Greenspace Celestial
Fortune Builders · Rangareddy · RERA P02400005073
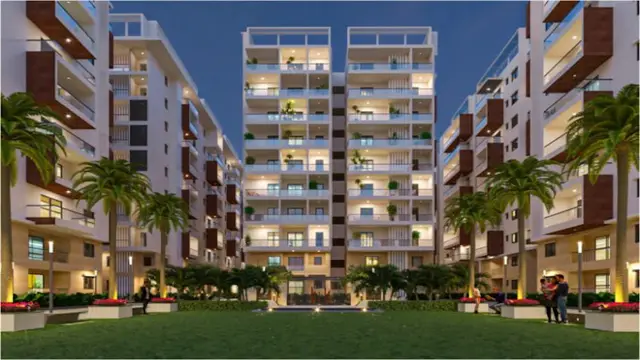
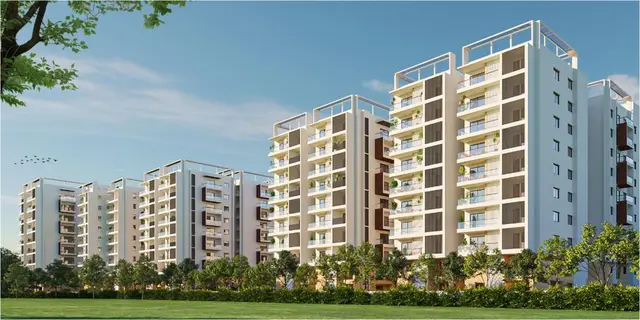
GREENSPACE CELESTIAL is a residential apartments project in Kokapet, Gandipet, Ranga Reddy. It is being developed by Fortune Builders. The project covers 33,597.23 sq. m. and comprises nine residential blocks and a clubhouse; the 2022 permission describes the residential blocks as 2 cellars + Ground + 7 upper floors and the clubhouse as 2 cellars + Ground + 5 upper floors. The TG-RERA registration is P02400005073, with proposed completion on 24/10/2028, and the RERA filing lists 780 homes in 2BHK, 2.5BHK, 3BHK and 3.5BHK configurations.
01What we found
Read from TG-RERA filings, approvals, land and registration records and court records. A court case is counted only when the court record states this project's survey number with its village, or names the project.
02Check before you pay
11 items to check before you pay, 3 high - from the title chain, court records and approvals, each with what to ask the builder or your advocate. An item may not be a problem with the project: records can be incomplete.
1. Project at a glance
Project identity
| Field | Project record |
|---|---|
| Registered project name | GREENSPACE CELESTIAL RERA record |
| Project type | Residential apartments RERA record RERA filing |
| Phase / registered portion | Not identified as a named phase; the RERA-filed approval describes nine residential blocks and a clubhouse. |
| TG-RERA registration | P02400005073 |
| Registration validity | 29/09/2022 to 24/06/2028, unless extended by the Authority. This is the registration period, not a statement of the construction completion date. |
| Registered promoter | Fortune Builders; the RERA filing identifies the organization type as a partnership. RERA record RERA filing |
| RERA status | Registered; the supplied certificate states that registration has not been extended. |
Land and geographic identity
| Field | Project record |
|---|---|
| Locality / revenue village | Kokapet (also recorded as “koKapet”) RERA record |
| Mandal | Gandipet RERA record |
| District | Ranga Reddy RERA record |
| PIN | 500075 RERA record |
| Project survey numbers, as recorded | 135/P 146 in the RERA identity; the 2022 approval specifies 135/p and 146; the 2024 building permit specifies Part of 135/p and 146. RERA record |
| Registered site extent | 33,597.23 sq. m. in the project filing and 2022 permission. RERA filing |
| Later building-permit land description | 33,683.66 sq. m.; the supplied permit describes the project land as part of 135/p and 146. |
| Net / total land area | Filed total and net area: 33,597.23 sq. m.; affected area reported as 0 sq. m. RERA filing |
| Boundaries, as filed | East: Existing Building; West: Road Width 12; North: Existing Building; South: Existing Building. RERA filing |
Development identity
| Field | Project record |
|---|---|
| Sanctioning authority | Hyderabad Metropolitan Development Authority (HMDA); the 2022 approval is addressed for local implementation to Narsingi Municipality. |
| Principal building permission | HMDA Letter No. 035736/SKP/R1/U6/HMDA/21042020, dated 24-06-2022. |
| Subsequent building permit | HMDA Approval / Application / Proceedings No. 006391/BP/HMDA/1485/SKP/2024, dated 22 July, 2024. |
| Approved built-up area | The 2024 permit states 188,516.27 sq. m. |
| Buildings in the 2022 permission | Nine residential blocks and one clubhouse. Residential blocks: “2 cellars + Ground + 7 upper floors”; clubhouse: “2 cellars + Ground + 5 upper floors.” |
| Buildings in the 2024 permit | Blocks A–I and a clubhouse. The permit describes proposed upper-floor additions to existing blocks; the supplied extract does not provide a single uniform floor schedule for every block. |
| RERA-filed building / unit count | 10 total building units, with 10 proposed building units. The unit record separately lists 780 residential units; the clubhouse is not a home for sale. RERA filing RERA unit table |
| Parking levels | Cellars are approved for parking in the 2024 permit; no parking-space count is supplied. |
Offering and status
| Field | Project record |
|---|---|
| RERA-filed residential configurations | 2BHK, 2.5BHK, 3BHK and 3.5BHK. RERA unit table |
| RERA-filed saleable areas | 2BHK: 57.57 sq. m.; 2.5BHK: 143.1 sq. m.; 3BHK: 141.38 sq. m.; 3.5BHK: 208.73 sq. m. RERA unit table |
| Booked / available counts | Portal-derived figures show 0 booked and 780 available across the four home configurations. The record does not include an as-of date, so these counts are indicative. RERA unit table |
| Construction stage | No independently verified site progress or completion percentage is supplied. RERA amenity progress fields show 0% for the listed items. RERA amenities |
| Completion dates | The RERA registration record gives proposed completion as 24/10/2028; the promoter’s Form B declaration dated 04 May 2022 undertook completion by 28 July, 2024. RERA record |
| Occupancy / completion certificate | No occupancy or completion certificate is included in the supplied project records. The 2024 permit requires an Occupancy Certificate and “Fit for Occupancy” certification before occupation. |
2. The project story
GREENSPACE CELESTIAL is registered as a residential apartment project in Kokapet, Gandipet Mandal, Ranga Reddy District. Its recorded land identity is Survey No. 135/P 146, with the building permissions describing 135/p and 146, including “Part of 135/p” in the 2024 permit. RERA record
The project is organized around nine residential blocks, identified as Blocks A–I in the later permit, plus a clubhouse. The 2022 permission describes the residential blocks as two cellars, a ground floor and seven upper floors, and the clubhouse as two cellars, a ground floor and five upper floors. The 2024 permit records proposed upper-floor additions to existing residential blocks, but its supplied extract does not give a uniform floor configuration for every block.
The RERA filing lists 780 residential units across four configurations. The supplied portal-derived booking figures show none booked and all 780 available, but have no as-of date and should be treated as indicative rather than a current sales confirmation. No independently verified construction progress, completed portion or occupancy-certified block is documented in the supplied evidence. RERA unit table RERA amenities
3. Master plan, architecture & building design
The RERA filing records a total/net land area of 33,597.23 sq. m. and an affected area of 0 sq. m. The 2022 HMDA permission also states 33,597.23, while the 2024 building-permit extract describes the site extent as 33,683.66 Sq. Mt. RERA filing
The 2022 permission covers nine residential blocks and a clubhouse. It describes each residential block as 2 cellars + Ground + 7 upper floors, and the clubhouse as 2 cellars + Ground + 5 upper floors. The later permit identifies Blocks A–I and records existing and proposed floors block by block; its supplied summary describes two additional upper floors for the listed blocks. The permit states an approved total built-up area of 188,516.27 sq. m.
These are approval-record figures, not saleable or carpet-area figures. The supplied evidence does not provide a verified building footprint, flats per floor, lift or stair count, internal road layout, landscaped-area measurement, or a full drawing-derived account of circulation and entries. The HMDA permit refers to the approved plan and requires open space and internal circulation to be maintained as approved.
4. Homes, configurations & floor plans
The following unit counts and saleable areas are from the TG-RERA filing. The portal-derived booking/availability figures are indicative because no as-of date is supplied. Floor-plan measurements are software-measured from drawing geometry, not RERA-filed areas; the drawing record also notes that 70 of 71 drawings remain to be scanned. RERA unit table RERA unit details Floor plans
| Configuration | Units | Booked | Available | RERA saleable area | Measured carpet area | Loading |
|---|---|---|---|---|---|---|
| 2BHK | 258 | 0 | 258 | 57.57 sq. m. | No usable measured result supplied | Not supplied |
| 2.5BHK | 28 | 0 | 28 | 143.1 sq. m. | Not measured in the supplied drawing data | Not supplied |
| 3BHK | 447 | 0 | 447 | 141.38 sq. m. | Software-measured median 132.0 sq. m.; range 128.3–135.8 sq. m. across 4 measured designs | Not supplied |
| 3.5BHK | 41 | 0 | 41 | 208.73 sq. m. | Not measured in the supplied drawing data | Not supplied |
The software-measured 3BHK carpet-area figures come from drawing document 473725 and are not a RERA disclosure; they should be checked against the underlying drawing. The RERA saleable area and software-measured carpet area are different measurement categories. The supplied floor-plan data notes that saleable area includes a share of common areas; no loading figure is provided. Floor plans
5. Parking & vehicle circulation
The 2024 HMDA permit identifies cellar and stilt parking as approved parking use and says those areas are to remain exclusively for vehicle parking, without partition walls or rolling shutters and without conversion to another use. It also prohibits parking or construction in setback areas. The 2022 permission refers to two cellars in the residential blocks and clubhouse.
No sanctioned parking-space count, resident/visitor or accessible-space breakdown, mechanical-parking provision, EV charging provision in the approval documents, or unit-specific parking allocation is established by the supplied evidence. The permit’s reference to parking does not establish exclusive parking ownership for a particular apartment.
6. Amenities, recreation & open spaces
The RERA amenity schedule lists infrastructure and community items but records 0% progress for every listed item. The 2022 and 2024 HMDA permission extracts also specify several utility and site provisions. A listed or approved provision is not evidence that it has been completed or independently inspected. RERA amenities
| Facility | Description / size | Evidence source | Declared progress / verified status |
|---|---|---|---|
| Clubhouse | One clubhouse building; 2 cellars + Ground + 5 upper floors in the 2022 permission | Permission-recorded; completion not verified | |
| Community buildings | RERA amenity schedule lists “Community Buildings” | RERA amenities | 0%; completion not verified |
| Green strip / tot lot / park | RERA amenity schedule lists “Green Strip/TOT LOT/Park”; no size supplied | RERA amenities | 0%; completion not verified |
| Aggregate recreational open space | Listed in the RERA amenity schedule; no area supplied | RERA amenities | 0%; completion not verified |
| Internal roads and footpaths | Listed in the RERA amenity schedule; no dimensions supplied | RERA amenities | 0%; completion not verified |
| Street lighting | Listed in the RERA amenity schedule | RERA amenities | 0%; completion not verified |
A third-party listing includes a broader set of leisure features, but those claims are not treated here as RERA-filed or approved project facilities.
7. Utilities, building services & safety
The RERA amenity schedule records water supply, sewerage, storm-water drains, sewage and sullage treatment/disposal, solid-waste management, water conservation/rainwater harvesting, energy management, fire protection and an electrical meter room/substation/receiving station. Each item with a progress field is shown at 0%; the supplied material does not verify construction or operational status. RERA amenities
The HMDA permission requires rainwater-harvesting structures, a transformer and garbage house, and specifies an STP with recycled water to be used for gardening. It also refers to a water-treatment plant or approaching HMWS & SB for bulk supply, a refuse chute and garbage-disposal system, and a sump and water-harvesting pits. These are approval conditions or prescribed provisions, not evidence of completion or capacity.
The 2024 permit requires an Occupancy Certificate before occupation and an approach road developed and maintained as a black-topped road before release of occupancy. It also sets out entry/exit and height-clearance requirements. The supplied records do not establish lift numbers or capacities, backup-power capacity, fire-system details or clearance, CCTV/access-control provision, or accessibility design.
8. Location, access & connectivity
The registered location is Kokapet, Gandipet Mandal, Ranga Reddy District, PIN 500075. The location record supplies a cadastral-parcel centroid of 17.40282, 78.32868 and measured distances to nearby points of interest. These distances identify listed locations; they do not state travel times. RERA record Location record
| Nearby point | Category | Recorded distance |
|---|---|---|
| Capgemini | IT office | 0.2 km |
| Golden Mile Park | Park | 0.8 km |
| ICICI Bank | Bank | 1.1 km |
| CBIT bus stop | Bus station | 1.4 km |
| Mahatma Gandhi Institute of Technology | College | 1.5 km |
| (unnamed school) | School | 1.9 km |
| Continental Hospitals | Hospital | 2.0 km |
| Financial District (Nanakramguda) | Anchor | 2.1 km |
The HMDA permission references approach-road widths of 4.5 m and 5 m in the 2022 record, and a minimum 4.5 m entry/exit width in the 2024 permit. The 2024 permit also requires the indicated approach road to be developed and maintained as a black-topped road before occupancy release.
9. Developer & development status
The registered promoter is Fortune Builders, identified in the project filing as a partnership. The RERA record names Allu Govinda Reddy as authorized signatory; it also lists Allu Rajasekhar Reddy and Gunnam Reddy Sujatha as partners. RERA record RERA filing Corporate record
The registration certificate gives the promoter office location only as Hyderabad, PIN 500075; a complete registered-office address and official contact details are not established by the supplied evidence.
The registration certificate is valid through 24/06/2028 unless extended. Separately, the RERA project information records proposed completion on 24/10/2028, while the promoter’s 04 May 2022 Form B declared a completion undertaking of 28 July, 2024. No construction-progress verification or occupancy/completion certificate is supplied. RERA record
10. Approvals, official records & documents
| Identifier / date | P02400005073; issued 29/09/2022; valid to 24/06/2028 |
|---|---|
| What the supplied record establishes | Registration of GREENSPACE CELESTIAL, subject to certificate conditions. |
| Identifier / date | 035736/SKP/R1/U6/HMDA/21042020; 24-06-2022 |
|---|---|
| What the supplied record establishes | Permission covering nine residential blocks and a clubhouse on Survey Nos. 135/p and 146, subject to listed conditions. |
| Identifier / date | 006391/BP/HMDA/1485/SKP/2024; 22 July, 2024 |
|---|---|
| What the supplied record establishes | Permit covering Blocks A–I and the clubhouse on part of Survey No. 135/p and Survey No. 146; states total built-up area of 188,516.27 sq. m. and includes occupancy-related conditions. |
| Identifier / date | EC21B039TG115045; 18.11.2021 |
|---|---|
| What the supplied record establishes | Referenced in the permission conditions; the supplied extract does not include the environmental-clearance order itself. |
| Identifier / date | Not supplied |
|---|---|
| What the supplied record establishes | No certificate establishing completed or occupancy-certified blocks is included in the records reviewed. |
The supplied documents also include a Form B promoter declaration dated 04 May 2022 and the TG-RERA registration certificate. The 2022 permission records a mortgage of 10.01% of built-up area in favour of HMDA; the 2024 permit records a simple mortgage of 10% of built-up area in favour of HMDA. These are approval-record entries; further treatment is outside this overview.
1. Project at a glance
Project identity
Registered project name: GREENSPACE CELESTIAL
Project type: Residential apartments
Phase / registered portion: Not identified as a named phase; the RERA-filed approval describes nine residential blocks and a clubhouse.
TG-RERA registration: P02400005073
Registration validity: 29/09/2022 to 24/06/2028, unless extended by the Authority. This is the registration period, not a statement of the construction completion date.
Registered promoter: Fortune Builders; the RERA filing identifies the organization type as a partnership.
RERA status: Registered; the supplied certificate states that registration has not been extended.
Land and geographic identity
Locality / revenue village: Kokapet (also recorded as “koKapet”)
Mandal: Gandipet
District: Ranga Reddy
PIN: 500075
Project survey numbers, as recorded: 135/P 146 in the RERA identity; the 2022 approval specifies 135/p and 146; the 2024 building permit specifies Part of 135/p and 146.
Registered site extent: 33,597.23 sq. m. in the project filing and 2022 permission.
Later building-permit land description: 33,683.66 sq. m.; the supplied permit describes the project land as part of 135/p and 146.
Net / total land area: Filed total and net area: 33,597.23 sq. m.; affected area reported as 0 sq. m.
Boundaries, as filed: East: Existing Building; West: Road Width 12; North: Existing Building; South: Existing Building.
Development identity
Sanctioning authority: Hyderabad Metropolitan Development Authority (HMDA); the 2022 approval is addressed for local implementation to Narsingi Municipality.
Principal building permission: HMDA Letter No. 035736/SKP/R1/U6/HMDA/21042020, dated 24-06-2022.
Subsequent building permit: HMDA Approval / Application / Proceedings No. 006391/BP/HMDA/1485/SKP/2024, dated 22 July, 2024.
Approved built-up area: The 2024 permit states 188,516.27 sq. m.
Buildings in the 2022 permission: Nine residential blocks and one clubhouse. Residential blocks: “2 cellars + Ground + 7 upper floors”; clubhouse: “2 cellars + Ground + 5 upper floors.”
Buildings in the 2024 permit: Blocks A–I and a clubhouse. The permit describes proposed upper-floor additions to existing blocks; the supplied extract does not provide a single uniform floor schedule for every block.
RERA-filed building / unit count: 10 total building units, with 10 proposed building units. The unit record separately lists 780 residential units; the clubhouse is not a home for sale.
Parking levels: Cellars are approved for parking in the 2024 permit; no parking-space count is supplied.
Offering and status
RERA-filed residential configurations: 2BHK, 2.5BHK, 3BHK and 3.5BHK.
RERA-filed saleable areas: 2BHK: 57.57 sq. m.; 2.5BHK: 143.1 sq. m.; 3BHK: 141.38 sq. m.; 3.5BHK: 208.73 sq. m.
Booked / available counts: Portal-derived figures show 0 booked and 780 available across the four home configurations. The record does not include an as-of date, so these counts are indicative.
Construction stage: No independently verified site progress or completion percentage is supplied. RERA amenity progress fields show 0% for the listed items.
Completion dates: The RERA registration record gives proposed completion as 24/10/2028; the promoter’s Form B declaration dated 04 May 2022 undertook completion by 28 July, 2024.
Occupancy / completion certificate: No occupancy or completion certificate is included in the supplied project records. The 2024 permit requires an Occupancy Certificate and “Fit for Occupancy” certification before occupation.
2. The project story
GREENSPACE CELESTIAL is registered as a residential apartment project in Kokapet, Gandipet Mandal, Ranga Reddy District. Its recorded land identity is Survey No. 135/P 146, with the building permissions describing 135/p and 146, including “Part of 135/p” in the 2024 permit.
The project is organized around nine residential blocks, identified as Blocks A–I in the later permit, plus a clubhouse. The 2022 permission describes the residential blocks as two cellars, a ground floor and seven upper floors, and the clubhouse as two cellars, a ground floor and five upper floors. The 2024 permit records proposed upper-floor additions to existing residential blocks, but its supplied extract does not give a uniform floor configuration for every block.
The RERA filing lists 780 residential units across four configurations. The supplied portal-derived booking figures show none booked and all 780 available, but have no as-of date and should be treated as indicative rather than a current sales confirmation. No independently verified construction progress, completed portion or occupancy-certified block is documented in the supplied evidence.
3. Master plan, architecture & building design
The RERA filing records a total/net land area of 33,597.23 sq. m. and an affected area of 0 sq. m. The 2022 HMDA permission also states 33,597.23, while the 2024 building-permit extract describes the site extent as 33,683.66 Sq. Mt.
The 2022 permission covers nine residential blocks and a clubhouse. It describes each residential block as 2 cellars + Ground + 7 upper floors, and the clubhouse as 2 cellars + Ground + 5 upper floors. The later permit identifies Blocks A–I and records existing and proposed floors block by block; its supplied summary describes two additional upper floors for the listed blocks. The permit states an approved total built-up area of 188,516.27 sq. m.
These are approval-record figures, not saleable or carpet-area figures. The supplied evidence does not provide a verified building footprint, flats per floor, lift or stair count, internal road layout, landscaped-area measurement, or a full drawing-derived account of circulation and entries. The HMDA permit refers to the approved plan and requires open space and internal circulation to be maintained as approved.
4. Homes, configurations & floor plans
The following unit counts and saleable areas are from the TG-RERA filing. The portal-derived booking/availability figures are indicative because no as-of date is supplied. Floor-plan measurements are software-measured from drawing geometry, not RERA-filed areas; the drawing record also notes that 70 of 71 drawings remain to be scanned.
| Configuration | Units | Booked | Available | RERA saleable area | Measured carpet area | Loading |
|---|---|---|---|---|---|---|
| 2BHK | 258 | 0 | 258 | 57.57 sq. m. | No usable measured result supplied | Not supplied |
| 2.5BHK | 28 | 0 | 28 | 143.1 sq. m. | Not measured in the supplied drawing data | Not supplied |
| 3BHK | 447 | 0 | 447 | 141.38 sq. m. | Software-measured median 132.0 sq. m.; range 128.3–135.8 sq. m. across 4 measured designs | Not supplied |
| 3.5BHK | 41 | 0 | 41 | 208.73 sq. m. | Not measured in the supplied drawing data | Not supplied |
The software-measured 3BHK carpet-area figures come from drawing document 473725 and are not a RERA disclosure; they should be checked against the underlying drawing. The RERA saleable area and software-measured carpet area are different measurement categories. The supplied floor-plan data notes that saleable area includes a share of common areas; no loading figure is provided.
5. Parking & vehicle circulation
The 2024 HMDA permit identifies cellar and stilt parking as approved parking use and says those areas are to remain exclusively for vehicle parking, without partition walls or rolling shutters and without conversion to another use. It also prohibits parking or construction in setback areas. The 2022 permission refers to two cellars in the residential blocks and clubhouse.
No sanctioned parking-space count, resident/visitor or accessible-space breakdown, mechanical-parking provision, EV charging provision in the approval documents, or unit-specific parking allocation is established by the supplied evidence. The permit’s reference to parking does not establish exclusive parking ownership for a particular apartment.
6. Amenities, recreation & open spaces
The RERA amenity schedule lists infrastructure and community items but records 0% progress for every listed item. The 2022 and 2024 HMDA permission extracts also specify several utility and site provisions. A listed or approved provision is not evidence that it has been completed or independently inspected.
| Facility | Description / size | Evidence source | Declared progress / verified status |
|---|---|---|---|
| Clubhouse | One clubhouse building; 2 cellars + Ground + 5 upper floors in the 2022 permission | Permission-recorded; completion not verified | |
| Community buildings | RERA amenity schedule lists “Community Buildings” | 0%; completion not verified | |
| Green strip / tot lot / park | RERA amenity schedule lists “Green Strip/TOT LOT/Park”; no size supplied | 0%; completion not verified | |
| Aggregate recreational open space | Listed in the RERA amenity schedule; no area supplied | 0%; completion not verified | |
| Internal roads and footpaths | Listed in the RERA amenity schedule; no dimensions supplied | 0%; completion not verified | |
| Street lighting | Listed in the RERA amenity schedule | 0%; completion not verified |
A third-party listing includes a broader set of leisure features, but those claims are not treated here as RERA-filed or approved project facilities.
7. Utilities, building services & safety
The RERA amenity schedule records water supply, sewerage, storm-water drains, sewage and sullage treatment/disposal, solid-waste management, water conservation/rainwater harvesting, energy management, fire protection and an electrical meter room/substation/receiving station. Each item with a progress field is shown at 0%; the supplied material does not verify construction or operational status.
The HMDA permission requires rainwater-harvesting structures, a transformer and garbage house, and specifies an STP with recycled water to be used for gardening. It also refers to a water-treatment plant or approaching HMWS & SB for bulk supply, a refuse chute and garbage-disposal system, and a sump and water-harvesting pits. These are approval conditions or prescribed provisions, not evidence of completion or capacity.
The 2024 permit requires an Occupancy Certificate before occupation and an approach road developed and maintained as a black-topped road before release of occupancy. It also sets out entry/exit and height-clearance requirements. The supplied records do not establish lift numbers or capacities, backup-power capacity, fire-system details or clearance, CCTV/access-control provision, or accessibility design.
8. Location, access & connectivity
The registered location is Kokapet, Gandipet Mandal, Ranga Reddy District, PIN 500075. The location record supplies a cadastral-parcel centroid of 17.40282, 78.32868 and measured distances to nearby points of interest. These distances identify listed locations; they do not state travel times.
| Nearby point | Category | Recorded distance |
|---|---|---|
| Capgemini | IT office | 0.2 km |
| Golden Mile Park | Park | 0.8 km |
| ICICI Bank | Bank | 1.1 km |
| CBIT bus stop | Bus station | 1.4 km |
| Mahatma Gandhi Institute of Technology | College | 1.5 km |
| (unnamed school) | School | 1.9 km |
| Continental Hospitals | Hospital | 2.0 km |
| Financial District (Nanakramguda) | Anchor | 2.1 km |
The HMDA permission references approach-road widths of 4.5 m and 5 m in the 2022 record, and a minimum 4.5 m entry/exit width in the 2024 permit. The 2024 permit also requires the indicated approach road to be developed and maintained as a black-topped road before occupancy release.
9. Developer & development status
The registered promoter is Fortune Builders, identified in the project filing as a partnership. The RERA record names Allu Govinda Reddy as authorized signatory; it also lists Allu Rajasekhar Reddy and Gunnam Reddy Sujatha as partners.
The registration certificate gives the promoter office location only as Hyderabad, PIN 500075; a complete registered-office address and official contact details are not established by the supplied evidence.
The registration certificate is valid through 24/06/2028 unless extended. Separately, the RERA project information records proposed completion on 24/10/2028, while the promoter’s 04 May 2022 Form B declared a completion undertaking of 28 July, 2024. No construction-progress verification or occupancy/completion certificate is supplied.
10. Approvals, official records & documents
| Identifier / date | P02400005073; issued 29/09/2022; valid to 24/06/2028 |
|---|---|
| What the supplied record establishes | Registration of GREENSPACE CELESTIAL, subject to certificate conditions. |
| Identifier / date | 035736/SKP/R1/U6/HMDA/21042020; 24-06-2022 |
|---|---|
| What the supplied record establishes | Permission covering nine residential blocks and a clubhouse on Survey Nos. 135/p and 146, subject to listed conditions. |
| Identifier / date | 006391/BP/HMDA/1485/SKP/2024; 22 July, 2024 |
|---|---|
| What the supplied record establishes | Permit covering Blocks A–I and the clubhouse on part of Survey No. 135/p and Survey No. 146; states total built-up area of 188,516.27 sq. m. and includes occupancy-related conditions. |
| Identifier / date | EC21B039TG115045; 18.11.2021 |
|---|---|
| What the supplied record establishes | Referenced in the permission conditions; the supplied extract does not include the environmental-clearance order itself. |
| Identifier / date | Not supplied |
|---|---|
| What the supplied record establishes | No certificate establishing completed or occupancy-certified blocks is included in the records reviewed. |
The supplied documents also include a Form B promoter declaration dated 04 May 2022 and the TG-RERA registration certificate. The 2022 permission records a mortgage of 10.01% of built-up area in favour of HMDA; the 2024 permit records a simple mortgage of 10% of built-up area in favour of HMDA. These are approval-record entries; further treatment is outside this overview.
Frequently asked questions
Is GREENSPACE CELESTIAL registered with Telangana RERA?
Yes. GREENSPACE CELESTIAL is registered with the Telangana Real Estate Regulatory Authority as P02400005073; the registration status is New Project.
Who is the developer of GREENSPACE CELESTIAL?
The promoter named in the RERA registration is Fortune Builders.
Where is GREENSPACE CELESTIAL located?
GREENSPACE CELESTIAL is in kokapet, Gandipet, Rangareddy, Telangana (500075).
When will GREENSPACE CELESTIAL be completed?
The promoter's proposed date of completion filed with RERA is 24/10/2028. This is the promoter's declaration, not a guarantee.
More projects in Kokapet





