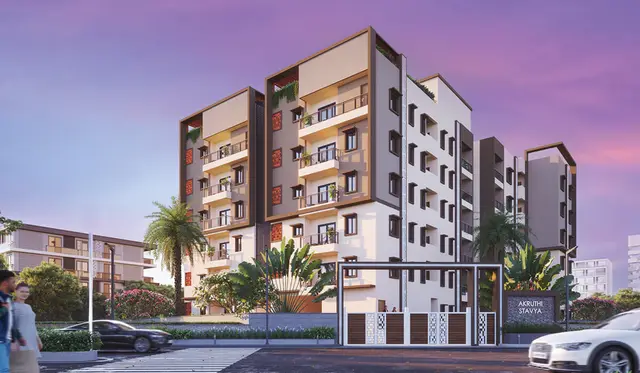
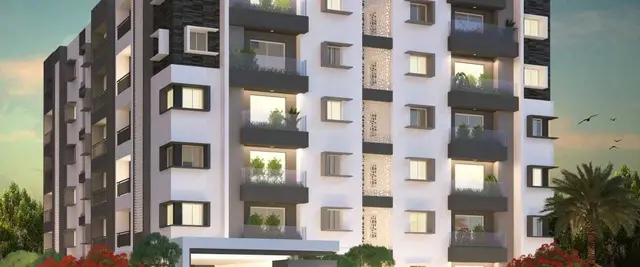
Urbanrise Residences
URBANRISE LIFESTYLES PRIVATE LIMITED · Medchal-Malkajgiri · RERA P02200002793
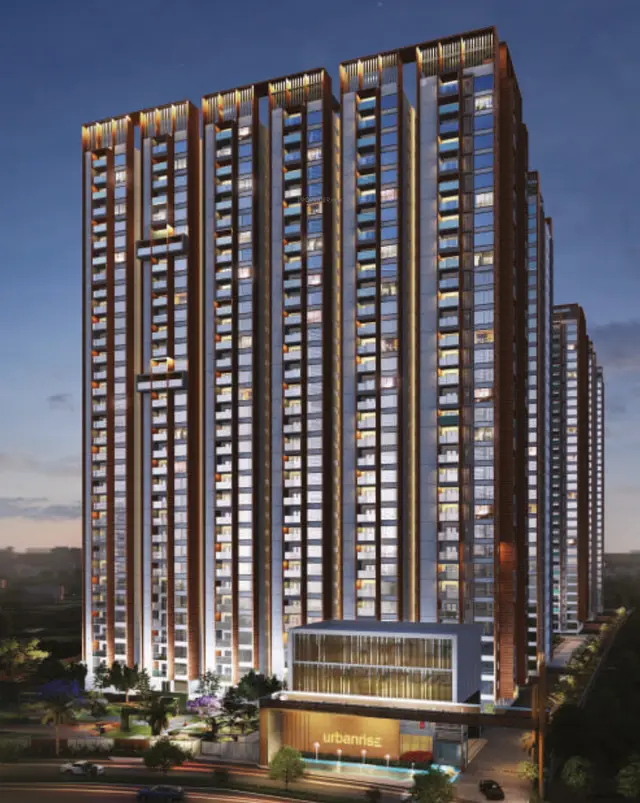
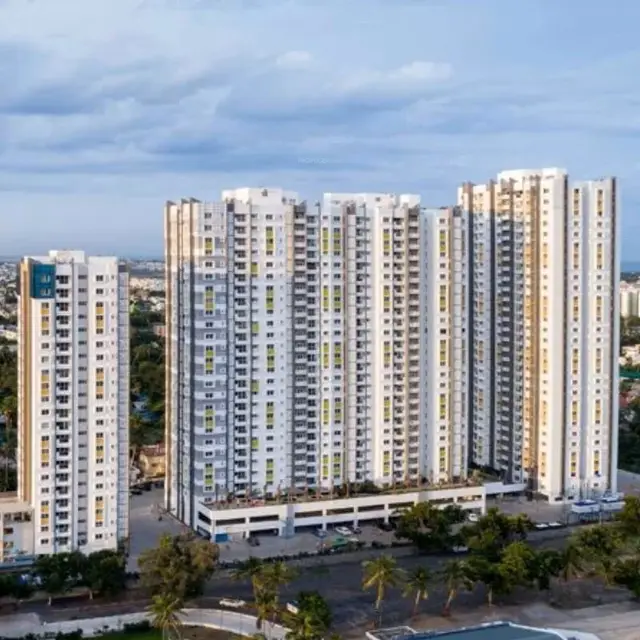
URBANRISE RESIDENCES is a residential apartment project in Bachupally, Bachupally Mandal, Medchal-Malkajgiri District. The registered promoter is Urbanrise Lifestyles Private Limited. The registered site area is 37047.29 sq. m; the RERA unit filing lists 3 buildings/blocks and 1,188 homes, comprising 330 2BHK units of 96.8 sq. m and 858 3BHK units of 129.39 sq. m, while the building permit describes five residential towers, with Tower A at 3 Cellar + 1Stilt + 22 Upper floors and Towers B, C, D and E each at 1 Stilt + 22 Upper floors. Its TG-RERA registration is P02200002793, and the proposed completion date recorded in the project filing is 30/11/2026.
More from Urbanrise Lifestyles Pvt Ltd · 4 projects →
01What we found
Read from TG-RERA filings, approvals, land and registration records and court records. A court case is counted only when the court record states this project's survey number with its village, or names the project.
02Check before you pay
13 items to check before you pay, 4 high - from the title chain, court records and approvals, each with what to ask the builder or your advocate. An item may not be a problem with the project: records can be incomplete.
1. Project at a glance
Project identity
| Item | Project record |
|---|---|
| Registered project name | URBANRISE RESIDENCES |
| Project type | Residential apartment project RERA record |
| Phase / registered portion | Phase or registered-portion description not separately disclosed in the supplied record. The registration is for project P02200002793. |
| TG-RERA registration | P02200002793; granted under section 5; issued 30/04/2021; certificate states validity through 31/03/2026. The registration record marks it as not extended. |
| Registered promoter | Urbanrise Lifestyles Private Limited |
| RERA status in supplied record | Registered; certificate period has ended and no extension is recorded in the supplied certificate. This is registration validity, not an occupancy certificate or a statement of construction completion. |
Land and geographic identity
| Item | Project record |
|---|---|
| Locality / revenue village | Bachupally RERA record Land records |
| Mandal / district / PIN | Bachupally Mandal; Medchal-Malkajgiri District; 500090 RERA record |
| Project survey numbers and subdivisions | 488/P and 489/P in the TG-RERA registration; building permit describes 488/P and 489/Part. |
| Registered site extent | The supplied RERA filing records total land area 37047.29 sq. m, affected area 1370.13 sq. m, and net area 35677.16 sq. m. RERA filing |
| Boundaries | East: 200 FEET ROAD; West: NEIGHBOURS LAND; North: KENNEDY HIGH SCHOOL; South: MAMATA MEDICAL COLLEGE. RERA filing |
Development identity
| Item | Project record |
|---|---|
| Sanctioning authority | Nizampet Municipal Corporation; building permit order G1/BP/56/B/NMC/2021, approved 31/03/2021. Approvals record |
| Other principal approval reference | HMDA Proc. No. 035748/MED/R1/U6/HMDA/29042020, dated 19/02/2021, as recorded in the building permit. The RERA filing also lists plan approval number 035748/MED/R1/U6/HMD. Approvals record |
| Approved built-up area | RERA filing states 227850 sq. m approved built-up area. The building permit extraction separately states Net BUA Area (2) 210272.80; these are reproduced as recorded and are not treated as interchangeable measures. RERA filing |
| Buildings and floors in building permit | Five residential towers and two amenity buildings. Tower A: 3 Cellar + 1Stilt + 22 Upper floors; Towers B, C, D and E: 1 Stilt + 22 Upper floors each. Amenity-1: 1 Ground + 3 Upper floors; Amenity-2: 1 Ground + 5 Upper floors. |
| RERA unit/building record | RERA unit filing lists 3 buildings/blocks and 1,188 homes; the building permit extraction describes five residential towers. RERA filing RERA unit table |
| Parking levels and count | Tower A has three cellar levels and stilt; the other four towers have stilt levels. Parking-space counts, type breakdown and allocation arrangements are not established in the supplied data. |
| Other stated sanctioned parameters | Building permit extraction records height 64.90 m and tot-lot area 3725.59 sq. m. |
Offering and status
| Item | Project record |
|---|---|
| RERA-filed configurations | 2BHK: 330 units, saleable area 96.8 sq. m each; 3BHK: 858 units, saleable area 129.39 sq. m each. RERA unit table |
| Booked / available | Portal-derived figures show 0 booked and 330 available for 2BHK; 0 booked and 858 available for 3BHK. The record gives no as-of date, so treat these counts as indicative. RERA unit table |
| Promoter-declared completion | Form B, dated 30 March 2021, undertakes completion by 31 March 2026. |
| Completion date in project filing | 30/11/2026 is recorded as the proposed completion date. RERA record |
| Sanctioned completion parameter | Building permit extraction records “Construction to be Completed Before: 31/03/2027.” |
| Occupancy / completion certificate | No occupancy or completion certificate is identified in the supplied project record. The building permit requires an occupancy certificate before occupation for buildings above the stated threshold. |
| Construction stage | No verified construction-progress percentage or independently verified site-status information is supplied. RERA amenity entries indicate availability but show 0% progress for each listed item. RERA amenities |
2. The project story
URBANRISE RESIDENCES is a registered residential apartment project in Bachupally, Medchal-Malkajgiri District. The project filing identifies land in survey numbers 488/P and 489/P, with the site bounded by a 200-foot road, Kennedy High School, Mamata Medical College and neighbouring land. RERA record RERA filing
The RERA unit record describes three blocks and 1,188 homes, comprising 2BHK and 3BHK configurations. Separately, the building permit extraction sets out five residential towers and two amenity buildings, with tower-specific floor configurations. These describe the supplied records; the materials do not explain the relationship between the three-block unit summary and the five-tower permit description. RERA unit table
The project has a building permit, but the supplied materials do not establish current construction progress, completed portions, tower-wise handover, or occupancy certification. The completion dates in the filing, promoter declaration and permit are stated in their respective records in the tables above; they are not evidence that construction or occupation is complete. RERA record
3. Master plan, architecture & building design
The building permit extraction describes residential Towers A–E and two amenity buildings. Tower A has 3 Cellar + 1Stilt + 22 Upper floors; Towers B–E each have 1 Stilt + 22 Upper floors. Amenity-1 has 1 Ground + 3 Upper floors and Amenity-2 has 1 Ground + 5 Upper floors. The permit records a building height of 64.90 m.
The project filing states 227850 sq. m as approved built-up area. The permit extraction separately records Net BUA Area (2) 210272.80 and Deductions Area (™2) 80,112.71; the supplied material does not provide a reconciliation or define these figures sufficiently to combine them. RERA filing
The permit extraction also records 3725.59 sq. m for tot-lot area. Detailed floor plans, tower arrangements, floor-by-floor unit layouts, building footprints, lift and stair details, internal circulation and landscape/open-space drawings are not available in the supplied evidence for review. Nine floor-plan drawings are noted, but all nine are pending scans and none has been measured. Floor plans
4. Homes, configurations & floor plans
RERA-filed unit types and counts are:
| Configuration | Units | Booked | Available | RERA saleable area | Measured carpet area | Loading (if supplied) |
|---|---|---|---|---|---|---|
| 2BHK | 330 | 0 | 330 | 96.8 sq. m | Not measured from drawings | Not supplied |
| 3BHK | 858 | 0 | 858 | 129.39 sq. m | Not measured from drawings | Not supplied |
RERA unit table RERA unit details
The saleable figures are RERA-filed. They are not carpet-area measurements. The floor-plan record says the nine drawing scans are pending, with 0 measured; therefore no drawing-based carpet area, room dimensions or typical floor arrangement can be reported from this evidence. RERA unit table Floor plans
5. Parking & vehicle circulation
The building permit provides cellar and stilt levels as stated in the development table. The supplied record does not establish how many car or two-wheeler spaces are sanctioned, whether visitor or accessible spaces are provided, the locations and dimensions of ramps or driveways, or how parking is allocated to individual apartments. A drawn or permitted parking area would not, by itself, establish exclusive ownership or a unit-specific allocation. Document index
6. Amenities, recreation & open spaces
The RERA amenity record lists the following project facilities and infrastructure. Each entry is marked YES, with progress shown as 0%; this is a filing status, not independent confirmation of completion. RERA amenities
| Description / size | Size not supplied |
|---|---|
| Evidence source | TG-RERA amenity record RERA amenities |
| Declared progress / verified status | Listed YES; 0%; completion not independently verified |
| Description / size | Details not supplied |
|---|---|
| Evidence source | TG-RERA amenity record RERA amenities |
| Declared progress / verified status | Listed YES; 0%; completion not independently verified |
| Description / size | System details/capacity not supplied |
|---|---|
| Evidence source | TG-RERA amenity record RERA amenities |
| Declared progress / verified status | Listed YES; 0%; completion not independently verified |
| Description / size | Details not supplied |
|---|---|
| Evidence source | TG-RERA amenity record RERA amenities |
| Declared progress / verified status | Listed YES; 0%; completion not independently verified |
| Description / size | Permit extraction records tot-lot area 3725.59 sq. m; further layout details not supplied |
|---|---|
| Evidence source | TG-RERA amenity record RERA amenities; building permit |
| Declared progress / verified status | Listed YES; 0%; completion not independently verified |
| Description / size | Details not supplied |
|---|---|
| Evidence source | TG-RERA amenity record RERA amenities |
| Declared progress / verified status | Listed YES; 0%; completion not independently verified |
| Description / size | Building permit describes Amenity-1 and Amenity-2 with floor configurations stated above; use details not supplied |
|---|---|
| Evidence source | TG-RERA amenity record RERA amenities; building permit |
| Declared progress / verified status | Listed YES; 0%; completion not independently verified |
| Description / size | Process and capacity not supplied |
|---|---|
| Evidence source | TG-RERA amenity record RERA amenities |
| Declared progress / verified status | Listed YES; 0%; completion not independently verified |
| Description / size | Details not supplied |
|---|---|
| Evidence source | TG-RERA amenity record RERA amenities |
| Declared progress / verified status | Listed YES; 0%; completion not independently verified |
| Description / size | Permit conditions require an RWHS structure (percolation pit); further design details not supplied |
|---|---|
| Evidence source | TG-RERA amenity record RERA amenities; building permit |
| Declared progress / verified status | Listed YES; 0%; completion not independently verified |
| Description / size | System details not supplied |
|---|---|
| Evidence source | TG-RERA amenity record RERA amenities |
| Declared progress / verified status | Listed YES; 0%; completion not independently verified |
| Description / size | System details not supplied |
|---|---|
| Evidence source | TG-RERA amenity record RERA amenities |
| Declared progress / verified status | Listed YES; 0%; completion not independently verified |
| Description / size | Equipment and capacity not supplied |
|---|---|
| Evidence source | TG-RERA amenity record RERA amenities |
| Declared progress / verified status | Listed YES; 0%; completion not independently verified |
| Description / size | Area not supplied in the amenity record |
|---|---|
| Evidence source | TG-RERA amenity record RERA amenities |
| Declared progress / verified status | Listed YES; 0%; completion not independently verified |
No TG-RERA-filed amenity schedule with clubhouse room names, sports-facility quantities, capacities or detailed landscape plans is available in the supplied data.
7. Utilities, building services & safety
The RERA amenity record lists water supply, sewerage, storm-water drains, sewage and sullage treatment, solid-waste management, rainwater harvesting, energy management, fire protection and safety, and electrical meter/substation/receiving facilities. It does not give source details, storage or treatment capacities, equipment specifications, completion status beyond the listed 0%, or independent commissioning evidence. RERA amenities
The building permit conditions require an RWHS percolation pit and make an occupancy certificate compulsory before occupation for buildings above the stated threshold; they also require a completion notice after completion and obtaining the occupancy certificate. The supplied record does not establish that those steps have been completed.
The available evidence does not specify lift numbers or capacities, backup-power capacity, fire-system equipment, escape-stair details, emergency access, CCTV or access-control arrangements, waste-segregation facilities, or accessible circulation. These features are not confirmed by the supplied project information.
8. Location, access & connectivity
The registered location is Bachupally, Bachupally Mandal, Medchal-Malkajgiri District, Telangana, 500090. The project boundary description identifies a 200 FEET ROAD on the east and Mamata Medical College to the south. RERA record RERA filing
The location record lists nearby reference points with supplied distances: an unnamed park (0.3 km), State Bank of India (0.5 km), Sunray Hospital (0.5 km), Rajadhani Residential School (0.5 km), CMR Shopping Mall (1.2 km), Sai Nagar Bus Stop (1.3 km), Narayana Junior College (Girls - Seniors) (AIEEE) (1.4 km) and JNTU College / nearest metro (2.5 km). These are location-record distances; no travel times or independent route verification are supplied. Location record
9. Developer & development status
The registered promoter is Urbanrise Lifestyles Private Limited, a company. The supplied corporate identifier is GSTIN 36AAHCA0683M1ZE. Corporate record RERA filing
The project record gives the promoter’s address as JUBILEE HEIGHTS, JUBILEE ENCLAVE, MAIN ROAD, BACHUPALLY, Bachupally, Medchal-Malkajgiri, 500090. The RERA registration certificate separately records the promoter office as Village: Madhapur, Mandal: Serilingampally, District: Ranga Reddy, Pin: 500081. Parties record
The promoter’s Form B affidavit, signed by authorised signatory Mudunuri Venkata Satyanarayana Raju on 30 March 2021, declares a completion date of 31 March 2026 and states that the promoter will deposit 70% of amounts realised in a separate account for construction and land costs.
The project filing records proposed completion as 30/11/2026, while the building permit extraction records construction completion before 31/03/2027. These are attributed dates from separate project records; the supplied materials do not verify actual progress or completion. No current occupancy or completion certificate is identified. RERA record Document index
10. Approvals, official records & documents
| Record | Supplied evidence |
|---|---|
| TG-RERA registration | Form C registration certificate for URBANRISE RESIDENCES, number P02200002793, issued 30/04/2021, valid through 31/03/2026 as stated in the certificate; no extension is recorded there. |
| Building permit | G1/BP/56/B/NMC/2021, issued by Nizampet Municipal Corporation, approved 31/03/2021; permit extraction describes residential buildings on survey numbers 488/P and 489/Part. Approvals record |
| HMDA process reference / filed plan number | Permit extraction records HMDA Proc. No. 035748/MED/R1/U6/HMDA/29042020 dated 19/02/2021; the RERA filing lists plan approval number 035748/MED/R1/U6/HMD. Approvals record |
| Commencement / building-permit document | Document 161388, titled “Commencement Certificates for each building in each phase”; extracted content identifies it as a building permit order and contains tower and permit-condition details. |
| Form B declaration | Document 160530, promoter affidavit dated 30 March 2021, including the promoter’s title and encumbrance declarations and completion undertaking. |
| Title and encumbrance materials | The RERA file includes a title report (159403) and encumbrance statements (161322, 162188). Their detailed title and encumbrance assessment belongs in the Land & Title section. Document index |
| Floor/layout plans | The supplied RERA document index includes layout and building-plan entries, but the listed plan files are not extracted; the floor-plan review records nine scans pending and none measured. Document index Floor plans |
| Occupancy/completion certificate | No project occupancy or completion certificate is identified among the supplied records. Document index |
1. Project at a glance
Project identity
Registered project name: URBANRISE RESIDENCES
Project type: Residential apartment project
Phase / registered portion: Phase or registered-portion description not separately disclosed in the supplied record. The registration is for project P02200002793.
TG-RERA registration: P02200002793; granted under section 5; issued 30/04/2021; certificate states validity through 31/03/2026. The registration record marks it as not extended.
Registered promoter: Urbanrise Lifestyles Private Limited
RERA status in supplied record: Registered; certificate period has ended and no extension is recorded in the supplied certificate. This is registration validity, not an occupancy certificate or a statement of construction completion.
Land and geographic identity
Locality / revenue village: Bachupally
Mandal / district / PIN: Bachupally Mandal; Medchal-Malkajgiri District; 500090
Project survey numbers and subdivisions: 488/P and 489/P in the TG-RERA registration; building permit describes 488/P and 489/Part.
Registered site extent: The supplied RERA filing records total land area 37047.29 sq. m, affected area 1370.13 sq. m, and net area 35677.16 sq. m.
Boundaries: East: 200 FEET ROAD; West: NEIGHBOURS LAND; North: KENNEDY HIGH SCHOOL; South: MAMATA MEDICAL COLLEGE.
Development identity
Sanctioning authority: Nizampet Municipal Corporation; building permit order G1/BP/56/B/NMC/2021, approved 31/03/2021.
Other principal approval reference: HMDA Proc. No. 035748/MED/R1/U6/HMDA/29042020, dated 19/02/2021, as recorded in the building permit. The RERA filing also lists plan approval number 035748/MED/R1/U6/HMD.
Approved built-up area: RERA filing states 227850 sq. m approved built-up area. The building permit extraction separately states Net BUA Area (2) 210272.80; these are reproduced as recorded and are not treated as interchangeable measures.
Buildings and floors in building permit: Five residential towers and two amenity buildings. Tower A: 3 Cellar + 1Stilt + 22 Upper floors; Towers B, C, D and E: 1 Stilt + 22 Upper floors each. Amenity-1: 1 Ground + 3 Upper floors; Amenity-2: 1 Ground + 5 Upper floors.
RERA unit/building record: RERA unit filing lists 3 buildings/blocks and 1,188 homes; the building permit extraction describes five residential towers.
Parking levels and count: Tower A has three cellar levels and stilt; the other four towers have stilt levels. Parking-space counts, type breakdown and allocation arrangements are not established in the supplied data.
Other stated sanctioned parameters: Building permit extraction records height 64.90 m and tot-lot area 3725.59 sq. m.
Offering and status
RERA-filed configurations: 2BHK: 330 units, saleable area 96.8 sq. m each; 3BHK: 858 units, saleable area 129.39 sq. m each.
Booked / available: Portal-derived figures show 0 booked and 330 available for 2BHK; 0 booked and 858 available for 3BHK. The record gives no as-of date, so treat these counts as indicative.
Promoter-declared completion: Form B, dated 30 March 2021, undertakes completion by 31 March 2026.
Completion date in project filing: 30/11/2026 is recorded as the proposed completion date.
Sanctioned completion parameter: Building permit extraction records “Construction to be Completed Before: 31/03/2027.”
Occupancy / completion certificate: No occupancy or completion certificate is identified in the supplied project record. The building permit requires an occupancy certificate before occupation for buildings above the stated threshold.
Construction stage: No verified construction-progress percentage or independently verified site-status information is supplied. RERA amenity entries indicate availability but show 0% progress for each listed item.
2. The project story
URBANRISE RESIDENCES is a registered residential apartment project in Bachupally, Medchal-Malkajgiri District. The project filing identifies land in survey numbers 488/P and 489/P, with the site bounded by a 200-foot road, Kennedy High School, Mamata Medical College and neighbouring land.
The RERA unit record describes three blocks and 1,188 homes, comprising 2BHK and 3BHK configurations. Separately, the building permit extraction sets out five residential towers and two amenity buildings, with tower-specific floor configurations. These describe the supplied records; the materials do not explain the relationship between the three-block unit summary and the five-tower permit description.
The project has a building permit, but the supplied materials do not establish current construction progress, completed portions, tower-wise handover, or occupancy certification. The completion dates in the filing, promoter declaration and permit are stated in their respective records in the tables above; they are not evidence that construction or occupation is complete.
3. Master plan, architecture & building design
The building permit extraction describes residential Towers A–E and two amenity buildings. Tower A has 3 Cellar + 1Stilt + 22 Upper floors; Towers B–E each have 1 Stilt + 22 Upper floors. Amenity-1 has 1 Ground + 3 Upper floors and Amenity-2 has 1 Ground + 5 Upper floors. The permit records a building height of 64.90 m.
The project filing states 227850 sq. m as approved built-up area. The permit extraction separately records Net BUA Area (2) 210272.80 and Deductions Area (™2) 80,112.71; the supplied material does not provide a reconciliation or define these figures sufficiently to combine them.
The permit extraction also records 3725.59 sq. m for tot-lot area. Detailed floor plans, tower arrangements, floor-by-floor unit layouts, building footprints, lift and stair details, internal circulation and landscape/open-space drawings are not available in the supplied evidence for review. Nine floor-plan drawings are noted, but all nine are pending scans and none has been measured.
4. Homes, configurations & floor plans
RERA-filed unit types and counts are:
| Configuration | Units | Booked | Available | RERA saleable area | Measured carpet area | Loading (if supplied) |
|---|---|---|---|---|---|---|
| 2BHK | 330 | 0 | 330 | 96.8 sq. m | Not measured from drawings | Not supplied |
| 3BHK | 858 | 0 | 858 | 129.39 sq. m | Not measured from drawings | Not supplied |
The saleable figures are RERA-filed. They are not carpet-area measurements. The floor-plan record says the nine drawing scans are pending, with 0 measured; therefore no drawing-based carpet area, room dimensions or typical floor arrangement can be reported from this evidence.
5. Parking & vehicle circulation
The building permit provides cellar and stilt levels as stated in the development table. The supplied record does not establish how many car or two-wheeler spaces are sanctioned, whether visitor or accessible spaces are provided, the locations and dimensions of ramps or driveways, or how parking is allocated to individual apartments. A drawn or permitted parking area would not, by itself, establish exclusive ownership or a unit-specific allocation.
6. Amenities, recreation & open spaces
The RERA amenity record lists the following project facilities and infrastructure. Each entry is marked YES, with progress shown as 0%; this is a filing status, not independent confirmation of completion.
| Facility | Description / size | Evidence source | Declared progress / verified status |
|---|---|---|---|
| Internal Roads & Footpaths | Size not supplied | TG-RERA amenity record | Listed YES; 0%; completion not independently verified |
| Water Supply | Details not supplied | TG-RERA amenity record | Listed YES; 0%; completion not independently verified |
| Sewerage (Chamber, Lines, Septic Tank, STP) | System details/capacity not supplied | TG-RERA amenity record | Listed YES; 0%; completion not independently verified |
| Storm Water Drains | Details not supplied | TG-RERA amenity record | Listed YES; 0%; completion not independently verified |
| Green Strip/TOT LOT/Park | Permit extraction records tot-lot area 3725.59 sq. m; further layout details not supplied | TG-RERA amenity record; building permit | Listed YES; 0%; completion not independently verified |
| Street Lighting | Details not supplied | TG-RERA amenity record | Listed YES; 0%; completion not independently verified |
| Community Buildings | Building permit describes Amenity-1 and Amenity-2 with floor configurations stated above; use details not supplied | TG-RERA amenity record; building permit | Listed YES; 0%; completion not independently verified |
| Treatment and Disposal of Sewage and Sullage Water | Process and capacity not supplied | TG-RERA amenity record | Listed YES; 0%; completion not independently verified |
| Solid Waste Management and Disposal | Details not supplied | TG-RERA amenity record | Listed YES; 0%; completion not independently verified |
| Water Conservation, Rain Water Harvesting | Permit conditions require an RWHS structure (percolation pit); further design details not supplied | TG-RERA amenity record; building permit | Listed YES; 0%; completion not independently verified |
| Energy management | System details not supplied | TG-RERA amenity record | Listed YES; 0%; completion not independently verified |
| Fire Protection and Fire Safety Requirements | System details not supplied | TG-RERA amenity record | Listed YES; 0%; completion not independently verified |
| Electrical Meter Room, Sub-Station, Receiving Station | Equipment and capacity not supplied | TG-RERA amenity record | Listed YES; 0%; completion not independently verified |
| Aggregate area of recreational Open Space | Area not supplied in the amenity record | TG-RERA amenity record | Listed YES; 0%; completion not independently verified |
No TG-RERA-filed amenity schedule with clubhouse room names, sports-facility quantities, capacities or detailed landscape plans is available in the supplied data.
7. Utilities, building services & safety
The RERA amenity record lists water supply, sewerage, storm-water drains, sewage and sullage treatment, solid-waste management, rainwater harvesting, energy management, fire protection and safety, and electrical meter/substation/receiving facilities. It does not give source details, storage or treatment capacities, equipment specifications, completion status beyond the listed 0%, or independent commissioning evidence.
The building permit conditions require an RWHS percolation pit and make an occupancy certificate compulsory before occupation for buildings above the stated threshold; they also require a completion notice after completion and obtaining the occupancy certificate. The supplied record does not establish that those steps have been completed.
The available evidence does not specify lift numbers or capacities, backup-power capacity, fire-system equipment, escape-stair details, emergency access, CCTV or access-control arrangements, waste-segregation facilities, or accessible circulation. These features are not confirmed by the supplied project information.
8. Location, access & connectivity
The registered location is Bachupally, Bachupally Mandal, Medchal-Malkajgiri District, Telangana, 500090. The project boundary description identifies a 200 FEET ROAD on the east and Mamata Medical College to the south.
The location record lists nearby reference points with supplied distances: an unnamed park (0.3 km), State Bank of India (0.5 km), Sunray Hospital (0.5 km), Rajadhani Residential School (0.5 km), CMR Shopping Mall (1.2 km), Sai Nagar Bus Stop (1.3 km), Narayana Junior College (Girls - Seniors) (AIEEE) (1.4 km) and JNTU College / nearest metro (2.5 km). These are location-record distances; no travel times or independent route verification are supplied.
9. Developer & development status
The registered promoter is Urbanrise Lifestyles Private Limited, a company. The supplied corporate identifier is GSTIN 36AAHCA0683M1ZE.
The project record gives the promoter’s address as JUBILEE HEIGHTS, JUBILEE ENCLAVE, MAIN ROAD, BACHUPALLY, Bachupally, Medchal-Malkajgiri, 500090. The RERA registration certificate separately records the promoter office as Village: Madhapur, Mandal: Serilingampally, District: Ranga Reddy, Pin: 500081.
The promoter’s Form B affidavit, signed by authorised signatory Mudunuri Venkata Satyanarayana Raju on 30 March 2021, declares a completion date of 31 March 2026 and states that the promoter will deposit 70% of amounts realised in a separate account for construction and land costs.
The project filing records proposed completion as 30/11/2026, while the building permit extraction records construction completion before 31/03/2027. These are attributed dates from separate project records; the supplied materials do not verify actual progress or completion. No current occupancy or completion certificate is identified.
10. Approvals, official records & documents
TG-RERA registration: Form C registration certificate for URBANRISE RESIDENCES, number P02200002793, issued 30/04/2021, valid through 31/03/2026 as stated in the certificate; no extension is recorded there.
Building permit: G1/BP/56/B/NMC/2021, issued by Nizampet Municipal Corporation, approved 31/03/2021; permit extraction describes residential buildings on survey numbers 488/P and 489/Part.
HMDA process reference / filed plan number: Permit extraction records HMDA Proc. No. 035748/MED/R1/U6/HMDA/29042020 dated 19/02/2021; the RERA filing lists plan approval number 035748/MED/R1/U6/HMD.
Commencement / building-permit document: Document 161388, titled “Commencement Certificates for each building in each phase”; extracted content identifies it as a building permit order and contains tower and permit-condition details.
Form B declaration: Document 160530, promoter affidavit dated 30 March 2021, including the promoter’s title and encumbrance declarations and completion undertaking.
Title and encumbrance materials: The RERA file includes a title report (159403) and encumbrance statements (161322, 162188). Their detailed title and encumbrance assessment belongs in the Land & Title section.
Floor/layout plans: The supplied RERA document index includes layout and building-plan entries, but the listed plan files are not extracted; the floor-plan review records nine scans pending and none measured.
Occupancy/completion certificate: No project occupancy or completion certificate is identified among the supplied records.
Frequently asked questions
Is URBANRISE RESIDENCES registered with Telangana RERA?
Yes. URBANRISE RESIDENCES is registered with the Telangana Real Estate Regulatory Authority as P02200002793; the registration status is New Project.
Who is the developer of URBANRISE RESIDENCES?
The promoter named in the RERA registration is URBANRISE LIFESTYLES PRIVATE LIMITED.
Where is URBANRISE RESIDENCES located?
URBANRISE RESIDENCES is in BACHUPALLY, Medchal-Malkajgiri, Telangana (500090).
When will URBANRISE RESIDENCES be completed?
The promoter's proposed date of completion filed with RERA is 30/11/2026. This is the promoter's declaration, not a guarantee.
More projects in Bachupally