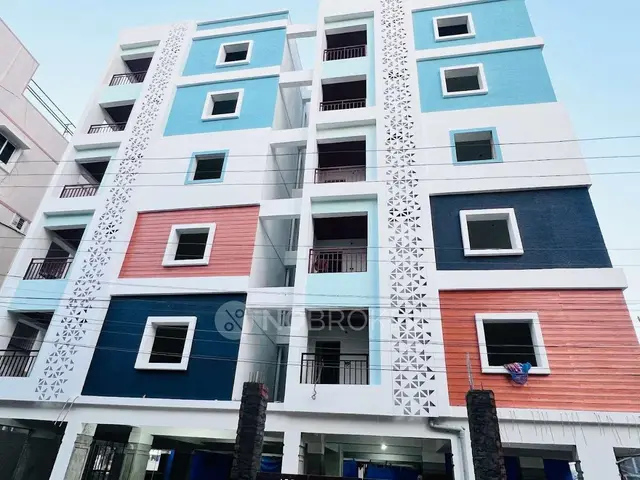
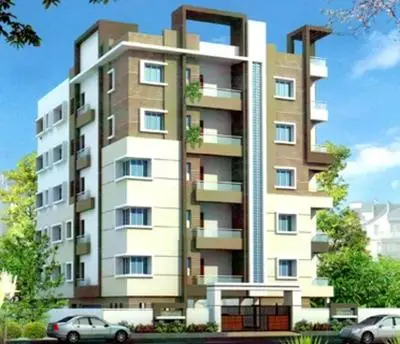
Amrutha Sangam
AMRUTHA PROJECTS · Medchal-Malkajgiri · RERA P02200002726
AMRUTHA SANGAM is a residential apartment project in KOMPALLY MUNCIPALITY, Dundigal Gandimaisamma, Medchal-Malkajgiri. The registered promoter is AMRUTHA PROJECTS. The RERA-filed land area is 1851.95 sqmts; the HMDA technical approval names five residential blocks and one commercial block, with residential floor configurations of 1Ground + 5 or 2Cellar + 1Ground + 5, and a commercial configuration of 1Ground + 3. The RERA unit schedule lists 1BHK, 2BHK and 3BHK configurations, and the TG-RERA registration is P02200002726; the promoter’s declared completion date is 01/06/2024.
More from Amrutha Projects · 6 projects →
01What we found
Read from TG-RERA filings, approvals, land and registration records and court records. A court case is counted only when the court record states this project's survey number with its village, or names the project.
02Check before you pay
9 items to check before you pay, 5 high - from the title chain, court records and approvals, each with what to ask the builder or your advocate. An item may not be a problem with the project: records can be incomplete.
1. Project at a glance
Project identity
| Field | Project record |
|---|---|
| Registered project name | AMRUTHA SANGAM RERA record |
| Project type | Residential apartment project RERA record |
| Phase / registered portion | Phase designation is not separately disclosed. The registration covers the project under P02200002726; its exact phase/portion scope is not otherwise specified in the supplied records. RERA record |
| TG-RERA registration | P02200002726, issued 30/03/2021; the certificate records validity from 30/03/2021 to 01/06/2024. Registration validity is distinct from the completion undertaking below. Approvals record |
| Registered promoter | AMRUTHA PROJECTS; entity type recorded as partnership. RERA record Corporate record |
| RERA status in supplied record | The certificate states the registration end date was 01/06/2024 and that it may be extended by the Authority under the Act and Rules. No extension is recorded in the supplied certificate; current registration status is not established by this record. |
Land and geographic identity
| Field | Project record |
|---|---|
| Locality | KOMPALLY MUNCIPALITY RERA record |
| Revenue village | Kompally -Shivalayam in the RERA project identity; the HMDA technical approval describes Kompalle Village. RERA record |
| Mandal | Dundigal Gandimaisamma in the project identity; the technical approval describes Kompally Muncipality Mandal. RERA record |
| District | Medchal-Malkajgiri RERA record |
| PIN | 500100 RERA record |
| Project survey identifiers | Survey No. 183 P (also printed as 183p, 183P, and 183 in filed drawing records). The registration certificate identifies 183 P; the technical approval identifies 183p. RERA record |
| Sanctioned plot references | Plot Nos. 4p, 6, 8 and 10 |
| Registered site extent | Not separately stated as a registered site extent in the supplied project identity. The HMDA technical approval describes an extent of 11,410.17 Sq. Mt.; drawing extracts show other area statements but do not establish a complete, legible sanctioned site-area schedule. |
| RERA-filed land area | Total area 1851.95 sqmts; net area 1851.95 sqmts; area affected in road widening/FTL of tanks/nala widening 0. RERA filing |
| Boundaries filed with RERA | East: Survey No. 183 P; West: Road width – 12 MTR; North: Survey No. 183 P; South: Survey No. 183 P. RERA filing |
Development identity
| Field | Project record |
|---|---|
| Sanctioning authority | Hyderabad Metropolitan Development Authority (HMDA); technical approval letter says plans are to be sanctioned and released by the delegated local authority, Kompalle Municipality. |
| Principal approval | HMDA Technical Approval No. 035829/MED/R1/U6/HMDA/15052020, dated 29/07/2020. The RERA filing lists 035829/MED/R1/U6/HMD as the plan approval number. Approvals record |
| Approved built-up area | The technical approval extract records Total Built up Area (In Sq.mts) 30080.62 and Proposed Built-up Area Total 11722.68 as separate entries. The supplied extract does not explain their relationship; they are reported separately, not treated as interchangeable. |
| Buildings in technical approval | Six named blocks: five residential blocks and one commercial block. |
| Sanctioned floors stated in technical approval | Commercial F (F): 1Ground + 3; residential KAVERI (BLOCK A), GANGA (BLOCK E), SARASWATI (BLOCK C), YAMUNA (BLOCK D): 1Ground + 5 each; residential GODAVARI (BLOCK B): 2Cellar + 1Ground + 5. |
| Parking levels / condition | The technical approval identifies cellar and stilt areas approved for parking and requires them to be used exclusively for vehicle parking; it does not provide a parking-space count in the supplied extract. |
| Unit counts | RERA land details state 3 total building units and 3 proposed building units as per agreement. The unit schedule separately lists 98 total units, including 94 residential configuration units and four CLUB HOUSE rows marked not for sale. The supplied extracts do not reconcile these different count fields. RERA filing RERA unit table RERA unit table |
| Mortgage area in approval | 1169.41 Sq.mtrs in the ground floor of two blocks (Godavari and Kaveri), mortgaged in favour of the Metropolitan Commissioner, HMDA. |
Offering and status
| Field | Project record |
|---|---|
| RERA-filed configurations | 1BHK, 2BHK, 3BHK RERA unit table |
| RERA-filed saleable areas | 1BHK: 839.0 sqm; 2BHK: 431.09 sqm; 3BHK: 1529.17 sqm. These are the supplied RERA-filed figures and are labelled saleable area in the unit record. RERA unit table |
| Booked / available | 1BHK: 0 / 1; 2BHK: 39 / 48; 3BHK: 4 / 2. Counts were read from the TG-RERA portal, but the record has no as-of date; treat them as indicative. RERA unit table |
| Construction stage | No independently verified or dated construction-progress evidence is supplied. The project’s current construction stage is therefore not established here. Document index |
| Completion undertaking | The promoter’s Form B declaration undertakes completion by 01/06/2024. This is a promoter declaration, not evidence of completion. |
| Original / revised completion dates | The supplied evidence records the 01/06/2024 promoter undertaking; no revised completion date is documented. |
| Occupancy / completion certificate | No occupancy certificate or completion certificate is included in the supplied records. Certificate status by phase or building is not established. Document index |
2. The project story
AMRUTHA SANGAM is registered as a residential apartment project on Survey No. 183 P in the Kompally area of Medchal-Malkajgiri district. Its RERA-filed site identity gives the village as Kompally -Shivalayam, while the HMDA technical approval describes Kompalle Village and Plot Nos. 4p, 6, 8 and 10. RERA record
The HMDA technical approval describes a multi-block scheme: five residential blocks and one commercial block. Four residential blocks are recorded as one ground floor plus five upper floors; Godavari has two cellars, one ground floor and five upper floors; the commercial block is recorded as one ground floor plus three upper floors. The RERA unit schedule separately reports three building units and lists 98 units, including four CLUB HOUSE rows that are not homes for sale. The supplied records do not explain the differing building/unit count fields. RERA filing RERA unit table
The RERA schedule lists 1BHK, 2BHK and 3BHK homes. The promoter declared a completion date of 01/06/2024, but the supplied evidence contains no dated site-progress assessment or occupancy/completion certificate. The development’s present physical stage and whether any individual block is complete or occupied are therefore not established. RERA unit table Document index
3. Master plan, architecture & building design
The HMDA technical approval is the principal drawing-related approval in the supplied records. It identifies the project as an apartment development with a commercial block and names these approved blocks and floor configurations:
| Use | Block | Floor configuration stated in technical approval |
|---|---|---|
| Commercial | F (F) | 1Ground + 3 |
| Residential | KAVERI (BLOCK A) | 1Ground + 5 |
| Residential | GANGA (BLOCK E) | 1Ground + 5 |
| Residential | SARASWATI (BLOCK C) | 1Ground + 5 |
| Residential | YAMUNA (BLOCK D) | 1Ground + 5 |
| Residential | GODAVARI (BLOCK B) | 2Cellar + 1Ground + 5 |
The technical approval records Total Built up Area (In Sq.mts) 30080.62 and Proposed Built-up Area Total 11722.68. These are separate labels in the approval extract; it does not provide enough context to classify them further or equate either figure with saleable area or carpet area.
The RERA filing identifies three building units and three proposed building units. The approval extract instead names six blocks. The available records do not provide a clear phase-by-phase or building-by-building reconciliation. The technical approval states that the cellar and stilt areas approved for parking must be used exclusively for vehicle parking, and that no parking or construction is to be placed in setback areas. RERA filing
Other RERA-filed drawing extracts include a site plan, cellar-floor and contour drawings, and sheets bearing references to Survey Nos. 183P and 183. They show road labels of 12M and 9m, but the supplied OCR does not establish a complete, legible sanctioned site-area schedule or sufficient detail to describe building footprints, open-space distribution, internal circulation, lifts, stairs, or entrances. The HMDA public approved-layout lookup is reported as unavailable from the public internet; that limits independent confirmation of the layout lookup, but does not itself establish whether an approval exists. HMDA
4. Homes, configurations & floor plans
The following unit schedule is from the RERA-filed configuration record. Booked and available counts are indicative: the portal extraction has no as-of date. The supplied floor-plan review reports eight drawings, with 0 measured, 8 scans pending, and no flats recorded as having failed measurement; consequently, no drawing-based software-measured carpet areas or room dimensions are available to report. RERA unit table RERA unit details Floor plans
| Configuration | Units | Booked | Available | RERA saleable area | Measured carpet area | Loading (if supplied) |
|---|---|---|---|---|---|---|
| 1BHK | 1 | 0 | 1 | 839.0 sqm | Not measured | Not supplied |
| 2BHK | 87 | 39 | 48 | 431.09 sqm | Not measured | Not supplied |
| 3BHK | 6 | 4 | 2 | 1529.17 sqm | Not measured | Not supplied |
Saleable area is the area disclosed in the RERA unit schedule; it is not a drawing-measured carpet area. The supplied evidence does not provide verified carpet, balcony/utility, or common-area-loading figures for these configurations. RERA unit table Floor plans
The RERA unit table also lists CLUB HOUSE, with 4 rows/units, 0 booked, 4 available and saleable area 131.09 sqm. This is identified as a common-area/not-for-sale row, not as four homes available for purchase. RERA unit table RERA unit table
5. Parking & vehicle circulation
The HMDA technical approval states that cellar and stilt areas approved for parking are to be used exclusively for vehicle parking, without partition walls or rolling shutters, and not converted or misused for another purpose. It also states that no parking or construction is to be made in setback areas.
The supplied approval extract does not state the sanctioned number of parking spaces, distinguish resident or visitor bays, identify accessible or two-wheeler spaces, or document a unit-specific parking allocation. It provides no evidence of mechanical parking, EV charging provision, ramp arrangement, or pedestrian separation. A parking bay shown in a drawing, without a documented allotment, would not establish an individual buyer’s exclusive parking rights. Document index
6. Amenities, recreation & open spaces
The RERA-filed amenities schedule marks the listed facilities as available, but records 0% for each supplied progress field. It does not establish that any facility has been completed or independently inspected. RERA amenities
| Description / size | Listed as a community building; separate size not supplied |
|---|---|
| Evidence source | RERA-filed amenities schedule RERA amenities |
| Declared progress / verified status | Marked available: YES; progress 0%; completion not independently verified |
| Description / size | Club-house row appears in the RERA unit table as a common-area/not-for-sale item, with saleable-area field 131.09 sqm |
|---|---|
| Evidence source | RERA unit schedule RERA unit table |
| Declared progress / verified status | No completion evidence supplied |
| Description / size | Listed as “Green Strip/TOT LOT/Park”; no separate size supplied |
|---|---|
| Evidence source | HMDA technical approval and RERA-filed amenities schedule RERA amenities |
| Declared progress / verified status | Listed in filed records; progress 0%; completion not independently verified |
| Description / size | Listed, but no area supplied |
|---|---|
| Evidence source | RERA-filed amenities schedule RERA amenities |
| Declared progress / verified status | Progress 0%; completion not independently verified |
No separate, RERA-supported facility list or sizes are supplied for indoor recreation, sports, or community convenience features in the project evidence. The technical approval also lists utilities and site services, addressed in the next section. RERA amenities
7. Utilities, building services & safety
The RERA-filed amenities schedule lists internal roads and footpaths, water supply, sewerage (chambers, lines, septic tank and STP), storm-water drains, street lighting, sewage/sullage treatment and disposal, solid-waste management, rainwater harvesting, energy management, fire protection and fire-safety requirements, and an electrical meter room/substation/receiving station. The supplied schedule gives no capacities, technical specifications, or verified completion status; its progress fields are 0%. RERA amenities
The HMDA technical approval specifically lists a transformer, garbage house, rainwater-harvesting structures, tot-lot and septic tank. It does not establish capacities, operating status, or whether the listed septic tank is supplemented by a completed STP.
The supplied evidence does not establish water source or storage capacity; sewer or storm-water design capacity; electrical backup; lift numbers or capacities; detailed fire systems or clearance status; CCTV, access-control or waste-segregation arrangements; or accessibility features such as ramps and accessible circulation. These details should not be inferred from the presence of an amenities heading or an illustration. RERA amenities Document index
8. Location, access & connectivity
The project’s RERA identity places it in KOMPALLY MUNCIPALITY, revenue village Kompally -Shivalayam, Dundigal Gandimaisamma mandal, Medchal-Malkajgiri district, PIN 500100. The HMDA technical approval describes Kompalle Village and Plot Nos. 4p, 6, 8 and 10 in Survey No. 183p. RERA record
The RERA-filed land boundaries identify a 12 MTR road on the west; the technical approval lists an 18 mt. road width, and the site-plan drawing extract labels 12M and 9m roads. These records do not establish a complete public-road approach description. RERA filing
The location data supplies two measured distances: Outer Ring Road (nearest sampled interchange, approx): 42.8 km and ZPHS KOTHAGADI: 1.4 km. The record identifies the coordinates as a cadastral parcel centroid at 17.37437, 77.89054; it does not provide public-transport routes or independently verified travel times. Location record
9. Developer & development status
The registered legal promoter is AMRUTHA PROJECTS, recorded as a partnership. Its listed office address is MARUTHI PLAZA, ADJ. SHADAN COLLEGE, KOMPALLE, KOMPALLY MUNCIPALITY, Dundigal Gandimaisamma, Medchal-Malkajgiri, 500100. The supplied project data names VENKATA KRISHNAIAH THALACHERU, JITENDER REDDY MAMIDI and SIRI CHANDANA DRONADULA as partners, and identifies VENKATA KRISHNAIAH TALACHERU as authorized signatory. No corporate registration number is supplied. Corporate record Parties record
The promoter’s Form B affidavit declares that the project land is free from encumbrances and undertakes completion by 01/06/2024; these are promoter declarations. The project record contains no dated construction-progress report or occupancy/completion certificate, and does not document a revised completion date or a phase-wise completion status. Document index
The supplied evidence identifies https://amruthaprojects.in/property/amrutha-sangam/ as the promoter’s website. It is not used here to establish project scope, specifications, construction stage, or delivery status. Parties record
10. Approvals, official records & documents
| Record | What the supplied record establishes |
|---|---|
| TG-RERA registration certificate — P02200002726 | Form C records AMRUTHA SANGAM, promoter Amrutha Projects, issue date 30/03/2021, and validity through 01/06/2024. The certificate includes a separate-account condition and other stated promoter obligations. |
| HMDA technical approval — 035829/MED/R1/U6/HMDA/15052020 | Dated 29/07/2020; identifies Survey No. 183p, Plot Nos. 4p, 6, 8 and 10, the named blocks and floor configurations, and approval conditions. The letter states the approval does not confer ownership rights and requires the delegated local authority to sanction/release plans. |
| RERA plan-approval field — 035829/MED/R1/U6/HMD | Plan approval number recorded in the project filing. RERA record |
| Project drawing records | Site, cellar-floor, contour and building-plan sheets were filed. Several OCR extracts do not establish a legible approval number or complete sanctioned details. |
| Promoter Form B declaration | Affidavit by Venkata Krishnaiah Talacheru for Amrutha Projects, dated 13** January, 2021; includes the stated encumbrance declaration and completion undertaking. |
| Occupancy / completion certificate | No certificate is included in the supplied project documents; status is not established. Document index |
| Public HMDA approved-layout lookup | The supplied HMDA record says the DPMS lookup was not publicly reachable; the approved-layout portal result therefore could not be independently checked through that channel. This is a portal-access limitation, not evidence of approval or refusal. HMDA |
1. Project at a glance
Project identity
Registered project name: AMRUTHA SANGAM
Project type: Residential apartment project
Phase / registered portion: Phase designation is not separately disclosed. The registration covers the project under P02200002726; its exact phase/portion scope is not otherwise specified in the supplied records.
TG-RERA registration: P02200002726, issued 30/03/2021; the certificate records validity from 30/03/2021 to 01/06/2024. Registration validity is distinct from the completion undertaking below.
Registered promoter: AMRUTHA PROJECTS; entity type recorded as partnership.
RERA status in supplied record: The certificate states the registration end date was 01/06/2024 and that it may be extended by the Authority under the Act and Rules. No extension is recorded in the supplied certificate; current registration status is not established by this record.
Land and geographic identity
Locality: KOMPALLY MUNCIPALITY
Revenue village: Kompally -Shivalayam in the RERA project identity; the HMDA technical approval describes Kompalle Village.
Mandal: Dundigal Gandimaisamma in the project identity; the technical approval describes Kompally Muncipality Mandal.
District: Medchal-Malkajgiri
PIN: 500100
Project survey identifiers: Survey No. 183 P (also printed as 183p, 183P, and 183 in filed drawing records). The registration certificate identifies 183 P; the technical approval identifies 183p.
Sanctioned plot references: Plot Nos. 4p, 6, 8 and 10
Registered site extent: Not separately stated as a registered site extent in the supplied project identity. The HMDA technical approval describes an extent of 11,410.17 Sq. Mt.; drawing extracts show other area statements but do not establish a complete, legible sanctioned site-area schedule.
RERA-filed land area: Total area 1851.95 sqmts; net area 1851.95 sqmts; area affected in road widening/FTL of tanks/nala widening 0.
Boundaries filed with RERA: East: Survey No. 183 P; West: Road width – 12 MTR; North: Survey No. 183 P; South: Survey No. 183 P.
Development identity
Sanctioning authority: Hyderabad Metropolitan Development Authority (HMDA); technical approval letter says plans are to be sanctioned and released by the delegated local authority, Kompalle Municipality.
Principal approval: HMDA Technical Approval No. 035829/MED/R1/U6/HMDA/15052020, dated 29/07/2020. The RERA filing lists 035829/MED/R1/U6/HMD as the plan approval number.
Approved built-up area: The technical approval extract records Total Built up Area (In Sq.mts) 30080.62 and Proposed Built-up Area Total 11722.68 as separate entries. The supplied extract does not explain their relationship; they are reported separately, not treated as interchangeable.
Buildings in technical approval: Six named blocks: five residential blocks and one commercial block.
Sanctioned floors stated in technical approval: Commercial F (F): 1Ground + 3; residential KAVERI (BLOCK A), GANGA (BLOCK E), SARASWATI (BLOCK C), YAMUNA (BLOCK D): 1Ground + 5 each; residential GODAVARI (BLOCK B): 2Cellar + 1Ground + 5.
Parking levels / condition: The technical approval identifies cellar and stilt areas approved for parking and requires them to be used exclusively for vehicle parking; it does not provide a parking-space count in the supplied extract.
Unit counts: RERA land details state 3 total building units and 3 proposed building units as per agreement. The unit schedule separately lists 98 total units, including 94 residential configuration units and four CLUB HOUSE rows marked not for sale. The supplied extracts do not reconcile these different count fields.
Mortgage area in approval: 1169.41 Sq.mtrs in the ground floor of two blocks (Godavari and Kaveri), mortgaged in favour of the Metropolitan Commissioner, HMDA.
Offering and status
RERA-filed configurations: 1BHK, 2BHK, 3BHK
RERA-filed saleable areas: 1BHK: 839.0 sqm; 2BHK: 431.09 sqm; 3BHK: 1529.17 sqm. These are the supplied RERA-filed figures and are labelled saleable area in the unit record.
Booked / available: 1BHK: 0 / 1; 2BHK: 39 / 48; 3BHK: 4 / 2. Counts were read from the TG-RERA portal, but the record has no as-of date; treat them as indicative.
Construction stage: No independently verified or dated construction-progress evidence is supplied. The project’s current construction stage is therefore not established here.
Completion undertaking: The promoter’s Form B declaration undertakes completion by 01/06/2024. This is a promoter declaration, not evidence of completion.
Original / revised completion dates: The supplied evidence records the 01/06/2024 promoter undertaking; no revised completion date is documented.
Occupancy / completion certificate: No occupancy certificate or completion certificate is included in the supplied records. Certificate status by phase or building is not established.
2. The project story
AMRUTHA SANGAM is registered as a residential apartment project on Survey No. 183 P in the Kompally area of Medchal-Malkajgiri district. Its RERA-filed site identity gives the village as Kompally -Shivalayam, while the HMDA technical approval describes Kompalle Village and Plot Nos. 4p, 6, 8 and 10.
The HMDA technical approval describes a multi-block scheme: five residential blocks and one commercial block. Four residential blocks are recorded as one ground floor plus five upper floors; Godavari has two cellars, one ground floor and five upper floors; the commercial block is recorded as one ground floor plus three upper floors. The RERA unit schedule separately reports three building units and lists 98 units, including four CLUB HOUSE rows that are not homes for sale. The supplied records do not explain the differing building/unit count fields.
The RERA schedule lists 1BHK, 2BHK and 3BHK homes. The promoter declared a completion date of 01/06/2024, but the supplied evidence contains no dated site-progress assessment or occupancy/completion certificate. The development’s present physical stage and whether any individual block is complete or occupied are therefore not established.
3. Master plan, architecture & building design
The HMDA technical approval is the principal drawing-related approval in the supplied records. It identifies the project as an apartment development with a commercial block and names these approved blocks and floor configurations:
| Use | Block | Floor configuration stated in technical approval |
|---|---|---|
| Commercial | F (F) | 1Ground + 3 |
| Residential | KAVERI (BLOCK A) | 1Ground + 5 |
| Residential | GANGA (BLOCK E) | 1Ground + 5 |
| Residential | SARASWATI (BLOCK C) | 1Ground + 5 |
| Residential | YAMUNA (BLOCK D) | 1Ground + 5 |
| Residential | GODAVARI (BLOCK B) | 2Cellar + 1Ground + 5 |
The technical approval records Total Built up Area (In Sq.mts) 30080.62 and Proposed Built-up Area Total 11722.68. These are separate labels in the approval extract; it does not provide enough context to classify them further or equate either figure with saleable area or carpet area.
The RERA filing identifies three building units and three proposed building units. The approval extract instead names six blocks. The available records do not provide a clear phase-by-phase or building-by-building reconciliation. The technical approval states that the cellar and stilt areas approved for parking must be used exclusively for vehicle parking, and that no parking or construction is to be placed in setback areas.
Other RERA-filed drawing extracts include a site plan, cellar-floor and contour drawings, and sheets bearing references to Survey Nos. 183P and 183. They show road labels of 12M and 9m, but the supplied OCR does not establish a complete, legible sanctioned site-area schedule or sufficient detail to describe building footprints, open-space distribution, internal circulation, lifts, stairs, or entrances. The HMDA public approved-layout lookup is reported as unavailable from the public internet; that limits independent confirmation of the layout lookup, but does not itself establish whether an approval exists.
4. Homes, configurations & floor plans
The following unit schedule is from the RERA-filed configuration record. Booked and available counts are indicative: the portal extraction has no as-of date. The supplied floor-plan review reports eight drawings, with 0 measured, 8 scans pending, and no flats recorded as having failed measurement; consequently, no drawing-based software-measured carpet areas or room dimensions are available to report.
| Configuration | Units | Booked | Available | RERA saleable area | Measured carpet area | Loading (if supplied) |
|---|---|---|---|---|---|---|
| 1BHK | 1 | 0 | 1 | 839.0 sqm | Not measured | Not supplied |
| 2BHK | 87 | 39 | 48 | 431.09 sqm | Not measured | Not supplied |
| 3BHK | 6 | 4 | 2 | 1529.17 sqm | Not measured | Not supplied |
Saleable area is the area disclosed in the RERA unit schedule; it is not a drawing-measured carpet area. The supplied evidence does not provide verified carpet, balcony/utility, or common-area-loading figures for these configurations.
The RERA unit table also lists CLUB HOUSE, with 4 rows/units, 0 booked, 4 available and saleable area 131.09 sqm. This is identified as a common-area/not-for-sale row, not as four homes available for purchase.
5. Parking & vehicle circulation
The HMDA technical approval states that cellar and stilt areas approved for parking are to be used exclusively for vehicle parking, without partition walls or rolling shutters, and not converted or misused for another purpose. It also states that no parking or construction is to be made in setback areas.
The supplied approval extract does not state the sanctioned number of parking spaces, distinguish resident or visitor bays, identify accessible or two-wheeler spaces, or document a unit-specific parking allocation. It provides no evidence of mechanical parking, EV charging provision, ramp arrangement, or pedestrian separation. A parking bay shown in a drawing, without a documented allotment, would not establish an individual buyer’s exclusive parking rights.
6. Amenities, recreation & open spaces
The RERA-filed amenities schedule marks the listed facilities as available, but records 0% for each supplied progress field. It does not establish that any facility has been completed or independently inspected.
| Description / size | Listed as a community building; separate size not supplied |
|---|---|
| Evidence source | RERA-filed amenities schedule |
| Declared progress / verified status | Marked available: YES; progress 0%; completion not independently verified |
| Description / size | Club-house row appears in the RERA unit table as a common-area/not-for-sale item, with saleable-area field 131.09 sqm |
|---|---|
| Evidence source | RERA unit schedule |
| Declared progress / verified status | No completion evidence supplied |
| Description / size | Listed as “Green Strip/TOT LOT/Park”; no separate size supplied |
|---|---|
| Evidence source | HMDA technical approval and RERA-filed amenities schedule |
| Declared progress / verified status | Listed in filed records; progress 0%; completion not independently verified |
| Description / size | Listed, but no area supplied |
|---|---|
| Evidence source | RERA-filed amenities schedule |
| Declared progress / verified status | Progress 0%; completion not independently verified |
No separate, RERA-supported facility list or sizes are supplied for indoor recreation, sports, or community convenience features in the project evidence. The technical approval also lists utilities and site services, addressed in the next section.
7. Utilities, building services & safety
The RERA-filed amenities schedule lists internal roads and footpaths, water supply, sewerage (chambers, lines, septic tank and STP), storm-water drains, street lighting, sewage/sullage treatment and disposal, solid-waste management, rainwater harvesting, energy management, fire protection and fire-safety requirements, and an electrical meter room/substation/receiving station. The supplied schedule gives no capacities, technical specifications, or verified completion status; its progress fields are 0%.
The HMDA technical approval specifically lists a transformer, garbage house, rainwater-harvesting structures, tot-lot and septic tank. It does not establish capacities, operating status, or whether the listed septic tank is supplemented by a completed STP.
The supplied evidence does not establish water source or storage capacity; sewer or storm-water design capacity; electrical backup; lift numbers or capacities; detailed fire systems or clearance status; CCTV, access-control or waste-segregation arrangements; or accessibility features such as ramps and accessible circulation. These details should not be inferred from the presence of an amenities heading or an illustration.
8. Location, access & connectivity
The project’s RERA identity places it in KOMPALLY MUNCIPALITY, revenue village Kompally -Shivalayam, Dundigal Gandimaisamma mandal, Medchal-Malkajgiri district, PIN 500100. The HMDA technical approval describes Kompalle Village and Plot Nos. 4p, 6, 8 and 10 in Survey No. 183p.
The RERA-filed land boundaries identify a 12 MTR road on the west; the technical approval lists an 18 mt. road width, and the site-plan drawing extract labels 12M and 9m roads. These records do not establish a complete public-road approach description.
The location data supplies two measured distances: Outer Ring Road (nearest sampled interchange, approx): 42.8 km and ZPHS KOTHAGADI: 1.4 km. The record identifies the coordinates as a cadastral parcel centroid at 17.37437, 77.89054; it does not provide public-transport routes or independently verified travel times.
9. Developer & development status
The registered legal promoter is AMRUTHA PROJECTS, recorded as a partnership. Its listed office address is MARUTHI PLAZA, ADJ. SHADAN COLLEGE, KOMPALLE, KOMPALLY MUNCIPALITY, Dundigal Gandimaisamma, Medchal-Malkajgiri, 500100. The supplied project data names VENKATA KRISHNAIAH THALACHERU, JITENDER REDDY MAMIDI and SIRI CHANDANA DRONADULA as partners, and identifies VENKATA KRISHNAIAH TALACHERU as authorized signatory. No corporate registration number is supplied.
The promoter’s Form B affidavit declares that the project land is free from encumbrances and undertakes completion by 01/06/2024; these are promoter declarations. The project record contains no dated construction-progress report or occupancy/completion certificate, and does not document a revised completion date or a phase-wise completion status.
The supplied evidence identifies https://amruthaprojects.in/property/amrutha-sangam/ as the promoter’s website. It is not used here to establish project scope, specifications, construction stage, or delivery status.
10. Approvals, official records & documents
TG-RERA registration certificate — P02200002726: Form C records AMRUTHA SANGAM, promoter Amrutha Projects, issue date 30/03/2021, and validity through 01/06/2024. The certificate includes a separate-account condition and other stated promoter obligations.
HMDA technical approval — 035829/MED/R1/U6/HMDA/15052020: Dated 29/07/2020; identifies Survey No. 183p, Plot Nos. 4p, 6, 8 and 10, the named blocks and floor configurations, and approval conditions. The letter states the approval does not confer ownership rights and requires the delegated local authority to sanction/release plans.
RERA plan-approval field — 035829/MED/R1/U6/HMD: Plan approval number recorded in the project filing.
Project drawing records: Site, cellar-floor, contour and building-plan sheets were filed. Several OCR extracts do not establish a legible approval number or complete sanctioned details.
Promoter Form B declaration: Affidavit by Venkata Krishnaiah Talacheru for Amrutha Projects, dated 13** January, 2021; includes the stated encumbrance declaration and completion undertaking.
Occupancy / completion certificate: No certificate is included in the supplied project documents; status is not established.
Public HMDA approved-layout lookup: The supplied HMDA record says the DPMS lookup was not publicly reachable; the approved-layout portal result therefore could not be independently checked through that channel. This is a portal-access limitation, not evidence of approval or refusal.
Other registrations of Amrutha Sangam
Frequently asked questions
Is AMRUTHA SANGAM registered with Telangana RERA?
Yes. AMRUTHA SANGAM is registered with the Telangana Real Estate Regulatory Authority as P02200002726; the registration status is New Project.
Who is the developer of AMRUTHA SANGAM?
The promoter named in the RERA registration is AMRUTHA PROJECTS.
Where is AMRUTHA SANGAM located?
AMRUTHA SANGAM is in KOMPALLY MUNCIPALITY, Kompally -Shivalayam, Dundigal Gandimaisamma, Medchal-Malkajgiri, Telangana (500100).
When will AMRUTHA SANGAM be completed?
The promoter's proposed date of completion filed with RERA is 01/06/2024. This is the promoter's declaration, not a guarantee.
More projects in Kompally Shivalayam