Praneeth Pranav Solitaire
VENKATA PRANEETH DEVELOPERS PRIVATE LIMITED · Medchal-Malkajgiri · RERA P02200004832
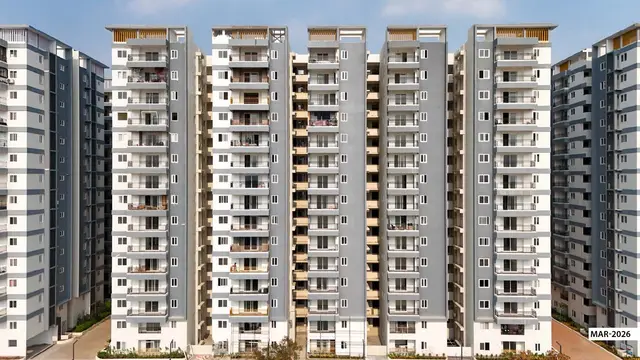
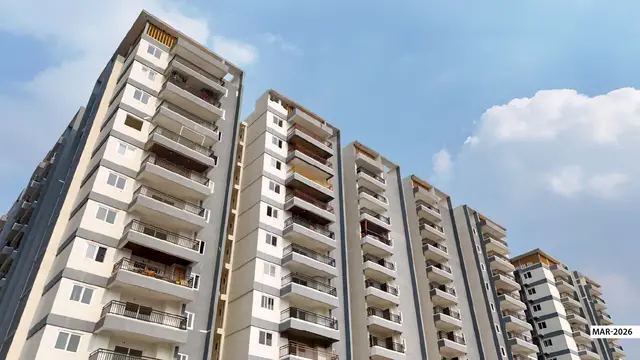
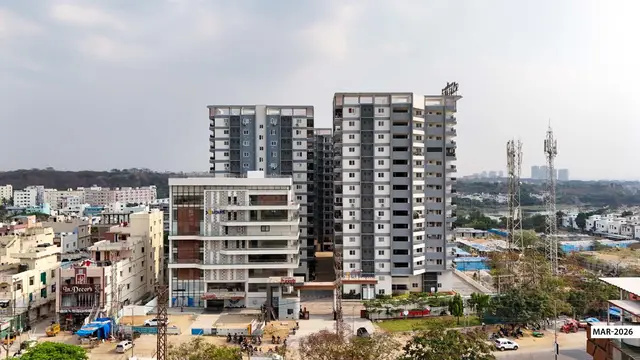
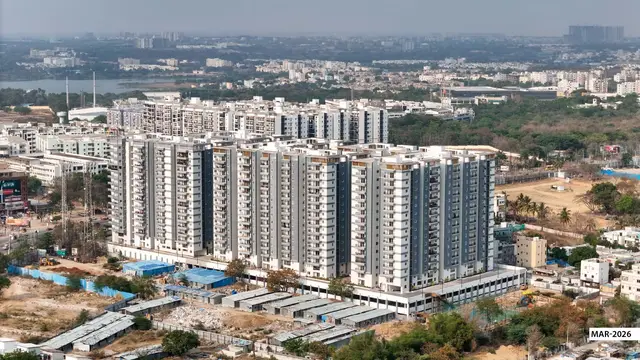
PRANEETH PRANAV SOLITAIRE is a residential apartment project at Bachupally Village, Nizampet Municipal Corporation Mandal, Medchal-Malkajgiri District. It is being developed by Venkata Praneeth Developers Private Limited on a site of 19424.9 sq. m, with four residential towers and an amenities block; Tower 1 has 3 cellar + Ground + 14 Upper Floors, Towers 2, 3 and 4 have 2 cellar + Ground + 14 Upper Floors each, and the amenities block has 2 cellars + Ground + 7 upper floors. The RERA-filed configurations are 2BHK, 2.5BHK and 3BHK, with one further unit filed as “3BHJK.” The project is registered under TG-RERA number P02200004832, and the proposed completion date is 10/06/2028.
📘 Project brochure from the promoter’s website ↗More from Venkata Praneeth Developers Pvt Ltd · 10 projects →
01What we found
Read from TG-RERA filings, approvals, land and registration records and court records. A court case is counted only when the court record states this project's survey number with its village, or names the project.
02Check before you pay
8 items to check before you pay, 2 high - from the title chain, court records and approvals, each with what to ask the builder or your advocate. An item may not be a problem with the project: records can be incomplete.
1. Project at a glance
Project identity
| Item | Project record |
|---|---|
| Registered project name | PRANEETH PRANAV SOLITAIRE |
| Project type | Residential apartment project RERA record |
| Phase / registered portion | Phase not separately identified in the supplied registration record; the recorded development covers four residential towers and an amenities block |
| TG-RERA registration | P02200004832 |
| Registration validity | 01/08/2022 to 10/02/2028; the certificate says five years and is not marked as extended |
| Registered promoter | Venkata Praneeth Developers Private Limited |
| RERA status | The certificate records registration under section 5. The supplied project record lists the project as “New Project”; no current construction-stage or OC certificate is supplied RERA filing |
Land and geographic identity
| Item | Project record |
|---|---|
| Locality / revenue village | The project land is described in the title and approval documents as Bachupally Village; the RERA land form does not disclose a revenue village Land records |
| Mandal | Nizampet Municipal Corporation Mandal in the project identity record; the HMDA approval also uses this name RERA record |
| District | Medchal-Malkajgiri RERA record |
| PIN | 500047 in the project record and registration certificate RERA record |
| Project survey number(s) | Survey No. 57; no subdivision is stated in the RERA land record Land records |
| Site extent | Total: 19424.9 sq. m; area affected by road widening/FTL/nala widening: 667.68 sq. m; net: 18757.22 sq. m RERA filing |
| Boundaries filed | East: Survey No. 56; West: Survey No. 57 Part; North: 100 FEET ROAD; South: Survey No. 64 RERA filing |
Development identity
| Item | Project record |
|---|---|
| Sanctioning authority / principal approval | Hyderabad Metropolitan Development Authority (HMDA), technical approval of revised residential apartment plans; approval date 10-02-2022 |
| Principal approval number | 035970/MED/R1/U6/HMDA/23052020 appears in the RERA project record; the HMDA letter also prints 035970/MED/R1/UG/HMDA/23052020 as its file number Approvals record |
| Municipal record | Nizampet Municipal Corporation intimation letter Lr.No.G1/520-B/ULBC/NMC/2022-2023, dated 22.04.2022, referring to HMDA technical clearance |
| Approved built-up area | 90414.43 sq. m for all blocks and clubhouse, as stated in the HMDA approval extraction RERA filing |
| Buildings | Four residential towers plus an amenities/clubhouse block: five total building units in the RERA land details RERA filing |
| Floor configuration in approval | Tower 1: 3 cellar + Ground + 14 Upper Floors; Towers 2, 3 and 4: 2 cellar + Ground + 14 Upper Floors; amenities block: 2 cellars + Ground + 7 upper floors |
| Parking provision | The approval extraction records Parking area (37 % provided) 32015.43 sq.m and says cellar/stilt floors are for parking, subject to the stated utility exception. A space count or unit-level allocation is not supplied |
| Unit counts | RERA unit table: 676 total units, comprising 667 listed apartment configurations, one additional row filed as “3BHJK,” and eight “CLUB HOUSE” entries that are not homes for sale RERA unit table RERA unit table |
| Layout/building-plan lookup | HMDA DPMS approved-layout lookup is not publicly reachable in the supplied evidence; the approval documents and RERA-filed numbers are available, but that portal lookup was not completed HMDA |
Offering and status
| Item | Project record |
|---|---|
| RERA-filed apartment configurations | 2BHK: 313 units; 2.5BHK: 88 units; 3BHK: 266 units; one further unit filed verbatim as “3BHJK” RERA unit table RERA unit table |
| Booked / available | RERA portal counts are recorded as 495 booked and 181 available, including the one “3BHJK” entry; the supplied count has no as-of date and should be treated as indicative RERA unit table |
| Construction stage | The RERA amenities/progress table reports infrastructure at differing declared percentages, including internal roads and footpaths 90%, water supply 45%, sewerage 20%, community buildings 30%, fire protection 40%, and electrical meter room/sub-station/receiving station 60%. These are reported progress values, not independent site verification RERA amenities |
| Completion date | Promoter’s Form B undertaking: 10th day of FEBRUARY 2028. The project header separately gives a proposed completion date of 10/06/2028 RERA record. |
| Occupancy / completion certificate | No occupancy or completion certificate is supplied; the HMDA approval makes an occupancy certificate a condition before occupation |
2. The project story
- PRANEETH PRANAV SOLITAIRE is registered as a residential apartment project on Survey No. 57 at Bachupally, Medchal-Malkajgiri. The RERA land record reports a total site area of 19424.9 sq. m, with 18757.22 sq. m net after recording 667.68 sq. m as affected area. The approved scheme is organized as four residential towers and a separate amenities/clubhouse block. RERA record Land records
- The RERA unit table lists 2BHK, 2.5BHK and 3BHK homes, alongside one entry filed as “3BHJK.” Its separate “CLUB HOUSE” rows are not apartment homes. The RERA portal’s booking figures are indicative because the supplied data does not state when they were last retrieved. RERA unit table RERA unit table
- The registration record and promoter declaration provide a completion timeline, but the supplied material does not establish construction completion or occupancy certification. Current progress figures are promoter/RERA-reported fields; no independent site inspection or completion certificate is included here. RERA amenities
3. Master plan, architecture & building design
The HMDA technical approval describes a revised residential apartment development on Survey No. 57, with four residential towers and an amenities block. It records an approved built-up area of 90414.43 sq. m, a net site area of 18757.22 sq. m, and 667.68 sq. m affected area. These figures are reported as stated in the approval extraction; they are not interchangeable with apartment saleable area or carpet area.
| Component | Approval description |
|---|---|
| Tower 1 | 3 cellar + Ground + 14 Upper Floors |
| Towers 2, 3 and 4 | 2 cellar + Ground + 14 Upper Floors each |
| Amenities / clubhouse block | 2 cellars + Ground + 7 upper floors |
| Total building count | Four residential towers and one amenities block; RERA land details list five proposed building units RERA filing |
| Approved built-up area | 90414.43 sq. m, all blocks and clubhouse |
| Parking area | 32015.43 sq. m; approval extraction labels this as “37 % provided” |
The approval states that cellar/stilt areas are to be used for vehicle parking, while also allowing 10% of cellar for specified utilities and non-habitation purposes such as plant rooms, generator room, STP, electrical installations, laundry and car wash. It also refers to tot-lot/open space and greenery, rainwater harvesting and storm-water drains. The supplied material does not include readable drawing measurements for building footprints, floor-by-floor apartment arrangement, lift/stair numbers, internal road layout or landscaped/open-space area.
The available floor-plan files are scans pending measurement: 16 drawings, with 0 measured. Consequently, no software-measured carpet-area or room-dimension figures can be reported. Floor plans
4. Homes, configurations & floor plans
The following unit counts and saleable areas are from the RERA-filed unit data. Booked/available counts are portal readings with no supplied as-of date. The one “3BHJK” entry is retained as filed rather than reclassified. RERA unit table RERA unit table RERA unit details
| Configuration | Units | Booked | Available | RERA saleable area | Measured carpet area | Loading (if supplied) |
|---|---|---|---|---|---|---|
| 2BHK | 313 | 216 | 97 | 111.78 sq. m | Not measured; drawings pending scan review | Not supplied |
| 2.5BHK | 88 | 74 | 14 | 131.97 sq. m | Not measured; drawings pending scan review | Not supplied |
| 3BHK | 266 | 204 | 62 | 169.28 sq. m | Not measured; drawings pending scan review | Not supplied |
| “3BHJK” (verbatim RERA filing) | 1 | 1 | 0 | 158.03 sq. m | Not measured; drawings pending scan review | Not supplied |
RERA saleable area is the filed area figure. Carpet area, which is not available from the supplied drawing measurements, is a different measure; no room dimensions, balcony/utility breakdown or common-area loading calculation is established here. RERA unit details Floor plans
The RERA unit table also contains eight entries labelled “CLUB HOUSE” at 382.34 sq. m each, with none booked. These are recorded as common-area entries, not homes available for purchase. RERA unit table RERA unit table
5. Parking & vehicle circulation
The HMDA approval extraction records 32015.43 sq. m of parking area and states that cellar/stilt floors are to be used exclusively for vehicle parking, without partition walls or rolling shutters. The approval also specifies that visitors’ parking is to be used for its designated purpose. It permits 10% of cellar for listed utilities and non-habitation uses.
No sanctioned number of car or two-wheeler spaces, visitor-space count, accessible-space count, parking-bay allocation by apartment, EV charging provision, or detailed ramp/entry/exit arrangement is established in the supplied documents. A parking area figure does not establish exclusive ownership or allocation to a particular unit.
6. Amenities, recreation & open spaces
The RERA progress table marks the following project facilities as available for reporting and supplies percentage figures. These are reported progress entries, not independent verification of completion. RERA amenities
| Facility | Description / size | Evidence source | Declared progress / verified status |
|---|---|---|---|
| Community buildings | No size or facility breakdown supplied | RERA amenities table | 30% reported; not independently verified |
| Green strip / tot-lot / park | No area or capacity supplied | RERA amenities table; HMDA approval references tot-lot/open space and greenery | 0% reported; not independently verified |
| Aggregate recreational open space | Area not supplied | RERA amenities table | 0% reported; not independently verified |
The developer’s price-sheet material lists a clubhouse, swimming pool, sports courts and other recreation facilities, but those are promoter-marketed claims and are not established here as completed or independently verified project facilities. Promoter website
7. Utilities, building services & safety
The HMDA approval and municipal intimation refer to utility and safety provisions, but the supplied evidence does not establish their completed condition or capacities beyond the specific figures below.
| Supplied project evidence | Approval calls for approaching HMWS&SB for bulk water supply or providing a water-treatment plant; it also specifies separate underground static water storage and terrace tank capacities of 25,000 Its. each for residential buildings |
|---|---|
| Status / limitation | Approval conditions; actual supply arrangements and installed capacity are not independently verified |
| Supplied project evidence | Documents refer to sewerage disposal, septic tank, STP, storm-water drains and rainwater harvesting |
|---|---|
| Status / limitation | RERA progress table reports sewerage 20%, storm-water drains 0%, treatment/disposal of sewage and sullage 0%, and water conservation/rainwater harvesting 0%; not independently verified RERA amenities |
| Supplied project evidence | Approval requires provision for a transformer and electrical installations |
|---|---|
| Status / limitation | RERA table reports electrical meter room/sub-station/receiving station at 60%; no supply or backup capacity is provided RERA amenities |
| Supplied project evidence | Approval refers to lifts and requires building services to be executed under qualified technical supervision |
|---|---|
| Status / limitation | Number, capacity and installation status are not supplied |
| Supplied project evidence | Approval references fire-safety requirements and fire-service NOCs |
|---|---|
| Status / limitation | RERA progress table reports fire protection and fire-safety requirements at 40%; no clearance certificate or independent compliance verification supplied RERA amenities |
| Supplied project evidence | Approval refers to a garbage house and refuse chute |
|---|---|
| Status / limitation | RERA solid-waste management/disposal progress is reported at 0%; no operating-system or completion evidence supplied RERA amenities |
| Supplied project evidence | No project-specific accessibility or security installation details are established in the supplied RERA/approval extracts |
|---|---|
| Status / limitation | Not disclosed |
8. Location, access & connectivity
The official project record identifies Survey No. 57, Bachupally Village, Nizampet Municipal Corporation Mandal, Medchal-Malkajgiri District, PIN 500047. The RERA land form leaves the village and mandal fields blank, while the approval and title materials describe the site as Bachupally; the geographic identity is therefore presented with that documentary qualification. RERA record Land records
A cadastral parcel centroid is supplied at 17.41528, 78.35459. The location dataset lists Financial District (Nanakramguda) at 1.2 km, an unnamed bus station at 2.2 km, Manuu Polytechnic Hyderabad at 1.6 km, Sankaraya Eye Hospital at 1.6 km, ADP at 0.0 km, South India Shopping Mall at 2.6 km, an unnamed park at 1.2 km and Nanakramguda Government Primary School at 0.5 km. These are supplied location-dataset measurements; the evidence does not establish routes or travel times. Location record
9. Developer & development status
The registered promoter is Venkata Praneeth Developers Private Limited, a private limited company. The RERA certificate gives the promoter office as Village: Mallampet, Mandal: Bachupally, District: Medchal-Malkajgiri, PIN 500090; the project filing separately gives a Bachupally/Nizampet Municipal Corporation Mandal address. The supplied corporate identifier record includes CIN: U45400TG 2007PTC054512 and GSTIN 36AACCV4975A1ZC. Parties record Corporate record
The promoter’s Form B affidavit, dated 4.03.2022, declares a completion undertaking of 10th day of FEBRUARY 2028. The project header records a proposed completion date of 10/06/2028. Registration validity, as distinct from either completion date, runs to 10/02/2028 unless extended; the supplied certificate is not marked extended. No occupancy or completion certificate is supplied. RERA record
RERA-reported progress is incomplete across several infrastructure items, including water supply (45%), sewerage (20%), community buildings (30%) and fire protection (40%). These figures are reported status fields, not an independently inspected construction assessment. RERA amenities
10. Approvals, official records & documents
| Identifier / date | P02200004832, issued 01/08/2022; valid to 10/02/2028 |
|---|---|
| What it establishes in the supplied evidence | Registration of PRANEETH PRANAV SOLITAIRE under section 5 and stated registration conditions |
| Identifier / date | 035970/MED/R1/U6/HMDA/23052020; 10-02-2022 |
|---|---|
| What it establishes in the supplied evidence | Technical approval of revised residential apartment plans for Survey No. 57; refers to four towers and amenities blocks and directs municipal sanction/release steps |
| Identifier / date | Lr.No.G1/520-B/ULBC/NMC/2022-2023, dated 22.04.2022 |
|---|---|
| What it establishes in the supplied evidence | Intimation concerning the revised residential apartment project and conditions, including reference to HMDA technical clearance |
| Identifier / date | Dated 4.03.2022 |
|---|---|
| What it establishes in the supplied evidence | Promoter’s declarations on title basis, encumbrances, separate-account obligations, pending approvals and completion undertaking |
| Identifier / date | Approval conditions and sanctioned parameters |
|---|---|
| What it establishes in the supplied evidence | Records building configuration, approved built-up area, parking-area figure and utility, safety and open-space conditions |
| Identifier / date | Not supplied |
|---|---|
| What it establishes in the supplied evidence | No completion certification or OC status beyond the approval’s requirement to obtain an occupancy certificate before occupation |
| Identifier / date | Not accessible in the supplied research record HMDA |
|---|---|
| What it establishes in the supplied evidence | Portal lookup is recorded as unavailable; this is not evidence of refusal or non-approval |
| Identifier / date | 16 drawings; none measured, scans pending Floor plans |
|---|---|
| What it establishes in the supplied evidence | No software-measured carpet areas or room dimensions available for this overview |
1. Project at a glance
Project identity
Registered project name: PRANEETH PRANAV SOLITAIRE
Project type: Residential apartment project
Phase / registered portion: Phase not separately identified in the supplied registration record; the recorded development covers four residential towers and an amenities block
TG-RERA registration: P02200004832
Registration validity: 01/08/2022 to 10/02/2028; the certificate says five years and is not marked as extended
Registered promoter: Venkata Praneeth Developers Private Limited
RERA status: The certificate records registration under section 5. The supplied project record lists the project as “New Project”; no current construction-stage or OC certificate is supplied
Land and geographic identity
Locality / revenue village: The project land is described in the title and approval documents as Bachupally Village; the RERA land form does not disclose a revenue village
Mandal: Nizampet Municipal Corporation Mandal in the project identity record; the HMDA approval also uses this name
District: Medchal-Malkajgiri
PIN: 500047 in the project record and registration certificate
Project survey number(s): Survey No. 57; no subdivision is stated in the RERA land record
Site extent: Total: 19424.9 sq. m; area affected by road widening/FTL/nala widening: 667.68 sq. m; net: 18757.22 sq. m
Boundaries filed: East: Survey No. 56; West: Survey No. 57 Part; North: 100 FEET ROAD; South: Survey No. 64
Development identity
Sanctioning authority / principal approval: Hyderabad Metropolitan Development Authority (HMDA), technical approval of revised residential apartment plans; approval date 10-02-2022
Principal approval number: 035970/MED/R1/U6/HMDA/23052020 appears in the RERA project record; the HMDA letter also prints 035970/MED/R1/UG/HMDA/23052020 as its file number
Municipal record: Nizampet Municipal Corporation intimation letter Lr.No.G1/520-B/ULBC/NMC/2022-2023, dated 22.04.2022, referring to HMDA technical clearance
Approved built-up area: 90414.43 sq. m for all blocks and clubhouse, as stated in the HMDA approval extraction
Buildings: Four residential towers plus an amenities/clubhouse block: five total building units in the RERA land details
Floor configuration in approval: Tower 1: 3 cellar + Ground + 14 Upper Floors; Towers 2, 3 and 4: 2 cellar + Ground + 14 Upper Floors; amenities block: 2 cellars + Ground + 7 upper floors
Parking provision: The approval extraction records Parking area (37 % provided) 32015.43 sq.m and says cellar/stilt floors are for parking, subject to the stated utility exception. A space count or unit-level allocation is not supplied
Unit counts: RERA unit table: 676 total units, comprising 667 listed apartment configurations, one additional row filed as “3BHJK,” and eight “CLUB HOUSE” entries that are not homes for sale
Layout/building-plan lookup: HMDA DPMS approved-layout lookup is not publicly reachable in the supplied evidence; the approval documents and RERA-filed numbers are available, but that portal lookup was not completed
Offering and status
RERA-filed apartment configurations: 2BHK: 313 units; 2.5BHK: 88 units; 3BHK: 266 units; one further unit filed verbatim as “3BHJK”
Booked / available: RERA portal counts are recorded as 495 booked and 181 available, including the one “3BHJK” entry; the supplied count has no as-of date and should be treated as indicative
Construction stage: The RERA amenities/progress table reports infrastructure at differing declared percentages, including internal roads and footpaths 90%, water supply 45%, sewerage 20%, community buildings 30%, fire protection 40%, and electrical meter room/sub-station/receiving station 60%. These are reported progress values, not independent site verification
Completion date: Promoter’s Form B undertaking: 10th day of FEBRUARY 2028. The project header separately gives a proposed completion date of 10/06/2028.
Occupancy / completion certificate: No occupancy or completion certificate is supplied; the HMDA approval makes an occupancy certificate a condition before occupation
2. The project story
- PRANEETH PRANAV SOLITAIRE is registered as a residential apartment project on Survey No. 57 at Bachupally, Medchal-Malkajgiri. The RERA land record reports a total site area of 19424.9 sq. m, with 18757.22 sq. m net after recording 667.68 sq. m as affected area. The approved scheme is organized as four residential towers and a separate amenities/clubhouse block.
- The RERA unit table lists 2BHK, 2.5BHK and 3BHK homes, alongside one entry filed as “3BHJK.” Its separate “CLUB HOUSE” rows are not apartment homes. The RERA portal’s booking figures are indicative because the supplied data does not state when they were last retrieved.
- The registration record and promoter declaration provide a completion timeline, but the supplied material does not establish construction completion or occupancy certification. Current progress figures are promoter/RERA-reported fields; no independent site inspection or completion certificate is included here.
3. Master plan, architecture & building design
The HMDA technical approval describes a revised residential apartment development on Survey No. 57, with four residential towers and an amenities block. It records an approved built-up area of 90414.43 sq. m, a net site area of 18757.22 sq. m, and 667.68 sq. m affected area. These figures are reported as stated in the approval extraction; they are not interchangeable with apartment saleable area or carpet area.
Tower 1: 3 cellar + Ground + 14 Upper Floors
Towers 2, 3 and 4: 2 cellar + Ground + 14 Upper Floors each
Amenities / clubhouse block: 2 cellars + Ground + 7 upper floors
Total building count: Four residential towers and one amenities block; RERA land details list five proposed building units
Approved built-up area: 90414.43 sq. m, all blocks and clubhouse
Parking area: 32015.43 sq. m; approval extraction labels this as “37 % provided”
The approval states that cellar/stilt areas are to be used for vehicle parking, while also allowing 10% of cellar for specified utilities and non-habitation purposes such as plant rooms, generator room, STP, electrical installations, laundry and car wash. It also refers to tot-lot/open space and greenery, rainwater harvesting and storm-water drains. The supplied material does not include readable drawing measurements for building footprints, floor-by-floor apartment arrangement, lift/stair numbers, internal road layout or landscaped/open-space area.
The available floor-plan files are scans pending measurement: 16 drawings, with 0 measured. Consequently, no software-measured carpet-area or room-dimension figures can be reported.
4. Homes, configurations & floor plans
The following unit counts and saleable areas are from the RERA-filed unit data. Booked/available counts are portal readings with no supplied as-of date. The one “3BHJK” entry is retained as filed rather than reclassified.
| Configuration | Units | Booked | Available | RERA saleable area | Measured carpet area | Loading (if supplied) |
|---|---|---|---|---|---|---|
| 2BHK | 313 | 216 | 97 | 111.78 sq. m | Not measured; drawings pending scan review | Not supplied |
| 2.5BHK | 88 | 74 | 14 | 131.97 sq. m | Not measured; drawings pending scan review | Not supplied |
| 3BHK | 266 | 204 | 62 | 169.28 sq. m | Not measured; drawings pending scan review | Not supplied |
| “3BHJK” (verbatim RERA filing) | 1 | 1 | 0 | 158.03 sq. m | Not measured; drawings pending scan review | Not supplied |
RERA saleable area is the filed area figure. Carpet area, which is not available from the supplied drawing measurements, is a different measure; no room dimensions, balcony/utility breakdown or common-area loading calculation is established here.
The RERA unit table also contains eight entries labelled “CLUB HOUSE” at 382.34 sq. m each, with none booked. These are recorded as common-area entries, not homes available for purchase.
5. Parking & vehicle circulation
The HMDA approval extraction records 32015.43 sq. m of parking area and states that cellar/stilt floors are to be used exclusively for vehicle parking, without partition walls or rolling shutters. The approval also specifies that visitors’ parking is to be used for its designated purpose. It permits 10% of cellar for listed utilities and non-habitation uses.
No sanctioned number of car or two-wheeler spaces, visitor-space count, accessible-space count, parking-bay allocation by apartment, EV charging provision, or detailed ramp/entry/exit arrangement is established in the supplied documents. A parking area figure does not establish exclusive ownership or allocation to a particular unit.
6. Amenities, recreation & open spaces
The RERA progress table marks the following project facilities as available for reporting and supplies percentage figures. These are reported progress entries, not independent verification of completion.
| Facility | Description / size | Evidence source | Declared progress / verified status |
|---|---|---|---|
| Community buildings | No size or facility breakdown supplied | RERA amenities table | 30% reported; not independently verified |
| Green strip / tot-lot / park | No area or capacity supplied | RERA amenities table; HMDA approval references tot-lot/open space and greenery | 0% reported; not independently verified |
| Aggregate recreational open space | Area not supplied | RERA amenities table | 0% reported; not independently verified |
The developer’s price-sheet material lists a clubhouse, swimming pool, sports courts and other recreation facilities, but those are promoter-marketed claims and are not established here as completed or independently verified project facilities.
7. Utilities, building services & safety
The HMDA approval and municipal intimation refer to utility and safety provisions, but the supplied evidence does not establish their completed condition or capacities beyond the specific figures below.
| Supplied project evidence | Approval calls for approaching HMWS&SB for bulk water supply or providing a water-treatment plant; it also specifies separate underground static water storage and terrace tank capacities of 25,000 Its. each for residential buildings |
|---|---|
| Status / limitation | Approval conditions; actual supply arrangements and installed capacity are not independently verified |
| Supplied project evidence | Documents refer to sewerage disposal, septic tank, STP, storm-water drains and rainwater harvesting |
|---|---|
| Status / limitation | RERA progress table reports sewerage 20%, storm-water drains 0%, treatment/disposal of sewage and sullage 0%, and water conservation/rainwater harvesting 0%; not independently verified |
| Supplied project evidence | Approval requires provision for a transformer and electrical installations |
|---|---|
| Status / limitation | RERA table reports electrical meter room/sub-station/receiving station at 60%; no supply or backup capacity is provided |
| Supplied project evidence | Approval refers to lifts and requires building services to be executed under qualified technical supervision |
|---|---|
| Status / limitation | Number, capacity and installation status are not supplied |
| Supplied project evidence | Approval references fire-safety requirements and fire-service NOCs |
|---|---|
| Status / limitation | RERA progress table reports fire protection and fire-safety requirements at 40%; no clearance certificate or independent compliance verification supplied |
| Supplied project evidence | Approval refers to a garbage house and refuse chute |
|---|---|
| Status / limitation | RERA solid-waste management/disposal progress is reported at 0%; no operating-system or completion evidence supplied |
| Supplied project evidence | No project-specific accessibility or security installation details are established in the supplied RERA/approval extracts |
|---|---|
| Status / limitation | Not disclosed |
8. Location, access & connectivity
The official project record identifies Survey No. 57, Bachupally Village, Nizampet Municipal Corporation Mandal, Medchal-Malkajgiri District, PIN 500047. The RERA land form leaves the village and mandal fields blank, while the approval and title materials describe the site as Bachupally; the geographic identity is therefore presented with that documentary qualification.
A cadastral parcel centroid is supplied at 17.41528, 78.35459. The location dataset lists Financial District (Nanakramguda) at 1.2 km, an unnamed bus station at 2.2 km, Manuu Polytechnic Hyderabad at 1.6 km, Sankaraya Eye Hospital at 1.6 km, ADP at 0.0 km, South India Shopping Mall at 2.6 km, an unnamed park at 1.2 km and Nanakramguda Government Primary School at 0.5 km. These are supplied location-dataset measurements; the evidence does not establish routes or travel times.
9. Developer & development status
The registered promoter is Venkata Praneeth Developers Private Limited, a private limited company. The RERA certificate gives the promoter office as Village: Mallampet, Mandal: Bachupally, District: Medchal-Malkajgiri, PIN 500090; the project filing separately gives a Bachupally/Nizampet Municipal Corporation Mandal address. The supplied corporate identifier record includes CIN: U45400TG 2007PTC054512 and GSTIN 36AACCV4975A1ZC.
The promoter’s Form B affidavit, dated 4.03.2022, declares a completion undertaking of 10th day of FEBRUARY 2028. The project header records a proposed completion date of 10/06/2028. Registration validity, as distinct from either completion date, runs to 10/02/2028 unless extended; the supplied certificate is not marked extended. No occupancy or completion certificate is supplied.
RERA-reported progress is incomplete across several infrastructure items, including water supply (45%), sewerage (20%), community buildings (30%) and fire protection (40%). These figures are reported status fields, not an independently inspected construction assessment.
10. Approvals, official records & documents
| Identifier / date | P02200004832, issued 01/08/2022; valid to 10/02/2028 |
|---|---|
| What it establishes in the supplied evidence | Registration of PRANEETH PRANAV SOLITAIRE under section 5 and stated registration conditions |
| Identifier / date | 035970/MED/R1/U6/HMDA/23052020; 10-02-2022 |
|---|---|
| What it establishes in the supplied evidence | Technical approval of revised residential apartment plans for Survey No. 57; refers to four towers and amenities blocks and directs municipal sanction/release steps |
| Identifier / date | Lr.No.G1/520-B/ULBC/NMC/2022-2023, dated 22.04.2022 |
|---|---|
| What it establishes in the supplied evidence | Intimation concerning the revised residential apartment project and conditions, including reference to HMDA technical clearance |
| Identifier / date | Dated 4.03.2022 |
|---|---|
| What it establishes in the supplied evidence | Promoter’s declarations on title basis, encumbrances, separate-account obligations, pending approvals and completion undertaking |
| Identifier / date | Approval conditions and sanctioned parameters |
|---|---|
| What it establishes in the supplied evidence | Records building configuration, approved built-up area, parking-area figure and utility, safety and open-space conditions |
| Identifier / date | Not supplied |
|---|---|
| What it establishes in the supplied evidence | No completion certification or OC status beyond the approval’s requirement to obtain an occupancy certificate before occupation |
| Identifier / date | Not accessible in the supplied research record |
|---|---|
| What it establishes in the supplied evidence | Portal lookup is recorded as unavailable; this is not evidence of refusal or non-approval |
| Identifier / date | 16 drawings; none measured, scans pending |
|---|---|
| What it establishes in the supplied evidence | No software-measured carpet areas or room dimensions available for this overview |
Frequently asked questions
Is PRANEETH PRANAV SOLITAIRE registered with Telangana RERA?
Yes. PRANEETH PRANAV SOLITAIRE is registered with the Telangana Real Estate Regulatory Authority as P02200004832; the registration status is New Project.
Who is the developer of PRANEETH PRANAV SOLITAIRE?
The promoter named in the RERA registration is VENKATA PRANEETH DEVELOPERS PRIVATE LIMITED.
Where is PRANEETH PRANAV SOLITAIRE located?
PRANEETH PRANAV SOLITAIRE is in Nizampet Municipal Corporation Mandal, Medchal-Malkajgiri, Telangana (500047).
When will PRANEETH PRANAV SOLITAIRE be completed?
The promoter's proposed date of completion filed with RERA is 10/06/2028. This is the promoter's declaration, not a guarantee.
More projects in Medchal-Malkajgiri





