Lsr Tudor Vantage
LSR TUDOR INFRA LLP · Rangareddy · RERA P02400003181
LSR TUDOR VANTAGE is a commercial project offering OFFICE SPACE in Kokapet, Gandipet, Ranga Reddy. The registered promoter is LSR TUDOR INFRA LLP. The project has a registered site extent of 16,389.96 sq m and one building with 5 Cellars + 1 Ground + 19 Upper floors; the RERA unit schedule lists 20 OFFICE SPACE units, with a saleable area of 6392.17 sq m per unit. Its TG-RERA registration number is P02400003181, valid from 24/07/2021 through 31/12/2023, and the promoter’s declared completion date is 31-12-2024.
01What we found
Read from TG-RERA filings, approvals, land and registration records and court records. A court case is counted only when the court record states this project's survey number with its village, or names the project.
02Check before you pay
9 items to check before you pay, 3 high - from the title chain, court records and approvals, each with what to ask the builder or your advocate. An item may not be a problem with the project: records can be incomplete.
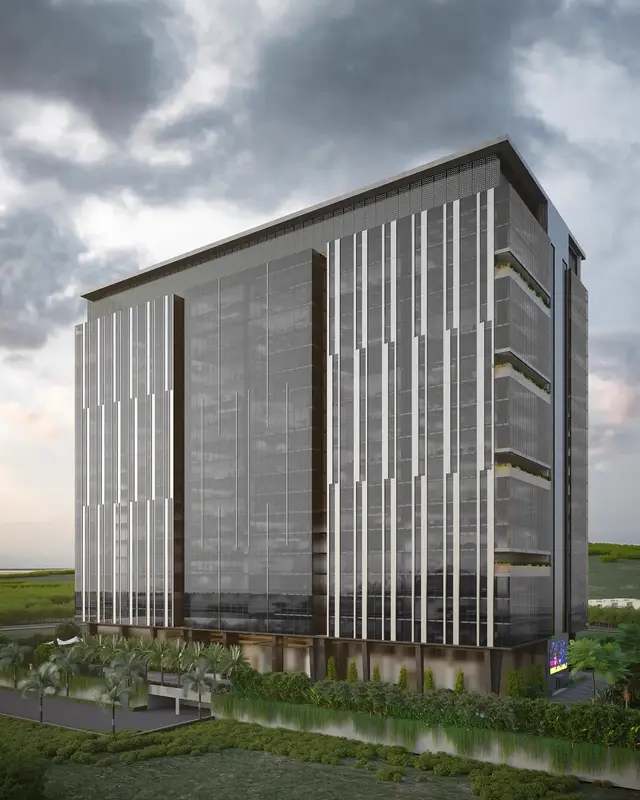
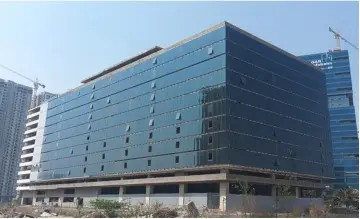
1. Project at a glance
Project identity
| Item | Project record |
|---|---|
| Registered project name | LSR TUDOR VANTAGE RERA record |
| Project type | Commercial; the RERA filing describes the offered configuration as “OFFICE SPACE.” RERA record RERA filing RERA unit table |
| Phase / registered portion | A single registered project/building is shown; no separate phase name or phase number is disclosed. RERA record |
| TG-RERA registration | P02400003181; Form C records validity from 24/07/2021 through 31/12/2023. |
| Registered promoter | LSR TUDOR INFRA LLP (LLP). Corporate record |
| RERA status in the supplied record | Registration period ended 31/12/2023; the supplied certificate says it was not extended. An occupancy certificate is separately recorded below. |
Land and geographic identity
| Item | Project record |
|---|---|
| Locality / revenue village | Kokapet; the RERA identity field spells the village “koKapet.” RERA record RERA filing |
| Mandal / district / PIN | Gandipet / Ranga Reddy / 500075. RERA record |
| Project survey identity | Survey No. 88 in the RERA registration certificate; the municipal building permit identifies 88/Part, and the HMDA technical approval identifies SY NO. 88 PART. |
| Registered site extent | RERA land details: 16,389.96 sq m total, including 290.01 sq m affected by road widening/FTL/nala widening, and 16,099.95 sq m net area. RERA filing |
| Boundaries filed with RERA | East: land in Sy. No. 88, Kokapet; West: 45 M wide Road; North: land in Sy. No. 256 of Vattinagulapally and private access; South: land in Sy. No. 88, Kokapet. RERA filing |
Development identity
| Item | Project record |
|---|---|
| Sanctioning authority / principal approval | HMDA technical approval 036016/ZOA/C1/U6/HMDA/27052020, dated 09/11/2020; local building permit BA.NO: 22/2020-21, issued by Narsingi Municipality. The permit’s extracted approval date is incomplete (“24 2020”). Approvals record |
| Approved built-up area | 111938.39 sq m in the RERA-filed approval particulars. RERA filing |
| Buildings / blocks | One building/block is recorded in the RERA land and unit information; the approval describes block A. RERA filing RERA unit table |
| Sanctioned floor configuration | 5 Cellars + 1 Ground + 19 Upper floors in the municipal permit; HMDA records 5Cellar + 1Ground + 19 Upper floors. |
| Parking | HMDA records 1687.77 sq m parking area as per both sanctioned plan and site building plan on the occupancy certificate. A numerical space count and unit-by-unit allocation are not supplied. |
| Approved / RERA-declared units | RERA land information records 1 total building unit and 1 proposed building unit; the unit schedule separately lists 20 OFFICE SPACE units. RERA filing RERA unit table |
Offering and status
| Item | Project record |
|---|---|
| Unit type and filed saleable area | OFFICE SPACE; 6392.17 sq m saleable area per unit in the RERA unit record. RERA unit table |
| Booked / available | 0 booked / 20 available, as read from the TG-RERA filing; the filing data has no stated as-of date, so counts are indicative. RERA unit table RERA unit details |
| Completion timeline | TG-RERA certificate validity ended 31/12/2023. A promoter Form B declaration dated 13th Day of December 2023 states completion by 31-12-2024. |
| Occupancy certificate | HMDA occupancy proceedings 007825/OC/HMDA/SKP/2025, approved 11 April, 2025; the certificate covers the commercial building identified at Survey No. 88 PART. |
2. The project story
LSR TUDOR VANTAGE is registered as a commercial project in Kokapet, Ranga Reddy district, with a single building/block arranged as a commercial office development. The HMDA technical approval and Narsingi Municipality permit describe a building with five cellar levels, a ground floor and 19 upper floors. The RERA unit schedule identifies 20 office-space units. RERA record RERA unit table
The supplied HMDA occupancy certificate records that a completion notice was submitted on 12 March, 2025, and certifies the inspected building as fit for occupation under proceedings 007825/OC/HMDA/SKP/2025. This establishes the certificate’s stated scope; the supplied record does not provide a separate, independently verified on-site construction-progress assessment.
The TG-RERA registration certificate’s validity, the promoter’s declared completion date and the later occupancy certificate are distinct records: the certificate period ended 31/12/2023; the promoter’s December 2023 Form B states 31-12-2024; and HMDA’s occupancy proceedings are dated 11 April, 2025.
3. Master plan, architecture & building design
The RERA filing identifies a site extent of 16,389.96 sq m, with 16,099.95 sq m net area after the recorded 290.01 sq m affected area. The HMDA technical approval describes one commercial building, block A, with five cellar levels, a ground floor and 19 upper floors. It records 111938.39 sq m as built-up area and a building height of 85.9 in its extracted sanctioned particulars. RERA filing RERA filing
The later HMDA occupancy-certificate extraction records a completed building-plan floor area of 113101.34 sq m, and parking area of 1687.77 sq m as both sanctioned and shown in the site building plan. It also lists a tot-lot area of 62914.85 sq m. These are certificate-extracted figures, presented as recorded; they are not interchangeable area measures.
The HMDA technical approval requires cellar and stilt areas approved for parking to be used exclusively for vehicle parking, and identifies a transformer space, garbage house, sewage treatment plant, rainwater harvesting structure and tot-lot. It also states that open space, buffer and tot-lot are to be maintained for greenery and not diverted to other uses.
Eight floor-plan drawings are listed, but none has yet been software-measured; all eight are marked as scans pending. Accordingly, no drawing-based footprint, floor arrangement, circulation, lift/stair count or measured internal-area description is available in this evidence set. Floor plans
4. Homes, configurations & floor plans
The project is commercial, and the RERA configuration is office space rather than residential homes. The supplied RERA unit schedule lists one configuration with 20 units, all shown as available in the portal-derived record. RERA unit details RERA unit table
| Configuration | Units | Booked | Available | RERA saleable area | Measured carpet area | Loading (if supplied) |
|---|---|---|---|---|---|---|
| OFFICE SPACE | 20 | 0 | 20 | 6392.17 sq m per unit | Not measured | Not supplied |
The filing supplies saleable area, not carpet area. The eight listed floor-plan drawings have no completed software measurements, so no drawing-based carpet-area or room-dimension estimate is available. The RERA unit schedule’s booked and available counts have no stated as-of date and should be treated as indicative. RERA unit table Floor plans RERA unit table
5. Parking & vehicle circulation
The HMDA occupancy certificate records 1687.77 sq m of parking area as per both the sanctioned plan and the site building plan. The technical approval states that the cellar and stilt parking areas are to be used exclusively for vehicle parking, without partition walls or rolling shutters.
The supplied records do not establish a count of parking spaces, resident or visitor categories, accessible spaces, two-wheeler spaces, EV charging, ramp or driveway arrangement, pedestrian separation, or a legally documented parking allocation for any specific office unit. A parking-area figure alone does not establish an exclusive allocation.
6. Amenities, recreation & open spaces
The following facilities are identified in the project records. The RERA amenity list marks them available as project provisions, but reports 0% progress for each; the occupancy certificate separately records rainwater harvesting and parking. No independent facility-by-facility completion verification is supplied. RERA amenities
| Description / size | HMDA occupancy certificate records tot-lot area 62914.85 sq m; technical approval requires tot-lot/open space/buffer to be maintained for greenery. |
|---|---|
| Declared progress / verified status | RERA amenity list: 0%; certificate lists the area, but no separate independent site verification is supplied. |
| Description / size | Listed as project amenities; no dimensions supplied. |
|---|---|
| Evidence source | RERA amenities |
| Declared progress / verified status | RERA amenity list: 0%; completion not independently verified. |
| Description / size | Listed; no size or capacity supplied. |
|---|---|
| Evidence source | RERA amenities |
| Declared progress / verified status | RERA amenity list: 0%; completion not independently verified. |
| Description / size | HMDA approval requires rainwater-harvesting structures; occupancy certificate lists rainwater harvesting. |
|---|---|
| Declared progress / verified status | RERA amenity list: 0%; certificate records the facility, with no separate operational verification supplied. |
| Description / size | RERA amenity list includes sewerage and treatment/disposal of sewage and sullage water; HMDA technical approval identifies an STP. |
|---|---|
| Evidence source | RERA amenities |
| Declared progress / verified status | RERA amenity list: 0%; completion and operating status not independently verified. |
| Description / size | Listed as a project amenity; no design or capacity supplied. |
|---|---|
| Evidence source | RERA amenities |
| Declared progress / verified status | RERA amenity list: 0%; completion not independently verified. |
| Description / size | Listed as a project amenity; no quantity or specification supplied. |
|---|---|
| Evidence source | RERA amenities |
| Declared progress / verified status | RERA amenity list: 0%; completion not independently verified. |
| Description / size | Listed as a project amenity; HMDA approval also identifies a garbage house. |
|---|---|
| Evidence source | RERA amenities |
| Declared progress / verified status | RERA amenity list: 0%; completion not independently verified. |
| Description / size | Listed as a project amenity; no system details supplied. |
|---|---|
| Evidence source | RERA amenities |
| Declared progress / verified status | RERA amenity list: 0%; completion not independently verified. |
| Description / size | Listed in the RERA amenity schedule; occupancy certificate refers to a Fire NOC, but its extracted particulars are incomplete. |
|---|---|
| Evidence source | RERA amenities |
| Declared progress / verified status | RERA amenity list: 0%; detailed system status not established by the supplied extraction. |
| Description / size | Listed in the RERA amenity schedule; HMDA approval requires transformer space. |
|---|---|
| Evidence source | RERA amenities |
| Declared progress / verified status | RERA amenity list: 0%; completion not independently verified. |
7. Utilities, building services & safety
Water and drainage: The RERA amenity schedule lists water supply, sewerage, storm-water drains and rainwater harvesting. HMDA’s technical approval identifies an STP and requires rainwater-harvesting structures. The supplied records do not specify water source, storage or treatment capacities, STP capacity, reuse arrangements, or system operating status. RERA amenities
Electrical and waste services: The RERA amenity schedule lists energy management and an electrical meter room/sub-station/receiving station; HMDA’s approval calls for transformer space and a garbage house. The records do not provide electrical supply or backup capacity, waste-segregation details, or service-operation verification. RERA amenities
Fire and life safety: Fire protection and fire safety requirements appear in the RERA amenity schedule. The occupancy-certificate extraction refers to a Fire NOC, but its particulars are incomplete. The supplied evidence does not detail fire systems, escape stairs, access provisions or capacities, and does not establish compliance from an illustration or marketing statement. RERA amenities
Other building services and accessibility: No verified lift or service-lift count, capacity, accessible circulation, ramp details, CCTV or access-control specification is supplied in the RERA project amenity records. RERA amenities
8. Location, access & connectivity
The registered project location is Kokapet, Gandipet Mandal, Ranga Reddy District, Telangana 500075; the filed village identity is “koKapet.” The RERA-filed western boundary is a 45 M wide Road. RERA record RERA filing RERA filing
Supplied location measurements list the Financial District (Nanakramguda) at 2.1 km, ICICI Bank at 1.1 km, CBIT bus stop at 1.4 km, Mahatma Gandhi Institute of Technology at 1.5 km, Continental Hospitals at 2.0 km, Capgemini at 0.2 km, Golden Mile Park at 0.8 km, and an unnamed school at 1.9 km. These are supplied distance records; no travel times are provided. Location record
9. Developer & development status
The registered legal promoter is LSR TUDOR INFRA LLP, an LLP. The project filing gives a promoter address at Plot, RD No. 42, Kokapet SEZ Main Road, Kokapet, Gandipet, Ranga Reddy, Telangana 500075. The supplied registration certificate’s promoter-office field separately contains an incomplete address entry ending “Pin: 500033”; a full promoter office address and official contact details are not established here. Corporate record Parties record
The RERA record identifies SAMBA SIVA RAO LINGAM as authorized signatory and Manoj Prasad Lingam as partner. A partners’ resolution dated 19.03.2021 authorizes Shri L. Manoj Prasad to submit registration documents and represent the LLP. Parties record
The RERA certificate records validity through 31/12/2023. A promoter Form B dated 13th Day of December 2023 declares completion by 31-12-2024; HMDA later issued occupancy proceedings for the commercial building on 11 April, 2025. These are, respectively, a registration-validity record, a promoter declaration and an authority-issued occupancy record.
10. Approvals, official records & documents
| Record | Supplied evidence and scope |
|---|---|
| TG-RERA registration | Form C for LSR TUDOR VANTAGE, registration P02400003181, valid 24/07/2021–31/12/2023. |
| HMDA technical building approval | 036016/ZOA/C1/U6/HMDA/27052020, dated 09/11/2020, for the commercial building on SY NO. 88 PART, Kokapet; technical approval is recorded separately from local building sanction. |
| Local building permit | Narsingi Municipality permit BA.NO: 22/2020-21, file G1/3781/2020, for a commercial building on 88/Part; the extracted approval date is truncated as “24 2020.” |
| Occupancy certificate | HMDA proceedings 007825/OC/HMDA/SKP/2025, application 002972/OC/HMDA/0869/SKP/2025, dated 11 April, 2025, for the commercial building identified as Survey No. 88 PART. |
| RERA-filed project plans and land particulars | RERA filing records Survey No. 88, approved built-up area 111938.39 sq m, site extent 16,389.96 sq m, net area 16,099.95 sq m, and the filed boundary descriptions. RERA filing RERA filing |
| Building completion documentation | HMDA occupancy-certificate extraction records completion notice submitted 12 March, 2025, and the building as fit for occupation. |
| Floor-plan drawings | Eight drawings are listed; all eight are scans pending measurement, so measured floor-plan details are not available in this evidence set. Floor plans |
1. Project at a glance
Project identity
Registered project name: LSR TUDOR VANTAGE
Project type: Commercial; the RERA filing describes the offered configuration as “OFFICE SPACE.”
Phase / registered portion: A single registered project/building is shown; no separate phase name or phase number is disclosed.
TG-RERA registration: P02400003181; Form C records validity from 24/07/2021 through 31/12/2023.
Registered promoter: LSR TUDOR INFRA LLP (LLP).
RERA status in the supplied record: Registration period ended 31/12/2023; the supplied certificate says it was not extended. An occupancy certificate is separately recorded below.
Land and geographic identity
Locality / revenue village: Kokapet; the RERA identity field spells the village “koKapet.”
Mandal / district / PIN: Gandipet / Ranga Reddy / 500075.
Project survey identity: Survey No. 88 in the RERA registration certificate; the municipal building permit identifies 88/Part, and the HMDA technical approval identifies SY NO. 88 PART.
Registered site extent: RERA land details: 16,389.96 sq m total, including 290.01 sq m affected by road widening/FTL/nala widening, and 16,099.95 sq m net area.
Boundaries filed with RERA: East: land in Sy. No. 88, Kokapet; West: 45 M wide Road; North: land in Sy. No. 256 of Vattinagulapally and private access; South: land in Sy. No. 88, Kokapet.
Development identity
Sanctioning authority / principal approval: HMDA technical approval 036016/ZOA/C1/U6/HMDA/27052020, dated 09/11/2020; local building permit BA.NO: 22/2020-21, issued by Narsingi Municipality. The permit’s extracted approval date is incomplete (“24 2020”).
Approved built-up area: 111938.39 sq m in the RERA-filed approval particulars.
Buildings / blocks: One building/block is recorded in the RERA land and unit information; the approval describes block A.
Sanctioned floor configuration: 5 Cellars + 1 Ground + 19 Upper floors in the municipal permit; HMDA records 5Cellar + 1Ground + 19 Upper floors.
Parking: HMDA records 1687.77 sq m parking area as per both sanctioned plan and site building plan on the occupancy certificate. A numerical space count and unit-by-unit allocation are not supplied.
Approved / RERA-declared units: RERA land information records 1 total building unit and 1 proposed building unit; the unit schedule separately lists 20 OFFICE SPACE units.
Offering and status
Unit type and filed saleable area: OFFICE SPACE; 6392.17 sq m saleable area per unit in the RERA unit record.
Booked / available: 0 booked / 20 available, as read from the TG-RERA filing; the filing data has no stated as-of date, so counts are indicative.
Completion timeline: TG-RERA certificate validity ended 31/12/2023. A promoter Form B declaration dated 13th Day of December 2023 states completion by 31-12-2024.
Occupancy certificate: HMDA occupancy proceedings 007825/OC/HMDA/SKP/2025, approved 11 April, 2025; the certificate covers the commercial building identified at Survey No. 88 PART.
2. The project story
LSR TUDOR VANTAGE is registered as a commercial project in Kokapet, Ranga Reddy district, with a single building/block arranged as a commercial office development. The HMDA technical approval and Narsingi Municipality permit describe a building with five cellar levels, a ground floor and 19 upper floors. The RERA unit schedule identifies 20 office-space units.
The supplied HMDA occupancy certificate records that a completion notice was submitted on 12 March, 2025, and certifies the inspected building as fit for occupation under proceedings 007825/OC/HMDA/SKP/2025. This establishes the certificate’s stated scope; the supplied record does not provide a separate, independently verified on-site construction-progress assessment.
The TG-RERA registration certificate’s validity, the promoter’s declared completion date and the later occupancy certificate are distinct records: the certificate period ended 31/12/2023; the promoter’s December 2023 Form B states 31-12-2024; and HMDA’s occupancy proceedings are dated 11 April, 2025.
3. Master plan, architecture & building design
The RERA filing identifies a site extent of 16,389.96 sq m, with 16,099.95 sq m net area after the recorded 290.01 sq m affected area. The HMDA technical approval describes one commercial building, block A, with five cellar levels, a ground floor and 19 upper floors. It records 111938.39 sq m as built-up area and a building height of 85.9 in its extracted sanctioned particulars.
The later HMDA occupancy-certificate extraction records a completed building-plan floor area of 113101.34 sq m, and parking area of 1687.77 sq m as both sanctioned and shown in the site building plan. It also lists a tot-lot area of 62914.85 sq m. These are certificate-extracted figures, presented as recorded; they are not interchangeable area measures.
The HMDA technical approval requires cellar and stilt areas approved for parking to be used exclusively for vehicle parking, and identifies a transformer space, garbage house, sewage treatment plant, rainwater harvesting structure and tot-lot. It also states that open space, buffer and tot-lot are to be maintained for greenery and not diverted to other uses.
Eight floor-plan drawings are listed, but none has yet been software-measured; all eight are marked as scans pending. Accordingly, no drawing-based footprint, floor arrangement, circulation, lift/stair count or measured internal-area description is available in this evidence set.
4. Homes, configurations & floor plans
The project is commercial, and the RERA configuration is office space rather than residential homes. The supplied RERA unit schedule lists one configuration with 20 units, all shown as available in the portal-derived record.
| Configuration | Units | Booked | Available | RERA saleable area | Measured carpet area | Loading (if supplied) |
|---|---|---|---|---|---|---|
| OFFICE SPACE | 20 | 0 | 20 | 6392.17 sq m per unit | Not measured | Not supplied |
The filing supplies saleable area, not carpet area. The eight listed floor-plan drawings have no completed software measurements, so no drawing-based carpet-area or room-dimension estimate is available. The RERA unit schedule’s booked and available counts have no stated as-of date and should be treated as indicative.
5. Parking & vehicle circulation
The HMDA occupancy certificate records 1687.77 sq m of parking area as per both the sanctioned plan and the site building plan. The technical approval states that the cellar and stilt parking areas are to be used exclusively for vehicle parking, without partition walls or rolling shutters.
The supplied records do not establish a count of parking spaces, resident or visitor categories, accessible spaces, two-wheeler spaces, EV charging, ramp or driveway arrangement, pedestrian separation, or a legally documented parking allocation for any specific office unit. A parking-area figure alone does not establish an exclusive allocation.
6. Amenities, recreation & open spaces
The following facilities are identified in the project records. The RERA amenity list marks them available as project provisions, but reports 0% progress for each; the occupancy certificate separately records rainwater harvesting and parking. No independent facility-by-facility completion verification is supplied.
| Description / size | HMDA occupancy certificate records tot-lot area 62914.85 sq m; technical approval requires tot-lot/open space/buffer to be maintained for greenery. |
|---|---|
| Declared progress / verified status | RERA amenity list: 0%; certificate lists the area, but no separate independent site verification is supplied. |
| Description / size | Listed as project amenities; no dimensions supplied. |
|---|---|
| Declared progress / verified status | RERA amenity list: 0%; completion not independently verified. |
| Description / size | Listed; no size or capacity supplied. |
|---|---|
| Declared progress / verified status | RERA amenity list: 0%; completion not independently verified. |
| Description / size | HMDA approval requires rainwater-harvesting structures; occupancy certificate lists rainwater harvesting. |
|---|---|
| Declared progress / verified status | RERA amenity list: 0%; certificate records the facility, with no separate operational verification supplied. |
| Description / size | RERA amenity list includes sewerage and treatment/disposal of sewage and sullage water; HMDA technical approval identifies an STP. |
|---|---|
| Declared progress / verified status | RERA amenity list: 0%; completion and operating status not independently verified. |
| Description / size | Listed as a project amenity; no design or capacity supplied. |
|---|---|
| Declared progress / verified status | RERA amenity list: 0%; completion not independently verified. |
| Description / size | Listed as a project amenity; no quantity or specification supplied. |
|---|---|
| Declared progress / verified status | RERA amenity list: 0%; completion not independently verified. |
| Description / size | Listed as a project amenity; HMDA approval also identifies a garbage house. |
|---|---|
| Declared progress / verified status | RERA amenity list: 0%; completion not independently verified. |
| Description / size | Listed as a project amenity; no system details supplied. |
|---|---|
| Declared progress / verified status | RERA amenity list: 0%; completion not independently verified. |
| Description / size | Listed in the RERA amenity schedule; occupancy certificate refers to a Fire NOC, but its extracted particulars are incomplete. |
|---|---|
| Declared progress / verified status | RERA amenity list: 0%; detailed system status not established by the supplied extraction. |
| Description / size | Listed in the RERA amenity schedule; HMDA approval requires transformer space. |
|---|---|
| Declared progress / verified status | RERA amenity list: 0%; completion not independently verified. |
7. Utilities, building services & safety
Water and drainage: The RERA amenity schedule lists water supply, sewerage, storm-water drains and rainwater harvesting. HMDA’s technical approval identifies an STP and requires rainwater-harvesting structures. The supplied records do not specify water source, storage or treatment capacities, STP capacity, reuse arrangements, or system operating status.
Electrical and waste services: The RERA amenity schedule lists energy management and an electrical meter room/sub-station/receiving station; HMDA’s approval calls for transformer space and a garbage house. The records do not provide electrical supply or backup capacity, waste-segregation details, or service-operation verification.
Fire and life safety: Fire protection and fire safety requirements appear in the RERA amenity schedule. The occupancy-certificate extraction refers to a Fire NOC, but its particulars are incomplete. The supplied evidence does not detail fire systems, escape stairs, access provisions or capacities, and does not establish compliance from an illustration or marketing statement.
Other building services and accessibility: No verified lift or service-lift count, capacity, accessible circulation, ramp details, CCTV or access-control specification is supplied in the RERA project amenity records.
8. Location, access & connectivity
The registered project location is Kokapet, Gandipet Mandal, Ranga Reddy District, Telangana 500075; the filed village identity is “koKapet.” The RERA-filed western boundary is a 45 M wide Road.
Supplied location measurements list the Financial District (Nanakramguda) at 2.1 km, ICICI Bank at 1.1 km, CBIT bus stop at 1.4 km, Mahatma Gandhi Institute of Technology at 1.5 km, Continental Hospitals at 2.0 km, Capgemini at 0.2 km, Golden Mile Park at 0.8 km, and an unnamed school at 1.9 km. These are supplied distance records; no travel times are provided.
9. Developer & development status
The registered legal promoter is LSR TUDOR INFRA LLP, an LLP. The project filing gives a promoter address at Plot, RD No. 42, Kokapet SEZ Main Road, Kokapet, Gandipet, Ranga Reddy, Telangana 500075. The supplied registration certificate’s promoter-office field separately contains an incomplete address entry ending “Pin: 500033”; a full promoter office address and official contact details are not established here.
The RERA record identifies SAMBA SIVA RAO LINGAM as authorized signatory and Manoj Prasad Lingam as partner. A partners’ resolution dated 19.03.2021 authorizes Shri L. Manoj Prasad to submit registration documents and represent the LLP.
The RERA certificate records validity through 31/12/2023. A promoter Form B dated 13th Day of December 2023 declares completion by 31-12-2024; HMDA later issued occupancy proceedings for the commercial building on 11 April, 2025. These are, respectively, a registration-validity record, a promoter declaration and an authority-issued occupancy record.
10. Approvals, official records & documents
TG-RERA registration: Form C for LSR TUDOR VANTAGE, registration P02400003181, valid 24/07/2021–31/12/2023.
HMDA technical building approval: 036016/ZOA/C1/U6/HMDA/27052020, dated 09/11/2020, for the commercial building on SY NO. 88 PART, Kokapet; technical approval is recorded separately from local building sanction.
Local building permit: Narsingi Municipality permit BA.NO: 22/2020-21, file G1/3781/2020, for a commercial building on 88/Part; the extracted approval date is truncated as “24 2020.”
Occupancy certificate: HMDA proceedings 007825/OC/HMDA/SKP/2025, application 002972/OC/HMDA/0869/SKP/2025, dated 11 April, 2025, for the commercial building identified as Survey No. 88 PART.
RERA-filed project plans and land particulars: RERA filing records Survey No. 88, approved built-up area 111938.39 sq m, site extent 16,389.96 sq m, net area 16,099.95 sq m, and the filed boundary descriptions.
Building completion documentation: HMDA occupancy-certificate extraction records completion notice submitted 12 March, 2025, and the building as fit for occupation.
Floor-plan drawings: Eight drawings are listed; all eight are scans pending measurement, so measured floor-plan details are not available in this evidence set.
Frequently asked questions
Is LSR TUDOR VANTAGE registered with Telangana RERA?
Yes. LSR TUDOR VANTAGE is registered with the Telangana Real Estate Regulatory Authority as P02400003181; the registration status is New Project.
Who is the developer of LSR TUDOR VANTAGE?
The promoter named in the RERA registration is LSR TUDOR INFRA LLP.
Where is LSR TUDOR VANTAGE located?
LSR TUDOR VANTAGE is in Kokapet, Gandipet, Rangareddy, Telangana (500075).
When will LSR TUDOR VANTAGE be completed?
The promoter's proposed date of completion filed with RERA is 30/12/2024. This is the promoter's declaration, not a guarantee.
More projects in Kokapet





