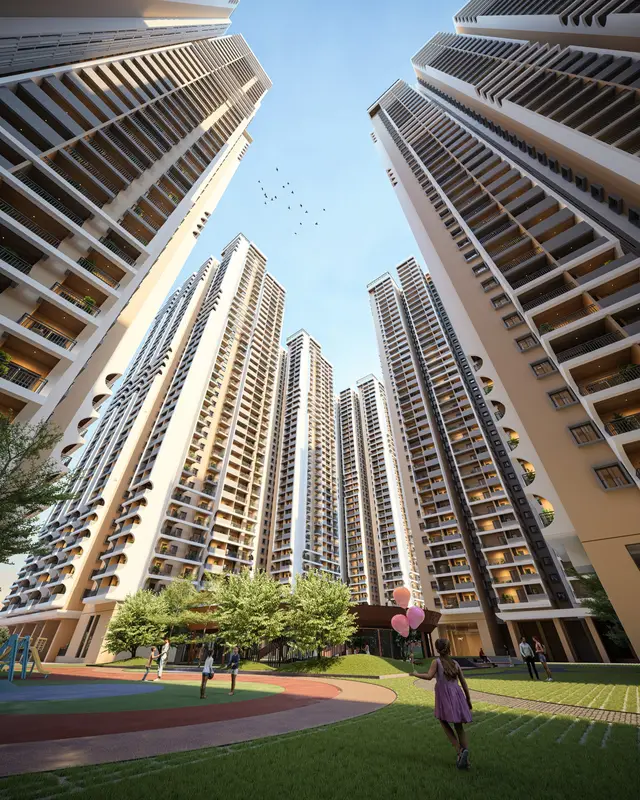
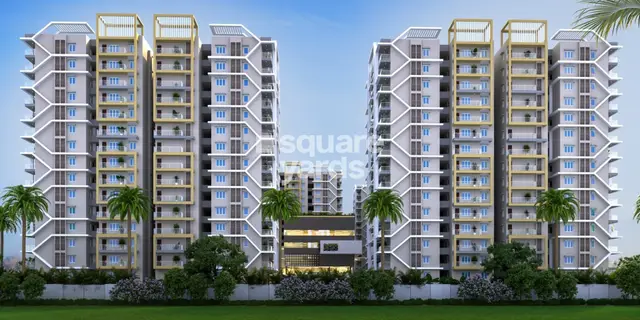
Nature Nest
HALLMARK BUILDERS · Sangareddy · RERA P01100008243
NATURE NEST is a residential gated-community villa development in Pathighanpur Village, Patancheru Mandal, and Velimala Village, Ramachandrapuram Mandal, Sangareddy district; the HMDA draft layout describes the locality as Outer Ring Road Growth Corridor (ORRGC). The registered promoter is HALLMARK BUILDERS, identified as a partnership. The TG-RERA record states a total and net land area of 178779.29 sq.m., 447 total building units and 447 proposed units as per agreement; the filed plans commonly show G+2 homes, and the RERA unit entries do not provide a recognized bedroom configuration. The project is registered as P01100008243, and the project header records a proposed completion date of 25/07/2028.
More from Hallmark Builders · 6 projects →
01What we found
Read from TG-RERA filings, approvals, land and registration records and court records. A court case is counted only when the court record states this project's survey number with its village, or names the project.
02Check before you pay
8 items to check before you pay, 3 high - from the title chain, court records and approvals, each with what to ask the builder or your advocate. An item may not be a problem with the project: records can be incomplete.
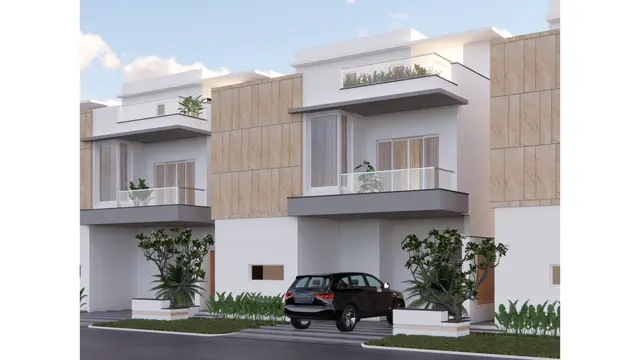
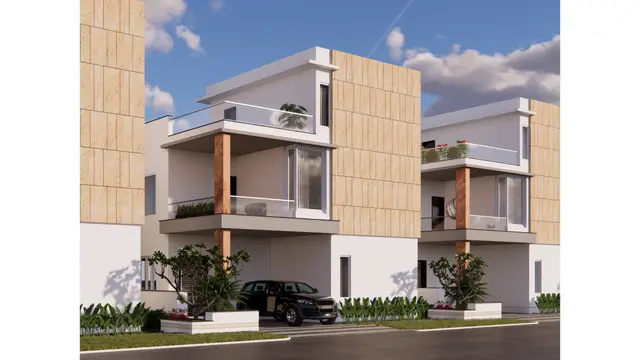
1. Project at a glance
Project identity
| Item | Project record |
|---|---|
| Registered project name | NATURE NEST RERA record |
| Project type | Residential gated-community villa development; the HMDA-filed layout describes residential villa use. RERA record |
| Phase / registered portion | Phase designation not separately disclosed. The registration is for NATURE NEST, registration no. P01100008243. RERA record |
| TG-RERA registration | P01100008243; Form C issued 17/05/2024; captured from TG-RERA on 2026-10-01 13:58:12. RERA record |
| Registration validity | Certificate states valid from 17/05/2024 to 25/03/2028; extension status is recorded as not extended in the certificate extraction. This is registration validity, not the completion deadline. |
| Registered promoter | HALLMARK BUILDERS, identified as a partnership. GSTIN 36AAHFH6873M1ZP. RERA filing Corporate record |
| RERA status | Registered; the supplied record labels the project “New Project.” RERA record |
Land and geographic identity
| Item | Project record |
|---|---|
| Revenue villages | Pathighanpur Village, Patancheru Mandal; and Velimala Village, Ramachandrapuram Mandal. RERA record |
| Mandals | Patancheru and Ramachandrapuram. RERA record |
| District | Sangareddy. RERA record |
| Locality / site description | Registered location is stated by survey and village: Pathighanpur and Velimala. The HMDA draft layout calls the locality Outer Ring Road Growth Corridor (ORRGC) / Patighanpur-ORRGC. RERA record |
| PIN | 502300 in the project record. The RERA certificate’s promoter-office address separately records PIN 500089 for Neknapur, Gandipet, Ranga Reddy; that is not stated as the project-site PIN. RERA filing |
| Project survey numbers and subdivisions | Pathighanpur: 427/P, 432, 433, 434, 435/P, 439, 440, 442, 444, 445/P. Velimala: 16/P, 18/P, 19/P, 27/P. The registration certificate records the same set. RERA record |
| Site extent | RERA land details: 178779.29 sq.m. total and net area. HMDA layout area statement: 181627.04 sq.mt. area of plot and 178761.69 sq.mt. net area of plot. RERA filing |
| Boundaries | RERA filing states Others Land to the east, west, north and south. RERA filing |
Development identity
| Item | Project record |
|---|---|
| Sanctioning authority | Hyderabad Metropolitan Development Authority (HMDA); the HMDA draft layout was forwarded to the local body for final sanction. The Pati Gram Panchayat also issued permissions/orders recorded in the filed material. Approvals record |
| Principal approval / file reference | HMDA file 036841/SKP/LT/U6/HMDA/23062020. The filed HMDA draft-layout document identifies Draft Layout Permit 000039/LO/Plg/HMDA/2024, dated 30 August 2024. Approvals record |
| Approved built-up area | RERA land details record 82450.98 sqmts as “Approved Built up Area.” The individual filed drawing extracts also contain plot/building-level figures; no single consolidated building-area schedule is reproduced here. RERA filing |
| Building count / organization | RERA’s filed unit table is recorded as 447 total building units / homes; the HMDA layout drawing extraction separately records 448 plots and 447 units. The layout is arranged as residential villa plots with building-type schedules. RERA filing |
| Floors | The filed residential building plans commonly show G+2; the HMDA layout schedules also show ground, first and second floors, with terrace floors for some types. A complete consolidated floor schedule for every unit is not provided here. |
| Parking | Individual building drawings print parking-area figures, but a consolidated sanctioned parking-space count, visitor allocation or accessible-space schedule is not supplied. |
| Unit count | RERA land details state 447 total building units and 447 proposed units as per agreement. The normalized unit table indicates 446 units in the portal unit listing; see the limitation noted below. RERA filing RERA unit table |
Offering and status
| Item | Project record |
|---|---|
| RERA-filed offering | Residential homes/villas; the RERA unit entries do not provide a recognized bedroom configuration and are filed under floor-label variants. RERA unit table RERA unit details |
| RERA-filed saleable area | Filed rows range from 268.0 sq.m to 598.0 sq.m. These are saleable-area entries, not carpet-area measurements. RERA unit table |
| Booked / available | Portal-derived counts show 0 booked and 446 available; the record has no as-of date, so these counts are indicative. RERA unit table |
| Construction stage | Portal progress fields report 70% completeness. TG-RERA QPR/amenity entries show differing reported completion percentages by item; these are promoter/portal progress entries, not independent site verification. RERA record RERA amenities |
| Completion deadline | Form B promoter declaration states completion by 25.03.2028; the project header separately records a proposed completion date of 25/07/2028. RERA record |
| Occupancy / completion certificate | No occupancy or completion certificate is present in the supplied project documents. The filed drawings and layout materials describe proposed development; they do not certify completion or occupancy. Document index |
Record limitation: the RERA land-details count is 447, while the normalized portal unit listing totals 446. The unit table also contains entries that are floor labels rather than homes and two unrecognized labels; the detailed breakdown is given in section 4. No flat/villa-specific carpet-area schedule was supplied as a RERA disclosure. RERA filing RERA unit table
2. The project story
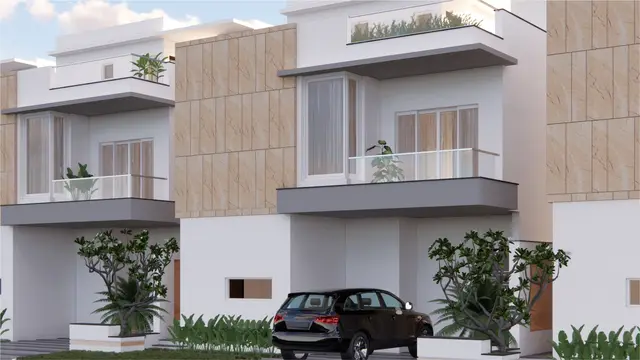
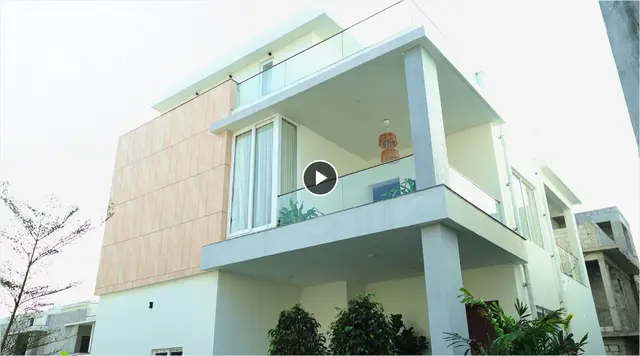
- NATURE NEST is registered as a residential project promoted by HALLMARK BUILDERS and located across the Pathighanpur and Velimala revenue villages in Sangareddy district. Its filed HMDA layout describes a gated community of residential villa plots, with building-type schedules showing low-rise homes, generally ground plus two upper floors. This is a villa-layout development rather than a conventional apartment tower project. RERA record
- The layout plan shows a site area of 181627.04 sq.mt., a net layout area of 178761.69 sq.mt., plots, internal roads, organized open space/park/utility area and a distinct amenity area. HMDA’s filed draft-layout material states that infrastructure and amenities are to be developed by the applicant and that the layout’s final release is tied to completion of specified works and local-body handover. These are approval conditions, not evidence that those works are complete.
- Registration is through 25/03/2028. Form B declares completion by 25.03.2028, while the project header lists 25/07/2028 as the proposed completion date. The supplied record does not establish an occupancy certificate or independently verify construction progress; the 70% progress figure is a portal/recorded progress value. RERA record
3. Master plan, architecture & building design
The HMDA-filed draft layout identifies a gated-community residential villa scheme. Its area statement records 181627.04 sq.mt. as the area of plot and 178761.69 sq.mt. as net area, with the following land-use figures:
| Layout component | Filed area |
|---|---|
| Reserve Road Area | 2865.34 |
| Plotted Area | 98421.38 |
| Road Area | 54062.54 |
| Organized open space/park Area/Uitility Area | 20678.68 |
| Amenity Area | 5599.09 |
| Mortgage area | 14996.76 |
- The filed layout drawings contain numerous residential building types and plot-specific plans. The schedules show low-rise forms, with ground, first and second floors; some types also include a terrace floor. A clubhouse is shown as an amenity building in the filed layout drawings, with cellar, ground and upper floors in one schedule. The supplied materials do not provide a consolidated schedule of villa footprints, unit-by-unit room arrangements, lifts, stairs or building entrances.
- RERA’s land-details field records 82450.98 sqmts as approved built-up area. The layout schedules also present “Total Net BUA Area” figures for individual building types; these are drawing schedule measurements and should not be conflated with the RERA-listed approved built-up area, saleable area or carpet area. RERA filing
- The layout’s internal road widths include 9M, 10M, 12M, 15M and 30.00 road-width entries in the submitted plan material. Roads, drainage, utility routing, planting and parks are part of the proposed layout infrastructure.
4. Homes, configurations & floor plans
The TG-RERA unit table does not present a reliable bedroom-configuration list. It records these entries verbatim; the portal-derived counts are indicative because the source provides no count-as-of date. Some rows are floor labels rather than homes, and two labels remain unclassified. RERA unit table RERA unit details
| Configuration / filed label | Units | Booked | Available | RERA saleable area | Measured carpet area | Loading (if supplied) |
|---|---|---|---|---|---|---|
| G PLUS TWO | 439 | 0 | 439 | 328.1 sq.m | Not supplied | Not supplied |
| G P LUS TWO | 1 | 0 | 1 | 598.0 sq.m | Not supplied | Not supplied |
| G PLUS NO | 1 | 0 | 1 | 393.0 sq.m | Not supplied | Not supplied |
| G PLUS TWOI | 1 | 0 | 1 | 375.0 sq.m | Not supplied | Not supplied |
| G PLUSTWO | 3 | 0 | 3 | 365.67 sq.m | Not supplied | Not supplied |
| GPLUS TWO | 1 | 0 | 1 | 268.0 sq.m | Not supplied | Not supplied |
The G PLUS TWO entry is identified in the normalization as a floor label rather than homes on sale; the other “not for sale” rows similarly comprise floor labels. The two unrecognized rows are filed as G PLUSTWO and GPLUS TWO. The supplied data does not establish their exact configuration classification. RERA unit table
- Separately, software measurements from the approved drawing set identify 128 measured 1BHK designs, with measured carpet area from 63.3 sq.m to 435.8 sq.m and median 173.6 sq.m (median 1868 sq.ft). This is a drawing-geometry measurement, not a RERA-filed configuration or carpet-area disclosure; it is flagged in the supplied measurement record as needing review. The floor-plan set contains 32 drawings, of which 11 were measured and 21 scans remain pending. Floor plans RERA unit details
- A sample measured drawing labels dining, kitchen, living, bedroom, toilet and utility spaces. The utility area is excluded from the measured carpet area in that sample. Carpet area, utility/balcony areas and saleable area are different area measures; no loading figure is supplied. RERA unit details
5. Parking & vehicle circulation
- Individual proposed building drawings contain parking-area figures, including 21.18 Sq.Mts, 20.14 Sq.Mts, 18.45 Sq.Mts, 17.45 Sq.Mts and other plot-specific values. These are drawing-level area entries, not a consolidated count of parking spaces. The supplied documents do not establish resident/visitor allocation, accessible parking, EV charging, parking levels, ramps or a legally documented parking assignment for a particular home.
- HMDA’s layout conditions refer to internal roads and layout development, but the supplied evidence does not provide a complete vehicle-circulation or pedestrian-separation plan that can be described as an as-built feature.
6. Amenities, recreation & open spaces
- The filed layout area statement includes organized open space/park/utility area and a separate amenity area. HMDA’s draft-layout conditions list infrastructure and community works, while the filed plan set identifies a clubhouse and several facilities. The progress percentages below are TG-RERA portal entries and are not independent confirmation of completion. RERA amenities
| Description / size | Filed layout drawings label a clubhouse; one plan schedule shows cellar, ground, first, second and terrace floors. No consolidated clubhouse area is supplied. |
|---|---|
| Declared progress / verified status | RERA amenity entry “Community Buildings”: 0%; not independently verified complete. RERA amenities |
| Description / size | Named on the filed clubhouse drawing; no individual sizes/capacities supplied. |
|---|---|
| Declared progress / verified status | Proposed/drawing-listed; no completed status established. |
| Description / size | Named on the filed amenity drawing; no dimensions/capacities supplied. |
|---|---|
| Declared progress / verified status | Proposed/drawing-listed; no completed status established. |
| Description / size | 20678.68 in the HMDA layout area statement. |
|---|---|
| Declared progress / verified status | RERA “Green Strip/TOT LOT/Park”: 42%; not independently verified complete. RERA amenities |
| Description / size | 5599.09 in the HMDA layout area statement. |
|---|---|
| Declared progress / verified status | No separate completion percentage supplied for the amenity area itself. |
| Description / size | Named in the filed layout drawing. |
|---|---|
| Declared progress / verified status | RERA “Green Strip/TOT LOT/Park”: 42%; not independently verified complete. RERA amenities |
The supplied TG-RERA amenity register also records declared progress of 55% for internal roads and footpaths, 10% for street lighting, 25% for water conservation/rainwater harvesting, and 5% for the electrical meter room/sub-station/receiving station. These figures are portal progress entries, not independent completion verification. RERA amenities
7. Utilities, building services & safety
- HMDA’s filed draft-layout conditions specify proposed development works including black-topped roads, storm-water drains, underground drainage, common septic tank/STP, internal water-supply pipes, overhead tank, an assured water source, electricity supply lines, street lights, transformer, avenue planting, park development and rainwater-harvesting pits. The later filed draft-layout letter also refers to a protected water-supply system, hydro-pneumatic supply, underground utility ducting, an independent sewerage-disposal system, sump/OHT and STP. These are specified works and conditions; the supplied materials do not verify their completed installation or capacities.
- TG-RERA’s amenity register records water supply, sewerage, storm-water drains, sewage treatment/disposal, solid-waste management, energy management, fire protection and electrical meter room/sub-station as available project items, but several are recorded at 0% progress. The register does not provide technical capacities or independent certification. RERA amenities
- No project-specific evidence in the supplied pack establishes lift or service-lift provision, backup-power capacity, fire-system design details, escape-stair arrangement, accessibility features, CCTV coverage or waste-segregation arrangements. Their absence from the supplied record should not be read as confirmation that a feature is absent or compliant.
8. Location, access & connectivity
The registered site is identified by survey parcels in Pathighanpur Village, Patancheru Mandal, and Velimala Village, Ramachandrapuram Mandal, Sangareddy district. The HMDA layout locates the scheme in the Outer Ring Road Growth Corridor (ORRGC). The supplied record provides a cadastral parcel-centroid coordinate of 17.415275719570207, 78.35458902767974. RERA record Location record
The location dataset lists the following measured distances from the cadastral centroid: Location record
| Place / service | Distance |
|---|---|
| Financial District (Nanakramguda) | 1.2 km |
| IndusInd Bank | 0.4 km |
| Unnamed bus station | 2.2 km |
| Manuu Polytechnic Hyderabad | 1.6 km |
| Sankaraya Eye Hospital | 1.6 km |
| ADP | 0.0 km |
| South India Shopping Mall | 2.6 km |
| Unnamed park | 1.2 km |
| Nanakramguda Government Primary School | 0.5 km |
The supplied records do not specify a project entrance road or verified public-transport service details. No travel-time claim is relied on here.
9. Developer & development status
- The registered promoter is HALLMARK BUILDERS, recorded as a partnership with GSTIN 36AAHFH6873M1ZP. The RERA certificate gives the promoter office as Village: Neknapur, Mandal: Gandipet, District: Ranga Reddy, Pin: 500089. The project record lists Allu Srinivasa Reddy and Kandula Asoka Vardhan as authorized signatories in the relevant project documents. Corporate record
- Form B, signed on 25 April 2024, is the promoter’s declaration that it has legal title or development documentation for the project land, that the land is free from encumbrances, and that the project will be completed by 25.03.2028. These are promoter declarations in the RERA filing.
- The project header records 70% completeness, and the portal amenity register supplies item-specific progress values. These are reported/portal figures; no independent site inspection evidence is included. The RERA certificate is valid to 25/03/2028, while the project header separately lists 25/07/2028 as the proposed completion date. No occupancy/completion certificate is included in the supplied documents. RERA record RERA amenities
10. Approvals, official records & documents
| Record | Evidence in supplied file |
|---|---|
| TG-RERA registration | Form C for NATURE NEST, registration P01100008243, issued 17/05/2024, valid to 25/03/2028. |
| Principal HMDA layout file | HMDA file 036841/SKP/LT/U6/HMDA/23062020; filed draft layout with housing under gated community dated 30-08-2024. |
| HMDA layout permit | Draft Layout Permit 000039/LO/Plg/HMDA/2024; HMDA draft-layout letter records the land schedule, layout area statement, development conditions and mortgage plots. |
| Earlier HMDA revision / draft-layout record | Draft Layout Permit 24/LO/Plg/HMDA/2022, dated 25-03-2023, forwarded to Patighanpur Gram Panchayat for further action. |
| Local-body permission/order | Pati Gram Panchayat order references HMDA Approval No. 000039/LO/PLG/HMDA/2024, dated 30.08.2024; another Pati Gram Panchayat order records the earlier draft-layout reference. |
| Building plans | Filed proposed residential building plans include G+2 plans and plot-specific parking/building-area figures, including documents 442387–442406. These plan documents do not certify completion or occupancy. Document index |
| Promoter declaration | Form B affidavit-cum-declaration dated 25 April 2024, submitted by HALLMARK BUILDERS through authorized partner Allu Srinivasa Reddy. |
| Occupancy/completion certificate | None supplied in the reviewed project-document set. Document index |
The HMDA draft-layout documents state that approval is not proof of land title and that specified infrastructure, open-space/road handover and final-layout steps remain subject to their stated conditions. This overview records the approval documents and their stated nature; the detailed conditions and their implications are addressed in the approvals and land/title sections.
1. Project at a glance
Project identity
Registered project name: NATURE NEST
Project type: Residential gated-community villa development; the HMDA-filed layout describes residential villa use.
Phase / registered portion: Phase designation not separately disclosed. The registration is for NATURE NEST, registration no. P01100008243.
TG-RERA registration: P01100008243; Form C issued 17/05/2024; captured from TG-RERA on 2026-10-01 13:58:12.
Registration validity: Certificate states valid from 17/05/2024 to 25/03/2028; extension status is recorded as not extended in the certificate extraction. This is registration validity, not the completion deadline.
Registered promoter: HALLMARK BUILDERS, identified as a partnership. GSTIN 36AAHFH6873M1ZP.
RERA status: Registered; the supplied record labels the project “New Project.”
Land and geographic identity
Revenue villages: Pathighanpur Village, Patancheru Mandal; and Velimala Village, Ramachandrapuram Mandal.
Mandals: Patancheru and Ramachandrapuram.
District: Sangareddy.
Locality / site description: Registered location is stated by survey and village: Pathighanpur and Velimala. The HMDA draft layout calls the locality Outer Ring Road Growth Corridor (ORRGC) / Patighanpur-ORRGC.
PIN: 502300 in the project record. The RERA certificate’s promoter-office address separately records PIN 500089 for Neknapur, Gandipet, Ranga Reddy; that is not stated as the project-site PIN.
Project survey numbers and subdivisions: Pathighanpur: 427/P, 432, 433, 434, 435/P, 439, 440, 442, 444, 445/P. Velimala: 16/P, 18/P, 19/P, 27/P. The registration certificate records the same set.
Site extent: RERA land details: 178779.29 sq.m. total and net area. HMDA layout area statement: 181627.04 sq.mt. area of plot and 178761.69 sq.mt. net area of plot.
Boundaries: RERA filing states Others Land to the east, west, north and south.
Development identity
Sanctioning authority: Hyderabad Metropolitan Development Authority (HMDA); the HMDA draft layout was forwarded to the local body for final sanction. The Pati Gram Panchayat also issued permissions/orders recorded in the filed material.
Principal approval / file reference: HMDA file 036841/SKP/LT/U6/HMDA/23062020. The filed HMDA draft-layout document identifies Draft Layout Permit 000039/LO/Plg/HMDA/2024, dated 30 August 2024.
Approved built-up area: RERA land details record 82450.98 sqmts as “Approved Built up Area.” The individual filed drawing extracts also contain plot/building-level figures; no single consolidated building-area schedule is reproduced here.
Building count / organization: RERA’s filed unit table is recorded as 447 total building units / homes; the HMDA layout drawing extraction separately records 448 plots and 447 units. The layout is arranged as residential villa plots with building-type schedules.
Floors: The filed residential building plans commonly show G+2; the HMDA layout schedules also show ground, first and second floors, with terrace floors for some types. A complete consolidated floor schedule for every unit is not provided here.
Parking: Individual building drawings print parking-area figures, but a consolidated sanctioned parking-space count, visitor allocation or accessible-space schedule is not supplied.
Unit count: RERA land details state 447 total building units and 447 proposed units as per agreement. The normalized unit table indicates 446 units in the portal unit listing; see the limitation noted below.
Offering and status
RERA-filed offering: Residential homes/villas; the RERA unit entries do not provide a recognized bedroom configuration and are filed under floor-label variants.
RERA-filed saleable area: Filed rows range from 268.0 sq.m to 598.0 sq.m. These are saleable-area entries, not carpet-area measurements.
Booked / available: Portal-derived counts show 0 booked and 446 available; the record has no as-of date, so these counts are indicative.
Construction stage: Portal progress fields report 70% completeness. TG-RERA QPR/amenity entries show differing reported completion percentages by item; these are promoter/portal progress entries, not independent site verification.
Completion deadline: Form B promoter declaration states completion by 25.03.2028; the project header separately records a proposed completion date of 25/07/2028.
Occupancy / completion certificate: No occupancy or completion certificate is present in the supplied project documents. The filed drawings and layout materials describe proposed development; they do not certify completion or occupancy.
Record limitation: the RERA land-details count is 447, while the normalized portal unit listing totals 446. The unit table also contains entries that are floor labels rather than homes and two unrecognized labels; the detailed breakdown is given in section 4. No flat/villa-specific carpet-area schedule was supplied as a RERA disclosure.
2. The project story
- NATURE NEST is registered as a residential project promoted by HALLMARK BUILDERS and located across the Pathighanpur and Velimala revenue villages in Sangareddy district. Its filed HMDA layout describes a gated community of residential villa plots, with building-type schedules showing low-rise homes, generally ground plus two upper floors. This is a villa-layout development rather than a conventional apartment tower project.
- The layout plan shows a site area of 181627.04 sq.mt., a net layout area of 178761.69 sq.mt., plots, internal roads, organized open space/park/utility area and a distinct amenity area. HMDA’s filed draft-layout material states that infrastructure and amenities are to be developed by the applicant and that the layout’s final release is tied to completion of specified works and local-body handover. These are approval conditions, not evidence that those works are complete.
- Registration is through 25/03/2028. Form B declares completion by 25.03.2028, while the project header lists 25/07/2028 as the proposed completion date. The supplied record does not establish an occupancy certificate or independently verify construction progress; the 70% progress figure is a portal/recorded progress value.
3. Master plan, architecture & building design
The HMDA-filed draft layout identifies a gated-community residential villa scheme. Its area statement records 181627.04 sq.mt. as the area of plot and 178761.69 sq.mt. as net area, with the following land-use figures:
Reserve Road Area: 2865.34
Plotted Area: 98421.38
Road Area: 54062.54
Organized open space/park Area/Uitility Area: 20678.68
Amenity Area: 5599.09
Mortgage area: 14996.76
- The filed layout drawings contain numerous residential building types and plot-specific plans. The schedules show low-rise forms, with ground, first and second floors; some types also include a terrace floor. A clubhouse is shown as an amenity building in the filed layout drawings, with cellar, ground and upper floors in one schedule. The supplied materials do not provide a consolidated schedule of villa footprints, unit-by-unit room arrangements, lifts, stairs or building entrances.
- RERA’s land-details field records 82450.98 sqmts as approved built-up area. The layout schedules also present “Total Net BUA Area” figures for individual building types; these are drawing schedule measurements and should not be conflated with the RERA-listed approved built-up area, saleable area or carpet area.
- The layout’s internal road widths include 9M, 10M, 12M, 15M and 30.00 road-width entries in the submitted plan material. Roads, drainage, utility routing, planting and parks are part of the proposed layout infrastructure.
4. Homes, configurations & floor plans
The TG-RERA unit table does not present a reliable bedroom-configuration list. It records these entries verbatim; the portal-derived counts are indicative because the source provides no count-as-of date. Some rows are floor labels rather than homes, and two labels remain unclassified.
| Configuration / filed label | Units | Booked | Available | RERA saleable area | Measured carpet area | Loading (if supplied) |
|---|---|---|---|---|---|---|
| G PLUS TWO | 439 | 0 | 439 | 328.1 sq.m | Not supplied | Not supplied |
| G P LUS TWO | 1 | 0 | 1 | 598.0 sq.m | Not supplied | Not supplied |
| G PLUS NO | 1 | 0 | 1 | 393.0 sq.m | Not supplied | Not supplied |
| G PLUS TWOI | 1 | 0 | 1 | 375.0 sq.m | Not supplied | Not supplied |
| G PLUSTWO | 3 | 0 | 3 | 365.67 sq.m | Not supplied | Not supplied |
| GPLUS TWO | 1 | 0 | 1 | 268.0 sq.m | Not supplied | Not supplied |
The G PLUS TWO entry is identified in the normalization as a floor label rather than homes on sale; the other “not for sale” rows similarly comprise floor labels. The two unrecognized rows are filed as G PLUSTWO and GPLUS TWO. The supplied data does not establish their exact configuration classification.
- Separately, software measurements from the approved drawing set identify 128 measured 1BHK designs, with measured carpet area from 63.3 sq.m to 435.8 sq.m and median 173.6 sq.m (median 1868 sq.ft). This is a drawing-geometry measurement, not a RERA-filed configuration or carpet-area disclosure; it is flagged in the supplied measurement record as needing review. The floor-plan set contains 32 drawings, of which 11 were measured and 21 scans remain pending.
- A sample measured drawing labels dining, kitchen, living, bedroom, toilet and utility spaces. The utility area is excluded from the measured carpet area in that sample. Carpet area, utility/balcony areas and saleable area are different area measures; no loading figure is supplied.
5. Parking & vehicle circulation
- Individual proposed building drawings contain parking-area figures, including 21.18 Sq.Mts, 20.14 Sq.Mts, 18.45 Sq.Mts, 17.45 Sq.Mts and other plot-specific values. These are drawing-level area entries, not a consolidated count of parking spaces. The supplied documents do not establish resident/visitor allocation, accessible parking, EV charging, parking levels, ramps or a legally documented parking assignment for a particular home.
- HMDA’s layout conditions refer to internal roads and layout development, but the supplied evidence does not provide a complete vehicle-circulation or pedestrian-separation plan that can be described as an as-built feature.
6. Amenities, recreation & open spaces
- The filed layout area statement includes organized open space/park/utility area and a separate amenity area. HMDA’s draft-layout conditions list infrastructure and community works, while the filed plan set identifies a clubhouse and several facilities. The progress percentages below are TG-RERA portal entries and are not independent confirmation of completion.
| Description / size | Filed layout drawings label a clubhouse; one plan schedule shows cellar, ground, first, second and terrace floors. No consolidated clubhouse area is supplied. |
|---|---|
| Declared progress / verified status | RERA amenity entry “Community Buildings”: 0%; not independently verified complete. |
| Description / size | Named on the filed clubhouse drawing; no individual sizes/capacities supplied. |
|---|---|
| Declared progress / verified status | Proposed/drawing-listed; no completed status established. |
| Description / size | Named on the filed amenity drawing; no dimensions/capacities supplied. |
|---|---|
| Declared progress / verified status | Proposed/drawing-listed; no completed status established. |
| Description / size | 20678.68 in the HMDA layout area statement. |
|---|---|
| Declared progress / verified status | RERA “Green Strip/TOT LOT/Park”: 42%; not independently verified complete. |
| Description / size | 5599.09 in the HMDA layout area statement. |
|---|---|
| Declared progress / verified status | No separate completion percentage supplied for the amenity area itself. |
| Description / size | Named in the filed layout drawing. |
|---|---|
| Declared progress / verified status | RERA “Green Strip/TOT LOT/Park”: 42%; not independently verified complete. |
The supplied TG-RERA amenity register also records declared progress of 55% for internal roads and footpaths, 10% for street lighting, 25% for water conservation/rainwater harvesting, and 5% for the electrical meter room/sub-station/receiving station. These figures are portal progress entries, not independent completion verification.
7. Utilities, building services & safety
- HMDA’s filed draft-layout conditions specify proposed development works including black-topped roads, storm-water drains, underground drainage, common septic tank/STP, internal water-supply pipes, overhead tank, an assured water source, electricity supply lines, street lights, transformer, avenue planting, park development and rainwater-harvesting pits. The later filed draft-layout letter also refers to a protected water-supply system, hydro-pneumatic supply, underground utility ducting, an independent sewerage-disposal system, sump/OHT and STP. These are specified works and conditions; the supplied materials do not verify their completed installation or capacities.
- TG-RERA’s amenity register records water supply, sewerage, storm-water drains, sewage treatment/disposal, solid-waste management, energy management, fire protection and electrical meter room/sub-station as available project items, but several are recorded at 0% progress. The register does not provide technical capacities or independent certification.
- No project-specific evidence in the supplied pack establishes lift or service-lift provision, backup-power capacity, fire-system design details, escape-stair arrangement, accessibility features, CCTV coverage or waste-segregation arrangements. Their absence from the supplied record should not be read as confirmation that a feature is absent or compliant.
8. Location, access & connectivity
The registered site is identified by survey parcels in Pathighanpur Village, Patancheru Mandal, and Velimala Village, Ramachandrapuram Mandal, Sangareddy district. The HMDA layout locates the scheme in the Outer Ring Road Growth Corridor (ORRGC). The supplied record provides a cadastral parcel-centroid coordinate of 17.415275719570207, 78.35458902767974.
The location dataset lists the following measured distances from the cadastral centroid:
Financial District (Nanakramguda): 1.2 km
IndusInd Bank: 0.4 km
Unnamed bus station: 2.2 km
Manuu Polytechnic Hyderabad: 1.6 km
Sankaraya Eye Hospital: 1.6 km
ADP: 0.0 km
South India Shopping Mall: 2.6 km
Unnamed park: 1.2 km
Nanakramguda Government Primary School: 0.5 km
The supplied records do not specify a project entrance road or verified public-transport service details. No travel-time claim is relied on here.
9. Developer & development status
- The registered promoter is HALLMARK BUILDERS, recorded as a partnership with GSTIN 36AAHFH6873M1ZP. The RERA certificate gives the promoter office as Village: Neknapur, Mandal: Gandipet, District: Ranga Reddy, Pin: 500089. The project record lists Allu Srinivasa Reddy and Kandula Asoka Vardhan as authorized signatories in the relevant project documents.
- Form B, signed on 25 April 2024, is the promoter’s declaration that it has legal title or development documentation for the project land, that the land is free from encumbrances, and that the project will be completed by 25.03.2028. These are promoter declarations in the RERA filing.
- The project header records 70% completeness, and the portal amenity register supplies item-specific progress values. These are reported/portal figures; no independent site inspection evidence is included. The RERA certificate is valid to 25/03/2028, while the project header separately lists 25/07/2028 as the proposed completion date. No occupancy/completion certificate is included in the supplied documents.
10. Approvals, official records & documents
TG-RERA registration: Form C for NATURE NEST, registration P01100008243, issued 17/05/2024, valid to 25/03/2028.
Principal HMDA layout file: HMDA file 036841/SKP/LT/U6/HMDA/23062020; filed draft layout with housing under gated community dated 30-08-2024.
HMDA layout permit: Draft Layout Permit 000039/LO/Plg/HMDA/2024; HMDA draft-layout letter records the land schedule, layout area statement, development conditions and mortgage plots.
Earlier HMDA revision / draft-layout record: Draft Layout Permit 24/LO/Plg/HMDA/2022, dated 25-03-2023, forwarded to Patighanpur Gram Panchayat for further action.
Local-body permission/order: Pati Gram Panchayat order references HMDA Approval No. 000039/LO/PLG/HMDA/2024, dated 30.08.2024; another Pati Gram Panchayat order records the earlier draft-layout reference.
Building plans: Filed proposed residential building plans include G+2 plans and plot-specific parking/building-area figures, including documents 442387–442406. These plan documents do not certify completion or occupancy.
Promoter declaration: Form B affidavit-cum-declaration dated 25 April 2024, submitted by HALLMARK BUILDERS through authorized partner Allu Srinivasa Reddy.
Occupancy/completion certificate: None supplied in the reviewed project-document set.
The HMDA draft-layout documents state that approval is not proof of land title and that specified infrastructure, open-space/road handover and final-layout steps remain subject to their stated conditions. This overview records the approval documents and their stated nature; the detailed conditions and their implications are addressed in the approvals and land/title sections.
Frequently asked questions
Is NATURE NEST registered with Telangana RERA?
Yes. NATURE NEST is registered with the Telangana Real Estate Regulatory Authority as P01100008243; the registration status is New Project.
Who is the developer of NATURE NEST?
The promoter named in the RERA registration is HALLMARK BUILDERS.
Where is NATURE NEST located?
NATURE NEST is in 427/P, 432, 433, 434, 435/P, 439, 440, 442, 444 & 445/P of Pathighanpur (V), Patancheru (M) and Sy No 16/P, 1 19/P, 18/P, Sangareddy, Telangana (502300).
When will NATURE NEST be completed?
The promoter's proposed date of completion filed with RERA is 25/07/2028. This is the promoter's declaration, not a guarantee.
More projects in Sangareddy