Asblsprings
ASHOKA BUILDERS INDIA PRIVATE LIMITED · Medchal-Malkajgiri · RERA P02200002897
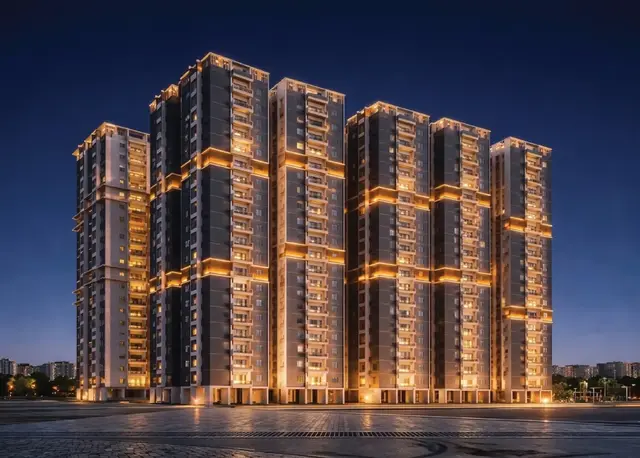
ASBLSPRINGS is a residential apartment project in Pocharam Village, Ghatkesar Mandal, Medchal-Malkajgiri District, developed by ASHOKA BUILDERS INDIA PRIVATE LIMITED. The RERA filing records a site area of 16,643.33 sq. m, two residential towers, Tower A and Tower B, and 478 homes: 298 2BHK and 180 3BHK. The filed saleable areas are 112.75 sq. m for 2BHK and 137.03 sq. m for 3BHK. Registered under TG-RERA number P02200002897, the project has a proposed completion date of 31/03/2027.
More from Ashoka Builders India Pvt Ltd · 6 projects →
01What we found
Read from TG-RERA filings, approvals, land and registration records and court records. A court case is counted only when the court record states this project's survey number with its village, or names the project.
02Check before you pay
8 items to check before you pay, 3 high - from the title chain, court records and approvals, each with what to ask the builder or your advocate. An item may not be a problem with the project: records can be incomplete.
1. Project at a glance
Project identity
| Item | Project record |
|---|---|
| Registered project name | ASBLSPRINGS RERA record |
| Project type and phase | Residential apartment project; phase/registered-portion designation is not separately stated in the supplied registration record. RERA record RERA filing |
| TG-RERA registration | P02200002897; Form C issued 14/05/2021. |
| Registration validity | 14/05/2021 to 31/03/2027, unless extended by the Authority. This is the registration-validity period, not the stated project-completion date. |
| Registered promoter | ASHOKA BUILDERS INDIA PRIVATE LIMITED; company. RERA record Corporate record |
| RERA status | Registered project. The supplied record identifies the project as “New Project”; it does not show an extension. RERA record |
Land and geographic identity
| Item | Project record |
|---|---|
| Locality / revenue village | Pocharam / Pocharam Village. RERA record |
| Mandal | Ghatkesar. RERA record RERA filing |
| District | Medchal-Malkajgiri (also styled “Medchal Malkajgiri” in the registration certificate). RERA record |
| PIN | 500088. RERA record |
| Project survey identity | Sy. No. 10/2 (Part); the building-permit records also state 10/2 PART. RERA record |
| Registered site extent | 16,643.33 sq. m in the RERA filing. The permit records state 16,693.73 Sq. Mt.; the Overview does not reconcile these figures. RERA filing |
| Net / total area and road impact | RERA filing records total area 16643.33 sqmts, area affected in road widening/FTL of tanks/nala widening 0, and net area 16643.33 sqmts. RERA filing |
| Boundaries in filing | East: land owned by Inorbit Mall India Private Limited; west and north: neighbour land; south: 26 Mtrs wide Road. RERA filing |
Development identity
| Item | Project record |
|---|---|
| Technical sanctioning authority | Hyderabad Metropolitan Development Authority (HMDA), with local building-permit order issued by Pocharam Municipality. |
| Principal approval | HMDA technical approval 039451/GHT/R1/U6/HMDA/26092020, dated 31/03/2021; local building permit file G1/BP/958/2021, dated 30.04.2021. |
| Approved built-up area | 60,079.22 sq. m is stated as total built-up area in the technical-approval extraction. |
| Residential buildings | 2 towers: Tower A and Tower B. |
| Sanctioned floors | Tower A: 2 Cellar + 1 Ground + 14 Upper floors; Tower B: 1 Ground + 14 Upper floors; amenities building: 1 Ground + 3. |
| Parking levels in sanction | Tower A includes a cellar parking area; the supplied sanction extract does not state a parking count. Tower B’s extracted floor description does not identify a parking level. |
| Units | RERA filing records 478 homes: 298 2BHK and 180 3BHK. The filing also reports 2 total building units and 2 proposed building units; those building-unit counts are not apartment counts. RERA unit table RERA filing |
Offering and status
| Item | Project record |
|---|---|
| Configurations and filed saleable areas | 2BHK: 112.75 sq. m; 3BHK: 137.03 sq. m. RERA unit table |
| Bookings / availability | Portal extract records 478 booked and 0 available (298 2BHK and 180 3BHK). The extract does not provide an as-of date, so these counts are indicative. RERA unit table |
| Completion date declared to RERA | 31/03/2027. RERA record |
| Occupancy certificate | RERA-filed Architect’s Certificate identifies 008020/OC/HMDA/GHT/2025, issued by HMDA on 03-05-2025, for the entire project; the certificate says completion in all aspects. |
| Construction stage | An architect’s completion certificate and project-wide OC are on file; no independently verified site-progress report is supplied. |
2. The project story
ASBLSPRINGS is a residential apartment development registered in Pocharam Village, Ghatkesar Mandal, on the RERA-identified parcel Sy. No. 10/2 (Part). Its sanctioned residential arrangement consists of two towers, Tower A and Tower B, with a separate amenities building. The HMDA technical-approval extraction describes the towers as having 14 upper floors above ground, with two cellar levels recorded for Tower A. RERA record
The RERA filing lists 478 apartments across two configurations: 2BHK and 3BHK. The latest supplied portal extract marks all 478 as booked, but provides no “as of” date. An Architect’s Certificate dated 10-05-2025 states that the project was complete in all aspects and identifies an HMDA occupancy certificate issued for the entire project on 03-05-2025. These are filed certification records; no independent site inspection or current physical-condition verification is included. RERA unit table
3. Master plan, architecture & building design
The filed land details identify a site area of 16643.33 sqmts, with net area also recorded as 16643.33 sqmts and no area stated as affected by road widening/FTL/nala widening. The local building-permit extraction separately states a site area of 16,693.73 Sq. Mt. The supplied records do not establish a reconciled site-area figure. RERA filing
The HMDA technical-approval extraction records total built-up area of 60,079.22 sq. m. It identifies Tower A and Tower B as residential buildings and a separate amenities block. Tower A is recorded as 2 Cellar + 1 Ground + 14 Upper floors, Tower B as 1 Ground + 14 Upper floors, and the amenities building as 1 Ground + 3. The local building-permit extraction gives Tower A and Tower B upper-floor areas of 27468.42 m2 each and an amenities upper-floor area of 1427.52 m2; it also identifies Tower A cellar parking area of 23077.57 m2. These are figures as extracted from the filed approval documents, not measured gross or carpet areas.
The supplied drawings are not available as measured floor-plan data: the floor-plan record reports four drawings, with zero measured and no flats identified in the extracted drawings. Consequently, the material supplied does not establish flats per floor, unit-by-unit layout, lift and stair arrangement, building entries, or detailed internal circulation. Floor plans
4. Homes, configurations & floor plans
The RERA filing records the following apartment configurations and saleable areas. Saleable area is the filed figure; no carpet-area measurement or loading figure is available in the supplied records. RERA unit table RERA unit details
| Configuration | Units | Booked | Available | RERA saleable area | Measured carpet area | Loading (if supplied) |
|---|---|---|---|---|---|---|
| 2BHK | 298 | 298 | 0 | 112.75 sq. m | Not measured in supplied drawings | Not supplied |
| 3BHK | 180 | 180 | 0 | 137.03 sq. m | Not measured in supplied drawings | Not supplied |
Carpet area is not interchangeable with saleable area: the latter may include the apartment’s proportionate common-area share, while carpet area refers to the usable internal area as defined for RERA purposes. No drawing-based carpet or room dimensions could be reported here because none of the supplied floor-plan drawings were measured. Booking and availability figures are from the TG-RERA portal extract, which has no stated retrieval date. Floor plans RERA unit table
5. Parking & vehicle circulation
The local building-permit extraction records a cellar parking area of 23077.57 m2 for Tower A and states that the area earmarked for vehicle parking must not be converted to another use. The supplied records do not give the sanctioned number of car or two-wheeler spaces, visitor or accessible parking provision, or individual apartment parking allocations.
The permit requires roads to follow the approved internal-circulation pattern and says the circulation pattern and earmarked parking area must not be changed. The extracts do not detail ramp locations, vehicle entry and exit arrangements, pedestrian separation, mechanical parking, or EV charging. A parking area shown or described in an approval does not by itself establish an exclusive parking allocation to a particular apartment.
6. Amenities, recreation & open spaces
The HMDA technical approval identifies a separate AMENITIES (SPRINGS) building, recorded as 1 Ground + 3. The local building-permit extract lists a tot-lot of 690.26 (unit not stated), 34 rainwater-harvesting pits, 200 trees, a transformer and a garbage chute.
The RERA amenities record marks the following items available at 100% in the supplied extract. That record does not provide facility sizes or independent verification of current operation. RERA amenities
| Facility | Description / size | Evidence source | Declared progress / verified status |
|---|---|---|---|
| Community buildings | Separate amenities building; sanctioned as 1 Ground + 3. | Sanctioned; RERA amenities extract marks community buildings 100%. No independent verification supplied. | |
| Green strip / tot-lot / park | Permit extract lists tot-lot 690.26; unit is not stated. | RERA amenities | Permit-listed; RERA amenities extract marks 100%. No independent verification supplied. |
| Aggregate recreational open space | Size not stated in the RERA amenities extract. | RERA amenities | RERA extract marks 100%; independent verification not supplied. |
| Internal roads and footpaths | Area or dimensions not stated. | RERA amenities | RERA extract records 0%. |
| Street lighting | Size or quantity not stated. | RERA amenities | RERA extract marks 100%; independent verification not supplied. |
The supplied amenity information does not identify specific clubhouse rooms, indoor or outdoor sports facilities, or convenience/community facilities beyond the items listed above.
7. Utilities, building services & safety
The RERA amenities extract marks water supply, sewerage (including chambers, lines, septic tank and STP), storm-water drains, sewage/sullage treatment and disposal, solid-waste management, water conservation/rainwater harvesting, energy management, fire protection and safety requirements, and electrical meter room/sub-station/receiving station as available at 100%. These are portal-record declarations; the supplied material does not independently verify their installation, capacity, commissioning, or current operation. RERA amenities
The local building permit specifies rainwater-harvesting structures and records 34 pits; it also lists a transformer and garbage chute. It requires provision for an ETP and STP and sets out conditions relating to sewerage disposal, treated-sewage connections, fire safety, worker safety, water disinfection and structural safety. The supplied extracts do not state water-source or storage capacities, STP/ETP capacities, electrical backup or substation capacity, lift numbers or capacities, CCTV/access-control details, or accessibility arrangements.
8. Location, access & connectivity
The registered location is Pocharam Village, Ghatkesar Mandal, Medchal-Malkajgiri District, Telangana, PIN 500088. The RERA filing describes the southern boundary as a 26 Mtrs wide Road. A cadastral-parcel-centroid geocode is supplied for the project location; it is a software location reference, not a surveyed entrance point. RERA record RERA filing Location record
The location dataset gives the following approximate straight/dataset distances; no travel times or route measurements are supplied. Location record
| Reference point | Distance |
|---|---|
| Outer Ring Road (nearest sampled interchange, approx) | 3.7 km |
| Syndicate Bank | 2.8 km |
| Princeton Institute of Engineering & Technology For Women | 1.9 km |
| Shri Wazra Multi Speciality Hospitals | 1.8 km |
| Reliance Digital | 2.2 km |
| Park | 1.1 km |
9. Developer & development status
The registered promoter is ASHOKA BUILDERS INDIA PRIVATE LIMITED, a company, GSTIN 36AANCA2606G1ZU. The supplied promoter address is Unit-2, Ground Floor, Block-A, SS Tech Park, PSR Prime Towers, Sy. No. 10/2(Part), Pocharam Village, Ghatkesar, Medchal-Malkajgiri, Telangana 500088. The RERA certificate separately lists the promoter office as Village: Mandal: Serilingampally, District: Ranga Reddy, PIN 500032. Corporate record Parties record
The promoter’s Form B declaration, signed by Ajitesh Korupolu as director and authorized signatory on 03 May 2021, undertakes completion by 31st March, 2027 and contains the promoter’s title and encumbrance declarations. The completion date is distinct from the registration-validity end date. The Architect’s Certificate identifies completion in all aspects and an occupancy certificate for the entire project in May 2025. No independent construction-progress verification is supplied.
10. Approvals, official records & documents
| Record | Reference and scope |
|---|---|
| TG-RERA registration certificate | Form C for ASBLSPRINGS, registration P02200002897, issued 14/05/2021, valid through 31/03/2027 unless extended. |
| HMDA technical approval | 039451/GHT/R1/U6/HMDA/26092020, dated 31/03/2021; technical approval for the residential development on 10/2 PART, Pocharam. |
| Local building permit | Pocharam Municipality Building Permit Order, file G1/BP/958/2021, dated 30.04.2021. |
| Occupancy certificate / completion certification | HMDA OC 008020/OC/HMDA/GHT/2025, issued 03-05-2025; the RERA-filed Architect’s Certificate dated 10-05-2025 identifies it as covering the entire project and certifies completion in all aspects. |
| Promoter declaration | Form B dated 03rd day of May 2021, including the promoter’s completion undertaking and RERA declarations. |
| Title and encumbrance filings | RERA-filed legal title report 162781 and encumbrance statement 162782 are part of the supplied project record. |
1. Project at a glance
Project identity
Registered project name: ASBLSPRINGS
Project type and phase: Residential apartment project; phase/registered-portion designation is not separately stated in the supplied registration record.
TG-RERA registration: P02200002897; Form C issued 14/05/2021.
Registration validity: 14/05/2021 to 31/03/2027, unless extended by the Authority. This is the registration-validity period, not the stated project-completion date.
Registered promoter: ASHOKA BUILDERS INDIA PRIVATE LIMITED; company.
RERA status: Registered project. The supplied record identifies the project as “New Project”; it does not show an extension.
Land and geographic identity
Locality / revenue village: Pocharam / Pocharam Village.
Mandal: Ghatkesar.
District: Medchal-Malkajgiri (also styled “Medchal Malkajgiri” in the registration certificate).
PIN: 500088.
Project survey identity: Sy. No. 10/2 (Part); the building-permit records also state 10/2 PART.
Registered site extent: 16,643.33 sq. m in the RERA filing. The permit records state 16,693.73 Sq. Mt.; the Overview does not reconcile these figures.
Net / total area and road impact: RERA filing records total area 16643.33 sqmts, area affected in road widening/FTL of tanks/nala widening 0, and net area 16643.33 sqmts.
Boundaries in filing: East: land owned by Inorbit Mall India Private Limited; west and north: neighbour land; south: 26 Mtrs wide Road.
Development identity
Technical sanctioning authority: Hyderabad Metropolitan Development Authority (HMDA), with local building-permit order issued by Pocharam Municipality.
Principal approval: HMDA technical approval 039451/GHT/R1/U6/HMDA/26092020, dated 31/03/2021; local building permit file G1/BP/958/2021, dated 30.04.2021.
Approved built-up area: 60,079.22 sq. m is stated as total built-up area in the technical-approval extraction.
Residential buildings: 2 towers: Tower A and Tower B.
Sanctioned floors: Tower A: 2 Cellar + 1 Ground + 14 Upper floors; Tower B: 1 Ground + 14 Upper floors; amenities building: 1 Ground + 3.
Parking levels in sanction: Tower A includes a cellar parking area; the supplied sanction extract does not state a parking count. Tower B’s extracted floor description does not identify a parking level.
Units: RERA filing records 478 homes: 298 2BHK and 180 3BHK. The filing also reports 2 total building units and 2 proposed building units; those building-unit counts are not apartment counts.
Offering and status
Configurations and filed saleable areas: 2BHK: 112.75 sq. m; 3BHK: 137.03 sq. m.
Bookings / availability: Portal extract records 478 booked and 0 available (298 2BHK and 180 3BHK). The extract does not provide an as-of date, so these counts are indicative.
Completion date declared to RERA: 31/03/2027.
Occupancy certificate: RERA-filed Architect’s Certificate identifies 008020/OC/HMDA/GHT/2025, issued by HMDA on 03-05-2025, for the entire project; the certificate says completion in all aspects.
Construction stage: An architect’s completion certificate and project-wide OC are on file; no independently verified site-progress report is supplied.
2. The project story
ASBLSPRINGS is a residential apartment development registered in Pocharam Village, Ghatkesar Mandal, on the RERA-identified parcel Sy. No. 10/2 (Part). Its sanctioned residential arrangement consists of two towers, Tower A and Tower B, with a separate amenities building. The HMDA technical-approval extraction describes the towers as having 14 upper floors above ground, with two cellar levels recorded for Tower A.
The RERA filing lists 478 apartments across two configurations: 2BHK and 3BHK. The latest supplied portal extract marks all 478 as booked, but provides no “as of” date. An Architect’s Certificate dated 10-05-2025 states that the project was complete in all aspects and identifies an HMDA occupancy certificate issued for the entire project on 03-05-2025. These are filed certification records; no independent site inspection or current physical-condition verification is included.
3. Master plan, architecture & building design
The filed land details identify a site area of 16643.33 sqmts, with net area also recorded as 16643.33 sqmts and no area stated as affected by road widening/FTL/nala widening. The local building-permit extraction separately states a site area of 16,693.73 Sq. Mt. The supplied records do not establish a reconciled site-area figure.
The HMDA technical-approval extraction records total built-up area of 60,079.22 sq. m. It identifies Tower A and Tower B as residential buildings and a separate amenities block. Tower A is recorded as 2 Cellar + 1 Ground + 14 Upper floors, Tower B as 1 Ground + 14 Upper floors, and the amenities building as 1 Ground + 3. The local building-permit extraction gives Tower A and Tower B upper-floor areas of 27468.42 m2 each and an amenities upper-floor area of 1427.52 m2; it also identifies Tower A cellar parking area of 23077.57 m2. These are figures as extracted from the filed approval documents, not measured gross or carpet areas.
The supplied drawings are not available as measured floor-plan data: the floor-plan record reports four drawings, with zero measured and no flats identified in the extracted drawings. Consequently, the material supplied does not establish flats per floor, unit-by-unit layout, lift and stair arrangement, building entries, or detailed internal circulation.
4. Homes, configurations & floor plans
The RERA filing records the following apartment configurations and saleable areas. Saleable area is the filed figure; no carpet-area measurement or loading figure is available in the supplied records.
| Configuration | Units | Booked | Available | RERA saleable area | Measured carpet area | Loading (if supplied) |
|---|---|---|---|---|---|---|
| 2BHK | 298 | 298 | 0 | 112.75 sq. m | Not measured in supplied drawings | Not supplied |
| 3BHK | 180 | 180 | 0 | 137.03 sq. m | Not measured in supplied drawings | Not supplied |
Carpet area is not interchangeable with saleable area: the latter may include the apartment’s proportionate common-area share, while carpet area refers to the usable internal area as defined for RERA purposes. No drawing-based carpet or room dimensions could be reported here because none of the supplied floor-plan drawings were measured. Booking and availability figures are from the TG-RERA portal extract, which has no stated retrieval date.
5. Parking & vehicle circulation
The local building-permit extraction records a cellar parking area of 23077.57 m2 for Tower A and states that the area earmarked for vehicle parking must not be converted to another use. The supplied records do not give the sanctioned number of car or two-wheeler spaces, visitor or accessible parking provision, or individual apartment parking allocations.
The permit requires roads to follow the approved internal-circulation pattern and says the circulation pattern and earmarked parking area must not be changed. The extracts do not detail ramp locations, vehicle entry and exit arrangements, pedestrian separation, mechanical parking, or EV charging. A parking area shown or described in an approval does not by itself establish an exclusive parking allocation to a particular apartment.
6. Amenities, recreation & open spaces
The HMDA technical approval identifies a separate AMENITIES (SPRINGS) building, recorded as 1 Ground + 3. The local building-permit extract lists a tot-lot of 690.26 (unit not stated), 34 rainwater-harvesting pits, 200 trees, a transformer and a garbage chute.
The RERA amenities record marks the following items available at 100% in the supplied extract. That record does not provide facility sizes or independent verification of current operation.
| Facility | Description / size | Evidence source | Declared progress / verified status |
|---|---|---|---|
| Community buildings | Separate amenities building; sanctioned as 1 Ground + 3. | Sanctioned; RERA amenities extract marks community buildings 100%. No independent verification supplied. | |
| Green strip / tot-lot / park | Permit extract lists tot-lot 690.26; unit is not stated. | Permit-listed; RERA amenities extract marks 100%. No independent verification supplied. | |
| Aggregate recreational open space | Size not stated in the RERA amenities extract. | RERA extract marks 100%; independent verification not supplied. | |
| Internal roads and footpaths | Area or dimensions not stated. | RERA extract records 0%. | |
| Street lighting | Size or quantity not stated. | RERA extract marks 100%; independent verification not supplied. |
The supplied amenity information does not identify specific clubhouse rooms, indoor or outdoor sports facilities, or convenience/community facilities beyond the items listed above.
7. Utilities, building services & safety
The RERA amenities extract marks water supply, sewerage (including chambers, lines, septic tank and STP), storm-water drains, sewage/sullage treatment and disposal, solid-waste management, water conservation/rainwater harvesting, energy management, fire protection and safety requirements, and electrical meter room/sub-station/receiving station as available at 100%. These are portal-record declarations; the supplied material does not independently verify their installation, capacity, commissioning, or current operation.
The local building permit specifies rainwater-harvesting structures and records 34 pits; it also lists a transformer and garbage chute. It requires provision for an ETP and STP and sets out conditions relating to sewerage disposal, treated-sewage connections, fire safety, worker safety, water disinfection and structural safety. The supplied extracts do not state water-source or storage capacities, STP/ETP capacities, electrical backup or substation capacity, lift numbers or capacities, CCTV/access-control details, or accessibility arrangements.
8. Location, access & connectivity
The registered location is Pocharam Village, Ghatkesar Mandal, Medchal-Malkajgiri District, Telangana, PIN 500088. The RERA filing describes the southern boundary as a 26 Mtrs wide Road. A cadastral-parcel-centroid geocode is supplied for the project location; it is a software location reference, not a surveyed entrance point.
The location dataset gives the following approximate straight/dataset distances; no travel times or route measurements are supplied.
Outer Ring Road (nearest sampled interchange, approx): 3.7 km
Syndicate Bank: 2.8 km
Princeton Institute of Engineering & Technology For Women: 1.9 km
Shri Wazra Multi Speciality Hospitals: 1.8 km
Reliance Digital: 2.2 km
Park: 1.1 km
9. Developer & development status
The registered promoter is ASHOKA BUILDERS INDIA PRIVATE LIMITED, a company, GSTIN 36AANCA2606G1ZU. The supplied promoter address is Unit-2, Ground Floor, Block-A, SS Tech Park, PSR Prime Towers, Sy. No. 10/2(Part), Pocharam Village, Ghatkesar, Medchal-Malkajgiri, Telangana 500088. The RERA certificate separately lists the promoter office as Village: Mandal: Serilingampally, District: Ranga Reddy, PIN 500032.
The promoter’s Form B declaration, signed by Ajitesh Korupolu as director and authorized signatory on 03 May 2021, undertakes completion by 31st March, 2027 and contains the promoter’s title and encumbrance declarations. The completion date is distinct from the registration-validity end date. The Architect’s Certificate identifies completion in all aspects and an occupancy certificate for the entire project in May 2025. No independent construction-progress verification is supplied.
10. Approvals, official records & documents
TG-RERA registration certificate: Form C for ASBLSPRINGS, registration P02200002897, issued 14/05/2021, valid through 31/03/2027 unless extended.
HMDA technical approval: 039451/GHT/R1/U6/HMDA/26092020, dated 31/03/2021; technical approval for the residential development on 10/2 PART, Pocharam.
Local building permit: Pocharam Municipality Building Permit Order, file G1/BP/958/2021, dated 30.04.2021.
Occupancy certificate / completion certification: HMDA OC 008020/OC/HMDA/GHT/2025, issued 03-05-2025; the RERA-filed Architect’s Certificate dated 10-05-2025 identifies it as covering the entire project and certifies completion in all aspects.
Promoter declaration: Form B dated 03rd day of May 2021, including the promoter’s completion undertaking and RERA declarations.
Title and encumbrance filings: RERA-filed legal title report 162781 and encumbrance statement 162782 are part of the supplied project record.
Frequently asked questions
Is ASBLSPRINGS registered with Telangana RERA?
Yes. ASBLSPRINGS is registered with the Telangana Real Estate Regulatory Authority as P02200002897; the registration status is New Project.
Who is the developer of ASBLSPRINGS?
The promoter named in the RERA registration is ASHOKA BUILDERS INDIA PRIVATE LIMITED.
Where is ASBLSPRINGS located?
ASBLSPRINGS is in Pocharam Village, Pocharam, Ghatkesar, Medchal-Malkajgiri, Telangana (500088).
When will ASBLSPRINGS be completed?
The promoter's proposed date of completion filed with RERA is 31/03/2027. This is the promoter's declaration, not a guarantee.
More projects in Pocharam