Ira-Ektha Gateway Towers
EKTHA GATEWAY TOWERS LLP · Rangareddy · RERA P02400002802
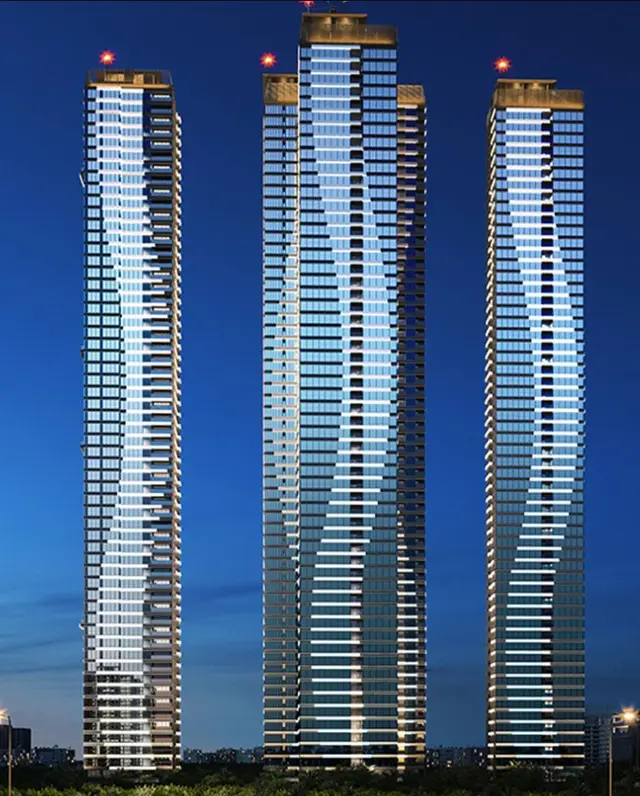
IRA-EKTHA GATEWAY TOWERS is a commercial project in Puppalguda-ORRGC, Gandipet Mandal, Ranga Reddy District, developed by registered promoter EKTHA GATEWAY TOWERS LLP. The registered project site extent is 10,079.07 sq.m., with one proposed commercial office building comprising 3 cellars + 2 stilts + 25 upper floors. The RERA-filed saleable configuration is 3BHK, with 1 unit. Its TG-RERA registration number is P02400002802, and the promoter’s Form B undertakes completion by 04/11/2025.
01What we found
Read from TG-RERA filings, approvals, land and registration records and court records. A court case is counted only when the court record states this project's survey number with its village, or names the project.
02Check before you pay
8 items to check before you pay, 4 high - from the title chain, court records and approvals, each with what to ask the builder or your advocate. An item may not be a problem with the project: records can be incomplete.

1. Project at a glance
Project identity
| Item | Project record |
|---|---|
| Registered project name | IRA-EKTHA GATEWAY TOWERS RERA record |
| Project type | Commercial; the TG-RERA filing identifies the project as commercial and the HMDA plan describes a commercial office building. RERA record RERA filing |
| Phase / registered portion | One registered project is identified; phase-specific registration details are not disclosed. RERA record |
| TG-RERA registration | P02400002802 RERA record |
| Registration validity | Certificate states 30/04/2021 to 04/11/2025; the supplied record says no extension. Registration validity is distinct from the completion undertaking and from occupancy certification. RERA record |
| Registered promoter | EKTHA GATEWAY TOWERS LLP RERA record Corporate record |
| RERA status in supplied record | “New Project”; the registration certificate records the validity dates above. A current post-expiry registration status is not supplied. RERA record |
Land and geographic identity
| Item | Project record |
|---|---|
| Locality | Puppalguda-ORRGC / Outer Ring Road Growth Corridor (ORRGC) RERA record RERA filing |
| Revenue village | Puppalguda; documents also describe the site as Puppalguda-ORRGC. RERA record Land records |
| Mandal | Gandipet; approval documents also use Gandipet-ORRGC. RERA record Land records |
| District / PIN | Ranga Reddy / 500089 RERA record |
| Project survey number and subdivision | 296/LU, also rendered as Survey No. 296/LU in the project filing and approval documents. RERA record Land records |
| Registered project site extent | 10,079.07 sq.m. RERA filing |
| Total / net area | The RERA filing gives total and net area as 10,079.07 sq.m. HMDA drawing-derived records also state a minimum plot area of 10,358.65 sq.m.; the supplied approval extracts contain inconsistent area-statement readings, so this table identifies the RERA-filed site figure and does not reconcile drawing readings. RERA filing |
| Boundaries | North: ROAD WIDTH; South, East and West: OTHER LAND. RERA filing |
Development identity
| Item | Project record |
|---|---|
| Sanctioning authority | Hyderabad Metropolitan Development Authority (HMDA); the technical approval document states plans are subject to sanction/release by the local Executive Authority, identified there as Manikonda Municipality. RERA filing |
| Principal approval reference | 039566/ZOA/C1/U6/HMDA/30092020, application dated 30/09/2020; HMDA technical approval dated 19/07/2021. Approvals record |
| Approved building use / arrangement | Proposed commercial office building; 3 cellars + 2 stilts + 25 upper floors; one building. RERA filing |
| Built-up area | RERA filing: approved built-up area 64,787.13 sq.m. HMDA technical-approval extract separately states total built-up area 64,787.07 sq.m. RERA filing |
| Parking levels | Cellar/stilt floors are stated in HMDA conditions to be for vehicle parking; parking-space count and allocation are not supplied. |
| Unit count | RERA unit table has 25 rows, but 24 rows are floor labels rather than homes; the normalized record identifies 1 saleable configuration unit. RERA unit table RERA unit details |
| RERA-declared building units | The filing records 1 total building unit and 1 proposed building unit. These are building-level counts, not home counts. RERA filing |
Offering and status
| Item | Project record |
|---|---|
| RERA-filed saleable configuration | 3BHK, 1 unit; saleable area 245.06 sq.m. RERA unit table RERA unit details |
| Booked / available | 0 booked / 1 available in the normalized RERA unit record; the portal snapshot has no supplied as-of date, so counts are indicative. RERA unit table RERA unit details |
| Construction stage | No independently verified site progress or current construction-stage evidence is supplied. Document index |
| Completion date | Promoter’s Form B undertakes completion by 04/11/2025. This is the filed completion undertaking, not an occupancy certificate. |
| Original / revised completion dates | A filed completion date is supplied; no revised completion date is supplied. |
| Occupancy / completion certificate | No OC or completion certificate is supplied in the project documents provided. The HMDA technical approval requires an occupancy certificate before occupation. |
2. The project story
The TG-RERA record describes IRA-EKTHA GATEWAY TOWERS as a commercial project by EKTHA GATEWAY TOWERS LLP, on Survey No. 296/LU in Puppalguda, Gandipet Mandal, Ranga Reddy District. The HMDA documents describe a single proposed office building in the Outer Ring Road Growth Corridor, with three cellar levels, two stilt levels and 25 upper floors. RERA record Land records
The RERA unit schedule is not a conventional set of multiple apartment configurations: after excluding floor labels, its normalized record identifies one 3BHK entry with one unit. The supplied materials do not establish the building’s present construction progress, completion, or occupation status. The promoter’s Form B states a completion undertaking of 04/11/2025; it does not establish that the project was completed by that date. RERA unit table RERA unit details
3. Master plan, architecture & building design
The HMDA technical approval describes one commercial office building with 3 cellars + 2 stilts + 25 upper floors and a building height of 109.35 as stated in the approval extract (the supplied extract does not state the unit for this figure). It records a proposed coverage area of 38.58% in the drawing-derived extracts. These are approval-record descriptions, not evidence of as-built conditions.
The RERA filing records approved built-up area of 64,787.13 sq.m.; the HMDA technical-approval extract states total built-up area of 64,787.07 sq.m. The drawings also contain other area-statement fields, including “Proposed Net BUA Area” and “Commercial Net BUA”; these are not treated as interchangeable with the RERA-filed approved built-up area. RERA filing
The HMDA documents describe cellar and stilt levels as parking-only and require that parking or construction not occupy setback areas. They refer to a fire driveway, entry and exit provisions, and joint open space for fire-vehicle manoeuvrability. Detailed floor-by-floor arrangements, flats per floor, lifts, stairs, internal circulation plans, and landscaping/open-space quantities are not established by the supplied extracts.
4. Homes, configurations & floor plans
The RERA filing’s normalized unit record identifies one 3BHK configuration unit. Its 245.06 sq.m. figure is RERA-filed saleable area. The 24 additional rows in the raw unit schedule are floor labels, not homes for sale, and are excluded from the home count. RERA unit table RERA unit details
| Configuration | Units | Booked | Available | RERA saleable area | Measured carpet area | Loading (if supplied) |
|---|---|---|---|---|---|---|
| 3BHK | 1 | 0 | 1 | 245.06 sq.m. | Not measured | Not supplied |
The drawing-measurement record says 0 of 14 drawings have been measured and 14 scans are pending. Therefore no software-measured carpet area, room dimensions, or drawing-based floor-plan comparison can be reported. Carpet area and saleable area are different measures: saleable area can include the home’s share of common areas, but no project-specific loading figure is supplied. Floor plans RERA unit details
5. Parking & vehicle circulation
HMDA’s technical-approval conditions state that cellar and stilt floors are to be used for vehicle parking. The supplied evidence does not establish the number of sanctioned parking spaces, resident or visitor allocation, accessible parking, mechanical parking, EV charging, or any purchaser-specific parking allotment. A parking bay shown in a plan would not, by itself, establish exclusive ownership or allocation.
6. Amenities, recreation & open spaces
The TG-RERA amenity schedule marks several infrastructure categories as available, but reports 0% progress for each listed item. “Available” in this schedule is a filing field; it is not evidence of independently verified completion. The HMDA drawings and conditions also describe certain proposed building services. RERA amenities
| Facility | Description / size | Evidence source | Declared progress / verified status |
|---|---|---|---|
| Green strip / tot lot / park | Listed as “Green Strip/TOT LOT/Park”; no size supplied. | RERA amenity schedule RERA amenities; HMDA plan | RERA schedule: 0%; no independent completion evidence supplied. |
| Community buildings | Listed; no description or size supplied. | RERA amenity schedule RERA amenities | 0%; no independent completion evidence supplied. |
| Recreational open space | Aggregate area listed; area not supplied. | RERA amenity schedule RERA amenities | 0%; no independent completion evidence supplied. |
| Internal roads and footpaths | Listed; no dimensions supplied. | RERA amenity schedule RERA amenities | 0%; no independent completion evidence supplied. |
| Street lighting | Listed; no specification supplied. | RERA amenity schedule RERA amenities | 0%; no independent completion evidence supplied. |
No clubhouse, gym, pool, or other recreational facility is established as a RERA-declared or completed project amenity by the supplied project evidence.
7. Utilities, building services & safety
The RERA amenity schedule lists water supply, sewerage, storm-water drains, rainwater harvesting, and an electrical meter/sub-station/receiving-station category as available, each with 0% progress. This is a declared schedule, not a site-verification record. RERA amenities
HMDA technical-approval documents describe proposed service provisions, including an underground water-storage tank, terrace tank, sewage treatment plant (STP), drainage/sewerage network, rainwater harvesting, refuse chute/garbage disposal, solar water heating and solar lighting. The approval extracts contain differing or unclear tank-capacity readings, so no capacity is asserted here.
The HMDA conditions also refer to fire-safety systems and equipment, including hose reels, downcomers, sprinklers, fire alarms, fire-resistant doors, emergency lighting, and generator backup. These are approval conditions or plan descriptions; the supplied record does not verify installation, operational status, or final statutory clearance. The documents require an occupancy certificate before occupation and specify that permanent utility connections are not to be provided until the certificate is produced.
Lift count and capacity, accessibility features, CCTV, security arrangements, waste segregation, and completed utility connections are not established in the supplied project records. Document index RERA amenities
8. Location, access & connectivity
The registered project location is Puppalguda-ORRGC, Puppalguda Village, Gandipet Mandal, Ranga Reddy District, Telangana 500089. The site boundary entry records a road-width boundary to the north. HMDA documents refer to adjoining road widths of 18 m, 24 m, and, in one extract, 16 m; these are drawing/document references and do not establish current access conditions. RERA record RERA filing RERA filing
The supplied location record gives these distances from the cadastral parcel centroid:
- Sankaraya Eye Hospital 0.4 km;
- an unnamed park 0.4 km;
- Keystone International School 1.3 km;
- ADP 1.6 km;
- ICICI Bank 1.7 km;
- Financial District (Nanakramguda) 2.0 km; and
- Holy Mary College 2.4 km.
These are recorded distances; no travel times or public-transport service details are supplied. Location record
9. Developer & development status
The registered promoter is EKTHA GATEWAY TOWERS LLP, an LLP. Its supplied corporate identifier is GSTIN 36AAHFE7513PIZZ; the PAN is masked in the record. The RERA filing lists its address as EKTHA TOWERS, KONDAPUR, GANDIPET -ORRGC, PUPPALGUDA- ORRGC, Gandipet, Ranga Reddy, 500089. No official contact number, email, or promoter website is supplied in the project identity record. Corporate record Parties record RERA record
The promoter’s Form B, signed by Posham Narsi Reddy as promoter, declares legal title / authenticated title documents and states that completion is undertaken by 04/11/2025. These are promoter declarations in the RERA filing. No current construction-progress certificate, revised completion undertaking, or occupancy certificate is supplied. Document index
10. Approvals, official records & documents
| Record | Supplied evidence |
|---|---|
| TG-RERA registration | FORM “C” certificate for IRA-EKTHA GATEWAY TOWERS, registration P02400002802, issued 30/04/2021; certificate validity ends 04/11/2025. |
| Principal HMDA technical approval | HMDA technical approval dated 19/07/2021, reference 039566/ZOA/C1/U6/HMDA/30092020, for the proposed commercial office building on Survey No. 296/LU; it states that local-authority sanction/release is required. |
| HMDA plan documents | Drawing-derived approval records include 208382, 208383, 208384, 208385, 208386, 208387, and 208394. They describe the proposed 3-cellar, 2-stilt, 25-upper-floor commercial building and set out conditions. Document index |
| HMDA application/intimation | Application 039566/ZOA/C1/U6/HMDA/30092020, dated 30/09/2020; the supplied intimation says it is not itself approval or permission for development. |
| Commencement / occupancy | The supplied material includes a document filed under a commencement-certificate label, but its extracted substance is HMDA technical approval subject to local sanction and release. No occupancy or completion certificate is supplied. |
| Promoter declaration | Form B by Posham Narsi Reddy, including the completion undertaking and stated title, encumbrance and project-fund declarations. |
| Layout approval | A publicly reachable HMDA approved-layout lookup is not available in the supplied records; no separate layout approval document is established here. HMDA |
1. Project at a glance
Project identity
Registered project name: IRA-EKTHA GATEWAY TOWERS
Project type: Commercial; the TG-RERA filing identifies the project as commercial and the HMDA plan describes a commercial office building.
Phase / registered portion: One registered project is identified; phase-specific registration details are not disclosed.
TG-RERA registration: P02400002802
Registration validity: Certificate states 30/04/2021 to 04/11/2025; the supplied record says no extension. Registration validity is distinct from the completion undertaking and from occupancy certification.
Registered promoter: EKTHA GATEWAY TOWERS LLP
RERA status in supplied record: “New Project”; the registration certificate records the validity dates above. A current post-expiry registration status is not supplied.
Land and geographic identity
Locality: Puppalguda-ORRGC / Outer Ring Road Growth Corridor (ORRGC)
Revenue village: Puppalguda; documents also describe the site as Puppalguda-ORRGC.
Mandal: Gandipet; approval documents also use Gandipet-ORRGC.
District / PIN: Ranga Reddy / 500089
Project survey number and subdivision: 296/LU, also rendered as Survey No. 296/LU in the project filing and approval documents.
Registered project site extent: 10,079.07 sq.m.
Total / net area: The RERA filing gives total and net area as 10,079.07 sq.m. HMDA drawing-derived records also state a minimum plot area of 10,358.65 sq.m.; the supplied approval extracts contain inconsistent area-statement readings, so this table identifies the RERA-filed site figure and does not reconcile drawing readings.
Boundaries: North: ROAD WIDTH; South, East and West: OTHER LAND.
Development identity
Sanctioning authority: Hyderabad Metropolitan Development Authority (HMDA); the technical approval document states plans are subject to sanction/release by the local Executive Authority, identified there as Manikonda Municipality.
Principal approval reference: 039566/ZOA/C1/U6/HMDA/30092020, application dated 30/09/2020; HMDA technical approval dated 19/07/2021.
Approved building use / arrangement: Proposed commercial office building; 3 cellars + 2 stilts + 25 upper floors; one building.
Built-up area: RERA filing: approved built-up area 64,787.13 sq.m. HMDA technical-approval extract separately states total built-up area 64,787.07 sq.m.
Parking levels: Cellar/stilt floors are stated in HMDA conditions to be for vehicle parking; parking-space count and allocation are not supplied.
Unit count: RERA unit table has 25 rows, but 24 rows are floor labels rather than homes; the normalized record identifies 1 saleable configuration unit.
RERA-declared building units: The filing records 1 total building unit and 1 proposed building unit. These are building-level counts, not home counts.
Offering and status
RERA-filed saleable configuration: 3BHK, 1 unit; saleable area 245.06 sq.m.
Booked / available: 0 booked / 1 available in the normalized RERA unit record; the portal snapshot has no supplied as-of date, so counts are indicative.
Construction stage: No independently verified site progress or current construction-stage evidence is supplied.
Completion date: Promoter’s Form B undertakes completion by 04/11/2025. This is the filed completion undertaking, not an occupancy certificate.
Original / revised completion dates: A filed completion date is supplied; no revised completion date is supplied.
Occupancy / completion certificate: No OC or completion certificate is supplied in the project documents provided. The HMDA technical approval requires an occupancy certificate before occupation.
2. The project story
The TG-RERA record describes IRA-EKTHA GATEWAY TOWERS as a commercial project by EKTHA GATEWAY TOWERS LLP, on Survey No. 296/LU in Puppalguda, Gandipet Mandal, Ranga Reddy District. The HMDA documents describe a single proposed office building in the Outer Ring Road Growth Corridor, with three cellar levels, two stilt levels and 25 upper floors.
The RERA unit schedule is not a conventional set of multiple apartment configurations: after excluding floor labels, its normalized record identifies one 3BHK entry with one unit. The supplied materials do not establish the building’s present construction progress, completion, or occupation status. The promoter’s Form B states a completion undertaking of 04/11/2025; it does not establish that the project was completed by that date.
3. Master plan, architecture & building design
The HMDA technical approval describes one commercial office building with 3 cellars + 2 stilts + 25 upper floors and a building height of 109.35 as stated in the approval extract (the supplied extract does not state the unit for this figure). It records a proposed coverage area of 38.58% in the drawing-derived extracts. These are approval-record descriptions, not evidence of as-built conditions.
The RERA filing records approved built-up area of 64,787.13 sq.m.; the HMDA technical-approval extract states total built-up area of 64,787.07 sq.m. The drawings also contain other area-statement fields, including “Proposed Net BUA Area” and “Commercial Net BUA”; these are not treated as interchangeable with the RERA-filed approved built-up area.
The HMDA documents describe cellar and stilt levels as parking-only and require that parking or construction not occupy setback areas. They refer to a fire driveway, entry and exit provisions, and joint open space for fire-vehicle manoeuvrability. Detailed floor-by-floor arrangements, flats per floor, lifts, stairs, internal circulation plans, and landscaping/open-space quantities are not established by the supplied extracts.
4. Homes, configurations & floor plans
The RERA filing’s normalized unit record identifies one 3BHK configuration unit. Its 245.06 sq.m. figure is RERA-filed saleable area. The 24 additional rows in the raw unit schedule are floor labels, not homes for sale, and are excluded from the home count.
| Configuration | Units | Booked | Available | RERA saleable area | Measured carpet area | Loading (if supplied) |
|---|---|---|---|---|---|---|
| 3BHK | 1 | 0 | 1 | 245.06 sq.m. | Not measured | Not supplied |
The drawing-measurement record says 0 of 14 drawings have been measured and 14 scans are pending. Therefore no software-measured carpet area, room dimensions, or drawing-based floor-plan comparison can be reported. Carpet area and saleable area are different measures: saleable area can include the home’s share of common areas, but no project-specific loading figure is supplied.
5. Parking & vehicle circulation
HMDA’s technical-approval conditions state that cellar and stilt floors are to be used for vehicle parking. The supplied evidence does not establish the number of sanctioned parking spaces, resident or visitor allocation, accessible parking, mechanical parking, EV charging, or any purchaser-specific parking allotment. A parking bay shown in a plan would not, by itself, establish exclusive ownership or allocation.
6. Amenities, recreation & open spaces
The TG-RERA amenity schedule marks several infrastructure categories as available, but reports 0% progress for each listed item. “Available” in this schedule is a filing field; it is not evidence of independently verified completion. The HMDA drawings and conditions also describe certain proposed building services.
| Facility | Description / size | Evidence source | Declared progress / verified status |
|---|---|---|---|
| Green strip / tot lot / park | Listed as “Green Strip/TOT LOT/Park”; no size supplied. | RERA amenity schedule; HMDA plan | RERA schedule: 0%; no independent completion evidence supplied. |
| Community buildings | Listed; no description or size supplied. | RERA amenity schedule | 0%; no independent completion evidence supplied. |
| Recreational open space | Aggregate area listed; area not supplied. | RERA amenity schedule | 0%; no independent completion evidence supplied. |
| Internal roads and footpaths | Listed; no dimensions supplied. | RERA amenity schedule | 0%; no independent completion evidence supplied. |
| Street lighting | Listed; no specification supplied. | RERA amenity schedule | 0%; no independent completion evidence supplied. |
No clubhouse, gym, pool, or other recreational facility is established as a RERA-declared or completed project amenity by the supplied project evidence.
7. Utilities, building services & safety
The RERA amenity schedule lists water supply, sewerage, storm-water drains, rainwater harvesting, and an electrical meter/sub-station/receiving-station category as available, each with 0% progress. This is a declared schedule, not a site-verification record.
HMDA technical-approval documents describe proposed service provisions, including an underground water-storage tank, terrace tank, sewage treatment plant (STP), drainage/sewerage network, rainwater harvesting, refuse chute/garbage disposal, solar water heating and solar lighting. The approval extracts contain differing or unclear tank-capacity readings, so no capacity is asserted here.
The HMDA conditions also refer to fire-safety systems and equipment, including hose reels, downcomers, sprinklers, fire alarms, fire-resistant doors, emergency lighting, and generator backup. These are approval conditions or plan descriptions; the supplied record does not verify installation, operational status, or final statutory clearance. The documents require an occupancy certificate before occupation and specify that permanent utility connections are not to be provided until the certificate is produced.
Lift count and capacity, accessibility features, CCTV, security arrangements, waste segregation, and completed utility connections are not established in the supplied project records.
8. Location, access & connectivity
The registered project location is Puppalguda-ORRGC, Puppalguda Village, Gandipet Mandal, Ranga Reddy District, Telangana 500089. The site boundary entry records a road-width boundary to the north. HMDA documents refer to adjoining road widths of 18 m, 24 m, and, in one extract, 16 m; these are drawing/document references and do not establish current access conditions.
The supplied location record gives these distances from the cadastral parcel centroid:
- Sankaraya Eye Hospital 0.4 km;
- an unnamed park 0.4 km;
- Keystone International School 1.3 km;
- ADP 1.6 km;
- ICICI Bank 1.7 km;
- Financial District (Nanakramguda) 2.0 km; and
- Holy Mary College 2.4 km.
These are recorded distances; no travel times or public-transport service details are supplied.
9. Developer & development status
The registered promoter is EKTHA GATEWAY TOWERS LLP, an LLP. Its supplied corporate identifier is GSTIN 36AAHFE7513PIZZ; the PAN is masked in the record. The RERA filing lists its address as EKTHA TOWERS, KONDAPUR, GANDIPET -ORRGC, PUPPALGUDA- ORRGC, Gandipet, Ranga Reddy, 500089. No official contact number, email, or promoter website is supplied in the project identity record.
The promoter’s Form B, signed by Posham Narsi Reddy as promoter, declares legal title / authenticated title documents and states that completion is undertaken by 04/11/2025. These are promoter declarations in the RERA filing. No current construction-progress certificate, revised completion undertaking, or occupancy certificate is supplied.
10. Approvals, official records & documents
TG-RERA registration: FORM “C” certificate for IRA-EKTHA GATEWAY TOWERS, registration P02400002802, issued 30/04/2021; certificate validity ends 04/11/2025.
Principal HMDA technical approval: HMDA technical approval dated 19/07/2021, reference 039566/ZOA/C1/U6/HMDA/30092020, for the proposed commercial office building on Survey No. 296/LU; it states that local-authority sanction/release is required.
HMDA plan documents: Drawing-derived approval records include 208382, 208383, 208384, 208385, 208386, 208387, and 208394. They describe the proposed 3-cellar, 2-stilt, 25-upper-floor commercial building and set out conditions.
HMDA application/intimation: Application 039566/ZOA/C1/U6/HMDA/30092020, dated 30/09/2020; the supplied intimation says it is not itself approval or permission for development.
Commencement / occupancy: The supplied material includes a document filed under a commencement-certificate label, but its extracted substance is HMDA technical approval subject to local sanction and release. No occupancy or completion certificate is supplied.
Promoter declaration: Form B by Posham Narsi Reddy, including the completion undertaking and stated title, encumbrance and project-fund declarations.
Layout approval: A publicly reachable HMDA approved-layout lookup is not available in the supplied records; no separate layout approval document is established here.
Frequently asked questions
Is IRA-EKTHA GATEWAY TOWERS registered with Telangana RERA?
Yes. IRA-EKTHA GATEWAY TOWERS is registered with the Telangana Real Estate Regulatory Authority as P02400002802; the registration status is New Project.
Who is the developer of IRA-EKTHA GATEWAY TOWERS?
The promoter named in the RERA registration is EKTHA GATEWAY TOWERS LLP.
Where is IRA-EKTHA GATEWAY TOWERS located?
IRA-EKTHA GATEWAY TOWERS is in PUPPALGUDA- ORRGC, Puppalguda, Gandipet, Rangareddy, Telangana (500089).
When will IRA-EKTHA GATEWAY TOWERS be completed?
The promoter's proposed date of completion filed with RERA is 04/11/2025. This is the promoter's declaration, not a guarantee.
More projects in Puppalguda





