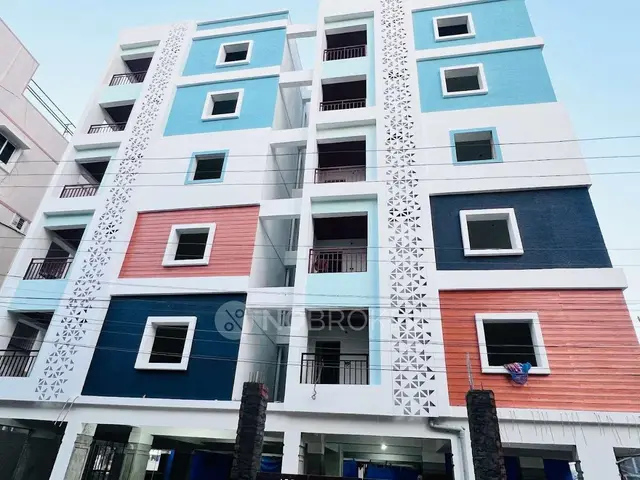
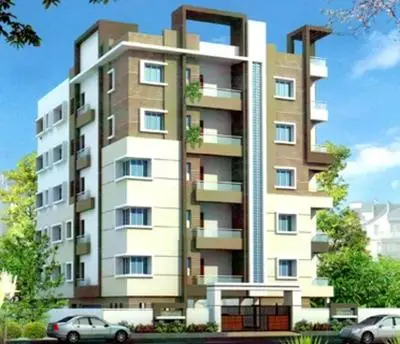
Emrald Greens
SRINIVASA CONSTRUCTIONS · Medchal-Malkajgiri · RERA P02200003391
EMRALD GREENS is a residential apartment project in Kompally -Shivalayam, Dundigal Gandimaisamma, Medchal-Malkajgiri. The registered promoter is SRINIVASA CONSTRUCTIONS. The project has a registered site extent of 8,004.37 sq. m., one apartment building with 1 Cellar + 1 Stilt + 8 Upper floors, and 124 3BHK units, each with a filed saleable area of 268.11 sq. m. Its TG-RERA registration is P02200003391, and its proposed completion is 18/10/2027.
01What we found
Read from TG-RERA filings, approvals, land and registration records and court records. A court case is counted only when the court record states this project's survey number with its village, or names the project.
02Check before you pay
8 items to check before you pay, 3 high - from the title chain, court records and approvals, each with what to ask the builder or your advocate. An item may not be a problem with the project: records can be incomplete.
1. Project at a glance
Project identity
| Field | Project record |
|---|---|
| Registered project name | EMRALD GREENS |
| Project type | Residential apartment project RERA record |
| Phase / registered portion | A single registered project is recorded; phase-wise scope is not separately identified in the supplied record. RERA record |
| TG-RERA registration | P02200003391, granted 24/09/2021; registration certificate states validity through 18/06/2027, unless extended by the Authority. |
| Registered promoter | SRINIVASA CONSTRUCTIONS, recorded as a partnership. RERA record Corporate record |
| RERA status | Registration is recorded; the certificate extract states it has not been extended. This is registration status, not an occupancy certificate. |
Land and geographic identity
| Field | Project record |
|---|---|
| Locality | Kompally; TG-RERA certificate locality is Kompally -Shivalayam. RERA record |
| Revenue village | Kompally Village in the building-permit documents; Kompally -Shivalayam in the registration header and certificate. RERA record |
| Mandal | Dundigal Gandimaisamma (also rendered “Dundigal-Gandimaisamma” in the building permit). RERA record |
| District / PIN | Medchal-Malkajgiri / 500014. RERA record |
| Project survey number | Sy.No.92, also stated as 92 (as per pahani 92/E/AA) and 92 (as per Phani 92/E/AA). No project subdivision is established in the supplied registration and approval extracts. RERA record |
| Registered site extent | 8,004.37 sq. m. RERA record |
| Total / net area | RERA land record gives total and net area as 8,004.37 sq. m. The building-permit extract separately contains a “road affected area” entry of 835.56 and a “Net Area” entry rendered 23.95; the latter is not a usable area figure in the supplied extraction. Land records |
| Boundaries | North: ROAD; South: NEIGHBOURS BULDING; East: NEIGHBOURS BULDING; West: NEIGHBOURS LAND. Land records |
| Location reference | The supplied geocode labels a point near Kompally tanda, Nizamabad Road; it is not a cadastral boundary survey. Location record |
Development identity
| Field | Project record |
|---|---|
| Technical approval | HMDA technical approval 039576/MED/R1/U6/HMDA/01102020, dated 18/06/2021; the letter directs the applicant to obtain building sanction from Kompally Municipality. |
| Principal building permit | Kompally Municipality Permit.No.0025/2021-22, dated 17.07.2021; file/proceedings Lr.No.0669/TP/KM/2021. |
| Approved built-up area | HMDA technical approval records 31,402.71 sq. m. proposed built-up area and 32,099.93 sq. m. total built-up area; the municipal permit extract separately records 30,645.46 sq. m. as “Built up Area.” These are approval-document figures as labelled, not carpet or saleable area. |
| Buildings / blocks | One apartment building is recorded in the RERA land details. Land records |
| Sanctioned floors | HMDA technical approval: 1 Cellar + 1 Stilt + 8 Upper floors. |
| Parking provision in approval | Cellar and stilt are designated for vehicle parking; HMDA technical approval lists 10,241.15 as parking area for “Stilt+Cellar Floor.” No car-space count is supplied in the extracted record. |
| Units | TG-RERA filing records 124 3BHK units. HMDA technical approval extraction separately describes 3 flats (west facing) for typical 2nd floor to 8th floor (21 Flats); the supplied extract does not establish a complete floor-by-floor unit schedule. RERA unit table |
Offering and status
| Field | Project record |
|---|---|
| Unit type / filed saleable area | 3BHK; 268.11 sq. m. saleable area per unit in the TG-RERA filing. RERA unit table |
| Booking snapshot | 0 booked / 124 available, as last read from TG-RERA; the portal record supplied has no as-of date, so counts are indicative. RERA unit table |
| Construction stage | No independently verified site-progress report or construction-stage measurement is supplied. The RERA record is a “New Project”; that label does not establish present construction progress. RERA record RERA unit table |
| Completion dates | Form B declaration gives a promoter undertaking of 16/03/2027; the project header records proposed completion 18/10/2027. Registration validity ends 18/06/2027 unless extended. These are different record fields and are not evidence of completion. RERA record |
| Occupancy / completion certificate | No occupancy or completion certificate is present in the supplied project records. The approval documents require an occupancy certificate before occupation. Document index |
2. The project story
EMRALD GREENS is registered with TG-RERA as a residential apartment project on Sy.No.92 at Kompally, with the registration identifying the locality as Kompally -Shivalayam and the building-permit documents using Kompally Village. The registered site extent is 8,004.37 sq. m. RERA record Land records
The approval record describes one apartment building with a cellar, stilt and eight upper floors. TG-RERA lists 124 3BHK units, each with a filed saleable area of 268.11 sq. m. The current booking figures supplied from the portal show 0 booked and 124 available, but carry no as-of date. RERA unit table
The supplied evidence does not establish the project’s present construction progress or independently confirm site completion. See Offering and status above for registration validity and completion dates. No occupancy or completion certificate is included. RERA record Document index
3. Master plan, architecture & building design
The approval documents describe a single residential apartment building, rather than a multi-tower scheme. HMDA’s technical approval records 1 Cellar + 1 Stilt + 8 Upper floors, a height entry of 23.95 (the supplied extract does not label its unit clearly), and a total built-up area of 32,099.93 sq. m. It separately records 31,402.71 sq. m. proposed built-up area. The Kompally Municipality permit extract records built-up area of 30,645.46 sq. m. These figures retain the labels and context given in the respective approval extracts.
The site extent recorded in the HMDA approval is 8,004.37 sq. m. The technical approval also records a 3099.60 sq. m. mortgage area in the first floor, in favour of the Metropolitan Commissioner, HMDA, under mortgage deed 1891/2021. Approvals record
The HMDA approval specifies an 18 mt. road width and states that the approved internal circulation pattern and earmarked parking area are not to be changed. The supplied material does not include extracted floor-by-floor drawings sufficient to establish building footprint, apartment arrangement on each floor, lift or stair count, entries/exits, or detailed common-area distribution. Floor plans
The floor-plan review records 10 drawings: 8 scans pending, 2 with no flats, and 0 measured. Accordingly, no software-measured carpet area or room dimensions are available from the supplied drawing data. Floor plans
4. Homes, configurations & floor plans
| Configuration | Units | Booked | Available | RERA saleable area | Measured carpet area | Loading (if supplied) |
|---|---|---|---|---|---|---|
| 3BHK | 124 | 0 | 124 | 268.11 sq. m. | Not measured in supplied floor-plan data | Not supplied |
The unit count, booking snapshot and saleable area are from the TG-RERA filing; booking counts have no supplied as-of date. No carpet-area measurement or room-by-room plan description is available: the drawing set has 8 scans pending and no measured drawings. RERA unit table RERA unit details Floor plans
The supplied evidence does not provide a carpet area or loading figure for these units, so those measurements cannot be stated or compared here. RERA unit table Floor plans
5. Parking & vehicle circulation
HMDA’s technical approval designates the cellar and stilt for vehicle parking and records parking area of 10,241.15 for “Stilt+Cellar Floor.” It also states that these areas are to be used exclusively for parking, without partition walls or rolling shutters, and that visitor parking must remain for its designated purpose and not be sold or misused. The extracted approval does not specify a number of car or two-wheeler spaces.
The approved circulation pattern and parking area are not to be changed. No unit-specific parking allocation, accessible-space count, EV charging provision, ramp details, or separate resident/visitor space counts are established in the supplied records. Document index
6. Amenities, recreation & open spaces
| Description / size | 3099.57 sq. m. in the municipal permit extract; also described as “Tot-lot” in HMDA technical approval. |
|---|---|
| Evidence source | Approval-recorded |
| Declared progress / verified status | No completion or independent verification evidence supplied. |
| Description / size | HMDA requires the earmarked open space to be maintained and developed with greenery; municipal permit requires a greenery strip around the site. |
|---|---|
| Evidence source | Approval conditions |
| Declared progress / verified status | No completion or independent verification evidence supplied. |
| Description / size | Listed as available in the TG-RERA amenities record; no dimensions supplied. RERA amenities |
|---|---|
| Evidence source | RERA-listed |
| Declared progress / verified status | Progress field is 0%; not independently verified. |
| Description / size | Listed in the TG-RERA amenities record; no size or further description supplied. RERA amenities |
|---|---|
| Evidence source | RERA-listed |
| Declared progress / verified status | Progress field is 0%; not independently verified. |
| Description / size | Listed in the TG-RERA amenities record. RERA amenities |
|---|---|
| Evidence source | RERA-listed |
| Declared progress / verified status | Progress field is 0%; not independently verified. |
| Description / size | RERA amenities list includes water conservation and rainwater harvesting; approvals require rainwater-harvesting structures. RERA amenities |
|---|---|
| Evidence source | RERA-listed and approval-required |
| Declared progress / verified status | No completion or independent verification evidence supplied. |
The amenities record lists 14 entries, including infrastructure and services described in the Utilities section. Its progress fields show 0% for the listed items; this is a portal record, not an independent site inspection. RERA amenities
7. Utilities, building services & safety
- Water and rainwater: HMDA’s technical approval specifies a separate underground static water storage tank with capacity rendered in the extract as 25,000 Its., and a separate residential terrace tank of 25,000 Its. It also requires rainwater-harvesting structures and records a percolation pit requirement in the municipal permit.
- Sewerage and waste: The HMDA approval lists an STP, refuse chute and garbage house, and requires proper garbage disposal systems. The RERA amenities record also lists sewerage, sewage/sullage treatment and disposal, and solid-waste management. These are recorded provisions; no installed or operational status is supplied. RERA amenities
- Electrical and energy: The approval lists a transformer, solar water heating and solar lighting; the RERA amenities record lists energy management and an electrical meter room/sub-station/receiving station. The available extracts give no capacity or completion status. RERA amenities
- Fire and life safety: TG-RERA lists fire protection and fire-safety requirements among the amenities. A provisional fire-service NOC is listed among project documents; the supplied record says occupation requires the relevant final NOC and occupancy certificate. No final fire NOC or occupancy certificate is included in the supplied evidence. RERA amenities Document index
- Building access and services: The supplied extracts do not establish lift count or capacity, accessible routes, CCTV, security arrangements, or EV charging. Document index Floor plans
8. Location, access & connectivity
The registered location is Kompally -Shivalayam, Medchal-Malkajgiri district, PIN 500014; the building-permit documents identify Kompally Village and the project survey as Sy.No.92 (as per pahani 92/E/AA). The registered boundary schedule identifies a road to the north. HMDA’s technical approval refers to an 18 mt. road width. RERA record Land records
The supplied location record lists these distances: Sharada Poly Clinic 0.7 km; St.Martin's Engineering College Of Technology 1.5 km; jayabheri park 1.5 km; Punjab National Bank 1.8 km; Transguard Electrical Systems 1.9 km; Sherwood Public School 1.9 km; TNR Northcity Mall & Multiplex 2.8 km; and Nearest Metro: Balanagar 8.1 km. These are location-record distances; no travel times are supplied. Location record
The geocode is a location reference, not a survey-based confirmation of the project boundary. Location record
9. Developer & development status
The registered promoter is SRINIVASA CONSTRUCTIONS, recorded as a partnership, with GSTIN 36AEFFS4984L1ZA. The promoter address in the project information is Villa No. 23, MAYPI GREEN CASTLES, Laxmi Nagar, Kompally Village, Dundigal Gandimaisamma, Medchal-Malkajgiri, PIN 500014. Corporate record RERA record RERA filing RERA filing
The RERA record names M/S SUNDER HOMES as the project landowner under an area-share arrangement. The supplied Form B is a promoter declaration signed by Subash Chander Reddy, verified at Medchal on 03 August 2021; it includes fund-management and pending-approval undertakings. Parties record
See Offering and status above for the project’s proposed completion date, registration validity, and the distinction between the different date fields. No construction-progress certification, site inspection, or occupancy/completion certificate is provided in the material reviewed for this overview. Document index
10. Approvals, official records & documents
| Identifier / date | P02200003391; issued 24/09/2021; valid through 18/06/2027 unless extended. |
|---|---|
| What the supplied record establishes | Registration of EMRALD GREENS under section 5; certificate includes a separate-account condition. |
| Identifier / date | 039576/MED/R1/U6/HMDA/01102020; 18/06/2021. |
|---|---|
| What the supplied record establishes | Technical approval for the apartment building; directs the applicant to obtain municipal sanction and records building and site conditions. |
| Identifier / date | Permit.No.0025/2021-22; 17.07.2021; file/proceedings Lr.No.0669/TP/KM/2021. |
|---|---|
| What the supplied record establishes | Building permit for construction at Sy.No.92; permit extract states validity through 16.07.2027 and requires a completion notice and occupancy certificate before occupation. |
| Identifier / date | Verified at Medchal 03 August 2021. |
|---|---|
| What the supplied record establishes | Promoter declaration including title basis, completion undertaking, and fund-management undertakings. |
| Identifier / date | Mortgage deed 1891/2021, dated 28.01.2021. |
|---|---|
| What the supplied record establishes | Approval documents record a mortgage area of 3099.60 sq. m. in the first floor in favour of HMDA. |
| Identifier / date | SEIAA/TS/OL/MDCL/235/220-847, dated 05.03.2021. |
|---|---|
| What the supplied record establishes | Referenced in the municipal permit and HMDA approval conditions. |
| Identifier / date | Provisional NOC document 178997. |
|---|---|
| What the supplied record establishes | Provisional fire-service clearance is listed; the supplied record states final NOC and occupancy certificate are required for occupation. |
| Identifier / date | Not present in the supplied documents. Document index |
|---|---|
| What the supplied record establishes | No certificate status can be confirmed from this document set. |
The supplied material identifies the HMDA technical approval and municipal building permit, but does not include an extracted approved-layout plan. See Occupancy / completion certificate above for certificate status. Approvals record Document index
1. Project at a glance
Project identity
Registered project name: EMRALD GREENS
Project type: Residential apartment project
Phase / registered portion: A single registered project is recorded; phase-wise scope is not separately identified in the supplied record.
TG-RERA registration: P02200003391, granted 24/09/2021; registration certificate states validity through 18/06/2027, unless extended by the Authority.
Registered promoter: SRINIVASA CONSTRUCTIONS, recorded as a partnership.
RERA status: Registration is recorded; the certificate extract states it has not been extended. This is registration status, not an occupancy certificate.
Land and geographic identity
Locality: Kompally; TG-RERA certificate locality is Kompally -Shivalayam.
Revenue village: Kompally Village in the building-permit documents; Kompally -Shivalayam in the registration header and certificate.
Mandal: Dundigal Gandimaisamma (also rendered “Dundigal-Gandimaisamma” in the building permit).
District / PIN: Medchal-Malkajgiri / 500014.
Project survey number: Sy.No.92, also stated as 92 (as per pahani 92/E/AA) and 92 (as per Phani 92/E/AA). No project subdivision is established in the supplied registration and approval extracts.
Registered site extent: 8,004.37 sq. m.
Total / net area: RERA land record gives total and net area as 8,004.37 sq. m. The building-permit extract separately contains a “road affected area” entry of 835.56 and a “Net Area” entry rendered 23.95; the latter is not a usable area figure in the supplied extraction.
Boundaries: North: ROAD; South: NEIGHBOURS BULDING; East: NEIGHBOURS BULDING; West: NEIGHBOURS LAND.
Location reference: The supplied geocode labels a point near Kompally tanda, Nizamabad Road; it is not a cadastral boundary survey.
Development identity
Technical approval: HMDA technical approval 039576/MED/R1/U6/HMDA/01102020, dated 18/06/2021; the letter directs the applicant to obtain building sanction from Kompally Municipality.
Principal building permit: Kompally Municipality Permit.No.0025/2021-22, dated 17.07.2021; file/proceedings Lr.No.0669/TP/KM/2021.
Approved built-up area: HMDA technical approval records 31,402.71 sq. m. proposed built-up area and 32,099.93 sq. m. total built-up area; the municipal permit extract separately records 30,645.46 sq. m. as “Built up Area.” These are approval-document figures as labelled, not carpet or saleable area.
Buildings / blocks: One apartment building is recorded in the RERA land details.
Sanctioned floors: HMDA technical approval: 1 Cellar + 1 Stilt + 8 Upper floors.
Parking provision in approval: Cellar and stilt are designated for vehicle parking; HMDA technical approval lists 10,241.15 as parking area for “Stilt+Cellar Floor.” No car-space count is supplied in the extracted record.
Units: TG-RERA filing records 124 3BHK units. HMDA technical approval extraction separately describes 3 flats (west facing) for typical 2nd floor to 8th floor (21 Flats); the supplied extract does not establish a complete floor-by-floor unit schedule.
Offering and status
Unit type / filed saleable area: 3BHK; 268.11 sq. m. saleable area per unit in the TG-RERA filing.
Booking snapshot: 0 booked / 124 available, as last read from TG-RERA; the portal record supplied has no as-of date, so counts are indicative.
Construction stage: No independently verified site-progress report or construction-stage measurement is supplied. The RERA record is a “New Project”; that label does not establish present construction progress.
Completion dates: Form B declaration gives a promoter undertaking of 16/03/2027; the project header records proposed completion 18/10/2027. Registration validity ends 18/06/2027 unless extended. These are different record fields and are not evidence of completion.
Occupancy / completion certificate: No occupancy or completion certificate is present in the supplied project records. The approval documents require an occupancy certificate before occupation.
2. The project story
EMRALD GREENS is registered with TG-RERA as a residential apartment project on Sy.No.92 at Kompally, with the registration identifying the locality as Kompally -Shivalayam and the building-permit documents using Kompally Village. The registered site extent is 8,004.37 sq. m.
The approval record describes one apartment building with a cellar, stilt and eight upper floors. TG-RERA lists 124 3BHK units, each with a filed saleable area of 268.11 sq. m. The current booking figures supplied from the portal show 0 booked and 124 available, but carry no as-of date.
The supplied evidence does not establish the project’s present construction progress or independently confirm site completion. See Offering and status above for registration validity and completion dates. No occupancy or completion certificate is included.
3. Master plan, architecture & building design
The approval documents describe a single residential apartment building, rather than a multi-tower scheme. HMDA’s technical approval records 1 Cellar + 1 Stilt + 8 Upper floors, a height entry of 23.95 (the supplied extract does not label its unit clearly), and a total built-up area of 32,099.93 sq. m. It separately records 31,402.71 sq. m. proposed built-up area. The Kompally Municipality permit extract records built-up area of 30,645.46 sq. m. These figures retain the labels and context given in the respective approval extracts.
The site extent recorded in the HMDA approval is 8,004.37 sq. m. The technical approval also records a 3099.60 sq. m. mortgage area in the first floor, in favour of the Metropolitan Commissioner, HMDA, under mortgage deed 1891/2021.
The HMDA approval specifies an 18 mt. road width and states that the approved internal circulation pattern and earmarked parking area are not to be changed. The supplied material does not include extracted floor-by-floor drawings sufficient to establish building footprint, apartment arrangement on each floor, lift or stair count, entries/exits, or detailed common-area distribution.
The floor-plan review records 10 drawings: 8 scans pending, 2 with no flats, and 0 measured. Accordingly, no software-measured carpet area or room dimensions are available from the supplied drawing data.
4. Homes, configurations & floor plans
| Configuration | Units | Booked | Available | RERA saleable area | Measured carpet area | Loading (if supplied) |
|---|---|---|---|---|---|---|
| 3BHK | 124 | 0 | 124 | 268.11 sq. m. | Not measured in supplied floor-plan data | Not supplied |
The unit count, booking snapshot and saleable area are from the TG-RERA filing; booking counts have no supplied as-of date. No carpet-area measurement or room-by-room plan description is available: the drawing set has 8 scans pending and no measured drawings.
The supplied evidence does not provide a carpet area or loading figure for these units, so those measurements cannot be stated or compared here.
5. Parking & vehicle circulation
HMDA’s technical approval designates the cellar and stilt for vehicle parking and records parking area of 10,241.15 for “Stilt+Cellar Floor.” It also states that these areas are to be used exclusively for parking, without partition walls or rolling shutters, and that visitor parking must remain for its designated purpose and not be sold or misused. The extracted approval does not specify a number of car or two-wheeler spaces.
The approved circulation pattern and parking area are not to be changed. No unit-specific parking allocation, accessible-space count, EV charging provision, ramp details, or separate resident/visitor space counts are established in the supplied records.
6. Amenities, recreation & open spaces
| Description / size | 3099.57 sq. m. in the municipal permit extract; also described as “Tot-lot” in HMDA technical approval. |
|---|---|
| Evidence source | Approval-recorded |
| Declared progress / verified status | No completion or independent verification evidence supplied. |
| Description / size | HMDA requires the earmarked open space to be maintained and developed with greenery; municipal permit requires a greenery strip around the site. |
|---|---|
| Evidence source | Approval conditions |
| Declared progress / verified status | No completion or independent verification evidence supplied. |
| Description / size | Listed as available in the TG-RERA amenities record; no dimensions supplied. |
|---|---|
| Evidence source | RERA-listed |
| Declared progress / verified status | Progress field is 0%; not independently verified. |
| Description / size | Listed in the TG-RERA amenities record; no size or further description supplied. |
|---|---|
| Evidence source | RERA-listed |
| Declared progress / verified status | Progress field is 0%; not independently verified. |
| Description / size | Listed in the TG-RERA amenities record. |
|---|---|
| Evidence source | RERA-listed |
| Declared progress / verified status | Progress field is 0%; not independently verified. |
| Description / size | RERA amenities list includes water conservation and rainwater harvesting; approvals require rainwater-harvesting structures. |
|---|---|
| Evidence source | RERA-listed and approval-required |
| Declared progress / verified status | No completion or independent verification evidence supplied. |
The amenities record lists 14 entries, including infrastructure and services described in the Utilities section. Its progress fields show 0% for the listed items; this is a portal record, not an independent site inspection.
7. Utilities, building services & safety
- Water and rainwater: HMDA’s technical approval specifies a separate underground static water storage tank with capacity rendered in the extract as 25,000 Its., and a separate residential terrace tank of 25,000 Its. It also requires rainwater-harvesting structures and records a percolation pit requirement in the municipal permit.
- Sewerage and waste: The HMDA approval lists an STP, refuse chute and garbage house, and requires proper garbage disposal systems. The RERA amenities record also lists sewerage, sewage/sullage treatment and disposal, and solid-waste management. These are recorded provisions; no installed or operational status is supplied.
- Electrical and energy: The approval lists a transformer, solar water heating and solar lighting; the RERA amenities record lists energy management and an electrical meter room/sub-station/receiving station. The available extracts give no capacity or completion status.
- Fire and life safety: TG-RERA lists fire protection and fire-safety requirements among the amenities. A provisional fire-service NOC is listed among project documents; the supplied record says occupation requires the relevant final NOC and occupancy certificate. No final fire NOC or occupancy certificate is included in the supplied evidence.
- Building access and services: The supplied extracts do not establish lift count or capacity, accessible routes, CCTV, security arrangements, or EV charging.
8. Location, access & connectivity
The registered location is Kompally -Shivalayam, Medchal-Malkajgiri district, PIN 500014; the building-permit documents identify Kompally Village and the project survey as Sy.No.92 (as per pahani 92/E/AA). The registered boundary schedule identifies a road to the north. HMDA’s technical approval refers to an 18 mt. road width.
The supplied location record lists these distances: Sharada Poly Clinic 0.7 km; St.Martin's Engineering College Of Technology 1.5 km; jayabheri park 1.5 km; Punjab National Bank 1.8 km; Transguard Electrical Systems 1.9 km; Sherwood Public School 1.9 km; TNR Northcity Mall & Multiplex 2.8 km; and Nearest Metro: Balanagar 8.1 km. These are location-record distances; no travel times are supplied.
The geocode is a location reference, not a survey-based confirmation of the project boundary.
9. Developer & development status
The registered promoter is SRINIVASA CONSTRUCTIONS, recorded as a partnership, with GSTIN 36AEFFS4984L1ZA. The promoter address in the project information is Villa No. 23, MAYPI GREEN CASTLES, Laxmi Nagar, Kompally Village, Dundigal Gandimaisamma, Medchal-Malkajgiri, PIN 500014.
The RERA record names M/S SUNDER HOMES as the project landowner under an area-share arrangement. The supplied Form B is a promoter declaration signed by Subash Chander Reddy, verified at Medchal on 03 August 2021; it includes fund-management and pending-approval undertakings.
See Offering and status above for the project’s proposed completion date, registration validity, and the distinction between the different date fields. No construction-progress certification, site inspection, or occupancy/completion certificate is provided in the material reviewed for this overview.
10. Approvals, official records & documents
| Identifier / date | P02200003391; issued 24/09/2021; valid through 18/06/2027 unless extended. |
|---|---|
| What the supplied record establishes | Registration of EMRALD GREENS under section 5; certificate includes a separate-account condition. |
| Identifier / date | 039576/MED/R1/U6/HMDA/01102020; 18/06/2021. |
|---|---|
| What the supplied record establishes | Technical approval for the apartment building; directs the applicant to obtain municipal sanction and records building and site conditions. |
| Identifier / date | Permit.No.0025/2021-22; 17.07.2021; file/proceedings Lr.No.0669/TP/KM/2021. |
|---|---|
| What the supplied record establishes | Building permit for construction at Sy.No.92; permit extract states validity through 16.07.2027 and requires a completion notice and occupancy certificate before occupation. |
| Identifier / date | Verified at Medchal 03 August 2021. |
|---|---|
| What the supplied record establishes | Promoter declaration including title basis, completion undertaking, and fund-management undertakings. |
| Identifier / date | Mortgage deed 1891/2021, dated 28.01.2021. |
|---|---|
| What the supplied record establishes | Approval documents record a mortgage area of 3099.60 sq. m. in the first floor in favour of HMDA. |
| Identifier / date | SEIAA/TS/OL/MDCL/235/220-847, dated 05.03.2021. |
|---|---|
| What the supplied record establishes | Referenced in the municipal permit and HMDA approval conditions. |
| Identifier / date | Provisional NOC document 178997. |
|---|---|
| What the supplied record establishes | Provisional fire-service clearance is listed; the supplied record states final NOC and occupancy certificate are required for occupation. |
| Identifier / date | Not present in the supplied documents. |
|---|---|
| What the supplied record establishes | No certificate status can be confirmed from this document set. |
The supplied material identifies the HMDA technical approval and municipal building permit, but does not include an extracted approved-layout plan. See Occupancy / completion certificate above for certificate status.
Frequently asked questions
Is EMRALD GREENS registered with Telangana RERA?
Yes. EMRALD GREENS is registered with the Telangana Real Estate Regulatory Authority as P02200003391; the registration status is New Project.
Who is the developer of EMRALD GREENS?
The promoter named in the RERA registration is SRINIVASA CONSTRUCTIONS.
Where is EMRALD GREENS located?
EMRALD GREENS is in KOMPALLY VILLAGE, Kompally -Shivalayam, Dundigal Gandimaisamma, Medchal-Malkajgiri, Telangana (500014).
When will EMRALD GREENS be completed?
The promoter's proposed date of completion filed with RERA is 18/10/2027. This is the promoter's declaration, not a guarantee.
More projects in Kompally Shivalayam