Vasista Residency
SRI VASISTA PROJECTS · Medchal-Malkajgiri · RERA P02200003599
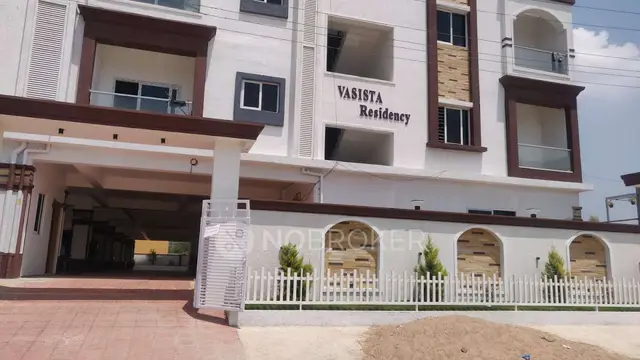
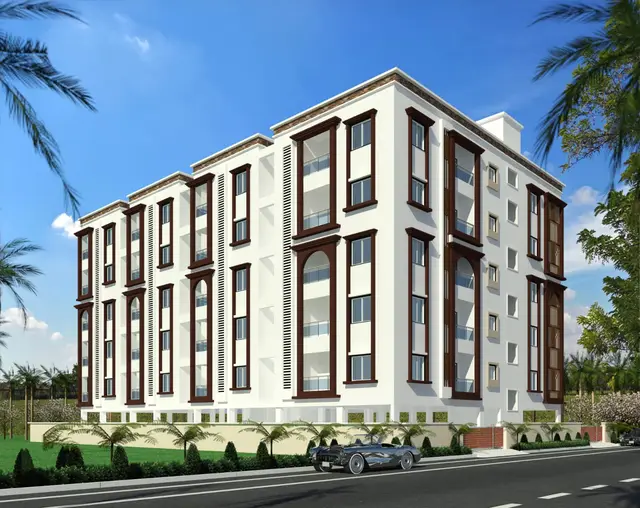
VASISTA RESIDENCY is a residential apartment project at Gundlapochampalle, Medchal mandal, Medchal-Malkajgiri district, being developed by registered promoter Sri Vasista Projects, partnership. The project covers 1,337.63 sq. m. and comprises one building with 1 Stilt + 5 Upper floors and 30 2BHK units. It is registered under TG-RERA registration number P02200003599, and the promoter’s Form B undertaking states completion by 2ND FEB 2027.
More from Sri Vasista Projects · 2 projects →
01What we found
Read from TG-RERA filings, approvals, land and registration records and court records. A court case is counted only when the court record states this project's survey number with its village, or names the project.
02Check before you pay
7 items to check before you pay, 3 high - from the title chain, court records and approvals, each with what to ask the builder or your advocate. An item may not be a problem with the project: records can be incomplete.
1. Project at a glance
Project identity
| Item | Project record |
|---|---|
| Registered project name | VASISTA RESIDENCY RERA record |
| Project type | Residential apartment project RERA record RERA filing |
| Phase / registered portion | Phase is not separately identified in the supplied record; TG-RERA registration covers the project identified by survey no. 393/3/EE/2 |
| TG-RERA registration | P02200003599; granted under section 5 |
| Registration validity | 20/11/2021 to 02/02/2027; certificate states five years, unless extended. This is registration validity, not the construction completion date. |
| Registered promoter | Sri Vasista Projects, partnership Corporate record RERA filing |
| RERA status | The supplied certificate records registration; its extended field is false. |
Land and geographic identity
| Item | Project record |
|---|---|
| Locality / revenue village | Gundlapochampalle; the filed and title documents also render this as Gundla Pochampalle. RERA record |
| Mandal | Medchal in the project identity record; the certificate states Qutballapur and the HMDA technical approval refers to Gundlapochampally Municipality Mandal. RERA record |
| District / PIN | Medchal-Malkajgiri; PIN 500043 RERA record |
| Project survey number / subdivision | 393/3/EE/2 RERA record Land records |
| Site extent | 1,337.63 sq. m. in the HMDA technical approval; the RERA land record gives total and net area as 1,337.63 sq. m. Land records |
| Boundaries in RERA filing | East: neighbours’ land; West: neighbours’ land; North: neighbours’ land; South: road width-12 RERA filing |
Development identity
| Item | Project record |
|---|---|
| Sanctioning authority | Hyderabad Metropolitan Development Authority (HMDA); the technical approval delegates building-plan sanction to Gundlapochampally Municipality. Approvals record |
| Principal approval | HMDA technical approval 040020/MED/R1/U6/HMDA/20102020, approved 26/02/2021 Approvals record |
| Approved built-up area | The RERA project fields state 2,944.10 sq. m. RERA filing The HMDA technical-approval extraction separately lists “Built up Area 2906.4” and “Proposed Built-up Area 3627.34”; these are the labels recorded in that approval extraction. |
| Building count / configuration | One building is recorded in the RERA land details. The HMDA approval describes one residential building as 1 Stilt + 5 Upper floors. RERA filing |
| Parking levels / provision | Stilt is shown in the approved floor configuration. A total parking-space count or allocation is not established in the supplied record. |
| Units | RERA records one proposed building and 30 units; its unit schedule identifies 30 2BHK units. RERA filing RERA unit table |
Offering and status
| Item | Project record |
|---|---|
| RERA-filed configuration | 2BHK; 30 units RERA unit table |
| RERA-filed saleable area | 111.48 sq. m. per 2BHK unit RERA unit table |
| Booked / available | 0 booked and 30 available in the portal-derived unit record; the portal record has no as-of date, so counts are indicative. RERA unit table |
| Construction stage | No independently verified site-progress information is supplied. RERA amenity entries show 0% progress for the listed infrastructure items. RERA amenities |
| Completion date | Promoter’s Form B undertaking states completion by 2ND FEB 2027. |
| Occupancy / completion certificate | No occupancy or completion certificate is included in the supplied project evidence. The HMDA approval states that an occupancy certificate is required before occupation. |
2. The project story
VASISTA RESIDENCY is registered as a residential apartment project on survey no. 393/3/EE/2 at Gundlapochampalle, Medchal-Malkajgiri district. The RERA record describes a 1,337.63 sq. m. site and one building; the HMDA technical approval describes a residential building with a stilt level and five upper floors. RERA record Land records
The RERA unit schedule offers 30 2BHK apartments, with 111.48 sq. m. filed saleable area per unit. The portal-derived schedule shows all 30 as available and none booked, but does not give an as-of date. RERA unit table
The promoter’s Form B declares a completion date of 2 February 2027. The supplied record does not establish actual construction progress or independently confirm completion. No occupancy or completion certificate is present in the evidence provided. Document index
3. Master plan, architecture & building design
The HMDA technical approval identifies one residential building on survey no. 393/3/EE/2, with 1 Stilt + 5 Upper floors, on a site stated as 1,337.63 sq. m. The RERA project fields record an approved built-up area of 2,944.10 sq. m.; the HMDA approval extraction separately lists “Built up Area 2906.4” and “Proposed Built-up Area 3627.34.” RERA filing
The supplied floor-plan document is identified as a typical floor plan, and software measurements were made from its drawings. The evidence provided does not establish a verified count of flats per floor, building footprint, lift or stair arrangement, internal circulation, landscaping area, or phase-wise building organization. Floor plans
The HMDA approval lists a transformer, garbage house, rainwater-harvesting structure, septic tank and tot-lot as amenities/utilities. These are approval-record entries; the supplied evidence does not verify that they have been completed.
4. Homes, configurations & floor plans
The RERA unit schedule records 30 2BHK units, each with filed saleable area of 111.48 sq. m.; 0 are recorded as booked and 30 as available. The portal record has no as-of date. RERA unit table
| Configuration | Units | Booked | Available | RERA saleable area | Measured carpet area | Loading (if supplied) |
|---|---|---|---|---|---|---|
| 2BHK | 30 | 0 | 30 | 111.48 sq. m. | Software-measured median 73.0 sq. m.; range 59.7–83.4 sq. m. | 35% (software-derived from drawing measurements) |
The carpet-area figures are software measurements from the typical floor-plan drawings, not RERA-filed carpet-area disclosures; the measurement record says the drawing geometry needs review. The filed figure is saleable area, which includes the home’s share of common areas and is not interchangeable with carpet area. Floor plans
A typical 2BHK drawing measurement includes two bedrooms, a living/drawing room, kitchen, wash area and balcony. In the measured example, the balcony is marked as excluded from carpet area. Room dimensions in that example include a 3.96 m × 4.0 m bedroom, a 6.39 m × 2.8 m drawing/living room, and a 3.42 m × 2.82 m kitchen. These are drawing-based measurements, not RERA disclosures.
5. Parking & vehicle circulation
The approved building configuration includes a stilt level. The HMDA approval prohibits parking or construction in setback areas. The RERA project fields state a mortgage area of 335.69 sq. m.; the HMDA approval extraction records mortgaged built-up area in favour of HMDA. RERA filing
A sanctioned parking-space count, visitor or accessible parking provision, parking allocation by apartment, ramp arrangement, internal driveway details and EV-charging provision are not established in the supplied record. A stilt level or drawn parking area does not by itself establish exclusive parking rights for a buyer.
6. Amenities, recreation & open spaces
| Description / size | Tot-lot is listed; no size supplied |
|---|---|
| Evidence source | HMDA technical approval; RERA amenities RERA amenities |
| Declared progress / verified status | RERA amenity record shows 0%; completion not independently verified |
| Description / size | Listed as available: “YES”; source and capacity not supplied |
|---|---|
| Evidence source | RERA amenities RERA amenities |
| Declared progress / verified status | 0% progress recorded; completion not independently verified |
| Description / size | “Sewerage (Chamber, Lines, Septic Tank, STP)” listed as available: “YES”; HMDA approval specifically lists a septic tank |
|---|---|
| Evidence source | RERA amenities RERA amenities; HMDA technical approval |
| Declared progress / verified status | 0% progress recorded; completion not independently verified |
| Description / size | Rain Water Harvesting Structure listed |
|---|---|
| Evidence source | HMDA technical approval; RERA amenities RERA amenities |
| Declared progress / verified status | RERA record shows 0% for water conservation/rainwater harvesting; completion not independently verified |
| Description / size | Transformer listed in the approval; RERA record lists electrical meter room, sub-station or receiving station as available: “YES” |
|---|---|
| Evidence source | HMDA technical approval; RERA amenities RERA amenities |
| Declared progress / verified status | RERA amenity record shows 0%; completion not independently verified |
| Description / size | Garbage house listed in approval; RERA record lists solid-waste management and disposal |
|---|---|
| Evidence source | HMDA technical approval; RERA amenities RERA amenities |
| Declared progress / verified status | RERA amenity record shows 0%; completion not independently verified |
| Description / size | RERA amenity entry marked “YES”; no system details supplied |
|---|---|
| Evidence source | RERA amenities RERA amenities |
| Declared progress / verified status | 0% progress recorded; completion not independently verified |
| Description / size | Internal roads and footpaths, storm-water drains, street lighting, community buildings, sewage/sullage treatment and disposal, energy management, and aggregate recreational open space appear in the RERA amenities schedule |
|---|---|
| Evidence source | RERA amenities RERA amenities |
| Declared progress / verified status | Each listed item shows 0%; no sizes or independent completion verification supplied |
The list above reflects approval and RERA-filed amenity entries, not confirmation of delivery. The supplied evidence does not establish clubhouse, swimming pool, gym, children’s play area or covered-car-parking facilities as sanctioned or completed project amenities.
7. Utilities, building services & safety
The HMDA approval lists a septic tank and rainwater-harvesting structure, and calls for rainwater-harvesting development on the site. The RERA amenities schedule marks water supply, sewerage and energy management as available, but records 0% progress for those listed items. No water source, storage or treatment capacity, STP capacity, reuse arrangement or storm-water design details are supplied. RERA amenities
The approval lists a transformer, while the RERA amenities schedule marks an electrical meter room, sub-station or receiving station as available. No power-backup capacity, lift number or capacity, fire-system specification, escape-stair details, CCTV, access-control or accessibility arrangements are established in the supplied project documents. RERA amenities
The HMDA approval states that an occupancy certificate is compulsory before occupying the building and requires a completion notice after construction. No occupancy certificate is included in the evidence supplied.
8. Location, access & connectivity
The project’s RERA-filed location is Gundlapochampalle, Medchal mandal, Medchal-Malkajgiri district, PIN 500043. The project record identifies survey no. 393/3/EE/2. RERA record Land records The HMDA technical approval describes the site as being at Gundla Pochampalle Village and refers to 18 m road widths; the RERA land schedule gives the southern boundary as “ROAD WIDTH-12.” RERA filing
The supplied location measurements list Outer Ring Road (nearest sampled interchange, approximate) at 6.8 km, Gundla Pochampally railway station at 1.0 km, a school identified as “abhaya” at 0.8 km, Mallareddy Institute of Technology and Science at 2.4 km, an unnamed hospital at 2.9 km, an unnamed park at 1.2 km, and Telangana Grameena Bank at 0.1 km. These are supplied location-record distances. Location record
No measured public-transport service details or verified travel times are supplied.
9. Developer & development status
The registered promoter is SRI VASISTA PROJECTS, identified in the RERA record as a partnership, with GSTIN 36ADVFS7845M1ZW. The listed members are Tummala Venugopal Reddy (authorized signatory) and Sagiraju Venkata Varma (partner). Corporate record RERA filing The promoter’s RERA-recorded address is Flat No. 401, Laxmi I Land, Doolapally, Gundlapochampalle, Medchal, Medchal-Malkajgiri, PIN 500043. Corporate record
The Form B affidavit is made by Thummala Venu Gopal Reddy on behalf of Sri Vasista Projects and declares completion by 2ND FEB 2027. This is the promoter’s undertaking, not independent evidence of construction progress. The project record shows one building, and the registration certificate is valid through 02/02/2027; the supplied evidence does not include a completion or occupancy certificate. Document index
10. Approvals, official records & documents
| Identifier / date | P02200003599; issued 20/11/2021; valid through 02/02/2027 |
|---|---|
| Evidence and scope | Registration for VASISTA RESIDENCY; certificate identifies survey no. 393/3/EE/2 and includes the separate-account condition. |
| Identifier / date | 040020/MED/R1/U6/HMDA/20102020; approved 26/02/2021 |
|---|---|
| Evidence and scope | Residential building on survey no. 393/3/EE/2; approval extraction records 1 Stilt + 5 Upper floors. |
| Identifier / date | Recorded in the technical-approval document |
|---|---|
| Evidence and scope | Includes municipal sanction in conformity with HMDA technical plans, commencement and completion notices, rainwater harvesting, septic tank, and the requirement for an occupancy certificate before occupation. |
| Identifier / date | Document ID 182600 |
|---|---|
| Evidence and scope | Listed as a layout-plan document in the RERA filing; drawing-based measurements are available from its typical-floor-plan material. A public HMDA DPMS lookup was unavailable in the supplied record; this is not evidence of refusal. Document index HMDA |
| Identifier / date | Document IDs 182604, 182605, 182606 |
|---|---|
| Evidence and scope | Development agreement-cum-GPA, HMDA mortgage deed and advocate’s title search report respectively. |
| Identifier / date | Document ID 183142 |
|---|---|
| Evidence and scope | Promoter declaration includes the completion undertaking and project-fund obligations. |
| Identifier / date | Document ID 187544 |
|---|---|
| Evidence and scope | Annexure agreement form; the supplied extraction states that allottee, unit, consideration and execution particulars are unfilled. |
No occupancy or completion certificate, construction-progress certification, or independently verified site-progress record is included in the supplied evidence.
1. Project at a glance
Project identity
Registered project name: VASISTA RESIDENCY
Project type: Residential apartment project
Phase / registered portion: Phase is not separately identified in the supplied record; TG-RERA registration covers the project identified by survey no. 393/3/EE/2
TG-RERA registration: P02200003599; granted under section 5
Registration validity: 20/11/2021 to 02/02/2027; certificate states five years, unless extended. This is registration validity, not the construction completion date.
Registered promoter: Sri Vasista Projects, partnership
RERA status: The supplied certificate records registration; its extended field is false.
Land and geographic identity
Locality / revenue village: Gundlapochampalle; the filed and title documents also render this as Gundla Pochampalle.
Mandal: Medchal in the project identity record; the certificate states Qutballapur and the HMDA technical approval refers to Gundlapochampally Municipality Mandal.
District / PIN: Medchal-Malkajgiri; PIN 500043
Project survey number / subdivision: 393/3/EE/2
Site extent: 1,337.63 sq. m. in the HMDA technical approval; the RERA land record gives total and net area as 1,337.63 sq. m.
Boundaries in RERA filing: East: neighbours’ land; West: neighbours’ land; North: neighbours’ land; South: road width-12
Development identity
Sanctioning authority: Hyderabad Metropolitan Development Authority (HMDA); the technical approval delegates building-plan sanction to Gundlapochampally Municipality.
Principal approval: HMDA technical approval 040020/MED/R1/U6/HMDA/20102020, approved 26/02/2021
Approved built-up area: The RERA project fields state 2,944.10 sq. m. The HMDA technical-approval extraction separately lists “Built up Area 2906.4” and “Proposed Built-up Area 3627.34”; these are the labels recorded in that approval extraction.
Building count / configuration: One building is recorded in the RERA land details. The HMDA approval describes one residential building as 1 Stilt + 5 Upper floors.
Parking levels / provision: Stilt is shown in the approved floor configuration. A total parking-space count or allocation is not established in the supplied record.
Units: RERA records one proposed building and 30 units; its unit schedule identifies 30 2BHK units.
Offering and status
RERA-filed configuration: 2BHK; 30 units
RERA-filed saleable area: 111.48 sq. m. per 2BHK unit
Booked / available: 0 booked and 30 available in the portal-derived unit record; the portal record has no as-of date, so counts are indicative.
Construction stage: No independently verified site-progress information is supplied. RERA amenity entries show 0% progress for the listed infrastructure items.
Completion date: Promoter’s Form B undertaking states completion by 2ND FEB 2027.
Occupancy / completion certificate: No occupancy or completion certificate is included in the supplied project evidence. The HMDA approval states that an occupancy certificate is required before occupation.
2. The project story
VASISTA RESIDENCY is registered as a residential apartment project on survey no. 393/3/EE/2 at Gundlapochampalle, Medchal-Malkajgiri district. The RERA record describes a 1,337.63 sq. m. site and one building; the HMDA technical approval describes a residential building with a stilt level and five upper floors.
The RERA unit schedule offers 30 2BHK apartments, with 111.48 sq. m. filed saleable area per unit. The portal-derived schedule shows all 30 as available and none booked, but does not give an as-of date.
The promoter’s Form B declares a completion date of 2 February 2027. The supplied record does not establish actual construction progress or independently confirm completion. No occupancy or completion certificate is present in the evidence provided.
3. Master plan, architecture & building design
The HMDA technical approval identifies one residential building on survey no. 393/3/EE/2, with 1 Stilt + 5 Upper floors, on a site stated as 1,337.63 sq. m. The RERA project fields record an approved built-up area of 2,944.10 sq. m.; the HMDA approval extraction separately lists “Built up Area 2906.4” and “Proposed Built-up Area 3627.34.”
The supplied floor-plan document is identified as a typical floor plan, and software measurements were made from its drawings. The evidence provided does not establish a verified count of flats per floor, building footprint, lift or stair arrangement, internal circulation, landscaping area, or phase-wise building organization.
The HMDA approval lists a transformer, garbage house, rainwater-harvesting structure, septic tank and tot-lot as amenities/utilities. These are approval-record entries; the supplied evidence does not verify that they have been completed.
4. Homes, configurations & floor plans
The RERA unit schedule records 30 2BHK units, each with filed saleable area of 111.48 sq. m.; 0 are recorded as booked and 30 as available. The portal record has no as-of date.
| Configuration | Units | Booked | Available | RERA saleable area | Measured carpet area | Loading (if supplied) |
|---|---|---|---|---|---|---|
| 2BHK | 30 | 0 | 30 | 111.48 sq. m. | Software-measured median 73.0 sq. m.; range 59.7–83.4 sq. m. | 35% (software-derived from drawing measurements) |
The carpet-area figures are software measurements from the typical floor-plan drawings, not RERA-filed carpet-area disclosures; the measurement record says the drawing geometry needs review. The filed figure is saleable area, which includes the home’s share of common areas and is not interchangeable with carpet area.
A typical 2BHK drawing measurement includes two bedrooms, a living/drawing room, kitchen, wash area and balcony. In the measured example, the balcony is marked as excluded from carpet area. Room dimensions in that example include a 3.96 m × 4.0 m bedroom, a 6.39 m × 2.8 m drawing/living room, and a 3.42 m × 2.82 m kitchen. These are drawing-based measurements, not RERA disclosures.
5. Parking & vehicle circulation
The approved building configuration includes a stilt level. The HMDA approval prohibits parking or construction in setback areas. The RERA project fields state a mortgage area of 335.69 sq. m.; the HMDA approval extraction records mortgaged built-up area in favour of HMDA.
A sanctioned parking-space count, visitor or accessible parking provision, parking allocation by apartment, ramp arrangement, internal driveway details and EV-charging provision are not established in the supplied record. A stilt level or drawn parking area does not by itself establish exclusive parking rights for a buyer.
6. Amenities, recreation & open spaces
| Description / size | Tot-lot is listed; no size supplied |
|---|---|
| Evidence source | HMDA technical approval; RERA amenities |
| Declared progress / verified status | RERA amenity record shows 0%; completion not independently verified |
| Description / size | Listed as available: “YES”; source and capacity not supplied |
|---|---|
| Evidence source | RERA amenities |
| Declared progress / verified status | 0% progress recorded; completion not independently verified |
| Description / size | “Sewerage (Chamber, Lines, Septic Tank, STP)” listed as available: “YES”; HMDA approval specifically lists a septic tank |
|---|---|
| Evidence source | RERA amenities; HMDA technical approval |
| Declared progress / verified status | 0% progress recorded; completion not independently verified |
| Description / size | Rain Water Harvesting Structure listed |
|---|---|
| Evidence source | HMDA technical approval; RERA amenities |
| Declared progress / verified status | RERA record shows 0% for water conservation/rainwater harvesting; completion not independently verified |
| Description / size | Transformer listed in the approval; RERA record lists electrical meter room, sub-station or receiving station as available: “YES” |
|---|---|
| Evidence source | HMDA technical approval; RERA amenities |
| Declared progress / verified status | RERA amenity record shows 0%; completion not independently verified |
| Description / size | Garbage house listed in approval; RERA record lists solid-waste management and disposal |
|---|---|
| Evidence source | HMDA technical approval; RERA amenities |
| Declared progress / verified status | RERA amenity record shows 0%; completion not independently verified |
| Description / size | RERA amenity entry marked “YES”; no system details supplied |
|---|---|
| Evidence source | RERA amenities |
| Declared progress / verified status | 0% progress recorded; completion not independently verified |
| Description / size | Internal roads and footpaths, storm-water drains, street lighting, community buildings, sewage/sullage treatment and disposal, energy management, and aggregate recreational open space appear in the RERA amenities schedule |
|---|---|
| Evidence source | RERA amenities |
| Declared progress / verified status | Each listed item shows 0%; no sizes or independent completion verification supplied |
The list above reflects approval and RERA-filed amenity entries, not confirmation of delivery. The supplied evidence does not establish clubhouse, swimming pool, gym, children’s play area or covered-car-parking facilities as sanctioned or completed project amenities.
7. Utilities, building services & safety
The HMDA approval lists a septic tank and rainwater-harvesting structure, and calls for rainwater-harvesting development on the site. The RERA amenities schedule marks water supply, sewerage and energy management as available, but records 0% progress for those listed items. No water source, storage or treatment capacity, STP capacity, reuse arrangement or storm-water design details are supplied.
The approval lists a transformer, while the RERA amenities schedule marks an electrical meter room, sub-station or receiving station as available. No power-backup capacity, lift number or capacity, fire-system specification, escape-stair details, CCTV, access-control or accessibility arrangements are established in the supplied project documents.
The HMDA approval states that an occupancy certificate is compulsory before occupying the building and requires a completion notice after construction. No occupancy certificate is included in the evidence supplied.
8. Location, access & connectivity
The project’s RERA-filed location is Gundlapochampalle, Medchal mandal, Medchal-Malkajgiri district, PIN 500043. The project record identifies survey no. 393/3/EE/2. The HMDA technical approval describes the site as being at Gundla Pochampalle Village and refers to 18 m road widths; the RERA land schedule gives the southern boundary as “ROAD WIDTH-12.”
The supplied location measurements list Outer Ring Road (nearest sampled interchange, approximate) at 6.8 km, Gundla Pochampally railway station at 1.0 km, a school identified as “abhaya” at 0.8 km, Mallareddy Institute of Technology and Science at 2.4 km, an unnamed hospital at 2.9 km, an unnamed park at 1.2 km, and Telangana Grameena Bank at 0.1 km. These are supplied location-record distances.
No measured public-transport service details or verified travel times are supplied.
9. Developer & development status
The registered promoter is SRI VASISTA PROJECTS, identified in the RERA record as a partnership, with GSTIN 36ADVFS7845M1ZW. The listed members are Tummala Venugopal Reddy (authorized signatory) and Sagiraju Venkata Varma (partner). The promoter’s RERA-recorded address is Flat No. 401, Laxmi I Land, Doolapally, Gundlapochampalle, Medchal, Medchal-Malkajgiri, PIN 500043.
The Form B affidavit is made by Thummala Venu Gopal Reddy on behalf of Sri Vasista Projects and declares completion by 2ND FEB 2027. This is the promoter’s undertaking, not independent evidence of construction progress. The project record shows one building, and the registration certificate is valid through 02/02/2027; the supplied evidence does not include a completion or occupancy certificate.
10. Approvals, official records & documents
| Identifier / date | P02200003599; issued 20/11/2021; valid through 02/02/2027 |
|---|---|
| Evidence and scope | Registration for VASISTA RESIDENCY; certificate identifies survey no. 393/3/EE/2 and includes the separate-account condition. |
| Identifier / date | 040020/MED/R1/U6/HMDA/20102020; approved 26/02/2021 |
|---|---|
| Evidence and scope | Residential building on survey no. 393/3/EE/2; approval extraction records 1 Stilt + 5 Upper floors. |
| Identifier / date | Recorded in the technical-approval document |
|---|---|
| Evidence and scope | Includes municipal sanction in conformity with HMDA technical plans, commencement and completion notices, rainwater harvesting, septic tank, and the requirement for an occupancy certificate before occupation. |
| Identifier / date | Document ID 182600 |
|---|---|
| Evidence and scope | Listed as a layout-plan document in the RERA filing; drawing-based measurements are available from its typical-floor-plan material. A public HMDA DPMS lookup was unavailable in the supplied record; this is not evidence of refusal. |
| Identifier / date | Document IDs 182604, 182605, 182606 |
|---|---|
| Evidence and scope | Development agreement-cum-GPA, HMDA mortgage deed and advocate’s title search report respectively. |
| Identifier / date | Document ID 183142 |
|---|---|
| Evidence and scope | Promoter declaration includes the completion undertaking and project-fund obligations. |
| Identifier / date | Document ID 187544 |
|---|---|
| Evidence and scope | Annexure agreement form; the supplied extraction states that allottee, unit, consideration and execution particulars are unfilled. |
No occupancy or completion certificate, construction-progress certification, or independently verified site-progress record is included in the supplied evidence.
Frequently asked questions
Is VASISTA RESIDENCY registered with Telangana RERA?
Yes. VASISTA RESIDENCY is registered with the Telangana Real Estate Regulatory Authority as P02200003599; the registration status is New Project.
Who is the developer of VASISTA RESIDENCY?
The promoter named in the RERA registration is SRI VASISTA PROJECTS.
Where is VASISTA RESIDENCY located?
VASISTA RESIDENCY is in GUNDLAPOCHAMPALLE, Gundlapochampally, Medchal, Medchal-Malkajgiri, Telangana (500043).
When will VASISTA RESIDENCY be completed?
The promoter's proposed date of completion filed with RERA is 02/06/2027. This is the promoter's declaration, not a guarantee.
More projects in Gundlapochampally





