Mayuri Homes Block-C
K V N CONSTRUCTIONS · Medchal-Malkajgiri · RERA P02200003241
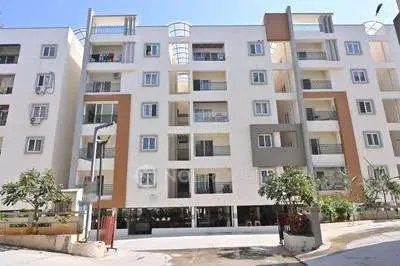
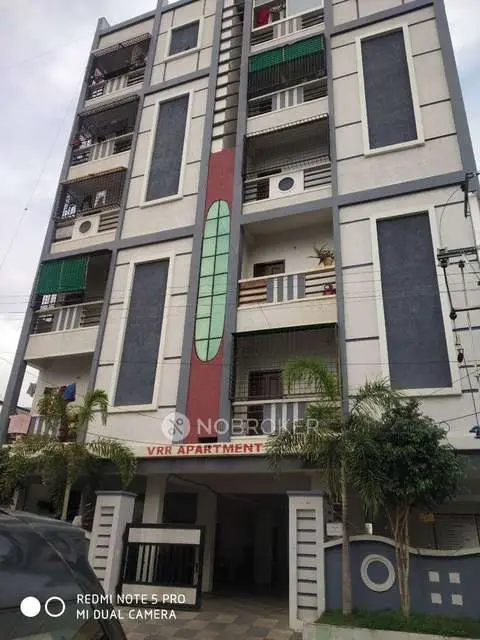
MAYURI HOMES BLOCK-C is a residential apartment project in Nagaram, Keesara mandal, Medchal-Malkajgiri district. The registered promoter is K V N CONSTRUCTIONS. The project occupies 742.76 sq. m and comprises one building with 1 Stilt + 5 Upper floors and 20 2BHK units. Its TG-RERA registration number is P02200003241, and its proposed completion date is 03/03/2027.
More from K V N Constructions · 5 projects →
01What we found
Read from TG-RERA filings, approvals, land and registration records and court records. A court case is counted only when the court record states this project's survey number with its village, or names the project.
02Check before you pay
7 items to check before you pay, 4 high - from the title chain, court records and approvals, each with what to ask the builder or your advocate. An item may not be a problem with the project: records can be incomplete.
1. Project at a glance
Project identity
| Field | Project record |
|---|---|
| Registered project name | MAYURI HOMES BLOCK-C RERA record |
| Project type | Residential apartment project RERA record RERA filing |
| Phase / registered portion | Block-C; the registration certificate identifies the project as MAYURI HOMES BLOCK-C. No separate phase number is disclosed. RERA record |
| TG-RERA registration | P02200003241, granted under section 5; certificate issued 25/08/2021, valid through 03/03/2027. This is the registration validity period, not an occupancy certificate or proof of construction completion. RERA record |
| Registered promoter | K V N CONSTRUCTIONS (also written as KVN CONSTRUCTIONS in filed documents); recorded entity type: Partnership. RERA record Corporate record |
| RERA status | The supplied certificate records registration through 03/03/2027; it does not record an extension. The record is captured 2026-09-10. Approvals record |
Land and geographic identity
| Field | Project record |
|---|---|
| Locality / revenue village | Nagaram / Nagaram RERA record RERA filing |
| Mandal / district / PIN | Keesara / Medchal-Malkajgiri / 501301 RERA record |
| Project survey number(s) | Survey No. 63; no project subdivision is stated in the registration identity. RERA record Land records |
| Registered site extent | 742.76 sq. m in the project land details and HMDA technical-approval record. RERA filing |
| Sanctioned site area in local building-permission order | 747.03 m? as transcribed in the supplied extraction; the unit text is unclear in that extraction. |
| Net / total area in RERA land details | Total area 742.76 sq. m; net area 742.76 sq. m; area affected in road widening/FTL/Nala widening shown as 0 in those RERA land fields. RERA filing |
| Boundaries | North: ROAD; East, West and South: neighbouring buildings (spelling as filed: “NEIGHBOURS BIULDING” / “NEIGHBOURS BULDING”). RERA filing |
Development identity
| Field | Project record |
|---|---|
| Sanctioning / technical authorities | HMDA technical approval; Nagaram Municipality building-permission order. Approvals record |
| Principal plan / approval identifiers | HMDA technical approval 040391/GHT/R1/U6/HMDA/08112020, dated 04/02/2021; Nagaram Municipality order, file G1/MCN/552/2020-21, dated 04.03.2021. Approvals record |
| Building count | One building / one tower recorded in the RERA land details. RERA filing RERA unit table |
| Sanctioned floor configuration | 1 Stilt + 5 Upper floors; the stilt is identified for parking. No basement or podium is disclosed. |
| Approved built-up area | RERA project fields record 2001.69 sq. m. The HMDA technical-approval extraction separately lists Proposed Built-up Area 2392.92 and Built up Area 1965.55; the source labels and units should be checked in the full approval documents. RERA filing |
| Approved units / RERA-declared units | RERA land fields state 1 total building unit and 1 proposed building unit; the unit schedule records 20 2BHK units. The supplied evidence does not explain the “building unit” field as an apartment count. RERA filing RERA unit table |
Offering and status
| Field | Project record |
|---|---|
| RERA-filed configuration | 2BHK, 20 units; filed saleable area 109.16 sq. m per unit. RERA unit table |
| Booked / available | 0 booked / 20 available, as last read from the TG-RERA portal; no as-of date is supplied for these counts, so they are indicative. RERA unit table |
| Promoter-declared completion date | 03/03/2027, stated in the Form B declaration and registration record. |
| Occupancy certificate | Project completion Form-1A identifies HMDA occupancy certificate 001512/OC/HMDA/GHT/2022, dated 28 September, 2022, for MAYURI HOMES BLOCK-C. The architect’s certificate dated 17-10-2022 states completion in all aspects. |
| Construction stage | No independently verified current construction-stage or site-progress measurement is supplied. The Form-1A records completion and an occupancy certificate; the RERA validity date remains a separate registration detail. Approvals record |
Location and contacts
The registered location is Nagaram village, Keesara mandal, Medchal-Malkajgiri district, Telangana 501301. The project land record gives Survey No. 63 and identifies a road along the north boundary. RERA record RERA filing
The project certificate gives the promoter office as Village Uppal, Mandal Uppal, Medchal-Malkajgiri district, PIN 500039. The project filing separately lists its project address in New Bharath Nagar, Nagaram village, Keesara mandal, PIN 501301. RERA filing
2. The project story
MAYURI HOMES BLOCK-C is registered as a residential apartment project on Survey No. 63 in Nagaram village, Keesara mandal, Medchal-Malkajgiri district. The RERA-filed site details describe a single building on a site of 742.76 sq. m, with the north boundary adjoining a road and the other listed boundaries adjoining neighbouring buildings. RERA record RERA filing
The building-permission documents describe one residential apartment building with one stilt level and five upper floors. The stilt is designated for parking in the HMDA technical-approval conditions.
The registration schedule lists twenty 2BHK apartments, with none recorded as booked and all twenty shown as available in the portal data supplied; those counts have no stated retrieval date. An architect’s Form-1A filed for the project certifies completion in all aspects and cites HMDA occupancy certificate 001512/OC/HMDA/GHT/2022, dated 28 September, 2022. This is documentary evidence of the stated project completion and OC, not an independent site inspection. RERA unit table
3. Master plan, architecture & building design
The supplied project record describes one apartment building on Survey No. 63, with a registered site extent of 742.76 sq. m and RERA-field approved built-up area of 2001.69 sq. m. HMDA’s technical-approval extraction describes 1 Stilt + 5 Upper floors and a building height of 15 (unit not shown in the extracted text). The extracted approval also refers to proposed built-up area of 2392.92 and built-up area of 1965.55, without clear units in the supplied transcription; these figures are reproduced as recorded, not reconciled. RERA filing RERA filing
The HMDA approval conditions identify a required single entry and exit with minimum width 4.5mts. and height clearance 5mts., a separate underground static water storage tank and terrace tank, each stated at 25,000 lts., rainwater-harvesting structures, a transformer and a garbage house. The approval also specifies that the stilt/cellar is to be used exclusively for vehicle parking without partition walls or rolling shutters.
No supplied drawing-derived evidence establishes the building footprint, apartment count per floor, lift or stair configuration, internal circulation, detailed open-space arrangement or landscaping dimensions. The project’s RERA document list includes a layout-plan item, but the supplied entry does not contain an extracted plan description. Document index
4. Homes, configurations & floor plans
The RERA unit schedule lists twenty 2BHK apartments, each with filed saleable area of 109.16 sq. m. The portal data shows 0 booked and 20 available, but does not provide an as-of date. RERA unit table RERA unit details
| Units | 20 |
|---|---|
| Booked | 0 |
| Available | 20 |
| RERA saleable area | 109.16 sq. m |
| Measured carpet area | Software-measured median 77.9 sq. m; range 74.8–83.7 sq. m across 6 measured designs |
| Loading (if supplied) | 29% as supplied with the drawing measurement; not a RERA-filed loading disclosure RERA unit details Floor plans |
The carpet-area figures are software measurements from the supplied floor-plan drawing record, not RERA disclosures, and the record says the measurements need review. The RERA saleable area is a different measure that includes the home’s share of common areas; it should not be treated as carpet area. Balcony, utility and room-specific measurements are not supplied for the RERA-listed 2BHK configuration. Floor plans RERA unit details
The drawing-measurement data also identifies two 1BHK designs, with median software-measured carpet area 62.8 sq. m (range 62.4–63.2 sq. m), but 1BHK is not listed in the supplied TG-RERA unit schedule. These drawing-only measurements are not evidence of a RERA-filed sale configuration. Floor plans RERA unit details
5. Parking & vehicle circulation
The approval describes a stilt floor for parking and requires the stilt/cellar to be used exclusively for vehicle parking without partition walls or rolling shutters. It also specifies one entry and one exit, with minimum width 4.5mts. and height clearance 5mts.
The supplied material does not establish the sanctioned parking-space count, visitor or accessible parking provision, any EV-charging provision, or parking allocation to particular apartments. A parking level or drawn bay does not by itself establish an exclusive allocation to a buyer. Document index
6. Amenities, recreation & open spaces
The RERA amenity record includes the following. It reports 0% progress for each listed item; the supplied data does not state when that progress was last updated or independently verify delivery. RERA amenities
| Facility | Description / size | Evidence source | Declared progress / verified status |
|---|---|---|---|
| Internal roads and footpaths | No size or specification supplied | TG-RERA amenity record RERA amenities | 0% recorded; completion not independently verified |
| Green strip / tot lot / park | No size or specification supplied | TG-RERA amenity record RERA amenities | Listed “YES”; 0% recorded; completion not independently verified |
| Aggregate recreational open space | No area supplied | TG-RERA amenity record RERA amenities | Listed “YES”; 0% recorded; completion not independently verified |
| Community buildings | No description or size supplied | TG-RERA amenity record RERA amenities | 0% recorded; completion not independently verified |
The filed approval conditions also refer to a tot-lot to be fenced and maintained as greenery before issue of an occupancy certificate.
7. Utilities, building services & safety
| Service | Evidence in supplied project record |
|---|---|
| Water | HMDA technical approval specifies a separate underground static water storage tank of 25,000 lts. and a separate terrace tank of 25,000 lts. for residential buildings. The RERA amenity record lists water supply but gives no source, delivery status or progress beyond 0%. RERA amenities |
| Rainwater | HMDA’s technical-approval conditions require rainwater-harvesting structures; the RERA amenity record lists water conservation/rainwater harvesting and records 0% progress. RERA amenities |
| Sewerage and drainage | The RERA amenity record lists “Sewerage (Chamber, Lines, Septic Tank, STP)” with 0% progress. It does not identify which treatment arrangement is installed or its capacity. Storm-water-drain progress is also recorded as 0%. RERA amenities |
| Electrical | The technical-approval conditions require provision for a transformer; the RERA amenity record lists an electrical meter room/sub-station/receiving station with 0% progress. No supply capacity or backup system is stated. RERA amenities |
| Fire and life safety | The RERA amenity record lists fire protection and fire-safety requirements with 0% progress. No system specifications, clearance or completion evidence are supplied here. RERA amenities |
| Waste | The technical approval requires a garbage house within the premises. The RERA amenity record lists solid-waste management and disposal with 0% progress. RERA amenities |
| Access and vertical transport | The approval specifies one entry and one exit with the stated minimum width and clearance. No lift, service-lift, stair, ramp or accessible-circulation details are supplied. |
These are filed requirements or listed amenities, not proof that the services have been installed, tested or independently verified as complete.
8. Location, access & connectivity
The supplied location data lists Janani Hospital for Women and Children at 0.1 km, State Bank of India at 0.2 km, St. Mary’s Bethany Convent Vidyalaya High School at 0.3 km, Vishal Mart at 0.5 km, East Gandhi Nagar Park at 1.2 km, buses parts at 3.1 km, and the nearest sampled Outer Ring Road interchange at approximately 7.2 km. These are location-record distances; no travel times are supplied. Location record
9. Developer & development status
The registered promoter is K V N CONSTRUCTIONS, recorded as a partnership, with GSTIN 36AAUFK1557A2ZA. Corporate record
The Form B affidavit-cum-declaration is dated 22 July 2021, signed by M. Malyadri as promoter or authorised signatory, and declares a completion date of 03/03/2027. The project architect’s Form-1A, dated 17-10-2022, states completion in all aspects and cites the HMDA OC dated 28 September, 2022. No current independent site-progress assessment is included in the supplied record.
10. Approvals, official records & documents
| Identifier / date | P02200003241; issued 25/08/2021, valid through 03/03/2027 |
|---|---|
| Scope and evidence | Form C for MAYURI HOMES BLOCK-C, Survey No. 63. |
| Identifier / date | 040391/GHT/R1/U6/HMDA/08112020; dated 04/02/2021 |
|---|---|
| Scope and evidence | Technical approval for a residential apartment building on Survey No. 63, Nagaram; the extracted approval records 1 stilt plus 5 upper floors and lists conditions. |
| Identifier / date | File G1/MCN/552/2020-21; dated 04.03.2021 |
|---|---|
| Scope and evidence | Order releasing building permission for 1 Stilt + 5 Upper floors; states validity through 03.03.2027. |
| Identifier / date | Document 1144/2021; dated 12/01/2021 |
|---|---|
| Scope and evidence | HMDA approval extraction records a gift of 4.27 Sq.mtrs. for road widening to Nagaram Municipality. |
| Identifier / date | Document 1146/2021 |
|---|---|
| Scope and evidence | Approval extraction records 197.19. Sq. Mtrs. in the first floor as mortgaged built-up area in favour of MC HMDA; local-permission extraction describes 10% of total built-up area. |
| Identifier / date | 001512/OC/HMDA/GHT/2022, dated 28 September, 2022; Form-1A dated 17-10-2022 |
|---|---|
| Scope and evidence | Architect’s certificate identifies MAYURI HOMES BLOCK-C and certifies completion in all aspects. |
| Identifier / date | Dated 22ND day of JULY 2021 |
|---|---|
| Scope and evidence | Form B declaration by M. Malyadri for KVN CONSTRUCTIONS, including the stated completion date and project-fund undertakings. |
| Identifier / date | Layout-plan item 176890; building-plan item 176894 |
|---|---|
| Scope and evidence | The supplied RERA document list contains these records, but no complete plan extraction or architectural drawing description is available in the evidence provided here. Document index |
1. Project at a glance
Project identity
Registered project name: MAYURI HOMES BLOCK-C
Project type: Residential apartment project
Phase / registered portion: Block-C; the registration certificate identifies the project as MAYURI HOMES BLOCK-C. No separate phase number is disclosed.
TG-RERA registration: P02200003241, granted under section 5; certificate issued 25/08/2021, valid through 03/03/2027. This is the registration validity period, not an occupancy certificate or proof of construction completion.
Registered promoter: K V N CONSTRUCTIONS (also written as KVN CONSTRUCTIONS in filed documents); recorded entity type: Partnership.
RERA status: The supplied certificate records registration through 03/03/2027; it does not record an extension. The record is captured 2026-09-10.
Land and geographic identity
Locality / revenue village: Nagaram / Nagaram
Mandal / district / PIN: Keesara / Medchal-Malkajgiri / 501301
Project survey number(s): Survey No. 63; no project subdivision is stated in the registration identity.
Registered site extent: 742.76 sq. m in the project land details and HMDA technical-approval record.
Sanctioned site area in local building-permission order: 747.03 m? as transcribed in the supplied extraction; the unit text is unclear in that extraction.
Net / total area in RERA land details: Total area 742.76 sq. m; net area 742.76 sq. m; area affected in road widening/FTL/Nala widening shown as 0 in those RERA land fields.
Boundaries: North: ROAD; East, West and South: neighbouring buildings (spelling as filed: “NEIGHBOURS BIULDING” / “NEIGHBOURS BULDING”).
Development identity
Sanctioning / technical authorities: HMDA technical approval; Nagaram Municipality building-permission order.
Principal plan / approval identifiers: HMDA technical approval 040391/GHT/R1/U6/HMDA/08112020, dated 04/02/2021; Nagaram Municipality order, file G1/MCN/552/2020-21, dated 04.03.2021.
Building count: One building / one tower recorded in the RERA land details.
Sanctioned floor configuration: 1 Stilt + 5 Upper floors; the stilt is identified for parking. No basement or podium is disclosed.
Approved built-up area: RERA project fields record 2001.69 sq. m. The HMDA technical-approval extraction separately lists Proposed Built-up Area 2392.92 and Built up Area 1965.55; the source labels and units should be checked in the full approval documents.
Approved units / RERA-declared units: RERA land fields state 1 total building unit and 1 proposed building unit; the unit schedule records 20 2BHK units. The supplied evidence does not explain the “building unit” field as an apartment count.
Offering and status
RERA-filed configuration: 2BHK, 20 units; filed saleable area 109.16 sq. m per unit.
Booked / available: 0 booked / 20 available, as last read from the TG-RERA portal; no as-of date is supplied for these counts, so they are indicative.
Promoter-declared completion date: 03/03/2027, stated in the Form B declaration and registration record.
Occupancy certificate: Project completion Form-1A identifies HMDA occupancy certificate 001512/OC/HMDA/GHT/2022, dated 28 September, 2022, for MAYURI HOMES BLOCK-C. The architect’s certificate dated 17-10-2022 states completion in all aspects.
Construction stage: No independently verified current construction-stage or site-progress measurement is supplied. The Form-1A records completion and an occupancy certificate; the RERA validity date remains a separate registration detail.
Location and contacts
The registered location is Nagaram village, Keesara mandal, Medchal-Malkajgiri district, Telangana 501301. The project land record gives Survey No. 63 and identifies a road along the north boundary.
The project certificate gives the promoter office as Village Uppal, Mandal Uppal, Medchal-Malkajgiri district, PIN 500039. The project filing separately lists its project address in New Bharath Nagar, Nagaram village, Keesara mandal, PIN 501301.
2. The project story
MAYURI HOMES BLOCK-C is registered as a residential apartment project on Survey No. 63 in Nagaram village, Keesara mandal, Medchal-Malkajgiri district. The RERA-filed site details describe a single building on a site of 742.76 sq. m, with the north boundary adjoining a road and the other listed boundaries adjoining neighbouring buildings.
The building-permission documents describe one residential apartment building with one stilt level and five upper floors. The stilt is designated for parking in the HMDA technical-approval conditions.
The registration schedule lists twenty 2BHK apartments, with none recorded as booked and all twenty shown as available in the portal data supplied; those counts have no stated retrieval date. An architect’s Form-1A filed for the project certifies completion in all aspects and cites HMDA occupancy certificate 001512/OC/HMDA/GHT/2022, dated 28 September, 2022. This is documentary evidence of the stated project completion and OC, not an independent site inspection.
3. Master plan, architecture & building design
The supplied project record describes one apartment building on Survey No. 63, with a registered site extent of 742.76 sq. m and RERA-field approved built-up area of 2001.69 sq. m. HMDA’s technical-approval extraction describes 1 Stilt + 5 Upper floors and a building height of 15 (unit not shown in the extracted text). The extracted approval also refers to proposed built-up area of 2392.92 and built-up area of 1965.55, without clear units in the supplied transcription; these figures are reproduced as recorded, not reconciled.
The HMDA approval conditions identify a required single entry and exit with minimum width 4.5mts. and height clearance 5mts., a separate underground static water storage tank and terrace tank, each stated at 25,000 lts., rainwater-harvesting structures, a transformer and a garbage house. The approval also specifies that the stilt/cellar is to be used exclusively for vehicle parking without partition walls or rolling shutters.
No supplied drawing-derived evidence establishes the building footprint, apartment count per floor, lift or stair configuration, internal circulation, detailed open-space arrangement or landscaping dimensions. The project’s RERA document list includes a layout-plan item, but the supplied entry does not contain an extracted plan description.
4. Homes, configurations & floor plans
The RERA unit schedule lists twenty 2BHK apartments, each with filed saleable area of 109.16 sq. m. The portal data shows 0 booked and 20 available, but does not provide an as-of date.
| Units | 20 |
|---|---|
| Booked | 0 |
| Available | 20 |
| RERA saleable area | 109.16 sq. m |
| Measured carpet area | Software-measured median 77.9 sq. m; range 74.8–83.7 sq. m across 6 measured designs |
| Loading (if supplied) | 29% as supplied with the drawing measurement; not a RERA-filed loading disclosure |
The carpet-area figures are software measurements from the supplied floor-plan drawing record, not RERA disclosures, and the record says the measurements need review. The RERA saleable area is a different measure that includes the home’s share of common areas; it should not be treated as carpet area. Balcony, utility and room-specific measurements are not supplied for the RERA-listed 2BHK configuration.
The drawing-measurement data also identifies two 1BHK designs, with median software-measured carpet area 62.8 sq. m (range 62.4–63.2 sq. m), but 1BHK is not listed in the supplied TG-RERA unit schedule. These drawing-only measurements are not evidence of a RERA-filed sale configuration.
5. Parking & vehicle circulation
The approval describes a stilt floor for parking and requires the stilt/cellar to be used exclusively for vehicle parking without partition walls or rolling shutters. It also specifies one entry and one exit, with minimum width 4.5mts. and height clearance 5mts.
The supplied material does not establish the sanctioned parking-space count, visitor or accessible parking provision, any EV-charging provision, or parking allocation to particular apartments. A parking level or drawn bay does not by itself establish an exclusive allocation to a buyer.
6. Amenities, recreation & open spaces
The RERA amenity record includes the following. It reports 0% progress for each listed item; the supplied data does not state when that progress was last updated or independently verify delivery.
| Facility | Description / size | Evidence source | Declared progress / verified status |
|---|---|---|---|
| Internal roads and footpaths | No size or specification supplied | TG-RERA amenity record | 0% recorded; completion not independently verified |
| Green strip / tot lot / park | No size or specification supplied | TG-RERA amenity record | Listed “YES”; 0% recorded; completion not independently verified |
| Aggregate recreational open space | No area supplied | TG-RERA amenity record | Listed “YES”; 0% recorded; completion not independently verified |
| Community buildings | No description or size supplied | TG-RERA amenity record | 0% recorded; completion not independently verified |
The filed approval conditions also refer to a tot-lot to be fenced and maintained as greenery before issue of an occupancy certificate.
7. Utilities, building services & safety
Water: HMDA technical approval specifies a separate underground static water storage tank of 25,000 lts. and a separate terrace tank of 25,000 lts. for residential buildings. The RERA amenity record lists water supply but gives no source, delivery status or progress beyond 0%.
Rainwater: HMDA’s technical-approval conditions require rainwater-harvesting structures; the RERA amenity record lists water conservation/rainwater harvesting and records 0% progress.
Sewerage and drainage: The RERA amenity record lists “Sewerage (Chamber, Lines, Septic Tank, STP)” with 0% progress. It does not identify which treatment arrangement is installed or its capacity. Storm-water-drain progress is also recorded as 0%.
Electrical: The technical-approval conditions require provision for a transformer; the RERA amenity record lists an electrical meter room/sub-station/receiving station with 0% progress. No supply capacity or backup system is stated.
Fire and life safety: The RERA amenity record lists fire protection and fire-safety requirements with 0% progress. No system specifications, clearance or completion evidence are supplied here.
Waste: The technical approval requires a garbage house within the premises. The RERA amenity record lists solid-waste management and disposal with 0% progress.
Access and vertical transport: The approval specifies one entry and one exit with the stated minimum width and clearance. No lift, service-lift, stair, ramp or accessible-circulation details are supplied.
These are filed requirements or listed amenities, not proof that the services have been installed, tested or independently verified as complete.
8. Location, access & connectivity
The supplied location data lists Janani Hospital for Women and Children at 0.1 km, State Bank of India at 0.2 km, St. Mary’s Bethany Convent Vidyalaya High School at 0.3 km, Vishal Mart at 0.5 km, East Gandhi Nagar Park at 1.2 km, buses parts at 3.1 km, and the nearest sampled Outer Ring Road interchange at approximately 7.2 km. These are location-record distances; no travel times are supplied.
9. Developer & development status
The registered promoter is K V N CONSTRUCTIONS, recorded as a partnership, with GSTIN 36AAUFK1557A2ZA.
The Form B affidavit-cum-declaration is dated 22 July 2021, signed by M. Malyadri as promoter or authorised signatory, and declares a completion date of 03/03/2027. The project architect’s Form-1A, dated 17-10-2022, states completion in all aspects and cites the HMDA OC dated 28 September, 2022. No current independent site-progress assessment is included in the supplied record.
10. Approvals, official records & documents
| Identifier / date | P02200003241; issued 25/08/2021, valid through 03/03/2027 |
|---|---|
| Scope and evidence | Form C for MAYURI HOMES BLOCK-C, Survey No. 63. |
| Identifier / date | 040391/GHT/R1/U6/HMDA/08112020; dated 04/02/2021 |
|---|---|
| Scope and evidence | Technical approval for a residential apartment building on Survey No. 63, Nagaram; the extracted approval records 1 stilt plus 5 upper floors and lists conditions. |
| Identifier / date | File G1/MCN/552/2020-21; dated 04.03.2021 |
|---|---|
| Scope and evidence | Order releasing building permission for 1 Stilt + 5 Upper floors; states validity through 03.03.2027. |
| Identifier / date | Document 1144/2021; dated 12/01/2021 |
|---|---|
| Scope and evidence | HMDA approval extraction records a gift of 4.27 Sq.mtrs. for road widening to Nagaram Municipality. |
| Identifier / date | Document 1146/2021 |
|---|---|
| Scope and evidence | Approval extraction records 197.19. Sq. Mtrs. in the first floor as mortgaged built-up area in favour of MC HMDA; local-permission extraction describes 10% of total built-up area. |
| Identifier / date | 001512/OC/HMDA/GHT/2022, dated 28 September, 2022; Form-1A dated 17-10-2022 |
|---|---|
| Scope and evidence | Architect’s certificate identifies MAYURI HOMES BLOCK-C and certifies completion in all aspects. |
| Identifier / date | Dated 22ND day of JULY 2021 |
|---|---|
| Scope and evidence | Form B declaration by M. Malyadri for KVN CONSTRUCTIONS, including the stated completion date and project-fund undertakings. |
| Identifier / date | Layout-plan item 176890; building-plan item 176894 |
|---|---|
| Scope and evidence | The supplied RERA document list contains these records, but no complete plan extraction or architectural drawing description is available in the evidence provided here. |
Other registrations of Mayuri Homes
Frequently asked questions
Is MAYURI HOMES BLOCK-C registered with Telangana RERA?
Yes. MAYURI HOMES BLOCK-C is registered with the Telangana Real Estate Regulatory Authority as P02200003241; the registration status is New Project.
Who is the developer of MAYURI HOMES BLOCK-C?
The promoter named in the RERA registration is K V N CONSTRUCTIONS.
Where is MAYURI HOMES BLOCK-C located?
MAYURI HOMES BLOCK-C is in NAGARAM VILLAGE, Nagaram, Keesara, Medchal-Malkajgiri, Telangana (501301).
When will MAYURI HOMES BLOCK-C be completed?
The promoter's proposed date of completion filed with RERA is 03/03/2027. This is the promoter's declaration, not a guarantee.
More projects in Nagaram