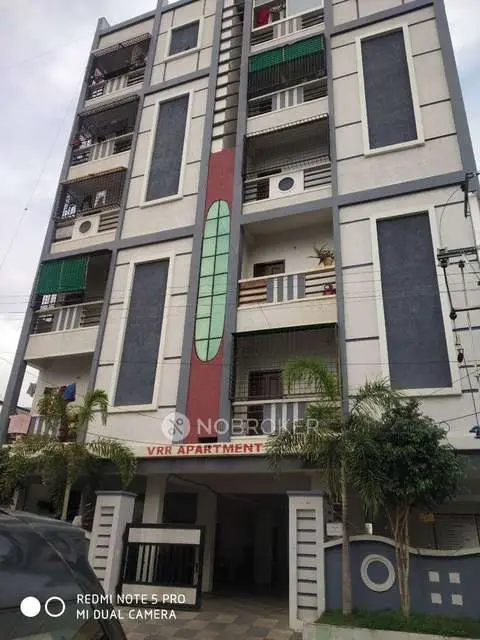
Mayuri Homes Block-A
K V N CONSTRUCTIONS · Medchal-Malkajgiri · RERA P02200003236
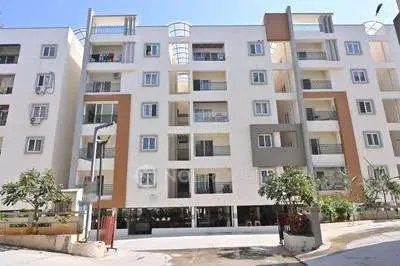
MAYURI HOMES BLOCK-A is a residential apartments project in Nagaram, Keesara Mandal, Medchal-Malkajgiri district. The registered promoter developing it is K V N CONSTRUCTIONS, a partnership. The registered site is 1805.24 sq. m and comprises one residential building with 1 Stilt + 5 Upper floors and 40 apartments: 30 2BHK units of 110.55 sq. m each and 10 3BHK units of 145.39 sq. m each. Its TG-RERA registration is P02200003236, and the proposed completion date is 03/03/2027.
More from K V N Constructions · 5 projects →
01What we found
Read from TG-RERA filings, approvals, land and registration records and court records. A court case is counted only when the court record states this project's survey number with its village, or names the project.
02Check before you pay
10 items to check before you pay, 3 high - from the title chain, court records and approvals, each with what to ask the builder or your advocate. An item may not be a problem with the project: records can be incomplete.
1. Project at a glance
Project identity
| Field | Project record |
|---|---|
| Registered project name | MAYURI HOMES BLOCK-A RERA record |
| Project type | Residential apartments RERA record RERA filing |
| Phase / registered portion | Block-A; the registration record is for this named project. The supplied material does not separately describe a phase schedule. RERA record |
| TG-RERA registration | P02200003236; Form C records registration from 25/08/2021 to 03/03/2027. RERA record |
| RERA status | Registration certificate supplied; valid through 03/03/2027, subject to its conditions. This is the registration period, not a statement of construction or occupancy status. |
| Registered promoter | K V N CONSTRUCTIONS; partnership. RERA filing Corporate record |
Land and geographic identity
| Field | Project record |
|---|---|
| Locality / revenue village | Nagaram; the RERA project record identifies NAGARAM VILLAGE. RERA record RERA filing |
| Mandal / district / PIN | Keesara / Medchal-Malkajgiri / 501301. RERA record RERA filing |
| Project survey number(s) | Survey No. 63; the supplied project records do not identify a subdivision. RERA record Land records |
| Registered site extent | 1805.24 sq. m; the land record gives total area 1805.24 sq. m, net area 1805.24 sq. m and affected area 0. RERA filing Land records |
| Boundaries in the RERA filing | North: ROAD; South, East and West: NEIGHBOURS BULDING. RERA filing |
| Broader cadastral context | Survey No. 63 is recorded at 43,468.66 sq. m for the whole survey, not just the project site. Cadastral map |
Development identity
| Field | Project record |
|---|---|
| Sanctioning / technical authorities | Nagaram Municipality issued the building permission following HMDA technical approval; the principal technical approval number is 040392/GHT/R1/U6/HMDA/08112020. |
| Building permission | Building Permission G1/MCN/553/2020-21, released 04.03.2021. |
| Sanctioned building configuration | One residential building, 1 Stilt + 5 Upper floors. |
| Approved built-up area | The Nagaram Municipality permission records “Built up area 5380.38 m”; the HMDA technical approval records “Built up Area 4365.85” and a “Proposed Built-up Area 5326.1”. The supplied extracts do not specify units for each of these entries. |
| Approved parking / reserved area | The permission labels the stilt floor “Prkg” (960.26 m). The approval also records a 10% built-up-area mortgage in favour of HMDA; it does not provide a count of parking spaces. |
| Unit counts | The approved plan record states 1 total building unit; the RERA unit record lists 40 apartments: 30 2BHK and 10 3BHK. RERA filing RERA unit table RERA unit details |
Offering and status
| Field | Project record |
|---|---|
| Configurations and RERA saleable areas | 2BHK: 30 units, 110.55 sq. m each; 3BHK: 10 units, 145.39 sq. m each. RERA unit table RERA unit details |
| Booked / available | The portal snapshot lists 0 booked and 30 available 2BHK units, and 0 booked and 10 available 3BHK units. The record has no as-of date; counts are indicative. RERA unit table RERA unit details |
| Completion undertaking / deadline | The promoter’s Form-B declaration undertakes completion by 03/03/2027; the building permission also records completion before 03.03.2027. |
| Occupancy certificate | An architect’s completion certificate identifies HMDA Occupancy Certificate 001356/OC/HMDA/GHT/202, dated 05 September 2022, for MAYURI HOMES BLOCK-A. |
| Construction stage | The supplied record includes an architect’s completion certificate and identified OC; it does not include an independently verified current site-progress inspection. |
2. The project story
MAYURI HOMES BLOCK-A is a residential apartment project registered for Survey No. 63 in Nagaram Village, Keesara Mandal, Medchal-Malkajgiri district. The registered site is 1805.24 sq. m and is described in the RERA land record as one building with 40 apartments: 30 two-bedroom and 10 three-bedroom units. RERA record Land records RERA unit table
The permission records a single residential building configured as 1 Stilt + 5 Upper floors, with the stilt identified for parking. The promoter’s Form-B declaration and the building permission give a completion date of 03/03/2027. Separately, an architect’s certificate dated 17-10-2022 certifies completion and identifies an HMDA occupancy certificate dated 05 September 2022. These documents describe the project as completed; the supplied evidence does not independently establish present physical conditions or whether every facility is operational.
3. Master plan, architecture & building design
The approved building-permission record describes one residential building with 1 stilt and 5 upper floors. It gives setbacks of 3.00 m at the front, 5.00 m at the rear and 5.00 m on each side, and records a building height of 15.00 Smts. The permission extract lists proposed coverage as 53.19%.
The supplied approval extracts include differing labelled built-up-area entries: Nagaram Municipality’s permission records “Built up area 5380.38 m”; HMDA’s technical approval records “Built up Area 4365.85” and “Proposed Built-up Area 5326.1”. The extracts do not consistently state units or explain the labels, so these figures are reported as recorded rather than treated as equivalent measurements.
No reviewed drawing-derived record supplied here establishes flats per floor, lift or stair counts, entrance and exit arrangements, internal circulation, landscaping dimensions, or a residential/common-area breakdown. The floor-plan document is identified in the record, but the supplied plan extract does not set out those details.
4. Homes, configurations & floor plans
RERA-filed saleable areas and unit counts are shown below. Carpet areas and loading are software-measured from the submitted floor-plan drawing geometry, not RERA disclosures; the floor-plan record says the measurements need review. Saleable area includes a home’s share of common areas, while carpet area is a drawing-based measurement of the home interior; they are not interchangeable. RERA unit table RERA unit details Floor plans
| Configuration | Units | Booked | Available | RERA saleable area | Measured carpet area | Loading (if supplied) |
|---|---|---|---|---|---|---|
| 2BHK | 30 | 0 | 30 | 110.55 sq. m | 75.8–101.3 sq. m; median 81.2 sq. m | 27% |
| 3BHK | 10 | 0 | 10 | 145.39 sq. m | 101.9–106.5 sq. m; median 105.0 sq. m | 28% |
The drawing review measured 9 2BHK designs and 4 3BHK designs. One illustrated 2BHK layout labels kitchen/dining, two bedrooms and two toilets; one illustrated 3BHK layout labels a kitchen, hall/dining, three bedrooms and three toilets. These room descriptions are drawing-based, not unit-by-unit specifications. Floor plans RERA unit details
5. Parking & vehicle circulation
The sanctioned configuration identifies the stilt floor as parking, with a recorded area of 960.26 m. No sanctioned car or two-wheeler space count, visitor or accessible-space allocation, parking layout, ramp details, or legally documented individual parking allocation is provided in the supplied extracts. A parking designation on a plan does not by itself establish exclusive ownership or allotment to a particular apartment.
The RERA unit record flags the 2BHK configuration as mortgaged, and the approval documents record a mortgage of built-up area in favour of HMDA. These records do not identify an individual parking-space allocation. RERA unit table
6. Amenities, recreation & open spaces
The RERA amenity record marks several facilities as available, but records 0% progress for each listed item. The supplied materials do not establish that these facilities are complete or independently verified as operational. RERA amenities
| Facility | Description / size | Evidence source | Declared progress / verified status |
|---|---|---|---|
| Internal Roads & Footpaths | Size not stated | RERA amenities RERA amenities | Available marked “YES”; 0% recorded |
| Water Supply | Size/capacity not stated | RERA amenities RERA amenities | Available marked “YES”; 0% recorded |
| Sewerage (Chamber, Lines, Septic Tank, STP) | System components listed; capacity not stated | RERA amenities RERA amenities | Available marked “YES”; 0% recorded |
| Green Strip/TOT LOT/Park | Area not stated | RERA amenities RERA amenities | Available marked “YES”; 0% recorded |
| Water Conservation, Rain water Harvesting | Size/capacity not stated | RERA amenities RERA amenities | Available marked “YES”; 0% recorded |
| Energy management | Details not stated | RERA amenities RERA amenities | Available marked “YES”; 0% recorded |
| Electrical Meter Room, Sub-Station, Receiving Station | Details not stated | RERA amenities RERA amenities | Available marked “YES”; 0% recorded |
| Aggregate area of recreational Open Space | Area not stated | RERA amenities RERA amenities | Available marked “YES”; 0% recorded |
| Storm Water Drains | Details not stated | RERA amenities RERA amenities | Progress recorded as 0%; availability not marked |
| Street Lighting | Details not stated | RERA amenities RERA amenities | Progress recorded as 0%; availability not marked |
| Community Buildings | Details not stated | RERA amenities RERA amenities | Progress recorded as 0%; availability not marked |
| Treatment and Disposal of Sewage and Sullage Water | Details not stated | RERA amenities RERA amenities | Progress recorded as 0%; availability not marked |
| Solid Waste Management and Disposal | Details not stated | RERA amenities RERA amenities | Progress recorded as 0%; availability not marked |
| Fire Protection and Fire Safety Requirements | Details not stated | RERA amenities RERA amenities | Progress recorded as 0%; availability not marked |
A vendor listing mentions a basketball court, bike track, community garden, gym and indoor games, among other features. These are vendor-reported, not established by the RERA amenity record supplied here, so they are not presented as sanctioned or delivered project facilities. Promoter website
7. Utilities, building services & safety
The RERA amenity record lists water supply, sewerage, rainwater harvesting, energy management and an electrical meter room/sub-station/receiving station, but gives no capacities or operational-status evidence and records 0% progress for its listed items. RERA amenities
The HMDA technical approval extract lists a transformer, garbage house, rainwater-harvesting structure (percolation pit) and ETP. It also states that the applicant shall provide an ETP as per standard specification. The supplied documents do not provide system capacities or independently verified completion evidence.
Fire-protection and fire-safety requirements appear in the RERA amenity list, with 0% progress recorded; no fire-system specification or clearance evidence is supplied here. The supplied records do not establish lift provision, backup power, CCTV, access control, accessibility features, or waste-segregation arrangements. RERA amenities
8. Location, access & connectivity
The registered project location is Nagaram Village, Keesara Mandal, Medchal-Malkajgiri district, PIN 501301; the RERA address record also gives New Bharath Nagar, Nagaram Village. The permission describes the site’s north boundary as a road. The building approval extracts record road widths of 9.14 (30'-0") and 18 mt. in their respective records. RERA record RERA filing RERA filing
No project-specific public-transport, approach-road or landmark distances are established by the supplied TG-RERA material. The location dataset contains connectivity measurements but does not support a reliable project-location narrative from the supplied evidence; no travel times are inferred. Location record
9. Developer & development status
The registered promoter is K V N CONSTRUCTIONS, identified in the RERA filing as a partnership. Its GSTIN is 36AAUFK1557A2ZA. The RERA filing names MALYADRI MOORIPOYAINA as authorized signatory and DHANALAXMI MOORIPOYAINA as partner. RERA filing Corporate record Parties record
The Form-B affidavit-cum-declaration was made by M. MALYADRI for KVN CONSTRUCTIONS on 22 July 2021. It declares a title basis, states that the land is free from encumbrances, and undertakes completion by 03/03/2027. These are promoter declarations.
The supplied architect’s certificate records the project as completed and identifies an occupancy certificate issued by HMDA dated 05 September 2022. Registration remains recorded as valid through 03/03/2027; that registration validity is distinct from the completion and occupancy records. No current independent site inspection is included.
10. Approvals, official records & documents
| Identifier / date | P02200003236; issued 25/08/2021; valid to 03/03/2027 |
|---|---|
| What the supplied record establishes | Registration of MAYURI HOMES BLOCK-A to K V N Constructions, with stated conditions. |
| Identifier / date | 040392/GHT/R1/U6/HMDA/08112020; 23 January 2021 |
|---|---|
| What the supplied record establishes | Technical approval for a residential apartment building on Part No. 1, Survey No. 63, with sanction/release to be obtained from the Executive Authority of Nagaram village/Municipality. |
| Identifier / date | G1/MCN/553/2020-21; released 04.03.2021 |
|---|---|
| What the supplied record establishes | Building Permission for a residential apartment building at Plot Part No. 01, Survey No. 63; 1 Stilt + 5 Upper floors. |
| Identifier / date | 001356/OC/HMDA/GHT/202; dated 05 September 2022 |
|---|---|
| What the supplied record establishes | The architect’s certificate identifies this OC for MAYURI HOMES BLOCK-A and certifies overall completion. |
| Identifier / date | Dated 17-10-2022 |
|---|---|
| What the supplied record establishes | Certifies completion of MAYURI HOMES BLOCK-A and identifies the OC above. |
| Identifier / date | 22 July 2021 |
|---|---|
| What the supplied record establishes | Promoter declaration on title basis, encumbrances, completion undertaking and stated RERA obligations. |
| Identifier / date | Document 176830 |
|---|---|
| What the supplied record establishes | Floor-plan document is listed; drawing-based unit measurements are software-derived and require review. Floor plans |
The supplied public-layout lookup is recorded as unavailable; it does not establish whether a separate layout approval record exists. HMDA
1. Project at a glance
Project identity
Registered project name: MAYURI HOMES BLOCK-A
Project type: Residential apartments
Phase / registered portion: Block-A; the registration record is for this named project. The supplied material does not separately describe a phase schedule.
TG-RERA registration: P02200003236; Form C records registration from 25/08/2021 to 03/03/2027.
RERA status: Registration certificate supplied; valid through 03/03/2027, subject to its conditions. This is the registration period, not a statement of construction or occupancy status.
Registered promoter: K V N CONSTRUCTIONS; partnership.
Land and geographic identity
Locality / revenue village: Nagaram; the RERA project record identifies NAGARAM VILLAGE.
Mandal / district / PIN: Keesara / Medchal-Malkajgiri / 501301.
Project survey number(s): Survey No. 63; the supplied project records do not identify a subdivision.
Registered site extent: 1805.24 sq. m; the land record gives total area 1805.24 sq. m, net area 1805.24 sq. m and affected area 0.
Boundaries in the RERA filing: North: ROAD; South, East and West: NEIGHBOURS BULDING.
Broader cadastral context: Survey No. 63 is recorded at 43,468.66 sq. m for the whole survey, not just the project site.
Development identity
Sanctioning / technical authorities: Nagaram Municipality issued the building permission following HMDA technical approval; the principal technical approval number is 040392/GHT/R1/U6/HMDA/08112020.
Building permission: Building Permission G1/MCN/553/2020-21, released 04.03.2021.
Sanctioned building configuration: One residential building, 1 Stilt + 5 Upper floors.
Approved built-up area: The Nagaram Municipality permission records “Built up area 5380.38 m”; the HMDA technical approval records “Built up Area 4365.85” and a “Proposed Built-up Area 5326.1”. The supplied extracts do not specify units for each of these entries.
Approved parking / reserved area: The permission labels the stilt floor “Prkg” (960.26 m). The approval also records a 10% built-up-area mortgage in favour of HMDA; it does not provide a count of parking spaces.
Unit counts: The approved plan record states 1 total building unit; the RERA unit record lists 40 apartments: 30 2BHK and 10 3BHK.
Offering and status
Configurations and RERA saleable areas: 2BHK: 30 units, 110.55 sq. m each; 3BHK: 10 units, 145.39 sq. m each.
Booked / available: The portal snapshot lists 0 booked and 30 available 2BHK units, and 0 booked and 10 available 3BHK units. The record has no as-of date; counts are indicative.
Completion undertaking / deadline: The promoter’s Form-B declaration undertakes completion by 03/03/2027; the building permission also records completion before 03.03.2027.
Occupancy certificate: An architect’s completion certificate identifies HMDA Occupancy Certificate 001356/OC/HMDA/GHT/202, dated 05 September 2022, for MAYURI HOMES BLOCK-A.
Construction stage: The supplied record includes an architect’s completion certificate and identified OC; it does not include an independently verified current site-progress inspection.
2. The project story
MAYURI HOMES BLOCK-A is a residential apartment project registered for Survey No. 63 in Nagaram Village, Keesara Mandal, Medchal-Malkajgiri district. The registered site is 1805.24 sq. m and is described in the RERA land record as one building with 40 apartments: 30 two-bedroom and 10 three-bedroom units.
The permission records a single residential building configured as 1 Stilt + 5 Upper floors, with the stilt identified for parking. The promoter’s Form-B declaration and the building permission give a completion date of 03/03/2027. Separately, an architect’s certificate dated 17-10-2022 certifies completion and identifies an HMDA occupancy certificate dated 05 September 2022. These documents describe the project as completed; the supplied evidence does not independently establish present physical conditions or whether every facility is operational.
3. Master plan, architecture & building design
The approved building-permission record describes one residential building with 1 stilt and 5 upper floors. It gives setbacks of 3.00 m at the front, 5.00 m at the rear and 5.00 m on each side, and records a building height of 15.00 Smts. The permission extract lists proposed coverage as 53.19%.
The supplied approval extracts include differing labelled built-up-area entries: Nagaram Municipality’s permission records “Built up area 5380.38 m”; HMDA’s technical approval records “Built up Area 4365.85” and “Proposed Built-up Area 5326.1”. The extracts do not consistently state units or explain the labels, so these figures are reported as recorded rather than treated as equivalent measurements.
No reviewed drawing-derived record supplied here establishes flats per floor, lift or stair counts, entrance and exit arrangements, internal circulation, landscaping dimensions, or a residential/common-area breakdown. The floor-plan document is identified in the record, but the supplied plan extract does not set out those details.
4. Homes, configurations & floor plans
RERA-filed saleable areas and unit counts are shown below. Carpet areas and loading are software-measured from the submitted floor-plan drawing geometry, not RERA disclosures; the floor-plan record says the measurements need review. Saleable area includes a home’s share of common areas, while carpet area is a drawing-based measurement of the home interior; they are not interchangeable.
| Configuration | Units | Booked | Available | RERA saleable area | Measured carpet area | Loading (if supplied) |
|---|---|---|---|---|---|---|
| 2BHK | 30 | 0 | 30 | 110.55 sq. m | 75.8–101.3 sq. m; median 81.2 sq. m | 27% |
| 3BHK | 10 | 0 | 10 | 145.39 sq. m | 101.9–106.5 sq. m; median 105.0 sq. m | 28% |
The drawing review measured 9 2BHK designs and 4 3BHK designs. One illustrated 2BHK layout labels kitchen/dining, two bedrooms and two toilets; one illustrated 3BHK layout labels a kitchen, hall/dining, three bedrooms and three toilets. These room descriptions are drawing-based, not unit-by-unit specifications.
5. Parking & vehicle circulation
The sanctioned configuration identifies the stilt floor as parking, with a recorded area of 960.26 m. No sanctioned car or two-wheeler space count, visitor or accessible-space allocation, parking layout, ramp details, or legally documented individual parking allocation is provided in the supplied extracts. A parking designation on a plan does not by itself establish exclusive ownership or allotment to a particular apartment.
The RERA unit record flags the 2BHK configuration as mortgaged, and the approval documents record a mortgage of built-up area in favour of HMDA. These records do not identify an individual parking-space allocation.
6. Amenities, recreation & open spaces
The RERA amenity record marks several facilities as available, but records 0% progress for each listed item. The supplied materials do not establish that these facilities are complete or independently verified as operational.
| Facility | Description / size | Evidence source | Declared progress / verified status |
|---|---|---|---|
| Internal Roads & Footpaths | Size not stated | RERA amenities | Available marked “YES”; 0% recorded |
| Water Supply | Size/capacity not stated | RERA amenities | Available marked “YES”; 0% recorded |
| Sewerage (Chamber, Lines, Septic Tank, STP) | System components listed; capacity not stated | RERA amenities | Available marked “YES”; 0% recorded |
| Green Strip/TOT LOT/Park | Area not stated | RERA amenities | Available marked “YES”; 0% recorded |
| Water Conservation, Rain water Harvesting | Size/capacity not stated | RERA amenities | Available marked “YES”; 0% recorded |
| Energy management | Details not stated | RERA amenities | Available marked “YES”; 0% recorded |
| Electrical Meter Room, Sub-Station, Receiving Station | Details not stated | RERA amenities | Available marked “YES”; 0% recorded |
| Aggregate area of recreational Open Space | Area not stated | RERA amenities | Available marked “YES”; 0% recorded |
| Storm Water Drains | Details not stated | RERA amenities | Progress recorded as 0%; availability not marked |
| Street Lighting | Details not stated | RERA amenities | Progress recorded as 0%; availability not marked |
| Community Buildings | Details not stated | RERA amenities | Progress recorded as 0%; availability not marked |
| Treatment and Disposal of Sewage and Sullage Water | Details not stated | RERA amenities | Progress recorded as 0%; availability not marked |
| Solid Waste Management and Disposal | Details not stated | RERA amenities | Progress recorded as 0%; availability not marked |
| Fire Protection and Fire Safety Requirements | Details not stated | RERA amenities | Progress recorded as 0%; availability not marked |
A vendor listing mentions a basketball court, bike track, community garden, gym and indoor games, among other features. These are vendor-reported, not established by the RERA amenity record supplied here, so they are not presented as sanctioned or delivered project facilities.
7. Utilities, building services & safety
The RERA amenity record lists water supply, sewerage, rainwater harvesting, energy management and an electrical meter room/sub-station/receiving station, but gives no capacities or operational-status evidence and records 0% progress for its listed items.
The HMDA technical approval extract lists a transformer, garbage house, rainwater-harvesting structure (percolation pit) and ETP. It also states that the applicant shall provide an ETP as per standard specification. The supplied documents do not provide system capacities or independently verified completion evidence.
Fire-protection and fire-safety requirements appear in the RERA amenity list, with 0% progress recorded; no fire-system specification or clearance evidence is supplied here. The supplied records do not establish lift provision, backup power, CCTV, access control, accessibility features, or waste-segregation arrangements.
8. Location, access & connectivity
The registered project location is Nagaram Village, Keesara Mandal, Medchal-Malkajgiri district, PIN 501301; the RERA address record also gives New Bharath Nagar, Nagaram Village. The permission describes the site’s north boundary as a road. The building approval extracts record road widths of 9.14 (30'-0") and 18 mt. in their respective records.
No project-specific public-transport, approach-road or landmark distances are established by the supplied TG-RERA material. The location dataset contains connectivity measurements but does not support a reliable project-location narrative from the supplied evidence; no travel times are inferred.
9. Developer & development status
The registered promoter is K V N CONSTRUCTIONS, identified in the RERA filing as a partnership. Its GSTIN is 36AAUFK1557A2ZA. The RERA filing names MALYADRI MOORIPOYAINA as authorized signatory and DHANALAXMI MOORIPOYAINA as partner.
The Form-B affidavit-cum-declaration was made by M. MALYADRI for KVN CONSTRUCTIONS on 22 July 2021. It declares a title basis, states that the land is free from encumbrances, and undertakes completion by 03/03/2027. These are promoter declarations.
The supplied architect’s certificate records the project as completed and identifies an occupancy certificate issued by HMDA dated 05 September 2022. Registration remains recorded as valid through 03/03/2027; that registration validity is distinct from the completion and occupancy records. No current independent site inspection is included.
10. Approvals, official records & documents
| Identifier / date | P02200003236; issued 25/08/2021; valid to 03/03/2027 |
|---|---|
| What the supplied record establishes | Registration of MAYURI HOMES BLOCK-A to K V N Constructions, with stated conditions. |
| Identifier / date | 040392/GHT/R1/U6/HMDA/08112020; 23 January 2021 |
|---|---|
| What the supplied record establishes | Technical approval for a residential apartment building on Part No. 1, Survey No. 63, with sanction/release to be obtained from the Executive Authority of Nagaram village/Municipality. |
| Identifier / date | G1/MCN/553/2020-21; released 04.03.2021 |
|---|---|
| What the supplied record establishes | Building Permission for a residential apartment building at Plot Part No. 01, Survey No. 63; 1 Stilt + 5 Upper floors. |
| Identifier / date | 001356/OC/HMDA/GHT/202; dated 05 September 2022 |
|---|---|
| What the supplied record establishes | The architect’s certificate identifies this OC for MAYURI HOMES BLOCK-A and certifies overall completion. |
| Identifier / date | Dated 17-10-2022 |
|---|---|
| What the supplied record establishes | Certifies completion of MAYURI HOMES BLOCK-A and identifies the OC above. |
| Identifier / date | 22 July 2021 |
|---|---|
| What the supplied record establishes | Promoter declaration on title basis, encumbrances, completion undertaking and stated RERA obligations. |
| Identifier / date | Document 176830 |
|---|---|
| What the supplied record establishes | Floor-plan document is listed; drawing-based unit measurements are software-derived and require review. |
The supplied public-layout lookup is recorded as unavailable; it does not establish whether a separate layout approval record exists.
Other registrations of Mayuri Homes
Frequently asked questions
Is MAYURI HOMES BLOCK-A registered with Telangana RERA?
Yes. MAYURI HOMES BLOCK-A is registered with the Telangana Real Estate Regulatory Authority as P02200003236; the registration status is New Project.
Who is the developer of MAYURI HOMES BLOCK-A?
The promoter named in the RERA registration is K V N CONSTRUCTIONS.
Where is MAYURI HOMES BLOCK-A located?
MAYURI HOMES BLOCK-A is in NAGARAM VILLAGE, Keesara, Medchal-Malkajgiri, Telangana (501301).
When will MAYURI HOMES BLOCK-A be completed?
The promoter's proposed date of completion filed with RERA is 03/03/2027. This is the promoter's declaration, not a guarantee.
More projects in Nagaram