Elite Park
M S HOMES · Medchal-Malkajgiri · RERA P02200003020
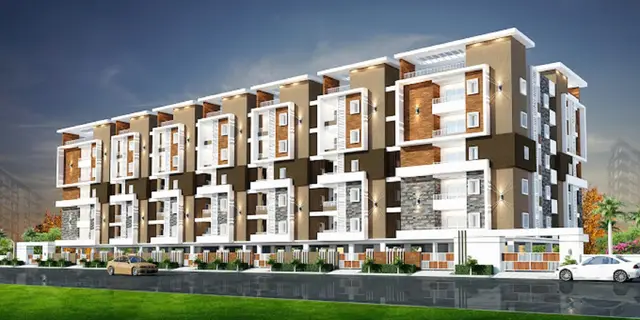
Elite Park is a residential apartment project in Bowrampet, Dundigal Gandimaisamma Mandal, Medchal-Malkajgiri District, being developed by the registered promoter M S HOMES. The project is recorded on 3054.52 sqmts of land and comprises one residential building with 1 Stilt + 5 Upper floors and 71 apartments: 50 2BHK and 21 3BHK. It is registered with TG-RERA under P02200003020, and the project information field gives 24/06/2027 as the proposed completion date.
01What we found
Read from TG-RERA filings, approvals, land and registration records and court records. A court case is counted only when the court record states this project's survey number with its village, or names the project.
02Check before you pay
9 items to check before you pay, 3 high - from the title chain, court records and approvals, each with what to ask the builder or your advocate. An item may not be a problem with the project: records can be incomplete.
Project at a glance
Project identity
| Field | Record |
|---|---|
| Registered project name | Elite Park RERA record |
| Project type | Residential apartment project RERA record |
| Phase / registered portion | Not separately identified in the supplied record RERA record Approvals record |
| TG-RERA registration number | P02200003020 |
| Registration validity | Certificate states 17/06/2021 to 24/02/2027; no extension is recorded on the certificate. This is registration validity, not a construction-progress or occupancy finding. |
| Registered promoter | M S HOMES; partnership RERA record RERA filing |
| RERA project status | “New Project” in the project record; registration certificate granted under section 5 RERA record |
Land and geographic identity
| Field | Record |
|---|---|
| Locality / revenue village | Bowrampet; the RERA certificate records Bowrampet. The HMDA technical approval identifies Bowrampet-ORRGC Village. RERA record |
| Mandal | Dundigal Gandimaisamma; the HMDA approval uses “Dundigal/Gandimaisamma-ORRGC Mandal.” RERA record |
| District / PIN | Medchal-Malkajgiri; 500043 RERA record |
| Project survey number and subdivision | Survey No. 166/4 RERA record Land records |
| Registered project site extent | 3,045.52 Sq. Mt. in the HMDA technical approval; the Form B declaration states 3643 Sq Yards or 3045.54 Sq Mtrs. |
| RERA land area | Total area and net area each recorded as 3054.52 sqmts; affected area recorded as 0. RERA filing |
| Boundaries | East: Sy No 166 4; West: Road Width 12; North: Sy No 166; South: Sy No 166 4. RERA filing |
Development identity
| Field | Record |
|---|---|
| Sanctioning authority | Hyderabad Metropolitan Development Authority (HMDA); approval document states technical approval and delegates building-plan sanction to Dundigal Municipality. Approvals record |
| Principal approval | HMDA approval 040527/ZOC/R1/U6/HMDA/13112020, approved 26/02/2021. The RERA filing also lists plan approval number 040527/ZOC/R1/U6/HM. Approvals record RERA filing |
| Approved building form | One residential building, 1 Stilt + 5 Upper floors, per the technical approval. RERA filing |
| Built-up area | RERA record: approved built up area 7622.89 sqmts. HMDA approval parameters separately state “Total Built up Area” 7622.9 and “Proposed Built-up Area” 9392.96. RERA filing |
| Mortgage area | 797.9 sqmts in the RERA record and HMDA approval parameters; the approval also records a mortgage of 10.03% of Built Up Area to an extent of 765 Sq.mtrs on the First Floor. RERA filing |
| Unit count | RERA filing lists 71 total building units; the recorded approved-plan unit count is 1. The supplied record does not explain that one-unit field. RERA filing RERA unit table |
Offering and status
| Field | Record |
|---|---|
| RERA-filed configurations | 2BHK: 50; 3BHK: 21 RERA unit table |
| RERA-filed saleable area | 2BHK: 109.53 sqm; 3BHK: 164.68 sqm RERA unit table |
| Booked / available | Portal-derived counts show 0 booked and 71 available (50 2BHK; 21 3BHK). The portal count has no supplied as-of date, so treat it as indicative. RERA unit table |
| Completion deadline | Promoter’s Form B undertaking says completion before 24th February, 2027. The project information field gives 24/06/2027 as proposed completion. RERA filing |
| Occupancy / completion certificate | No occupancy or completion certificate is supplied in this evidence. The HMDA approval requires an occupancy certificate before occupation. Document index |
| Construction stage | No independently verified site progress or construction-stage evidence is supplied. The RERA amenity/infrastructure entries show 0% progress where a percentage is recorded. RERA amenities |
The project story
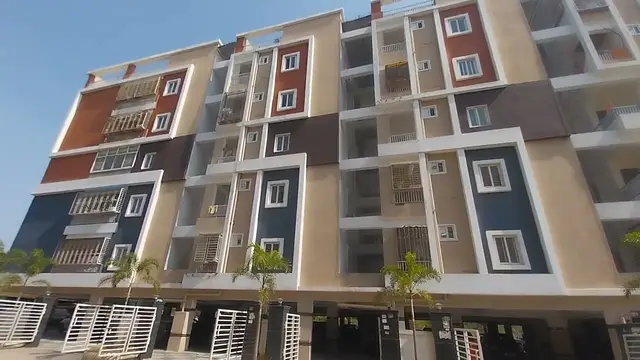
Elite Park is registered as a residential apartment project by M S HOMES on Survey No. 166/4 in Bowrampet, Dundigal Gandimaisamma Mandal, Medchal-Malkajgiri District. The RERA record describes one building and 71 apartments: 50 two-bedroom and 21 three-bedroom units. The HMDA technical approval describes a building of one stilt level and five upper floors. RERA record RERA filing RERA unit table
The supplied evidence establishes the registration and the technical building approval, but does not establish the current physical construction stage, completion, or occupancy certification. The promoter’s Form B gives a completion undertaking before 24th February, 2027; the project information field separately states 24/06/2027 as the proposed completion date. RERA filing No site inspection or independently verified progress report is included. RERA amenities Document index
Master plan, architecture & building design
The RERA filing records a residential project on 3054.52 sqmts of land, with 3054.52 sqmts net area and no affected area recorded. It identifies one building. The HMDA technical approval describes a residential building with 1 Stilt + 5 Upper floors. RERA filing
The RERA record lists 7622.89 sqmts as approved built-up area. HMDA’s approval parameters separately state total built-up area of 7622.9, proposed built-up area of 9392.96, and building height of 14.99 (unit not stated in the supplied extract). These are distinct recorded fields; the supplied material does not identify an FSI-counted area. RERA filing
A floor-plan document is listed in the RERA filing, but its extracted contents are not available here. The supplied drawing-measurement record reports measurements from document 167340 and states these are software measurements from approved floor-plan drawings, not RERA disclosures; detailed plan geometry, circulation, flat-per-floor arrangement, lifts and stairs cannot be confirmed from the supplied extract. Document index Floor plans RERA unit details
Homes, configurations & floor plans
RERA records 50 2BHK and 21 3BHK apartments and gives saleable areas of 109.53 sqm and 164.68 sqm respectively. Software measurements from the floor-plan drawings are separate from the RERA-filed saleable areas; the drawing-measurement record says its carpet-area measurements need review. RERA unit table RERA unit details Floor plans
| Configuration | Units | Booked | Available | RERA saleable area | Measured carpet area | Loading (if supplied) |
|---|---|---|---|---|---|---|
| 2BHK | 50 | 0 | 50 | 109.53 sqm | 72.6–97.4 sqm; median 75.7 sqm | 31% |
| 3BHK | 21 | 0 | 21 | 164.68 sqm | 129.3–152.1 sqm; median 145.0 sqm | Not supplied |
The carpet-area figures are software-measured from drawing geometry in document 167340, not RERA-filed measurements, and are flagged as needing review. Carpet area is not the same as saleable area; the supplied floor-plan record notes that saleable area also includes the home’s share of common areas. Floor plans RERA unit details Counts and booking figures are portal-derived and have no supplied as-of date. RERA unit table
Parking & vehicle circulation
The HMDA approval states that the stilt/cellar should be used exclusively for vehicle parking, without partition walls or rolling shutters. It does not provide a parking-space count, visitor or accessible-space allocation, or a unit-by-unit parking allotment in the supplied extract.
RERA registration data lists open and covered parking among required information, but no parking counts are present in the supplied project fields. Document index
Amenities, recreation & open spaces
The RERA amenity schedule includes infrastructure and community-facility categories. Water supply, sewerage and storm-water-related entries are not shown as completed: entries with a reported percentage display 0%. No independent completion verification is supplied. RERA amenities
| Facility | Description / size | Evidence source | Declared progress / verified status |
|---|---|---|---|
| Green Strip/TOT LOT/Park | Size not supplied | RERA amenity schedule RERA amenities | 0%; completion not independently verified |
| Community Buildings | Size or facility detail not supplied | RERA amenity schedule RERA amenities | 0%; completion not independently verified |
| Aggregate area of recreational Open Space | Area not supplied | RERA amenity schedule RERA amenities | 0%; completion not independently verified |
Utilities, building services & safety
The HMDA technical approval requires rainwater-harvesting structures, a transformer, a garbage house and an ETP within the premises. It also requires construction in accordance with the sanctioned plan and states that an occupancy certificate is compulsory before occupation. These are approval requirements; the supplied record does not establish installation, completion or operational status.
| Evidence in the supplied record | RERA amenity schedule marks Water Supply “YES.” RERA amenities |
|---|---|
| Status limitation | Source, storage, treatment capacity and completion are not supplied. |
| Evidence in the supplied record | RERA schedule marks sewerage “YES”; HMDA approval requires an ETP. RERA amenities |
|---|---|
| Status limitation | No system design, capacity or verified completion evidence supplied. |
| Evidence in the supplied record | HMDA approval requires rainwater-harvesting structures; RERA schedule marks water conservation/rainwater harvesting “YES.” RERA amenities |
|---|---|
| Status limitation | Installation and operational status not verified. |
| Evidence in the supplied record | HMDA approval requires provision for a transformer; RERA schedule marks electrical meter room/sub-station/receiving station “YES.” RERA amenities |
|---|---|
| Status limitation | Supply, backup capacity and completion not supplied. |
| Evidence in the supplied record | RERA schedule lists fire protection and fire-safety requirements. RERA amenities |
|---|---|
| Status limitation | No system details, clearance or completion evidence supplied. |
| Evidence in the supplied record | HMDA approval requires a garbage house; RERA schedule lists solid-waste management and disposal. RERA amenities |
|---|---|
| Status limitation | Arrangements and operating status not verified. |
| Evidence in the supplied record | No project-specific details supplied. Document index |
|---|---|
| Status limitation | Not established by the available evidence. |
Location, access & connectivity
The registered location is Bowrampet, Dundigal Gandimaisamma Mandal, Medchal-Malkajgiri District, Telangana, PIN 500043. The RERA boundary fields identify a Road Width 12 on the west side. HMDA’s technical approval refers to a site abutting an 18 mt. road in its condition concerning the front compound wall; the supplied material does not explain the road’s relationship to the RERA boundary description. RERA record RERA filing
The supplied location record lists these measured distances: Location record
| Nearby place / service | Distance |
|---|---|
| Nearest Metro: JNTU College | 7.2 km |
| State Bank of India | 2.6 km |
| Unnamed college | 0.6 km |
| Vijaya Gayatri Clinic | 2.7 km |
| Dr. Reddy's Laboratories Limited | 3.0 km |
| MLRIT Mall | 2.4 km |
| Unnamed park | 2.1 km |
| Ambitus World School | 0.9 km |
No project-specific public-transport route details or travel-time measurements are supplied. Location record
Developer & development status
The registered promoter is M S HOMES, recorded as a partnership, with GSTIN 36ABQFM1128E1ZC. The RERA record identifies Syam Prasad Anumalasetty as an authorized signatory; the Form B declaration is made through him on behalf of M S HOMES. RERA filing Corporate record
The promoter’s Form B declares ownership and peaceful possession of the land, states that it is free from encumbrances, and undertakes completion before 24th February, 2027. These are promoter declarations in the filed affidavit.
The registration certificate is valid through 24/02/2027 unless extended by the Authority; no extension appears on the supplied certificate. The record also gives 24/06/2027 as the proposed completion date. RERA filing No verified construction-stage or occupancy information is supplied. Document index
Approvals, official records & documents
| Record | Supplied evidence |
|---|---|
| TG-RERA registration | FORM ‘C’ registration certificate for Elite Park, P02200003020, issued 17/06/2021; validity stated through 24/02/2027 unless extended. |
| HMDA technical building approval | Approval 040527/ZOC/R1/U6/HMDA/13112020, dated 26/02/2021, for a residential building on Survey No. 166/4; document describes 1 Stilt + 5 Upper floors. |
| Project plan approval number filed with RERA | 040527/ZOC/R1/U6/HM Approvals record |
| RERA Form B declaration | Promoter affidavit-cum-declaration by M S HOMES through authorized signatory Syam Prasad Anumalasetty, dated May 2021. |
| Layout / floor-plan document | RERA lists document 167340 for layout/floor-plan material; the supplied document entry is not extracted. Drawing-based software measurements are reported separately. Document index Floor plans |
| Occupancy / completion certificate | None supplied in the reviewed material. Document index |
| Land-use / layout lookup | HMDA land-use assignment is not resolved in the supplied record; HMDA DPMS approved-layout lookup is described as unavailable publicly. HMDA |
Project at a glance
Project identity
Registered project name: Elite Park
Project type: Residential apartment project
Phase / registered portion: Not separately identified in the supplied record
TG-RERA registration number: P02200003020
Registration validity: Certificate states 17/06/2021 to 24/02/2027; no extension is recorded on the certificate. This is registration validity, not a construction-progress or occupancy finding.
Registered promoter: M S HOMES; partnership
RERA project status: “New Project” in the project record; registration certificate granted under section 5
Land and geographic identity
Locality / revenue village: Bowrampet; the RERA certificate records Bowrampet. The HMDA technical approval identifies Bowrampet-ORRGC Village.
Mandal: Dundigal Gandimaisamma; the HMDA approval uses “Dundigal/Gandimaisamma-ORRGC Mandal.”
District / PIN: Medchal-Malkajgiri; 500043
Project survey number and subdivision: Survey No. 166/4
Registered project site extent: 3,045.52 Sq. Mt. in the HMDA technical approval; the Form B declaration states 3643 Sq Yards or 3045.54 Sq Mtrs.
RERA land area: Total area and net area each recorded as 3054.52 sqmts; affected area recorded as 0.
Boundaries: East: Sy No 166 4; West: Road Width 12; North: Sy No 166; South: Sy No 166 4.
Development identity
Sanctioning authority: Hyderabad Metropolitan Development Authority (HMDA); approval document states technical approval and delegates building-plan sanction to Dundigal Municipality.
Principal approval: HMDA approval 040527/ZOC/R1/U6/HMDA/13112020, approved 26/02/2021. The RERA filing also lists plan approval number 040527/ZOC/R1/U6/HM.
Approved building form: One residential building, 1 Stilt + 5 Upper floors, per the technical approval.
Built-up area: RERA record: approved built up area 7622.89 sqmts. HMDA approval parameters separately state “Total Built up Area” 7622.9 and “Proposed Built-up Area” 9392.96.
Mortgage area: 797.9 sqmts in the RERA record and HMDA approval parameters; the approval also records a mortgage of 10.03% of Built Up Area to an extent of 765 Sq.mtrs on the First Floor.
Unit count: RERA filing lists 71 total building units; the recorded approved-plan unit count is 1. The supplied record does not explain that one-unit field.
Offering and status
RERA-filed configurations: 2BHK: 50; 3BHK: 21
RERA-filed saleable area: 2BHK: 109.53 sqm; 3BHK: 164.68 sqm
Booked / available: Portal-derived counts show 0 booked and 71 available (50 2BHK; 21 3BHK). The portal count has no supplied as-of date, so treat it as indicative.
Completion deadline: Promoter’s Form B undertaking says completion before 24th February, 2027. The project information field gives 24/06/2027 as proposed completion.
Occupancy / completion certificate: No occupancy or completion certificate is supplied in this evidence. The HMDA approval requires an occupancy certificate before occupation.
Construction stage: No independently verified site progress or construction-stage evidence is supplied. The RERA amenity/infrastructure entries show 0% progress where a percentage is recorded.
The project story
Elite Park is registered as a residential apartment project by M S HOMES on Survey No. 166/4 in Bowrampet, Dundigal Gandimaisamma Mandal, Medchal-Malkajgiri District. The RERA record describes one building and 71 apartments: 50 two-bedroom and 21 three-bedroom units. The HMDA technical approval describes a building of one stilt level and five upper floors.
The supplied evidence establishes the registration and the technical building approval, but does not establish the current physical construction stage, completion, or occupancy certification. The promoter’s Form B gives a completion undertaking before 24th February, 2027; the project information field separately states 24/06/2027 as the proposed completion date. No site inspection or independently verified progress report is included.
Master plan, architecture & building design
The RERA filing records a residential project on 3054.52 sqmts of land, with 3054.52 sqmts net area and no affected area recorded. It identifies one building. The HMDA technical approval describes a residential building with 1 Stilt + 5 Upper floors.
The RERA record lists 7622.89 sqmts as approved built-up area. HMDA’s approval parameters separately state total built-up area of 7622.9, proposed built-up area of 9392.96, and building height of 14.99 (unit not stated in the supplied extract). These are distinct recorded fields; the supplied material does not identify an FSI-counted area.
A floor-plan document is listed in the RERA filing, but its extracted contents are not available here. The supplied drawing-measurement record reports measurements from document 167340 and states these are software measurements from approved floor-plan drawings, not RERA disclosures; detailed plan geometry, circulation, flat-per-floor arrangement, lifts and stairs cannot be confirmed from the supplied extract.
Homes, configurations & floor plans
RERA records 50 2BHK and 21 3BHK apartments and gives saleable areas of 109.53 sqm and 164.68 sqm respectively. Software measurements from the floor-plan drawings are separate from the RERA-filed saleable areas; the drawing-measurement record says its carpet-area measurements need review.
| Configuration | Units | Booked | Available | RERA saleable area | Measured carpet area | Loading (if supplied) |
|---|---|---|---|---|---|---|
| 2BHK | 50 | 0 | 50 | 109.53 sqm | 72.6–97.4 sqm; median 75.7 sqm | 31% |
| 3BHK | 21 | 0 | 21 | 164.68 sqm | 129.3–152.1 sqm; median 145.0 sqm | Not supplied |
The carpet-area figures are software-measured from drawing geometry in document 167340, not RERA-filed measurements, and are flagged as needing review. Carpet area is not the same as saleable area; the supplied floor-plan record notes that saleable area also includes the home’s share of common areas. Counts and booking figures are portal-derived and have no supplied as-of date.
Parking & vehicle circulation
The HMDA approval states that the stilt/cellar should be used exclusively for vehicle parking, without partition walls or rolling shutters. It does not provide a parking-space count, visitor or accessible-space allocation, or a unit-by-unit parking allotment in the supplied extract.
RERA registration data lists open and covered parking among required information, but no parking counts are present in the supplied project fields.
Amenities, recreation & open spaces
The RERA amenity schedule includes infrastructure and community-facility categories. Water supply, sewerage and storm-water-related entries are not shown as completed: entries with a reported percentage display 0%. No independent completion verification is supplied.
| Facility | Description / size | Evidence source | Declared progress / verified status |
|---|---|---|---|
| Green Strip/TOT LOT/Park | Size not supplied | RERA amenity schedule | 0%; completion not independently verified |
| Community Buildings | Size or facility detail not supplied | RERA amenity schedule | 0%; completion not independently verified |
| Aggregate area of recreational Open Space | Area not supplied | RERA amenity schedule | 0%; completion not independently verified |
Utilities, building services & safety
The HMDA technical approval requires rainwater-harvesting structures, a transformer, a garbage house and an ETP within the premises. It also requires construction in accordance with the sanctioned plan and states that an occupancy certificate is compulsory before occupation. These are approval requirements; the supplied record does not establish installation, completion or operational status.
| Evidence in the supplied record | RERA amenity schedule marks Water Supply “YES.” |
|---|---|
| Status limitation | Source, storage, treatment capacity and completion are not supplied. |
| Evidence in the supplied record | RERA schedule marks sewerage “YES”; HMDA approval requires an ETP. |
|---|---|
| Status limitation | No system design, capacity or verified completion evidence supplied. |
| Evidence in the supplied record | HMDA approval requires rainwater-harvesting structures; RERA schedule marks water conservation/rainwater harvesting “YES.” |
|---|---|
| Status limitation | Installation and operational status not verified. |
| Evidence in the supplied record | HMDA approval requires provision for a transformer; RERA schedule marks electrical meter room/sub-station/receiving station “YES.” |
|---|---|
| Status limitation | Supply, backup capacity and completion not supplied. |
| Evidence in the supplied record | RERA schedule lists fire protection and fire-safety requirements. |
|---|---|
| Status limitation | No system details, clearance or completion evidence supplied. |
| Evidence in the supplied record | HMDA approval requires a garbage house; RERA schedule lists solid-waste management and disposal. |
|---|---|
| Status limitation | Arrangements and operating status not verified. |
| Evidence in the supplied record | No project-specific details supplied. |
|---|---|
| Status limitation | Not established by the available evidence. |
Location, access & connectivity
The registered location is Bowrampet, Dundigal Gandimaisamma Mandal, Medchal-Malkajgiri District, Telangana, PIN 500043. The RERA boundary fields identify a Road Width 12 on the west side. HMDA’s technical approval refers to a site abutting an 18 mt. road in its condition concerning the front compound wall; the supplied material does not explain the road’s relationship to the RERA boundary description.
The supplied location record lists these measured distances:
Nearest Metro: JNTU College: 7.2 km
State Bank of India: 2.6 km
Unnamed college: 0.6 km
Vijaya Gayatri Clinic: 2.7 km
Dr. Reddy's Laboratories Limited: 3.0 km
MLRIT Mall: 2.4 km
Unnamed park: 2.1 km
Ambitus World School: 0.9 km
No project-specific public-transport route details or travel-time measurements are supplied.
Developer & development status
The registered promoter is M S HOMES, recorded as a partnership, with GSTIN 36ABQFM1128E1ZC. The RERA record identifies Syam Prasad Anumalasetty as an authorized signatory; the Form B declaration is made through him on behalf of M S HOMES.
The promoter’s Form B declares ownership and peaceful possession of the land, states that it is free from encumbrances, and undertakes completion before 24th February, 2027. These are promoter declarations in the filed affidavit.
The registration certificate is valid through 24/02/2027 unless extended by the Authority; no extension appears on the supplied certificate. The record also gives 24/06/2027 as the proposed completion date. No verified construction-stage or occupancy information is supplied.
Approvals, official records & documents
TG-RERA registration: FORM ‘C’ registration certificate for Elite Park, P02200003020, issued 17/06/2021; validity stated through 24/02/2027 unless extended.
HMDA technical building approval: Approval 040527/ZOC/R1/U6/HMDA/13112020, dated 26/02/2021, for a residential building on Survey No. 166/4; document describes 1 Stilt + 5 Upper floors.
Project plan approval number filed with RERA: 040527/ZOC/R1/U6/HM
RERA Form B declaration: Promoter affidavit-cum-declaration by M S HOMES through authorized signatory Syam Prasad Anumalasetty, dated May 2021.
Layout / floor-plan document: RERA lists document 167340 for layout/floor-plan material; the supplied document entry is not extracted. Drawing-based software measurements are reported separately.
Occupancy / completion certificate: None supplied in the reviewed material.
Land-use / layout lookup: HMDA land-use assignment is not resolved in the supplied record; HMDA DPMS approved-layout lookup is described as unavailable publicly.
Frequently asked questions
Is Elite Park registered with Telangana RERA?
Yes. Elite Park is registered with the Telangana Real Estate Regulatory Authority as P02200003020; the registration status is New Project.
Who is the developer of Elite Park?
The promoter named in the RERA registration is M S HOMES.
Where is Elite Park located?
Elite Park is in Bowrampet, Dundigal Gandimaisamma, Medchal-Malkajgiri, Telangana (500043).
When will Elite Park be completed?
The promoter's proposed date of completion filed with RERA is 24/06/2027. This is the promoter's declaration, not a guarantee.
More projects in Bowrampet





