Vasista Homes
SRI VASISTA PROJECTS · Medchal-Malkajgiri · RERA P02200003272
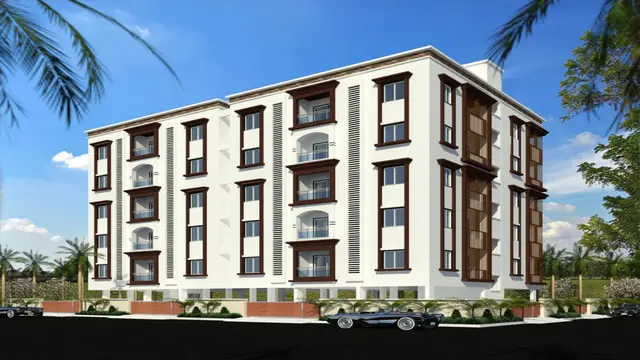
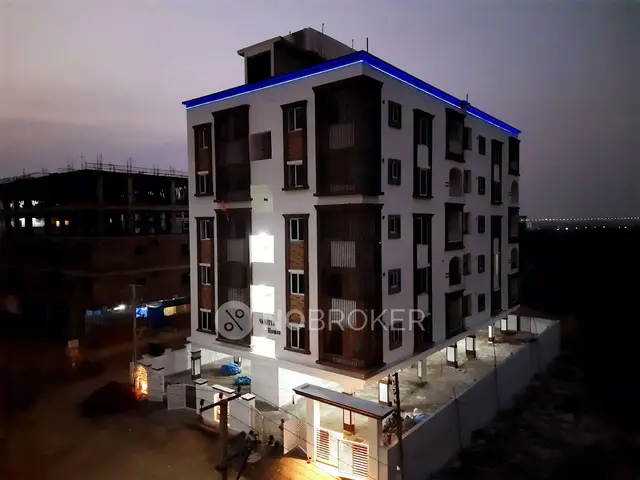
VASISTA HOMES is a residential apartment project in Bowrampet Village, Dundigal Gandimaisamma Mandal, Medchal-Malkajgiri District. The registered promoter developing it is SRI VASISTA PROJECTS. The project covers 712.56 sq. m. and comprises one building with 1Stilt + 5 Upper floors and 20 2BHK apartments, each with a recorded saleable area of 107.0 sq. m. It is registered with TG-RERA under P02200003272, and the project header records a proposed completion date of 02/06/2027.
More from Sri Vasista Projects · 2 projects →
01What we found
Read from TG-RERA filings, approvals, land and registration records and court records. A court case is counted only when the court record states this project's survey number with its village, or names the project.
02Check before you pay
8 items to check before you pay, 3 high - from the title chain, court records and approvals, each with what to ask the builder or your advocate. An item may not be a problem with the project: records can be incomplete.
Project at a glance
Project identity
| Item | Project record |
|---|---|
| Registered project name | VASISTA HOMES |
| Project type / phase | Residential apartment project; phase or separately registered portion is not identified in the supplied record. RERA record |
| TG-RERA registration | P02200003272; granted 25/08/2021; registration certificate states validity through 02/02/2027. This is the registration period, not the construction-completion date or an occupancy certificate. RERA record |
| Registered promoter / RERA status | SRI VASISTA PROJECTS; TG-RERA record identifies the organization as a partnership. Status is recorded as “New Project.” RERA record Corporate record |
| Registration status | Registered. The supplied registration certificate records no extension. |
Land and geographic identity
| Item | Project record |
|---|---|
| Locality / revenue village | Bowrampet / Bowrampet Village. RERA record |
| Mandal / district / PIN | Dundigal Gandimaisamma / Medchal-Malkajgiri / 500043. RERA record |
| Project survey numbers and subdivisions | Survey Nos. 444 and 446; no project subdivision is specified in the supplied project identity. RERA record |
| RERA-filed site area | 712.56 sq. m. The filing records this as total area and net area, with affected area 00 sq. m. RERA filing |
| Boundaries recorded in filing | East: PLOT NO 9; West: ROAD WIDTH 9; North: PLOT NO 7; South: ROAD WIDTH 12. RERA filing |
Development identity
| Item | Project record |
|---|---|
| Sanctioning authority / principal approval | Hyderabad Metropolitan Development Authority (HMDA); technical approval 040875/MED/R1/U6/HMDA/28112020, approved 02/02/2021. The approval record says building plans are to be sanctioned by the delegated Executive Authority. Approvals record |
| Approved built-up area | The RERA project filing records 1964.73 sq. m. as approved built-up area. The HMDA approval extraction separately records sanctioned parameters, including “Built up Area 1935.9” and “Total Built up Area (In Sq.mts) 2329.39.” These are labels and figures appearing in the supplied approval record, not interchangeable area measures. RERA filing |
| Building / floor configuration | One building; HMDA technical approval describes 1Stilt + 5 Upper floors. The supplied material does not specify a basement or podium. RERA filing |
| Parking / mortgage record | The filing records 239.15 sq. m. as mortgage area. The HMDA approval identifies 12.35% of built-up area, 239.15 sq. m., on the Second Floor as mortgaged to HMDA; it does not establish a count or allocation of parking spaces. RERA filing |
| Units | HMDA approval records one proposed building unit; TG-RERA unit data lists 20 apartments. RERA filing RERA unit table |
Offering and status
| Item | Project record |
|---|---|
| Configuration | 2BHK apartments. RERA unit table |
| RERA-filed saleable area | 107.0 sq. m. per recorded 2BHK configuration. RERA unit table |
| Booked / available | 0 booked / 20 available, as last read from the TG-RERA portal; the supplied record has no as-of date, so counts are indicative. RERA unit table |
| Construction stage | No project construction-progress percentage or independently verified site-stage report is supplied. RERA amenities |
| Completion date | Promoter’s Form B declares completion by 2ND FEB 2027; the project header separately records a proposed completion date of 02/06/2027. The supplied record does not establish a revised deadline or explain the two recorded dates. RERA record |
| OC / completion certificate | HMDA approval states an Occupancy Certificate is compulsory before occupation. The supplied approval extraction records completion_certified: false; no project OC or completion certificate is supplied. |
The project story
VASISTA HOMES is a residential apartment development registered with TG-RERA for land identified in Bowrampet Village, Survey Nos. 444 and 446, in Dundigal Gandimaisamma, Medchal-Malkajgiri. The RERA filing describes a site of 712.56 sq. m. and one building; the HMDA technical approval describes a residential building with one stilt level and five upper floors. RERA record RERA filing
The RERA unit schedule lists twenty 2BHK apartments, each with a filed saleable area of 107.0 sq. m. The registration certificate is valid through 02/02/2027, while the promoter’s Form B states a completion undertaking of 2ND FEB 2027. The project header also records a proposed completion date of 02/06/2027. These are distinct records of registration validity and completion timing; the supplied material does not provide an explanation for the differing completion-date entries. RERA unit table RERA record
No construction-stage certification, site-progress percentage or issued OC is available in the supplied evidence. Accordingly, this overview cannot establish the current physical construction stage or that any part is complete or occupied. RERA amenities
Master plan, architecture & building design
The project filing records a 712.56 sq. m. site in Survey Nos. 444 and 446, with net area also stated as 712.56 sq. m. and affected area recorded as 00 sq. m. The recorded plot boundaries are PLOT NO 9 to the east, ROAD WIDTH 9 to the west, PLOT NO 7 to the north and ROAD WIDTH 12 to the south. RERA filing
The HMDA technical approval describes one residential building configured as 1Stilt + 5 Upper floors. It requires the building plans to be sanctioned by the Executive Authority in conformity with HMDA’s technically approved plans. The supplied material does not include a drawing-based account of the building footprint, floor-by-floor flat arrangement, flats per floor, lifts, stairs, entrances, internal circulation, landscaping or open-space layout.
Area figures should be read by their stated labels: the RERA filing lists approved built-up area as 1964.73 sq. m.; the HMDA approval extraction lists “Built up Area 1935.9” and “Total Built up Area (In Sq.mts) 2329.39” among its sanctioned parameters. No supplied record identifies these figures as carpet area, saleable area or FSI-counted area. RERA filing
Homes, configurations & floor plans
| Configuration | Units | Booked | Available | RERA saleable area | Measured carpet area | Loading (if supplied) |
|---|---|---|---|---|---|---|
| 2BHK | 20 | 0 | 20 | 107.0 sq. m. | 70.4–76.0 sq. m.; median 73.8 sq. m. | 31% |
Unit counts, booking figures and saleable area are from the TG-RERA record; the portal extract has no as-of date, so bookings and availability are indicative. RERA unit table
Carpet-area figures are software-measured from the floor-plan drawing, not RERA-filed disclosures. The supplied measurement covers eight 2BHK flat designs; the measurements need drawing review. The recorded median is 73.8 sq. m. (794 sq. ft.), with a range of 70.4–76.0 sq. m. (757–819 sq. ft.). Floor plans
The supplied typical floor-plan extraction identifies a hall, kitchen, two bedrooms, two toilets and a wash area for one measured flat design. It gives room dimensions in metres, but the supplied material does not provide a reliable account of balconies or utilities. Carpet area, saleable area and the stated loading are different measures; the software-measured carpet figures should not be treated as a substitute for the filed saleable area. RERA unit details Floor plans
Parking & vehicle circulation
The available records do not establish the number of car or two-wheeler parking spaces, visitor or accessible parking, parking levels, ramps, vehicle entries and exits, EV charging, pedestrian separation, or unit-specific parking allocations. The HMDA approval describes a stilt level and records an HMDA mortgage over 239.15 sq. m. of second-floor built-up area; this does not establish parking capacity or exclusive parking rights. RERA filing
A vendor listing mentions bike parking and covered car parking, but the supplied project evidence does not establish those as sanctioned counts or legally allocated spaces. Promoter website
Amenities, recreation & open spaces
The following are items in the supplied RERA amenity record; all listed progress figures are 0, and no independent completion verification is supplied. HMDA’s approval extraction also lists transformer, garbage house, ETP and rainwater-harvesting structures as amenities/utilities. RERA amenities
| Description / size | No size or capacity supplied. |
|---|---|
| Evidence source | RERA amenity record. RERA amenities |
| Declared progress / verified status | Progress recorded as 0; not independently verified complete. |
| Description / size | No area or facility dimensions supplied. |
|---|---|
| Evidence source | RERA amenity record. RERA amenities |
| Declared progress / verified status | Progress recorded as 0; not independently verified complete. |
| Description / size | No area supplied. |
|---|---|
| Evidence source | RERA amenity record. RERA amenities |
| Declared progress / verified status | Progress recorded as 0; not independently verified complete. |
| Description / size | RERA amenity record. RERA amenities |
|---|---|
| Evidence source | Progress not established beyond the listed schedule. |
The vendor listing also names a swimming pool, gym, children’s play area and clubhouse, among other features, but those items are not established as sanctioned or delivered facilities by the supplied RERA amenity record. Promoter website
Utilities, building services & safety
The RERA amenity schedule marks Water Supply, Water Conservation, Rain water Harvesting, Energy management, Fire Protection And Fire Safety Requirements, and Electrical Meter Room, Sub-Station, Receiving Station as “YES.” The same schedule records progress as 0 for its listed facilities. These entries establish filed declarations, not completed works or independent statutory-compliance verification. RERA amenities
The schedule also includes Sewerage (Chamber, Lines, Septic Tank, STP), Storm Water Drains, Treatment And Disposal Of Sewage And Sullage Water, and Solid Waste Management And Disposal, without a supplied facility specification, capacity or completion evidence. HMDA’s approval extraction lists ETP, transformer, garbage house and rainwater-harvesting structures; no capacity or operational status is supplied. RERA amenities
The available material does not specify water source or storage capacity, STP/ETP capacity or reuse arrangements, backup-power capacity, lifts or service lifts, fire-system details, escape-stair arrangements, CCTV/access control, waste-segregation arrangements or accessible circulation. The vendor listing’s references to security, CCTV, power backup and intercom are vendor-reported rather than verified RERA progress or completion evidence. Promoter website
Location, access & connectivity
The official project location recorded in the supplied registration data is Bowrampet, Bowrampet Village, Dundigal Gandimaisamma Mandal, Medchal-Malkajgiri District, Telangana 500043. RERA record
Supplied location records list these nearby points and measured distances:
| Point | Category | Distance |
|---|---|---|
| Nearest Metro: JNTU College | Anchor | 7.2 km |
| State Bank of India | Bank | 2.6 km |
| (unnamed college) | College | 0.6 km |
| Vijaya Gayatri Clinic | Hospital | 2.7 km |
| Dr. Reddy's Laboratories Limited | IT office | 3.0 km |
| MLRIT Mall | Mall | 2.4 km |
| (unnamed park) | Park | 2.1 km |
| Ambitus World School | School | 0.9 km |
Location record
The supplied location evidence does not identify a project approach road, public-transport route or travel time. The vendor’s general statement about nearby schools, airports, restaurants, bus stops and railway stations is not accompanied by measured distances in the supplied record. Location record Promoter website
Developer & development status
The TG-RERA-registered promoter is SRI VASISTA PROJECTS, recorded as a partnership, with GSTIN 36ADVFS7845M1ZW. The promoter address in the project filing is Flat No. 401, Laxmi I Land, Doolapally, Bowrampet, Dundigal Gandimaisamma, Medchal-Malkajgiri, 500043. The registration certificate separately lists the promoter office as Village: Quthbullapur-1, Mandal: Qutballapur, District: Medchal-Malkajgiri, Pin: 500055. Corporate record RERA filing
The project record identifies Tummala Venugopal Reddy as an authorized signatory and Sagiraju Venkata Varma as a partner. The promoter’s Form B, signed on its behalf by Thummala Venu Gopal Reddy, declares completion by 2ND FEB 2027. The project header records proposed completion as 02/06/2027. No supplied construction-progress report establishes actual progress against either date. Parties record RERA record
The RERA unit schedule lists one block/tower and 20 2BHK units. No separate phase-wise construction or occupancy status is supplied. No official promoter website or contact details are provided in the supplied evidence. RERA unit table
Approvals, official records & documents
| Record | Details in supplied evidence |
|---|---|
| TG-RERA registration certificate | Form C for VASISTA HOMES, registration P02200003272, issued 25/08/2021 and valid through 02/02/2027, subject to stated conditions. |
| HMDA technical building approval | 040875/MED/R1/U6/HMDA/28112020, approved 02/02/2021; residential building at Plot No. 8, Survey Nos. 444 and 446, Bowrampet Village. The extraction describes 1Stilt + 5 Upper floors and records conditions concerning final building-plan sanction, commencement/completion notices and OC. |
| Registered HMDA mortgage document | 2985/2021, dated 21/1/2021; the approval extraction describes 239.15 sq. m. of second-floor built-up area mortgaged in favour of HMDA. |
| Promoter Form B declaration | Promoter declaration of title basis, land free from encumbrances, separate-account obligations and completion by 2ND FEB 2027. |
| Building plan drawings | The supplied floor-plan measurement record identifies drawing document 170811; its software-measured areas are not RERA disclosures. Floor plans |
| Occupancy / completion certificate | No issued project OC or completion certificate is supplied; the HMDA approval states that an OC is compulsory before occupation. |
The supplied records identify the HMDA technical approval and RERA registration but do not include an issued occupancy or completion certificate. This evidence index describes the records available for this overview; it is not a complete independent verification of all approvals or current portal records.
Project at a glance
Project identity
Registered project name: VASISTA HOMES
Project type / phase: Residential apartment project; phase or separately registered portion is not identified in the supplied record.
TG-RERA registration: P02200003272; granted 25/08/2021; registration certificate states validity through 02/02/2027. This is the registration period, not the construction-completion date or an occupancy certificate.
Registered promoter / RERA status: SRI VASISTA PROJECTS; TG-RERA record identifies the organization as a partnership. Status is recorded as “New Project.”
Registration status: Registered. The supplied registration certificate records no extension.
Land and geographic identity
Locality / revenue village: Bowrampet / Bowrampet Village.
Mandal / district / PIN: Dundigal Gandimaisamma / Medchal-Malkajgiri / 500043.
Project survey numbers and subdivisions: Survey Nos. 444 and 446; no project subdivision is specified in the supplied project identity.
RERA-filed site area: 712.56 sq. m. The filing records this as total area and net area, with affected area 00 sq. m.
Boundaries recorded in filing: East: PLOT NO 9; West: ROAD WIDTH 9; North: PLOT NO 7; South: ROAD WIDTH 12.
Development identity
Sanctioning authority / principal approval: Hyderabad Metropolitan Development Authority (HMDA); technical approval 040875/MED/R1/U6/HMDA/28112020, approved 02/02/2021. The approval record says building plans are to be sanctioned by the delegated Executive Authority.
Approved built-up area: The RERA project filing records 1964.73 sq. m. as approved built-up area. The HMDA approval extraction separately records sanctioned parameters, including “Built up Area 1935.9” and “Total Built up Area (In Sq.mts) 2329.39.” These are labels and figures appearing in the supplied approval record, not interchangeable area measures.
Building / floor configuration: One building; HMDA technical approval describes 1Stilt + 5 Upper floors. The supplied material does not specify a basement or podium.
Parking / mortgage record: The filing records 239.15 sq. m. as mortgage area. The HMDA approval identifies 12.35% of built-up area, 239.15 sq. m., on the Second Floor as mortgaged to HMDA; it does not establish a count or allocation of parking spaces.
Units: HMDA approval records one proposed building unit; TG-RERA unit data lists 20 apartments.
Offering and status
Configuration: 2BHK apartments.
RERA-filed saleable area: 107.0 sq. m. per recorded 2BHK configuration.
Booked / available: 0 booked / 20 available, as last read from the TG-RERA portal; the supplied record has no as-of date, so counts are indicative.
Construction stage: No project construction-progress percentage or independently verified site-stage report is supplied.
Completion date: Promoter’s Form B declares completion by 2ND FEB 2027; the project header separately records a proposed completion date of 02/06/2027. The supplied record does not establish a revised deadline or explain the two recorded dates.
OC / completion certificate: HMDA approval states an Occupancy Certificate is compulsory before occupation. The supplied approval extraction records completion_certified: false; no project OC or completion certificate is supplied.
The project story
VASISTA HOMES is a residential apartment development registered with TG-RERA for land identified in Bowrampet Village, Survey Nos. 444 and 446, in Dundigal Gandimaisamma, Medchal-Malkajgiri. The RERA filing describes a site of 712.56 sq. m. and one building; the HMDA technical approval describes a residential building with one stilt level and five upper floors.
The RERA unit schedule lists twenty 2BHK apartments, each with a filed saleable area of 107.0 sq. m. The registration certificate is valid through 02/02/2027, while the promoter’s Form B states a completion undertaking of 2ND FEB 2027. The project header also records a proposed completion date of 02/06/2027. These are distinct records of registration validity and completion timing; the supplied material does not provide an explanation for the differing completion-date entries.
No construction-stage certification, site-progress percentage or issued OC is available in the supplied evidence. Accordingly, this overview cannot establish the current physical construction stage or that any part is complete or occupied.
Master plan, architecture & building design
The project filing records a 712.56 sq. m. site in Survey Nos. 444 and 446, with net area also stated as 712.56 sq. m. and affected area recorded as 00 sq. m. The recorded plot boundaries are PLOT NO 9 to the east, ROAD WIDTH 9 to the west, PLOT NO 7 to the north and ROAD WIDTH 12 to the south.
The HMDA technical approval describes one residential building configured as 1Stilt + 5 Upper floors. It requires the building plans to be sanctioned by the Executive Authority in conformity with HMDA’s technically approved plans. The supplied material does not include a drawing-based account of the building footprint, floor-by-floor flat arrangement, flats per floor, lifts, stairs, entrances, internal circulation, landscaping or open-space layout.
Area figures should be read by their stated labels: the RERA filing lists approved built-up area as 1964.73 sq. m.; the HMDA approval extraction lists “Built up Area 1935.9” and “Total Built up Area (In Sq.mts) 2329.39” among its sanctioned parameters. No supplied record identifies these figures as carpet area, saleable area or FSI-counted area.
Homes, configurations & floor plans
| Configuration | Units | Booked | Available | RERA saleable area | Measured carpet area | Loading (if supplied) |
|---|---|---|---|---|---|---|
| 2BHK | 20 | 0 | 20 | 107.0 sq. m. | 70.4–76.0 sq. m.; median 73.8 sq. m. | 31% |
Unit counts, booking figures and saleable area are from the TG-RERA record; the portal extract has no as-of date, so bookings and availability are indicative.
Carpet-area figures are software-measured from the floor-plan drawing, not RERA-filed disclosures. The supplied measurement covers eight 2BHK flat designs; the measurements need drawing review. The recorded median is 73.8 sq. m. (794 sq. ft.), with a range of 70.4–76.0 sq. m. (757–819 sq. ft.).
The supplied typical floor-plan extraction identifies a hall, kitchen, two bedrooms, two toilets and a wash area for one measured flat design. It gives room dimensions in metres, but the supplied material does not provide a reliable account of balconies or utilities. Carpet area, saleable area and the stated loading are different measures; the software-measured carpet figures should not be treated as a substitute for the filed saleable area.
Parking & vehicle circulation
The available records do not establish the number of car or two-wheeler parking spaces, visitor or accessible parking, parking levels, ramps, vehicle entries and exits, EV charging, pedestrian separation, or unit-specific parking allocations. The HMDA approval describes a stilt level and records an HMDA mortgage over 239.15 sq. m. of second-floor built-up area; this does not establish parking capacity or exclusive parking rights.
A vendor listing mentions bike parking and covered car parking, but the supplied project evidence does not establish those as sanctioned counts or legally allocated spaces.
Amenities, recreation & open spaces
The following are items in the supplied RERA amenity record; all listed progress figures are 0, and no independent completion verification is supplied. HMDA’s approval extraction also lists transformer, garbage house, ETP and rainwater-harvesting structures as amenities/utilities.
| Description / size | No size or capacity supplied. |
|---|---|
| Evidence source | RERA amenity record. |
| Declared progress / verified status | Progress recorded as 0; not independently verified complete. |
| Description / size | No area or facility dimensions supplied. |
|---|---|
| Evidence source | RERA amenity record. |
| Declared progress / verified status | Progress recorded as 0; not independently verified complete. |
| Description / size | No area supplied. |
|---|---|
| Evidence source | RERA amenity record. |
| Declared progress / verified status | Progress recorded as 0; not independently verified complete. |
| Description / size | RERA amenity record. |
|---|---|
| Evidence source | Progress not established beyond the listed schedule. |
The vendor listing also names a swimming pool, gym, children’s play area and clubhouse, among other features, but those items are not established as sanctioned or delivered facilities by the supplied RERA amenity record.
Utilities, building services & safety
The RERA amenity schedule marks Water Supply, Water Conservation, Rain water Harvesting, Energy management, Fire Protection And Fire Safety Requirements, and Electrical Meter Room, Sub-Station, Receiving Station as “YES.” The same schedule records progress as 0 for its listed facilities. These entries establish filed declarations, not completed works or independent statutory-compliance verification.
The schedule also includes Sewerage (Chamber, Lines, Septic Tank, STP), Storm Water Drains, Treatment And Disposal Of Sewage And Sullage Water, and Solid Waste Management And Disposal, without a supplied facility specification, capacity or completion evidence. HMDA’s approval extraction lists ETP, transformer, garbage house and rainwater-harvesting structures; no capacity or operational status is supplied.
The available material does not specify water source or storage capacity, STP/ETP capacity or reuse arrangements, backup-power capacity, lifts or service lifts, fire-system details, escape-stair arrangements, CCTV/access control, waste-segregation arrangements or accessible circulation. The vendor listing’s references to security, CCTV, power backup and intercom are vendor-reported rather than verified RERA progress or completion evidence.
Location, access & connectivity
The official project location recorded in the supplied registration data is Bowrampet, Bowrampet Village, Dundigal Gandimaisamma Mandal, Medchal-Malkajgiri District, Telangana 500043.
Supplied location records list these nearby points and measured distances:
| Point | Category | Distance |
|---|---|---|
| Nearest Metro: JNTU College | Anchor | 7.2 km |
| State Bank of India | Bank | 2.6 km |
| (unnamed college) | College | 0.6 km |
| Vijaya Gayatri Clinic | Hospital | 2.7 km |
| Dr. Reddy's Laboratories Limited | IT office | 3.0 km |
| MLRIT Mall | Mall | 2.4 km |
| (unnamed park) | Park | 2.1 km |
| Ambitus World School | School | 0.9 km |
The supplied location evidence does not identify a project approach road, public-transport route or travel time. The vendor’s general statement about nearby schools, airports, restaurants, bus stops and railway stations is not accompanied by measured distances in the supplied record.
Developer & development status
The TG-RERA-registered promoter is SRI VASISTA PROJECTS, recorded as a partnership, with GSTIN 36ADVFS7845M1ZW. The promoter address in the project filing is Flat No. 401, Laxmi I Land, Doolapally, Bowrampet, Dundigal Gandimaisamma, Medchal-Malkajgiri, 500043. The registration certificate separately lists the promoter office as Village: Quthbullapur-1, Mandal: Qutballapur, District: Medchal-Malkajgiri, Pin: 500055.
The project record identifies Tummala Venugopal Reddy as an authorized signatory and Sagiraju Venkata Varma as a partner. The promoter’s Form B, signed on its behalf by Thummala Venu Gopal Reddy, declares completion by 2ND FEB 2027. The project header records proposed completion as 02/06/2027. No supplied construction-progress report establishes actual progress against either date.
The RERA unit schedule lists one block/tower and 20 2BHK units. No separate phase-wise construction or occupancy status is supplied. No official promoter website or contact details are provided in the supplied evidence.
Approvals, official records & documents
TG-RERA registration certificate: Form C for VASISTA HOMES, registration P02200003272, issued 25/08/2021 and valid through 02/02/2027, subject to stated conditions.
HMDA technical building approval: 040875/MED/R1/U6/HMDA/28112020, approved 02/02/2021; residential building at Plot No. 8, Survey Nos. 444 and 446, Bowrampet Village. The extraction describes 1Stilt + 5 Upper floors and records conditions concerning final building-plan sanction, commencement/completion notices and OC.
Registered HMDA mortgage document: 2985/2021, dated 21/1/2021; the approval extraction describes 239.15 sq. m. of second-floor built-up area mortgaged in favour of HMDA.
Promoter Form B declaration: Promoter declaration of title basis, land free from encumbrances, separate-account obligations and completion by 2ND FEB 2027.
Building plan drawings: The supplied floor-plan measurement record identifies drawing document 170811; its software-measured areas are not RERA disclosures.
Occupancy / completion certificate: No issued project OC or completion certificate is supplied; the HMDA approval states that an OC is compulsory before occupation.
The supplied records identify the HMDA technical approval and RERA registration but do not include an issued occupancy or completion certificate. This evidence index describes the records available for this overview; it is not a complete independent verification of all approvals or current portal records.
Frequently asked questions
Is VASISTA HOMES registered with Telangana RERA?
Yes. VASISTA HOMES is registered with the Telangana Real Estate Regulatory Authority as P02200003272; the registration status is New Project.
Who is the developer of VASISTA HOMES?
The promoter named in the RERA registration is SRI VASISTA PROJECTS.
Where is VASISTA HOMES located?
VASISTA HOMES is in BOWRAMPET, Dundigal Gandimaisamma, Medchal-Malkajgiri, Telangana (500043).
When will VASISTA HOMES be completed?
The promoter's proposed date of completion filed with RERA is 02/06/2027. This is the promoter's declaration, not a guarantee.
More projects in Bowrampet





