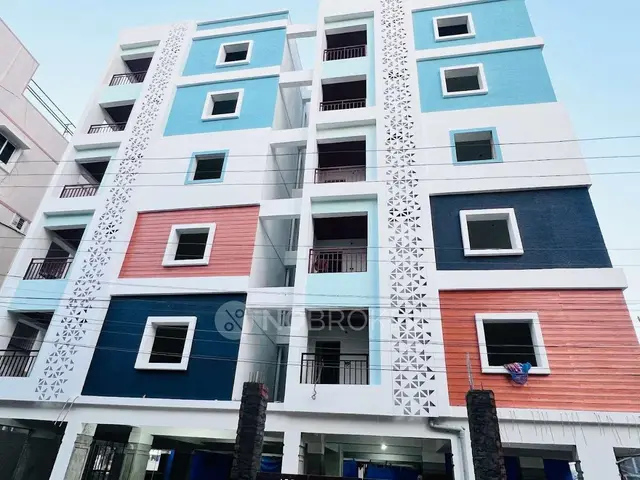
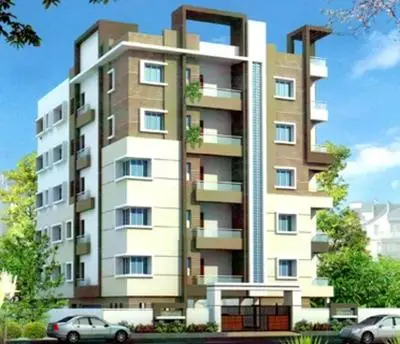
Prithvi Elegance
PRITHVI ELEGANCE · Medchal-Malkajgiri · RERA P02200004717
PRITHVI ELEGANCE is a residential apartment project in Kompally -Shivalayam, Dundigal Gandimaisamma, Medchal-Malkajgiri. The registered promoter is PRITHVI ELEGANCE. The project covers 3205.47 sq mts and comprises one residential building with Stilt + 5 Upper Floors and 60 apartments: 25 2BHK and 35 3BHK. It is registered under TG-RERA number P02200004717, with proposed completion listed as 27/12/2027.
01What we found
Read from TG-RERA filings, approvals, land and registration records and court records. A court case is counted only when the court record states this project's survey number with its village, or names the project.
02Check before you pay
8 items to check before you pay, 2 high - from the title chain, court records and approvals, each with what to ask the builder or your advocate. An item may not be a problem with the project: records can be incomplete.
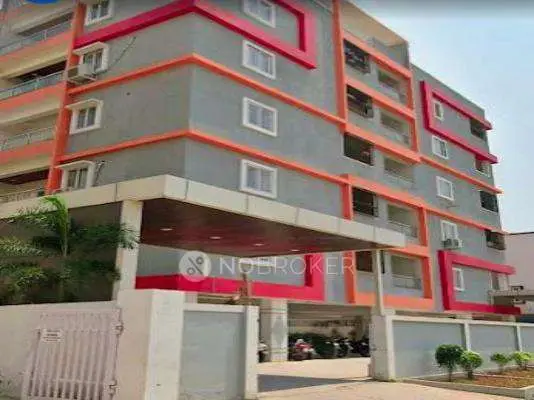
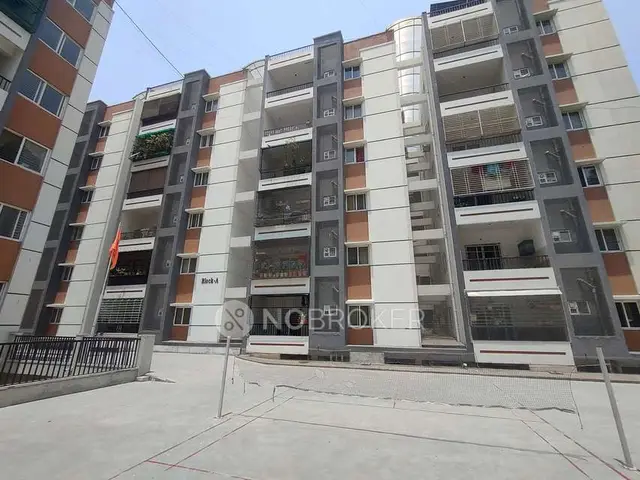
1. Project at a glance
Project identity
| Item | Record |
|---|---|
| Registered project name | PRITHVI ELEGANCE RERA record |
| Project type / registered portion | Residential apartment project; one building is described in the filed approval records. The registration record does not identify a separate phase name. RERA record |
| TG-RERA registration | P02200004717 |
| Registration validity | Issued 19/07/2022; valid through 27/08/2027, unless extended by the Authority. The supplied certificate records no extension. This is the registration-validity period, not the construction deadline. |
| Registered promoter | PRITHVI ELEGANCE |
| RERA status | New Project; registration certificate issued. RERA record |
Land and geographic identity
| Item | Record |
|---|---|
| Locality | Kompally / Kompally -Shivalayam RERA record |
| Revenue village | Kompally -Shivalayam in the project identity record; the approval documents refer to Kompally village and Kompalle Village. RERA record |
| Mandal | Dundigal Gandimaisamma in the project identity and registration records. RERA record |
| District / PIN | Medchal-Malkajgiri; 500014 RERA record |
| Survey number(s) and subdivisions | 86/C (OLD 86/B); also rendered as Sy.No.86/C (Old No.86/B) in the municipal permit and Sy.No. 86/C (OLD NO. 86/B) in the HMDA technical approval. RERA record Land records |
| Registered site extent | 3205.47 m²; the RERA land record gives total area and net area as 3205.47 sq mts, with affected area recorded as 0. Land records |
| Boundaries in RERA land record | North: neighbours’ land; South: 40 FT WIDE ROAD; East: neighbours’ land; West: neighbours’ land. Land records |
| Geographical point supplied | 17.5401462, 78.4909369; software geocode labels this Kompally, Nizamabad Road, Dundigal mandal, Medchal–Malkajgiri. Location record |
Development identity
| Item | Record |
|---|---|
| Technical planning authority | Hyderabad Metropolitan Development Authority (HMDA); technical approval records direction to obtain sanction and release from Kompally Municipality. |
| Municipal building permit | Kompally Municipality Building Permit Order Permit.No.0053/2021-22, dated 29.12.2021; file Lr.No.3471/TP/KM/2021. |
| HMDA technical approval | Approval number appears in the filed extraction as 043499 IMED/RllU6/HVlDAl25022O21; the RERA filing also gives plan approval number 043499/MED/R1/U6/HMD. HMDA technical approval date is printed in OCR as 27 IOA 2OZL; the municipal permit cites the technical approval reference dated 27.08.2021. Approvals record |
| Approved built-up area | 7718.70 m² in the municipal building permit. The HMDA technical-approval extraction separately lists “Built up Area 7718.7” and “Total Built up Area 9480.2”; these labels are reported as recorded and are not treated as interchangeable. |
| Building count and floor configuration | One residential building; Stilt + 5 Upper Floors in the municipal permit (also extracted as “1stilt + 5 Upper floors” in the HMDA record). |
| Building height | 15 m in the approval records. |
| Parking provision in permit | Parking area 1733.54 m²; the supplied extract does not state a number of car or two-wheeler spaces or a parking-level allocation. |
| Unit counts | 60 units in the RERA filing: 25 2BHK and 35 3BHK. The building permit extraction does not separately provide an approved unit count. RERA unit table RERA unit details |
Offering and status
| Item | Record |
|---|---|
| RERA-filed configurations | 2BHK (25 units) and 3BHK (35 units). RERA unit details |
| RERA-filed saleable areas | 2BHK: 123.75 m²; 3BHK: 152.64 m². RERA unit details |
| Booked / available | Portal-derived counts show 0 booked and 25 available 2BHKs; 0 booked and 35 available 3BHKs. The portal record has no as-of date, so these counts are indicative, not a current availability confirmation. RERA unit table RERA unit details |
| Construction stage | Not established by the supplied records; no independent site-progress evidence is provided. The permit states construction could commence from 29.12.2021. |
| Completion dates recorded | Promoter’s Form B undertaking: 27/08/2027; municipal permit: construction to be completed before 28.12.2027. The project identity record separately lists proposed completion as 27/12/2027. These dates are reproduced with their source and are not a site-progress verification. RERA record |
| Occupancy / completion certificate | No occupancy or completion certificate is supplied in the reviewed material. The permit states an occupancy certificate is compulsory before occupation. This is not a finding that a certificate is overdue. |
2. The project story
PRITHVI ELEGANCE is registered as a residential apartment project on land identified as Survey No. 86/C (OLD 86/B), at Kompally -Shivalayam, Dundigal Gandimaisamma, Medchal-Malkajgiri. The project record gives a site extent of 3205.47 sq mts. The filed HMDA technical approval and Kompally Municipality building permit describe one residential building, with stilt parking and five upper floors. RERA record Land records
The RERA filing lists 60 apartments: 25 2BHK units and 35 3BHK units. No unit has a drawing-based carpet measurement in the supplied floor-plan review, and the supplied material does not establish actual construction progress or completed portions. Accordingly, the approval to commence construction, the promoter’s completion undertaking, and a completed or occupancy-certified building are distinct statuses; only the first two are evidenced here. RERA unit table RERA unit details Floor plans
3. Master plan, architecture & building design
The filed approval material describes a single residential building on a 3205.47 m² site, arranged as Stilt + 5 Upper Floors, with a recorded height of 15 m. The municipal permit states an approved built-up area of 7718.70 m². The HMDA technical-approval extraction separately records “Built up Area 7718.7” and “Total Built up Area 9480.2”; the supplied extraction does not define the latter figure sufficiently to classify it as a comparable area measure.
The permit records setbacks of Front 3.00M, Rear 6.00M, Side -1 6.00M, and Side - 11 6.00M. It also records a 165.34 m² tot-lot and 08 rainwater-harvesting pits/structures. The HMDA technical-approval record lists a transformer, garbage house, ETP and rainwater-harvesting structures. The supplied records do not establish building footprint, flats per floor, lift or stair count, tower arrangement beyond one building, or an approved floor-by-floor unit schedule.
The permit records a 1733.54 m² parking area, but no number of parking bays or parking-level plan is supplied. The site area, approved built-up area, HMDA’s separately labelled “Total Built up Area,” and RERA-filed saleable areas are different record categories; no FSI-counted or carpet-area figure is established by the supplied materials. RERA unit details
4. Homes, configurations & floor plans
The TG-RERA filing lists 60 apartments across two configurations. The portal-derived booking and availability counts lack an as-of date. The floor-plan review reports two drawings, but neither was measured for unit area; therefore no software-measured carpet or room dimensions are available in this evidence set. RERA unit details Floor plans RERA unit table
| Configuration | Units | Booked | Available | RERA saleable area | Measured carpet area | Loading (if supplied) |
|---|---|---|---|---|---|---|
| 2BHK | 25 | 0 | 25 | 123.75 m² | Not measured | Not supplied |
| 3BHK | 35 | 0 | 35 | 152.64 m² | Not measured | Not supplied |
RERA-filed saleable area is not a carpet-area measurement: the supplied floor-plan note explains that saleable area includes a share of common areas and is larger than carpet area. No carpet-area, balcony/utility-area, room-dimension, orientation or unit-specific floor-plan measurements are available here. RERA unit details Floor plans
5. Parking & vehicle circulation
The municipal building permit records a 1733.54 m² parking area and a stilt level in the building configuration. It does not state the number of car or two-wheeler spaces, visitor or accessible-space provision, parking allocation to individual apartments, or the location of any additional parking levels.
The permit extract does not establish ramp dimensions, vehicle entry/exit arrangements, internal driveways, pedestrian separation or EV charging. A vendor listing mentions covered car parking, bike parking and visitor parking, but those are third-party claims rather than details established by the supplied sanction record. Promoter website
6. Amenities, recreation & open spaces
The municipal permit records a tot-lot and rainwater-harvesting pits. The HMDA technical-approval extraction lists a transformer, garbage house, ETP and rainwater-harvesting structures. The RERA amenities table marks several project facilities as available in the filing, but records 0% progress for the listed items; it does not establish completion. RERA amenities
| Description / size | 165.34 m² |
|---|---|
| Evidence source | Municipal building permit |
| Declared progress / verified status | Permit provision recorded; completion not independently verified. |
| Description / size | Size not supplied |
|---|---|
| Evidence source | RERA amenities table |
| Declared progress / verified status | Marked “YES”; 0% recorded progress. RERA amenities |
| Description / size | Source/capacity not supplied in RERA amenities table |
|---|---|
| Evidence source | RERA amenities table |
| Declared progress / verified status | Marked “YES”; 0% recorded progress. RERA amenities |
| Description / size | RERA table refers to chamber, lines, septic tank and STP; HMDA technical-approval extraction lists ETP |
|---|---|
| Evidence source | RERA amenities table; HMDA technical approval |
| Declared progress / verified status | No capacity or completion evidence supplied; RERA table records 0% progress. RERA amenities |
| Description / size | Size not supplied |
|---|---|
| Evidence source | RERA amenities table |
| Declared progress / verified status | Marked “YES”; 0% recorded progress. RERA amenities |
| Description / size | 08 RWHPs in the municipal permit; HMDA extraction also requires rainwater-harvesting structures |
|---|---|
| Evidence source | Municipal permit; HMDA technical approval |
| Declared progress / verified status | Permit provision recorded; completion not independently verified. |
| Description / size | Details not supplied |
|---|---|
| Evidence source | RERA amenities table |
| Declared progress / verified status | Marked “YES”; 0% recorded progress. RERA amenities |
| Description / size | HMDA extraction lists a garbage house; no size or operating details supplied |
|---|---|
| Evidence source | RERA amenities table; HMDA technical approval |
| Declared progress / verified status | RERA table records 0% progress; operating status not verified. RERA amenities |
| Description / size | Details not supplied; HMDA extraction lists a transformer |
|---|---|
| Evidence source | RERA amenities table; HMDA technical approval |
| Declared progress / verified status | RERA table marks “YES” and records 0% progress; completion not independently verified. RERA amenities |
| Description / size | Aggregate area not supplied in RERA amenities table |
|---|---|
| Evidence source | RERA amenities table |
| Declared progress / verified status | Marked “YES”; 0% recorded progress. RERA amenities |
The supplied RERA amenities table also lists community buildings, treatment and disposal of sewage and sullage water, energy management, and fire protection/fire-safety requirements, but does not give facility sizes or completion evidence; each is recorded at 0% progress. RERA amenities
A vendor listing mentions a swimming pool, gym, children’s play area and clubhouse. These are third-party-listed amenities and are not established as sanctioned or delivered by the supplied project documents. Promoter website
7. Utilities, building services & safety
- Water and drainage: The RERA amenities table marks water supply, sewerage and storm-water drains as available, but gives no source, storage or treatment capacities. The municipal permit records 08 rainwater-harvesting pits/structures, and the HMDA technical approval requires an ETP and rainwater-harvesting structures. No supplied record establishes installed or operating systems, water reuse, or storm-water-harvesting performance. RERA amenities
- Electrical and vertical transportation: The RERA amenities table marks an electrical meter room/sub-station/receiving station as available; the HMDA extraction lists a transformer. No electrical capacity, backup-power provision, EV charging provision, lift count, lift capacity or service-lift details are supplied by the project approval records. RERA amenities
- Fire, waste and security: Fire protection and fire-safety requirements appear in the RERA amenities table, but the supplied records do not specify the systems, clearances or their completion status. A garbage house is listed in the HMDA extraction. CCTV and security are mentioned by a vendor listing only, without confirmation in the supplied approval or RERA amenities records. RERA amenities Promoter website
- Access and accessibility: The supplied records do not establish accessible routes, ramps, accessible parking, or other accessibility specifications. RERA amenities
8. Location, access & connectivity
The registered location is Kompally -Shivalayam, Dundigal Gandimaisamma, Medchal-Malkajgiri, Telangana 500014. The project land record places the site beside neighbours’ land on the north, east and west, and a 40 FT WIDE ROAD to the south. The municipal and HMDA documents refer to Kompally/Kompalle village. The supplied geocode gives 17.5401462, 78.4909369. RERA record Land records Location record
A software connectivity dataset reports the following distances; these are recorded distances, not travel-time estimates: Location record
| Destination / feature | Supplied distance |
|---|---|
| Outer Ring Road (nearest sampled interchange, approx) | 7.3 km |
| Unnamed bank | 0.4 km |
| St Martins Engineering College | 1.7 km |
| Sanjeevani Thyroid Sugar and Hormones Clinic | 0.4 km |
| Unnamed park | 0.4 km |
| Bolarum railway station | 2.7 km |
| Krishnaveni Talent School | 0.2 km |
No public-transport route, measured walking distance, road-access plan or travel time is supplied. Location record
9. Developer & development status
The registered promoter is PRITHVI ELEGANCE, identified in the RERA record as a partnership. The supplied corporate identifier is GSTIN 36AAPFP1336H1Z4. The project documents identify A. Amarender Reddy as an authorised signatory/managing partner; the HMDA record names A. Amarender Reddy and others as the firm’s managing partners. Corporate record
The registration certificate gives the promoter office as Village: Jeedimetla-Village, Mandal: Qutballapur, District: Medchal-Malkajgiri, Pin: 500067.
The supplied evidence establishes a municipal building permit and the promoter’s Form B completion undertaking, but contains no independent construction-progress inspection or occupancy/completion certificate. The registration is valid through 27/08/2027 unless extended; that registration-validity date is distinct from the completion dates stated in the Form B, project identity record and municipal permit. RERA record
10. Approvals, official records & documents
| Record | Supplied evidence |
|---|---|
| TG-RERA registration | Form C for PRITHVI ELEGANCE, registration P02200004717; issued 19/07/2022, valid through 27/08/2027 unless extended. |
| HMDA technical approval | Technical approval for a residential apartment building on Survey No. 86/C (OLD NO. 86/B), site extent 3,205.47 Sq. Mt.; document extraction records conditions and directs the applicant to approach the municipal authority for sanction and release. The printed approval date is OCR-degraded; the municipal permit cites a technical approval dated 27.08.2021. |
| Municipal building permit | Kompally Municipality Building Permit Order Permit.No.0053/2021-22, dated 29.12.2021, file Lr.No.3471/TP/KM/2021, for one residential building with stilt and five upper floors. |
| RERA Form B declaration | Promoter declaration states the project is to be completed by 27/08/2027, and states that the land is free from encumbrances. This is a promoter declaration, not an independent title or site verification. |
| Occupancy / completion certificate | No certificate is included in the supplied documents. The municipal permit says an occupancy certificate is compulsory before occupation. |
| HMDA layout lookup | Approved-layout lookup is reported unavailable through the public DPMS channel in the supplied record; no separate approved-layout document is supplied here. HMDA |
| Other project records | The RERA filing includes a title-search report, title-related documents, encumbrance statement, building-permit records, registration certificate and Form B declaration. Their detailed title and encumbrance analysis belongs in the relevant report sections. Document index |
This overview reports the project record and supplied document extracts. It does not establish independent verification of construction, service installation, current unit availability, or occupancy.
1. Project at a glance
Project identity
Registered project name: PRITHVI ELEGANCE
Project type / registered portion: Residential apartment project; one building is described in the filed approval records. The registration record does not identify a separate phase name.
TG-RERA registration: P02200004717
Registration validity: Issued 19/07/2022; valid through 27/08/2027, unless extended by the Authority. The supplied certificate records no extension. This is the registration-validity period, not the construction deadline.
Registered promoter: PRITHVI ELEGANCE
RERA status: New Project; registration certificate issued.
Land and geographic identity
Locality: Kompally / Kompally -Shivalayam
Revenue village: Kompally -Shivalayam in the project identity record; the approval documents refer to Kompally village and Kompalle Village.
Mandal: Dundigal Gandimaisamma in the project identity and registration records.
District / PIN: Medchal-Malkajgiri; 500014
Survey number(s) and subdivisions: 86/C (OLD 86/B); also rendered as Sy.No.86/C (Old No.86/B) in the municipal permit and Sy.No. 86/C (OLD NO. 86/B) in the HMDA technical approval.
Registered site extent: 3205.47 m²; the RERA land record gives total area and net area as 3205.47 sq mts, with affected area recorded as 0.
Boundaries in RERA land record: North: neighbours’ land; South: 40 FT WIDE ROAD; East: neighbours’ land; West: neighbours’ land.
Geographical point supplied: 17.5401462, 78.4909369; software geocode labels this Kompally, Nizamabad Road, Dundigal mandal, Medchal–Malkajgiri.
Development identity
Technical planning authority: Hyderabad Metropolitan Development Authority (HMDA); technical approval records direction to obtain sanction and release from Kompally Municipality.
Municipal building permit: Kompally Municipality Building Permit Order Permit.No.0053/2021-22, dated 29.12.2021; file Lr.No.3471/TP/KM/2021.
HMDA technical approval: Approval number appears in the filed extraction as 043499 IMED/RllU6/HVlDAl25022O21; the RERA filing also gives plan approval number 043499/MED/R1/U6/HMD. HMDA technical approval date is printed in OCR as 27 IOA 2OZL; the municipal permit cites the technical approval reference dated 27.08.2021.
Approved built-up area: 7718.70 m² in the municipal building permit. The HMDA technical-approval extraction separately lists “Built up Area 7718.7” and “Total Built up Area 9480.2”; these labels are reported as recorded and are not treated as interchangeable.
Building count and floor configuration: One residential building; Stilt + 5 Upper Floors in the municipal permit (also extracted as “1stilt + 5 Upper floors” in the HMDA record).
Building height: 15 m in the approval records.
Parking provision in permit: Parking area 1733.54 m²; the supplied extract does not state a number of car or two-wheeler spaces or a parking-level allocation.
Unit counts: 60 units in the RERA filing: 25 2BHK and 35 3BHK. The building permit extraction does not separately provide an approved unit count.
Offering and status
RERA-filed configurations: 2BHK (25 units) and 3BHK (35 units).
RERA-filed saleable areas: 2BHK: 123.75 m²; 3BHK: 152.64 m².
Booked / available: Portal-derived counts show 0 booked and 25 available 2BHKs; 0 booked and 35 available 3BHKs. The portal record has no as-of date, so these counts are indicative, not a current availability confirmation.
Construction stage: Not established by the supplied records; no independent site-progress evidence is provided. The permit states construction could commence from 29.12.2021.
Completion dates recorded: Promoter’s Form B undertaking: 27/08/2027; municipal permit: construction to be completed before 28.12.2027. The project identity record separately lists proposed completion as 27/12/2027. These dates are reproduced with their source and are not a site-progress verification.
Occupancy / completion certificate: No occupancy or completion certificate is supplied in the reviewed material. The permit states an occupancy certificate is compulsory before occupation. This is not a finding that a certificate is overdue.
2. The project story
PRITHVI ELEGANCE is registered as a residential apartment project on land identified as Survey No. 86/C (OLD 86/B), at Kompally -Shivalayam, Dundigal Gandimaisamma, Medchal-Malkajgiri. The project record gives a site extent of 3205.47 sq mts. The filed HMDA technical approval and Kompally Municipality building permit describe one residential building, with stilt parking and five upper floors.
The RERA filing lists 60 apartments: 25 2BHK units and 35 3BHK units. No unit has a drawing-based carpet measurement in the supplied floor-plan review, and the supplied material does not establish actual construction progress or completed portions. Accordingly, the approval to commence construction, the promoter’s completion undertaking, and a completed or occupancy-certified building are distinct statuses; only the first two are evidenced here.
3. Master plan, architecture & building design
The filed approval material describes a single residential building on a 3205.47 m² site, arranged as Stilt + 5 Upper Floors, with a recorded height of 15 m. The municipal permit states an approved built-up area of 7718.70 m². The HMDA technical-approval extraction separately records “Built up Area 7718.7” and “Total Built up Area 9480.2”; the supplied extraction does not define the latter figure sufficiently to classify it as a comparable area measure.
The permit records setbacks of Front 3.00M, Rear 6.00M, Side -1 6.00M, and Side - 11 6.00M. It also records a 165.34 m² tot-lot and 08 rainwater-harvesting pits/structures. The HMDA technical-approval record lists a transformer, garbage house, ETP and rainwater-harvesting structures. The supplied records do not establish building footprint, flats per floor, lift or stair count, tower arrangement beyond one building, or an approved floor-by-floor unit schedule.
The permit records a 1733.54 m² parking area, but no number of parking bays or parking-level plan is supplied. The site area, approved built-up area, HMDA’s separately labelled “Total Built up Area,” and RERA-filed saleable areas are different record categories; no FSI-counted or carpet-area figure is established by the supplied materials.
4. Homes, configurations & floor plans
The TG-RERA filing lists 60 apartments across two configurations. The portal-derived booking and availability counts lack an as-of date. The floor-plan review reports two drawings, but neither was measured for unit area; therefore no software-measured carpet or room dimensions are available in this evidence set.
| Configuration | Units | Booked | Available | RERA saleable area | Measured carpet area | Loading (if supplied) |
|---|---|---|---|---|---|---|
| 2BHK | 25 | 0 | 25 | 123.75 m² | Not measured | Not supplied |
| 3BHK | 35 | 0 | 35 | 152.64 m² | Not measured | Not supplied |
RERA-filed saleable area is not a carpet-area measurement: the supplied floor-plan note explains that saleable area includes a share of common areas and is larger than carpet area. No carpet-area, balcony/utility-area, room-dimension, orientation or unit-specific floor-plan measurements are available here.
5. Parking & vehicle circulation
The municipal building permit records a 1733.54 m² parking area and a stilt level in the building configuration. It does not state the number of car or two-wheeler spaces, visitor or accessible-space provision, parking allocation to individual apartments, or the location of any additional parking levels.
The permit extract does not establish ramp dimensions, vehicle entry/exit arrangements, internal driveways, pedestrian separation or EV charging. A vendor listing mentions covered car parking, bike parking and visitor parking, but those are third-party claims rather than details established by the supplied sanction record.
6. Amenities, recreation & open spaces
The municipal permit records a tot-lot and rainwater-harvesting pits. The HMDA technical-approval extraction lists a transformer, garbage house, ETP and rainwater-harvesting structures. The RERA amenities table marks several project facilities as available in the filing, but records 0% progress for the listed items; it does not establish completion.
| Facility | Description / size | Evidence source | Declared progress / verified status |
|---|---|---|---|
| Tot-lot / green strip | 165.34 m² | Municipal building permit | Permit provision recorded; completion not independently verified. |
| Internal roads and footpaths | Size not supplied | RERA amenities table | Marked “YES”; 0% recorded progress. |
| Water supply | Source/capacity not supplied in RERA amenities table | RERA amenities table | Marked “YES”; 0% recorded progress. |
| Sewerage / sewage treatment | RERA table refers to chamber, lines, septic tank and STP; HMDA technical-approval extraction lists ETP | RERA amenities table; HMDA technical approval | No capacity or completion evidence supplied; RERA table records 0% progress. |
| Storm-water drains | Size not supplied | RERA amenities table | Marked “YES”; 0% recorded progress. |
| Rainwater harvesting | 08 RWHPs in the municipal permit; HMDA extraction also requires rainwater-harvesting structures | Municipal permit; HMDA technical approval | Permit provision recorded; completion not independently verified. |
| Street lighting | Details not supplied | RERA amenities table | Marked “YES”; 0% recorded progress. |
| Solid-waste management and disposal | HMDA extraction lists a garbage house; no size or operating details supplied | RERA amenities table; HMDA technical approval | RERA table records 0% progress; operating status not verified. |
| Electrical meter room / sub-station / receiving station | Details not supplied; HMDA extraction lists a transformer | RERA amenities table; HMDA technical approval | RERA table marks “YES” and records 0% progress; completion not independently verified. |
| Recreational open space | Aggregate area not supplied in RERA amenities table | RERA amenities table | Marked “YES”; 0% recorded progress. |
The supplied RERA amenities table also lists community buildings, treatment and disposal of sewage and sullage water, energy management, and fire protection/fire-safety requirements, but does not give facility sizes or completion evidence; each is recorded at 0% progress.
A vendor listing mentions a swimming pool, gym, children’s play area and clubhouse. These are third-party-listed amenities and are not established as sanctioned or delivered by the supplied project documents.
7. Utilities, building services & safety
- Water and drainage: The RERA amenities table marks water supply, sewerage and storm-water drains as available, but gives no source, storage or treatment capacities. The municipal permit records 08 rainwater-harvesting pits/structures, and the HMDA technical approval requires an ETP and rainwater-harvesting structures. No supplied record establishes installed or operating systems, water reuse, or storm-water-harvesting performance.
- Electrical and vertical transportation: The RERA amenities table marks an electrical meter room/sub-station/receiving station as available; the HMDA extraction lists a transformer. No electrical capacity, backup-power provision, EV charging provision, lift count, lift capacity or service-lift details are supplied by the project approval records.
- Fire, waste and security: Fire protection and fire-safety requirements appear in the RERA amenities table, but the supplied records do not specify the systems, clearances or their completion status. A garbage house is listed in the HMDA extraction. CCTV and security are mentioned by a vendor listing only, without confirmation in the supplied approval or RERA amenities records.
- Access and accessibility: The supplied records do not establish accessible routes, ramps, accessible parking, or other accessibility specifications.
8. Location, access & connectivity
The registered location is Kompally -Shivalayam, Dundigal Gandimaisamma, Medchal-Malkajgiri, Telangana 500014. The project land record places the site beside neighbours’ land on the north, east and west, and a 40 FT WIDE ROAD to the south. The municipal and HMDA documents refer to Kompally/Kompalle village. The supplied geocode gives 17.5401462, 78.4909369.
A software connectivity dataset reports the following distances; these are recorded distances, not travel-time estimates:
Outer Ring Road (nearest sampled interchange, approx): 7.3 km
Unnamed bank: 0.4 km
St Martins Engineering College: 1.7 km
Sanjeevani Thyroid Sugar and Hormones Clinic: 0.4 km
Unnamed park: 0.4 km
Bolarum railway station: 2.7 km
Krishnaveni Talent School: 0.2 km
No public-transport route, measured walking distance, road-access plan or travel time is supplied.
9. Developer & development status
The registered promoter is PRITHVI ELEGANCE, identified in the RERA record as a partnership. The supplied corporate identifier is GSTIN 36AAPFP1336H1Z4. The project documents identify A. Amarender Reddy as an authorised signatory/managing partner; the HMDA record names A. Amarender Reddy and others as the firm’s managing partners.
The registration certificate gives the promoter office as Village: Jeedimetla-Village, Mandal: Qutballapur, District: Medchal-Malkajgiri, Pin: 500067.
The supplied evidence establishes a municipal building permit and the promoter’s Form B completion undertaking, but contains no independent construction-progress inspection or occupancy/completion certificate. The registration is valid through 27/08/2027 unless extended; that registration-validity date is distinct from the completion dates stated in the Form B, project identity record and municipal permit.
10. Approvals, official records & documents
TG-RERA registration: Form C for PRITHVI ELEGANCE, registration P02200004717; issued 19/07/2022, valid through 27/08/2027 unless extended.
HMDA technical approval: Technical approval for a residential apartment building on Survey No. 86/C (OLD NO. 86/B), site extent 3,205.47 Sq. Mt.; document extraction records conditions and directs the applicant to approach the municipal authority for sanction and release. The printed approval date is OCR-degraded; the municipal permit cites a technical approval dated 27.08.2021.
Municipal building permit: Kompally Municipality Building Permit Order Permit.No.0053/2021-22, dated 29.12.2021, file Lr.No.3471/TP/KM/2021, for one residential building with stilt and five upper floors.
RERA Form B declaration: Promoter declaration states the project is to be completed by 27/08/2027, and states that the land is free from encumbrances. This is a promoter declaration, not an independent title or site verification.
Occupancy / completion certificate: No certificate is included in the supplied documents. The municipal permit says an occupancy certificate is compulsory before occupation.
HMDA layout lookup: Approved-layout lookup is reported unavailable through the public DPMS channel in the supplied record; no separate approved-layout document is supplied here.
Other project records: The RERA filing includes a title-search report, title-related documents, encumbrance statement, building-permit records, registration certificate and Form B declaration. Their detailed title and encumbrance analysis belongs in the relevant report sections.
This overview reports the project record and supplied document extracts. It does not establish independent verification of construction, service installation, current unit availability, or occupancy.
Frequently asked questions
Is PRITHVI ELEGANCE registered with Telangana RERA?
Yes. PRITHVI ELEGANCE is registered with the Telangana Real Estate Regulatory Authority as P02200004717; the registration status is New Project.
Who is the developer of PRITHVI ELEGANCE?
The promoter named in the RERA registration is PRITHVI ELEGANCE.
Where is PRITHVI ELEGANCE located?
PRITHVI ELEGANCE is in KOMPALLY, Kompally -Shivalayam, Dundigal Gandimaisamma, Medchal-Malkajgiri, Telangana (500014).
When will PRITHVI ELEGANCE be completed?
The promoter's proposed date of completion filed with RERA is 27/12/2027. This is the promoter's declaration, not a guarantee.
More projects in Kompally Shivalayam