Sukhii Ubuntu
Sukhii Projects LLP · Rangareddy · RERA P02400003677
SUKHII UBUNTU is a residential apartment project in Puppalguda, Gandipet, Ranga Reddy district. The TG-RERA certificate names Sadhana Gruh Nirman (Sukhii Group Llp) as the promoter developing it. The project covers 21,650.07 sq m and comprises three residential blocks and two amenity buildings; its 867 units include 2BHK, 3BHK and 4BHK apartments. It is registered under TG-RERA P02400003677, with proposed completion on 30/03/2027.
More from Sukhii Projects LLP · 3 projects →
01What we found
Read from TG-RERA filings, approvals, land and registration records and court records. A court case is counted only when the court record states this project's survey number with its village, or names the project.
02Check before you pay
9 items to check before you pay, 3 high - from the title chain, court records and approvals, each with what to ask the builder or your advocate. An item may not be a problem with the project: records can be incomplete.
1. Project at a glance
Project identity
| Field | Record |
|---|---|
| Registered project name | SUKHII UBUNTU RERA record |
| Project type | Residential apartment project RERA record |
| Phase / registered portion | A phase name is not disclosed. TG-RERA registration P02400003677 is the project registration; the filed occupancy record covers the listed residential and amenity blocks |
| TG-RERA registration | P02400003677; valid from 03/12/2021 to 30/11/2026. Registration validity is distinct from the completion and occupancy records below Approvals record |
| Registered promoter | The project header identifies Sukhii Projects LLP; the RERA certificate names Sadhana Gruh Nirman (Sukhii Group Llp). The filed project and completion documents identify Sadhana Gruh Nirman as applicant/developer RERA record Corporate record |
| RERA status in supplied record | Registration certificate is present; an HMDA occupancy certificate is also filed |
Land and geographic identity
| Field | Record |
|---|---|
| Revenue village | Puppalguda RERA record |
| Mandal | Gandipet in the project header and RERA certificate; the 2021 HMDA technical-approval letter describes Manikonda Municipality Mandal RERA record |
| District / PIN | Ranga Reddy / 500089 RERA record |
| Project survey numbers and subdivisions | 447/AA/1, 447/AA/2, 447/AA/3, 447/AA/4, 447/AA/5, 447/AA/6, and 447/AA/7 RERA record Land records |
| Plot reference | 447/Part |
| RERA-filed site area | Total 21,650.07 sq m; area affected by road widening/FTL of tanks/nala widening 139.46 sq m; net area 21,510.61 sq m RERA filing |
| Boundaries filed with RERA | North: Road Width 30; South: Road Width 12; East: Survey no 447-P; West: Survey no 447-P and Kasturi Sathaiah RERA filing |
Development identity
| Field | Record |
|---|---|
| Sanctioning authority / principal approval | Hyderabad Metropolitan Development Authority (HMDA), technical approval 043651/ZOA/R1/U6/HMDA/02032021, dated 09/11/2021; the letter states that plans are to be sanctioned and released by Manikonda Municipality Approvals record |
| RERA-filed approved built-up area | 142996.31 sq m RERA filing |
| Buildings and sanctioned configuration in 2021 technical approval | Residential BLDG A and B: 1 Stilt + 36 each; residential BLDG C: 3 Cellar + 1 Stilt + 36; Commercial BLDG (AMENITIES 1): 1 Ground + 5; Commercial BLDG (AMENITIES 2): 1 Ground + 3 |
| Occupancy-certificate building scope | BLOCK A, B and C; AMENITIES 1 and 2. HMDA’s certificate records residential blocks with 4 cellar floors, 1 stilt floor, 0 ground floors, 36 upper floors each; amenity buildings with 4 cellar floors, respectively 1 ground + 5 upper floors and 1 ground + 3 upper floors |
| Parking levels | The 2021 approval identifies cellar and stilt areas for vehicle parking; the supplied records do not state a total sanctioned parking-space count |
| Unit counts | RERA unit schedule: 867 total units; three residential blocks are recorded. Configuration records account for 864 units across 2BHK, 3BHK and 4BHK, plus three entries filed as “TOWER B17”, “TOWER B35” and “TOWER C17” RERA unit table RERA unit details |
| Approved versus RERA-declared unit count | The approval letter says sanctioned unit numbers must not be increased, but the supplied approval extraction does not give the sanctioned apartment count; the RERA schedule gives 867 units RERA unit table |
Offering and status
| Field | Record |
|---|---|
| RERA-filed configurations and saleable-area ranges | 2BHK: 61.09 sq m; 3BHK: 73.95–108.27 sq m; 4BHK: 103.58–103.59 sq m RERA unit table RERA unit details |
| Booked / available | 2BHK 57 / 89; 3BHK 274 / 302; 4BHK 48 / 94; three additional filed entries are unclassified 0 / 3. Portal figures are indicative: the supplied record carries no as-of date RERA unit table RERA unit details |
| Construction / occupancy status | A Form 1A architect’s certificate states overall completion, with completion date 15/09/2026; HMDA occupancy certificate 022745/HMDA/05077/SWOC/SKP1/2026 is dated 16/09/2026. The certificate covers the five named blocks/buildings |
| Completion dates in supplied records | Form B undertaking: completion on or before 30.11.2026; RERA filing: proposed completion 30/03/2027. These are separate declared dates; the later completion/OC records are listed above RERA record |
| Occupancy certificate scope | HMDA’s OC concerns Blocks A, B, C and Amenity Buildings 1 and 2 at Puppalguda, on the listed survey numbers |
2. The project story
SUKHII UBUNTU is registered as a residential apartment project in Puppalguda, Gandipet, Ranga Reddy district. Its filed development comprises three residential blocks and two commercial amenity buildings. The HMDA occupancy certificate describes all five buildings and declares the building fit for occupation; the architect’s Form 1A separately certifies overall project completion. These are documentary completion and occupancy records, not an independent site inspection for this report. RERA record
The RERA unit schedule lists 2BHK, 3BHK and 4BHK apartments, plus three entries recorded as “TOWER B17”, “TOWER B35” and “TOWER C17” that the supplied filing data does not classify. Booking and availability counts are portal-derived and lack an as-of date. RERA unit table RERA unit details
3. Master plan, architecture & building design
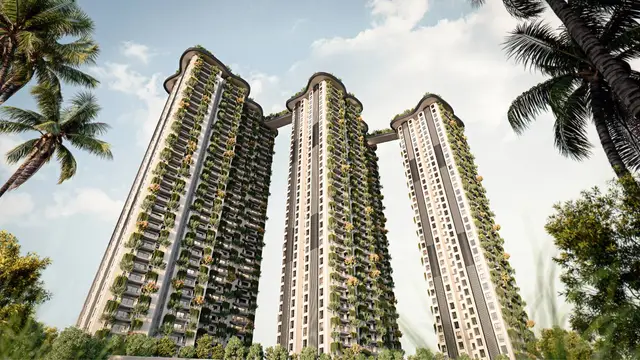
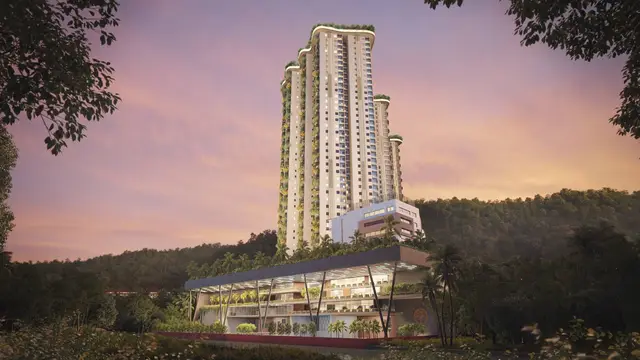
The project land is recorded as 21,650.07 sq m total, including 139.46 sq m affected area, with a RERA-filed net area of 21,510.61 sq m. The 2021 HMDA technical approval records three residential blocks and two commercial amenity buildings, and specifies built-up areas and heights by building. RERA filing
| Building | Use and floor arrangement in HMDA technical approval | Approved built-up area | Height |
|---|---|---|---|
| BLDG A | Residential; 1 Stilt + 36 | 44429.04 sq m | 118.8 |
| BLDG B | Residential; 1 Stilt + 36 | 42585.84 sq m | 118.8 |
| BLDG C | Residential; 3 Cellar + 1 Stilt + 36 | 46992.2 sq m | 118.8 |
| BLDG (AMENITIES 1) | Commercial; 1 Ground + 5 | 2660.9 | 20.99 |
| BLDG (AMENITIES 2) | Commercial; 1 Ground + 3 | 1334.83 | 14.99 |
| Total as stated in technical approval | — | 138002.81 | — |
The technical-approval extraction separately lists 142996.31 as proposed built-up area and 13884.28 sq m as the provided 10% built-up-area mortgage; it also records 6978.78 Sq.mtrs as 5% additional built-up area. These figures are reported as stated in that approval record, without treating them as interchangeable area measures.
The later HMDA occupancy certificate records the same three residential blocks and two amenity buildings, but describes each residential block as having 4 cellar floors, 1 stilt floor, 0 ground floors, 36 upper floors. The supplied extracts do not include enough drawing-level information to describe apartment layouts per floor, lifts, stairs, footprints, or internal circulation.
The technical approval requires the earmarked open space to be maintained and developed as open space with greenery, and says roads and parking are to follow the approved internal circulation pattern. It also lists a tot-lot/open space/buffer for greenery and directs that it not be used for other purposes.
4. Homes, configurations & floor plans
The RERA-filed schedule lists the following configuration totals and saleable-area ranges. Booking counts are portal-derived and indicative because no as-of date is supplied. The three “TOWER” entries are retained as filed and are not treated as a defined apartment configuration. RERA unit table RERA unit details
| Configuration | Units | Booked | Available | RERA saleable area | Measured carpet area | Loading (if supplied) |
|---|---|---|---|---|---|---|
| 2BHK | 146 | 57 | 89 | 61.09 sq m | Not supplied | Not supplied |
| 3BHK | 576 | 274 | 302 | 73.95–108.27 sq m | Not supplied | Not supplied |
| 4BHK | 142 | 48 | 94 | 103.58–103.59 sq m | Not supplied | Not supplied |
| Filed as “TOWER B17”, “TOWER B35”, “TOWER C17” | 3 | 0 | 3 | Not supplied | Not supplied | Not supplied |
RERA unit table RERA unit details
Six floor-plan drawings are recorded, of which two were measured; four are recorded as having no flats. The supplied floor-plan record contains no measured carpet-area figures. Carpet area and RERA saleable area are different measures: the supplied methodology notes that saleable area includes the home’s share of common areas, while drawing-based software measurements are not RERA disclosures and require review against the drawings. Floor plans
5. Parking & vehicle circulation
The HMDA technical approval identifies cellar and stilt areas for parking and states that approved cellar and stilt parking must be used exclusively for vehicles, without partition walls or rolling shutters, and must not be converted or misused. It also requires adherence to the approved internal circulation and parking pattern. The available records do not establish a total parking-space count, visitor or accessible allocation, EV charging provision, or unit-specific parking allotments.
6. Amenities, recreation & open spaces
The HMDA technical-approval record names the following on-site provisions. RERA progress fields are reported separately; “YES” means the facility is recorded as available in the progress schedule, while the listed percentage is the schedule’s declared progress, not independent verification of completion. RERA amenities
| Facility | Description / size | Evidence source | Declared progress / verified status |
|---|---|---|---|
| Two amenity buildings | Amenity Building 1: 2660.9 built-up area; Amenity Building 2: 1334.83 built-up area in technical approval | The RERA progress record lists Community Buildings as YES, 20%; not independently verified complete RERA amenities | |
| Tot-lot / open space | Tot-lot; open space and greenery required by technical approval; size not supplied | Green Strip/TOT LOT/Park: YES, 0% in RERA progress record RERA amenities | |
| Internal roads and footpaths | Size not supplied | RERA amenities | YES, 50% RERA amenities |
| Storm-water drains | Size not supplied | RERA amenities | YES, 60% RERA amenities |
| Water supply | Size/capacity not supplied | RERA amenities | YES, 30% RERA amenities |
| Sewerage, including chamber, lines, septic tank and STP | Capacity not supplied | RERA amenities | YES, 30% RERA amenities |
| Street lighting | Quantity not supplied | RERA amenities | YES, 0% RERA amenities |
| Sewage and sullage treatment/disposal | Details not supplied | RERA amenities | YES, 0% RERA amenities |
| Solid-waste management and disposal | Details not supplied | RERA amenities | YES, 0% RERA amenities |
| Water conservation / rainwater harvesting | Details not supplied | RERA amenities | YES, 0% RERA amenities |
| Energy management | Details not supplied | RERA amenities | YES, 0% RERA amenities |
| Fire protection and fire-safety requirements | Details not supplied | RERA amenities | YES, 10% RERA amenities |
| Electrical meter room, sub-station, receiving station | Details not supplied | RERA amenities | YES, 0% RERA amenities |
| Recreational open space | Aggregate area not supplied | RERA amenities | YES, 0% RERA amenities |
7. Utilities, building services & safety
The HMDA technical approval lists a transformer, garbage house, rainwater-harvesting structure (percolation pit), sewage treatment plant and tot-lot. It also requires an ETP as per standard specification. The RERA progress schedule records water supply, sewerage, storm-water drains, energy management, fire protection and electrical meter/sub-station/receiving facilities with the progress percentages shown in the amenities table; the schedule does not supply capacities or confirm independent completion. RERA amenities
The technical approval states that an occupancy certificate is compulsory before occupation and requires the applicant to approach HMDA for an occupancy certificate after construction as per the approved plan. HMDA’s supplied OC states that the inspected building is fit for occupation. Detailed system specifications, capacities, lift provision, fire-system configuration, emergency egress details and accessibility provisions are not established in the supplied project records.
8. Location, access & connectivity
The registered revenue location is Puppalguda, Gandipet, Ranga Reddy district, Telangana 500089. The parcel boundaries recorded in the RERA filing are North: Road Width 30; South: Road Width 12; East: Survey no 447-P; West: Survey no 447-P and Kasturi Sathaiah. RERA record RERA filing
Supplied location records list these measured distances from the project location: Location record
| Nearby place | Category | Distance |
|---|---|---|
| Financial District (Nanakramguda) | Anchor | 2.0 km |
| ICICI Bank | Bank | 1.7 km |
| Holy Mary College | College | 2.4 km |
| Sankaraya Eye Hospital | Hospital | 0.4 km |
| ADP | IT office | 1.6 km |
| (unnamed park) | Park | 0.4 km |
| Keystone International School | School | 1.3 km |
The supplied records do not describe a public-transport service, named approach route, or verified travel time.
9. Developer & development status
The registered legal promoter identified in the project header is Sukhii Projects LLP, an LLP, with GSTIN 36AEAFS6906HIZY. The TG-RERA certificate names the promoter as Sadhana Gruh Nirman (Sukhii Group Llp), and the filed approval and completion documents identify Sadhana Gruh Nirman as applicant/developer. Corporate record RERA record
The project filing lists registered completion as proposed for 30/03/2027; Form B, signed by Santosh Kanday as authorised signatory for Sadhana Gruh Nirman, undertakes completion on or before 30.11.2026. The later architect’s completion certificate and HMDA occupancy certificate record completion and occupation certification for the listed blocks. These records do not independently establish the current condition of every unit or facility. RERA record
The supplied project profile gives the promoter address as Sagar Society, Road No 2, Gandipet, Ranga Reddy, 500089; a promoter website is recorded as https://www.sukhiiubuntu.com/dm-ubuntu-lp/. Parties record
10. Approvals, official records & documents
| Identifier / date | P02400003677; issued 03/12/2021, valid through 30/11/2026 |
|---|---|
| Scope and evidence | Form C certificate for SUKHII UBUNTU |
| Identifier / date | 043651/ZOA/R1/U6/HMDA/02032021, dated 09/11/2021 |
|---|---|
| Scope and evidence | Residential project with amenity buildings on the listed Puppalguda survey numbers; technical approval letter states plans are to be sanctioned/released by Manikonda Municipality |
| Identifier / date | 002921/BP/HMDA/0600/SKP/2023, dated 11/09/2023 |
|---|---|
| Scope and evidence | Cited in the HMDA occupancy-certificate record |
| Identifier / date | OC reference 022745/HMDA/05077 /SWOC/SKPI/2026; completion date 15/09/2026 |
|---|---|
| Scope and evidence | Architect certifies overall completion of SUKHI UBUNTU and identifies an HMDA occupancy certificate |
| Identifier / date | 022745/HMDA/05077/SWOC/SKP1/2026, dated 16/09/2026 |
|---|---|
| Scope and evidence | Covers BLOCK A, BLOCK B, BLOCK C, AMENITIES 1 and AMENITIES 2; records the building fit for occupation |
| Identifier / date | Dated 10th Day of November, 2021 |
|---|---|
| Scope and evidence | Promoter declaration and completion undertaking |
| Identifier / date | Portal records; booking data has no supplied as-of date |
|---|---|
| Scope and evidence | Unit inventory and amenity/infrastructure progress RERA unit table RERA amenities |
The supplied materials do not include an extracted, stamped approved-layout drawing or detailed apartment floor-plan content sufficient to describe unit-by-unit room layouts. The HMDA DPMS approved-layout lookup is reported as unavailable through the supplied public-portal check; that is a source-access limitation, not a determination that approval was refused. HMDA Document index
1. Project at a glance
Project identity
Registered project name: SUKHII UBUNTU
Project type: Residential apartment project
Phase / registered portion: A phase name is not disclosed. TG-RERA registration P02400003677 is the project registration; the filed occupancy record covers the listed residential and amenity blocks
TG-RERA registration: P02400003677; valid from 03/12/2021 to 30/11/2026. Registration validity is distinct from the completion and occupancy records below
Registered promoter: The project header identifies Sukhii Projects LLP; the RERA certificate names Sadhana Gruh Nirman (Sukhii Group Llp). The filed project and completion documents identify Sadhana Gruh Nirman as applicant/developer
RERA status in supplied record: Registration certificate is present; an HMDA occupancy certificate is also filed
Land and geographic identity
Revenue village: Puppalguda
Mandal: Gandipet in the project header and RERA certificate; the 2021 HMDA technical-approval letter describes Manikonda Municipality Mandal
District / PIN: Ranga Reddy / 500089
Project survey numbers and subdivisions: 447/AA/1, 447/AA/2, 447/AA/3, 447/AA/4, 447/AA/5, 447/AA/6, and 447/AA/7
Plot reference: 447/Part
RERA-filed site area: Total 21,650.07 sq m; area affected by road widening/FTL of tanks/nala widening 139.46 sq m; net area 21,510.61 sq m
Boundaries filed with RERA: North: Road Width 30; South: Road Width 12; East: Survey no 447-P; West: Survey no 447-P and Kasturi Sathaiah
Development identity
Sanctioning authority / principal approval: Hyderabad Metropolitan Development Authority (HMDA), technical approval 043651/ZOA/R1/U6/HMDA/02032021, dated 09/11/2021; the letter states that plans are to be sanctioned and released by Manikonda Municipality
RERA-filed approved built-up area: 142996.31 sq m
Buildings and sanctioned configuration in 2021 technical approval: Residential BLDG A and B: 1 Stilt + 36 each; residential BLDG C: 3 Cellar + 1 Stilt + 36; Commercial BLDG (AMENITIES 1): 1 Ground + 5; Commercial BLDG (AMENITIES 2): 1 Ground + 3
Occupancy-certificate building scope: BLOCK A, B and C; AMENITIES 1 and 2. HMDA’s certificate records residential blocks with 4 cellar floors, 1 stilt floor, 0 ground floors, 36 upper floors each; amenity buildings with 4 cellar floors, respectively 1 ground + 5 upper floors and 1 ground + 3 upper floors
Parking levels: The 2021 approval identifies cellar and stilt areas for vehicle parking; the supplied records do not state a total sanctioned parking-space count
Unit counts: RERA unit schedule: 867 total units; three residential blocks are recorded. Configuration records account for 864 units across 2BHK, 3BHK and 4BHK, plus three entries filed as “TOWER B17”, “TOWER B35” and “TOWER C17”
Approved versus RERA-declared unit count: The approval letter says sanctioned unit numbers must not be increased, but the supplied approval extraction does not give the sanctioned apartment count; the RERA schedule gives 867 units
Offering and status
RERA-filed configurations and saleable-area ranges: 2BHK: 61.09 sq m; 3BHK: 73.95–108.27 sq m; 4BHK: 103.58–103.59 sq m
Booked / available: 2BHK 57 / 89; 3BHK 274 / 302; 4BHK 48 / 94; three additional filed entries are unclassified 0 / 3. Portal figures are indicative: the supplied record carries no as-of date
Construction / occupancy status: A Form 1A architect’s certificate states overall completion, with completion date 15/09/2026; HMDA occupancy certificate 022745/HMDA/05077/SWOC/SKP1/2026 is dated 16/09/2026. The certificate covers the five named blocks/buildings
Completion dates in supplied records: Form B undertaking: completion on or before 30.11.2026; RERA filing: proposed completion 30/03/2027. These are separate declared dates; the later completion/OC records are listed above
Occupancy certificate scope: HMDA’s OC concerns Blocks A, B, C and Amenity Buildings 1 and 2 at Puppalguda, on the listed survey numbers
2. The project story
SUKHII UBUNTU is registered as a residential apartment project in Puppalguda, Gandipet, Ranga Reddy district. Its filed development comprises three residential blocks and two commercial amenity buildings. The HMDA occupancy certificate describes all five buildings and declares the building fit for occupation; the architect’s Form 1A separately certifies overall project completion. These are documentary completion and occupancy records, not an independent site inspection for this report.
The RERA unit schedule lists 2BHK, 3BHK and 4BHK apartments, plus three entries recorded as “TOWER B17”, “TOWER B35” and “TOWER C17” that the supplied filing data does not classify. Booking and availability counts are portal-derived and lack an as-of date.
3. Master plan, architecture & building design
The project land is recorded as 21,650.07 sq m total, including 139.46 sq m affected area, with a RERA-filed net area of 21,510.61 sq m. The 2021 HMDA technical approval records three residential blocks and two commercial amenity buildings, and specifies built-up areas and heights by building.
| Building | Use and floor arrangement in HMDA technical approval | Approved built-up area | Height |
|---|---|---|---|
| BLDG A | Residential; 1 Stilt + 36 | 44429.04 sq m | 118.8 |
| BLDG B | Residential; 1 Stilt + 36 | 42585.84 sq m | 118.8 |
| BLDG C | Residential; 3 Cellar + 1 Stilt + 36 | 46992.2 sq m | 118.8 |
| BLDG (AMENITIES 1) | Commercial; 1 Ground + 5 | 2660.9 | 20.99 |
| BLDG (AMENITIES 2) | Commercial; 1 Ground + 3 | 1334.83 | 14.99 |
| Total as stated in technical approval | — | 138002.81 | — |
The technical-approval extraction separately lists 142996.31 as proposed built-up area and 13884.28 sq m as the provided 10% built-up-area mortgage; it also records 6978.78 Sq.mtrs as 5% additional built-up area. These figures are reported as stated in that approval record, without treating them as interchangeable area measures.
The later HMDA occupancy certificate records the same three residential blocks and two amenity buildings, but describes each residential block as having 4 cellar floors, 1 stilt floor, 0 ground floors, 36 upper floors. The supplied extracts do not include enough drawing-level information to describe apartment layouts per floor, lifts, stairs, footprints, or internal circulation.
The technical approval requires the earmarked open space to be maintained and developed as open space with greenery, and says roads and parking are to follow the approved internal circulation pattern. It also lists a tot-lot/open space/buffer for greenery and directs that it not be used for other purposes.
4. Homes, configurations & floor plans
The RERA-filed schedule lists the following configuration totals and saleable-area ranges. Booking counts are portal-derived and indicative because no as-of date is supplied. The three “TOWER” entries are retained as filed and are not treated as a defined apartment configuration.
| Configuration | Units | Booked | Available | RERA saleable area | Measured carpet area | Loading (if supplied) |
|---|---|---|---|---|---|---|
| 2BHK | 146 | 57 | 89 | 61.09 sq m | Not supplied | Not supplied |
| 3BHK | 576 | 274 | 302 | 73.95–108.27 sq m | Not supplied | Not supplied |
| 4BHK | 142 | 48 | 94 | 103.58–103.59 sq m | Not supplied | Not supplied |
| Filed as “TOWER B17”, “TOWER B35”, “TOWER C17” | 3 | 0 | 3 | Not supplied | Not supplied | Not supplied |
Six floor-plan drawings are recorded, of which two were measured; four are recorded as having no flats. The supplied floor-plan record contains no measured carpet-area figures. Carpet area and RERA saleable area are different measures: the supplied methodology notes that saleable area includes the home’s share of common areas, while drawing-based software measurements are not RERA disclosures and require review against the drawings.
5. Parking & vehicle circulation
The HMDA technical approval identifies cellar and stilt areas for parking and states that approved cellar and stilt parking must be used exclusively for vehicles, without partition walls or rolling shutters, and must not be converted or misused. It also requires adherence to the approved internal circulation and parking pattern. The available records do not establish a total parking-space count, visitor or accessible allocation, EV charging provision, or unit-specific parking allotments.
6. Amenities, recreation & open spaces
The HMDA technical-approval record names the following on-site provisions. RERA progress fields are reported separately; “YES” means the facility is recorded as available in the progress schedule, while the listed percentage is the schedule’s declared progress, not independent verification of completion.
| Facility | Description / size | Evidence source | Declared progress / verified status |
|---|---|---|---|
| Two amenity buildings | Amenity Building 1: 2660.9 built-up area; Amenity Building 2: 1334.83 built-up area in technical approval | The RERA progress record lists Community Buildings as YES, 20%; not independently verified complete | |
| Tot-lot / open space | Tot-lot; open space and greenery required by technical approval; size not supplied | Green Strip/TOT LOT/Park: YES, 0% in RERA progress record | |
| Internal roads and footpaths | Size not supplied | YES, 50% | |
| Storm-water drains | Size not supplied | YES, 60% | |
| Water supply | Size/capacity not supplied | YES, 30% | |
| Sewerage, including chamber, lines, septic tank and STP | Capacity not supplied | YES, 30% | |
| Street lighting | Quantity not supplied | YES, 0% | |
| Sewage and sullage treatment/disposal | Details not supplied | YES, 0% | |
| Solid-waste management and disposal | Details not supplied | YES, 0% | |
| Water conservation / rainwater harvesting | Details not supplied | YES, 0% | |
| Energy management | Details not supplied | YES, 0% | |
| Fire protection and fire-safety requirements | Details not supplied | YES, 10% | |
| Electrical meter room, sub-station, receiving station | Details not supplied | YES, 0% | |
| Recreational open space | Aggregate area not supplied | YES, 0% |
7. Utilities, building services & safety
The HMDA technical approval lists a transformer, garbage house, rainwater-harvesting structure (percolation pit), sewage treatment plant and tot-lot. It also requires an ETP as per standard specification. The RERA progress schedule records water supply, sewerage, storm-water drains, energy management, fire protection and electrical meter/sub-station/receiving facilities with the progress percentages shown in the amenities table; the schedule does not supply capacities or confirm independent completion.
The technical approval states that an occupancy certificate is compulsory before occupation and requires the applicant to approach HMDA for an occupancy certificate after construction as per the approved plan. HMDA’s supplied OC states that the inspected building is fit for occupation. Detailed system specifications, capacities, lift provision, fire-system configuration, emergency egress details and accessibility provisions are not established in the supplied project records.
8. Location, access & connectivity
The registered revenue location is Puppalguda, Gandipet, Ranga Reddy district, Telangana 500089. The parcel boundaries recorded in the RERA filing are North: Road Width 30; South: Road Width 12; East: Survey no 447-P; West: Survey no 447-P and Kasturi Sathaiah.
Supplied location records list these measured distances from the project location:
| Nearby place | Category | Distance |
|---|---|---|
| Financial District (Nanakramguda) | Anchor | 2.0 km |
| ICICI Bank | Bank | 1.7 km |
| Holy Mary College | College | 2.4 km |
| Sankaraya Eye Hospital | Hospital | 0.4 km |
| ADP | IT office | 1.6 km |
| (unnamed park) | Park | 0.4 km |
| Keystone International School | School | 1.3 km |
The supplied records do not describe a public-transport service, named approach route, or verified travel time.
9. Developer & development status
The registered legal promoter identified in the project header is Sukhii Projects LLP, an LLP, with GSTIN 36AEAFS6906HIZY. The TG-RERA certificate names the promoter as Sadhana Gruh Nirman (Sukhii Group Llp), and the filed approval and completion documents identify Sadhana Gruh Nirman as applicant/developer.
The project filing lists registered completion as proposed for 30/03/2027; Form B, signed by Santosh Kanday as authorised signatory for Sadhana Gruh Nirman, undertakes completion on or before 30.11.2026. The later architect’s completion certificate and HMDA occupancy certificate record completion and occupation certification for the listed blocks. These records do not independently establish the current condition of every unit or facility.
The supplied project profile gives the promoter address as Sagar Society, Road No 2, Gandipet, Ranga Reddy, 500089; a promoter website is recorded as https://www.sukhiiubuntu.com/dm-ubuntu-lp/.
10. Approvals, official records & documents
| Identifier / date | P02400003677; issued 03/12/2021, valid through 30/11/2026 |
|---|---|
| Scope and evidence | Form C certificate for SUKHII UBUNTU |
| Identifier / date | 043651/ZOA/R1/U6/HMDA/02032021, dated 09/11/2021 |
|---|---|
| Scope and evidence | Residential project with amenity buildings on the listed Puppalguda survey numbers; technical approval letter states plans are to be sanctioned/released by Manikonda Municipality |
| Identifier / date | 002921/BP/HMDA/0600/SKP/2023, dated 11/09/2023 |
|---|---|
| Scope and evidence | Cited in the HMDA occupancy-certificate record |
| Identifier / date | OC reference 022745/HMDA/05077 /SWOC/SKPI/2026; completion date 15/09/2026 |
|---|---|
| Scope and evidence | Architect certifies overall completion of SUKHI UBUNTU and identifies an HMDA occupancy certificate |
| Identifier / date | 022745/HMDA/05077/SWOC/SKP1/2026, dated 16/09/2026 |
|---|---|
| Scope and evidence | Covers BLOCK A, BLOCK B, BLOCK C, AMENITIES 1 and AMENITIES 2; records the building fit for occupation |
| Identifier / date | Dated 10th Day of November, 2021 |
|---|---|
| Scope and evidence | Promoter declaration and completion undertaking |
| Identifier / date | Portal records; booking data has no supplied as-of date |
|---|---|
| Scope and evidence | Unit inventory and amenity/infrastructure progress |
The supplied materials do not include an extracted, stamped approved-layout drawing or detailed apartment floor-plan content sufficient to describe unit-by-unit room layouts. The HMDA DPMS approved-layout lookup is reported as unavailable through the supplied public-portal check; that is a source-access limitation, not a determination that approval was refused.
Frequently asked questions
Is SUKHII UBUNTU registered with Telangana RERA?
Yes. SUKHII UBUNTU is registered with the Telangana Real Estate Regulatory Authority as P02400003677; the registration status is New Project.
Who is the developer of SUKHII UBUNTU?
The promoter named in the RERA registration is Sukhii Projects LLP.
Where is SUKHII UBUNTU located?
SUKHII UBUNTU is in ., Puppalguda, Gandipet, Rangareddy, Telangana (500089).
When will SUKHII UBUNTU be completed?
The promoter's proposed date of completion filed with RERA is 30/03/2027. This is the promoter's declaration, not a guarantee.
More projects in Puppalguda





