Twin Towers
SRIJA INFRA DEVELOPERS · Medchal-Malkajgiri · RERA P02200003638
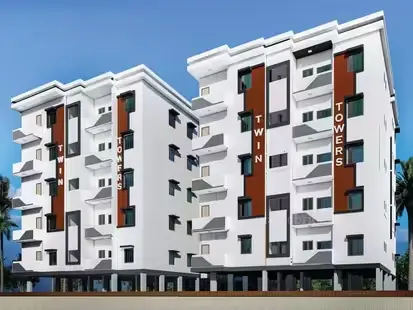
TWIN TOWERS is a residential apartment project in Simhapuri Colony, Dundigal Gandimaisamma mandal, Medchal-Malkajgiri district, developed by registered promoter SRIJA INFRA DEVELOPERS. The site area is 632.94 sq. m, with one building of 1 Stilt + 5 Upper Floors and 15 units; named bedroom configurations are not filed, and saleable areas range from 96.8–135.45 sq. m. Its TG-RERA registration is P02200003638, granted 03/12/2021 and valid through 31/03/2023; the promoter-declared completion date was 01.11.2022.
More from Srija Infra Developers · 2 projects →
01What we found
Read from TG-RERA filings, approvals, land and registration records and court records. A court case is counted only when the court record states this project's survey number with its village, or names the project.
02Check before you pay
8 items to check before you pay, 4 high - from the title chain, court records and approvals, each with what to ask the builder or your advocate. An item may not be a problem with the project: records can be incomplete.
1. Project at a glance
Project identity
| Field | Project record |
|---|---|
| Registered name | TWIN TOWERS RERA record |
| Project type | Residential apartment project RERA record RERA filing |
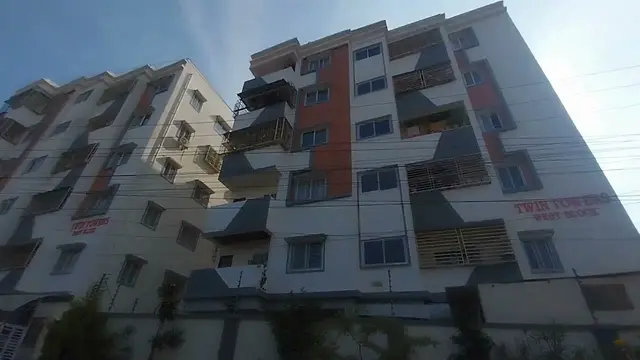
| Phase / registered portion | The registration certificate names TWIN TOWERS; the occupancy certificate identifies the completed portion as TWIN TOWERS WEST BLOCK. The registration record does not specify a separate phase number. |
| TG-RERA registration | P02200003638, granted 03/12/2021; valid through 31/03/2023. The certificate says registration may be extended by the Authority; the supplied record says it was not extended. Registration validity is separate from completion and occupancy status. |
| Registered promoter | SRIJA INFRA DEVELOPERS, a partnership. RERA record Corporate record |
| RERA status shown in supplied record | Registration certificate issued under section 5; validity ended 31/03/2023, with no extension recorded in the supplied certificate data. |
Land and geographic identity
| Field | Project record |
|---|---|
| Locality | Simhapuri Colony RERA record RERA filing |
| Revenue village | Bowrampet RERA record |
| Mandal | Dundigal Gandimaisamma RERA record RERA filing |
| District | Medchal-Malkajgiri RERA record |
| PIN | 500043 RERA record |
| Project survey number(s) | Survey No. 446; the municipal building-permit record also describes the site as T.S.No./Sy.No. 64,65. RERA record |
| Plot identifiers | Plot Nos. 64 & 65 in the RERA registration certificate; the title-report documents also refer to plots C-64 and C-65. |
| Registered site extent | 632.94 sq. m RERA record |
| RERA-filed total / net area | Total area 632.94 sq. m; net area 632.94 sq. m; affected area recorded as 0 sq. m. RERA filing |
| Boundaries recorded in RERA filing | East: Plot Nos. 62 and 63; west: 30 Feet Road; north: 30 Feet Road; south: Plot No. 66. RERA filing |
Development identity
| Field | Project record |
|---|---|
| Sanctioning / occupancy authority | Building permit: Dundigal Municipality; occupancy certificate: Hyderabad Metropolitan Development Authority (HMDA). |
| Principal building-permit reference | Dundigal Municipality Building Permit Order G1/DM/2875/BP/2021, dated 11 08 2021. Approvals record |
| HMDA technical approval reference | 044038/MED/R1/U6/HMDA/11032021, dated 14-07-2021, cited in the municipal permit. Approvals record |
| Approved built-up area | The RERA project information records 1,581.41 sq. m. The building-permit extraction separately records 1,518.40 sq. m and 305.51 sq. m in its sanctioned-parameters fields. RERA filing |
| Building count | One building is recorded in the RERA land details. The municipal permit describes a residential building; the occupancy record calls it the West Block. RERA filing |
| Sanctioned configuration | 1 Stilt + 5 Upper Floors. No basement or podium is recorded in the supplied building-permit extract. |
| Approved unit count | 15 units, based on the filed unit schedule. RERA unit table |
| Parking | The occupancy-certificate extraction records Parking Area (m²): 291.36; a number of parking spaces and allocation details are not established in the supplied data. |
Offering and status
| Field | Project record |
|---|---|
| RERA-filed unit schedule | 15 filed door-number entries; configurations are not filed as named bedroom types. Filed saleable-area range: 96.8–135.45 sq. m. RERA unit table RERA unit details |
| Bookings / availability | Portal schedule, with no as-of date supplied: 7 booked; 8 available. Treat as indicative and reconfirm directly before purchase. RERA unit table |
| Construction stage | HMDA issued an Occupancy Certificate for TWIN TOWERS WEST BLOCK, dated 01 March, 2023, stating the inspected building was fit for occupation. The certificate records completed-building details and deviations from the sanctioned plan. |
| Promoter-declared completion undertaking | The Form B declaration dated 5 October 2021 undertook completion on or before 01.11.2022. |
| Completion / OC scope | The supplied OC is for the West Block, Plot Nos. 64 and 65, Survey No. 446, Bowrampet; it is not a record of a separately identified additional block. |
2. The project story
TWIN TOWERS is registered with TG-RERA as a residential apartment project on Plot Nos. 64 and 65, Survey No. 446, in Bowrampet village, Dundigal Gandimaisamma mandal, Medchal-Malkajgiri district. The RERA land schedule gives a site extent of 632.94 sq. m and records one building. RERA record RERA filing
The municipal permit describes a residential building with one stilt level and five upper floors. The project’s occupancy record names the completed portion TWIN TOWERS WEST BLOCK and states that HMDA inspected it and declared it fit for occupation. The supplied evidence therefore establishes an OC for that West Block; it does not provide a separate construction-progress report or establish the present condition of the building.
The RERA unit schedule contains 15 entries, with 7 shown as booked and 8 available in the portal data supplied. Those booking figures have no stated retrieval date and are not a current inventory confirmation. RERA unit table
3. Master plan, architecture & building design
The municipal building permit records a site area of 632.94, net area of 632.94, a residential building of 1 Stilt + 5 Upper Floors, and a building height of 14.99 m. The permit’s extracted built-up-area fields include 305.51 sq. m and 1,518.40 sq. m. The RERA project-information schedule separately records approved built-up area of 1,581.41 sq. m. These figures are reported as recorded, without treating them as interchangeable area measures. RERA filing
The supplied occupancy-certificate extraction records Floor Area (m²) 1558.15, Parking Area (m²) 291.36, and an extent of deviation of 7.34 - 7.41. The underlying drawings and a detailed reconciliation of these extracted area figures are not available in the supplied overview data.
The municipal permit lists setbacks of Front 3.44, Rear 2.78, Side-1 5.04 and Side-II 4.28. The occupancy-certificate extraction separately lists setbacks “As per Sanctioned Plan” and “As per Completed Building Plan”; detailed approval conditions and assessment belong in the Approvals section.
No supplied drawing-derived record establishes the building footprint, number of flats per floor, lift or stair arrangement, entries and exits, internal circulation, or landscaping/open-space dimensions. The floor-plan data reports two drawings, neither measured, and no flats identified in those drawings. Floor plans
4. Homes, configurations & floor plans
TG-RERA’s supplied unit schedule records numbered units rather than named bedroom configurations. The filing shows 15 units, 7 booked and 8 available; the booking figures are portal data with no as-of date. The RERA-filed saleable areas below are not carpet-area measurements. RERA unit table RERA unit details
| Configuration | Units | Booked | Available | RERA saleable area | Measured carpet area | Loading (if supplied) |
|---|---|---|---|---|---|---|
| Homes (configuration not filed) | 15 | 7 | 8 | 96.8–135.45 sq. m | Not measured | Not supplied |
The supplied floor-plan record says the two drawings were not measured. It therefore provides no software-measured carpet area or room dimensions. Carpet area, balcony or utility area, common-area share and saleable area are distinct measures; the supplied RERA schedule gives saleable area only. Floor plans RERA unit details
5. Parking & vehicle circulation
The occupancy-certificate extraction records 291.36 m² of parking area. The municipal permit describes one stilt level, but the supplied records do not establish the number or type of parking spaces, visitor or accessible parking, parking allocation to individual units, vehicle ramps or driveways, pedestrian separation, or EV charging. A parking area figure alone does not establish exclusive parking rights for a buyer.
6. Amenities, recreation & open spaces
The project’s RERA amenities schedule marks the following facilities as available at 100%; the supplied data does not independently verify their present operation or condition. RERA amenities
| Facility | Description / size | Evidence source | Declared progress / verified status |
|---|---|---|---|
| Water supply | Size and source not stated | RERA amenities | RERA schedule: YES, 100%; not independently verified |
| Sewerage (chamber, lines, septic tank, STP) | Capacity and system details not stated | RERA amenities | RERA schedule: YES, 100%; not independently verified |
| Storm-water drains | Details not stated | RERA amenities | RERA schedule: YES, 100%; not independently verified |
| Green strip / tot lot / park | Size and quantity not stated | RERA amenities | RERA schedule: YES, 100%; not independently verified |
| Sewage and sullage treatment/disposal | Capacity and reuse details not stated | RERA amenities | RERA schedule: YES, 100%; not independently verified |
| Solid-waste management and disposal | Method and capacity not stated | RERA amenities | RERA schedule: YES, 100%; not independently verified |
| Water conservation / rainwater harvesting | System details not stated | RERA amenities | RERA schedule: YES, 100%; OC extraction lists rainwater harvesting; operation not independently verified |
| Electrical meter room / sub-station / receiving station | Capacity and equipment details not stated | RERA amenities | RERA schedule: YES, 100%; not independently verified |
The RERA schedule marks internal roads and footpaths, street lighting, community buildings, energy management, fire protection and safety, and aggregate recreational open space at 0%. The municipal permit also lists a tot-lot condition; this does not establish its completed size or current condition. RERA amenities
7. Utilities, building services & safety
The RERA amenities schedule marks water supply, sewerage/septic tank/STP, storm-water drainage, sewage and sullage treatment/disposal, solid-waste management, rainwater harvesting, and an electrical meter room/sub-station/receiving station as available at 100%. It does not supply capacities, equipment specifications, water sources, reuse arrangements, electrical supply or backup details. RERA amenities
The municipal permit lists STP and septic tank among utilities and requires a rainwater-harvesting structure (percolation pit). The occupancy-certificate extraction lists rainwater harvesting. These are documented facilities or permit requirements; the supplied evidence does not establish their current operation.
The supplied records do not establish lift numbers or capacities, service lifts, fire-system equipment, escape-stair configuration, fire-service clearance details, CCTV or access-control systems, or accessible routes and facilities. The building-permit record requires compliance with fire-service norms, but that condition alone is not proof of the installed systems or current statutory compliance.
8. Location, access & connectivity
The registered location is Simhapuri Colony, Bowrampet village, Dundigal Gandimaisamma mandal, Medchal-Malkajgiri district, Telangana, PIN 500043. The RERA land schedule records 30 Feet Roads on the west and north boundaries. RERA record RERA filing
The supplied location dataset lists these nearby points and distances: JNTU College Metro 5.4 km; ICICI Bank 1.6 km; Sai Nagar Bus Stop 1.8 km; DRK Institute of Higher Studies 0.9 km; Testing Centre 1.4 km; Dr. Reddy’s Laboratories Limited 1.7 km; an unnamed park 0.5 km; and Creek School 0.6 km. These are dataset-reported distances; the supplied evidence does not provide a route basis or travel times. Location record
9. Developer & development status
The registered promoter is SRIJA INFRA DEVELOPERS, recorded as a partnership. The supplied corporate identifier is GSTIN 36ADAFS9360A2Z7. The listed promoter address is Soni Complex, Prashanth Nagar, D.P.S Road, Simhapuri Colony, Dundigal Gandimaisamma, Medchal-Malkajgiri, 500043. Corporate record Parties record
The project’s TG-RERA certificate records registration from 03/12/2021 through 31/03/2023. The Form B declaration signed by Meghraj Agarwal as managing partner and authorised signatory undertook completion by 01.11.2022. HMDA’s occupancy certificate records occupation for the West Block, dated 01 March, 2023. These are separate registration, declared completion and occupancy records.
10. Approvals, official records & documents
| Record | Supplied evidence |
|---|---|
| TG-RERA registration | FORM ‘C’, P02200003638, issued 03/12/2021; valid through 31/03/2023. |
| HMDA planning application / technical approval reference | 044038/MED/R1/U6/HMDA/11032021; the HMDA intimation in the supplied file says it is not itself approval of the proposal or permission for development. |
| Municipal building permit | Dundigal Municipality Building Permit Order G1/DM/2875/BP/2021, dated 11 08 2021; records 1 Stilt + 5 Upper Floors. |
| Occupancy Certificate | HMDA 002407/OC/HMDA/MED/2023, dated 01 March, 2023, for TWIN TOWERS WEST BLOCK, Plot Nos. 64 and 65, Survey No. 446, Bowrampet. |
| Architect’s Form 1A completion certificate | Records completion in all aspects and references the same HMDA OC number; the supplied extraction also lists a completion date of 24/06/2026. |
| Filed title and project documents | Form B declaration dated 5 October 2021; title report and title-search materials; development agreement-cum-GPA; and partially filled agreement-for-sale template are present in the project document set. |
The supplied overview evidence does not include a readable approved floor-plan drawing; the floor-plan dataset reports two drawings, neither measured. Floor plans
1. Project at a glance
Project identity
Registered name: TWIN TOWERS
Project type: Residential apartment project
Phase / registered portion: The registration certificate names TWIN TOWERS; the occupancy certificate identifies the completed portion as TWIN TOWERS WEST BLOCK. The registration record does not specify a separate phase number.
TG-RERA registration: P02200003638, granted 03/12/2021; valid through 31/03/2023. The certificate says registration may be extended by the Authority; the supplied record says it was not extended. Registration validity is separate from completion and occupancy status.
Registered promoter: SRIJA INFRA DEVELOPERS, a partnership.
RERA status shown in supplied record: Registration certificate issued under section 5; validity ended 31/03/2023, with no extension recorded in the supplied certificate data.
Land and geographic identity
Locality: Simhapuri Colony
Revenue village: Bowrampet
Mandal: Dundigal Gandimaisamma
District: Medchal-Malkajgiri
PIN: 500043
Project survey number(s): Survey No. 446; the municipal building-permit record also describes the site as T.S.No./Sy.No. 64,65.
Plot identifiers: Plot Nos. 64 & 65 in the RERA registration certificate; the title-report documents also refer to plots C-64 and C-65.
Registered site extent: 632.94 sq. m
RERA-filed total / net area: Total area 632.94 sq. m; net area 632.94 sq. m; affected area recorded as 0 sq. m.
Boundaries recorded in RERA filing: East: Plot Nos. 62 and 63; west: 30 Feet Road; north: 30 Feet Road; south: Plot No. 66.
Development identity
Sanctioning / occupancy authority: Building permit: Dundigal Municipality; occupancy certificate: Hyderabad Metropolitan Development Authority (HMDA).
Principal building-permit reference: Dundigal Municipality Building Permit Order G1/DM/2875/BP/2021, dated 11 08 2021.
HMDA technical approval reference: 044038/MED/R1/U6/HMDA/11032021, dated 14-07-2021, cited in the municipal permit.
Approved built-up area: The RERA project information records 1,581.41 sq. m. The building-permit extraction separately records 1,518.40 sq. m and 305.51 sq. m in its sanctioned-parameters fields.
Building count: One building is recorded in the RERA land details. The municipal permit describes a residential building; the occupancy record calls it the West Block.
Sanctioned configuration: 1 Stilt + 5 Upper Floors. No basement or podium is recorded in the supplied building-permit extract.
Approved unit count: 15 units, based on the filed unit schedule.
Parking: The occupancy-certificate extraction records Parking Area (m²): 291.36; a number of parking spaces and allocation details are not established in the supplied data.
Offering and status
RERA-filed unit schedule: 15 filed door-number entries; configurations are not filed as named bedroom types. Filed saleable-area range: 96.8–135.45 sq. m.
Bookings / availability: Portal schedule, with no as-of date supplied: 7 booked; 8 available. Treat as indicative and reconfirm directly before purchase.
Construction stage: HMDA issued an Occupancy Certificate for TWIN TOWERS WEST BLOCK, dated 01 March, 2023, stating the inspected building was fit for occupation. The certificate records completed-building details and deviations from the sanctioned plan.
Promoter-declared completion undertaking: The Form B declaration dated 5 October 2021 undertook completion on or before 01.11.2022.
Completion / OC scope: The supplied OC is for the West Block, Plot Nos. 64 and 65, Survey No. 446, Bowrampet; it is not a record of a separately identified additional block.
2. The project story
TWIN TOWERS is registered with TG-RERA as a residential apartment project on Plot Nos. 64 and 65, Survey No. 446, in Bowrampet village, Dundigal Gandimaisamma mandal, Medchal-Malkajgiri district. The RERA land schedule gives a site extent of 632.94 sq. m and records one building.
The municipal permit describes a residential building with one stilt level and five upper floors. The project’s occupancy record names the completed portion TWIN TOWERS WEST BLOCK and states that HMDA inspected it and declared it fit for occupation. The supplied evidence therefore establishes an OC for that West Block; it does not provide a separate construction-progress report or establish the present condition of the building.
The RERA unit schedule contains 15 entries, with 7 shown as booked and 8 available in the portal data supplied. Those booking figures have no stated retrieval date and are not a current inventory confirmation.
3. Master plan, architecture & building design
The municipal building permit records a site area of 632.94, net area of 632.94, a residential building of 1 Stilt + 5 Upper Floors, and a building height of 14.99 m. The permit’s extracted built-up-area fields include 305.51 sq. m and 1,518.40 sq. m. The RERA project-information schedule separately records approved built-up area of 1,581.41 sq. m. These figures are reported as recorded, without treating them as interchangeable area measures.
The supplied occupancy-certificate extraction records Floor Area (m²) 1558.15, Parking Area (m²) 291.36, and an extent of deviation of 7.34 - 7.41. The underlying drawings and a detailed reconciliation of these extracted area figures are not available in the supplied overview data.
The municipal permit lists setbacks of Front 3.44, Rear 2.78, Side-1 5.04 and Side-II 4.28. The occupancy-certificate extraction separately lists setbacks “As per Sanctioned Plan” and “As per Completed Building Plan”; detailed approval conditions and assessment belong in the Approvals section.
No supplied drawing-derived record establishes the building footprint, number of flats per floor, lift or stair arrangement, entries and exits, internal circulation, or landscaping/open-space dimensions. The floor-plan data reports two drawings, neither measured, and no flats identified in those drawings.
4. Homes, configurations & floor plans
TG-RERA’s supplied unit schedule records numbered units rather than named bedroom configurations. The filing shows 15 units, 7 booked and 8 available; the booking figures are portal data with no as-of date. The RERA-filed saleable areas below are not carpet-area measurements.
| Configuration | Units | Booked | Available | RERA saleable area | Measured carpet area | Loading (if supplied) |
|---|---|---|---|---|---|---|
| Homes (configuration not filed) | 15 | 7 | 8 | 96.8–135.45 sq. m | Not measured | Not supplied |
The supplied floor-plan record says the two drawings were not measured. It therefore provides no software-measured carpet area or room dimensions. Carpet area, balcony or utility area, common-area share and saleable area are distinct measures; the supplied RERA schedule gives saleable area only.
5. Parking & vehicle circulation
The occupancy-certificate extraction records 291.36 m² of parking area. The municipal permit describes one stilt level, but the supplied records do not establish the number or type of parking spaces, visitor or accessible parking, parking allocation to individual units, vehicle ramps or driveways, pedestrian separation, or EV charging. A parking area figure alone does not establish exclusive parking rights for a buyer.
6. Amenities, recreation & open spaces
The project’s RERA amenities schedule marks the following facilities as available at 100%; the supplied data does not independently verify their present operation or condition.
| Facility | Description / size | Evidence source | Declared progress / verified status |
|---|---|---|---|
| Water supply | Size and source not stated | RERA schedule: YES, 100%; not independently verified | |
| Sewerage (chamber, lines, septic tank, STP) | Capacity and system details not stated | RERA schedule: YES, 100%; not independently verified | |
| Storm-water drains | Details not stated | RERA schedule: YES, 100%; not independently verified | |
| Green strip / tot lot / park | Size and quantity not stated | RERA schedule: YES, 100%; not independently verified | |
| Sewage and sullage treatment/disposal | Capacity and reuse details not stated | RERA schedule: YES, 100%; not independently verified | |
| Solid-waste management and disposal | Method and capacity not stated | RERA schedule: YES, 100%; not independently verified | |
| Water conservation / rainwater harvesting | System details not stated | RERA schedule: YES, 100%; OC extraction lists rainwater harvesting; operation not independently verified | |
| Electrical meter room / sub-station / receiving station | Capacity and equipment details not stated | RERA schedule: YES, 100%; not independently verified |
The RERA schedule marks internal roads and footpaths, street lighting, community buildings, energy management, fire protection and safety, and aggregate recreational open space at 0%. The municipal permit also lists a tot-lot condition; this does not establish its completed size or current condition.
7. Utilities, building services & safety
The RERA amenities schedule marks water supply, sewerage/septic tank/STP, storm-water drainage, sewage and sullage treatment/disposal, solid-waste management, rainwater harvesting, and an electrical meter room/sub-station/receiving station as available at 100%. It does not supply capacities, equipment specifications, water sources, reuse arrangements, electrical supply or backup details.
The municipal permit lists STP and septic tank among utilities and requires a rainwater-harvesting structure (percolation pit). The occupancy-certificate extraction lists rainwater harvesting. These are documented facilities or permit requirements; the supplied evidence does not establish their current operation.
The supplied records do not establish lift numbers or capacities, service lifts, fire-system equipment, escape-stair configuration, fire-service clearance details, CCTV or access-control systems, or accessible routes and facilities. The building-permit record requires compliance with fire-service norms, but that condition alone is not proof of the installed systems or current statutory compliance.
8. Location, access & connectivity
The registered location is Simhapuri Colony, Bowrampet village, Dundigal Gandimaisamma mandal, Medchal-Malkajgiri district, Telangana, PIN 500043. The RERA land schedule records 30 Feet Roads on the west and north boundaries.
The supplied location dataset lists these nearby points and distances: JNTU College Metro 5.4 km; ICICI Bank 1.6 km; Sai Nagar Bus Stop 1.8 km; DRK Institute of Higher Studies 0.9 km; Testing Centre 1.4 km; Dr. Reddy’s Laboratories Limited 1.7 km; an unnamed park 0.5 km; and Creek School 0.6 km. These are dataset-reported distances; the supplied evidence does not provide a route basis or travel times.
9. Developer & development status
The registered promoter is SRIJA INFRA DEVELOPERS, recorded as a partnership. The supplied corporate identifier is GSTIN 36ADAFS9360A2Z7. The listed promoter address is Soni Complex, Prashanth Nagar, D.P.S Road, Simhapuri Colony, Dundigal Gandimaisamma, Medchal-Malkajgiri, 500043.
The project’s TG-RERA certificate records registration from 03/12/2021 through 31/03/2023. The Form B declaration signed by Meghraj Agarwal as managing partner and authorised signatory undertook completion by 01.11.2022. HMDA’s occupancy certificate records occupation for the West Block, dated 01 March, 2023. These are separate registration, declared completion and occupancy records.
10. Approvals, official records & documents
TG-RERA registration: FORM ‘C’, P02200003638, issued 03/12/2021; valid through 31/03/2023.
HMDA planning application / technical approval reference: 044038/MED/R1/U6/HMDA/11032021; the HMDA intimation in the supplied file says it is not itself approval of the proposal or permission for development.
Municipal building permit: Dundigal Municipality Building Permit Order G1/DM/2875/BP/2021, dated 11 08 2021; records 1 Stilt + 5 Upper Floors.
Occupancy Certificate: HMDA 002407/OC/HMDA/MED/2023, dated 01 March, 2023, for TWIN TOWERS WEST BLOCK, Plot Nos. 64 and 65, Survey No. 446, Bowrampet.
Architect’s Form 1A completion certificate: Records completion in all aspects and references the same HMDA OC number; the supplied extraction also lists a completion date of 24/06/2026.
Filed title and project documents: Form B declaration dated 5 October 2021; title report and title-search materials; development agreement-cum-GPA; and partially filled agreement-for-sale template are present in the project document set.
The supplied overview evidence does not include a readable approved floor-plan drawing; the floor-plan dataset reports two drawings, neither measured.
Frequently asked questions
Is TWIN TOWERS registered with Telangana RERA?
Yes. TWIN TOWERS is registered with the Telangana Real Estate Regulatory Authority as P02200003638; the registration status is New Project.
Who is the developer of TWIN TOWERS?
The promoter named in the RERA registration is SRIJA INFRA DEVELOPERS.
Where is TWIN TOWERS located?
TWIN TOWERS is in Simhapuri Colony, Bowrampet, Dundigal Gandimaisamma, Medchal-Malkajgiri, Telangana (500043).
When will TWIN TOWERS be completed?
The promoter's proposed date of completion filed with RERA is 31/03/2023. This is the promoter's declaration, not a guarantee.
More projects in Bowrampet





