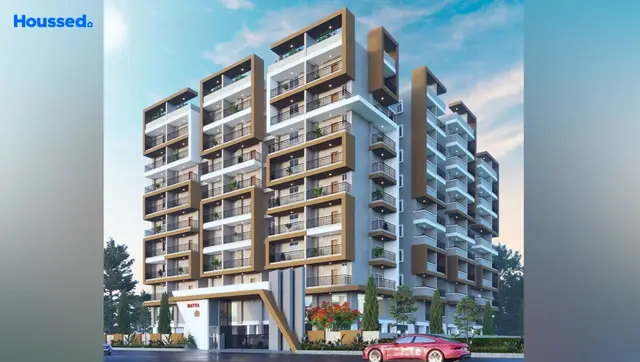
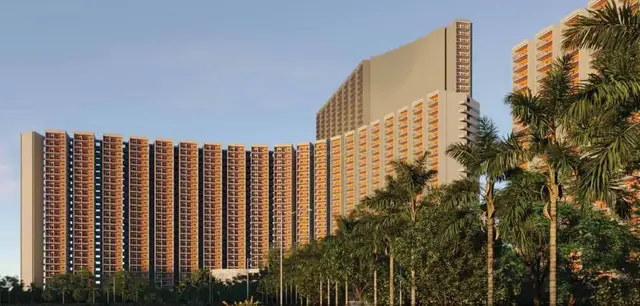
Pinnacle
HALLMARK HAMPTON PROJECTS · Sangareddy · RERA P01100004147
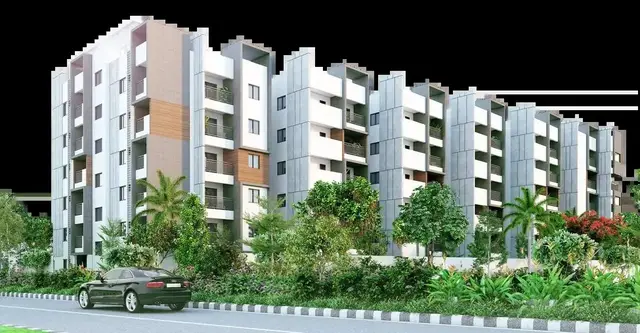
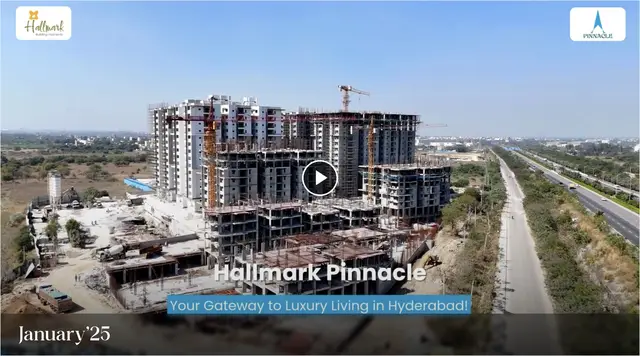
PINNACLE is a residential apartment project in PATIGHANPUR, PATANCHERU mandal, Sangareddy district, developed by the registered promoter HALLMARK HAMPTON PROJECTS, partnership. The filed land area is 28921.05 sqmts, with eight residential blocks, each 1Ground + 14, and a clubhouse block with 2Cellar + 1Ground + 3; the RERA filing records 789 homes in 2BHK, 3BHK and unspecified “BHK” configurations. Its TG-RERA registration number is P01100004147, and its proposed completion date is 30/04/2027.
📘 Project brochure from the promoter’s website ↗More from Hallmark Hampton Projects · 4 projects →
01What we found
Read from TG-RERA filings, approvals, land and registration records and court records. A court case is counted only when the court record states this project's survey number with its village, or names the project.
02Check before you pay
8 items to check before you pay, 3 high - from the title chain, court records and approvals, each with what to ask the builder or your advocate. An item may not be a problem with the project: records can be incomplete.
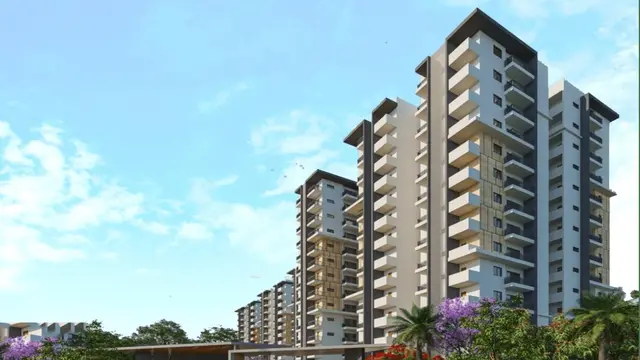
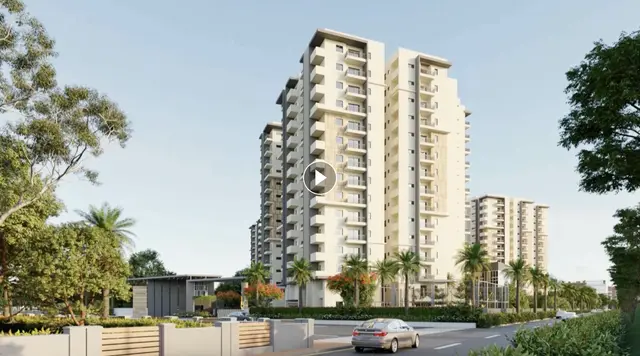
1. Project at a glance
Project identity
| Field | Record |
|---|---|
| Registered project name | PINNACLE RERA record |
| Project type | Residential apartment project RERA record |
| Phase / registered portion | No phase name is identified in the supplied registration record. The HMDA technical approval lists a clubhouse and Blocks A–H; the RERA filing reports 9 building units, including 8 homes blocks and an amenities row. RERA unit table |
| TG-RERA registration | P01100004147 RERA record |
| Registration validity | 25/02/2022 to 31/12/2025; the supplied certificate records no extension. Validity is separate from the completion deadline. |
| Registered promoter | HALLMARK HAMPTON PROJECTS, partnership RERA record Corporate record |
| RERA status | The certificate records registration under section 5. Its listed validity ended 31/12/2025; a current post-expiry status is not established by the supplied record. |
Land and geographic identity
| Field | Record |
|---|---|
| Locality | PATIGHANPUR / PATIGHANPUR-ORRGC in the filed project and technical approval records RERA record |
| Revenue village | PATANCHERU A in the RERA project fields; the technical approval describes Patighanpur-ORRGC Village. RERA record RERA filing |
| Mandal | PATANCHERU in the project fields; the technical approval states Patancheruvu-ORRGC1 Mandal. RERA record |
| District | Sangareddy (also printed as Sanga Reddy in the technical approval) RERA record |
| PIN | 502300 RERA record |
| Project survey numbers | Sy.Nos. 142 and 145; no subdivision is specified in the project identity fields. Title and land records also refer to subdivisions including 142/AA1/1, 142/AA1/A, 142/P, 142/A, 142/AA, 145/P, 145/Part, 145/EE, 145/E, 145/E/1/2, 145/0/1/2, 145/3 and 145/1 and 145/2. The supplied records do not establish that every referenced subdivision is part of the registered project parcel. RERA record Land records Title record |
| Registered site extent | 28,921.05 Sq. Mt. in the HMDA technical approval |
| Filed land area | Total area 28921.05 sqmts; net area 28921.05 sqmts; affected area 0 in the project filing RERA filing |
| Boundaries | East: OTHERS LAND; West: OTHERS LAND; North: OTHERS LAND; South: OTHERS LAND RERA filing |
Development identity
| Field | Record |
|---|---|
| Sanctioning authority | Hyderabad Metropolitan Development Authority (HMDA); the technical approval states that building plans are to be sanctioned by the local Executive Authority in conformity with HMDA’s technical approval. Approvals record |
| Principal approval | Technical approval 044331/ZOC/R1/U6/HMDA/19032021, approved 29/12/2021 Approvals record |
| Approved built-up area | 123200.34 sq.mts |
| Approved buildings and floors | Clubhouse: 2Cellar + 1Ground + 3; Blocks A–H: each 1Ground + 14. The listed approval does not specify a basement level for the residential blocks. |
| Block count | 8 residential blocks (A–H) and 1 clubhouse/amenity block in the technical approval; the RERA filing records 9 building units. RERA unit table |
| Parking levels and count | The clubhouse has two cellar levels in the approval. The supplied material does not establish a total sanctioned parking-space count or a parking allocation schedule. |
| Units | Approved-plan filing: 9 total building units; RERA unit table: 789 home units across the filed configurations. The supplied approval extraction does not state a sanctioned apartment count. RERA filing RERA unit table |
Offering and status
| Field | Record |
|---|---|
| RERA-filed configurations | 2BHK, 3BHK and 2 units filed as “BHK” without a specified bedroom count RERA unit table |
| RERA-filed saleable area | 2BHK: 39.79–60.23 sq.m; 3BHK: 80.47 sq.m; unspecified “BHK”: 78.97 sq.m RERA unit table |
| Booked / available | 2BHK: 86 / 146; 3BHK: 171 / 384; unspecified “BHK”: 1 / 1. Counts are from the TG-RERA portal record, which supplies no as-of date; treat them as indicative. RERA unit table |
| Construction stage | The RERA filing contains progress percentages for certain infrastructure items, but no dated, building-by-building construction-stage narrative or independently verified site progress is supplied. RERA amenities |
| Completion dates | Promoter’s Form B undertaking: 31.12.2025; RERA project fields: 31/12/2025 at registration and proposed completion 30/04/2027. The latter is a filed proposed date; the supplied materials do not show an extension order. RERA filing RERA record |
| Occupancy / completion certificate | No completion or occupancy certificate is supplied; the HMDA approval states an OC is required before occupation. The available record does not establish OC status by block or phase. |
2. The project story
PINNACLE is registered with TG-RERA as a residential apartment project on land identified in the filing as Sy.Nos. 142 and 145 at PATIGHANPUR, Patancheru mandal, Sangareddy district. The HMDA technical approval describes a 28,921.05 sq. m site and a scheme of eight residential blocks, A through H, with a separate clubhouse block. RERA record
The RERA unit table lists 789 homes: 232 in the two-bedroom categories, 555 in the three-bedroom category, and 2 recorded only as “BHK.” The portal’s booked and available figures are indicative because the record does not provide an as-of date. The supplied file does not establish which individual blocks contain each configuration. RERA unit table
The promoter’s registration declaration undertook completion by 31.12.2025, while the project fields also state a proposed completion date of 30/04/2027. These are completion timelines, not evidence of actual completion. The supplied materials do not establish construction completion or an occupancy certificate for any block. RERA filing RERA record
3. Master plan, architecture & building design
- The HMDA technical approval lists a clubhouse with 2Cellar + 1Ground + 3 and eight residential blocks, each 1Ground + 14. The stated built-up areas by approved block are: Clubhouse 3300.33; Block A 12899.35; Block B 17272.76; Block C 17662.64; Block D 11605.01; Block E 15654.27; Block F 13412.32; Block G 13412.32; and Block H 17981.34 sq.m. The approval gives total built-up area as 123200.34 sq.m.
- The approval records a mortgaged built-up area of 12355.6 sq.m in the project fields and specifies mortgage portions of 12134.83 sq mtrs in favour of HMDA, comprising ground and first floors of Blocks A–F and ground, first and second floors of Blocks G–H. RERA record
- The filing identifies 9 building units, comprising 8 homes blocks and an amenities row. The approval describes the clubhouse and Blocks A–H; the supplied material does not provide a dimensioned site plan sufficient to describe block placement, building footprints, flats per floor, lifts, staircases, internal circulation, landscaping layout or phase boundaries. RERA unit table
4. Homes, configurations & floor plans
The following unit counts and saleable areas are from the TG-RERA filing. “BHK” is retained as filed because the bedroom count is unspecified. No carpet-area measurement was produced from the supplied floor-plan drawings: the drawing record reports 0 measured, with one scan pending and three drawings with no flats. RERA unit table RERA unit details Floor plans
| Configuration | Units | Booked | Available | RERA saleable area | Measured carpet area | Loading (if supplied) |
|---|---|---|---|---|---|---|
| 2BHK (filed as “2BH” and “2BHK”) | 232 | 86 | 146 | 39.79–60.23 sq.m | Not measured | Not supplied |
| 3BHK | 555 | 171 | 384 | 80.47 sq.m | Not measured | Not supplied |
| Unspecified (filed as “BHK”) | 2 | 1 | 1 | 78.97 sq.m | Not measured | Not supplied |
Saleable area is the RERA-filed area; it is not a measured carpet-area figure. The supplied drawing review gives no software-measured carpet area or room dimensions, so no drawing-based room layout or carpet-to-saleable comparison can be reported. RERA unit table Floor plans
5. Parking & vehicle circulation
- The technical approval identifies two cellar levels for the clubhouse and requires one entry and one exit to the premises, with a minimum width of 4.5mts. and height clearance of 5mts. It does not provide a total parking-space count or a block-by-block parking layout in the supplied extraction.
- A RERA unit table marks some unit rows as mortgaged, but this does not establish individual parking allocation or exclusive parking rights. Visitor, accessible, two-wheeler, EV-charging, ramp, and unit-specific parking details are not established by the supplied material. RERA unit table
6. Amenities, recreation & open spaces
TG-RERA’s project progress table marks the listed infrastructure items “YES” and gives percentages; these are filed progress figures, not independent verification of completion. The HMDA approval also specifies certain amenities and utilities. Promoter brochure claims are separately attributed and are not treated as sanctioned or delivered facilities. RERA amenities
| Facility | Description / size | Evidence source | Declared progress / verified status |
|---|---|---|---|
| Clubhouse | Approved clubhouse block; 2Cellar + 1Ground + 3, built-up area 3300.33 sq.m | Approved; construction completion not established | |
| Tot-lot / open space | Approval requires tot-lot/open space/buffer to be maintained as greenery and open space | Required by approval; no completed-status evidence supplied | |
| Green strip / tot lot / park | RERA progress entry | RERA amenities | Filed as YES, 75%; independent verification not supplied |
| Internal roads and footpaths | RERA progress entry | RERA amenities | Filed as YES, 80%; independent verification not supplied |
| Street lighting | RERA progress entry | RERA amenities | Filed as YES, 56%; independent verification not supplied |
| Community buildings | RERA progress entry | RERA amenities | Filed as YES, 0% |
| Central courtyard, gardens, lawns, seating areas and outdoor recreation | Described in the promoter’s brochure, including a claimed 35,000 sft Clubhouse | Promoter website | Promoter-marketed claims; delivery or independent verification not established |
| Indoor recreation, sports and community facilities | Brochure lists gym, co-working space, mini theatre, banquet hall, library, swimming pool, squash court and other facilities | Promoter website | Promoter-marketed claims; delivery or independent verification not established |
7. Utilities, building services & safety
| Evidence in the supplied record | HMDA approval specifies a separate underground static water storage tank of 25,000 lts. and a separate terrace tank of 25,000 lts. Capacity for Residential buildings. A water-softening plant is described in the promoter brochure. Promoter website |
|---|---|
| Status / limitation | Tanks appear in the technical approval; plant is a promoter-marketed specification. Construction or operation is not independently verified. |
| Evidence in the supplied record | Approval lists an STP and rain-water-harvesting structures. RERA progress entries show sewerage at 10%, storm-water drains at 10%, and water conservation/rainwater harvesting at 20%. RERA amenities |
|---|---|
| Status / limitation | Filed progress only; capacities, reuse volumes and completion are not established. |
| Evidence in the supplied record | Approval lists a transformer and requires solar water heating and solar lighting. Electrical meter room/sub-station/receiving-station progress is filed at 10%. The brochure claims backup power. RERA amenities Promoter website |
|---|---|
| Status / limitation | Approval requirements and marketing claims are not evidence of completed service or capacity. |
| Evidence in the supplied record | No lift count, capacity or service-lift arrangement is established in the supplied approval extraction. |
|---|---|
| Status / limitation | Not established. |
| Evidence in the supplied record | The RERA progress table lists fire protection/fire safety requirements at 0%. HMDA approval requires the applicant to fulfil Fire Service NOC conditions, but no fire NOC or completed-system evidence is supplied here. RERA amenities |
|---|---|
| Status / limitation | Filed progress and approval condition only; compliance or completion is not established. |
| Evidence in the supplied record | Approval requires a refuse chute and proper garbage-disposal systems; RERA solid-waste progress is 0%. RERA amenities |
|---|---|
| Status / limitation | Requirement recorded; completion not established. |
| Evidence in the supplied record | Approval requires one entry and one exit, minimum 4.5mts. width and 5mts. height clearance. |
|---|---|
| Status / limitation | Approval condition; built-condition verification not supplied. |
| Evidence in the supplied record | No accessible parking, ramp, or accessible-circulation details are established in the supplied material. |
|---|---|
| Status / limitation | Not established. |
8. Location, access & connectivity
- The registered location is PATIGHANPUR, PATANCHERU mandal, Sangareddy district, PIN 502300; the project fields identify revenue village PATANCHERU A. The HMDA technical approval describes Patighanpur-ORRGC Village. RERA record RERA filing
- The supplied location record identifies the nearest sampled Outer Ring Road interchange at approximately 1.6 km from the cadastral parcel centroid. This is a sampled distance, not a travel-time estimate. No verified public-transport detail or other measured landmark distances are supplied. Location record
9. Developer & development status
- The registered promoter is HALLMARK HAMPTON PROJECTS, identified in the RERA record as a partnership, with GSTIN 36AALFH8755Q1ZC. The project filing names SHYAM SUNDER REDDY MANDAVA as authorized signatory and SRINIVASA REDDY ALLU as partner. Corporate record Parties record RERA record
- The RERA registration certificate lists the promoter office as Village Gachi Bowli, Mandal Serilingampally, District Ranga Reddy, PIN 500032. The project-fields address is 5th Floor, Jyothi Imperial, Main Road, Patighanpur-ORRGC, Patighanpur, Patancheru, Sangareddy, 502300. Parties record RERA filing
- The promoter’s official website is listed as https://www.hallmarkbuilders.in/pinnacle. The supplied brochure lists +91-9905099999 and +91-8297887887 as builder contacts. These are promoter-provided contact details, not independently verified contact channels. Parties record Promoter website
- The promoter’s Form B affidavit, dated 17th Feb 2022, undertakes completion by 31.12.2025. The project fields also list 30/04/2027 as proposed completion. The supplied record does not establish actual completion, an extension order, or occupancy certification for any block. RERA record RERA filing
10. Approvals, official records & documents
| Record | Supplied evidence |
|---|---|
| TG-RERA registration | Form C certificate for PINNACLE, registration P01100004147, issued 25/02/2022 and valid to 31/12/2025; certificate says the registration may be extended in accordance with the Act and rules. The supplied certificate records no extension. |
| Principal technical approval | HMDA technical approval 044331/ZOC/R1/U6/HMDA/19032021, dated 29/12/2021, for Sy.Nos. 142 and 145; it lists clubhouse and Blocks A–H. |
| Commencement / construction approval record | Document 218253 is titled “Commencement Certificates for each building in each phase” and contains HMDA’s technical approval and conditions. The supplied extraction does not establish a separate commencement certificate for each building. |
| Layout / building-plan materials | RERA filing lists layout and building-plan documents (218241–218244 and 218254), but the supplied records are not extracted as approved drawings sufficient to describe their contents. The public HMDA DPMS layout lookup is recorded as unavailable from the public internet. Document index HMDA |
| Completion / occupancy | No OC or completion certificate is supplied. The HMDA approval states an occupancy certificate is compulsory before occupation and calls for an application after construction in accordance with the approved plan. |
| Promoter declaration | Form B affidavit by HALLMARK HAMPTON PROJECTS, represented by Authorized Partner Sri Allu Srinivasa Reddy, dated 17th Feb 2022. It includes the promoter’s title and encumbrance declarations, completion undertaking and RERA account commitments. |
| Title and encumbrance records filed | Advocate title-search report 218230; title documents 218213–218229; encumbrance statements 218267, 218268 and 538843. These are project-filed records; the supplied encumbrance data notes that a fresh EC is needed to confirm current position. Document index Encumbrance record |
| Other approval references recorded in HMDA technical approval | Mortgage Document No. 28183 (also printed as 28183/2021), structural drawings/designs clearance JNTU/BICS/PC/139/2021 dated 28.08.2021, and environmental clearance reference SEIAA/TS/OL/SRD-327/2021 dated 24-06-2021. |
1. Project at a glance
Project identity
Registered project name: PINNACLE
Project type: Residential apartment project
Phase / registered portion: No phase name is identified in the supplied registration record. The HMDA technical approval lists a clubhouse and Blocks A–H; the RERA filing reports 9 building units, including 8 homes blocks and an amenities row.
TG-RERA registration: P01100004147
Registration validity: 25/02/2022 to 31/12/2025; the supplied certificate records no extension. Validity is separate from the completion deadline.
Registered promoter: HALLMARK HAMPTON PROJECTS, partnership
RERA status: The certificate records registration under section 5. Its listed validity ended 31/12/2025; a current post-expiry status is not established by the supplied record.
Land and geographic identity
Locality: PATIGHANPUR / PATIGHANPUR-ORRGC in the filed project and technical approval records
Revenue village: PATANCHERU A in the RERA project fields; the technical approval describes Patighanpur-ORRGC Village.
Mandal: PATANCHERU in the project fields; the technical approval states Patancheruvu-ORRGC1 Mandal.
District: Sangareddy (also printed as Sanga Reddy in the technical approval)
PIN: 502300
Project survey numbers: Sy.Nos. 142 and 145; no subdivision is specified in the project identity fields. Title and land records also refer to subdivisions including 142/AA1/1, 142/AA1/A, 142/P, 142/A, 142/AA, 145/P, 145/Part, 145/EE, 145/E, 145/E/1/2, 145/0/1/2, 145/3 and 145/1 and 145/2. The supplied records do not establish that every referenced subdivision is part of the registered project parcel.
Registered site extent: 28,921.05 Sq. Mt. in the HMDA technical approval
Filed land area: Total area 28921.05 sqmts; net area 28921.05 sqmts; affected area 0 in the project filing
Boundaries: East: OTHERS LAND; West: OTHERS LAND; North: OTHERS LAND; South: OTHERS LAND
Development identity
Sanctioning authority: Hyderabad Metropolitan Development Authority (HMDA); the technical approval states that building plans are to be sanctioned by the local Executive Authority in conformity with HMDA’s technical approval.
Principal approval: Technical approval 044331/ZOC/R1/U6/HMDA/19032021, approved 29/12/2021
Approved built-up area: 123200.34 sq.mts
Approved buildings and floors: Clubhouse: 2Cellar + 1Ground + 3; Blocks A–H: each 1Ground + 14. The listed approval does not specify a basement level for the residential blocks.
Block count: 8 residential blocks (A–H) and 1 clubhouse/amenity block in the technical approval; the RERA filing records 9 building units.
Parking levels and count: The clubhouse has two cellar levels in the approval. The supplied material does not establish a total sanctioned parking-space count or a parking allocation schedule.
Units: Approved-plan filing: 9 total building units; RERA unit table: 789 home units across the filed configurations. The supplied approval extraction does not state a sanctioned apartment count.
Offering and status
RERA-filed configurations: 2BHK, 3BHK and 2 units filed as “BHK” without a specified bedroom count
RERA-filed saleable area: 2BHK: 39.79–60.23 sq.m; 3BHK: 80.47 sq.m; unspecified “BHK”: 78.97 sq.m
Booked / available: 2BHK: 86 / 146; 3BHK: 171 / 384; unspecified “BHK”: 1 / 1. Counts are from the TG-RERA portal record, which supplies no as-of date; treat them as indicative.
Construction stage: The RERA filing contains progress percentages for certain infrastructure items, but no dated, building-by-building construction-stage narrative or independently verified site progress is supplied.
Completion dates: Promoter’s Form B undertaking: 31.12.2025; RERA project fields: 31/12/2025 at registration and proposed completion 30/04/2027. The latter is a filed proposed date; the supplied materials do not show an extension order.
Occupancy / completion certificate: No completion or occupancy certificate is supplied; the HMDA approval states an OC is required before occupation. The available record does not establish OC status by block or phase.
2. The project story
PINNACLE is registered with TG-RERA as a residential apartment project on land identified in the filing as Sy.Nos. 142 and 145 at PATIGHANPUR, Patancheru mandal, Sangareddy district. The HMDA technical approval describes a 28,921.05 sq. m site and a scheme of eight residential blocks, A through H, with a separate clubhouse block.
The RERA unit table lists 789 homes: 232 in the two-bedroom categories, 555 in the three-bedroom category, and 2 recorded only as “BHK.” The portal’s booked and available figures are indicative because the record does not provide an as-of date. The supplied file does not establish which individual blocks contain each configuration.
The promoter’s registration declaration undertook completion by 31.12.2025, while the project fields also state a proposed completion date of 30/04/2027. These are completion timelines, not evidence of actual completion. The supplied materials do not establish construction completion or an occupancy certificate for any block.
3. Master plan, architecture & building design
- The HMDA technical approval lists a clubhouse with 2Cellar + 1Ground + 3 and eight residential blocks, each 1Ground + 14. The stated built-up areas by approved block are: Clubhouse 3300.33; Block A 12899.35; Block B 17272.76; Block C 17662.64; Block D 11605.01; Block E 15654.27; Block F 13412.32; Block G 13412.32; and Block H 17981.34 sq.m. The approval gives total built-up area as 123200.34 sq.m.
- The approval records a mortgaged built-up area of 12355.6 sq.m in the project fields and specifies mortgage portions of 12134.83 sq mtrs in favour of HMDA, comprising ground and first floors of Blocks A–F and ground, first and second floors of Blocks G–H.
- The filing identifies 9 building units, comprising 8 homes blocks and an amenities row. The approval describes the clubhouse and Blocks A–H; the supplied material does not provide a dimensioned site plan sufficient to describe block placement, building footprints, flats per floor, lifts, staircases, internal circulation, landscaping layout or phase boundaries.
4. Homes, configurations & floor plans
The following unit counts and saleable areas are from the TG-RERA filing. “BHK” is retained as filed because the bedroom count is unspecified. No carpet-area measurement was produced from the supplied floor-plan drawings: the drawing record reports 0 measured, with one scan pending and three drawings with no flats.
| Configuration | Units | Booked | Available | RERA saleable area | Measured carpet area | Loading (if supplied) |
|---|---|---|---|---|---|---|
| 2BHK (filed as “2BH” and “2BHK”) | 232 | 86 | 146 | 39.79–60.23 sq.m | Not measured | Not supplied |
| 3BHK | 555 | 171 | 384 | 80.47 sq.m | Not measured | Not supplied |
| Unspecified (filed as “BHK”) | 2 | 1 | 1 | 78.97 sq.m | Not measured | Not supplied |
Saleable area is the RERA-filed area; it is not a measured carpet-area figure. The supplied drawing review gives no software-measured carpet area or room dimensions, so no drawing-based room layout or carpet-to-saleable comparison can be reported.
5. Parking & vehicle circulation
- The technical approval identifies two cellar levels for the clubhouse and requires one entry and one exit to the premises, with a minimum width of 4.5mts. and height clearance of 5mts. It does not provide a total parking-space count or a block-by-block parking layout in the supplied extraction.
- A RERA unit table marks some unit rows as mortgaged, but this does not establish individual parking allocation or exclusive parking rights. Visitor, accessible, two-wheeler, EV-charging, ramp, and unit-specific parking details are not established by the supplied material.
6. Amenities, recreation & open spaces
TG-RERA’s project progress table marks the listed infrastructure items “YES” and gives percentages; these are filed progress figures, not independent verification of completion. The HMDA approval also specifies certain amenities and utilities. Promoter brochure claims are separately attributed and are not treated as sanctioned or delivered facilities.
| Facility | Description / size | Evidence source | Declared progress / verified status |
|---|---|---|---|
| Clubhouse | Approved clubhouse block; 2Cellar + 1Ground + 3, built-up area 3300.33 sq.m | Approved; construction completion not established | |
| Tot-lot / open space | Approval requires tot-lot/open space/buffer to be maintained as greenery and open space | Required by approval; no completed-status evidence supplied | |
| Green strip / tot lot / park | RERA progress entry | Filed as YES, 75%; independent verification not supplied | |
| Internal roads and footpaths | RERA progress entry | Filed as YES, 80%; independent verification not supplied | |
| Street lighting | RERA progress entry | Filed as YES, 56%; independent verification not supplied | |
| Community buildings | RERA progress entry | Filed as YES, 0% | |
| Central courtyard, gardens, lawns, seating areas and outdoor recreation | Described in the promoter’s brochure, including a claimed 35,000 sft Clubhouse | Promoter-marketed claims; delivery or independent verification not established | |
| Indoor recreation, sports and community facilities | Brochure lists gym, co-working space, mini theatre, banquet hall, library, swimming pool, squash court and other facilities | Promoter-marketed claims; delivery or independent verification not established |
7. Utilities, building services & safety
| Evidence in the supplied record | HMDA approval specifies a separate underground static water storage tank of 25,000 lts. and a separate terrace tank of 25,000 lts. Capacity for Residential buildings. A water-softening plant is described in the promoter brochure. |
|---|---|
| Status / limitation | Tanks appear in the technical approval; plant is a promoter-marketed specification. Construction or operation is not independently verified. |
| Evidence in the supplied record | Approval lists an STP and rain-water-harvesting structures. RERA progress entries show sewerage at 10%, storm-water drains at 10%, and water conservation/rainwater harvesting at 20%. |
|---|---|
| Status / limitation | Filed progress only; capacities, reuse volumes and completion are not established. |
| Evidence in the supplied record | Approval lists a transformer and requires solar water heating and solar lighting. Electrical meter room/sub-station/receiving-station progress is filed at 10%. The brochure claims backup power. |
|---|---|
| Status / limitation | Approval requirements and marketing claims are not evidence of completed service or capacity. |
| Evidence in the supplied record | No lift count, capacity or service-lift arrangement is established in the supplied approval extraction. |
|---|---|
| Status / limitation | Not established. |
| Evidence in the supplied record | The RERA progress table lists fire protection/fire safety requirements at 0%. HMDA approval requires the applicant to fulfil Fire Service NOC conditions, but no fire NOC or completed-system evidence is supplied here. |
|---|---|
| Status / limitation | Filed progress and approval condition only; compliance or completion is not established. |
| Evidence in the supplied record | Approval requires a refuse chute and proper garbage-disposal systems; RERA solid-waste progress is 0%. |
|---|---|
| Status / limitation | Requirement recorded; completion not established. |
| Evidence in the supplied record | Approval requires one entry and one exit, minimum 4.5mts. width and 5mts. height clearance. |
|---|---|
| Status / limitation | Approval condition; built-condition verification not supplied. |
| Evidence in the supplied record | No accessible parking, ramp, or accessible-circulation details are established in the supplied material. |
|---|---|
| Status / limitation | Not established. |
8. Location, access & connectivity
- The registered location is PATIGHANPUR, PATANCHERU mandal, Sangareddy district, PIN 502300; the project fields identify revenue village PATANCHERU A. The HMDA technical approval describes Patighanpur-ORRGC Village.
- The supplied location record identifies the nearest sampled Outer Ring Road interchange at approximately 1.6 km from the cadastral parcel centroid. This is a sampled distance, not a travel-time estimate. No verified public-transport detail or other measured landmark distances are supplied.
9. Developer & development status
- The registered promoter is HALLMARK HAMPTON PROJECTS, identified in the RERA record as a partnership, with GSTIN 36AALFH8755Q1ZC. The project filing names SHYAM SUNDER REDDY MANDAVA as authorized signatory and SRINIVASA REDDY ALLU as partner.
- The RERA registration certificate lists the promoter office as Village Gachi Bowli, Mandal Serilingampally, District Ranga Reddy, PIN 500032. The project-fields address is 5th Floor, Jyothi Imperial, Main Road, Patighanpur-ORRGC, Patighanpur, Patancheru, Sangareddy, 502300.
- The promoter’s official website is listed as https://www.hallmarkbuilders.in/pinnacle. The supplied brochure lists +91-9905099999 and +91-8297887887 as builder contacts. These are promoter-provided contact details, not independently verified contact channels.
- The promoter’s Form B affidavit, dated 17th Feb 2022, undertakes completion by 31.12.2025. The project fields also list 30/04/2027 as proposed completion. The supplied record does not establish actual completion, an extension order, or occupancy certification for any block.
10. Approvals, official records & documents
TG-RERA registration: Form C certificate for PINNACLE, registration P01100004147, issued 25/02/2022 and valid to 31/12/2025; certificate says the registration may be extended in accordance with the Act and rules. The supplied certificate records no extension.
Principal technical approval: HMDA technical approval 044331/ZOC/R1/U6/HMDA/19032021, dated 29/12/2021, for Sy.Nos. 142 and 145; it lists clubhouse and Blocks A–H.
Commencement / construction approval record: Document 218253 is titled “Commencement Certificates for each building in each phase” and contains HMDA’s technical approval and conditions. The supplied extraction does not establish a separate commencement certificate for each building.
Layout / building-plan materials: RERA filing lists layout and building-plan documents (218241–218244 and 218254), but the supplied records are not extracted as approved drawings sufficient to describe their contents. The public HMDA DPMS layout lookup is recorded as unavailable from the public internet.
Completion / occupancy: No OC or completion certificate is supplied. The HMDA approval states an occupancy certificate is compulsory before occupation and calls for an application after construction in accordance with the approved plan.
Promoter declaration: Form B affidavit by HALLMARK HAMPTON PROJECTS, represented by Authorized Partner Sri Allu Srinivasa Reddy, dated 17th Feb 2022. It includes the promoter’s title and encumbrance declarations, completion undertaking and RERA account commitments.
Title and encumbrance records filed: Advocate title-search report 218230; title documents 218213–218229; encumbrance statements 218267, 218268 and 538843. These are project-filed records; the supplied encumbrance data notes that a fresh EC is needed to confirm current position.
Other approval references recorded in HMDA technical approval: Mortgage Document No. 28183 (also printed as 28183/2021), structural drawings/designs clearance JNTU/BICS/PC/139/2021 dated 28.08.2021, and environmental clearance reference SEIAA/TS/OL/SRD-327/2021 dated 24-06-2021.
Frequently asked questions
Is PINNACLE registered with Telangana RERA?
Yes. PINNACLE is registered with the Telangana Real Estate Regulatory Authority as P01100004147; the registration status is New Project.
Who is the developer of PINNACLE?
The promoter named in the RERA registration is HALLMARK HAMPTON PROJECTS.
Where is PINNACLE located?
PINNACLE is in PATIGHANPUR, PATANCHERU A, PATANCHERU, Sangareddy, Telangana (502300).
When will PINNACLE be completed?
The promoter's proposed date of completion filed with RERA is 30/04/2027. This is the promoter's declaration, not a guarantee.
More projects in Patancheru A