Sri Venkatadri Heights
SREE INFRA · Medchal-Malkajgiri · RERA P02200005318
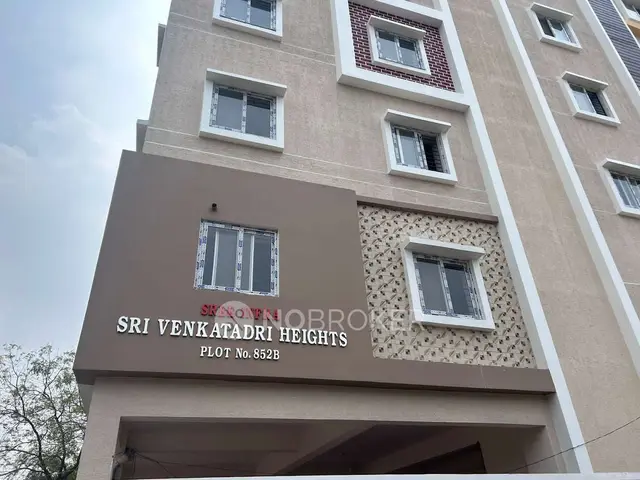
SRI VENKATADRI HEIGHTS is a residential apartment project in Bachupally, Bowrampet, Dundigal Gandimaisamma mandal, Medchal-Malkajgiri district. The registered promoter developing it is SREE INFRA. The project has a land area of 362.10 sq. m and one building with 1 Stilt + 5 Upper floors, comprising 10 apartments: 5 2BHK and 5 3BHK. It is registered with TG-RERA under P02200005318, with proposed completion on 12/05/2028.
01What we found
Read from TG-RERA filings, approvals, land and registration records and court records. A court case is counted only when the court record states this project's survey number with its village, or names the project.
02Check before you pay
7 items to check before you pay, 3 high - from the title chain, court records and approvals, each with what to ask the builder or your advocate. An item may not be a problem with the project: records can be incomplete.
1. Project at a glance
Project identity
| Field | Project record |
|---|---|
| Registered project name | SRI VENKATADRI HEIGHTS RERA record |
| Project type | Residential apartment project RERA record RERA filing |
| Phase / registered portion | No separate phase name is disclosed. The registration and building-permit records concern one residential building at Plot No. 852 B, Bowrampet. RERA record |
| TG-RERA registration | P02200005318; issued 23/11/2022; recorded as valid through 12/01/2028. |
| Registered promoter | SREE INFRA (also styled “M/s. Sree Infra” in the permit). RERA record |
| RERA status | The supplied record identifies this as a registered “New Project”; no extension is recorded in the supplied certificate. RERA record |
Land and geographic identity
| Field | Project record |
|---|---|
| Locality / plot | Bachupally; Plot No. 852 B RERA record RERA filing |
| Revenue village | Bowrampet RERA record |
| Mandal | Dundigal Gandimaisamma in the RERA identity and certificate RERA record |
| District / PIN | Medchal-Malkajgiri; 500043 RERA record |
| Project survey numbers, as recorded | 542, 5432, 545, 546, 547, 548, 555, 560 in the TG-RERA certificate. The building-permit extraction lists 542, 543, 545, 546, 547, 548, 555, 560. |
| Registered site extent | 362.10 sq. m total and net area in the RERA filing. The permit extraction separately records Site Area 362.10 and Net Area 360.17 sq. m. RERA filing |
| Boundaries (RERA filing) | East: 40 FT ROAD; North: 40 FT ROAD; West: PLOT NO 852A; South: PLOT NO 853 RERA filing |
Development identity
| Field | Project record |
|---|---|
| Building-permit authority / number | DUNDIGAL MUNICIPALITY, Building Permit Order G1/DM/4857/BP/2021 |
| Principal technical approval cited in permit | HMDA Technical Approved Vide No. 044883/MED/R1/U6/HMDA/02042021, dated 12.11.2021 |
| Building permit date | 13 01 1.2022 as extracted from the permit |
| Approved built-up area | Permit: 1057.30 sq. m; the RERA filing separately states approved built-up area 1078.43 sq. m. RERA filing |
| Building count / floor configuration | One building; permit describes 1 Stilt + 5 Upper floors. RERA filing |
| Sanctioned parking levels / spaces | Stilt is identified in the floor configuration. A sanctioned parking-space count and separate parking-level details are not supplied. |
| Unit count | 10 units in the RERA filing; the permit extraction does not state an approved unit count. RERA unit table |
Offering and status
| Field | Project record |
|---|---|
| RERA-listed configurations | 2BHK: 5 units; 3BHK: 5 units RERA unit table |
| RERA saleable area | 2BHK: 111.01 sq. m; 3BHK: 144.46 sq. m RERA unit table |
| Booked / available | Portal-derived figures show 0 booked and 5 available in each configuration (10 available total). The portal record has no as-of date; treat these counts as indicative. RERA unit table |
| Construction stage | No site-verified or current construction-progress stage is supplied. Document index RERA amenities |
| Completion timeline | Permit states construction to be completed before 12.01.2028; Form B also records a completion undertaking of 12/01/2028. The project header separately records proposed completion 12/05/2028. RERA record |
| Occupancy / completion certificate | No occupancy certificate or completion certificate is included in the supplied records. The permit requires an occupancy certificate before occupation. |
The survey-number transcription differs between supplied RERA records—5432 in the registration certificate and 543 in the permit and land schedule—so both readings are retained here rather than silently resolving them. RERA filing
2. The project story
SRI VENKATADRI HEIGHTS is registered as a residential apartment project at Plot No. 852 B in Bowrampet, in the Bachupally locality. The project record describes a single building, with one stilt level and five upper floors, intended for residential use. The RERA filing lists ten homes: five 2BHK and five 3BHK apartments. Its portal-derived booking figures indicate all ten as available, but the record is undated. No current construction progress has been independently established from the supplied evidence; the project’s stage should therefore not be inferred from the “New Project” registration label or the stated future completion dates. RERA record RERA unit table Document index
3. Master plan, architecture & building design
The building-permit extraction records a single residential building of 1 Stilt + 5 Upper floors, a height of 14.99 m, and permit built-up area of 1057.30 sq. m. The RERA filing lists approved built-up area as 1078.43 sq. m. These are the values as recorded in their respective documents; the supplied material does not provide a drawing-based reconciliation. RERA filing
The RERA land schedule records 362.10 sq. m site area. The permit extraction records 362.10 sq. m site area and 360.17 sq. m net area, and lists a road-affected area of 360.17 sq. m. The supplied excerpt does not include enough drawing detail to interpret that road-affected-area entry or establish the building footprint, floor-by-floor arrangement, flat count per floor, circulation, lifts, stairs, landscaping, or common-area distribution. RERA filing
The permit lists “Tot-lot” under amenities/utilities. No full sanctioned drawing set or publicly accessible HMDA approved-layout lookup is supplied for architectural or site-layout review. HMDA
4. Homes, configurations & floor plans
RERA records ten apartments—five in each configuration. The saleable areas below are RERA-filed figures. Drawing measurements are software-measured from the approved floor-plan material, not RERA-filed carpet-area disclosures, and are flagged as needing review. Saleable area and drawing-measured carpet area are different measures; the supplied drawing review notes that saleable area also includes the home’s share of common areas. RERA unit table Floor plans RERA unit details
| Configuration | Units | Booked | Available | RERA saleable area | Measured carpet area | Loading (if supplied) |
|---|---|---|---|---|---|---|
| 2BHK | 5 | 0 | 5 | 111.01 sq. m | Median 52.6 sq. m; range 51.0–54.2 sq. m (software-measured) | 53% (software-derived) |
| 3BHK | 5 | 0 | 5 | 144.46 sq. m | 111.1 sq. m (software-measured) | 23% (software-derived) |
The supplied typical-floor-plan measurements show a 2BHK example with two bedrooms, a kitchen and a balcony; the measured balcony is excluded from carpet area. A 3BHK example includes three bedrooms, living/dining areas, a kitchen, a wash area and a balcony; the measured balcony is excluded from carpet area. The drawing review records six measured 2BHK designs and three measured 3BHK designs and says the measurements need review. RERA unit details Floor plans
5. Parking & vehicle circulation
The permit identifies a stilt level, but the supplied permit extraction does not state a sanctioned parking-space count or describe parking allocation, visitor or accessible parking, ramps, vehicle entrances, internal driveways, pedestrian separation or EV charging. The RERA amenities filing does not provide a parking count. A vendor record mentions “Car Parking” and “Bike and Car Parking”; this is third-party material, not evidence of the sanctioned quantity or an allotment attached to any particular apartment. RERA amenities Promoter website
6. Amenities, recreation & open spaces
The RERA amenities schedule contains 14 entries. Each shows 0% progress where a percentage is recorded; this is a declared schedule entry, not independent verification of completion. The building-permit extraction separately lists a “Tot-lot.” No facility is independently confirmed as complete in the supplied evidence. RERA amenities
| Facility | Description / size | Evidence source | Declared progress / verified status |
|---|---|---|---|
| Internal Roads & Footpaths | No size supplied | RERA amenities schedule RERA amenities | Listed “YES”; 0%; not independently verified |
| Water Supply | No source, capacity or size supplied | RERA amenities schedule RERA amenities | Listed “YES”; 0%; not independently verified |
| Sewerage (Chamber, Lines, Septic Tank, STP) | No system capacity or treatment details supplied | RERA amenities schedule RERA amenities | Listed “YES”; 0%; not independently verified |
| Storm Water Drains | No size or design details supplied | RERA amenities schedule RERA amenities | 0%; not independently verified |
| Green Strip / Tot Lot / Park | No size supplied; permit also lists “Tot-lot” | RERA amenities schedule RERA amenities; permit | Listed “YES”; 0%; not independently verified |
| Street Lighting | No details supplied | RERA amenities schedule RERA amenities | 0%; not independently verified |
| Community Buildings | No size or use supplied | RERA amenities schedule RERA amenities | 0%; not independently verified |
| Treatment and disposal of sewage and sullage water | No capacity or process details supplied | RERA amenities schedule RERA amenities | 0%; not independently verified |
| Solid-waste management and disposal | No details supplied | RERA amenities schedule RERA amenities | 0%; not independently verified |
| Water conservation / rainwater harvesting | No capacity or system details supplied | RERA amenities schedule RERA amenities | Listed “YES”; 0%; not independently verified |
| Energy management | No system details supplied | RERA amenities schedule RERA amenities | Listed “YES”; 0%; not independently verified |
| Fire protection and fire-safety requirements | No system details supplied | RERA amenities schedule RERA amenities | 0%; not independently verified |
| Electrical meter room / sub-station / receiving station | No capacity or equipment details supplied | RERA amenities schedule RERA amenities | Listed “YES”; 0%; not independently verified |
| Aggregate recreational open space | No area supplied | RERA amenities schedule RERA amenities | 0%; not independently verified |
7. Utilities, building services & safety
The RERA amenities schedule lists water supply, sewerage-related works, storm-water drains, sewage and sullage treatment/disposal, rainwater harvesting, energy management, electrical infrastructure, and fire-safety requirements. It does not provide capacities, source details, system specifications or completion evidence. These entries are not, by themselves, verification that the systems are installed or operational. RERA amenities
The supplied permit requires an occupancy certificate before occupation and refers to following the sanctioned plan and conditions. The supplied evidence does not specify lifts, backup power, fire equipment or clearances, waste segregation, CCTV, access control, or accessible routes.
8. Location, access & connectivity
The official project records identify Plot No. 852 B, Bowrampet revenue village, Bachupally locality, Dundigal Gandimaisamma mandal, Medchal-Malkajgiri district, PIN 500043. The RERA-filed plot boundaries include 40 FT roads to the east and north. RERA record RERA filing
The supplied location data lists these measured distances: JNTU College Metro, 5.4 km; ICICI Bank, 0.8 km; Sai Nagar Bus Stop, 1.8 km; Sri Chaitanya Junior College, 0.7 km; Testing Centre, 1.6 km; Dr. Reddy’s Laboratories Limited, 0.9 km; an unnamed park, 0.4 km; and Creek School, 0.6 km. Location record
The vendor also lists nearby schools, colleges, hospitals, a bus stop, Bachupally Centre and a supermarket with distances, but those are third-party claims and are not used here as verified project-location measurements. Promoter website
9. Developer & development status
The registered promoter is SREE INFRA, identified in the RERA filing as a partnership. The supplied partnership deed states that the firm commenced business on 28 January 2021. Its listed partners are KARUNAKAR REDDY PUCHAKAYALA, KRISHNA REDDY KUPPAREDDY and RAMAKRISHNA REDDY MEDAPALLY; SRINIVAS REDY MEDAPALLY is listed as an authorized signatory. RERA record RERA filing
The project record supplies GSTIN 36AEJBS2196G1ZP. The promoter’s address in the project filing is First Floor Lahari EST, Elephant Circle, Lahari Green Park, Bachupally, Dundigal Gandimaisamma, Medchal-Malkajgiri, PIN 500043. The registration certificate separately records the promoter office as Pragathi Nagar, Bachupally, Medchal-Malkajgiri, PIN 500090. Corporate record Parties record
The building permit states construction was to commence from 12.07.2023 and be completed before 12.01.2028. Form B records an undertaking to complete by 12/01/2028; the project header records proposed completion as 12/05/2028. The supplied records do not establish actual progress or provide an occupancy certificate. RERA record
10. Approvals, official records & documents
| Record | Supplied evidence |
|---|---|
| TG-RERA registration | Form C certificate for SRI VENKATADRI HEIGHTS, registration P02200005318, issued 23/11/2022, valid through 12/01/2028 |
| Building permit | Dundigal Municipality Building Permit Order G1/DM/4857/BP/2021; extracted date 13 01 1.2022; conditional permit for a residential building |
| HMDA technical approval cited by permit | 044883/MED/R1/U6/HMDA/02042021, dated 12.11.2021 |
| Plot regularization proceedings | HMDA proceedings concerning Plot No. 852B in Bowrampet; the supplied document describes plot regularization subject to conditions |
| Promoter declaration | Form B affidavit by Medapally Srinivas Reddy for SREE INFRA, dated 03RD day of SEPTEMBER 2022, including a stated completion undertaking of 12/01/2028 |
| Title / land documents filed | Registered sale-deed extracts and an advocate’s title-search report are included in the supplied project records; see the Land & Title section for the deed chain and review limitations. |
| Occupancy / completion certificate | Not present in the supplied document set. Document index |
The supplied HMDA layout lookup is not publicly reachable in the evidence pack; that lookup limitation does not establish whether a layout record exists. HMDA
1. Project at a glance
Project identity
Registered project name: SRI VENKATADRI HEIGHTS
Project type: Residential apartment project
Phase / registered portion: No separate phase name is disclosed. The registration and building-permit records concern one residential building at Plot No. 852 B, Bowrampet.
TG-RERA registration: P02200005318; issued 23/11/2022; recorded as valid through 12/01/2028.
Registered promoter: SREE INFRA (also styled “M/s. Sree Infra” in the permit).
RERA status: The supplied record identifies this as a registered “New Project”; no extension is recorded in the supplied certificate.
Land and geographic identity
Locality / plot: Bachupally; Plot No. 852 B
Revenue village: Bowrampet
Mandal: Dundigal Gandimaisamma in the RERA identity and certificate
District / PIN: Medchal-Malkajgiri; 500043
Project survey numbers, as recorded: 542, 5432, 545, 546, 547, 548, 555, 560 in the TG-RERA certificate. The building-permit extraction lists 542, 543, 545, 546, 547, 548, 555, 560.
Registered site extent: 362.10 sq. m total and net area in the RERA filing. The permit extraction separately records Site Area 362.10 and Net Area 360.17 sq. m.
Boundaries (RERA filing): East: 40 FT ROAD; North: 40 FT ROAD; West: PLOT NO 852A; South: PLOT NO 853
Development identity
Building-permit authority / number: DUNDIGAL MUNICIPALITY, Building Permit Order G1/DM/4857/BP/2021
Principal technical approval cited in permit: HMDA Technical Approved Vide No. 044883/MED/R1/U6/HMDA/02042021, dated 12.11.2021
Building permit date: 13 01 1.2022 as extracted from the permit
Approved built-up area: Permit: 1057.30 sq. m; the RERA filing separately states approved built-up area 1078.43 sq. m.
Building count / floor configuration: One building; permit describes 1 Stilt + 5 Upper floors.
Sanctioned parking levels / spaces: Stilt is identified in the floor configuration. A sanctioned parking-space count and separate parking-level details are not supplied.
Unit count: 10 units in the RERA filing; the permit extraction does not state an approved unit count.
Offering and status
RERA-listed configurations: 2BHK: 5 units; 3BHK: 5 units
RERA saleable area: 2BHK: 111.01 sq. m; 3BHK: 144.46 sq. m
Booked / available: Portal-derived figures show 0 booked and 5 available in each configuration (10 available total). The portal record has no as-of date; treat these counts as indicative.
Construction stage: No site-verified or current construction-progress stage is supplied.
Completion timeline: Permit states construction to be completed before 12.01.2028; Form B also records a completion undertaking of 12/01/2028. The project header separately records proposed completion 12/05/2028.
Occupancy / completion certificate: No occupancy certificate or completion certificate is included in the supplied records. The permit requires an occupancy certificate before occupation.
The survey-number transcription differs between supplied RERA records—5432 in the registration certificate and 543 in the permit and land schedule—so both readings are retained here rather than silently resolving them.
2. The project story
SRI VENKATADRI HEIGHTS is registered as a residential apartment project at Plot No. 852 B in Bowrampet, in the Bachupally locality. The project record describes a single building, with one stilt level and five upper floors, intended for residential use. The RERA filing lists ten homes: five 2BHK and five 3BHK apartments. Its portal-derived booking figures indicate all ten as available, but the record is undated. No current construction progress has been independently established from the supplied evidence; the project’s stage should therefore not be inferred from the “New Project” registration label or the stated future completion dates.
3. Master plan, architecture & building design
The building-permit extraction records a single residential building of 1 Stilt + 5 Upper floors, a height of 14.99 m, and permit built-up area of 1057.30 sq. m. The RERA filing lists approved built-up area as 1078.43 sq. m. These are the values as recorded in their respective documents; the supplied material does not provide a drawing-based reconciliation.
The RERA land schedule records 362.10 sq. m site area. The permit extraction records 362.10 sq. m site area and 360.17 sq. m net area, and lists a road-affected area of 360.17 sq. m. The supplied excerpt does not include enough drawing detail to interpret that road-affected-area entry or establish the building footprint, floor-by-floor arrangement, flat count per floor, circulation, lifts, stairs, landscaping, or common-area distribution.
The permit lists “Tot-lot” under amenities/utilities. No full sanctioned drawing set or publicly accessible HMDA approved-layout lookup is supplied for architectural or site-layout review.
4. Homes, configurations & floor plans
RERA records ten apartments—five in each configuration. The saleable areas below are RERA-filed figures. Drawing measurements are software-measured from the approved floor-plan material, not RERA-filed carpet-area disclosures, and are flagged as needing review. Saleable area and drawing-measured carpet area are different measures; the supplied drawing review notes that saleable area also includes the home’s share of common areas.
| Configuration | Units | Booked | Available | RERA saleable area | Measured carpet area | Loading (if supplied) |
|---|---|---|---|---|---|---|
| 2BHK | 5 | 0 | 5 | 111.01 sq. m | Median 52.6 sq. m; range 51.0–54.2 sq. m (software-measured) | 53% (software-derived) |
| 3BHK | 5 | 0 | 5 | 144.46 sq. m | 111.1 sq. m (software-measured) | 23% (software-derived) |
The supplied typical-floor-plan measurements show a 2BHK example with two bedrooms, a kitchen and a balcony; the measured balcony is excluded from carpet area. A 3BHK example includes three bedrooms, living/dining areas, a kitchen, a wash area and a balcony; the measured balcony is excluded from carpet area. The drawing review records six measured 2BHK designs and three measured 3BHK designs and says the measurements need review.
5. Parking & vehicle circulation
The permit identifies a stilt level, but the supplied permit extraction does not state a sanctioned parking-space count or describe parking allocation, visitor or accessible parking, ramps, vehicle entrances, internal driveways, pedestrian separation or EV charging. The RERA amenities filing does not provide a parking count. A vendor record mentions “Car Parking” and “Bike and Car Parking”; this is third-party material, not evidence of the sanctioned quantity or an allotment attached to any particular apartment.
6. Amenities, recreation & open spaces
The RERA amenities schedule contains 14 entries. Each shows 0% progress where a percentage is recorded; this is a declared schedule entry, not independent verification of completion. The building-permit extraction separately lists a “Tot-lot.” No facility is independently confirmed as complete in the supplied evidence.
| Facility | Description / size | Evidence source | Declared progress / verified status |
|---|---|---|---|
| Internal Roads & Footpaths | No size supplied | RERA amenities schedule | Listed “YES”; 0%; not independently verified |
| Water Supply | No source, capacity or size supplied | RERA amenities schedule | Listed “YES”; 0%; not independently verified |
| Sewerage (Chamber, Lines, Septic Tank, STP) | No system capacity or treatment details supplied | RERA amenities schedule | Listed “YES”; 0%; not independently verified |
| Storm Water Drains | No size or design details supplied | RERA amenities schedule | 0%; not independently verified |
| Green Strip / Tot Lot / Park | No size supplied; permit also lists “Tot-lot” | RERA amenities schedule; permit | Listed “YES”; 0%; not independently verified |
| Street Lighting | No details supplied | RERA amenities schedule | 0%; not independently verified |
| Community Buildings | No size or use supplied | RERA amenities schedule | 0%; not independently verified |
| Treatment and disposal of sewage and sullage water | No capacity or process details supplied | RERA amenities schedule | 0%; not independently verified |
| Solid-waste management and disposal | No details supplied | RERA amenities schedule | 0%; not independently verified |
| Water conservation / rainwater harvesting | No capacity or system details supplied | RERA amenities schedule | Listed “YES”; 0%; not independently verified |
| Energy management | No system details supplied | RERA amenities schedule | Listed “YES”; 0%; not independently verified |
| Fire protection and fire-safety requirements | No system details supplied | RERA amenities schedule | 0%; not independently verified |
| Electrical meter room / sub-station / receiving station | No capacity or equipment details supplied | RERA amenities schedule | Listed “YES”; 0%; not independently verified |
| Aggregate recreational open space | No area supplied | RERA amenities schedule | 0%; not independently verified |
7. Utilities, building services & safety
The RERA amenities schedule lists water supply, sewerage-related works, storm-water drains, sewage and sullage treatment/disposal, rainwater harvesting, energy management, electrical infrastructure, and fire-safety requirements. It does not provide capacities, source details, system specifications or completion evidence. These entries are not, by themselves, verification that the systems are installed or operational.
The supplied permit requires an occupancy certificate before occupation and refers to following the sanctioned plan and conditions. The supplied evidence does not specify lifts, backup power, fire equipment or clearances, waste segregation, CCTV, access control, or accessible routes.
8. Location, access & connectivity
The official project records identify Plot No. 852 B, Bowrampet revenue village, Bachupally locality, Dundigal Gandimaisamma mandal, Medchal-Malkajgiri district, PIN 500043. The RERA-filed plot boundaries include 40 FT roads to the east and north.
The supplied location data lists these measured distances: JNTU College Metro, 5.4 km; ICICI Bank, 0.8 km; Sai Nagar Bus Stop, 1.8 km; Sri Chaitanya Junior College, 0.7 km; Testing Centre, 1.6 km; Dr. Reddy’s Laboratories Limited, 0.9 km; an unnamed park, 0.4 km; and Creek School, 0.6 km.
The vendor also lists nearby schools, colleges, hospitals, a bus stop, Bachupally Centre and a supermarket with distances, but those are third-party claims and are not used here as verified project-location measurements.
9. Developer & development status
The registered promoter is SREE INFRA, identified in the RERA filing as a partnership. The supplied partnership deed states that the firm commenced business on 28 January 2021. Its listed partners are KARUNAKAR REDDY PUCHAKAYALA, KRISHNA REDDY KUPPAREDDY and RAMAKRISHNA REDDY MEDAPALLY; SRINIVAS REDY MEDAPALLY is listed as an authorized signatory.
The project record supplies GSTIN 36AEJBS2196G1ZP. The promoter’s address in the project filing is First Floor Lahari EST, Elephant Circle, Lahari Green Park, Bachupally, Dundigal Gandimaisamma, Medchal-Malkajgiri, PIN 500043. The registration certificate separately records the promoter office as Pragathi Nagar, Bachupally, Medchal-Malkajgiri, PIN 500090.
The building permit states construction was to commence from 12.07.2023 and be completed before 12.01.2028. Form B records an undertaking to complete by 12/01/2028; the project header records proposed completion as 12/05/2028. The supplied records do not establish actual progress or provide an occupancy certificate.
10. Approvals, official records & documents
TG-RERA registration: Form C certificate for SRI VENKATADRI HEIGHTS, registration P02200005318, issued 23/11/2022, valid through 12/01/2028
Building permit: Dundigal Municipality Building Permit Order G1/DM/4857/BP/2021; extracted date 13 01 1.2022; conditional permit for a residential building
HMDA technical approval cited by permit: 044883/MED/R1/U6/HMDA/02042021, dated 12.11.2021
Plot regularization proceedings: HMDA proceedings concerning Plot No. 852B in Bowrampet; the supplied document describes plot regularization subject to conditions
Promoter declaration: Form B affidavit by Medapally Srinivas Reddy for SREE INFRA, dated 03RD day of SEPTEMBER 2022, including a stated completion undertaking of 12/01/2028
Title / land documents filed: Registered sale-deed extracts and an advocate’s title-search report are included in the supplied project records; see the Land & Title section for the deed chain and review limitations.
Occupancy / completion certificate: Not present in the supplied document set.
The supplied HMDA layout lookup is not publicly reachable in the evidence pack; that lookup limitation does not establish whether a layout record exists.
Frequently asked questions
Is SRI VENKATADRI HEIGHTS registered with Telangana RERA?
Yes. SRI VENKATADRI HEIGHTS is registered with the Telangana Real Estate Regulatory Authority as P02200005318; the registration status is New Project.
Who is the developer of SRI VENKATADRI HEIGHTS?
The promoter named in the RERA registration is SREE INFRA.
Where is SRI VENKATADRI HEIGHTS located?
SRI VENKATADRI HEIGHTS is in BACHUPALLY, Bowrampet, Dundigal Gandimaisamma, Medchal-Malkajgiri, Telangana (500043).
When will SRI VENKATADRI HEIGHTS be completed?
The promoter's proposed date of completion filed with RERA is 12/05/2028. This is the promoter's declaration, not a guarantee.
More projects in Bowrampet





