Puppalguda
DSR SSI BUILDERS AND DEVELOPERS · Rangareddy · RERA P02400004592
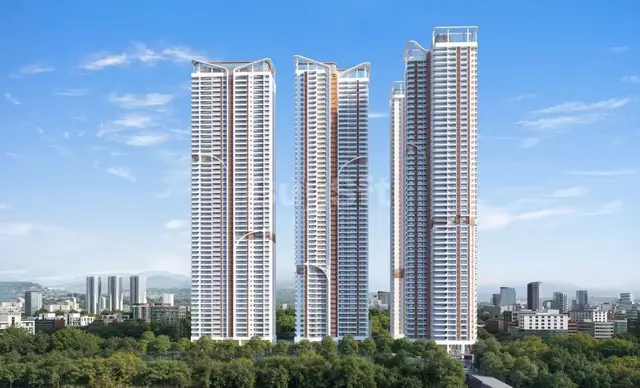
PUPPALGUDA is a residential apartment project in Gandipet, Gandipet Mandal, Ranga Reddy District, developed by registered promoter DSR SSI BUILDERS AND DEVELOPERS. The project covers 26,728.39 sq m and comprises residential Blocks A–D and a clubhouse: Blocks A and B have 4 basements + Ground + 41 upper floors, while Blocks C and D have 4 basements + Ground + 39 upper floors. The RERA unit table records 401 homes: 1 3BHK, 319 4BHK and 81 5BHK. Its TG-RERA registration is P02400004592, and the project header records a proposed completion date of 02/09/2028.
More from Dsr Ssi Builders And Developers · 2 projects →
01What we found
Read from TG-RERA filings, approvals, land and registration records and court records. A court case is counted only when the court record states this project's survey number with its village, or names the project.
02Check before you pay
10 items to check before you pay, 3 high - from the title chain, court records and approvals, each with what to ask the builder or your advocate. An item may not be a problem with the project: records can be incomplete.
1. Project at a glance
Project identity
| Item | Project record |
|---|---|
| Registered project name | PUPPALGUDA |
| Project type | Residential apartment project RERA record |
| Phase / registered portion | No separate phase name is stated in the supplied registration record. The HMDA plan describes Blocks A–D and a clubhouse. RERA record |
| TG-RERA registration | P02400004592 |
| Registration validity | 06/06/2022 to 02/05/2028; certificate states five years, unless extended by the Authority. No extension is recorded in the supplied certificate. |
| Registered promoter | DSR SSI BUILDERS AND DEVELOPERS |
| RERA status | Registered; the project header labels it “New Project.” The evidence does not provide a current construction-stage update. RERA record |
Land and geographic identity
| Item | Project record |
|---|---|
| Locality | Gandipet RERA record |
| Revenue village | Puppalaguda (the RERA registration certificate and HMDA approval use this spelling); Gandipet is also recorded as the locality. |
| Mandal / district | Gandipet Mandal, Ranga Reddy District |
| PIN | 500075 in the registration certificate |
| Project survey numbers | Sy. Nos. 278, 280 and 281 |
| Subdivision identified in the title records | Sy. No. 278/1 appears in the title and development-agreement records; the HMDA building-permission description and RERA certificate identify the project as Sy. Nos. 278, 280 and 281. Land records |
| Total site area | 26,728.39 sq m RERA filing |
| Road-affected area | 193.11 sq m, described in the HMDA approval as gifted to Manikonda Municipality. RERA filing |
| Net area | 26,535.28 sq m RERA filing |
| Boundaries recorded in the RERA filing | North: neighbours’ land in Sy. No. 280 by 281; South: neighbours’ existing buildings; East: neighbours’ land in Sy. No. 278 by 1; West: open land in Sy. No. 280 by 281. RERA filing |
Development identity
| Item | Project record |
|---|---|
| Sanctioning authority | Hyderabad Metropolitan Development Authority (HMDA); the approval records delegation to Manikonda Municipality. |
| Principal building approval | 045981/ZOA/R1/U6/HMDA/25052021, approved 02-05-2022. Approvals record |
| Approved built-up area | 249,214.43 sq m as recorded in the RERA filing. The supplied approval extract does not give a separate total approved built-up-area figure. RERA filing |
| Building arrangement | Residential Blocks A–D and a clubhouse. The approval describes A–B and C–D together; the number of individually named towers is not separately established in the extract. |
| Sanctioned floor configuration | Blocks A & B: 4 basements + Ground + 41 upper floors, height 169.90 m; Blocks C & D: 4 basements + Ground + 39 upper floors, height 139.95 m; clubhouse: 4 basements + Ground + 6 upper floors, height 26.99 m. |
| Parking levels / count | Four basement levels are included in the sanctioned configuration. A parking-space count or allocation schedule is not established in the supplied extracts. |
| Unit count | RERA unit table records 411 units overall, including 401 homes in the identified 3BHK, 4BHK and 5BHK configurations; the remaining rows include floors and amenity areas, not additional homes. RERA unit table |
Offering and status
| Item | Project record |
|---|---|
| RERA-filed home configurations | 3BHK: 1; 4BHK: 319; 5BHK: 81. RERA unit table |
| RERA-filed saleable area | 3BHK: 464.4 sq m; 4BHK: 463.24 sq m; 5BHK: 1472.53 sq m. RERA unit table |
| Booked / available | Portal-derived counts show 0 booked and 1, 319 and 81 available respectively for those configurations. The portal extract has no as-of date; treat these counts as indicative. RERA unit table |
| Construction stage | Not established in the supplied evidence. No independently verified site-progress record is provided. Document index |
| Completion timeline | Promoter’s Form B states completion by 02-05-2028; the project header separately records a proposed completion date of 02/09/2028. The supplied records do not explain the difference. RERA filing |
| Occupancy / completion certificate | No occupancy or completion certificate is supplied. The HMDA approval is a building-plan permission, not an occupancy certificate. |
2. The project story
PUPPALGUDA is a large residential apartment development registered with TG-RERA under P02400004592. The registered site is in Puppalaguda village, Gandipet Mandal, Ranga Reddy District, across Sy. Nos. 278, 280 and 281; the title records also refer to subdivision Sy. No. 278/1.
The HMDA-approved scheme comprises residential Blocks A–D and a separate clubhouse, with four basement levels shown for each building group. The RERA filing lists 3BHK, 4BHK and 5BHK homes. Its unit table also contains floor-label and amenity rows, which are not additional homes. RERA unit table
The supplied material establishes the approved design and registration, but does not establish current construction progress, completed portions, or occupancy certification for any block. The registration certificate runs to 02/05/2028, while the promoter’s Form B and project header give completion-date entries of 02-05-2028 and 02/09/2028 respectively; the supplied evidence does not clarify the difference. RERA filing
3. Master plan, architecture & building design
The RERA filing records a total site area of 26,728.39 sq m, an affected area of 193.11 sq m, and a net area of 26,535.28 sq m. The HMDA approval covers Blocks A–D and a clubhouse on the project survey land. The filing reports approved built-up area of 249,214.43 sq m; no separate FSI-counted area, gross built-up-area calculation, or carpet-area total is supplied. RERA filing RERA filing
| Building group | Sanctioned floors | Height |
|---|---|---|
| Blocks A & B | 4 basements + Ground + 41 upper floors | 169.90 m |
| Blocks C & D | 4 basements + Ground + 39 upper floors | 139.95 m |
| Clubhouse | 4 basements + Ground + 6 upper floors | 26.99 m |
The approval specifies one entry and one exit, each with a minimum width of 4.5 m and a height clearance of 5 m; it also records a minimum road width of 4.5 m. The approved conditions say that parking or construction is not to be placed in setback areas, and that the approved open space and internal circulation pattern are to be maintained.
The supplied drawing extract does not establish building footprints, flats per floor, lift or stair counts, detailed internal circulation, or the residential/common-area distribution by floor. The approved floor-plan drawing set has 46 drawings, but none has been software-measured in the supplied floor-plan record. Floor plans
4. Homes, configurations & floor plans
The table below uses the TG-RERA unit filing for counts, booking status and saleable area. Booking and availability counts are portal-derived, with no as-of date supplied. RERA unit table
| Configuration | Units | Booked | Available | RERA saleable area | Measured carpet area | Loading (if supplied) |
|---|---|---|---|---|---|---|
| 3BHK | 1 | 0 | 1 | 464.4 sq m | Not measured | Not supplied |
| 4BHK | 319 | 0 | 319 | 463.24 sq m | Not measured | Not supplied |
| 5BHK | 81 | 0 | 81 | 1472.53 sq m | Not measured | Not supplied |
RERA unit table Floor plans
The approved drawing set contains 46 drawings, all 46 recorded as scans pending; no carpet-area measurements or room dimensions are available. Therefore, no drawing-based room layout, orientation, balcony or utility-area description can be established here. Carpet area and RERA-filed saleable area are distinct measures; no measured carpet area or loading figure is supplied for comparison. Floor plans
5. Parking & vehicle circulation
The sanctioned configuration includes four basement levels for Blocks A–D and the clubhouse. The supplied approval extract does not state a count of car or two-wheeler spaces, distinguish resident from visitor parking, or identify accessible or mechanical parking. Nor does it establish an allotment arrangement for parking spaces.
The approval records one entry and one exit, with minimum width of 4.5 m and height clearance of 5 m, and requires parking not to be placed in setback areas. Detailed ramp geometry, internal driveways, pedestrian separation and EV-charging provision are not established in the supplied documents.
6. Amenities, recreation & open spaces
The HMDA approval identifies a clubhouse and specified building-service and safety provisions. The RERA amenity table marks the following facilities as “YES,” but records 0% progress for each; this is a filed availability/provision entry, not evidence that facilities are complete. RERA amenities
| Facility | Description / size | Evidence source | Declared progress / verified status |
|---|---|---|---|
| Clubhouse | 4 basements + Ground + 6 upper floors; height 26.99 m | HMDA plan approval | Approved; completion not established. |
| Green strip / tot lot / park | Size not supplied | RERA amenity table | “YES”; 0% recorded; not independently verified. RERA amenities |
| Aggregate recreational open space | Size not supplied | RERA amenity table | “YES”; 0% recorded; not independently verified. RERA amenities |
| Community buildings | Size/capacity not supplied | RERA amenity table | “YES”; 0% recorded; not independently verified. RERA amenities |
| Amenities on ground and first floors | RERA filing labels “AMENITIES A GROUND AND 1ST FLOOR”; detailed facility schedule not supplied | RERA amenity and unit records | “YES”; 0% recorded; not independently verified. RERA amenities RERA unit table |
The vendor record lists additional features such as a fitness centre, swimming pool, gym, children’s play area, landscaped gardens and community hall. These are vendor-attributed claims, not confirmed by the supplied HMDA approval extract or a verified completion record. Promoter website
7. Utilities, building services & safety
| What the supplied project record says | Approval specifies a separate underground static water storage tank with stated capacity 25.000 Its Capacity, and a separate residential terrace tank with stated capacity 25,000 lits capacity. Water treatment is also listed. |
|---|---|
| Status evidenced | Approved-plan provisions; operating status not established. |
| What the supplied project record says | Approval lists an STP and says recycled water is to be used for gardening. RERA amenity entries include sewerage, treatment/disposal of sewage and sullage water, and storm-water drains. RERA amenities |
|---|---|
| Status evidenced | Approval/RERA-filed provisions; completion not established. |
| What the supplied project record says | Rainwater-harvesting structures are listed in the approval; water conservation/rainwater harvesting is marked “YES” in the RERA amenity table. RERA amenities |
|---|---|
| Status evidenced | Provision recorded; completion not established. |
| What the supplied project record says | Approval lists a transformer, electrical meter room/sub-station/receiving station, generator room and A/C plant room. RERA amenities |
|---|---|
| Status evidenced | Approved-plan provisions; capacities and operating status not supplied. |
| What the supplied project record says | Approval lists hose reels, down-comers and an automatic sprinkler system, and requires fire-safety requirements and Fire Services clearance. |
|---|---|
| Status evidenced | Plan provisions/conditions; no fire clearance or completed-system evidence supplied. |
| What the supplied project record says | Approval requires a garbage house and lists a refuse chute; RERA amenity entries include solid-waste management and disposal. RERA amenities |
|---|---|
| Status evidenced | Provision recorded; completion not established. |
| What the supplied project record says | Lift counts/capacities, accessible circulation, ramps and related details are not established in the supplied evidence. |
|---|---|
| Status evidenced | Not disclosed in supplied records. |
The approval also states that HMWS & SB and T.S. Transco are not to provide permanent connections until an occupancy certificate is produced. No occupancy certificate is included in the supplied material.
8. Location, access & connectivity
The registered location is Puppalaguda village, Gandipet Mandal, Ranga Reddy District, with Gandipet recorded as the locality. The project’s revenue identity is tied to Sy. Nos. 278, 280 and 281, with Sy. No. 278/1 also appearing in the title records.
The approval describes one site entry and one exit, each with a minimum width of 4.5 m and height clearance of 5 m. The supplied location record lists these distances from a cadastral parcel centroid: Mahatma Gandhi Institute of Technology 0.9 km; Gandipet lake park 1.0 km; Rockwell International School 1.1 km; CBIT bus stop 1.3 km; Union Bank of India 1.4 km; Capgemini 2.4 km; and Financial District (Nanakramguda) 4.1 km. These are supplied measured distances; no travel times are provided. Location record
9. Developer & development status
The registered legal promoter is DSR SSI BUILDERS AND DEVELOPERS, identified in the RERA filing as a partnership. The supplied corporate identifier is GSTIN 36AASFD2343M1Z1. RERA filing Corporate record
The RERA filing gives the promoter address as Flat No. 301, Plot No. 901, DSR TRANQUIL, Ayyappa Society, Gandipet, Ranga Reddy District, Telangana, PIN 500075. The registration certificate separately prints a promoter-office line with PIN 500081; the supplied records do not provide a verified contact number or email. RERA filing
The promoter’s Form B identifies development-agreement-cum-GPA instruments as the title basis and declares a completion date of 02-05-2028. It also declares that the land is free from encumbrances; this is a promoter declaration, not an independent title verification. The supplied evidence does not establish current construction progress or occupancy certification for any block. Document index
10. Approvals, official records & documents
| Record | Supplied evidence and scope |
|---|---|
| TG-RERA registration | FORM C certificate for PUPPALGUDA, registration P02400004592, issued 06/06/2022; valid to 02/05/2028 unless extended. |
| HMDA building-plan permission | 045981/ZOA/R1/U6/HMDA/25052021, dated 02-05-2022; covers Blocks A–D and clubhouse on Sy. Nos. 278, 280 and 281, Puppalaguda village. |
| Local-body-charge intimation | HMDA intimation dated 13-04-2022, file 045981/Z0A/R1/UG/HMDA/25052021, requesting payment and submission of challan for further action; the extracted document does not itself state that the building permit was approved. |
| HMDA payment record | Payment record identifies DSR SSI Builders and Developers and records HMDA fee transfers dated 16-04-2022; it does not itself establish approval. |
| Commencement / occupancy status | The RERA document category labels an approval upload as “Commencement Certificates for each building in each phase”; the extracted HMDA document is a building-plan approval. No occupancy or completion certificate is supplied. Document index |
| Title and development documents | RERA-filed title report, development-agreement-cum-GPA records and promoter Form B are available in the supplied record; their detailed title-chain review belongs in the Land & Title section. |
| Layout / floor-plan material | Floor-plan record lists 46 drawings, all scans pending for measurement. A publicly reachable HMDA DPMS layout lookup is not available in the supplied evidence; this does not establish that approval was refused. Floor plans HMDA |
1. Project at a glance
Project identity
Registered project name: PUPPALGUDA
Project type: Residential apartment project
Phase / registered portion: No separate phase name is stated in the supplied registration record. The HMDA plan describes Blocks A–D and a clubhouse.
TG-RERA registration: P02400004592
Registration validity: 06/06/2022 to 02/05/2028; certificate states five years, unless extended by the Authority. No extension is recorded in the supplied certificate.
Registered promoter: DSR SSI BUILDERS AND DEVELOPERS
RERA status: Registered; the project header labels it “New Project.” The evidence does not provide a current construction-stage update.
Land and geographic identity
Locality: Gandipet
Revenue village: Puppalaguda (the RERA registration certificate and HMDA approval use this spelling); Gandipet is also recorded as the locality.
Mandal / district: Gandipet Mandal, Ranga Reddy District
PIN: 500075 in the registration certificate
Project survey numbers: Sy. Nos. 278, 280 and 281
Subdivision identified in the title records: Sy. No. 278/1 appears in the title and development-agreement records; the HMDA building-permission description and RERA certificate identify the project as Sy. Nos. 278, 280 and 281.
Total site area: 26,728.39 sq m
Road-affected area: 193.11 sq m, described in the HMDA approval as gifted to Manikonda Municipality.
Net area: 26,535.28 sq m
Boundaries recorded in the RERA filing: North: neighbours’ land in Sy. No. 280 by 281; South: neighbours’ existing buildings; East: neighbours’ land in Sy. No. 278 by 1; West: open land in Sy. No. 280 by 281.
Development identity
Sanctioning authority: Hyderabad Metropolitan Development Authority (HMDA); the approval records delegation to Manikonda Municipality.
Principal building approval: 045981/ZOA/R1/U6/HMDA/25052021, approved 02-05-2022.
Approved built-up area: 249,214.43 sq m as recorded in the RERA filing. The supplied approval extract does not give a separate total approved built-up-area figure.
Building arrangement: Residential Blocks A–D and a clubhouse. The approval describes A–B and C–D together; the number of individually named towers is not separately established in the extract.
Sanctioned floor configuration: Blocks A & B: 4 basements + Ground + 41 upper floors, height 169.90 m; Blocks C & D: 4 basements + Ground + 39 upper floors, height 139.95 m; clubhouse: 4 basements + Ground + 6 upper floors, height 26.99 m.
Parking levels / count: Four basement levels are included in the sanctioned configuration. A parking-space count or allocation schedule is not established in the supplied extracts.
Unit count: RERA unit table records 411 units overall, including 401 homes in the identified 3BHK, 4BHK and 5BHK configurations; the remaining rows include floors and amenity areas, not additional homes.
Offering and status
RERA-filed home configurations: 3BHK: 1; 4BHK: 319; 5BHK: 81.
RERA-filed saleable area: 3BHK: 464.4 sq m; 4BHK: 463.24 sq m; 5BHK: 1472.53 sq m.
Booked / available: Portal-derived counts show 0 booked and 1, 319 and 81 available respectively for those configurations. The portal extract has no as-of date; treat these counts as indicative.
Construction stage: Not established in the supplied evidence. No independently verified site-progress record is provided.
Completion timeline: Promoter’s Form B states completion by 02-05-2028; the project header separately records a proposed completion date of 02/09/2028. The supplied records do not explain the difference.
Occupancy / completion certificate: No occupancy or completion certificate is supplied. The HMDA approval is a building-plan permission, not an occupancy certificate.
2. The project story
PUPPALGUDA is a large residential apartment development registered with TG-RERA under P02400004592. The registered site is in Puppalaguda village, Gandipet Mandal, Ranga Reddy District, across Sy. Nos. 278, 280 and 281; the title records also refer to subdivision Sy. No. 278/1.
The HMDA-approved scheme comprises residential Blocks A–D and a separate clubhouse, with four basement levels shown for each building group. The RERA filing lists 3BHK, 4BHK and 5BHK homes. Its unit table also contains floor-label and amenity rows, which are not additional homes.
The supplied material establishes the approved design and registration, but does not establish current construction progress, completed portions, or occupancy certification for any block. The registration certificate runs to 02/05/2028, while the promoter’s Form B and project header give completion-date entries of 02-05-2028 and 02/09/2028 respectively; the supplied evidence does not clarify the difference.
3. Master plan, architecture & building design
The RERA filing records a total site area of 26,728.39 sq m, an affected area of 193.11 sq m, and a net area of 26,535.28 sq m. The HMDA approval covers Blocks A–D and a clubhouse on the project survey land. The filing reports approved built-up area of 249,214.43 sq m; no separate FSI-counted area, gross built-up-area calculation, or carpet-area total is supplied.
| Building group | Sanctioned floors | Height |
|---|---|---|
| Blocks A & B | 4 basements + Ground + 41 upper floors | 169.90 m |
| Blocks C & D | 4 basements + Ground + 39 upper floors | 139.95 m |
| Clubhouse | 4 basements + Ground + 6 upper floors | 26.99 m |
The approval specifies one entry and one exit, each with a minimum width of 4.5 m and a height clearance of 5 m; it also records a minimum road width of 4.5 m. The approved conditions say that parking or construction is not to be placed in setback areas, and that the approved open space and internal circulation pattern are to be maintained.
The supplied drawing extract does not establish building footprints, flats per floor, lift or stair counts, detailed internal circulation, or the residential/common-area distribution by floor. The approved floor-plan drawing set has 46 drawings, but none has been software-measured in the supplied floor-plan record.
4. Homes, configurations & floor plans
The table below uses the TG-RERA unit filing for counts, booking status and saleable area. Booking and availability counts are portal-derived, with no as-of date supplied.
| Configuration | Units | Booked | Available | RERA saleable area | Measured carpet area | Loading (if supplied) |
|---|---|---|---|---|---|---|
| 3BHK | 1 | 0 | 1 | 464.4 sq m | Not measured | Not supplied |
| 4BHK | 319 | 0 | 319 | 463.24 sq m | Not measured | Not supplied |
| 5BHK | 81 | 0 | 81 | 1472.53 sq m | Not measured | Not supplied |
The approved drawing set contains 46 drawings, all 46 recorded as scans pending; no carpet-area measurements or room dimensions are available. Therefore, no drawing-based room layout, orientation, balcony or utility-area description can be established here. Carpet area and RERA-filed saleable area are distinct measures; no measured carpet area or loading figure is supplied for comparison.
5. Parking & vehicle circulation
The sanctioned configuration includes four basement levels for Blocks A–D and the clubhouse. The supplied approval extract does not state a count of car or two-wheeler spaces, distinguish resident from visitor parking, or identify accessible or mechanical parking. Nor does it establish an allotment arrangement for parking spaces.
The approval records one entry and one exit, with minimum width of 4.5 m and height clearance of 5 m, and requires parking not to be placed in setback areas. Detailed ramp geometry, internal driveways, pedestrian separation and EV-charging provision are not established in the supplied documents.
6. Amenities, recreation & open spaces
The HMDA approval identifies a clubhouse and specified building-service and safety provisions. The RERA amenity table marks the following facilities as “YES,” but records 0% progress for each; this is a filed availability/provision entry, not evidence that facilities are complete.
| Facility | Description / size | Evidence source | Declared progress / verified status |
|---|---|---|---|
| Clubhouse | 4 basements + Ground + 6 upper floors; height 26.99 m | HMDA plan approval | Approved; completion not established. |
| Green strip / tot lot / park | Size not supplied | RERA amenity table | “YES”; 0% recorded; not independently verified. |
| Aggregate recreational open space | Size not supplied | RERA amenity table | “YES”; 0% recorded; not independently verified. |
| Community buildings | Size/capacity not supplied | RERA amenity table | “YES”; 0% recorded; not independently verified. |
| Amenities on ground and first floors | RERA filing labels “AMENITIES A GROUND AND 1ST FLOOR”; detailed facility schedule not supplied | RERA amenity and unit records | “YES”; 0% recorded; not independently verified. |
The vendor record lists additional features such as a fitness centre, swimming pool, gym, children’s play area, landscaped gardens and community hall. These are vendor-attributed claims, not confirmed by the supplied HMDA approval extract or a verified completion record.
7. Utilities, building services & safety
| What the supplied project record says | Approval specifies a separate underground static water storage tank with stated capacity 25.000 Its Capacity, and a separate residential terrace tank with stated capacity 25,000 lits capacity. Water treatment is also listed. |
|---|---|
| Status evidenced | Approved-plan provisions; operating status not established. |
| What the supplied project record says | Approval lists an STP and says recycled water is to be used for gardening. RERA amenity entries include sewerage, treatment/disposal of sewage and sullage water, and storm-water drains. |
|---|---|
| Status evidenced | Approval/RERA-filed provisions; completion not established. |
| What the supplied project record says | Rainwater-harvesting structures are listed in the approval; water conservation/rainwater harvesting is marked “YES” in the RERA amenity table. |
|---|---|
| Status evidenced | Provision recorded; completion not established. |
| What the supplied project record says | Approval lists a transformer, electrical meter room/sub-station/receiving station, generator room and A/C plant room. |
|---|---|
| Status evidenced | Approved-plan provisions; capacities and operating status not supplied. |
| What the supplied project record says | Approval lists hose reels, down-comers and an automatic sprinkler system, and requires fire-safety requirements and Fire Services clearance. |
|---|---|
| Status evidenced | Plan provisions/conditions; no fire clearance or completed-system evidence supplied. |
| What the supplied project record says | Approval requires a garbage house and lists a refuse chute; RERA amenity entries include solid-waste management and disposal. |
|---|---|
| Status evidenced | Provision recorded; completion not established. |
| What the supplied project record says | Lift counts/capacities, accessible circulation, ramps and related details are not established in the supplied evidence. |
|---|---|
| Status evidenced | Not disclosed in supplied records. |
The approval also states that HMWS & SB and T.S. Transco are not to provide permanent connections until an occupancy certificate is produced. No occupancy certificate is included in the supplied material.
8. Location, access & connectivity
The registered location is Puppalaguda village, Gandipet Mandal, Ranga Reddy District, with Gandipet recorded as the locality. The project’s revenue identity is tied to Sy. Nos. 278, 280 and 281, with Sy. No. 278/1 also appearing in the title records.
The approval describes one site entry and one exit, each with a minimum width of 4.5 m and height clearance of 5 m. The supplied location record lists these distances from a cadastral parcel centroid: Mahatma Gandhi Institute of Technology 0.9 km; Gandipet lake park 1.0 km; Rockwell International School 1.1 km; CBIT bus stop 1.3 km; Union Bank of India 1.4 km; Capgemini 2.4 km; and Financial District (Nanakramguda) 4.1 km. These are supplied measured distances; no travel times are provided.
9. Developer & development status
The registered legal promoter is DSR SSI BUILDERS AND DEVELOPERS, identified in the RERA filing as a partnership. The supplied corporate identifier is GSTIN 36AASFD2343M1Z1.
The RERA filing gives the promoter address as Flat No. 301, Plot No. 901, DSR TRANQUIL, Ayyappa Society, Gandipet, Ranga Reddy District, Telangana, PIN 500075. The registration certificate separately prints a promoter-office line with PIN 500081; the supplied records do not provide a verified contact number or email.
The promoter’s Form B identifies development-agreement-cum-GPA instruments as the title basis and declares a completion date of 02-05-2028. It also declares that the land is free from encumbrances; this is a promoter declaration, not an independent title verification. The supplied evidence does not establish current construction progress or occupancy certification for any block.
10. Approvals, official records & documents
TG-RERA registration: FORM C certificate for PUPPALGUDA, registration P02400004592, issued 06/06/2022; valid to 02/05/2028 unless extended.
HMDA building-plan permission: 045981/ZOA/R1/U6/HMDA/25052021, dated 02-05-2022; covers Blocks A–D and clubhouse on Sy. Nos. 278, 280 and 281, Puppalaguda village.
Local-body-charge intimation: HMDA intimation dated 13-04-2022, file 045981/Z0A/R1/UG/HMDA/25052021, requesting payment and submission of challan for further action; the extracted document does not itself state that the building permit was approved.
HMDA payment record: Payment record identifies DSR SSI Builders and Developers and records HMDA fee transfers dated 16-04-2022; it does not itself establish approval.
Commencement / occupancy status: The RERA document category labels an approval upload as “Commencement Certificates for each building in each phase”; the extracted HMDA document is a building-plan approval. No occupancy or completion certificate is supplied.
Title and development documents: RERA-filed title report, development-agreement-cum-GPA records and promoter Form B are available in the supplied record; their detailed title-chain review belongs in the Land & Title section.
Layout / floor-plan material: Floor-plan record lists 46 drawings, all scans pending for measurement. A publicly reachable HMDA DPMS layout lookup is not available in the supplied evidence; this does not establish that approval was refused.
Frequently asked questions
Is PUPPALGUDA registered with Telangana RERA?
Yes. PUPPALGUDA is registered with the Telangana Real Estate Regulatory Authority as P02400004592; the registration status is New Project.
Who is the developer of PUPPALGUDA?
The promoter named in the RERA registration is DSR SSI BUILDERS AND DEVELOPERS.
Where is PUPPALGUDA located?
PUPPALGUDA is in Gandipet, Rangareddy, Telangana (500075).
When will PUPPALGUDA be completed?
The promoter's proposed date of completion filed with RERA is 02/09/2028. This is the promoter's declaration, not a guarantee.
More projects in Gandipet