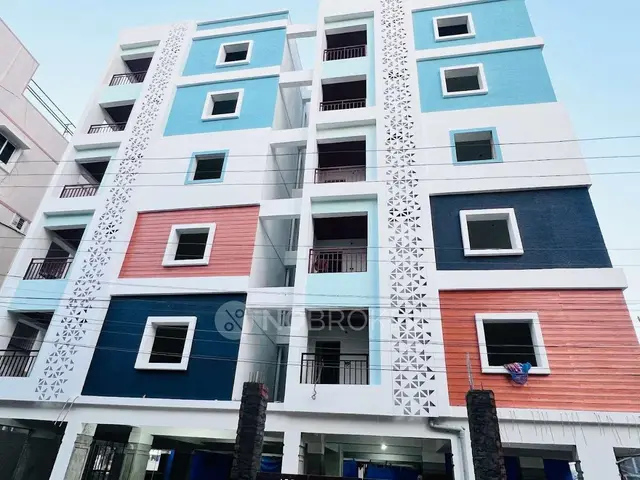
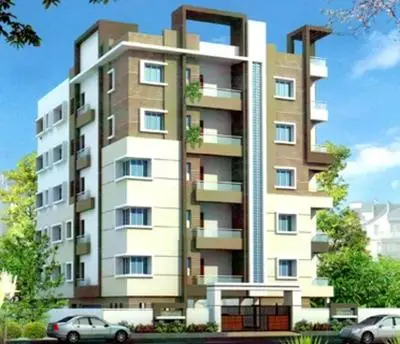
Prithvi Privilege Infra
PRITHVI PRIVILEGE INFRA · Medchal-Malkajgiri · RERA P02200004941
PRITHVI PRIVILEGE INFRA is a residential apartment project in KOMPALLY, Dundigal Gandimaisamma mandal, Medchal-Malkajgiri district, developed by registered promoter PRITHVI PRIVILEGE INFRA, a partnership. The project covers 2192.76 sq. m. and has one building/tower with 40 3BHK apartments, each with a RERA-filed saleable area of 84.84 sq. m. It is registered under TG-RERA number P02200004941, with proposed completion on or before 06/03/2028.
01What we found
Read from TG-RERA filings, approvals, land and registration records and court records. A court case is counted only when the court record states this project's survey number with its village, or names the project.
02Check before you pay
6 items to check before you pay, 3 high - from the title chain, court records and approvals, each with what to ask the builder or your advocate. An item may not be a problem with the project: records can be incomplete.
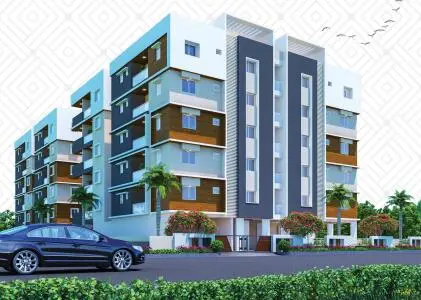
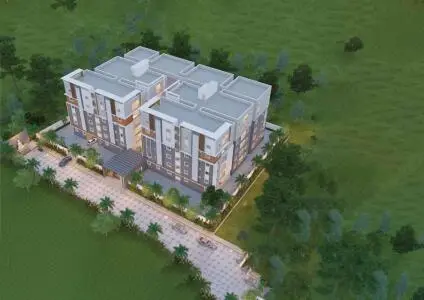
1. Project at a glance
Project identity
| Item | Record |
|---|---|
| Registered project name | PRITHVI PRIVILEGE INFRA RERA record |
| Project type | Residential apartment project RERA record |
| Phase / registered portion | Not separately identified in the supplied record; the registration covers the project as filed RERA record |
| TG-RERA registration number | P02200004941 |
| Registration validity | 29/08/2022 to 06/03/2028, stated as 5 years, unless extended by the Authority; the certificate records no extension |
| Registered promoter | PRITHVI PRIVILEGE INFRA, a partnership RERA filing |
| RERA status | New Project; registration certificate issued RERA record |
Land and geographic identity
| Item | Record |
|---|---|
| Locality | KOMPALLY RERA record |
| Revenue village as recorded | Kompally -Shivalayam; the building-permit document describes the site as Kompally village RERA record |
| Mandal | Dundigal Gandimaisamma RERA record |
| District | Medchal-Malkajgiri RERA record |
| PIN | 500014 RERA record |
| Project survey numbers / subdivisions | 67/A and 67/B; the title report further describes 67/B (67/AA/UU) and 67/A (67/A/AA) RERA record |
| Registered site extent | 2192.76 sq. m. RERA filing |
| Total / net area | 2192.76 sq. m. total; 2192.76 sq. m. net RERA filing |
| Boundaries as filed | East: “LAND OF BANKATLAL GILDAOTHERS AND”; West: “LAND IN SURVEY NO 66A B C AND D”; North: “40 WIDE ROAD”; South: “LAND IN SURVEY NO 67A” RERA filing |
Development identity
| Item | Record |
|---|---|
| Sanctioning authority | Kompally Municipality; the permit records prior HMDA technical approval |
| Principal building approval | Permit.No.0060/22, approved 07.03.2022 |
| HMDA technical approval | 046987/MED/R1/U6/HMDA/08072021, dated 22/11/2021 |
| Approved built-up area | 5792.3 sq. m. for upper floors, as stated in the permit; the RERA filing also records approved built-up area of 5792.3 sq. m. RERA filing |
| Building / tower count | One building/unit in the project record; one tower is indicated in the unit summary RERA filing RERA unit table |
| Sanctioned floor configuration | Permit extraction identifies Cellar + Stilt; upper-floor count and floor-by-floor configuration are not supplied |
| Parking | Permit states Parking Area Built up Area (Sqm.) 2321.28; number and type of parking spaces are not established in the supplied extracts |
| Unit count | 40 units in the RERA unit record; approved-plan total also recorded as one building unit, not a unit-count figure RERA unit table RERA filing |
Offering and status
| Item | Record |
|---|---|
| RERA-filed configuration | 3BHK RERA unit table |
| RERA-filed saleable area | 84.84 sq. m. per unit RERA unit table |
| Booking / availability | 0 booked; 40 available, as read from the TG-RERA portal; the portal record supplied here has no as-of date, so these counts are indicative RERA unit table |
| Construction stage | TG-RERA amenity-progress data lists water supply at 80%, sewerage and storm-water drains at 100%, and electrical meter room/sub-station/receiving station at 70%; this is reported portal progress, not independent site verification RERA amenities |
| Completion date | Promoter’s Form B undertaking: on or before 06/03/2028 |
| Occupancy / completion certificate | No occupancy or completion certificate is identified in the supplied documents. The building permit requires an occupancy certificate before occupation |
2. The project story
The RERA record describes a single-building residential apartment project on 2192.76 sq. m. in survey numbers 67/A and 67/B at Kompally. The site is registered as Kompally -Shivalayam village, Dundigal Gandimaisamma mandal, Medchal-Malkajgiri district, PIN 500014. RERA record RERA filing
The offering recorded on TG-RERA is 40 three-bedroom apartments, with 40 shown as available and none booked in the portal data supplied. The permit identifies a cellar and stilt, while the upper-floor count is not available in the extracted permit information. RERA unit table
The promoter undertook to complete by 06/03/2028. The portal’s reported progress figures cover selected infrastructure categories; they do not establish independent site inspection or project-wide completion. No occupancy certificate is included in the supplied record. RERA amenities Document index
3. Master plan, architecture & building design
The site area recorded in the RERA filing is 2192.76 sq. m. The building permit records 5792.3 sq. m. as upper-floors built-up area and identifies Cellar + Stilt; it also records 2321.28 sq. m. as parking-area built-up area. These are separate permit figures, not carpet or saleable-area measurements. The supplied extraction does not state the upper-floor count, floor-by-floor arrangement, footprint, flats per floor, tower height, lift or stair layout, or internal circulation details. RERA filing
The RERA unit record identifies one building/tower and 40 apartments. No measured floor-plan analysis is available: both supplied drawing sheets remain unmeasured and scans are pending. Accordingly, room layouts, dimensions, orientation, balconies, and common-area distribution cannot be described from the evidence provided. RERA unit table Floor plans
The permit lists a Tot-lot (m') / 110.01 and No. of RWHPs 08. The supplied extracts do not provide a complete, readable approved site or floor-plan schedule from which to confirm the arrangement or dimensions of those features.
4. Homes, configurations & floor plans
| Configuration | Units | Booked | Available | RERA saleable area | Measured carpet area | Loading (if supplied) |
|---|---|---|---|---|---|---|
| 3BHK | 40 | 0 | 40 | 84.84 sq. m. | Not measured | Not supplied |
Unit counts, booking counts and saleable area above are RERA-filed. The booking figures are from a portal record with no supplied as-of date and should be treated as indicative. RERA unit table RERA unit details
The two supplied drawing sheets have not been measured, so no software-measured carpet area or room dimensions can be reported. Carpet area is not interchangeable with RERA-filed saleable area: the latter includes the apartment’s share of common areas, while the supplied evidence does not provide a loading figure. Floor plans RERA unit table
5. Parking & vehicle circulation
The building permit records Parking Area Built up Area (Sqm.) 2321.28 and identifies a Cellar + Stilt configuration. The supplied record does not establish the number of car or two-wheeler spaces, whether spaces are resident or visitor spaces, accessible parking provision, parking allocation to individual apartments, ramp or driveway arrangements, pedestrian separation, or EV charging. A parking-area figure does not by itself document exclusive allocation to a purchaser.
6. Amenities, recreation & open spaces
| Facility | Description / size | Evidence source | Declared progress / verified status |
|---|---|---|---|
| Tot-lot | Permit entry: “Tot-lot (m') / 110.01” | Listed in permit extraction; construction or delivery not independently verified | |
| Green strip / tot lot / park | Facility category listed in RERA progress data | RERA amenities | 0% reported |
| Community buildings | Facility category listed in RERA progress data | RERA amenities | 0% reported |
| Aggregate recreational open space | Facility category listed in RERA progress data | RERA amenities | 0% reported |
The building permit also requires a periphery strip of greenery to be maintained. That is a permit condition, not evidence that the landscaping is complete.
7. Utilities, building services & safety
| Service | Evidence in the record |
|---|---|
| Water | RERA progress data reports water supply as available and 80% complete. The source, storage capacity and treatment arrangements are not specified. RERA amenities |
| Sewerage and drainage | Sewerage (chamber, lines, septic tank, STP) and storm-water drains are each reported available and 100% complete in the RERA progress data. Independent completion verification is not supplied. RERA amenities |
| Rainwater harvesting | The permit specifies No. of RWHPs 08 and requires a rainwater-harvesting structure (percolation pit). RERA progress data lists water conservation/rainwater harvesting at 0%. RERA amenities |
| Electrical | Electrical meter room, sub-station and receiving station are reported available and 70% complete in RERA progress data; no capacity or backup details are supplied there. RERA amenities |
| Fire and life safety | Fire protection/fire safety is listed as available with 0% reported progress. The permit requires an occupancy certificate before occupation; the supplied evidence does not establish completed fire systems or statutory clearance. RERA amenities |
| Lifts, waste and security | The permit extraction includes “6 VLT, Library Cess”; it does not explain “6 VLT.” No verified lift count or capacity, waste-management arrangements, CCTV, access-control system or security provision is established by the RERA progress data supplied. RERA amenities |
| Accessibility | No accessible-route, ramp or accessible-parking details are supplied. Document index |
8. Location, access & connectivity
The registered location is Kompally -Shivalayam, Dundigal Gandimaisamma mandal, Medchal-Malkajgiri district, Telangana, PIN 500014. The filed northern boundary is a 40 WIDE ROAD. RERA record RERA filing
The supplied location dataset lists the Outer Ring Road nearest sampled interchange at approximately 7.3 km, Bolarum railway station at 2.8 km, St Martins Engineering College at 1.8 km, Sanjeevani Thyroid Sugar and Hormones Clinic at 0.5 km, an unnamed park at 0.7 km, Bank of India at 0.1 km, and Krishnaveni Talent School at 0.1 km. These are dataset distances; no travel times or public-transport service details are provided. Location record
9. Developer & development status
The registered promoter is PRITHVI PRIVILEGE INFRA, identified in the RERA filing as a partnership. Its GSTIN is 36ABBFP0936A1ZQ. The supplied registered address is Devi Homes, Kompally, Dundigal Gandimaisamma, Medchal-Malkajgiri, PIN 500014. No official telephone number, email address or website is supplied. RERA filing RERA filing Corporate record
The Form B declaration identifies A. Amarender Reddy and Amarender Reddy Anugula as declarants/signatories for the promoter and states a completion undertaking of 06/03/2028.
TG-RERA progress data reports selected infrastructure completion percentages, but no overall construction percentage or independent site-verification record is supplied. No occupancy or completion certificate is identified in the documents provided. RERA amenities Document index
10. Approvals, official records & documents
| Identifier / date | P02200004941; issued 29/08/2022; valid to 06/03/2028 |
|---|---|
| What the supplied evidence establishes | Registration of PRITHVI PRIVILEGE INFRA under section 5, for survey numbers 67/A and 67/B |
| Identifier / date | 046987/MED/R1/U6/HMDA/08072021; 22/11/2021 |
|---|---|
| What the supplied evidence establishes | Cited in the Kompally Municipality building permit |
| Identifier / date | Permit.No.0060/22; 07.03.2022; file Lr.No.3705/TP/KM/2021 |
|---|---|
| What the supplied evidence establishes | Building-permit order for a residential building/apartment on survey numbers 67/A and 67/B; includes an occupancy-certificate condition before occupation |
| Identifier / date | Dated 6 JUN 2022 |
|---|---|
| What the supplied evidence establishes | Promoter declaration concerning title basis, encumbrances, project funds, pending approvals and completion undertaking |
| Identifier / date | Not identified in supplied documents |
|---|---|
| What the supplied evidence establishes | No certificate is evidenced in the reviewed extracts Document index |
| Identifier / date | Not available in the supplied drawing-derived records |
|---|---|
| What the supplied evidence establishes | Floor-plan drawings are unmeasured; scans are pending Floor plans |
The building permit lists a mortgage deed number 13734, dated 17/09/2021, and a mortgaged built-up area of 586.53 sq. m.
1. Project at a glance
Project identity
Registered project name: PRITHVI PRIVILEGE INFRA
Project type: Residential apartment project
Phase / registered portion: Not separately identified in the supplied record; the registration covers the project as filed
TG-RERA registration number: P02200004941
Registration validity: 29/08/2022 to 06/03/2028, stated as 5 years, unless extended by the Authority; the certificate records no extension
Registered promoter: PRITHVI PRIVILEGE INFRA, a partnership
RERA status: New Project; registration certificate issued
Land and geographic identity
Locality: KOMPALLY
Revenue village as recorded: Kompally -Shivalayam; the building-permit document describes the site as Kompally village
Mandal: Dundigal Gandimaisamma
District: Medchal-Malkajgiri
PIN: 500014
Project survey numbers / subdivisions: 67/A and 67/B; the title report further describes 67/B (67/AA/UU) and 67/A (67/A/AA)
Registered site extent: 2192.76 sq. m.
Total / net area: 2192.76 sq. m. total; 2192.76 sq. m. net
Boundaries as filed: East: “LAND OF BANKATLAL GILDAOTHERS AND”; West: “LAND IN SURVEY NO 66A B C AND D”; North: “40 WIDE ROAD”; South: “LAND IN SURVEY NO 67A”
Development identity
Sanctioning authority: Kompally Municipality; the permit records prior HMDA technical approval
Principal building approval: Permit.No.0060/22, approved 07.03.2022
HMDA technical approval: 046987/MED/R1/U6/HMDA/08072021, dated 22/11/2021
Approved built-up area: 5792.3 sq. m. for upper floors, as stated in the permit; the RERA filing also records approved built-up area of 5792.3 sq. m.
Building / tower count: One building/unit in the project record; one tower is indicated in the unit summary
Sanctioned floor configuration: Permit extraction identifies Cellar + Stilt; upper-floor count and floor-by-floor configuration are not supplied
Parking: Permit states Parking Area Built up Area (Sqm.) 2321.28; number and type of parking spaces are not established in the supplied extracts
Unit count: 40 units in the RERA unit record; approved-plan total also recorded as one building unit, not a unit-count figure
Offering and status
RERA-filed configuration: 3BHK
RERA-filed saleable area: 84.84 sq. m. per unit
Booking / availability: 0 booked; 40 available, as read from the TG-RERA portal; the portal record supplied here has no as-of date, so these counts are indicative
Construction stage: TG-RERA amenity-progress data lists water supply at 80%, sewerage and storm-water drains at 100%, and electrical meter room/sub-station/receiving station at 70%; this is reported portal progress, not independent site verification
Completion date: Promoter’s Form B undertaking: on or before 06/03/2028
Occupancy / completion certificate: No occupancy or completion certificate is identified in the supplied documents. The building permit requires an occupancy certificate before occupation
2. The project story
The RERA record describes a single-building residential apartment project on 2192.76 sq. m. in survey numbers 67/A and 67/B at Kompally. The site is registered as Kompally -Shivalayam village, Dundigal Gandimaisamma mandal, Medchal-Malkajgiri district, PIN 500014.
The offering recorded on TG-RERA is 40 three-bedroom apartments, with 40 shown as available and none booked in the portal data supplied. The permit identifies a cellar and stilt, while the upper-floor count is not available in the extracted permit information.
The promoter undertook to complete by 06/03/2028. The portal’s reported progress figures cover selected infrastructure categories; they do not establish independent site inspection or project-wide completion. No occupancy certificate is included in the supplied record.
3. Master plan, architecture & building design
The site area recorded in the RERA filing is 2192.76 sq. m. The building permit records 5792.3 sq. m. as upper-floors built-up area and identifies Cellar + Stilt; it also records 2321.28 sq. m. as parking-area built-up area. These are separate permit figures, not carpet or saleable-area measurements. The supplied extraction does not state the upper-floor count, floor-by-floor arrangement, footprint, flats per floor, tower height, lift or stair layout, or internal circulation details.
The RERA unit record identifies one building/tower and 40 apartments. No measured floor-plan analysis is available: both supplied drawing sheets remain unmeasured and scans are pending. Accordingly, room layouts, dimensions, orientation, balconies, and common-area distribution cannot be described from the evidence provided.
The permit lists a Tot-lot (m') / 110.01 and No. of RWHPs 08. The supplied extracts do not provide a complete, readable approved site or floor-plan schedule from which to confirm the arrangement or dimensions of those features.
4. Homes, configurations & floor plans
| Configuration | Units | Booked | Available | RERA saleable area | Measured carpet area | Loading (if supplied) |
|---|---|---|---|---|---|---|
| 3BHK | 40 | 0 | 40 | 84.84 sq. m. | Not measured | Not supplied |
Unit counts, booking counts and saleable area above are RERA-filed. The booking figures are from a portal record with no supplied as-of date and should be treated as indicative.
The two supplied drawing sheets have not been measured, so no software-measured carpet area or room dimensions can be reported. Carpet area is not interchangeable with RERA-filed saleable area: the latter includes the apartment’s share of common areas, while the supplied evidence does not provide a loading figure.
5. Parking & vehicle circulation
The building permit records Parking Area Built up Area (Sqm.) 2321.28 and identifies a Cellar + Stilt configuration. The supplied record does not establish the number of car or two-wheeler spaces, whether spaces are resident or visitor spaces, accessible parking provision, parking allocation to individual apartments, ramp or driveway arrangements, pedestrian separation, or EV charging. A parking-area figure does not by itself document exclusive allocation to a purchaser.
6. Amenities, recreation & open spaces
| Facility | Description / size | Evidence source | Declared progress / verified status |
|---|---|---|---|
| Tot-lot | Permit entry: “Tot-lot (m') / 110.01” | Listed in permit extraction; construction or delivery not independently verified | |
| Green strip / tot lot / park | Facility category listed in RERA progress data | 0% reported | |
| Community buildings | Facility category listed in RERA progress data | 0% reported | |
| Aggregate recreational open space | Facility category listed in RERA progress data | 0% reported |
The building permit also requires a periphery strip of greenery to be maintained. That is a permit condition, not evidence that the landscaping is complete.
7. Utilities, building services & safety
Water: RERA progress data reports water supply as available and 80% complete. The source, storage capacity and treatment arrangements are not specified.
Sewerage and drainage: Sewerage (chamber, lines, septic tank, STP) and storm-water drains are each reported available and 100% complete in the RERA progress data. Independent completion verification is not supplied.
Rainwater harvesting: The permit specifies No. of RWHPs 08 and requires a rainwater-harvesting structure (percolation pit). RERA progress data lists water conservation/rainwater harvesting at 0%.
Electrical: Electrical meter room, sub-station and receiving station are reported available and 70% complete in RERA progress data; no capacity or backup details are supplied there.
Fire and life safety: Fire protection/fire safety is listed as available with 0% reported progress. The permit requires an occupancy certificate before occupation; the supplied evidence does not establish completed fire systems or statutory clearance.
Lifts, waste and security: The permit extraction includes “6 VLT, Library Cess”; it does not explain “6 VLT.” No verified lift count or capacity, waste-management arrangements, CCTV, access-control system or security provision is established by the RERA progress data supplied.
Accessibility: No accessible-route, ramp or accessible-parking details are supplied.
8. Location, access & connectivity
The registered location is Kompally -Shivalayam, Dundigal Gandimaisamma mandal, Medchal-Malkajgiri district, Telangana, PIN 500014. The filed northern boundary is a 40 WIDE ROAD.
The supplied location dataset lists the Outer Ring Road nearest sampled interchange at approximately 7.3 km, Bolarum railway station at 2.8 km, St Martins Engineering College at 1.8 km, Sanjeevani Thyroid Sugar and Hormones Clinic at 0.5 km, an unnamed park at 0.7 km, Bank of India at 0.1 km, and Krishnaveni Talent School at 0.1 km. These are dataset distances; no travel times or public-transport service details are provided.
9. Developer & development status
The registered promoter is PRITHVI PRIVILEGE INFRA, identified in the RERA filing as a partnership. Its GSTIN is 36ABBFP0936A1ZQ. The supplied registered address is Devi Homes, Kompally, Dundigal Gandimaisamma, Medchal-Malkajgiri, PIN 500014. No official telephone number, email address or website is supplied.
The Form B declaration identifies A. Amarender Reddy and Amarender Reddy Anugula as declarants/signatories for the promoter and states a completion undertaking of 06/03/2028.
TG-RERA progress data reports selected infrastructure completion percentages, but no overall construction percentage or independent site-verification record is supplied. No occupancy or completion certificate is identified in the documents provided.
10. Approvals, official records & documents
| Identifier / date | P02200004941; issued 29/08/2022; valid to 06/03/2028 |
|---|---|
| What the supplied evidence establishes | Registration of PRITHVI PRIVILEGE INFRA under section 5, for survey numbers 67/A and 67/B |
| Identifier / date | 046987/MED/R1/U6/HMDA/08072021; 22/11/2021 |
|---|---|
| What the supplied evidence establishes | Cited in the Kompally Municipality building permit |
| Identifier / date | Permit.No.0060/22; 07.03.2022; file Lr.No.3705/TP/KM/2021 |
|---|---|
| What the supplied evidence establishes | Building-permit order for a residential building/apartment on survey numbers 67/A and 67/B; includes an occupancy-certificate condition before occupation |
| Identifier / date | Dated 6 JUN 2022 |
|---|---|
| What the supplied evidence establishes | Promoter declaration concerning title basis, encumbrances, project funds, pending approvals and completion undertaking |
| Identifier / date | Not identified in supplied documents |
|---|---|
| What the supplied evidence establishes | No certificate is evidenced in the reviewed extracts |
| Identifier / date | Not available in the supplied drawing-derived records |
|---|---|
| What the supplied evidence establishes | Floor-plan drawings are unmeasured; scans are pending |
The building permit lists a mortgage deed number 13734, dated 17/09/2021, and a mortgaged built-up area of 586.53 sq. m.
Frequently asked questions
Is PRITHVI PRIVILEGE INFRA registered with Telangana RERA?
Yes. PRITHVI PRIVILEGE INFRA is registered with the Telangana Real Estate Regulatory Authority as P02200004941; the registration status is New Project.
Who is the developer of PRITHVI PRIVILEGE INFRA?
The promoter named in the RERA registration is PRITHVI PRIVILEGE INFRA.
Where is PRITHVI PRIVILEGE INFRA located?
PRITHVI PRIVILEGE INFRA is in KOMPALLY, Kompally -Shivalayam, Dundigal Gandimaisamma, Medchal-Malkajgiri, Telangana (500014).
When will PRITHVI PRIVILEGE INFRA be completed?
The promoter's proposed date of completion filed with RERA is 06/07/2028. This is the promoter's declaration, not a guarantee.
More projects in Kompally Shivalayam