Western Springs
WESTERN CONSTRUCTIONS WINDSOR PARK LLP · Rangareddy · RERA P02400005326
WESTERN SPRINGS is a residential apartment project in Puppalguda, Gandipet Mandal, Ranga Reddy District, developed by WESTERN CONSTRUCTIONS WINDSOR PARK LLP. It covers 53,176.73 sq. m and comprises seven residential blocks with 3 cellars + stilt + 36 upper floors, plus two amenity blocks. The RERA unit data records 1,492 homes: 1,491 3BHK units and 1 unit filed as “BHK” / unspecified. The project is registered with TG-RERA as P02400005326, with proposed completion on 28/04/2028.
More from Western Constructions Windsor Park LLP · 3 projects →
01What we found
Read from TG-RERA filings, approvals, land and registration records and court records. A court case is counted only when the court record states this project's survey number with its village, or names the project.
02Check before you pay
9 items to check before you pay, 4 high - from the title chain, court records and approvals, each with what to ask the builder or your advocate. An item may not be a problem with the project: records can be incomplete.

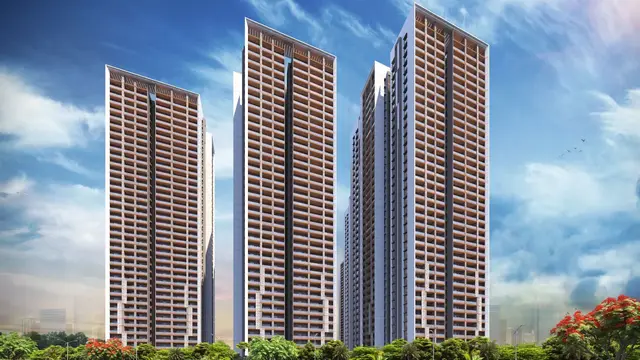
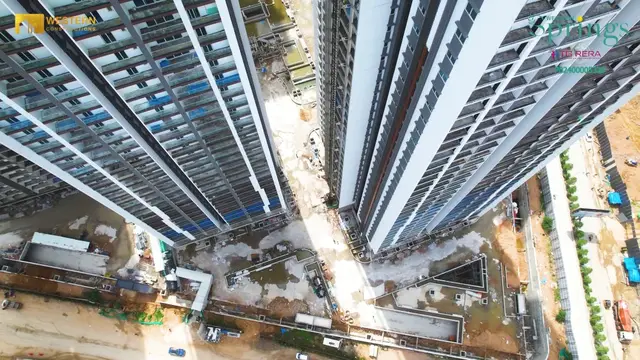
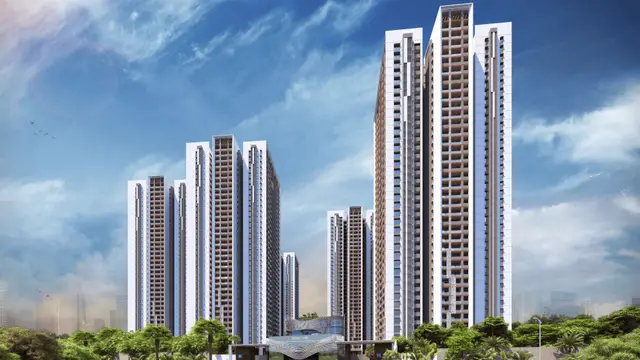
Project at a glance
Project identity
| Field | Project record |
|---|---|
| Registered project name | WESTERN SPRINGS RERA record |
| Project type | Residential apartment project RERA record |
| Phase / registered portion | The registration identifies WESTERN SPRINGS; no separately named phase or phase number is disclosed. The approval describes seven residential blocks and two amenity blocks. RERA record |
| TG-RERA registration | P02400005326 RERA record |
| Registration validity | 23/11/2022 to 28/12/2027; the certificate states five years and says extension is subject to the Act and Rules. Registration validity is not the same as the completion date. |
| Registered legal promoter | WESTERN CONSTRUCTIONS WINDSOR PARK LLP RERA record Corporate record |
| RERA status | Registration certificate issued under section 5; certificate records the registration as valid to 28/12/2027. |
| Registration capture | TG-RERA registration record captured 10 September 2026. Approvals record |
Land and geographic identity
| Field | Project record |
|---|---|
| Locality / village | Puppalguda (also rendered “Puppalguda Village” in the approval documents); the RERA record identifies the locality as Puppalguda. RERA record |
| Revenue village | Puppalguda RERA record Land records |
| Mandal | Gandipet RERA record |
| District | Ranga Reddy; HMDA document says “R.R. district.” RERA record |
| PIN | 500089 RERA record |
| Project survey numbers / subdivisions | Sy. Nos. 282(P), 340(P), 341 and 342(P) RERA record |
| Registered site extent | 53,176.73 sq. m in the approval documents. |
| RERA land filing | Total area 53,176.73 sq. m; net area 53,176.73 sq. m; area affected in road widening/FTL of tanks/nala widening 0 sq. m, as filed. RERA filing |
| Boundaries as filed | East: Western Windsor Park; West: Proposed 100 Feet Road; North: Others land; South: 100 Feet Road. RERA filing |
| Cadastral context | The cadastral extract separately gives whole-survey extents for Sy. No. 282 and Sy. No. 340; these are not the project’s filed parcel extent. Cadastral map |
Development identity
| Field | Project record |
|---|---|
| Technical approval authority | Hyderabad Metropolitan Development Authority (HMDA); the technical approval forwards plans to Manikonda Municipality for sanction and release. |
| Principal approval / file number | 048016/ZOA/R1/U6/HMDA/05082021 RERA record |
| HMDA approval date | 09-02-2022; the letter also refers to the approval letter dated 07-02-2022. |
| Municipal building permission | Manikonda Municipality proceedings dated 14-03-2022, under Proc. No. MC I MNK I TP I 9' D I 2021-2022. |
| Approved built-up area | 381,045.43 sq. m, as stated in the RERA project filing. RERA filing |
| Residential blocks / floors | Seven blocks, 1 to 7; 3 cellars + stilt + 36 upper floors, in the HMDA technical approval and municipal permission. |
| Amenity blocks / floors | Amenity block I: Ground + 4 upper floors; Amenity block II: Ground + 3 upper floors. |
| Approved building count | The RERA filing records 9 total building units; the approval describes seven residential blocks and two amenity blocks. RERA filing |
| RERA-declared unit count | 1,492 homes in the unit data, comprising 1,491 filed as 3BHK and 1 filed as “BHK” / unspecified. Amenity rows are not homes for sale. RERA unit table RERA unit details |
| Parking | The supplied project records do not establish a total sanctioned parking-space count or unit-wise allocation. The municipal permission says visitor parking is for its designated purpose and 10% of the cellar is for utilities/non-habitation use. |
Offering and status
| Field | Project record |
|---|---|
| RERA-filed configurations | 3BHK: 1,491 units; “BHK” / unspecified: 1 unit. RERA unit details |
| RERA-filed saleable area | 3BHK: 255.38 sq. m; unspecified: 274.76 sq. m. RERA unit table RERA unit details |
| Booked / available | 174 booked and 1,318 available in total: 173? The configuration-level record reports 174 booked for 3BHK and none for the unspecified unit, with 1,317 and 1 available respectively. Portal counts have no stated as-of date and should be treated as indicative. RERA unit table RERA unit details |
| Construction stage | RERA filing classifies the project as “New Project.” The supplied record contains no independently verified site-progress assessment. RERA record |
| Completion date in registration record | 28/04/2028 in the project header. RERA record |
| Promoter’s Form B completion undertaking | 28.12.2027. This is a promoter declaration in the filed Form B. |
| Occupancy / completion certificate | No occupancy or completion certificate is supplied in the reviewed project records; the HMDA technical approval is not an occupancy certificate. |
The project’s registered identity is WESTERN SPRINGS, a residential apartment development at Puppalguda, Gandipet Mandal, Ranga Reddy District, registered with TG-RERA as P02400005326. Its sanctioned scheme is described as seven residential high-rise blocks plus two amenity blocks on a filed site extent of 53,176.73 sq. m. RERA record
The approval records establish the building configuration and municipal permission, but do not establish construction completion or occupancy certification. The completion date in the RERA header and the date in the promoter’s Form B are distinct records; the latter is specifically a promoter undertaking. RERA record
The project story
WESTERN SPRINGS is registered as a residential apartment project in Puppalguda village, Gandipet Mandal, Ranga Reddy District. The project land is filed under Sy. Nos. 282(P), 340(P), 341 and 342(P), with a RERA-filed total and net area of 53,176.73 sq. m. The site boundaries filed with TG-RERA identify Western Windsor Park to the east, a proposed 100 Feet Road to the west, other land to the north, and a 100 Feet Road to the south. RERA record RERA filing
The approved physical scheme comprises seven residential blocks, each recorded as 3 cellars, stilt and 36 upper floors, alongside two separate amenity blocks. The RERA unit table records 1,492 homes, predominantly 3BHK, and a separate amenity row that is not a sale unit. The project is registered as a “New Project”; supplied records do not provide independently verified construction progress or an issued occupancy certificate. RERA unit table RERA record
Master plan, architecture & building design
| Design item | Evidence in the project record |
|---|---|
| Site area | RERA-filed total and net area: 53,176.73 sq. m. The approval documents also describe the site as 53,176.73 sq. m. RERA filing |
| Approved built-up area | 381,045.43 sq. m, as filed with TG-RERA. The supplied approval extraction does not separately state a built-up-area figure. RERA filing |
| Buildings and use | Seven residential blocks (1–7) and two amenity blocks; RERA records 9 total building units. RERA filing |
| Residential floor configuration | Each of the seven residential blocks: 3 cellars + stilt + 36 upper floors. |
| Amenity-block configuration | Block I: Ground + 4 upper floors; Block II: Ground + 3 upper floors. |
| Cellar use | HMDA conditions state that 10% of cellar floor area is to be used for utilities and non-habitation purposes. The municipal permission similarly reserves 10% of cellar area for utilities/non-habitation purposes. |
| Road and circulation | The HMDA approval refers to an existing 30 m approach road handed over to the local body and requires the approved internal circulation pattern to be maintained. The municipal permission refers to internal roads and circulation; the supplied extract does not provide a complete dimensioned site circulation plan. |
| Open space / landscape | The municipal permission refers to tot-lot/open space/buffer to be maintained as greenery and to open space shown on the site layout plan. No open-space area or landscape plan measurements are supplied here. |
| Drawings reviewed | The TG-RERA filing includes drawing records, but the available drawing set is recorded as 50 scans pending measurement; no software-measured floor-plan areas are available in this pack. Floor plans |
The supplied extracts do not establish tower heights, flats per floor, lift or stair counts, detailed footprints, or measured open-area allocation. The approved floor-plan scans have not been measured in the available software-derived record, so these details are not stated here. Floor plans
Homes, configurations & floor plans
| Configuration | Units | Booked | Available | RERA saleable area | Measured carpet area | Loading (if supplied) |
|---|---|---|---|---|---|---|
| 3BHK | 1,491 | 174 | 1,317 | 255.38 sq. m | Not available | Not supplied |
| Unspecified (“BHK” as filed) | 1 | 0 | 1 | 274.76 sq. m | Not available | Not supplied |
Source: TG-RERA unit data. Booked/available figures are from the portal record, which has no stated as-of date, and are indicative. RERA unit table RERA unit details
The filing supplies saleable area, not carpet-area measurements. Carpet area is not available from software measurements because the 50 drawing scans remain pending measurement. Saleable area and carpet area are different measures; no drawing-based room dimensions, balcony/utility measurements, or common-area loading values are supplied in the reviewed material. Floor plans RERA unit details
The promoter website record separately describes 3BHK saleable figures and “extra large rooms with individual balconies”; these are promoter-marketed statements, not the RERA unit figures or software-measured drawing details, and are not used as project measurements here. Promoter website
Parking & vehicle circulation
The supplied project data does not establish the total number of sanctioned car-parking or two-wheeler spaces, visitor-space count, accessible spaces, mechanical parking, EV-charging provision in the sanctioned plans, or apartment-wise parking allocations. The municipal permission states that visitor parking must be used for its designated purpose and not misused or sold. It also reserves 10% of cellar area for utilities and non-habitation use.
The approval records identify three cellar levels beneath the residential blocks but do not provide parking-space counts or a detailed parking-allocation plan in the supplied extracts. A drawn or general parking provision would not, by itself, establish exclusive allocation to a particular apartment.
Amenities, recreation & open spaces
The following facilities are supported by the supplied RERA amenity record or approval documents. Progress percentages are RERA-declared; they are not independent verification of completion. RERA amenities
| Facility | Description / size | Evidence source | Declared progress / verified status |
|---|---|---|---|
| Internal roads & footpaths | Area/length not supplied | RERA amenities record RERA amenities | 0%; not independently verified |
| Water supply | Details and capacity not supplied | RERA amenities record RERA amenities | 29%; not independently verified |
| Sewerage (chambers, lines, septic tank, STP) | Capacity not supplied | RERA amenities record; STP also appears in approval conditions RERA amenities | 67%; not independently verified |
| Storm-water drains | Details not supplied | RERA amenities record RERA amenities | 31%; not independently verified |
| Green strip / tot-lot / park | Area not supplied | RERA amenities record; municipal permission refers to tot-lot/open space/buffer RERA amenities | 0%; not independently verified |
| Street lighting | Details not supplied | RERA amenities record RERA amenities | 0%; not independently verified |
| Community buildings | Two amenity blocks are described in the approvals; individual facilities and areas are not supplied | RERA amenities record and approvals RERA amenities | 51%; not independently verified |
| Sewage and sullage treatment/disposal | Capacity and reuse quantities not supplied | RERA amenities record; approval requires STP and reuse of recycled water for gardening RERA amenities | 0%; not independently verified |
| Solid-waste management and disposal | Details not supplied | RERA amenities record RERA amenities | 0%; not independently verified |
| Water conservation / rainwater harvesting | Structures specified in approval; capacity not supplied | RERA amenities record and HMDA approval RERA amenities | 0%; not independently verified |
| Energy management | Details not supplied | RERA amenities record RERA amenities | 0%; not independently verified |
| Fire protection and fire-safety requirements | Approval conditions include fire-safety measures; detailed installation status is not established here | RERA amenities record and approvals RERA amenities | 55%; not independently verified |
| Electrical meter room / sub-station / receiving station | Details not supplied | RERA amenities record RERA amenities | 0%; not independently verified |
| Recreational open space | Area not supplied | RERA amenities record RERA amenities | 0%; not independently verified |
The promoter website lists additional marketed features including a swimming pool, gym, clubhouse, sports facilities, kids’ and indoor play areas, library, banquet hall, workstations, party lawn and pet park. The supplied evidence does not establish their sanctioned status, dimensions, delivery stage or independent completion verification, so they are not presented as confirmed project facilities. Promoter website
Utilities, building services & safety
- Water: The HMDA approval conditions refer to water supply, a sump and overhead/terrace storage, disinfection, and rainwater harvesting. The municipal permission refers to a solar water-heating system. Capacities beyond the specific approval text are not supplied, and the documents describe conditions/provisions rather than verified installation.
- Sewerage and drainage: The approvals require an STP, treated-water reuse for gardening, sewerage/drainage provision and prevention of discharge onto roads or public places. The RERA amenities record reports sewerage at 67% and storm-water drains at 31%; these percentages are promoter/RERA progress data, not independent site verification. No STP capacity or reuse volume is supplied. RERA amenities
- Electrical and backup: The approval conditions refer to a transformer, generator/alternate power supply and emergency lighting in corridors, common passages and staircases. The municipal permission also refers to solar lighting. The supplied record does not establish installed capacity or completion.
- Lifts and circulation: The approval conditions mention collapsible lifts and fire-resistant swing doors for lifts, but the supplied extracts do not state lift count, capacity, service-lift provision or completed status.
- Fire and life safety: The approvals require fire-service clearances and specify measures including hose reels/down-comers, alarm systems, extinguishers, water storage, emergency lighting and sprinkler provision where the stated basement-area condition applies. These are approval requirements; this review does not establish that they have been installed, tested or cleared.
- Waste, access and accessibility: Approval conditions refer to a garbage house and refuse chutes. No supported CCTV, security-access, accessibility-ramp or accessible-circulation details are supplied.
Location, access & connectivity
The registered project location is Puppalguda village, Gandipet Mandal, Ranga Reddy District, Telangana, PIN 500089. The filing identifies a 100 Feet Road to the south and a proposed 100 Feet Road to the west; the HMDA approval refers to an existing 30 m approach road area handed over to the local body. RERA record RERA filing
The supplied location record gives a cadastral parcel centroid of 17.40658, 78.35147 and lists the Financial District (Nanakramguda) at 1.3 km. Location record The promoter website supplies travel-time claims for schools, employment locations, hospitals, shopping and the Outer Ring Road, but those are promoter-marketed statements and are not independently measured in this record. Promoter website
Developer & development status
The registered legal promoter is WESTERN CONSTRUCTIONS WINDSOR PARK LLP, an LLP. The corporate record lists GSTIN 36AAFFE8624D1ZK and a masked PAN ending 624D. RERA record Corporate record RERA filing
TG-RERA records the promoter’s address as WESTERN CONSTRUCTIONS WINDSOR PARK LLP, SY NO 277, PUPPALAGUDA VILLAGE, PUPPALAGUDA, Gandipet, Ranga Reddy, 500089; the registration certificate separately lists the promoter office as Village: Kondapur, Mandal: Serilingampally, District: Ranga Reddy, PIN 500084. Parties record The authorized signatory listed in the project record is Sudershan Reddy Ravipally. Parties record
The project is labelled “New Project” in the RERA header. The portal unit counts show 174 booked units and 1,318 available units, but no as-of date is supplied. The RERA header gives proposed completion as 28/04/2028; the promoter’s Form B undertakes completion by 28.12.2027. These are attributed to their respective records. No occupancy or completion certificate is provided in the supplied project documents. RERA record RERA unit table
Approvals, official records & documents
| Document / identifier | P02400005326, Form C |
|---|---|
| What the supplied record establishes | Registration for WESTERN SPRINGS; stated validity 23/11/2022–28/12/2027. |
| Document / identifier | 048016/ZOA/R1/U6/HMDA/05082021; approved 09-02-2022 |
|---|---|
| What the supplied record establishes | Technical approval for the high-rise residential scheme, subject to conditions; forwarded to Manikonda Municipality for sanction and release. |
| Document / identifier | Proc. No. MC I MNK I TP I 9' D I 2021-2022; 14-03-2022 |
|---|---|
| What the supplied record establishes | Municipal construction permission for seven residential blocks and two amenity blocks, subject to stated conditions. |
| Document / identifier | SIA/TG/MIS/68569/2021, dated 08.02.2022 |
|---|---|
| What the supplied record establishes | HMDA approval conditions refer to compliance with the stated environmental-clearance order; the supplied extract is not the clearance order itself. |
| Document / identifier | doc 266231 |
|---|---|
| What the supplied record establishes | Promoter’s declaration, including its completion undertaking and stated title/encumbrance assertions. |
| Document / identifier | doc 557590 |
|---|---|
| What the supplied record establishes | Promoter’s declaration concerning the project, including a disclosure about Sy. No. 341 appearing on a prohibited-land list. |
| Document / identifier | Not supplied |
|---|---|
| What the supplied record establishes | No occupancy or completion certificate is evidenced in the reviewed materials. |
The HMDA approval lists conditions concerning construction to the approved plans, fire safety, water and sewerage arrangements, rainwater harvesting, STP, and occupancy certification. The table above is an evidence index, not a statement that each condition has been completed.
Project at a glance
Project identity
Registered project name: WESTERN SPRINGS
Project type: Residential apartment project
Phase / registered portion: The registration identifies WESTERN SPRINGS; no separately named phase or phase number is disclosed. The approval describes seven residential blocks and two amenity blocks.
TG-RERA registration: P02400005326
Registration validity: 23/11/2022 to 28/12/2027; the certificate states five years and says extension is subject to the Act and Rules. Registration validity is not the same as the completion date.
Registered legal promoter: WESTERN CONSTRUCTIONS WINDSOR PARK LLP
RERA status: Registration certificate issued under section 5; certificate records the registration as valid to 28/12/2027.
Registration capture: TG-RERA registration record captured 10 September 2026.
Land and geographic identity
Locality / village: Puppalguda (also rendered “Puppalguda Village” in the approval documents); the RERA record identifies the locality as Puppalguda.
Revenue village: Puppalguda
Mandal: Gandipet
District: Ranga Reddy; HMDA document says “R.R. district.”
PIN: 500089
Project survey numbers / subdivisions: Sy. Nos. 282(P), 340(P), 341 and 342(P)
Registered site extent: 53,176.73 sq. m in the approval documents.
RERA land filing: Total area 53,176.73 sq. m; net area 53,176.73 sq. m; area affected in road widening/FTL of tanks/nala widening 0 sq. m, as filed.
Boundaries as filed: East: Western Windsor Park; West: Proposed 100 Feet Road; North: Others land; South: 100 Feet Road.
Cadastral context: The cadastral extract separately gives whole-survey extents for Sy. No. 282 and Sy. No. 340; these are not the project’s filed parcel extent.
Development identity
Technical approval authority: Hyderabad Metropolitan Development Authority (HMDA); the technical approval forwards plans to Manikonda Municipality for sanction and release.
Principal approval / file number: 048016/ZOA/R1/U6/HMDA/05082021
HMDA approval date: 09-02-2022; the letter also refers to the approval letter dated 07-02-2022.
Municipal building permission: Manikonda Municipality proceedings dated 14-03-2022, under Proc. No. MC I MNK I TP I 9' D I 2021-2022.
Approved built-up area: 381,045.43 sq. m, as stated in the RERA project filing.
Residential blocks / floors: Seven blocks, 1 to 7; 3 cellars + stilt + 36 upper floors, in the HMDA technical approval and municipal permission.
Amenity blocks / floors: Amenity block I: Ground + 4 upper floors; Amenity block II: Ground + 3 upper floors.
Approved building count: The RERA filing records 9 total building units; the approval describes seven residential blocks and two amenity blocks.
RERA-declared unit count: 1,492 homes in the unit data, comprising 1,491 filed as 3BHK and 1 filed as “BHK” / unspecified. Amenity rows are not homes for sale.
Parking: The supplied project records do not establish a total sanctioned parking-space count or unit-wise allocation. The municipal permission says visitor parking is for its designated purpose and 10% of the cellar is for utilities/non-habitation use.
Offering and status
RERA-filed configurations: 3BHK: 1,491 units; “BHK” / unspecified: 1 unit.
RERA-filed saleable area: 3BHK: 255.38 sq. m; unspecified: 274.76 sq. m.
Booked / available: 174 booked and 1,318 available in total: 173? The configuration-level record reports 174 booked for 3BHK and none for the unspecified unit, with 1,317 and 1 available respectively. Portal counts have no stated as-of date and should be treated as indicative.
Construction stage: RERA filing classifies the project as “New Project.” The supplied record contains no independently verified site-progress assessment.
Completion date in registration record: 28/04/2028 in the project header.
Promoter’s Form B completion undertaking: 28.12.2027. This is a promoter declaration in the filed Form B.
Occupancy / completion certificate: No occupancy or completion certificate is supplied in the reviewed project records; the HMDA technical approval is not an occupancy certificate.
The project’s registered identity is WESTERN SPRINGS, a residential apartment development at Puppalguda, Gandipet Mandal, Ranga Reddy District, registered with TG-RERA as P02400005326. Its sanctioned scheme is described as seven residential high-rise blocks plus two amenity blocks on a filed site extent of 53,176.73 sq. m.
The approval records establish the building configuration and municipal permission, but do not establish construction completion or occupancy certification. The completion date in the RERA header and the date in the promoter’s Form B are distinct records; the latter is specifically a promoter undertaking.
The project story
WESTERN SPRINGS is registered as a residential apartment project in Puppalguda village, Gandipet Mandal, Ranga Reddy District. The project land is filed under Sy. Nos. 282(P), 340(P), 341 and 342(P), with a RERA-filed total and net area of 53,176.73 sq. m. The site boundaries filed with TG-RERA identify Western Windsor Park to the east, a proposed 100 Feet Road to the west, other land to the north, and a 100 Feet Road to the south.
The approved physical scheme comprises seven residential blocks, each recorded as 3 cellars, stilt and 36 upper floors, alongside two separate amenity blocks. The RERA unit table records 1,492 homes, predominantly 3BHK, and a separate amenity row that is not a sale unit. The project is registered as a “New Project”; supplied records do not provide independently verified construction progress or an issued occupancy certificate.
Master plan, architecture & building design
Site area: RERA-filed total and net area: 53,176.73 sq. m. The approval documents also describe the site as 53,176.73 sq. m.
Approved built-up area: 381,045.43 sq. m, as filed with TG-RERA. The supplied approval extraction does not separately state a built-up-area figure.
Buildings and use: Seven residential blocks (1–7) and two amenity blocks; RERA records 9 total building units.
Residential floor configuration: Each of the seven residential blocks: 3 cellars + stilt + 36 upper floors.
Amenity-block configuration: Block I: Ground + 4 upper floors; Block II: Ground + 3 upper floors.
Cellar use: HMDA conditions state that 10% of cellar floor area is to be used for utilities and non-habitation purposes. The municipal permission similarly reserves 10% of cellar area for utilities/non-habitation purposes.
Road and circulation: The HMDA approval refers to an existing 30 m approach road handed over to the local body and requires the approved internal circulation pattern to be maintained. The municipal permission refers to internal roads and circulation; the supplied extract does not provide a complete dimensioned site circulation plan.
Open space / landscape: The municipal permission refers to tot-lot/open space/buffer to be maintained as greenery and to open space shown on the site layout plan. No open-space area or landscape plan measurements are supplied here.
Drawings reviewed: The TG-RERA filing includes drawing records, but the available drawing set is recorded as 50 scans pending measurement; no software-measured floor-plan areas are available in this pack.
The supplied extracts do not establish tower heights, flats per floor, lift or stair counts, detailed footprints, or measured open-area allocation. The approved floor-plan scans have not been measured in the available software-derived record, so these details are not stated here.
Homes, configurations & floor plans
| Configuration | Units | Booked | Available | RERA saleable area | Measured carpet area | Loading (if supplied) |
|---|---|---|---|---|---|---|
| 3BHK | 1,491 | 174 | 1,317 | 255.38 sq. m | Not available | Not supplied |
| Unspecified (“BHK” as filed) | 1 | 0 | 1 | 274.76 sq. m | Not available | Not supplied |
Source: TG-RERA unit data. Booked/available figures are from the portal record, which has no stated as-of date, and are indicative.
The filing supplies saleable area, not carpet-area measurements. Carpet area is not available from software measurements because the 50 drawing scans remain pending measurement. Saleable area and carpet area are different measures; no drawing-based room dimensions, balcony/utility measurements, or common-area loading values are supplied in the reviewed material.
The promoter website record separately describes 3BHK saleable figures and “extra large rooms with individual balconies”; these are promoter-marketed statements, not the RERA unit figures or software-measured drawing details, and are not used as project measurements here.
Parking & vehicle circulation
The supplied project data does not establish the total number of sanctioned car-parking or two-wheeler spaces, visitor-space count, accessible spaces, mechanical parking, EV-charging provision in the sanctioned plans, or apartment-wise parking allocations. The municipal permission states that visitor parking must be used for its designated purpose and not misused or sold. It also reserves 10% of cellar area for utilities and non-habitation use.
The approval records identify three cellar levels beneath the residential blocks but do not provide parking-space counts or a detailed parking-allocation plan in the supplied extracts. A drawn or general parking provision would not, by itself, establish exclusive allocation to a particular apartment.
Amenities, recreation & open spaces
The following facilities are supported by the supplied RERA amenity record or approval documents. Progress percentages are RERA-declared; they are not independent verification of completion.
| Facility | Description / size | Evidence source | Declared progress / verified status |
|---|---|---|---|
| Internal roads & footpaths | Area/length not supplied | RERA amenities record | 0%; not independently verified |
| Water supply | Details and capacity not supplied | RERA amenities record | 29%; not independently verified |
| Sewerage (chambers, lines, septic tank, STP) | Capacity not supplied | RERA amenities record; STP also appears in approval conditions | 67%; not independently verified |
| Storm-water drains | Details not supplied | RERA amenities record | 31%; not independently verified |
| Green strip / tot-lot / park | Area not supplied | RERA amenities record; municipal permission refers to tot-lot/open space/buffer | 0%; not independently verified |
| Street lighting | Details not supplied | RERA amenities record | 0%; not independently verified |
| Community buildings | Two amenity blocks are described in the approvals; individual facilities and areas are not supplied | RERA amenities record and approvals | 51%; not independently verified |
| Sewage and sullage treatment/disposal | Capacity and reuse quantities not supplied | RERA amenities record; approval requires STP and reuse of recycled water for gardening | 0%; not independently verified |
| Solid-waste management and disposal | Details not supplied | RERA amenities record | 0%; not independently verified |
| Water conservation / rainwater harvesting | Structures specified in approval; capacity not supplied | RERA amenities record and HMDA approval | 0%; not independently verified |
| Energy management | Details not supplied | RERA amenities record | 0%; not independently verified |
| Fire protection and fire-safety requirements | Approval conditions include fire-safety measures; detailed installation status is not established here | RERA amenities record and approvals | 55%; not independently verified |
| Electrical meter room / sub-station / receiving station | Details not supplied | RERA amenities record | 0%; not independently verified |
| Recreational open space | Area not supplied | RERA amenities record | 0%; not independently verified |
The promoter website lists additional marketed features including a swimming pool, gym, clubhouse, sports facilities, kids’ and indoor play areas, library, banquet hall, workstations, party lawn and pet park. The supplied evidence does not establish their sanctioned status, dimensions, delivery stage or independent completion verification, so they are not presented as confirmed project facilities.
Utilities, building services & safety
- Water: The HMDA approval conditions refer to water supply, a sump and overhead/terrace storage, disinfection, and rainwater harvesting. The municipal permission refers to a solar water-heating system. Capacities beyond the specific approval text are not supplied, and the documents describe conditions/provisions rather than verified installation.
- Sewerage and drainage: The approvals require an STP, treated-water reuse for gardening, sewerage/drainage provision and prevention of discharge onto roads or public places. The RERA amenities record reports sewerage at 67% and storm-water drains at 31%; these percentages are promoter/RERA progress data, not independent site verification. No STP capacity or reuse volume is supplied.
- Electrical and backup: The approval conditions refer to a transformer, generator/alternate power supply and emergency lighting in corridors, common passages and staircases. The municipal permission also refers to solar lighting. The supplied record does not establish installed capacity or completion.
- Lifts and circulation: The approval conditions mention collapsible lifts and fire-resistant swing doors for lifts, but the supplied extracts do not state lift count, capacity, service-lift provision or completed status.
- Fire and life safety: The approvals require fire-service clearances and specify measures including hose reels/down-comers, alarm systems, extinguishers, water storage, emergency lighting and sprinkler provision where the stated basement-area condition applies. These are approval requirements; this review does not establish that they have been installed, tested or cleared.
- Waste, access and accessibility: Approval conditions refer to a garbage house and refuse chutes. No supported CCTV, security-access, accessibility-ramp or accessible-circulation details are supplied.
Location, access & connectivity
The registered project location is Puppalguda village, Gandipet Mandal, Ranga Reddy District, Telangana, PIN 500089. The filing identifies a 100 Feet Road to the south and a proposed 100 Feet Road to the west; the HMDA approval refers to an existing 30 m approach road area handed over to the local body.
The supplied location record gives a cadastral parcel centroid of 17.40658, 78.35147 and lists the Financial District (Nanakramguda) at 1.3 km. The promoter website supplies travel-time claims for schools, employment locations, hospitals, shopping and the Outer Ring Road, but those are promoter-marketed statements and are not independently measured in this record.
Developer & development status
The registered legal promoter is WESTERN CONSTRUCTIONS WINDSOR PARK LLP, an LLP. The corporate record lists GSTIN 36AAFFE8624D1ZK and a masked PAN ending 624D.
TG-RERA records the promoter’s address as WESTERN CONSTRUCTIONS WINDSOR PARK LLP, SY NO 277, PUPPALAGUDA VILLAGE, PUPPALAGUDA, Gandipet, Ranga Reddy, 500089; the registration certificate separately lists the promoter office as Village: Kondapur, Mandal: Serilingampally, District: Ranga Reddy, PIN 500084. The authorized signatory listed in the project record is Sudershan Reddy Ravipally.
The project is labelled “New Project” in the RERA header. The portal unit counts show 174 booked units and 1,318 available units, but no as-of date is supplied. The RERA header gives proposed completion as 28/04/2028; the promoter’s Form B undertakes completion by 28.12.2027. These are attributed to their respective records. No occupancy or completion certificate is provided in the supplied project documents.
Approvals, official records & documents
| Document / identifier | P02400005326, Form C |
|---|---|
| What the supplied record establishes | Registration for WESTERN SPRINGS; stated validity 23/11/2022–28/12/2027. |
| Document / identifier | 048016/ZOA/R1/U6/HMDA/05082021; approved 09-02-2022 |
|---|---|
| What the supplied record establishes | Technical approval for the high-rise residential scheme, subject to conditions; forwarded to Manikonda Municipality for sanction and release. |
| Document / identifier | Proc. No. MC I MNK I TP I 9' D I 2021-2022; 14-03-2022 |
|---|---|
| What the supplied record establishes | Municipal construction permission for seven residential blocks and two amenity blocks, subject to stated conditions. |
| Document / identifier | SIA/TG/MIS/68569/2021, dated 08.02.2022 |
|---|---|
| What the supplied record establishes | HMDA approval conditions refer to compliance with the stated environmental-clearance order; the supplied extract is not the clearance order itself. |
| Document / identifier | doc 266231 |
|---|---|
| What the supplied record establishes | Promoter’s declaration, including its completion undertaking and stated title/encumbrance assertions. |
| Document / identifier | doc 557590 |
|---|---|
| What the supplied record establishes | Promoter’s declaration concerning the project, including a disclosure about Sy. No. 341 appearing on a prohibited-land list. |
| Document / identifier | Not supplied |
|---|---|
| What the supplied record establishes | No occupancy or completion certificate is evidenced in the reviewed materials. |
The HMDA approval lists conditions concerning construction to the approved plans, fire safety, water and sewerage arrangements, rainwater harvesting, STP, and occupancy certification. The table above is an evidence index, not a statement that each condition has been completed.
Frequently asked questions
Is WESTERN SPRINGS registered with Telangana RERA?
Yes. WESTERN SPRINGS is registered with the Telangana Real Estate Regulatory Authority as P02400005326; the registration status is New Project.
Who is the developer of WESTERN SPRINGS?
The promoter named in the RERA registration is WESTERN CONSTRUCTIONS WINDSOR PARK LLP.
Where is WESTERN SPRINGS located?
WESTERN SPRINGS is in PUPPALAGUDA, Puppalguda, Gandipet, Rangareddy, Telangana (500089).
When will WESTERN SPRINGS be completed?
The promoter's proposed date of completion filed with RERA is 28/04/2028. This is the promoter's declaration, not a guarantee.
More projects in Puppalguda





