Western Marina
WESTERN CONSTRUCTIONS WINDSOR PARK LLP · Rangareddy · RERA P02400005389
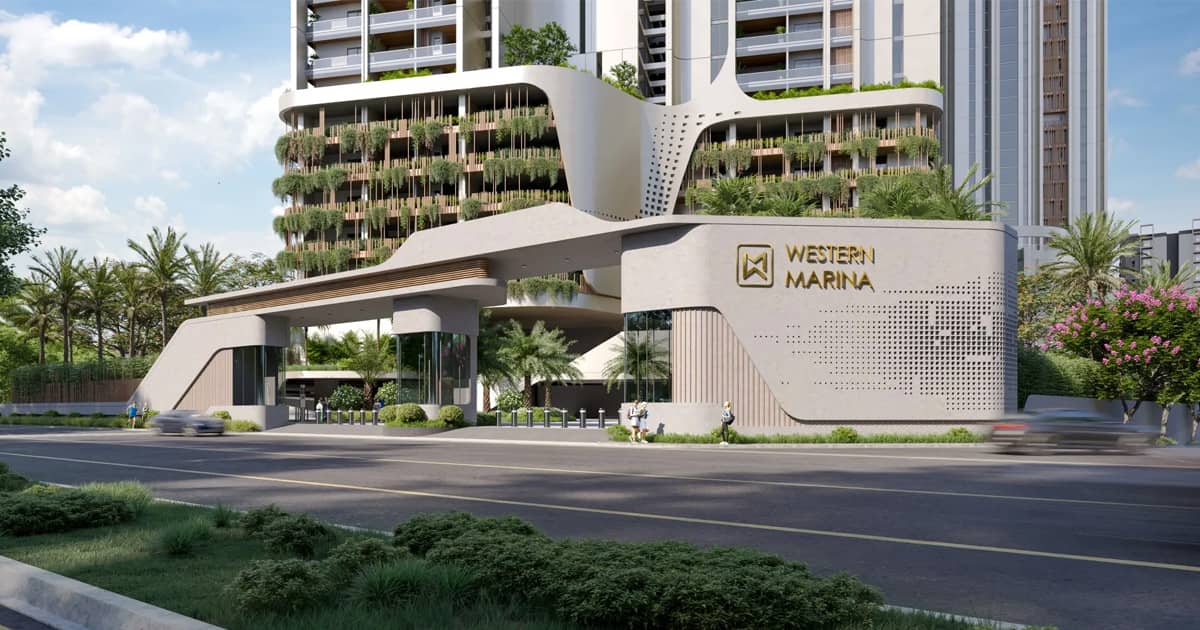
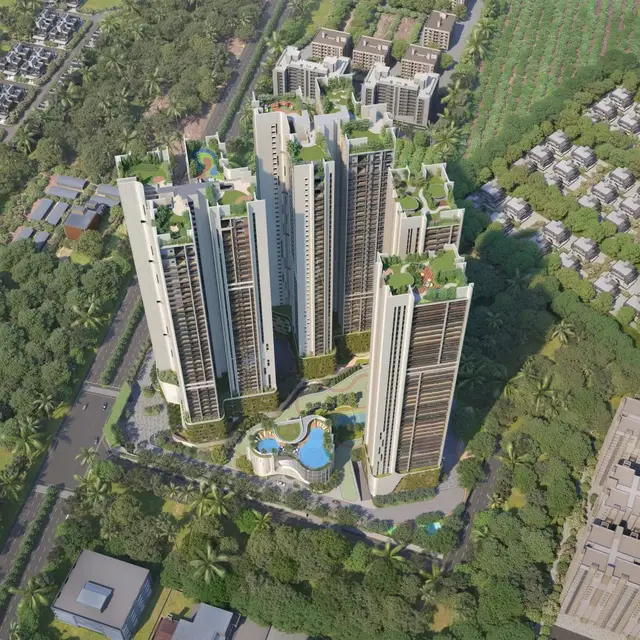
WESTERN MARINA is a residential apartment project in Puppalaguda, Gandipet Mandal, Ranga Reddy District, developed by registered promoter WESTERN CONSTRUCTIONS WINDSOR PARK LLP. The project covers 31,438.00 sq. m. and comprises four residential towers and one clubhouse; Towers 1 and 2 have 4 cellars, Ground and 45 upper floors, while Towers 3 and 4 have 3 cellars, Ground and 45 upper floors. The RERA filing lists 448 homes: 436 4BHK units, 11 3BHK units and one unit recorded as “BHK” without a specified bedroom count. TG-RERA registration P02400005389 was granted 29/11/2022, and the project header records proposed completion as 28/04/2028.
More from Western Constructions Windsor Park LLP · 3 projects →
01What we found
Read from TG-RERA filings, approvals, land and registration records and court records. A court case is counted only when the court record states this project's survey number with its village, or names the project.
02Check before you pay
11 items to check before you pay, 5 high - from the title chain, court records and approvals, each with what to ask the builder or your advocate. An item may not be a problem with the project: records can be incomplete.
1. Project at a glance
Project identity
| Field | Project record |
|---|---|
| Registered project name | WESTERN MARINA RERA record |
| Project type | Residential apartment project RERA record |
| Phase / registered portion | Phase designation not separately stated; TG-RERA registration is P02400005389 RERA record |
| TG-RERA registration | P02400005389; granted 29/11/2022; valid to 28/12/2027; certificate records a five-year validity period and no extension RERA record |
| RERA status | Registered; registration validity is distinct from the project completion undertaking and from occupancy certification |
| Registered promoter | WESTERN CONSTRUCTIONS WINDSOR PARK LLP RERA record Corporate record |
Land and geographic identity
| Field | Project record |
|---|---|
| Locality / revenue village | Puppalaguda (also rendered “Puppalguda” in the filed building-permission record) RERA record Land records |
| Mandal | Gandipet RERA record Land records |
| District | Ranga Reddy RERA record Land records |
| PIN | 500089 RERA record |
| Project survey number(s) | Sy. No. 340; no subdivision is stated in the project identity or filed building permission RERA record Land records |
| Registered site extent | 31,438.00 sq. m. Land records |
| RERA-filed land area | Total area 31,438 sq. m.; net area 31,438.00 sq. m.; affected area stated as 0 sq. m. RERA filing |
| Boundaries as filed | North: Keystone School; South: 100 Feet Road; East: Proposed 100 Feet Road; West: Keystone School and Kalyani IT Building RERA filing |
Development identity
| Field | Project record |
|---|---|
| Sanctioning authority | Hyderabad Metropolitan Development Authority (HMDA); permission record states delegation to Manikonda Municipality Approvals record |
| Principal building permission | File No. 048020/ZOA/R1/U6/HMDA/05082021, approved 25-05-2022 Approvals record |
| Approved built-up area | 285,512.64 sq. m. residential building area is recorded in the RERA filing; the permission extraction separately lists 4,989.48 sq. m. commercial building area and a further 697.75 figure without a clear unit/label in the extracted parameter list. These entries are not combined here into a derived total. RERA filing |
| Buildings / blocks | Building permission describes four residential towers (Towers 1–4) and one clubhouse; RERA land details record five building units, including an amenity unit RERA filing |
| Sanctioned floor configuration | Towers 1 & 2: 4 cellars + Ground + 45 upper floors; Towers 3 & 4: 3 cellars + Ground + 45 upper floors; clubhouse: 3 cellars + Ground + 4 upper floors |
| Parking levels and count | Cellar levels are specified in the building-permission extraction. A sanctioned parking-space count and parking allocation schedule are not available in the supplied material. |
| Unit count | 448 RERA-filed homes across four home configurations; the clubhouse is recorded separately as a common-area row and is not a home for sale RERA unit table |
Offering and status
| Field | Project record |
|---|---|
| RERA-filed configurations | 4BHK: 436 units; 3BHK: 11 units; one unit recorded as “BHK” without a specified bedroom count RERA unit table RERA unit details |
| RERA-filed saleable-area ranges | 4BHK: 511.9–652.07 sq. m.; 3BHK: 944.36 sq. m.; unspecified “BHK”: 508.64 sq. m. RERA unit table RERA unit details |
| Booked / available | Portal-derived snapshot reports 0 booked and 448 available; the booking data has no stated as-of date and is indicative, not a dated sales confirmation RERA unit table |
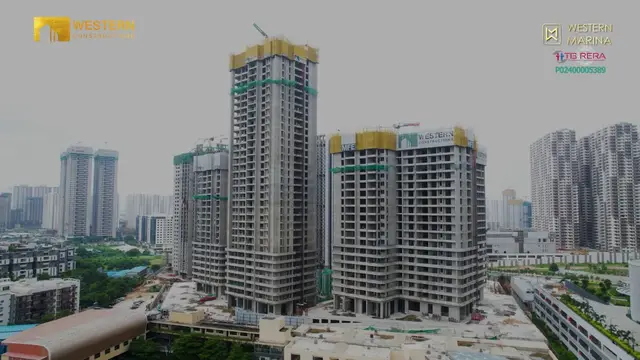
| Construction stage | No independently verified site-progress report or construction-stage percentage is supplied. The RERA amenity schedule records sewerage at 11% and storm-water drains at 7%, with the other listed items at 0%; these are filed progress entries, not independent site verification. RERA amenities |
| Completion dates | Form B undertaking states completion by 28.12.2027; the project header records proposed completion 28/04/2028. The source records these dates as distinct declarations; no revised-completion order is supplied here. RERA record |
| Occupancy / completion certificate | The HMDA building-permission document is not an occupancy certificate; no OC or completion certificate is supplied for the project or any tower/phase. |
2. The project story
WESTERN MARINA is a high-rise residential apartment development on the RERA-identified parcel in Sy. No. 340, Puppalaguda, Gandipet Mandal, Ranga Reddy District. The HMDA permission record describes four residential towers and a separate multi-level clubhouse, with Towers 1 and 2 having four cellar levels, Towers 3 and 4 having three, and all four towers rising to Ground plus 45 upper floors. RERA record Land records
The RERA filing lists 448 homes: 436 4BHK units, 11 3BHK units and one entry recorded only as “BHK.” The portal-derived availability snapshot shows all 448 as available and none booked, but is undated and should be treated as indicative. RERA unit table RERA unit details
The permission is for construction, not proof of completion. No site inspection, independently verified construction percentage, tower-specific handover status, or occupancy certificate is included in the supplied evidence. The RERA amenity schedule’s progress figures are filed status entries and do not independently establish physical completion. RERA amenities
3. Master plan, architecture & building design
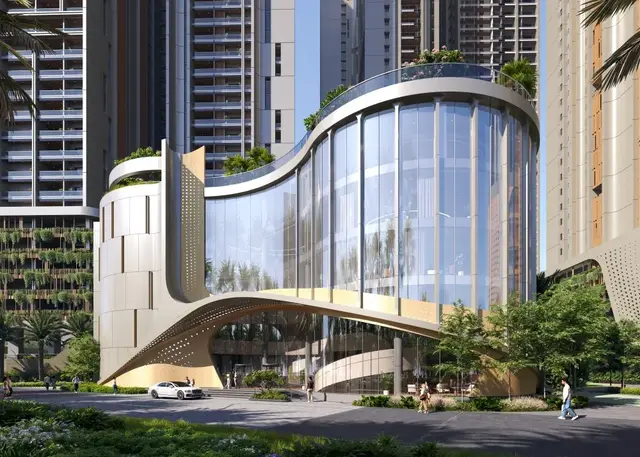
The HMDA permission dated 25-05-2022 covers the site described as 31,438.00 sq. m. and identifies four residential towers plus a clubhouse. Towers 1 and 2 have four cellars, a ground floor and 45 upper floors; Towers 3 and 4 have three cellars, a ground floor and 45 upper floors; the clubhouse has three cellars, a ground floor and four upper floors.
The RERA filing records 285,512.64 sq. m. as approved residential built-up area. The permission extraction also lists “4989.48 sq. mtrs commercial building” and “697.75” among sanctioned parameters, but the supplied extraction does not clarify the latter figure’s unit or full label. No floor plans were successfully measured: all 40 drawings are reported as scans pending, so the supplied record does not establish flat-per-floor layouts, tower footprints, internal circulation details, or drawing-based room measurements. RERA filing Floor plans
The project’s RERA land record lists five building units (four homes buildings and one amenity building). Detailed sanctioned site-plan measurements for landscaping, open-space area, internal roads, building footprints or tower spacing are not available in the supplied extracts. RERA filing HMDA Document index
4. Homes, configurations & floor plans
RERA-filed saleable areas and unit counts are available; no measured carpet-area figures are available. The floor-plan set is reported as 40 scans pending measurement. Accordingly, the carpet-area and loading columns are not established by the supplied evidence. RERA unit table RERA unit details Floor plans
| Configuration | Units | Booked | Available | RERA saleable area | Measured carpet area | Loading (if supplied) |
|---|---|---|---|---|---|---|
| 4BHK | 436 | 0 | 436 | 511.9–652.07 sq. m. | Not available | Not supplied |
| 3BHK | 11 | 0 | 11 | 944.36 sq. m. | Not available | Not supplied |
| Unspecified (“BHK” in filing) | 1 | 0 | 1 | 508.64 sq. m. | Not available | Not supplied |
RERA saleable area is the filed unit-area measure; the supplied material does not provide carpet area or a loading calculation. The portal-derived booked and available counts have no as-of date and are indicative. RERA unit table RERA unit details
5. Parking & vehicle circulation
The building permission specifies cellar levels, but the supplied extracts do not give the sanctioned number of parking spaces, a resident/visitor/accessibility breakdown, or a unit-wise parking allocation. The RERA filing’s unit table includes a clubhouse row with zero sale units; this does not establish parking provision. The filed permission requires that parking or construction not be placed in setback areas and specifies one entry and one exit to the premises, each with a minimum width of 4.5 metres and height clearance of 5 metres. No EV-charging provision or parking allotment terms are established in the supplied material. RERA unit table
6. Amenities, recreation & open spaces
The RERA filing lists 14 amenity/infrastructure categories. Its progress percentages are portal-filed entries; the evidence does not independently verify completion. The permission document also specifies certain building services and site provisions. RERA amenities
| Facility | Description / size | Evidence source | Declared progress / verified status |
|---|---|---|---|
| Internal roads and footpaths | Listed as available; no dimensions supplied | RERA amenity schedule RERA amenities | 0% filed; not independently verified |
| Green strip / tot lot / park | Listed; no area supplied | RERA amenity schedule RERA amenities | 0% filed; not independently verified |
| Community buildings | Listed; clubhouse is separately identified in the building permission | RERA amenity schedule RERA amenities | 0% filed; not independently verified |
| Aggregate recreational open space | Listed; no area supplied | RERA amenity schedule RERA amenities | 0% filed; not independently verified |
| Water supply | Listed; no source or capacity in the RERA amenity schedule | RERA amenity schedule RERA amenities | 0% filed; not independently verified |
| Sewerage and treatment/disposal | RERA schedule lists chambers, lines, septic tank and STP; permission requires an STP and reuse of recycled water for gardening | RERA amenities | Sewerage 11%; treatment/disposal 0% filed; not independently verified |
| Storm-water drains | Listed; no capacity or route supplied | RERA amenity schedule RERA amenities | 7% filed; not independently verified |
| Street lighting | Listed; no fixture or coverage details supplied | RERA amenity schedule RERA amenities | 0% filed; not independently verified |
| Solid-waste management and disposal | Listed; permission requires a refuse chute and proper garbage-disposal system | RERA amenities | 0% filed; not independently verified |
| Rainwater harvesting / water conservation | Listed; permission requires rainwater-harvesting structures | RERA amenities | 0% filed; not independently verified |
| Energy management | Listed; no system details supplied in the RERA schedule | RERA amenity schedule RERA amenities | 0% filed; not independently verified |
The supplied evidence does not establish a sanctioned clubhouse facility schedule or the availability of the recreational features listed in the promoter/vendor information; those are not treated here as RERA-filed or delivered amenities. Promoter website Document index
7. Utilities, building services & safety
The HMDA permission document requires provisions including a transformer, garbage house, STP, rainwater-harvesting structures, refuse chute, generator as an alternate electricity source, emergency lighting in corridors/common passages and staircases, and fire-safety systems. It specifies separate underground static water storage and terrace-tank capacities of “25.000 Its” and “25,000 lits” respectively in the extracted text; the first figure’s formatting is retained as recorded. The document directs the applicant to approach HMWS & SB for bulk water supply or provide a water-treatment plant. These are permission conditions/provisions, not evidence that the systems have been installed or commissioned.
The permission also refers to hose reels/down-comers, fire extinguishers, manually operated alarm systems, and automatic sprinklers where basement area exceeds 200 sq. m. It requires fire-service clearance and states that permanent HMWS & SB and T.S. Transco connections are not to be provided until an occupancy certificate is produced. The supplied material does not include fire-clearance evidence, utility-connection records, lift counts/capacities, backup capacity, accessibility details, or independent commissioning records.
8. Location, access & connectivity
The registered location is Puppalaguda village, Gandipet Mandal, Ranga Reddy District, PIN 500089. The land record gives the parcel centroid as 17.41077844940206, 78.3483608565528; this is a software/cadastral parcel location, not a surveyed entrance point. The filed boundaries are 100 Feet Road to the south and Proposed 100 Feet Road to the east. The building permission also requires one entry and one exit, each with minimum 4.5-metre width and 5-metre height clearance. RERA record Land records Cadastral map
A supplied location record identifies Financial District (Nanakramguda) at 0.7 km. No public-transport stop, route, or travel-time measurement is supplied. Location record
9. Developer & development status
The registered legal promoter is WESTERN CONSTRUCTIONS WINDSOR PARK LLP, an LLP. The project header records GSTIN 36AAFFE8624D1ZK. The Form B declaration was made by Ravipally Sudershan Reddy as the promoter’s authorised representative and states a completion undertaking of 28.12.2027, legal title and no encumbrances as the promoter’s declarations, and commitments concerning project funds, audits and pending approvals. These are promoter declarations, not independent title or progress verification. Corporate record
The project header separately records proposed completion as 28/04/2028. No revised-completion order is supplied to explain the dates. TG-RERA registration remains valid through 28/12/2027 on the certificate record; registration validity does not itself establish completion or occupancy. No tower-specific construction-stage evidence or occupancy certificate is supplied. RERA record
The promoter’s registered office is recorded on the TG-RERA certificate as Village Kondapur, Mandal Serilingampally, District Ranga Reddy, PIN 500084. An official promoter website is listed as westernconstructions.com; the supplied evidence does not provide a project-specific contact number or email. Corporate record
10. Approvals, official records & documents
| Record | Evidence and scope |
|---|---|
| TG-RERA registration | Form C certificate for WESTERN MARINA, registration P02400005389; issued 29/11/2022; valid to 28/12/2027; survey number recorded as 340. |
| HMDA building permission | File No. 048020/ZOA/R1/U6/HMDA/05082021, dated 25-05-2022; permission for residential apartments on Sy. No. 340, Puppalaguda, with four towers and a clubhouse. |
| Form B declaration | Promoter affidavit concerning title, encumbrances, completion undertaking and statutory/project commitments. |
| Title documents filed with RERA | Title-report records are available as documents 268296, 268292–268295, 524938, 525037, 557705 and 557970; the supplied extracts for several reports end before the final opinion text. This is an evidence index only, not a title conclusion. Document index |
| Occupancy/completion certificate | No project- or tower-specific OC/completion certificate is supplied. The HMDA permission record is a building permission, not an OC. Document index |
| Approved layout / plans | HMDA DPMS public lookup is reported unavailable from the supplied record; no separate approved site-layout drawing extract is provided here. The supplied floor-plan set contains 40 scans pending measurement. HMDA Floor plans |
1. Project at a glance
Project identity
Registered project name: WESTERN MARINA
Project type: Residential apartment project
Phase / registered portion: Phase designation not separately stated; TG-RERA registration is P02400005389
TG-RERA registration: P02400005389; granted 29/11/2022; valid to 28/12/2027; certificate records a five-year validity period and no extension
RERA status: Registered; registration validity is distinct from the project completion undertaking and from occupancy certification
Registered promoter: WESTERN CONSTRUCTIONS WINDSOR PARK LLP
Land and geographic identity
Locality / revenue village: Puppalaguda (also rendered “Puppalguda” in the filed building-permission record)
Mandal: Gandipet
District: Ranga Reddy
PIN: 500089
Project survey number(s): Sy. No. 340; no subdivision is stated in the project identity or filed building permission
Registered site extent: 31,438.00 sq. m.
RERA-filed land area: Total area 31,438 sq. m.; net area 31,438.00 sq. m.; affected area stated as 0 sq. m.
Boundaries as filed: North: Keystone School; South: 100 Feet Road; East: Proposed 100 Feet Road; West: Keystone School and Kalyani IT Building
Development identity
Sanctioning authority: Hyderabad Metropolitan Development Authority (HMDA); permission record states delegation to Manikonda Municipality
Principal building permission: File No. 048020/ZOA/R1/U6/HMDA/05082021, approved 25-05-2022
Approved built-up area: 285,512.64 sq. m. residential building area is recorded in the RERA filing; the permission extraction separately lists 4,989.48 sq. m. commercial building area and a further 697.75 figure without a clear unit/label in the extracted parameter list. These entries are not combined here into a derived total.
Buildings / blocks: Building permission describes four residential towers (Towers 1–4) and one clubhouse; RERA land details record five building units, including an amenity unit
Sanctioned floor configuration: Towers 1 & 2: 4 cellars + Ground + 45 upper floors; Towers 3 & 4: 3 cellars + Ground + 45 upper floors; clubhouse: 3 cellars + Ground + 4 upper floors
Parking levels and count: Cellar levels are specified in the building-permission extraction. A sanctioned parking-space count and parking allocation schedule are not available in the supplied material.
Unit count: 448 RERA-filed homes across four home configurations; the clubhouse is recorded separately as a common-area row and is not a home for sale
Offering and status
RERA-filed configurations: 4BHK: 436 units; 3BHK: 11 units; one unit recorded as “BHK” without a specified bedroom count
RERA-filed saleable-area ranges: 4BHK: 511.9–652.07 sq. m.; 3BHK: 944.36 sq. m.; unspecified “BHK”: 508.64 sq. m.
Booked / available: Portal-derived snapshot reports 0 booked and 448 available; the booking data has no stated as-of date and is indicative, not a dated sales confirmation
Construction stage: No independently verified site-progress report or construction-stage percentage is supplied. The RERA amenity schedule records sewerage at 11% and storm-water drains at 7%, with the other listed items at 0%; these are filed progress entries, not independent site verification.
Completion dates: Form B undertaking states completion by 28.12.2027; the project header records proposed completion 28/04/2028. The source records these dates as distinct declarations; no revised-completion order is supplied here.
Occupancy / completion certificate: The HMDA building-permission document is not an occupancy certificate; no OC or completion certificate is supplied for the project or any tower/phase.
2. The project story
WESTERN MARINA is a high-rise residential apartment development on the RERA-identified parcel in Sy. No. 340, Puppalaguda, Gandipet Mandal, Ranga Reddy District. The HMDA permission record describes four residential towers and a separate multi-level clubhouse, with Towers 1 and 2 having four cellar levels, Towers 3 and 4 having three, and all four towers rising to Ground plus 45 upper floors.
The RERA filing lists 448 homes: 436 4BHK units, 11 3BHK units and one entry recorded only as “BHK.” The portal-derived availability snapshot shows all 448 as available and none booked, but is undated and should be treated as indicative.
The permission is for construction, not proof of completion. No site inspection, independently verified construction percentage, tower-specific handover status, or occupancy certificate is included in the supplied evidence. The RERA amenity schedule’s progress figures are filed status entries and do not independently establish physical completion.
3. Master plan, architecture & building design
The HMDA permission dated 25-05-2022 covers the site described as 31,438.00 sq. m. and identifies four residential towers plus a clubhouse. Towers 1 and 2 have four cellars, a ground floor and 45 upper floors; Towers 3 and 4 have three cellars, a ground floor and 45 upper floors; the clubhouse has three cellars, a ground floor and four upper floors.
The RERA filing records 285,512.64 sq. m. as approved residential built-up area. The permission extraction also lists “4989.48 sq. mtrs commercial building” and “697.75” among sanctioned parameters, but the supplied extraction does not clarify the latter figure’s unit or full label. No floor plans were successfully measured: all 40 drawings are reported as scans pending, so the supplied record does not establish flat-per-floor layouts, tower footprints, internal circulation details, or drawing-based room measurements.
The project’s RERA land record lists five building units (four homes buildings and one amenity building). Detailed sanctioned site-plan measurements for landscaping, open-space area, internal roads, building footprints or tower spacing are not available in the supplied extracts.
4. Homes, configurations & floor plans
RERA-filed saleable areas and unit counts are available; no measured carpet-area figures are available. The floor-plan set is reported as 40 scans pending measurement. Accordingly, the carpet-area and loading columns are not established by the supplied evidence.
| Configuration | Units | Booked | Available | RERA saleable area | Measured carpet area | Loading (if supplied) |
|---|---|---|---|---|---|---|
| 4BHK | 436 | 0 | 436 | 511.9–652.07 sq. m. | Not available | Not supplied |
| 3BHK | 11 | 0 | 11 | 944.36 sq. m. | Not available | Not supplied |
| Unspecified (“BHK” in filing) | 1 | 0 | 1 | 508.64 sq. m. | Not available | Not supplied |
RERA saleable area is the filed unit-area measure; the supplied material does not provide carpet area or a loading calculation. The portal-derived booked and available counts have no as-of date and are indicative.
5. Parking & vehicle circulation
The building permission specifies cellar levels, but the supplied extracts do not give the sanctioned number of parking spaces, a resident/visitor/accessibility breakdown, or a unit-wise parking allocation. The RERA filing’s unit table includes a clubhouse row with zero sale units; this does not establish parking provision. The filed permission requires that parking or construction not be placed in setback areas and specifies one entry and one exit to the premises, each with a minimum width of 4.5 metres and height clearance of 5 metres. No EV-charging provision or parking allotment terms are established in the supplied material.
6. Amenities, recreation & open spaces
The RERA filing lists 14 amenity/infrastructure categories. Its progress percentages are portal-filed entries; the evidence does not independently verify completion. The permission document also specifies certain building services and site provisions.
| Facility | Description / size | Evidence source | Declared progress / verified status |
|---|---|---|---|
| Internal roads and footpaths | Listed as available; no dimensions supplied | RERA amenity schedule | 0% filed; not independently verified |
| Green strip / tot lot / park | Listed; no area supplied | RERA amenity schedule | 0% filed; not independently verified |
| Community buildings | Listed; clubhouse is separately identified in the building permission | RERA amenity schedule | 0% filed; not independently verified |
| Aggregate recreational open space | Listed; no area supplied | RERA amenity schedule | 0% filed; not independently verified |
| Water supply | Listed; no source or capacity in the RERA amenity schedule | RERA amenity schedule | 0% filed; not independently verified |
| Sewerage and treatment/disposal | RERA schedule lists chambers, lines, septic tank and STP; permission requires an STP and reuse of recycled water for gardening | Sewerage 11%; treatment/disposal 0% filed; not independently verified | |
| Storm-water drains | Listed; no capacity or route supplied | RERA amenity schedule | 7% filed; not independently verified |
| Street lighting | Listed; no fixture or coverage details supplied | RERA amenity schedule | 0% filed; not independently verified |
| Solid-waste management and disposal | Listed; permission requires a refuse chute and proper garbage-disposal system | 0% filed; not independently verified | |
| Rainwater harvesting / water conservation | Listed; permission requires rainwater-harvesting structures | 0% filed; not independently verified | |
| Energy management | Listed; no system details supplied in the RERA schedule | RERA amenity schedule | 0% filed; not independently verified |
The supplied evidence does not establish a sanctioned clubhouse facility schedule or the availability of the recreational features listed in the promoter/vendor information; those are not treated here as RERA-filed or delivered amenities.
7. Utilities, building services & safety
The HMDA permission document requires provisions including a transformer, garbage house, STP, rainwater-harvesting structures, refuse chute, generator as an alternate electricity source, emergency lighting in corridors/common passages and staircases, and fire-safety systems. It specifies separate underground static water storage and terrace-tank capacities of “25.000 Its” and “25,000 lits” respectively in the extracted text; the first figure’s formatting is retained as recorded. The document directs the applicant to approach HMWS & SB for bulk water supply or provide a water-treatment plant. These are permission conditions/provisions, not evidence that the systems have been installed or commissioned.
The permission also refers to hose reels/down-comers, fire extinguishers, manually operated alarm systems, and automatic sprinklers where basement area exceeds 200 sq. m. It requires fire-service clearance and states that permanent HMWS & SB and T.S. Transco connections are not to be provided until an occupancy certificate is produced. The supplied material does not include fire-clearance evidence, utility-connection records, lift counts/capacities, backup capacity, accessibility details, or independent commissioning records.
8. Location, access & connectivity
The registered location is Puppalaguda village, Gandipet Mandal, Ranga Reddy District, PIN 500089. The land record gives the parcel centroid as 17.41077844940206, 78.3483608565528; this is a software/cadastral parcel location, not a surveyed entrance point. The filed boundaries are 100 Feet Road to the south and Proposed 100 Feet Road to the east. The building permission also requires one entry and one exit, each with minimum 4.5-metre width and 5-metre height clearance.
A supplied location record identifies Financial District (Nanakramguda) at 0.7 km. No public-transport stop, route, or travel-time measurement is supplied.
9. Developer & development status
The registered legal promoter is WESTERN CONSTRUCTIONS WINDSOR PARK LLP, an LLP. The project header records GSTIN 36AAFFE8624D1ZK. The Form B declaration was made by Ravipally Sudershan Reddy as the promoter’s authorised representative and states a completion undertaking of 28.12.2027, legal title and no encumbrances as the promoter’s declarations, and commitments concerning project funds, audits and pending approvals. These are promoter declarations, not independent title or progress verification.
The project header separately records proposed completion as 28/04/2028. No revised-completion order is supplied to explain the dates. TG-RERA registration remains valid through 28/12/2027 on the certificate record; registration validity does not itself establish completion or occupancy. No tower-specific construction-stage evidence or occupancy certificate is supplied.
The promoter’s registered office is recorded on the TG-RERA certificate as Village Kondapur, Mandal Serilingampally, District Ranga Reddy, PIN 500084. An official promoter website is listed as westernconstructions.com; the supplied evidence does not provide a project-specific contact number or email.
10. Approvals, official records & documents
TG-RERA registration: Form C certificate for WESTERN MARINA, registration P02400005389; issued 29/11/2022; valid to 28/12/2027; survey number recorded as 340.
HMDA building permission: File No. 048020/ZOA/R1/U6/HMDA/05082021, dated 25-05-2022; permission for residential apartments on Sy. No. 340, Puppalaguda, with four towers and a clubhouse.
Form B declaration: Promoter affidavit concerning title, encumbrances, completion undertaking and statutory/project commitments.
Title documents filed with RERA: Title-report records are available as documents 268296, 268292–268295, 524938, 525037, 557705 and 557970; the supplied extracts for several reports end before the final opinion text. This is an evidence index only, not a title conclusion.
Occupancy/completion certificate: No project- or tower-specific OC/completion certificate is supplied. The HMDA permission record is a building permission, not an OC.
Approved layout / plans: HMDA DPMS public lookup is reported unavailable from the supplied record; no separate approved site-layout drawing extract is provided here. The supplied floor-plan set contains 40 scans pending measurement.
Frequently asked questions
Is WESTERN MARINA registered with Telangana RERA?
Yes. WESTERN MARINA is registered with the Telangana Real Estate Regulatory Authority as P02400005389; the registration status is New Project.
Who is the developer of WESTERN MARINA?
The promoter named in the RERA registration is WESTERN CONSTRUCTIONS WINDSOR PARK LLP.
Where is WESTERN MARINA located?
WESTERN MARINA is in PUPPALAGUDA, Gandipet, Rangareddy, Telangana (500089).
When will WESTERN MARINA be completed?
The promoter's proposed date of completion filed with RERA is 28/04/2028. This is the promoter's declaration, not a guarantee.
More projects in Puppalguda





