Felix Fortune
FELIX HOMES · Rangareddy · RERA P02400004620
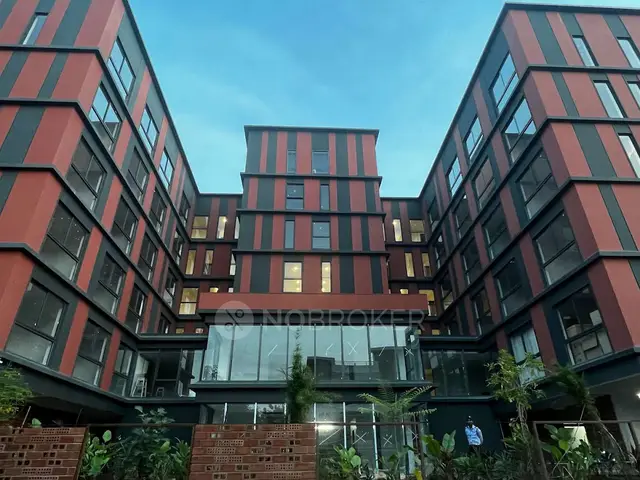
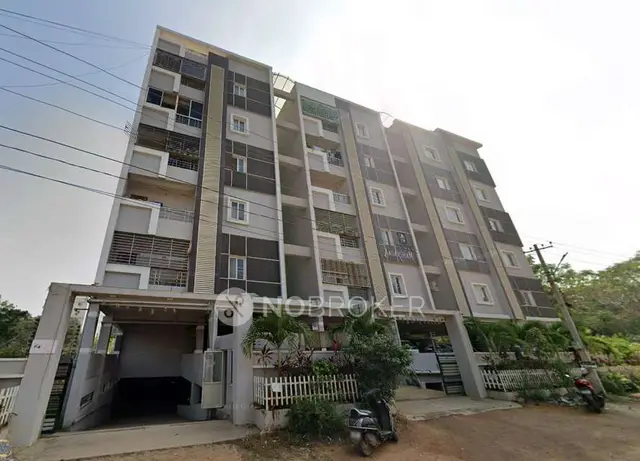
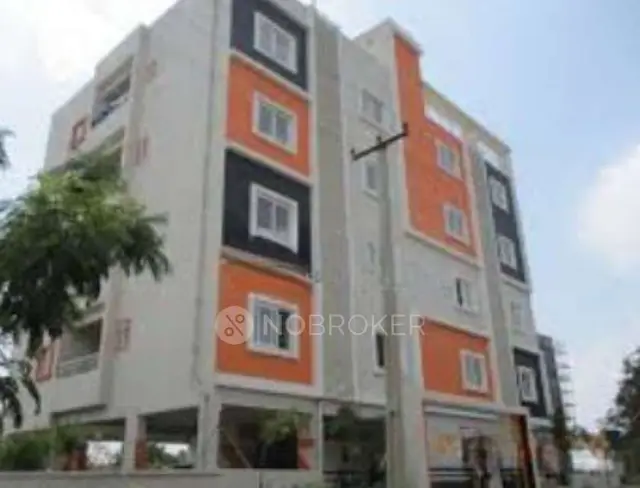
FELIX FORTUNE is a residential apartment project in Nallagandla, Serilingampally Mandal, Ranga Reddy district, developed by registered promoter Felix Homes. The RERA record identifies the site as part of Plot No. 60 in Category Group Housing of the Nallagandla Residential Complex, with a land area of 323.82 sq. m. The project comprises one residential building with 1 Stilt + 5 upper floors and 10 homes, listed by unit number rather than bedroom configuration, each with a saleable area of 93.0 sq. m. It is registered under TG-RERA number P02400004620, granted 13/06/2022, with proposed completion by 10-03-2025.
More from Felix Homes · 3 projects →
01What we found
Read from TG-RERA filings, approvals, land and registration records and court records. A court case is counted only when the court record states this project's survey number with its village, or names the project.
02Check before you pay
9 items to check before you pay, 4 high - from the title chain, court records and approvals, each with what to ask the builder or your advocate. An item may not be a problem with the project: records can be incomplete.
1. Project at a glance
Project identity
| Item | Project record |
|---|---|
| Registered name | FELIX FORTUNE RERA record |
| Project type | Residential apartment project RERA record |
| Phase / registered portion | No phase name is disclosed. The RERA certificate identifies the site as PART OF 60 IN CATEGORY GROUP HOUSING OF THE NALLAGANDLA RESIDENTIAL COMPLEX. |
| TG-RERA registration | P02400004620, granted 13/06/2022; the certificate states validity through 10/03/2025. No extension is recorded in the supplied registration-certificate data. Approvals record |
| Registered promoter | Felix Homes; the project data identifies the entity type as Partnership. RERA record Corporate record |
| RERA status | The registration’s recorded validity ended on 10/03/2025. Registration validity is separate from the project’s completion deadline and any occupancy certification. |
Land and geographic identity
| Item | Project record |
|---|---|
| Locality / revenue village | Nallagandla; the RERA certificate and building-permit extraction identify NALLAGANDLA village. RERA record |
| Mandal | Serilingampally RERA record |
| District | Ranga Reddy (the building-permit extraction spells it “Rangareddy”) RERA record |
| PIN | 500019 RERA record |
| Project survey numbers | 302, 303, 304, 305, 306, 307, 308, 309, 310, 320, 321, 322, 324, 325, 326, 327, 328, 329, 330, 331, 332, 333, 334, 335, 336, 337, 338, 339, 340, 341, 342, 343, 344, 345, 346, 347, 348, 349, 350, 351, 352, 353, 354, 355, 356, 357, 358, 359, 360, 361, 363, 364, 365, 384, 385, 387, 388, 389, 390, 391, 399. The building-permit extraction expresses these as 302 TO 310, 320 TO 322, 324 TO 361, 363 TO 365, 384, 385, 387 TO 391 AND 399. |
| Plot / site description | Part of Plot No. 60 in Category Group Housing of the Nallagandla Residential Complex |
| Registered site extent | The RERA land record gives 323.82 sq. m total and net area. The building-permit extraction also records plot area 323.82 sq. m. RERA filing |
| Boundaries | Not stated in the supplied project land record. Land records |
Development identity
| Item | Project record |
|---|---|
| Sanctioning authority | Greater Hyderabad Municipal Corporation (GHMC) Approvals record |
| Principal building-permit number / date | 0513/GHMC/SLP/2022-BP, approved 10 March, 2022; file no. 000482/GHMC/0245/SLP2/2022-BP. Approvals record |
| Approved building configuration | One residential building: 1 Stilt + 5 upper floors. The permit records building height 14.99; the supplied extraction does not state a unit for that figure. |
| Approved area figures | Permit records total building extent 321.89, net plot area 321.89 sq. m, residential upper-floor area 909.30 Sq.Mt., and stilt area 168.24 Sq.Mt. These are reproduced as recorded; the extraction does not explain the “total building extent” unit. |
| Building / tower count | One building is reflected in the permit and project filing. The term “tower” is not used in the permit. RERA record |
| Approved unit count | The permit says the number of sanctioned units must not be increased but the supplied permit extraction does not state the approved count. The RERA filing lists 10 unit rows. RERA unit details |
| Parking provision | The permit records Total Parking Area 181.9 and says cellar and stilt approved for parking must be used exclusively for vehicle parking. No parking-space count is supplied; no cellar level is specified in the extracted floor configuration. |
| Layout reference | The permit records Approved Layout No. 19927/H/HUDA/1986, dated 29-07-1987. A stamped layout drawing is not available in the supplied documents. |
Offering and status
| Item | Project record |
|---|---|
| RERA-filed unit description | The filing lists unit numbers 101, 102, 201, 202, 301, 302, 401, 402, 501, 502. The supplied data does not establish these as named bedroom configurations. RERA unit details |
| RERA-filed saleable area | 93.0 sq. m for each of the 10 filed units. RERA unit details |
| Booked / available | Portal-derived filing data shows 0 booked and 10 available, with no as-of date supplied; treat as indicative, not a current availability confirmation. RERA unit table RERA unit details |
| Construction stage | RERA project status is recorded as New Project; no independently verified construction progress or completion status is supplied. RERA record |
| Completion dates | The promoter’s Form B declares completion by 10-03-2025; the building permit states construction to be completed before 10 March, 2025. These are completion commitments/deadlines, not proof of completion. |
| Occupancy / completion certificate | No occupancy certificate or completion certificate is included in the supplied documents. Document index |
2. The project story
Felix Fortune is a registered residential apartment project at part of Plot No. 60 in the Nallagandla Residential Complex, Nallagandla village, Serilingampally Mandal, Ranga Reddy district. Its GHMC building permit is for one residential building comprising a stilt and five upper floors.
The TG-RERA filing records 10 units, with unit identifiers from 101 through 502 as listed above. The filing shows 93.0 sq. m saleable area for each, while the configuration is not filed as a bedroom-type schedule in the supplied data. The current booking and availability figures are portal-derived and lack an as-of date. RERA unit details RERA unit table
The promoter declared a completion date of 10-03-2025, which is also the date stated in the permit’s construction deadline. The supplied record does not establish the present construction stage, independently verify completion, or include an occupancy certificate. Document index
3. Master plan, architecture & building design
The GHMC permit describes a single residential building with 1 Stilt + 5 upper floors and records a building height of 14.99 (unit not stated in the supplied extraction). It records 909.30 Sq.Mt. of residential upper-floor area and 168.24 Sq.Mt. of stilt area. The permit extraction does not provide a floor-by-floor unit schedule, building footprint drawing, lift or stair details, or site-boundary dimensions.
The RERA land filing records total and net site area as 323.82 sq. m. The permit extraction records plot area 323.82 sq. m and net plot area 321.89 sq. m; the overview reports these source figures without reconciling them. RERA filing
The permit includes conditions for a fenced tot-lot maintained as greenery, peripheral greenery, rainwater-harvesting pits, transformer space and a garbage house. It does not supply sizes or drawings for these features in the extracted material.
The supplied layout document is not extracted, and the HMDA approved-layout lookup was not publicly reachable in the evidence review. No FSI-counted area, carpet area, or separate gross built-up-area figure is established by the supplied drawing data. HMDA
4. Homes, configurations & floor plans
The TG-RERA unit table identifies units by number, rather than by bedroom configuration. It records 10 units at 93.0 sq. m saleable area each. The booking and availability figures below are portal-derived; the record has no as-of date. No carpet-area measurement or loading figure is supplied from the drawings: the two available drawing records were not measured and contain no flats. RERA unit details RERA unit table Floor plans
| Configuration | Units | Booked | Available | RERA saleable area | Measured carpet area | Loading (if supplied) |
|---|---|---|---|---|---|---|
| Homes (configuration not filed; unit numbers 101, 102, 201, 202, 301, 302, 401, 402, 501, 502) | 10 | 0 | 10 | 93.0 sq. m each | Not measured / not supplied | Not supplied |
The RERA-filed saleable area is not a drawing-based carpet-area measurement. The supplied evidence does not include unit floor plans from which room dimensions, orientation, balconies, or utility areas can be described. RERA unit details Floor plans
5. Parking & vehicle circulation
The building permit records Total Parking Area 181.9 and requires cellar and stilt areas approved for parking to be used exclusively for vehicle parking, without partition walls or rolling shutters and without conversion to another use. It also states that the permitted built-up area that is mortgaged may be registered only after an occupancy certificate is produced.
The supplied permit extraction does not state the number or allocation of parking spaces, identify visitor or accessible parking, or provide vehicle-entry, ramp, driveway, pedestrian-separation, or EV-charging details. The filing does not establish individual parking allotments to units. Document index
6. Amenities, recreation & open spaces
The RERA filing marks the following amenities or site provisions as available (“YES”) and records progress as 0% for each of the listed items. This is filing status, not independent verification that facilities are completed or operating. The GHMC permit separately states certain construction conditions. RERA amenities
| Facility | Description / size | Evidence source | Declared progress / verified status |
|---|---|---|---|
| Green strip / tot-lot / park | Permit requires a fenced tot-lot maintained as greenery and a peripheral strip of greenery; no size supplied. | RERA amenities | RERA progress 0%; completion not independently verified. |
| Aggregate recreational open space | No area supplied. | RERA amenities | RERA progress 0%; completion not independently verified. |
| Community buildings | No building or size details supplied. | RERA amenities | RERA progress 0%; completion not independently verified. |
No clubhouse, indoor recreation facility, or sports facility is identified in the supplied RERA amenity record. RERA amenities
7. Utilities, building services & safety
The RERA amenity schedule marks water supply, sewerage, storm-water drains, water conservation/rainwater harvesting, energy management, fire protection and safety requirements, and an electrical meter room/sub-station/receiving station as “YES”; each has 0% progress recorded. It provides no system capacities, specifications, or independent completion evidence. RERA amenities
The GHMC permit requires rainwater-harvesting structures (percolation pits), transformer space, and a garbage house within the premises. It records 4 rainwater-harvesting pits. It also requires an occupancy FIRE NOC from the Director (EV&DM) before issue of an occupancy certificate. These are permit requirements; the supplied documents do not establish installation, approval, or completion.
The vendor listing mentions a lift, power backup, CCTV, sewage treatment plant and fire safety, but those are third-party listing claims rather than verified project facilities; no capacities or project-specific completion evidence for them is supplied. Promoter website
8. Location, access & connectivity
The registered location is Nallagandla, Nallagandla village, Serilingampally Mandal, Ranga Reddy district, Telangana, PIN 500019. The supplied cadastral parcel-centroid coordinate is 17.46172, 78.30574. RERA record Location record
The location dataset gives these approximate distances: Outer Ring Road nearest sampled interchange 5.9 km; Telangana Grameena Bank 2.4 km; Epistemo Vikas Leadership School 0.8 km; an unnamed hospital 1.1 km; Proventures Education & Consulting Services 0.5 km; Aparna Neo Mall 0.8 km; an unnamed park 0.2 km; Telapur railway station 2.6 km; and Epistemo Global 0.8 km. Location record
No project-specific approach-road plan, public-transport service detail, or verified travel-time data is supplied. Location record
9. Developer & development status
The registered promoter is Felix Homes, identified in the project data as a partnership. The RERA record gives the promoter’s office address as Village: Chanda Nagar, Mandal: Serilingampally, District: Ranga Reddy, Pin: 500050; the project record separately lists the promoter contact address at Venkat Residency, HUDA Colony, Nallagandla Residential Complex, Nallagandla. No official website or contact details are supplied. Corporate record Parties record
The project filing identifies Nadella Chaitanya as authorized signatory and Nadella Nageswara Rao as partner. The Form B affidavit is a promoter declaration that the project would be completed by 10-03-2025; the supplied data does not provide independently verified construction progress or an occupancy certificate. Parties record Document index
10. Approvals, official records & documents
| Identifier / date | P02400004620, issued 13/06/2022; valid through 10/03/2025 |
|---|---|
| What the supplied record establishes | Form C registration for FELIX FORTUNE; the certificate also records the promoter’s separate-account obligation. |
| Identifier / date | 0513/GHMC/SLP/2022-BP; 10 March, 2022; file no. 000482/GHMC/0245/SLP2/2022-BP |
|---|---|
| What the supplied record establishes | Permit for one residential building of 1 Stilt + 5 upper floors, subject to stated conditions. |
| Identifier / date | 19927/H/HUDA/1986, dated 29-07-1987 |
|---|---|
| What the supplied record establishes | Referenced in the building-permit extraction; the supplied layout-plan file is not extracted. |
| Identifier / date | RERA-filed affidavit |
|---|---|
| What the supplied record establishes | Promoter declaration of title basis, no encumbrances, and completion by 10-03-2025. This is a declaration, not an independent title or completion certification. |
| Identifier / date | Not supplied |
|---|---|
| What the supplied record establishes | No certificate is established by the reviewed documents. Document index |
1. Project at a glance
Project identity
Registered name: FELIX FORTUNE
Project type: Residential apartment project
Phase / registered portion: No phase name is disclosed. The RERA certificate identifies the site as PART OF 60 IN CATEGORY GROUP HOUSING OF THE NALLAGANDLA RESIDENTIAL COMPLEX.
TG-RERA registration: P02400004620, granted 13/06/2022; the certificate states validity through 10/03/2025. No extension is recorded in the supplied registration-certificate data.
Registered promoter: Felix Homes; the project data identifies the entity type as Partnership.
RERA status: The registration’s recorded validity ended on 10/03/2025. Registration validity is separate from the project’s completion deadline and any occupancy certification.
Land and geographic identity
Locality / revenue village: Nallagandla; the RERA certificate and building-permit extraction identify NALLAGANDLA village.
Mandal: Serilingampally
District: Ranga Reddy (the building-permit extraction spells it “Rangareddy”)
PIN: 500019
Project survey numbers: 302, 303, 304, 305, 306, 307, 308, 309, 310, 320, 321, 322, 324, 325, 326, 327, 328, 329, 330, 331, 332, 333, 334, 335, 336, 337, 338, 339, 340, 341, 342, 343, 344, 345, 346, 347, 348, 349, 350, 351, 352, 353, 354, 355, 356, 357, 358, 359, 360, 361, 363, 364, 365, 384, 385, 387, 388, 389, 390, 391, 399. The building-permit extraction expresses these as 302 TO 310, 320 TO 322, 324 TO 361, 363 TO 365, 384, 385, 387 TO 391 AND 399.
Plot / site description: Part of Plot No. 60 in Category Group Housing of the Nallagandla Residential Complex
Registered site extent: The RERA land record gives 323.82 sq. m total and net area. The building-permit extraction also records plot area 323.82 sq. m.
Boundaries: Not stated in the supplied project land record.
Development identity
Sanctioning authority: Greater Hyderabad Municipal Corporation (GHMC)
Principal building-permit number / date: 0513/GHMC/SLP/2022-BP, approved 10 March, 2022; file no. 000482/GHMC/0245/SLP2/2022-BP.
Approved building configuration: One residential building: 1 Stilt + 5 upper floors. The permit records building height 14.99; the supplied extraction does not state a unit for that figure.
Approved area figures: Permit records total building extent 321.89, net plot area 321.89 sq. m, residential upper-floor area 909.30 Sq.Mt., and stilt area 168.24 Sq.Mt. These are reproduced as recorded; the extraction does not explain the “total building extent” unit.
Building / tower count: One building is reflected in the permit and project filing. The term “tower” is not used in the permit.
Approved unit count: The permit says the number of sanctioned units must not be increased but the supplied permit extraction does not state the approved count. The RERA filing lists 10 unit rows.
Parking provision: The permit records Total Parking Area 181.9 and says cellar and stilt approved for parking must be used exclusively for vehicle parking. No parking-space count is supplied; no cellar level is specified in the extracted floor configuration.
Layout reference: The permit records Approved Layout No. 19927/H/HUDA/1986, dated 29-07-1987. A stamped layout drawing is not available in the supplied documents.
Offering and status
RERA-filed unit description: The filing lists unit numbers 101, 102, 201, 202, 301, 302, 401, 402, 501, 502. The supplied data does not establish these as named bedroom configurations.
RERA-filed saleable area: 93.0 sq. m for each of the 10 filed units.
Booked / available: Portal-derived filing data shows 0 booked and 10 available, with no as-of date supplied; treat as indicative, not a current availability confirmation.
Construction stage: RERA project status is recorded as New Project; no independently verified construction progress or completion status is supplied.
Completion dates: The promoter’s Form B declares completion by 10-03-2025; the building permit states construction to be completed before 10 March, 2025. These are completion commitments/deadlines, not proof of completion.
Occupancy / completion certificate: No occupancy certificate or completion certificate is included in the supplied documents.
2. The project story
Felix Fortune is a registered residential apartment project at part of Plot No. 60 in the Nallagandla Residential Complex, Nallagandla village, Serilingampally Mandal, Ranga Reddy district. Its GHMC building permit is for one residential building comprising a stilt and five upper floors.
The TG-RERA filing records 10 units, with unit identifiers from 101 through 502 as listed above. The filing shows 93.0 sq. m saleable area for each, while the configuration is not filed as a bedroom-type schedule in the supplied data. The current booking and availability figures are portal-derived and lack an as-of date.
The promoter declared a completion date of 10-03-2025, which is also the date stated in the permit’s construction deadline. The supplied record does not establish the present construction stage, independently verify completion, or include an occupancy certificate.
3. Master plan, architecture & building design
The GHMC permit describes a single residential building with 1 Stilt + 5 upper floors and records a building height of 14.99 (unit not stated in the supplied extraction). It records 909.30 Sq.Mt. of residential upper-floor area and 168.24 Sq.Mt. of stilt area. The permit extraction does not provide a floor-by-floor unit schedule, building footprint drawing, lift or stair details, or site-boundary dimensions.
The RERA land filing records total and net site area as 323.82 sq. m. The permit extraction records plot area 323.82 sq. m and net plot area 321.89 sq. m; the overview reports these source figures without reconciling them.
The permit includes conditions for a fenced tot-lot maintained as greenery, peripheral greenery, rainwater-harvesting pits, transformer space and a garbage house. It does not supply sizes or drawings for these features in the extracted material.
The supplied layout document is not extracted, and the HMDA approved-layout lookup was not publicly reachable in the evidence review. No FSI-counted area, carpet area, or separate gross built-up-area figure is established by the supplied drawing data.
4. Homes, configurations & floor plans
The TG-RERA unit table identifies units by number, rather than by bedroom configuration. It records 10 units at 93.0 sq. m saleable area each. The booking and availability figures below are portal-derived; the record has no as-of date. No carpet-area measurement or loading figure is supplied from the drawings: the two available drawing records were not measured and contain no flats.
| Configuration | Units | Booked | Available | RERA saleable area | Measured carpet area | Loading (if supplied) |
|---|---|---|---|---|---|---|
| Homes (configuration not filed; unit numbers 101, 102, 201, 202, 301, 302, 401, 402, 501, 502) | 10 | 0 | 10 | 93.0 sq. m each | Not measured / not supplied | Not supplied |
The RERA-filed saleable area is not a drawing-based carpet-area measurement. The supplied evidence does not include unit floor plans from which room dimensions, orientation, balconies, or utility areas can be described.
5. Parking & vehicle circulation
The building permit records Total Parking Area 181.9 and requires cellar and stilt areas approved for parking to be used exclusively for vehicle parking, without partition walls or rolling shutters and without conversion to another use. It also states that the permitted built-up area that is mortgaged may be registered only after an occupancy certificate is produced.
The supplied permit extraction does not state the number or allocation of parking spaces, identify visitor or accessible parking, or provide vehicle-entry, ramp, driveway, pedestrian-separation, or EV-charging details. The filing does not establish individual parking allotments to units.
6. Amenities, recreation & open spaces
The RERA filing marks the following amenities or site provisions as available (“YES”) and records progress as 0% for each of the listed items. This is filing status, not independent verification that facilities are completed or operating. The GHMC permit separately states certain construction conditions.
| Facility | Description / size | Evidence source | Declared progress / verified status |
|---|---|---|---|
| Green strip / tot-lot / park | Permit requires a fenced tot-lot maintained as greenery and a peripheral strip of greenery; no size supplied. | RERA progress 0%; completion not independently verified. | |
| Aggregate recreational open space | No area supplied. | RERA progress 0%; completion not independently verified. | |
| Community buildings | No building or size details supplied. | RERA progress 0%; completion not independently verified. |
No clubhouse, indoor recreation facility, or sports facility is identified in the supplied RERA amenity record.
7. Utilities, building services & safety
The RERA amenity schedule marks water supply, sewerage, storm-water drains, water conservation/rainwater harvesting, energy management, fire protection and safety requirements, and an electrical meter room/sub-station/receiving station as “YES”; each has 0% progress recorded. It provides no system capacities, specifications, or independent completion evidence.
The GHMC permit requires rainwater-harvesting structures (percolation pits), transformer space, and a garbage house within the premises. It records 4 rainwater-harvesting pits. It also requires an occupancy FIRE NOC from the Director (EV&DM) before issue of an occupancy certificate. These are permit requirements; the supplied documents do not establish installation, approval, or completion.
The vendor listing mentions a lift, power backup, CCTV, sewage treatment plant and fire safety, but those are third-party listing claims rather than verified project facilities; no capacities or project-specific completion evidence for them is supplied.
8. Location, access & connectivity
The registered location is Nallagandla, Nallagandla village, Serilingampally Mandal, Ranga Reddy district, Telangana, PIN 500019. The supplied cadastral parcel-centroid coordinate is 17.46172, 78.30574.
The location dataset gives these approximate distances: Outer Ring Road nearest sampled interchange 5.9 km; Telangana Grameena Bank 2.4 km; Epistemo Vikas Leadership School 0.8 km; an unnamed hospital 1.1 km; Proventures Education & Consulting Services 0.5 km; Aparna Neo Mall 0.8 km; an unnamed park 0.2 km; Telapur railway station 2.6 km; and Epistemo Global 0.8 km.
No project-specific approach-road plan, public-transport service detail, or verified travel-time data is supplied.
9. Developer & development status
The registered promoter is Felix Homes, identified in the project data as a partnership. The RERA record gives the promoter’s office address as Village: Chanda Nagar, Mandal: Serilingampally, District: Ranga Reddy, Pin: 500050; the project record separately lists the promoter contact address at Venkat Residency, HUDA Colony, Nallagandla Residential Complex, Nallagandla. No official website or contact details are supplied.
The project filing identifies Nadella Chaitanya as authorized signatory and Nadella Nageswara Rao as partner. The Form B affidavit is a promoter declaration that the project would be completed by 10-03-2025; the supplied data does not provide independently verified construction progress or an occupancy certificate.
10. Approvals, official records & documents
| Identifier / date | P02400004620, issued 13/06/2022; valid through 10/03/2025 |
|---|---|
| What the supplied record establishes | Form C registration for FELIX FORTUNE; the certificate also records the promoter’s separate-account obligation. |
| Identifier / date | 0513/GHMC/SLP/2022-BP; 10 March, 2022; file no. 000482/GHMC/0245/SLP2/2022-BP |
|---|---|
| What the supplied record establishes | Permit for one residential building of 1 Stilt + 5 upper floors, subject to stated conditions. |
| Identifier / date | 19927/H/HUDA/1986, dated 29-07-1987 |
|---|---|
| What the supplied record establishes | Referenced in the building-permit extraction; the supplied layout-plan file is not extracted. |
| Identifier / date | RERA-filed affidavit |
|---|---|
| What the supplied record establishes | Promoter declaration of title basis, no encumbrances, and completion by 10-03-2025. This is a declaration, not an independent title or completion certification. |
| Identifier / date | Not supplied |
|---|---|
| What the supplied record establishes | No certificate is established by the reviewed documents. |
Frequently asked questions
Is FELIX FORTUNE registered with Telangana RERA?
Yes. FELIX FORTUNE is registered with the Telangana Real Estate Regulatory Authority as P02400004620; the registration status is New Project.
Who is the developer of FELIX FORTUNE?
The promoter named in the RERA registration is FELIX HOMES.
Where is FELIX FORTUNE located?
FELIX FORTUNE is in NALLAGANDLA, Serilingampally, Rangareddy, Telangana (500019).
When will FELIX FORTUNE be completed?
The promoter's proposed date of completion filed with RERA is 10/03/2025. This is the promoter's declaration, not a guarantee.
More projects in Nallagandla