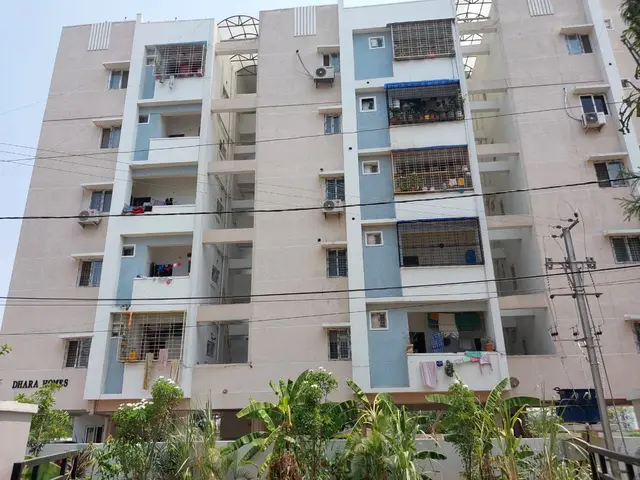
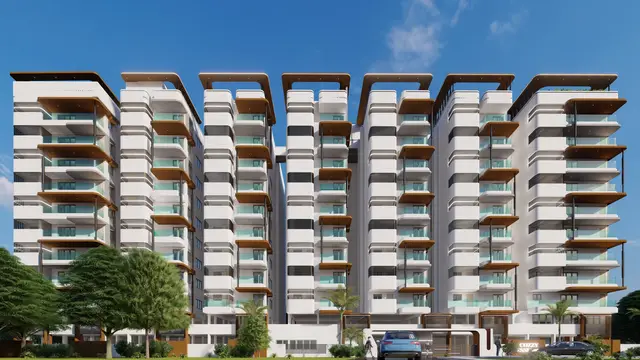
Tara
DHARMA INFRA · Medchal-Malkajgiri · RERA P02200010485
TARA is a residential apartment project in Dulapally, Dundigal Gandimaisamma Mandal, Medchal-Malkajgiri District, developed by registered promoter DHARMA INFRA. The registered site extent is 399.42 sq.m., and the project comprises one residential building with 1 Stilt + 5 Floors and 10 homes, configured as 3BHK. It is registered with TG-RERA under P02200010485, and the registration record gives proposed completion as 08/01/2029.
More from Dharma Infra · 5 projects →
01What we found
Read from TG-RERA filings, approvals, land and registration records and court records. A court case is counted only when the court record states this project's survey number with its village, or names the project.
02Check before you pay
12 items to check before you pay, 5 high - from the title chain, court records and approvals, each with what to ask the builder or your advocate. An item may not be a problem with the project: records can be incomplete.
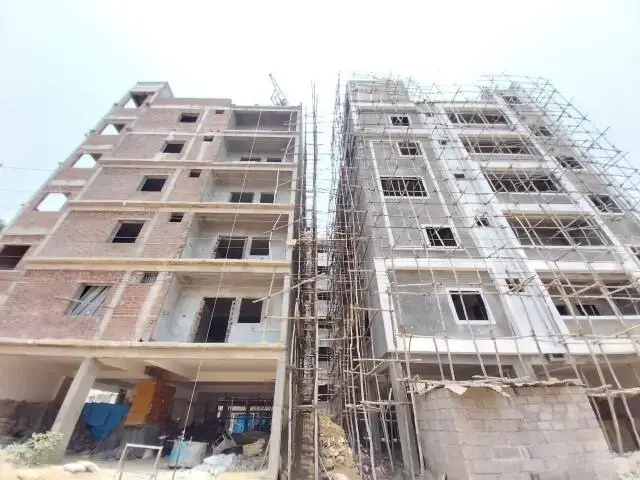
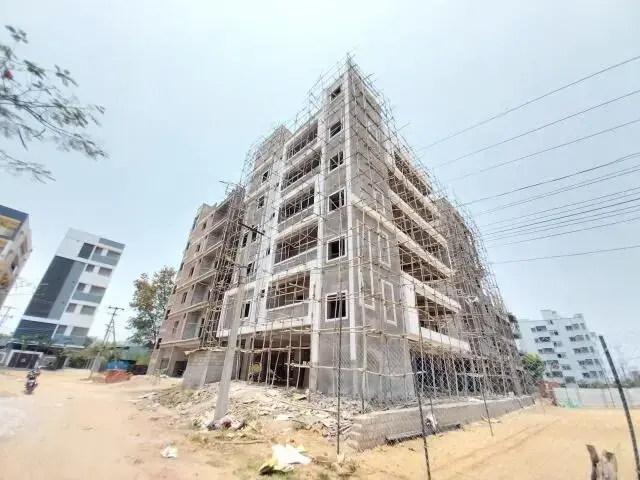
Project at a glance
Project identity
| Item | Project record |
|---|---|
| Registered name | TARA |
| Project type | Residential apartment project |
| Phase / registered portion | New project; registered phase or separate phase name not disclosed |
| TG-RERA registration | P02200010485 |
| Registration validity | 8 September 2025 to 8 September 2028, unless extended by the Authority |
| Registered promoter | DHARMA INFRA |
| RERA status | Registered; certificate records a three-year validity period |
| Proposed completion | The registration record gives 08/01/2029; the Form B declaration and HMDA building permit record completion before 08/09/2028. These are recorded here as separately stated dates, without treating registration validity as a completion certificate. |
RERA record
Land and geographic identity
| Item | Project record |
|---|---|
| Locality / revenue village | Dulapally (also spelled Doolapally in filed title material) |
| Mandal | Dundigal Gandimaisamma |
| District | Medchal-Malkajgiri |
| PIN | 500100 |
| Project survey number | Survey No. 141/PART |
| Registered site extent | 399.42 sq.m. |
| Total / net land area | 399.42 sq.m.; HMDA permit records 0 road-affected area and 0 NALA-affected area |
| Boundaries | North: Plot No. 23 part, north side; South: Plot No. 21; East: open space of neighbours; West: 40 feet wide road |
RERA record RERA filing Land records
Development identity
| Item | Project record |
|---|---|
| Sanctioning authority | Hyderabad Metropolitan Development Authority (HMDA); the permit records delegated processing to Kompally Municipality |
| Principal building permit | File No. 004169/HMDA/01218/SWBP/MDL1/2025, approved 08/09/2025 |
| Plan approval number filed with RERA | 0523/HMDA/SWBP/2025 |
| Approved built-up area | Permit records 1,134.1 sq.m. total proposed BUA excluding parking and 1,360.92 sq.m. including parking. The same extraction separately records gross BUA of 1,387.09 sq.m. |
| Building count and configuration | One residential building; 1 Stilt + 5 Floors |
| Height | Permit extraction records 14.95 m after concession, 17.85 m from ground level and total height 20.35 m |
| Parking | Approved plan extraction records parking area 226.82 sq.m. and 3 car-parking spaces; two-wheeler spaces: 0.00 |
| Units | 10 units in the RERA filing; the plan extraction also records 10 dwelling units |
Approvals record
Offering and status
| Item | Project record |
|---|---|
| RERA-filed configuration | 3BHK |
| RERA-filed saleable area | 143.5 sq.m. |
| Booked / available | 0 booked / 10 available in the latest supplied TG-RERA portal-derived record; no as-of date is stated, so figures are indicative |
| Construction stage | RERA status is “New Project”; a supplied infrastructure progress record reports sewerage at 40%, but no overall construction percentage or independently verified site progress is supplied |
| Completion date / registration expiry | Form B and permit state completion by 08/09/2028; registration is valid through 08/09/2028 unless extended. The project header separately records proposed completion as 08/01/2029 |
| OC / completion certificate | Not recorded as issued in the supplied permit extraction; it says an occupancy certificate is compulsory before occupation |
RERA unit table RERA unit details RERA amenities RERA record
The project story
TARA is recorded with TG-RERA as a residential apartment project on a 399.42 sq.m. site in Dulapally, Dundigal Gandimaisamma Mandal, Medchal-Malkajgiri District. The RERA-filed land identity is Survey No. 141/PART, and the registered project comprises one residential building rather than a multi-tower development. RERA record Land records
HMDA’s building permit records a proposed building of 1 Stilt + 5 Floors and 10 dwelling units. The RERA unit record lists ten 3BHK homes, all shown as available and none booked in the supplied portal-derived snapshot; its reading date is not provided. The permit and project records establish approvals and declared particulars, not that construction has been completed. No independently verified site inspection or overall construction-progress figure is supplied. RERA unit table
The promoter’s Form B declares completion by 08/09/2028. The registration certificate is valid through 08/09/2028 unless extended, while the project header separately records 08/01/2029 as proposed completion. These are different recorded fields; neither establishes actual completion. No occupancy certificate is supplied, and the permit makes an occupancy certificate a prerequisite to occupation. RERA record
Master plan, architecture & building design
The supplied HMDA building-permit record concerns a single residential building on the 399.42 sq.m. plot. It records proposed coverage of 226.82 sq.m. (57.00%), vacant plot area of 164.92 sq.m., and a 1 Stilt + 5 Floors configuration. The permit extraction gives proposed BUA as 1,134.1 sq.m. excluding parking and 1,360.92 sq.m. including parking; it separately records gross BUA of 1,387.09 sq.m. These are distinct plan-extraction figures and should not be treated as saleable or carpet area.
The permit records a height after concession of 14.95 m, height from ground level of 17.85 m, and total height of 20.35 m. It specifies setbacks of 3.0 m front and 2.0 m at the rear and both sides. It also records 10 trees and four rainwater-harvesting pits. The supplied material does not establish the number of flats on each floor, lift or stair arrangements, internal circulation, landscaped-area layout, or a separate phase organization.
The approved-plan extraction describes the project use as residential and records no commercial use. It lists parking area separately from BUA. No FSI-counted area or approved carpet-area schedule is supplied.
Homes, configurations & floor plans
| Configuration | Units | Booked | Available | RERA saleable area | Measured carpet area | Loading (if supplied) |
|---|---|---|---|---|---|---|
| 3BHK | 10 | 0 | 10 | 143.5 sq.m. | Software-measured range: 88.0–93.2 sq.m.; median 92.7 sq.m. (998 sq.ft.) | 35% |
RERA unit table RERA unit details Floor plans
The 143.5 sq.m. figure is the RERA-filed saleable area. Carpet areas and the 35% loading are software measurements from the supplied approved floor-plan drawing, not RERA disclosures; the measurements are marked as needing review. Saleable area includes the home’s share of common areas, so it is not interchangeable with carpet area. The supplied measured drawing sample comprises four 3BHK designs. RERA unit details Floor plans
A measured 5th-floor plan panel identifies a flat with hall, dining, kitchen, wash area, bedrooms and toilets. For that panel, labelled room dimensions include a hall of 3.52 m × 4.61 m, kitchen of 2.92 m × 3.06 m, master bedroom of 4.0 m × 3.2 m and guest room of 3.52 m × 3.09 m. These are drawing-derived measurements, not a RERA-filed room schedule. RERA unit details
Parking & vehicle circulation
The approved-plan extraction records 226.82 sq.m. of parking area and 3 car-parking spaces; it records 0.00 two-wheeler spaces and 0.00 onsite parking in the corresponding field. The building permit describes a stilt floor, and the plan conditions state that approved stilt parking must be used exclusively for vehicle parking. The supplied material does not establish visitor or accessible-space counts, a parking allocation to individual homes, or a documented exclusive parking right for any unit.
The plan extraction refers to road widths of 12.0 m and a 4.5 m wide driveway; the permit records an 18 mt. road width. The supplied information does not describe ramp geometry, pedestrian separation, or an EV-charging installation for this project.
Amenities, recreation & open spaces
The following table summarizes facilities in the supplied RERA-derived project records. Percentage figures are reported progress fields; they do not independently verify completion.
| Facility | Description / size | Evidence source | Declared progress / verified status |
|---|---|---|---|
| Sewerage (chamber, lines, septic tank, STP) | System components are grouped in the filing label; no capacity supplied | RERA amenities | 40% reported; not independently verified |
| Water supply | No source, storage capacity or treatment capacity stated | RERA amenities | “YES”; 0% reported |
| Storm-water drains | No dimensions or capacity supplied | RERA amenities | “YES”; 0% reported |
| Water conservation / rainwater harvesting | Permit specifies 4 rainwater-harvesting pits | RERA amenities | “YES”; 0% reported |
| Green strip / tot-lot / park | Permit conditions refer to a fenced tot-lot and greenery; no size supplied | RERA amenities | 0% reported; completion not verified |
| Street lighting | No quantity or specification supplied | RERA amenities | 0% reported |
| Community buildings | No facility or size specified | RERA amenities | 0% reported |
| Sewage and sullage treatment/disposal | No separate capacity or reuse details supplied | RERA amenities | 0% reported |
| Solid-waste management and disposal | Permit records a garbage house; no operating details supplied | RERA amenities | 0% reported |
| Electrical meter room / substation / receiving station | Permit requires transformer space; no capacity supplied | RERA amenities | “YES”; 0% reported |
| Recreational open space | No area supplied | RERA amenities | 0% reported |
| Trees | Permit records 10 trees | Permit figure; planting status not independently verified |
No clubhouse, indoor recreational facility or sports facility is established in the supplied RERA project information. Amenities appearing only in a vendor listing are not treated here as RERA-filed or sanctioned project facilities. Promoter website RERA amenities
Utilities, building services & safety
The project infrastructure record marks water supply, storm-water drains, rainwater harvesting and electrical meter-room/substation/receiving-station provision as “YES,” but reports 0% progress for each. Sewerage is reported at 40%. The permit specifies four rainwater-harvesting pits, transformer space and a garbage house. The records supplied do not identify a water source, storage or treatment capacity, STP capacity, treated-water reuse arrangements, backup-power capacity, lift count or capacity, CCTV or access-control system, or accessibility features. RERA amenities
The HMDA permit states that a completion notice is to be submitted after construction and that an occupancy certificate is compulsory before occupation. The building-plan extraction also states that an occupancy fire NOC is to be obtained before issue of an occupancy certificate and assigns fire-fighting and means-of-escape provisions to the responsible project professionals and owner/developer. These are recorded approval conditions; the supplied material does not establish that the works, clearances or OC have been completed or issued.
Location, access & connectivity
The registered project location is Dulapally, Dundigal Gandimaisamma Mandal, Medchal-Malkajgiri District, Telangana 500100, on Survey No. 141/PART. The project record gives plot boundaries including a 40 feet wide road to the west. RERA record Land records
A supplied location record identifies the Outer Ring Road’s nearest sampled interchange at approximately 8.4 km. This is a sampled location distance, not a stated travel time. The available material does not establish public-transport routes or measured distances to other landmarks. Location record
Developer & development status
The registered promoter is DHARMA INFRA, identified in the RERA filing as a partnership, with GSTIN 36AATDF1098G1Z3. The registration certificate gives the promoter address as Village Kukatpally, Mandal Kukatpally, Medchal-Malkajgiri District, PIN 500072. The supplied record identifies Gautham G as an authorised signatory; a separate project letter identifies Gottimukkula Gautham as managing partner and authorised signatory. Corporate record
The project is registered as a new project. The promoter’s Form B declares that it will complete by 08/09/2028; the permit also states construction is to commence before 07/03/2026 and be completed before 08/09/2028. The supplied records do not establish an overall construction-progress percentage, independently verified progress, or issuance of an occupancy certificate. RERA record RERA amenities
Approvals, official records & documents
| Identifier / date | P02200010485; valid 08/09/2025–08/09/2028 unless extended |
|---|---|
| What the supplied record establishes | Registration of TARA with DHARMA INFRA as promoter and the stated registration conditions. |
| Identifier / date | File No. 004169/HMDA/01218/SWBP/MDL1/2025; 08/09/2025 |
|---|---|
| What the supplied record establishes | Technical building permit for the residential building on Survey No. 141/PART; records 1 Stilt + 5 Floors and a 399.42 sq.m. site. |
| Identifier / date | 0523/HMDA/SWBP/2025 |
|---|---|
| What the supplied record establishes | Approval identifier recorded in the project filing. RERA record Approvals record |
| Identifier / date | 004169/HMDA/01218/SWBP/MDL1/2025 |
|---|---|
| What the supplied record establishes | Extracted plan particulars include 10 dwelling units, BUA and parking figures, and approval conditions. |
| Identifier / date | Project completion stated as 08/09/2028 |
|---|---|
| What the supplied record establishes | Promoter declaration concerning title basis, encumbrances, project funds, audit and completion undertaking. |
| Identifier / date | 17 November 2021 |
|---|---|
| What the supplied record establishes | Document describing the DHARMA INFRA partnership; it does not itself establish land title. |
| Identifier / date | Templates filed |
|---|---|
| What the supplied record establishes | Supplied allotment-letter and agreement-for-sale documents are partially completed templates, not executed unit-specific sale agreements. |
| Identifier / date | Not supplied as issued |
|---|---|
| What the supplied record establishes | The permit requires a completion notice and occupancy certificate before occupation. |
The HMDA permit also lists LRS approval number M/KOMP/001677/2020, property watch register number 10403/2025 and contractor’s all-risk policy number 0503064425P106087689. These identifiers are recorded in the permit extraction; the table does not imply that each is a separate building or occupancy approval.
Project at a glance
Project identity
Registered name: TARA
Project type: Residential apartment project
Phase / registered portion: New project; registered phase or separate phase name not disclosed
TG-RERA registration: P02200010485
Registration validity: 8 September 2025 to 8 September 2028, unless extended by the Authority
Registered promoter: DHARMA INFRA
RERA status: Registered; certificate records a three-year validity period
Proposed completion: The registration record gives 08/01/2029; the Form B declaration and HMDA building permit record completion before 08/09/2028. These are recorded here as separately stated dates, without treating registration validity as a completion certificate.
Land and geographic identity
Locality / revenue village: Dulapally (also spelled Doolapally in filed title material)
Mandal: Dundigal Gandimaisamma
District: Medchal-Malkajgiri
PIN: 500100
Project survey number: Survey No. 141/PART
Registered site extent: 399.42 sq.m.
Total / net land area: 399.42 sq.m.; HMDA permit records 0 road-affected area and 0 NALA-affected area
Boundaries: North: Plot No. 23 part, north side; South: Plot No. 21; East: open space of neighbours; West: 40 feet wide road
Development identity
Sanctioning authority: Hyderabad Metropolitan Development Authority (HMDA); the permit records delegated processing to Kompally Municipality
Principal building permit: File No. 004169/HMDA/01218/SWBP/MDL1/2025, approved 08/09/2025
Plan approval number filed with RERA: 0523/HMDA/SWBP/2025
Approved built-up area: Permit records 1,134.1 sq.m. total proposed BUA excluding parking and 1,360.92 sq.m. including parking. The same extraction separately records gross BUA of 1,387.09 sq.m.
Building count and configuration: One residential building; 1 Stilt + 5 Floors
Height: Permit extraction records 14.95 m after concession, 17.85 m from ground level and total height 20.35 m
Parking: Approved plan extraction records parking area 226.82 sq.m. and 3 car-parking spaces; two-wheeler spaces: 0.00
Units: 10 units in the RERA filing; the plan extraction also records 10 dwelling units
Offering and status
RERA-filed configuration: 3BHK
RERA-filed saleable area: 143.5 sq.m.
Booked / available: 0 booked / 10 available in the latest supplied TG-RERA portal-derived record; no as-of date is stated, so figures are indicative
Construction stage: RERA status is “New Project”; a supplied infrastructure progress record reports sewerage at 40%, but no overall construction percentage or independently verified site progress is supplied
Completion date / registration expiry: Form B and permit state completion by 08/09/2028; registration is valid through 08/09/2028 unless extended. The project header separately records proposed completion as 08/01/2029
OC / completion certificate: Not recorded as issued in the supplied permit extraction; it says an occupancy certificate is compulsory before occupation
The project story
TARA is recorded with TG-RERA as a residential apartment project on a 399.42 sq.m. site in Dulapally, Dundigal Gandimaisamma Mandal, Medchal-Malkajgiri District. The RERA-filed land identity is Survey No. 141/PART, and the registered project comprises one residential building rather than a multi-tower development.
HMDA’s building permit records a proposed building of 1 Stilt + 5 Floors and 10 dwelling units. The RERA unit record lists ten 3BHK homes, all shown as available and none booked in the supplied portal-derived snapshot; its reading date is not provided. The permit and project records establish approvals and declared particulars, not that construction has been completed. No independently verified site inspection or overall construction-progress figure is supplied.
The promoter’s Form B declares completion by 08/09/2028. The registration certificate is valid through 08/09/2028 unless extended, while the project header separately records 08/01/2029 as proposed completion. These are different recorded fields; neither establishes actual completion. No occupancy certificate is supplied, and the permit makes an occupancy certificate a prerequisite to occupation.
Master plan, architecture & building design
The supplied HMDA building-permit record concerns a single residential building on the 399.42 sq.m. plot. It records proposed coverage of 226.82 sq.m. (57.00%), vacant plot area of 164.92 sq.m., and a 1 Stilt + 5 Floors configuration. The permit extraction gives proposed BUA as 1,134.1 sq.m. excluding parking and 1,360.92 sq.m. including parking; it separately records gross BUA of 1,387.09 sq.m. These are distinct plan-extraction figures and should not be treated as saleable or carpet area.
The permit records a height after concession of 14.95 m, height from ground level of 17.85 m, and total height of 20.35 m. It specifies setbacks of 3.0 m front and 2.0 m at the rear and both sides. It also records 10 trees and four rainwater-harvesting pits. The supplied material does not establish the number of flats on each floor, lift or stair arrangements, internal circulation, landscaped-area layout, or a separate phase organization.
The approved-plan extraction describes the project use as residential and records no commercial use. It lists parking area separately from BUA. No FSI-counted area or approved carpet-area schedule is supplied.
Homes, configurations & floor plans
| Configuration | Units | Booked | Available | RERA saleable area | Measured carpet area | Loading (if supplied) |
|---|---|---|---|---|---|---|
| 3BHK | 10 | 0 | 10 | 143.5 sq.m. | Software-measured range: 88.0–93.2 sq.m.; median 92.7 sq.m. (998 sq.ft.) | 35% |
The 143.5 sq.m. figure is the RERA-filed saleable area. Carpet areas and the 35% loading are software measurements from the supplied approved floor-plan drawing, not RERA disclosures; the measurements are marked as needing review. Saleable area includes the home’s share of common areas, so it is not interchangeable with carpet area. The supplied measured drawing sample comprises four 3BHK designs.
A measured 5th-floor plan panel identifies a flat with hall, dining, kitchen, wash area, bedrooms and toilets. For that panel, labelled room dimensions include a hall of 3.52 m × 4.61 m, kitchen of 2.92 m × 3.06 m, master bedroom of 4.0 m × 3.2 m and guest room of 3.52 m × 3.09 m. These are drawing-derived measurements, not a RERA-filed room schedule.
Parking & vehicle circulation
The approved-plan extraction records 226.82 sq.m. of parking area and 3 car-parking spaces; it records 0.00 two-wheeler spaces and 0.00 onsite parking in the corresponding field. The building permit describes a stilt floor, and the plan conditions state that approved stilt parking must be used exclusively for vehicle parking. The supplied material does not establish visitor or accessible-space counts, a parking allocation to individual homes, or a documented exclusive parking right for any unit.
The plan extraction refers to road widths of 12.0 m and a 4.5 m wide driveway; the permit records an 18 mt. road width. The supplied information does not describe ramp geometry, pedestrian separation, or an EV-charging installation for this project.
Amenities, recreation & open spaces
The following table summarizes facilities in the supplied RERA-derived project records. Percentage figures are reported progress fields; they do not independently verify completion.
| Facility | Description / size | Evidence source | Declared progress / verified status |
|---|---|---|---|
| Sewerage (chamber, lines, septic tank, STP) | System components are grouped in the filing label; no capacity supplied | 40% reported; not independently verified | |
| Water supply | No source, storage capacity or treatment capacity stated | “YES”; 0% reported | |
| Storm-water drains | No dimensions or capacity supplied | “YES”; 0% reported | |
| Water conservation / rainwater harvesting | Permit specifies 4 rainwater-harvesting pits | “YES”; 0% reported | |
| Green strip / tot-lot / park | Permit conditions refer to a fenced tot-lot and greenery; no size supplied | 0% reported; completion not verified | |
| Street lighting | No quantity or specification supplied | 0% reported | |
| Community buildings | No facility or size specified | 0% reported | |
| Sewage and sullage treatment/disposal | No separate capacity or reuse details supplied | 0% reported | |
| Solid-waste management and disposal | Permit records a garbage house; no operating details supplied | 0% reported | |
| Electrical meter room / substation / receiving station | Permit requires transformer space; no capacity supplied | “YES”; 0% reported | |
| Recreational open space | No area supplied | 0% reported | |
| Trees | Permit records 10 trees | Permit figure; planting status not independently verified |
No clubhouse, indoor recreational facility or sports facility is established in the supplied RERA project information. Amenities appearing only in a vendor listing are not treated here as RERA-filed or sanctioned project facilities.
Utilities, building services & safety
The project infrastructure record marks water supply, storm-water drains, rainwater harvesting and electrical meter-room/substation/receiving-station provision as “YES,” but reports 0% progress for each. Sewerage is reported at 40%. The permit specifies four rainwater-harvesting pits, transformer space and a garbage house. The records supplied do not identify a water source, storage or treatment capacity, STP capacity, treated-water reuse arrangements, backup-power capacity, lift count or capacity, CCTV or access-control system, or accessibility features.
The HMDA permit states that a completion notice is to be submitted after construction and that an occupancy certificate is compulsory before occupation. The building-plan extraction also states that an occupancy fire NOC is to be obtained before issue of an occupancy certificate and assigns fire-fighting and means-of-escape provisions to the responsible project professionals and owner/developer. These are recorded approval conditions; the supplied material does not establish that the works, clearances or OC have been completed or issued.
Location, access & connectivity
The registered project location is Dulapally, Dundigal Gandimaisamma Mandal, Medchal-Malkajgiri District, Telangana 500100, on Survey No. 141/PART. The project record gives plot boundaries including a 40 feet wide road to the west.
A supplied location record identifies the Outer Ring Road’s nearest sampled interchange at approximately 8.4 km. This is a sampled location distance, not a stated travel time. The available material does not establish public-transport routes or measured distances to other landmarks.
Developer & development status
The registered promoter is DHARMA INFRA, identified in the RERA filing as a partnership, with GSTIN 36AATDF1098G1Z3. The registration certificate gives the promoter address as Village Kukatpally, Mandal Kukatpally, Medchal-Malkajgiri District, PIN 500072. The supplied record identifies Gautham G as an authorised signatory; a separate project letter identifies Gottimukkula Gautham as managing partner and authorised signatory.
The project is registered as a new project. The promoter’s Form B declares that it will complete by 08/09/2028; the permit also states construction is to commence before 07/03/2026 and be completed before 08/09/2028. The supplied records do not establish an overall construction-progress percentage, independently verified progress, or issuance of an occupancy certificate.
Approvals, official records & documents
| Identifier / date | P02200010485; valid 08/09/2025–08/09/2028 unless extended |
|---|---|
| What the supplied record establishes | Registration of TARA with DHARMA INFRA as promoter and the stated registration conditions. |
| Identifier / date | File No. 004169/HMDA/01218/SWBP/MDL1/2025; 08/09/2025 |
|---|---|
| What the supplied record establishes | Technical building permit for the residential building on Survey No. 141/PART; records 1 Stilt + 5 Floors and a 399.42 sq.m. site. |
| Identifier / date | 0523/HMDA/SWBP/2025 |
|---|---|
| What the supplied record establishes | Approval identifier recorded in the project filing. |
| Identifier / date | 004169/HMDA/01218/SWBP/MDL1/2025 |
|---|---|
| What the supplied record establishes | Extracted plan particulars include 10 dwelling units, BUA and parking figures, and approval conditions. |
| Identifier / date | Project completion stated as 08/09/2028 |
|---|---|
| What the supplied record establishes | Promoter declaration concerning title basis, encumbrances, project funds, audit and completion undertaking. |
| Identifier / date | 17 November 2021 |
|---|---|
| What the supplied record establishes | Document describing the DHARMA INFRA partnership; it does not itself establish land title. |
| Identifier / date | Templates filed |
|---|---|
| What the supplied record establishes | Supplied allotment-letter and agreement-for-sale documents are partially completed templates, not executed unit-specific sale agreements. |
| Identifier / date | Not supplied as issued |
|---|---|
| What the supplied record establishes | The permit requires a completion notice and occupancy certificate before occupation. |
The HMDA permit also lists LRS approval number M/KOMP/001677/2020, property watch register number 10403/2025 and contractor’s all-risk policy number 0503064425P106087689. These identifiers are recorded in the permit extraction; the table does not imply that each is a separate building or occupancy approval.
Frequently asked questions
Is TARA registered with Telangana RERA?
Yes. TARA is registered with the Telangana Real Estate Regulatory Authority as P02200010485; the registration status is New Project.
Who is the developer of TARA?
The promoter named in the RERA registration is DHARMA INFRA.
Where is TARA located?
TARA is in Hyderabad, Dulapally, Dundigal Gandimaisamma, Medchal-Malkajgiri, Telangana (500100).
When will TARA be completed?
The promoter's proposed date of completion filed with RERA is 08/01/2029. This is the promoter's declaration, not a guarantee.
More projects in Dulapally