Jumeirah Towers
DNB CONSTRUCTIONS · Rangareddy · RERA P02400005975
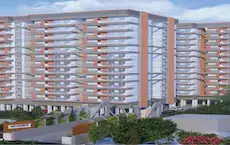
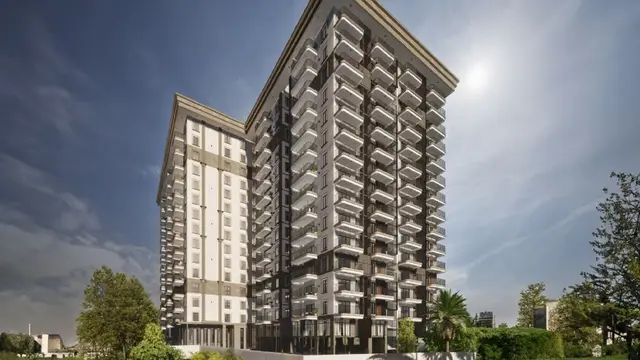
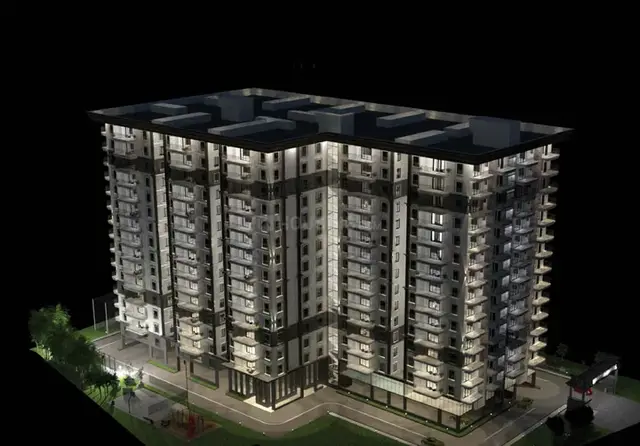
JUMEIRAH TOWERS is a residential apartment project at Mokila Village, Shankarpalle Mandal, Ranga Reddy District. The registered promoter is DNB CONSTRUCTIONS. The project filing records a total land area of 8254.53 sq mts, one residential building with 1Cellar + 1Stilt + 15 Upper floors, and 159 3BHK units. Its TG-RERA registration number is P02400005975, and the project header records a proposed completion date of 28/05/2029.
01What we found
Read from TG-RERA filings, approvals, land and registration records and court records. A court case is counted only when the court record states this project's survey number with its village, or names the project.
02Check before you pay
11 items to check before you pay, 3 high - from the title chain, court records and approvals, each with what to ask the builder or your advocate. An item may not be a problem with the project: records can be incomplete.
1. Project at a glance
Project identity
| Item | Project record |
|---|---|
| Registered project name | JUMEIRAH TOWERS RERA record |
| Project type | Residential apartment project RERA record |
| Phase / registered portion | The filing identifies one building; no separate phase name is disclosed. RERA filing RERA unit table |
| TG-RERA registration | P02400005975; registered from 01/04/2023 to 28/01/2029. This is the registration validity period, not the completion deadline. RERA record |
| Registered promoter | DNB CONSTRUCTIONS; TG-RERA records the organization type as Proprietorship. RERA record RERA filing |
| RERA status | Registration certificate records a grant under section 5. The supplied record does not state a current construction stage or occupancy certificate. RERA amenities |
Land and geographic identity
| Item | Project record |
|---|---|
| Locality / revenue village | Mokila / Mokila Village RERA record |
| Mandal / district / PIN | Shankarpalle / Ranga Reddy / 501203 RERA record |
| Project survey numbers and subdivisions, as filed | 126/A1, 126/B1/1, 126/B1/2, 126/B1/3, 127/B1, 138/A & 138/B RERA filing |
| Site extent | Filed total area: 8254.53 sq mts; filed net area: 7827.27 sq mts; road-widening/FTL/Nala-affected area: 427.261 sq mts. RERA filing |
| Approval-document site extent | 7,807.22 Sq. Mt. in HMDA technical approval. |
| Boundaries in project filing | East: PRR Garden and Function Hall and Sy No 127 by Part; West: Neighbours Land in Sy No 125 by Part; North: Open Plot; South: Road Width - 30. RERA filing |
Development identity
| Item | Project record |
|---|---|
| Sanctioning / technical approval authority | Hyderabad Metropolitan Development Authority (HMDA); the approval record delegates local building-plan sanction to Mokila Gram Panchayat. |
| Principal approval number and date | 055194/SKP/R1/U6/HMDA/14062022, approved 28/01/2023. RERA record |
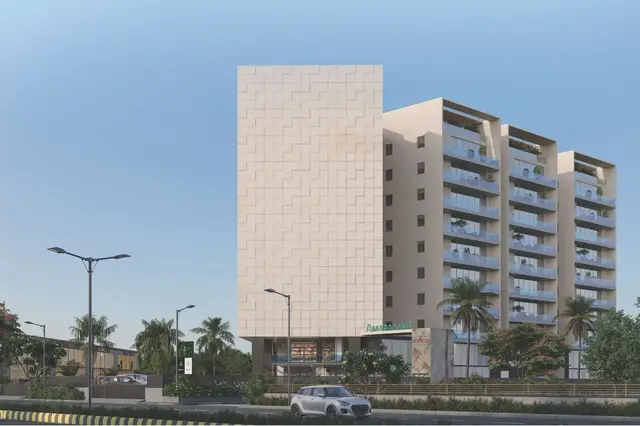
| Building configuration | One residential building: 1Cellar + 1Stilt + 15 Upper floors. |
| Approved area figures | Approval extraction lists Built up area 36662.44 and Proposed Built-up Area 40603.32; it separately lists Height 44.7. Units for these extracted figures are not stated in that field. |
| RERA-filed building/unit count | Project form records 1 building unit and 159 apartment units in the normalized RERA unit record. RERA filing RERA unit table |
| Parking levels / approved parking count | Cellar and stilt are designated for vehicle parking in the technical approval. A reliable total parking-space count is not available in the supplied project-specific approval extraction. |
Offering and status
| Item | Project record |
|---|---|
| RERA-filed configuration | 3BHK, 159 units; saleable area 183.94 sqm per unit. RERA unit table |
| Booked / available | Portal-derived counts show 0 booked and 159 available; no as-of date accompanies these counts, so they are indicative rather than a current inventory confirmation. RERA unit table |
| Construction stage | Not established by the supplied evidence. The RERA-filed amenity/infrastructure progress entries report varying percentages for site works; they do not establish an independently verified overall construction stage. RERA amenities |
| Completion date | Promoter’s Form B undertaking states completion by 28th January 2029. The project header separately records a proposed completion date of 28/05/2029. RERA filing |
| Occupancy / completion certificate | No occupancy or completion certificate is supplied. The approval requires an occupancy certificate before occupation. |
2. The project story
JUMEIRAH TOWERS is registered as a residential apartment project at Mokila Village, Shankarpalle Mandal, Ranga Reddy District. Its RERA filing identifies one building and a 159-unit 3BHK offering on the filed survey parcels. RERA record RERA filing RERA unit table
HMDA’s technical approval describes a single residential building with one cellar, one stilt level and 15 upper floors. It records a proposed built-up area of 40603.32 and a built-up-area figure of 36662.44; the extracted approval fields do not specify units for these figures. The approval is conditional and records that local-authority sanction is to conform to HMDA’s technical approval.
The supplied record does not establish actual site progress or completion of the building. RERA-filed infrastructure progress entries show reported percentages for some items, including water supply, internal roads and footpaths, open space, rainwater harvesting and electrical facilities; these are filing-reported figures, not independent site verification. RERA amenities
3. Master plan, architecture & building design
The project filing records a site area of 8254.53 sq mts, net area of 7827.27 sq mts, and 427.261 sq mts affected area. HMDA’s technical approval separately states an extent of 7,807.22 Sq. Mt. and records a residential building arrangement of 1Cellar + 1Stilt + 15 Upper floors. RERA filing
The approval extraction distinguishes Built up area 36662.44 from Proposed Built-up Area 40603.32; it also records a height of 44.7. The units for these extracted values are not stated. The approval notes that the cellar and stilt are to be used exclusively for vehicle parking, and includes conditions for open space, greenery and a tot-lot. No floor-wise apartment arrangement, flats per floor, building footprint, lift/stair count, or internal circulation plan is established by the supplied project-specific data.
The approval identifies 427.261 Sq.mtrs as affected under a proposed 45 mts wide road and records a gift deed, 409/2023, for that area to the Mokila Gram Panchayat. It also refers to a minimum 100 ft distance from a raw-water channel to the building line.
4. Homes, configurations & floor plans
The RERA unit record lists 159 3BHK units, each with a filed saleable area of 183.94 sqm. No drawing-based carpet-area measurement is available: the supplied drawing record reports two drawings, zero measured and two scans pending. RERA unit table RERA unit details Floor plans
| Configuration | Units | Booked | Available | RERA saleable area | Measured carpet area | Loading (if supplied) |
|---|---|---|---|---|---|---|
| 3BHK | 159 | 0 | 159 | 183.94 sqm | Not measured | Not supplied |
Saleable area is the area figure filed with TG-RERA; a software-measured carpet area is not available here. The supplied records do not provide a verified split of carpet, balcony/utility and common-area loading. Booking and availability figures have no stated as-of date and should be treated as indicative. RERA unit table Floor plans
5. Parking & vehicle circulation
HMDA’s approval identifies the cellar and stilt as exclusively for vehicle parking and says they are not to be partitioned or enclosed by rolling shutters. It also states that visitor parking is for its designated purpose and must not be misused or sold. The project-specific material supplied does not establish a total sanctioned parking-space count, visitor-space count, accessible parking provision, EV charging, or individual parking allocations.
6. Amenities, recreation & open spaces
The RERA-filed amenity record reports infrastructure categories and progress percentages. The approval also includes specific conditions or provisions for rainwater harvesting, tot-lot, transformer, garbage house, STP, refuse chute, solar water heating, solar lighting and landscaped open space. These records do not independently verify completed facilities. RERA amenities
| Description / size | Aggregate area of recreational open space; size not supplied |
|---|---|
| Evidence source | RERA-filed progress record RERA amenities |
| Declared progress / verified status | 100% reported; not independently verified |
| Description / size | Tot-lot and open space to be maintained as greenery; size not supplied |
|---|---|
| Evidence source | HMDA technical approval |
| Declared progress / verified status | Approval condition; completion not established |
| Description / size | No facility details supplied |
|---|---|
| Evidence source | RERA-filed progress record RERA amenities |
| Declared progress / verified status | 0% reported |
| Description / size | Details and sizes are not established in the RERA project records supplied |
|---|---|
| Evidence source | Developer brochure |
| Declared progress / verified status | Promoter-marketed claims only; not established as sanctioned or delivered |
7. Utilities, building services & safety
HMDA’s technical approval includes requirements or provisions for a sewage treatment plant, rainwater harvesting, a transformer, a garbage house, refuse chute, solar water heating and solar lighting. It requires the applicant to provide for these items; the supplied data does not establish their completed or operational status.
The RERA-filed infrastructure record reports water supply at 80%, internal roads and footpaths at 60%, water conservation/rainwater harvesting at 50%, and electrical meter room/sub-station/receiving station at 30%. It reports sewerage/STP, storm-water drains, street lighting, fire protection and solid-waste management at 0%. These are portal-recorded percentages, not independent verification. RERA amenities
The approval requires construction safety and refers to the National Building Code, structural safety, a 100 ft separation from the raw-water channel, and an occupancy certificate before occupation. The supplied project-specific records do not establish fire-system specifications or clearance, water-storage or STP capacity, electrical backup capacity, lift count/capacity, accessibility provisions, or security-system delivery.
8. Location, access & connectivity
The registered location is Mokila Village, Shankarpalle Mandal, Ranga Reddy District, Telangana 501203. The supplied cadastral location is identified as a parcel centroid at 17.43251, 78.19070; it is a map reference, not a surveyed entrance location. RERA record Location record
The available location record gives the nearest sampled Outer Ring Road interchange as approximately 13.1 km. No project-specific public-transport or other landmark distances are supplied. Location record
9. Developer & development status
The registered promoter is DNB CONSTRUCTIONS, recorded as a proprietorship. The RERA record identifies SIRAJUDDIN SYED as authorized signatory. The registration certificate gives the promoter office as Village Gachi Bowli, Mandal Serilingampally, District Ranga Reddy, PIN 500032. RERA filing Parties record
The project’s Form B is signed by Syed Sirajuddin as authorized by DNB Constructions and declares completion by 28th January 2029. The project header separately records a proposed completion date of 28/05/2029. The available evidence does not establish overall construction progress or an occupancy certificate; no phase-wise completion status is supplied. RERA filing
10. Approvals, official records & documents
| Record | Supplied evidence |
|---|---|
| TG-RERA registration | Form C certificate for P02400005975, issued 01/04/2023, valid through 28/01/2029 as recorded in the certificate. |
| Principal building approval | HMDA technical approval 055194/SKP/R1/U6/HMDA/14062022, dated 28/01/2023, for the project surveys at Mokila; it sets out a 1Cellar + 1Stilt + 15 Upper floors building proposal and conditions. |
| Local-authority record | Mokila Gram Panchayat approval/record dated 22-FEBRUARY-2023, referring to HMDA proceeding 055194/SKP/RIVU6/HMDA14062022 and Gift Deed No. 409/2023. |
| Promoter declaration | Form B affidavit by Syed Sirajuddin on behalf of DNB Constructions, including the promoter’s completion undertaking and reference to Development Agreement-cum-GPA No. 7810/2021. |
| Occupancy / completion certificate | Not supplied in the records reviewed; HMDA approval states an occupancy certificate is required before occupation. |
| Other submitted approval-plan records | Documents 306684 and 306685 contain approval-plan material whose extracted project identifiers do not establish that they relate to JUMEIRAH TOWERS; they are not relied on here as project approvals. |
1. Project at a glance
Project identity
Registered project name: JUMEIRAH TOWERS
Project type: Residential apartment project
Phase / registered portion: The filing identifies one building; no separate phase name is disclosed.
TG-RERA registration: P02400005975; registered from 01/04/2023 to 28/01/2029. This is the registration validity period, not the completion deadline.
Registered promoter: DNB CONSTRUCTIONS; TG-RERA records the organization type as Proprietorship.
RERA status: Registration certificate records a grant under section 5. The supplied record does not state a current construction stage or occupancy certificate.
Land and geographic identity
Locality / revenue village: Mokila / Mokila Village
Mandal / district / PIN: Shankarpalle / Ranga Reddy / 501203
Project survey numbers and subdivisions, as filed: 126/A1, 126/B1/1, 126/B1/2, 126/B1/3, 127/B1, 138/A & 138/B
Site extent: Filed total area: 8254.53 sq mts; filed net area: 7827.27 sq mts; road-widening/FTL/Nala-affected area: 427.261 sq mts.
Approval-document site extent: 7,807.22 Sq. Mt. in HMDA technical approval.
Boundaries in project filing: East: PRR Garden and Function Hall and Sy No 127 by Part; West: Neighbours Land in Sy No 125 by Part; North: Open Plot; South: Road Width - 30.
Development identity
Sanctioning / technical approval authority: Hyderabad Metropolitan Development Authority (HMDA); the approval record delegates local building-plan sanction to Mokila Gram Panchayat.
Principal approval number and date: 055194/SKP/R1/U6/HMDA/14062022, approved 28/01/2023.
Building configuration: One residential building: 1Cellar + 1Stilt + 15 Upper floors.
Approved area figures: Approval extraction lists Built up area 36662.44 and Proposed Built-up Area 40603.32; it separately lists Height 44.7. Units for these extracted figures are not stated in that field.
RERA-filed building/unit count: Project form records 1 building unit and 159 apartment units in the normalized RERA unit record.
Parking levels / approved parking count: Cellar and stilt are designated for vehicle parking in the technical approval. A reliable total parking-space count is not available in the supplied project-specific approval extraction.
Offering and status
RERA-filed configuration: 3BHK, 159 units; saleable area 183.94 sqm per unit.
Booked / available: Portal-derived counts show 0 booked and 159 available; no as-of date accompanies these counts, so they are indicative rather than a current inventory confirmation.
Construction stage: Not established by the supplied evidence. The RERA-filed amenity/infrastructure progress entries report varying percentages for site works; they do not establish an independently verified overall construction stage.
Completion date: Promoter’s Form B undertaking states completion by 28th January 2029. The project header separately records a proposed completion date of 28/05/2029.
Occupancy / completion certificate: No occupancy or completion certificate is supplied. The approval requires an occupancy certificate before occupation.
2. The project story
JUMEIRAH TOWERS is registered as a residential apartment project at Mokila Village, Shankarpalle Mandal, Ranga Reddy District. Its RERA filing identifies one building and a 159-unit 3BHK offering on the filed survey parcels.
HMDA’s technical approval describes a single residential building with one cellar, one stilt level and 15 upper floors. It records a proposed built-up area of 40603.32 and a built-up-area figure of 36662.44; the extracted approval fields do not specify units for these figures. The approval is conditional and records that local-authority sanction is to conform to HMDA’s technical approval.
The supplied record does not establish actual site progress or completion of the building. RERA-filed infrastructure progress entries show reported percentages for some items, including water supply, internal roads and footpaths, open space, rainwater harvesting and electrical facilities; these are filing-reported figures, not independent site verification.
3. Master plan, architecture & building design
The project filing records a site area of 8254.53 sq mts, net area of 7827.27 sq mts, and 427.261 sq mts affected area. HMDA’s technical approval separately states an extent of 7,807.22 Sq. Mt. and records a residential building arrangement of 1Cellar + 1Stilt + 15 Upper floors.
The approval extraction distinguishes Built up area 36662.44 from Proposed Built-up Area 40603.32; it also records a height of 44.7. The units for these extracted values are not stated. The approval notes that the cellar and stilt are to be used exclusively for vehicle parking, and includes conditions for open space, greenery and a tot-lot. No floor-wise apartment arrangement, flats per floor, building footprint, lift/stair count, or internal circulation plan is established by the supplied project-specific data.
The approval identifies 427.261 Sq.mtrs as affected under a proposed 45 mts wide road and records a gift deed, 409/2023, for that area to the Mokila Gram Panchayat. It also refers to a minimum 100 ft distance from a raw-water channel to the building line.
4. Homes, configurations & floor plans
The RERA unit record lists 159 3BHK units, each with a filed saleable area of 183.94 sqm. No drawing-based carpet-area measurement is available: the supplied drawing record reports two drawings, zero measured and two scans pending.
| Configuration | Units | Booked | Available | RERA saleable area | Measured carpet area | Loading (if supplied) |
|---|---|---|---|---|---|---|
| 3BHK | 159 | 0 | 159 | 183.94 sqm | Not measured | Not supplied |
Saleable area is the area figure filed with TG-RERA; a software-measured carpet area is not available here. The supplied records do not provide a verified split of carpet, balcony/utility and common-area loading. Booking and availability figures have no stated as-of date and should be treated as indicative.
5. Parking & vehicle circulation
HMDA’s approval identifies the cellar and stilt as exclusively for vehicle parking and says they are not to be partitioned or enclosed by rolling shutters. It also states that visitor parking is for its designated purpose and must not be misused or sold. The project-specific material supplied does not establish a total sanctioned parking-space count, visitor-space count, accessible parking provision, EV charging, or individual parking allocations.
6. Amenities, recreation & open spaces
The RERA-filed amenity record reports infrastructure categories and progress percentages. The approval also includes specific conditions or provisions for rainwater harvesting, tot-lot, transformer, garbage house, STP, refuse chute, solar water heating, solar lighting and landscaped open space. These records do not independently verify completed facilities.
| Facility | Description / size | Evidence source | Declared progress / verified status |
|---|---|---|---|
| Recreational open space | Aggregate area of recreational open space; size not supplied | RERA-filed progress record | 100% reported; not independently verified |
| Tot-lot / green space | Tot-lot and open space to be maintained as greenery; size not supplied | HMDA technical approval | Approval condition; completion not established |
| Community buildings | No facility details supplied | RERA-filed progress record | 0% reported |
| Gym, pool, courts, clubhouse and other leisure facilities | Details and sizes are not established in the RERA project records supplied | Developer brochure | Promoter-marketed claims only; not established as sanctioned or delivered |
7. Utilities, building services & safety
HMDA’s technical approval includes requirements or provisions for a sewage treatment plant, rainwater harvesting, a transformer, a garbage house, refuse chute, solar water heating and solar lighting. It requires the applicant to provide for these items; the supplied data does not establish their completed or operational status.
The RERA-filed infrastructure record reports water supply at 80%, internal roads and footpaths at 60%, water conservation/rainwater harvesting at 50%, and electrical meter room/sub-station/receiving station at 30%. It reports sewerage/STP, storm-water drains, street lighting, fire protection and solid-waste management at 0%. These are portal-recorded percentages, not independent verification.
The approval requires construction safety and refers to the National Building Code, structural safety, a 100 ft separation from the raw-water channel, and an occupancy certificate before occupation. The supplied project-specific records do not establish fire-system specifications or clearance, water-storage or STP capacity, electrical backup capacity, lift count/capacity, accessibility provisions, or security-system delivery.
8. Location, access & connectivity
The registered location is Mokila Village, Shankarpalle Mandal, Ranga Reddy District, Telangana 501203. The supplied cadastral location is identified as a parcel centroid at 17.43251, 78.19070; it is a map reference, not a surveyed entrance location.
The available location record gives the nearest sampled Outer Ring Road interchange as approximately 13.1 km. No project-specific public-transport or other landmark distances are supplied.
9. Developer & development status
The registered promoter is DNB CONSTRUCTIONS, recorded as a proprietorship. The RERA record identifies SIRAJUDDIN SYED as authorized signatory. The registration certificate gives the promoter office as Village Gachi Bowli, Mandal Serilingampally, District Ranga Reddy, PIN 500032.
The project’s Form B is signed by Syed Sirajuddin as authorized by DNB Constructions and declares completion by 28th January 2029. The project header separately records a proposed completion date of 28/05/2029. The available evidence does not establish overall construction progress or an occupancy certificate; no phase-wise completion status is supplied.
10. Approvals, official records & documents
TG-RERA registration: Form C certificate for P02400005975, issued 01/04/2023, valid through 28/01/2029 as recorded in the certificate.
Principal building approval: HMDA technical approval 055194/SKP/R1/U6/HMDA/14062022, dated 28/01/2023, for the project surveys at Mokila; it sets out a 1Cellar + 1Stilt + 15 Upper floors building proposal and conditions.
Local-authority record: Mokila Gram Panchayat approval/record dated 22-FEBRUARY-2023, referring to HMDA proceeding 055194/SKP/RIVU6/HMDA14062022 and Gift Deed No. 409/2023.
Promoter declaration: Form B affidavit by Syed Sirajuddin on behalf of DNB Constructions, including the promoter’s completion undertaking and reference to Development Agreement-cum-GPA No. 7810/2021.
Occupancy / completion certificate: Not supplied in the records reviewed; HMDA approval states an occupancy certificate is required before occupation.
Other submitted approval-plan records: Documents 306684 and 306685 contain approval-plan material whose extracted project identifiers do not establish that they relate to JUMEIRAH TOWERS; they are not relied on here as project approvals.
Frequently asked questions
Is JUMEIRAH TOWERS registered with Telangana RERA?
Yes. JUMEIRAH TOWERS is registered with the Telangana Real Estate Regulatory Authority as P02400005975; the registration status is New Project.
Who is the developer of JUMEIRAH TOWERS?
The promoter named in the RERA registration is DNB CONSTRUCTIONS.
Where is JUMEIRAH TOWERS located?
JUMEIRAH TOWERS is in Mokila, Shankarpalle, Rangareddy, Telangana (501203).
When will JUMEIRAH TOWERS be completed?
The promoter's proposed date of completion filed with RERA is 28/05/2029. This is the promoter's declaration, not a guarantee.
More projects in Mokila