Tranqville
AURIPROPERTIES LLP · Rangareddy · RERA P02400009395
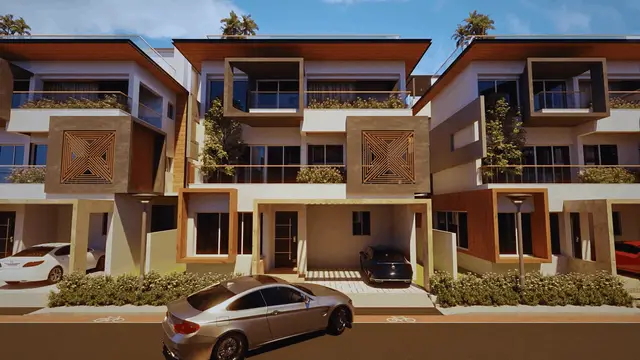
TRANQVILLE is a residential project in MANSANPALLE, Maheshwaram, Ranga Reddy, developed by registered promoter AURIPROPERTIES LLP. The total site area is 77593.62 sq.m.; the plan identifies 176 buildings, comprising 175 dwelling units and a club house, with villas scheduled as Ground + 1 upper floors and Ground + 2 upper floors. RERA-filed configurations include G PLUS 1 VILLA and G PLUS 2 VILLA. The project is registered under TG-RERA P02400009395, and the RERA project information states proposed completion on 19/04/2030.
01What we found
Read from TG-RERA filings, approvals, land and registration records and court records. A court case is counted only when the court record states this project's survey number with its village, or names the project.
02Check before you pay
7 items to check before you pay, 3 high - from the title chain, court records and approvals, each with what to ask the builder or your advocate. An item may not be a problem with the project: records can be incomplete.
1. Project at a glance
Project identity
| Item | Record |
|---|---|
| Registered project name | TRANQVILLE RERA record |
| Project type / registered portion | Residential, registered as a new project; the filed HMDA plan describes a residential draft layout with housing under a gated community and villas. Phase-specific registration details are not disclosed in the supplied record. RERA record RERA filing |
| TG-RERA registration | P02400009395 RERA record |
| Registration validity | 19/12/2024 to 19/12/2029 (certificate states five years). This is registration validity, not the project’s stated completion date. RERA record |
| Registered legal promoter | AURIPROPERTIES LLP, an LLP. RERA record Corporate record |
| RERA status | Registered under section 5; the certificate records the registration as not extended. |
Land and geographic identity
| Item | Record |
|---|---|
| Locality / revenue village | MANSANPALLE / Mansanpally; the filed approval documents identify Mansanpalle Village. RERA record RERA filing |
| Mandal / district / PIN | Maheshwaram, Ranga Reddy, 509325. RERA record RERA filing |
| Project survey numbers | 315/P, 346/P, 348 & 349/P. The filed HMDA records variously write these as 315/PART, 346/PART, 348 and 349/PART. RERA record RERA filing |
| Total site area | 77593.62 sq.m. RERA filing |
| Road-affected area / net area | 317.97 sq.m. road-widening area; 77275.65 sq.m. net site area. RERA filing |
| Boundaries | East: ROAD; West, North and South: OTHER LAND. RERA filing |
Development identity
| Item | Record |
|---|---|
| Sanctioning authority / principal filed permit | Hyderabad Metropolitan Development Authority (HMDA); Layout Permit No. 000072/LO/Plg/HMDA/2024, dated 19 December, 2024. Approvals record |
| Application / file reference | 061816/SMD/LT/U6/HMDA/10092023. RERA record Approvals record |
| Local-body record | Gram Panchayat Mansanpally notice, file MNP/07-/ LAYOUTS/20, dated 21-12-2024; it refers to the HMDA permit and states that the draft layout would be released after the specified fee and gift-deed requirements. |
| Approved built-up area | The filed plan states Total net BUA area 55774.44 Sq.mt. |
| Buildings and dwelling units | 176 buildings, comprising 175 dwelling units and a club house; the plan also identifies 176 total buildings including club house. |
| Filed villa floor configuration | Plan schedules show villas of Ground + 1 upper floors and Ground + 2 upper floors. Individual type schedules also use “Terrace Floor” labels. Basement, stilt, podium and dedicated parking levels are not disclosed in the supplied plan extract. |
| Unit count in RERA filing | The RERA unit table contains 178 rows/units in total; the approved plan states 175 dwelling units. The RERA table’s labels include unclassified entries, so the figures are reported as recorded rather than reconciled here. RERA unit table RERA unit details |
Offering and status
| Item | Record |
|---|---|
| RERA-filed unit labels and saleable areas | G PLUS 1 VILLA: 68 units, 298.07 sq.m. each; G PLUS 2 VILLA: 107 units, 357.27 sq.m. each. The filing also lists FIRST (1 unit, 577.03 sq.m.), G (1 unit, 577.56 sq.m.) and SECOUND (1 unit, 543.88 sq.m.), which are not classified as standard configurations in the supplied normalization. RERA unit table RERA unit table |
| Indicative booked / available count | Portal-derived RERA unit-table figures: 44 booked and 134 available; the record does not state an as-of date, so these are indicative. RERA unit table |
| Completion dates | Promoter’s Form B states completion by 19.12.2029; the RERA project information field states 19/04/2030. These are distinct dates recorded in supplied materials. RERA filing |
| Construction stage / OC | No independently verified construction progress is supplied. The RERA amenity schedule reports community buildings at 5% and other listed infrastructure at 0%. No occupancy or completion certificate is supplied; the HMDA filing directs the applicant to approach HMDA for an occupancy certificate after completion. RERA amenities |
| Registration vs completion | Registration validity ends 19/12/2029 unless extended; this is separate from the completion dates stated above. RERA filing |
2. The project story
- TRANQVILLE is registered with TG-RERA as a residential new project. The filed HMDA material describes a gated-community layout with housing in Mansanpalle Village, Maheshwaram Mandal, on survey numbers 315/P, 346/P, 348 and 349/P. The proposed development is villa-led: the approved plan identifies 175 dwelling units across villa types, alongside a club house. RERA record
- The filed plan schedules villas with ground-plus-one or ground-plus-two upper floors, while the site plan lays out residential plots, internal roads, open/park areas, amenity and social-infrastructure areas. It also marks nine villas—Nos. 92, 99, 100, 101, 102, 103, 104, 105 and 106—as mortgaged to HMDA.
- The materials establish proposed and approved plans, not completed construction. The project’s RERA portal amenity schedule records 5% progress for community buildings and 0% for the other listed infrastructure entries; these are portal-reported figures, not independent site verification. No occupancy certificate is included in the supplied documents. RERA amenities
3. Master plan, architecture & building design
- The filed layout plan states a total site area of 77593.62 sq.m., road-widening area of 317.97 sq.m., net site area of 77275.65 sq.m., and total net built-up area of 55774.44 Sq.mt. These are separately identified figures in the plan; no carpet-area or FSI figure is supplied.
- The plan’s land-use schedule records 44889.36 for plotted area, 20752.38 for layout roads, 9349.22 for organized open space/park/utility area, 2283.54 for amenity area, 1128.43 for social infrastructure and 317.97 for road-widening area. The HMDA draft-layout letter separately lists open space, park, road and amenity components; this overview reports the filed plan’s stated categories without treating them as completed facilities.
- The approved plan schedules 176 buildings overall—175 dwelling units and one club house—and identifies residential villa types with ground-plus-one or ground-plus-two upper floors. It also labels a club house as ground plus two upper floors, with a separate plan schedule describing a terrace floor. The supplied extraction does not establish a villa-by-villa floor count, building footprint, parking layout or phase-wise construction sequence.
- The plan records 9.0M WIDE ROAD and 12.0M WIDE ROAD internal-road labels and an abutting road width of 12.00. It lists avenue plantation, park development, rainwater-harvesting pits, internal water-supply pipelines and utility ducting among the layout provisions. These are plan/approval provisions, not evidence that the works are complete.
4. Homes, configurations & floor plans
The RERA filing records the following unit-table entries. “Saleable area” below is the filed area; the supplied record does not provide RERA-filed carpet area. The two standard villa labels are identified in the normalized record, while the other three labels remain unclassified. RERA unit table RERA unit table
| Configuration / filed label | Units | Booked | Available | RERA saleable area | Measured carpet area | Loading (if supplied) |
|---|---|---|---|---|---|---|
| G PLUS 1 VILLA | 68 | 27 | 41 | 298.07 sq.m. | Not supplied | Not supplied |
| G PLUS 2 VILLA | 107 | 17 | 90 | 357.27 sq.m. | Not supplied | Not supplied |
| FIRST | 1 | 0 | 1 | 577.03 sq.m. | Not supplied | Not supplied |
| G | 1 | 0 | 1 | 577.56 sq.m. | Not supplied | Not supplied |
| SECOUND | 1 | 0 | 1 | 543.88 sq.m. | Not supplied | Not supplied |
The approved drawing extraction identifies numerous villa type labels and floor schedules, but does not provide a reliable unit-by-unit mapping to the RERA filing’s five labels. The supplied software-measurement record describes 1BHK floor-plan geometry in drawing 530161 (24 designs; measured carpet area range 86.0–134.5 sq.m., median 114.2 sq.m.), but it is not matched to a RERA-filed configuration and requires review. It should not be treated as the project’s RERA-filed villa configuration or as a verified home-area schedule. Floor plans RERA unit details
Carpet area measures the home’s internal usable area; saleable area may include the home’s share of common areas. The supplied record does not provide a verified loading calculation or a RERA-filed carpet-area schedule. RERA unit details
5. Parking & vehicle circulation
- The supplied project records do not establish a sanctioned parking-space count, visitor or accessible parking provision, parking levels, driveway/ramp arrangement, pedestrian separation, or a unit-specific parking allocation. The filed HMDA plan identifies nine mortgaged villas, but that is not a parking allocation.
- A third-party vendor record mentions “Reserved Parking” and “Surface Parking,” but the supplied material does not establish these as approved, RERA-filed or legally allotted provisions. No parking count or spaces-per-home ratio can therefore be stated. Promoter website
6. Amenities, recreation & open spaces
The HMDA-filed plan lists a club house and the following amenity features. Separately, the RERA portal amenity schedule records the status percentages shown below; except for community buildings, the listed entries are reported at 0%. These portal percentages do not independently verify completion. RERA amenities
| Description / size | Approved plan labels a club house; the plan’s sanctioned parameters state Total built up area for club house: 1698.47 sq.mt. |
|---|---|
| Declared progress / verified status | Community buildings: 5% in RERA portal schedule; not independently verified. RERA amenities |
| Description / size | Community kitchen area, multipurpose hall, indoor games, indoor badminton court, basketball court, library, conference room and gym are listed in the drawing extraction. |
|---|---|
| Declared progress / verified status | No facility-specific completion status supplied. |
| Description / size | 9349.22 in the plan’s organized open space/park/utility category. |
|---|---|
| Declared progress / verified status | RERA schedule lists Green Strip/TOT LOT/Park at 0%; not independently verified. RERA amenities |
| Description / size | 1128.43 stated in the plan’s land-use schedule. |
|---|---|
| Declared progress / verified status | No specific completion status supplied. |
| Description / size | 2283.54 stated in the plan’s land-use schedule. |
|---|---|
| Declared progress / verified status | No facility-specific completion status supplied. |
| Description / size | Listed as an amenity in the plan extraction. |
|---|---|
| Declared progress / verified status | No facility-specific completion status supplied. |
The plan also lists internal roads and footpaths, water supply, sewerage, storm-water drains, street lighting, solid-waste management and disposal, rainwater harvesting, energy management, fire protection and electrical meter/substation/receiving-station provision. Those infrastructure items are covered in the next section; the RERA schedule marks most of them at 0%. RERA amenities
7. Utilities, building services & safety
- The filed HMDA letter requires provision of a protected water-supply system including an overhead tank and sumps, an independent sewerage-disposal system, street lighting and electricity facilities, and underground ducting for utilities. Its amenity schedule also lists a common septic tank/STP, internal water-supply pipelines, an assured water-supply source, transformer, rainwater-harvesting pits and avenue plantation. These are filed requirements/provisions, not evidence of installation or commissioning.
- The RERA portal amenity schedule lists water supply, sewerage, storm-water drains, sewage/sullage treatment, solid-waste management and disposal, rainwater harvesting, energy management, fire protection and electrical meter room/substation/receiving station. It reports 0% for these entries. No capacities, equipment specifications, test certificates or independent completion verification are supplied. RERA amenities
- The vendor record separately claims treated water, an STP, rainwater harvesting, power backup, CCTV and EV-charging provision; those are vendor-sourced descriptions, not established here as approved or delivered project facilities. No lift or service-lift schedule is supplied for the villas or club house. Promoter website
8. Location, access & connectivity
- The registered project location is MANSANPALLE, Mansanpally Village, Maheshwaram Mandal, Ranga Reddy District, PIN 509325. The cadastral parcel centroid supplied for the project is 17.13925, 78.40504. RERA record RERA filing Location record
- The filed HMDA plan identifies internal roads labelled 9.0M WIDE ROAD and 12.0M WIDE ROAD, with an abutting road width of 12.00. The supplied location record lists the nearest sampled Outer Ring Road interchange at approximately 10.4 km. Location record
9. Developer & development status
- The registered promoter is AURIPROPERTIES LLP, an LLP, with GSTIN 36ACAFA0427A1Z5. The supplied RERA record names DEDEEPYA THEJA REDDY AKKATI as authorized signatory. The registration certificate gives a promoter-office address in YELLAREDDYGUDA, KHAIRTABAD, Hyderabad, 500033; the project header separately records an address at Ground Floor, Road No. 76, Mansanpalle, Maheshwaram, Ranga Reddy, 509325. Corporate record Parties record
- The RERA project information states proposed completion on 19/04/2030; the promoter’s Form B states an undertaking to complete by 19.12.2029. The certificate’s registration validity runs to 19/12/2029 unless extended. These dates describe different recorded fields and should not be conflated. No independently verified construction progress or occupancy certificate is provided. RERA filing
10. Approvals, official records & documents
| Record | What the supplied evidence establishes |
|---|---|
| TG-RERA registration certificate | Form C records TRANQVILLE, registration P02400009395, under section 5, valid 19/12/2024–19/12/2029. |
| HMDA draft layout letter | HMDA filed a draft-layout approval for housing under a gated community, Layout Permit No. 000072/LO/Plg/HMDA/2024, dated 19 December, 2024, for the stated project surveys and land area. |
| HMDA layout plan | Filed plan showing the proposed residential draft layout with housing under gated community, villa types and floor schedules, land-use areas and stated development conditions. |
| Gram Panchayat notice | Notice dated 21-12-2024, file MNP/07-/ LAYOUTS/20, refers to the HMDA permit and states that the draft layout would be released after payment of Rs. 2,24,446/- and registration of the specified open-space/park and road gift deed. |
| Form B declaration | Promoter declaration dated 7th January day of 2025 states a completion undertaking of 19.12.2029, describes the title basis and encumbrance position, and includes the separate-account undertaking. These are promoter declarations. |
| Occupancy / completion certificate | No such certificate is included in the supplied documents. The HMDA letter says the applicant should approach HMDA for an occupancy certificate after construction is completed as per the approved plan. |
1. Project at a glance
Project identity
Registered project name: TRANQVILLE
Project type / registered portion: Residential, registered as a new project; the filed HMDA plan describes a residential draft layout with housing under a gated community and villas. Phase-specific registration details are not disclosed in the supplied record.
TG-RERA registration: P02400009395
Registration validity: 19/12/2024 to 19/12/2029 (certificate states five years). This is registration validity, not the project’s stated completion date.
Registered legal promoter: AURIPROPERTIES LLP, an LLP.
RERA status: Registered under section 5; the certificate records the registration as not extended.
Land and geographic identity
Locality / revenue village: MANSANPALLE / Mansanpally; the filed approval documents identify Mansanpalle Village.
Mandal / district / PIN: Maheshwaram, Ranga Reddy, 509325.
Project survey numbers: 315/P, 346/P, 348 & 349/P. The filed HMDA records variously write these as 315/PART, 346/PART, 348 and 349/PART.
Total site area: 77593.62 sq.m.
Road-affected area / net area: 317.97 sq.m. road-widening area; 77275.65 sq.m. net site area.
Boundaries: East: ROAD; West, North and South: OTHER LAND.
Development identity
Sanctioning authority / principal filed permit: Hyderabad Metropolitan Development Authority (HMDA); Layout Permit No. 000072/LO/Plg/HMDA/2024, dated 19 December, 2024.
Application / file reference: 061816/SMD/LT/U6/HMDA/10092023.
Local-body record: Gram Panchayat Mansanpally notice, file MNP/07-/ LAYOUTS/20, dated 21-12-2024; it refers to the HMDA permit and states that the draft layout would be released after the specified fee and gift-deed requirements.
Approved built-up area: The filed plan states Total net BUA area 55774.44 Sq.mt.
Buildings and dwelling units: 176 buildings, comprising 175 dwelling units and a club house; the plan also identifies 176 total buildings including club house.
Filed villa floor configuration: Plan schedules show villas of Ground + 1 upper floors and Ground + 2 upper floors. Individual type schedules also use “Terrace Floor” labels. Basement, stilt, podium and dedicated parking levels are not disclosed in the supplied plan extract.
Unit count in RERA filing: The RERA unit table contains 178 rows/units in total; the approved plan states 175 dwelling units. The RERA table’s labels include unclassified entries, so the figures are reported as recorded rather than reconciled here.
Offering and status
RERA-filed unit labels and saleable areas: G PLUS 1 VILLA: 68 units, 298.07 sq.m. each; G PLUS 2 VILLA: 107 units, 357.27 sq.m. each. The filing also lists FIRST (1 unit, 577.03 sq.m.), G (1 unit, 577.56 sq.m.) and SECOUND (1 unit, 543.88 sq.m.), which are not classified as standard configurations in the supplied normalization.
Indicative booked / available count: Portal-derived RERA unit-table figures: 44 booked and 134 available; the record does not state an as-of date, so these are indicative.
Completion dates: Promoter’s Form B states completion by 19.12.2029; the RERA project information field states 19/04/2030. These are distinct dates recorded in supplied materials.
Construction stage / OC: No independently verified construction progress is supplied. The RERA amenity schedule reports community buildings at 5% and other listed infrastructure at 0%. No occupancy or completion certificate is supplied; the HMDA filing directs the applicant to approach HMDA for an occupancy certificate after completion.
Registration vs completion: Registration validity ends 19/12/2029 unless extended; this is separate from the completion dates stated above.
2. The project story
- TRANQVILLE is registered with TG-RERA as a residential new project. The filed HMDA material describes a gated-community layout with housing in Mansanpalle Village, Maheshwaram Mandal, on survey numbers 315/P, 346/P, 348 and 349/P. The proposed development is villa-led: the approved plan identifies 175 dwelling units across villa types, alongside a club house.
- The filed plan schedules villas with ground-plus-one or ground-plus-two upper floors, while the site plan lays out residential plots, internal roads, open/park areas, amenity and social-infrastructure areas. It also marks nine villas—Nos. 92, 99, 100, 101, 102, 103, 104, 105 and 106—as mortgaged to HMDA.
- The materials establish proposed and approved plans, not completed construction. The project’s RERA portal amenity schedule records 5% progress for community buildings and 0% for the other listed infrastructure entries; these are portal-reported figures, not independent site verification. No occupancy certificate is included in the supplied documents.
3. Master plan, architecture & building design
- The filed layout plan states a total site area of 77593.62 sq.m., road-widening area of 317.97 sq.m., net site area of 77275.65 sq.m., and total net built-up area of 55774.44 Sq.mt. These are separately identified figures in the plan; no carpet-area or FSI figure is supplied.
- The plan’s land-use schedule records 44889.36 for plotted area, 20752.38 for layout roads, 9349.22 for organized open space/park/utility area, 2283.54 for amenity area, 1128.43 for social infrastructure and 317.97 for road-widening area. The HMDA draft-layout letter separately lists open space, park, road and amenity components; this overview reports the filed plan’s stated categories without treating them as completed facilities.
- The approved plan schedules 176 buildings overall—175 dwelling units and one club house—and identifies residential villa types with ground-plus-one or ground-plus-two upper floors. It also labels a club house as ground plus two upper floors, with a separate plan schedule describing a terrace floor. The supplied extraction does not establish a villa-by-villa floor count, building footprint, parking layout or phase-wise construction sequence.
- The plan records 9.0M WIDE ROAD and 12.0M WIDE ROAD internal-road labels and an abutting road width of 12.00. It lists avenue plantation, park development, rainwater-harvesting pits, internal water-supply pipelines and utility ducting among the layout provisions. These are plan/approval provisions, not evidence that the works are complete.
4. Homes, configurations & floor plans
The RERA filing records the following unit-table entries. “Saleable area” below is the filed area; the supplied record does not provide RERA-filed carpet area. The two standard villa labels are identified in the normalized record, while the other three labels remain unclassified.
| Configuration / filed label | Units | Booked | Available | RERA saleable area | Measured carpet area | Loading (if supplied) |
|---|---|---|---|---|---|---|
| G PLUS 1 VILLA | 68 | 27 | 41 | 298.07 sq.m. | Not supplied | Not supplied |
| G PLUS 2 VILLA | 107 | 17 | 90 | 357.27 sq.m. | Not supplied | Not supplied |
| FIRST | 1 | 0 | 1 | 577.03 sq.m. | Not supplied | Not supplied |
| G | 1 | 0 | 1 | 577.56 sq.m. | Not supplied | Not supplied |
| SECOUND | 1 | 0 | 1 | 543.88 sq.m. | Not supplied | Not supplied |
The approved drawing extraction identifies numerous villa type labels and floor schedules, but does not provide a reliable unit-by-unit mapping to the RERA filing’s five labels. The supplied software-measurement record describes 1BHK floor-plan geometry in drawing 530161 (24 designs; measured carpet area range 86.0–134.5 sq.m., median 114.2 sq.m.), but it is not matched to a RERA-filed configuration and requires review. It should not be treated as the project’s RERA-filed villa configuration or as a verified home-area schedule.
Carpet area measures the home’s internal usable area; saleable area may include the home’s share of common areas. The supplied record does not provide a verified loading calculation or a RERA-filed carpet-area schedule.
5. Parking & vehicle circulation
- The supplied project records do not establish a sanctioned parking-space count, visitor or accessible parking provision, parking levels, driveway/ramp arrangement, pedestrian separation, or a unit-specific parking allocation. The filed HMDA plan identifies nine mortgaged villas, but that is not a parking allocation.
- A third-party vendor record mentions “Reserved Parking” and “Surface Parking,” but the supplied material does not establish these as approved, RERA-filed or legally allotted provisions. No parking count or spaces-per-home ratio can therefore be stated.
6. Amenities, recreation & open spaces
The HMDA-filed plan lists a club house and the following amenity features. Separately, the RERA portal amenity schedule records the status percentages shown below; except for community buildings, the listed entries are reported at 0%. These portal percentages do not independently verify completion.
| Facility | Description / size | Evidence source | Declared progress / verified status |
|---|---|---|---|
| Club house | Approved plan labels a club house; the plan’s sanctioned parameters state Total built up area for club house: 1698.47 sq.mt. | Community buildings: 5% in RERA portal schedule; not independently verified. | |
| Club-house facilities | Community kitchen area, multipurpose hall, indoor games, indoor badminton court, basketball court, library, conference room and gym are listed in the drawing extraction. | No facility-specific completion status supplied. | |
| Park / organized open space | 9349.22 in the plan’s organized open space/park/utility category. | RERA schedule lists Green Strip/TOT LOT/Park at 0%; not independently verified. | |
| Social infrastructure | 1128.43 stated in the plan’s land-use schedule. | No specific completion status supplied. | |
| Amenity area | 2283.54 stated in the plan’s land-use schedule. | No facility-specific completion status supplied. | |
| Tot-lot | Listed as an amenity in the plan extraction. | No facility-specific completion status supplied. |
The plan also lists internal roads and footpaths, water supply, sewerage, storm-water drains, street lighting, solid-waste management and disposal, rainwater harvesting, energy management, fire protection and electrical meter/substation/receiving-station provision. Those infrastructure items are covered in the next section; the RERA schedule marks most of them at 0%.
7. Utilities, building services & safety
- The filed HMDA letter requires provision of a protected water-supply system including an overhead tank and sumps, an independent sewerage-disposal system, street lighting and electricity facilities, and underground ducting for utilities. Its amenity schedule also lists a common septic tank/STP, internal water-supply pipelines, an assured water-supply source, transformer, rainwater-harvesting pits and avenue plantation. These are filed requirements/provisions, not evidence of installation or commissioning.
- The RERA portal amenity schedule lists water supply, sewerage, storm-water drains, sewage/sullage treatment, solid-waste management and disposal, rainwater harvesting, energy management, fire protection and electrical meter room/substation/receiving station. It reports 0% for these entries. No capacities, equipment specifications, test certificates or independent completion verification are supplied.
- The vendor record separately claims treated water, an STP, rainwater harvesting, power backup, CCTV and EV-charging provision; those are vendor-sourced descriptions, not established here as approved or delivered project facilities. No lift or service-lift schedule is supplied for the villas or club house.
8. Location, access & connectivity
- The registered project location is MANSANPALLE, Mansanpally Village, Maheshwaram Mandal, Ranga Reddy District, PIN 509325. The cadastral parcel centroid supplied for the project is 17.13925, 78.40504.
- The filed HMDA plan identifies internal roads labelled 9.0M WIDE ROAD and 12.0M WIDE ROAD, with an abutting road width of 12.00. The supplied location record lists the nearest sampled Outer Ring Road interchange at approximately 10.4 km.
9. Developer & development status
- The registered promoter is AURIPROPERTIES LLP, an LLP, with GSTIN 36ACAFA0427A1Z5. The supplied RERA record names DEDEEPYA THEJA REDDY AKKATI as authorized signatory. The registration certificate gives a promoter-office address in YELLAREDDYGUDA, KHAIRTABAD, Hyderabad, 500033; the project header separately records an address at Ground Floor, Road No. 76, Mansanpalle, Maheshwaram, Ranga Reddy, 509325.
- The RERA project information states proposed completion on 19/04/2030; the promoter’s Form B states an undertaking to complete by 19.12.2029. The certificate’s registration validity runs to 19/12/2029 unless extended. These dates describe different recorded fields and should not be conflated. No independently verified construction progress or occupancy certificate is provided.
10. Approvals, official records & documents
TG-RERA registration certificate: Form C records TRANQVILLE, registration P02400009395, under section 5, valid 19/12/2024–19/12/2029.
HMDA draft layout letter: HMDA filed a draft-layout approval for housing under a gated community, Layout Permit No. 000072/LO/Plg/HMDA/2024, dated 19 December, 2024, for the stated project surveys and land area.
HMDA layout plan: Filed plan showing the proposed residential draft layout with housing under gated community, villa types and floor schedules, land-use areas and stated development conditions.
Gram Panchayat notice: Notice dated 21-12-2024, file MNP/07-/ LAYOUTS/20, refers to the HMDA permit and states that the draft layout would be released after payment of Rs. 2,24,446/- and registration of the specified open-space/park and road gift deed.
Form B declaration: Promoter declaration dated 7th January day of 2025 states a completion undertaking of 19.12.2029, describes the title basis and encumbrance position, and includes the separate-account undertaking. These are promoter declarations.
Occupancy / completion certificate: No such certificate is included in the supplied documents. The HMDA letter says the applicant should approach HMDA for an occupancy certificate after construction is completed as per the approved plan.
Frequently asked questions
Is TRANQVILLE registered with Telangana RERA?
Yes. TRANQVILLE is registered with the Telangana Real Estate Regulatory Authority as P02400009395; the registration status is New Project.
Who is the developer of TRANQVILLE?
The promoter named in the RERA registration is AURIPROPERTIES LLP.
Where is TRANQVILLE located?
TRANQVILLE is in MANSANPALLE, Mansanpally, Maheshwaram, Rangareddy, Telangana (509325).
When will TRANQVILLE be completed?
The promoter's proposed date of completion filed with RERA is 19/04/2030. This is the promoter's declaration, not a guarantee.
More projects in Mansanpally