Santorini Villas
PRANEETA DEVELOPERS · Rangareddy · RERA P02400009246
SANTORINI VILLAS is a residential villa development in Mokila, Shankarpalle Mandal, Ranga Reddy District. The registered promoter is PRANEETA DEVELOPERS. The project covers 89,126.07 sq.m. and the filing records 231 proposed building units, with villas shown as Ground + 2 upper floors; the filed inventory lists 692 TRIPLEX VILLA units and 1 TRIPLEX VIILA unit. It is registered with TG-RERA under P02400009246, and the project header records proposed completion as 23/04/2030.
01What we found
Read from TG-RERA filings, approvals, land and registration records and court records. A court case is counted only when the court record states this project's survey number with its village, or names the project.
02Check before you pay
10 items to check before you pay, 4 high - from the title chain, court records and approvals, each with what to ask the builder or your advocate. An item may not be a problem with the project: records can be incomplete.
1. Project at a glance
Project identity
| Item | Project record |
|---|---|
| Registered project name | SANTORINI VILLAS RERA record |
| Project type | Residential villa development, registered as a new project. The filed layout describes a gated residential layout with housing and villas. RERA record RERA filing |
| Phase / registered portion | No separate phase name is stated. The TG-RERA certificate identifies the project under one registration; phase-wise scope is not separately disclosed in the supplied record. |
| TG-RERA registration | P02400009246; valid from 23/12/2024 to 23/12/2029. The certificate was issued on 10/01/2025. RERA record |
| Registered promoter | PRANEETA DEVELOPERS, recorded as a partnership. RERA record Corporate record RERA filing |
| TG-RERA status | Registered; the supplied certificate records a five-year validity period. Registration validity is separate from the stated project completion undertaking. |
Land and geographic identity
| Item | Project record |
|---|---|
| Locality / revenue village | Mokila; revenue village recorded as Mokila. RERA record RERA filing |
| Mandal / district / PIN | Shankarpalle Mandal, Ranga Reddy District, PIN 501203. RERA record RERA filing |
| Project survey numbers and subdivisions | 223P, 224, 225P, 226, 227, 228, 230, 232, 233, 234, 235, 236P, 240, 241, 242. RERA record Land records |
| Registered site extent | 89,126.07 sq.m. is recorded as the project’s total/net land area in the TG-RERA filing. RERA filing Land records |
| Layout drawing area statement | Filed layout drawing states total site area 96,349.40 sq.m. and net site area 89,126.07 sq.m. |
| Boundaries in the RERA filing | North: 40 Feet wide Road; South: Musi River; East and West: Neighbours Land. RERA filing |
Development identity
| Item | Project record |
|---|---|
| Sanctioning authority | Hyderabad Metropolitan Development Authority (HMDA). Approvals record |
| Principal approval | Draft Layout Permit No. 000074/LO/Plg/HMDA/2024, dated 23 December, 2024. The document describes draft technical approval and sets out steps/conditions before final layout release. Approvals record |
| Application / file number | 061938/SKP/LT/U6/HMDA/06102023. The filed drawing also prints variants using “S.3”, “6.3” and “SK3” in the file-number string. Approvals record |
| Approved built-up area | The RERA filing records 50,571.72 sq.m. as approved built-up area. The filed drawing extraction separately states Total Built Up Area 78,809.13 and Total Net BUA Area 78,248.57; those drawing figures are not interchangeable with the filing’s approved built-up-area field. RERA filing |
| Building / villa count | The RERA filing records 231 total building units and 231 proposed units as per agreement. The layout drawing describes villas of Ground + 2 upper floors; the supplied extracts do not provide one consistent, clearly stated total building count across all drawing sheets. RERA filing |
| Clubhouse configuration | Filed drawing depicts a clubhouse with Cellar + Ground + 2 upper floors. |
| Parking / mortgage area | The HMDA draft letter records plots 115 to 138—24 villas—mortgaged to HMDA, extent 4,464 sq.m., under mortgage deed 2191/2024 dated 10/06/2024. This is an authority mortgage, not a disclosed resident-parking allocation. |
| Sanctioned floor configuration | Villa drawings show Ground + 2 upper floors; a basement/stilt/podium arrangement for villas is not stated. The clubhouse drawing shows a cellar, ground and two upper floors. |
Offering and status
| Item | Project record |
|---|---|
| RERA-filed unit types | TRIPLEX VILLA: 692 units; saleable area 108.46 sq.m. each. TRIPLEX VIILA: 1 unit; saleable area 135.6 sq.m. RERA unit table RERA unit table |
| Booked / available | Portal-derived counts show 0 booked and 692 available for TRIPLEX VILLA, and 0 booked and 1 available for TRIPLEX VIILA. Counts are indicative; the source record has no as-of date. RERA unit table RERA unit table |
| Construction stage | No construction-progress percentage or independently verified site-stage evidence is supplied. Document index RERA record |
| Completion commitment | The Form-B declaration undertakes completion by 23rd DEC 2029; the project header separately records proposed completion 23/04/2030. RERA record |
| Occupancy / completion certificate | No occupancy or completion certificate is identified in the supplied documents. The project is registered as a new project; certificate status is not otherwise established. RERA record Document index |
2. The project story
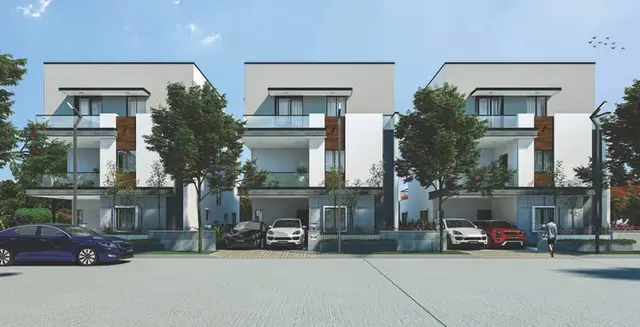
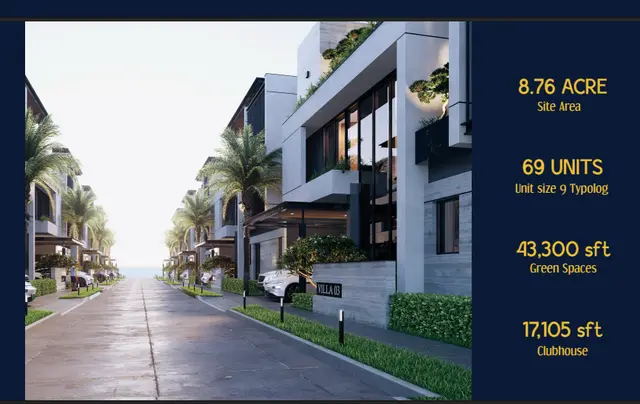
Santorini Villas is registered with TG-RERA as a residential project in Mokila, Shankarpalle Mandal, Ranga Reddy District. Its filed development concept is a gated layout with individual villas, internal roads, open/park areas, an amenity plot and a clubhouse. The RERA filing records 231 proposed building units; the filed unit inventory identifies 692 “TRIPLEX VILLA” units and one additional home entered as “TRIPLEX VIILA.” RERA record RERA filing RERA filing RERA unit table
The project land is identified by the 15 survey numbers listed above. The HMDA document is a draft layout letter, not evidence in this pack of a final layout release. It records conditions including balance charges, approach and internal roads, NOCs and utility works, and states that the open-space, road and amenity areas are to be handed over by registered gift deed before final approval. Land records
The supplied record establishes the registration, filed design material and promoter’s completion undertaking, but does not establish current physical construction progress or completed/occupied portions. The registration expiry date, completion commitment and absence of an identified OC are separate status facts. RERA record Document index
3. Master plan, architecture & building design
The filed layout drawing describes a site area of 96,349.40 sq.m. and the HMDA draft letter records a net site area of 89,126.07 sq.m. The drawing’s land-use statement identifies 50,571.72 sq.m. as plotted area, 25,257.33 sq.m. as road area, 10,518.71 sq.m. as organized open space/park/utility area, and 2,778.27 sq.m. as amenity area. The HMDA draft letter also lists a master-plan road affected area of 0.
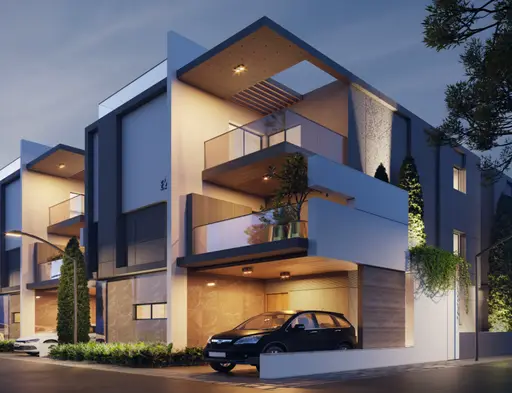
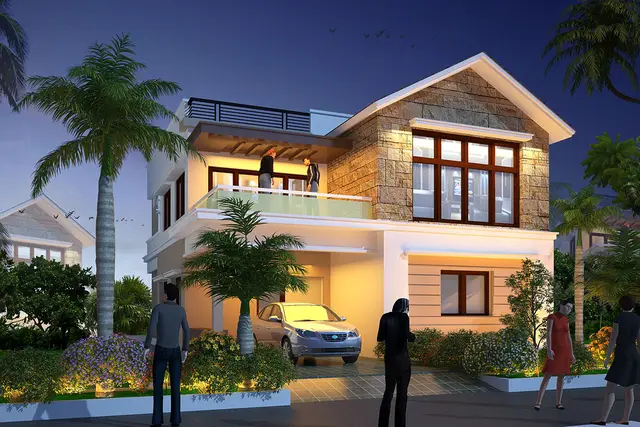
The drawing shows residential villas arranged within the layout, with internal roads and an amenity/clubhouse component. Its villa configuration is Ground + 2 upper floors; the clubhouse is shown as Cellar + Ground + 2 upper floors. Drawing extracts also identify a proposed coverage area of 61,518.34 and a building height of 9.65 MT. The RERA filing’s 50,571.72 sq.m. approved built-up-area field, the drawing’s Total Built Up Area 78,809.13, and its Total Net BUA Area 78,248.57 are distinct labels in the supplied records and should be read as such. RERA filing
The drawing names civic amenity, open and utility areas, including utility areas of 361 sq.m. and 466.52 sq.m., and open areas of 880.95 sq.m., 5,214.12 sq.m. and 1,399.20 sq.m. It also depicts a swimming pool, green strips, sewerage and storm-water lines, and percolation pits. These are drawing features; the supplied material does not verify their construction or completion.
4. Homes, configurations & floor plans
TG-RERA’s filed inventory gives the following unit types and saleable areas. Booking and availability figures are portal-derived and have no stated as-of date. RERA unit table RERA unit table
| Configuration | Units | Booked | Available | RERA saleable area | Measured carpet area | Loading (if supplied) |
|---|---|---|---|---|---|---|
| TRIPLEX VILLA | 692 | 0 | 692 | 108.46 sq.m. | Not supplied | Not supplied |
| TRIPLEX VIILA (filed label) | 1 | 0 | 1 | 135.6 sq.m. | Not supplied | Not supplied |
The villa drawings show a ground floor and two upper floors. The supplied data does not include a reliable room schedule or unit-specific floor-plan measurements for these RERA-filed villa configurations.
The measurement dataset also reports four drawing-measured 1BHK designs, with software-measured carpet areas from 46.1 to 63.1 sq.m. and a median of 53.0 sq.m. These designs are not matched to a TG-RERA-filed configuration. The measurements are geometry-based, flagged as needing review, and are not RERA disclosures; they should be checked against the drawings. Carpet area is not the same as saleable area, which the measurement source says includes the home’s share of common areas. Floor plans RERA unit details
5. Parking & vehicle circulation
A parking count or resident/visitor/accessibility allocation is not established in the supplied material. The layout plan’s mortgage area is 4,464 sq.m. across plot Nos. 115 to 138; HMDA’s draft letter identifies these as 24 villas mortgaged to HMDA. This is an approval-related mortgage, not evidence of parking spaces or exclusive parking rights for buyers.
The drawings show internal roads, with stated widths including 12.00, 12.19M and, on one drawing extraction, 18.60m; the HMDA draft letter also requires a 40 ft wide B.T. approach and internal roads to standard specifications. Vehicle-bay counts, ramps, separate pedestrian circulation, EV charging provision and parking allotment terms are not established by the supplied project record.
6. Amenities, recreation & open spaces
The RERA filing marks the following amenity/infrastructure categories “YES” where indicated. The percentage field shown for these items is 0; the record does not establish completion progress. RERA amenities
| Facility | Description / size | Evidence source | Declared progress / verified status |
|---|---|---|---|
| Clubhouse / community building | Clubhouse drawing shows cellar, ground and two upper floors; no size supplied. | RERA amenities | Shown in filed drawing; completion not verified. |
| Swimming pool | Depicted in filed layout drawing; no size or capacity supplied. | Drawing feature; completion not verified. | |
| Green strip / tot lot / park | Layout statement records organized open space/park/utility area of 10,518.71 sq.m. | RERA amenities | RERA-listed and drawing-indicated; completion not verified. |
| Civic amenity plot | 2,778.25 sq.m. shown on the drawing; amenity-area statement records 2,778.27 sq.m. | Drawing-indicated; completion and handover not verified. | |
| Utility areas | 361 sq.m. and 466.52 sq.m. shown on drawings. | Drawing-indicated; completion not verified. | |
| Internal roads and footpaths | RERA amenity list marks “YES”; layout drawing identifies road area 25,257.33 sq.m. | RERA amenities | Listed/drawn; completion not verified. |
| Street lighting | RERA amenity list marks “YES”; HMDA draft letter requires street-lighting and electricity facilities. | RERA amenities | Listed/required; completion not verified. |
| Storm-water drains | RERA amenity list marks “YES”; layout drawing also identifies a storm-water line. | RERA amenities | Listed/drawn; completion not verified. |
| Recreational open space | RERA amenity list marks “YES”; layout drawing records organized open/park/utility area. | RERA amenities | Listed/drawn; completion not verified. |
7. Utilities, building services & safety
The RERA amenity list marks water supply, sewerage (chambers, lines, septic tank and STP), sewage/sullage treatment and disposal, solid-waste management, rainwater harvesting, energy management, electrical meter room/sub-station/receiving station, and fire-protection/fire-safety requirements as project categories. The supplied list does not provide capacities, detailed systems or evidence of completed installation. RERA amenities
The HMDA draft letter requires an independent sewerage-disposal system and protected water supply, including an OHT and sumps; STP construction; sufficient harvesting pits at 4 nos per Acre; septic tank and sump/OHT works; and electricity and street-lighting facilities. These are stated conditions in the draft approval document, not proof that the works are complete.
The filed drawings label sewerage and storm-water lines, percolation pits, and utility areas. The documents do not establish water-source details, storage capacity, STP capacity, electrical backup, lift provision, fire-system specifications, security/CCTV, or accessible circulation. RERA amenities
8. Location, access & connectivity
The registered project location is Mokila revenue village, Shankarpalle Mandal, Ranga Reddy District, Telangana, PIN 501203. The RERA filing records the north boundary as a 40 Feet wide Road and the south boundary as Musi River. RERA record RERA filing RERA filing
The location dataset gives the nearest sampled Outer Ring Road interchange at approximately 12.4 km. The HMDA draft letter requires formation of a 40 ft wide B.T. approach road and internal roads; the filed drawings also show internal road widths. No public-transport details or additional independently measured landmark distances are supplied. Location record
9. Developer & development status
The registered legal promoter is PRANEETA DEVELOPERS, recorded as a partnership, with GSTIN 36AAWFP7202M1ZL. Its RERA-recorded address is 6-109, Mokila, Mokila, Shankarpalle, Shankarpalle, Ranga Reddy, 501203. The supplied party record names VARTHYA DEVULA NAYAK as authorized signatory and VARTHYA KAVITHA as partner. Corporate record Parties record RERA filing
The promoter’s Form-B declaration, dated 02nd day of Jan 2025, undertakes completion by 23rd DEC 2029 and states that it will obtain pending approvals in time. The project header separately records proposed completion as 23/04/2030. No construction-progress figure or independent site verification is included, and no OC is identified in the supplied project documents. RERA record Document index
10. Approvals, official records & documents
| Record | What the supplied material establishes |
|---|---|
| TG-RERA registration certificate | Form C for SANTORINI VILLAS, registration P02400009246, valid 23/12/2024–23/12/2029; certificate issued 10/01/2025. |
| HMDA draft layout letter | Draft technical layout letter under 000074/LO/Plg/HMDA/2024, dated 23 December, 2024, for the listed Mokila survey lands. It records a mortgage to HMDA and conditions relating to roads, utilities, open-space/amenity handover and further approvals. |
| Local-body submission | Promoter submission to the Mokila Panchayat enclosing the HMDA proceeding letter and permission drawings for local-body record and processing. |
| Filed layout drawings | Drawing sheets include layout, villa and clubhouse material, land-use areas and utility/open-space features. The extracted records describe the layout as draft/proposed; no final layout release is established by these materials. |
| Form-B declaration | Promoter affidavit identifying the project and landowners, declaring the land free from encumbrances, describing the title basis as title authentication and development agreement-cum-GPAs, and undertaking completion by 23rd DEC 2029. |
| Occupancy/completion certificate | No OC or completion certificate is identified in the supplied project documents. Document index |
| Master-plan zoning | HMDA Master Plan 2031 sheet coverage is available for the area, but the supplied record says the image-only map requires visual/GIS interpretation to determine the zone at the project survey. HMDA |
| Public HMDA layout lookup | The HMDA DPMS approved-layout lookup was not publicly reachable in the supplied research record; this is a source-access limitation, not a finding about the application. HMDA |
1. Project at a glance
Project identity
Registered project name: SANTORINI VILLAS
Project type: Residential villa development, registered as a new project. The filed layout describes a gated residential layout with housing and villas.
Phase / registered portion: No separate phase name is stated. The TG-RERA certificate identifies the project under one registration; phase-wise scope is not separately disclosed in the supplied record.
TG-RERA registration: P02400009246; valid from 23/12/2024 to 23/12/2029. The certificate was issued on 10/01/2025.
Registered promoter: PRANEETA DEVELOPERS, recorded as a partnership.
TG-RERA status: Registered; the supplied certificate records a five-year validity period. Registration validity is separate from the stated project completion undertaking.
Land and geographic identity
Locality / revenue village: Mokila; revenue village recorded as Mokila.
Mandal / district / PIN: Shankarpalle Mandal, Ranga Reddy District, PIN 501203.
Project survey numbers and subdivisions: 223P, 224, 225P, 226, 227, 228, 230, 232, 233, 234, 235, 236P, 240, 241, 242.
Registered site extent: 89,126.07 sq.m. is recorded as the project’s total/net land area in the TG-RERA filing.
Layout drawing area statement: Filed layout drawing states total site area 96,349.40 sq.m. and net site area 89,126.07 sq.m.
Boundaries in the RERA filing: North: 40 Feet wide Road; South: Musi River; East and West: Neighbours Land.
Development identity
Sanctioning authority: Hyderabad Metropolitan Development Authority (HMDA).
Principal approval: Draft Layout Permit No. 000074/LO/Plg/HMDA/2024, dated 23 December, 2024. The document describes draft technical approval and sets out steps/conditions before final layout release.
Application / file number: 061938/SKP/LT/U6/HMDA/06102023. The filed drawing also prints variants using “S.3”, “6.3” and “SK3” in the file-number string.
Approved built-up area: The RERA filing records 50,571.72 sq.m. as approved built-up area. The filed drawing extraction separately states Total Built Up Area 78,809.13 and Total Net BUA Area 78,248.57; those drawing figures are not interchangeable with the filing’s approved built-up-area field.
Building / villa count: The RERA filing records 231 total building units and 231 proposed units as per agreement. The layout drawing describes villas of Ground + 2 upper floors; the supplied extracts do not provide one consistent, clearly stated total building count across all drawing sheets.
Clubhouse configuration: Filed drawing depicts a clubhouse with Cellar + Ground + 2 upper floors.
Parking / mortgage area: The HMDA draft letter records plots 115 to 138—24 villas—mortgaged to HMDA, extent 4,464 sq.m., under mortgage deed 2191/2024 dated 10/06/2024. This is an authority mortgage, not a disclosed resident-parking allocation.
Sanctioned floor configuration: Villa drawings show Ground + 2 upper floors; a basement/stilt/podium arrangement for villas is not stated. The clubhouse drawing shows a cellar, ground and two upper floors.
Offering and status
RERA-filed unit types: TRIPLEX VILLA: 692 units; saleable area 108.46 sq.m. each. TRIPLEX VIILA: 1 unit; saleable area 135.6 sq.m.
Booked / available: Portal-derived counts show 0 booked and 692 available for TRIPLEX VILLA, and 0 booked and 1 available for TRIPLEX VIILA. Counts are indicative; the source record has no as-of date.
Construction stage: No construction-progress percentage or independently verified site-stage evidence is supplied.
Completion commitment: The Form-B declaration undertakes completion by 23rd DEC 2029; the project header separately records proposed completion 23/04/2030.
Occupancy / completion certificate: No occupancy or completion certificate is identified in the supplied documents. The project is registered as a new project; certificate status is not otherwise established.
2. The project story
Santorini Villas is registered with TG-RERA as a residential project in Mokila, Shankarpalle Mandal, Ranga Reddy District. Its filed development concept is a gated layout with individual villas, internal roads, open/park areas, an amenity plot and a clubhouse. The RERA filing records 231 proposed building units; the filed unit inventory identifies 692 “TRIPLEX VILLA” units and one additional home entered as “TRIPLEX VIILA.”
The project land is identified by the 15 survey numbers listed above. The HMDA document is a draft layout letter, not evidence in this pack of a final layout release. It records conditions including balance charges, approach and internal roads, NOCs and utility works, and states that the open-space, road and amenity areas are to be handed over by registered gift deed before final approval.
The supplied record establishes the registration, filed design material and promoter’s completion undertaking, but does not establish current physical construction progress or completed/occupied portions. The registration expiry date, completion commitment and absence of an identified OC are separate status facts.
3. Master plan, architecture & building design
The filed layout drawing describes a site area of 96,349.40 sq.m. and the HMDA draft letter records a net site area of 89,126.07 sq.m. The drawing’s land-use statement identifies 50,571.72 sq.m. as plotted area, 25,257.33 sq.m. as road area, 10,518.71 sq.m. as organized open space/park/utility area, and 2,778.27 sq.m. as amenity area. The HMDA draft letter also lists a master-plan road affected area of 0.
The drawing shows residential villas arranged within the layout, with internal roads and an amenity/clubhouse component. Its villa configuration is Ground + 2 upper floors; the clubhouse is shown as Cellar + Ground + 2 upper floors. Drawing extracts also identify a proposed coverage area of 61,518.34 and a building height of 9.65 MT. The RERA filing’s 50,571.72 sq.m. approved built-up-area field, the drawing’s Total Built Up Area 78,809.13, and its Total Net BUA Area 78,248.57 are distinct labels in the supplied records and should be read as such.
The drawing names civic amenity, open and utility areas, including utility areas of 361 sq.m. and 466.52 sq.m., and open areas of 880.95 sq.m., 5,214.12 sq.m. and 1,399.20 sq.m. It also depicts a swimming pool, green strips, sewerage and storm-water lines, and percolation pits. These are drawing features; the supplied material does not verify their construction or completion.
4. Homes, configurations & floor plans
TG-RERA’s filed inventory gives the following unit types and saleable areas. Booking and availability figures are portal-derived and have no stated as-of date.
| Configuration | Units | Booked | Available | RERA saleable area | Measured carpet area | Loading (if supplied) |
|---|---|---|---|---|---|---|
| TRIPLEX VILLA | 692 | 0 | 692 | 108.46 sq.m. | Not supplied | Not supplied |
| TRIPLEX VIILA (filed label) | 1 | 0 | 1 | 135.6 sq.m. | Not supplied | Not supplied |
The villa drawings show a ground floor and two upper floors. The supplied data does not include a reliable room schedule or unit-specific floor-plan measurements for these RERA-filed villa configurations.
The measurement dataset also reports four drawing-measured 1BHK designs, with software-measured carpet areas from 46.1 to 63.1 sq.m. and a median of 53.0 sq.m. These designs are not matched to a TG-RERA-filed configuration. The measurements are geometry-based, flagged as needing review, and are not RERA disclosures; they should be checked against the drawings. Carpet area is not the same as saleable area, which the measurement source says includes the home’s share of common areas.
5. Parking & vehicle circulation
A parking count or resident/visitor/accessibility allocation is not established in the supplied material. The layout plan’s mortgage area is 4,464 sq.m. across plot Nos. 115 to 138; HMDA’s draft letter identifies these as 24 villas mortgaged to HMDA. This is an approval-related mortgage, not evidence of parking spaces or exclusive parking rights for buyers.
The drawings show internal roads, with stated widths including 12.00, 12.19M and, on one drawing extraction, 18.60m; the HMDA draft letter also requires a 40 ft wide B.T. approach and internal roads to standard specifications. Vehicle-bay counts, ramps, separate pedestrian circulation, EV charging provision and parking allotment terms are not established by the supplied project record.
6. Amenities, recreation & open spaces
The RERA filing marks the following amenity/infrastructure categories “YES” where indicated. The percentage field shown for these items is 0; the record does not establish completion progress.
| Facility | Description / size | Evidence source | Declared progress / verified status |
|---|---|---|---|
| Clubhouse / community building | Clubhouse drawing shows cellar, ground and two upper floors; no size supplied. | Shown in filed drawing; completion not verified. | |
| Swimming pool | Depicted in filed layout drawing; no size or capacity supplied. | Drawing feature; completion not verified. | |
| Green strip / tot lot / park | Layout statement records organized open space/park/utility area of 10,518.71 sq.m. | RERA-listed and drawing-indicated; completion not verified. | |
| Civic amenity plot | 2,778.25 sq.m. shown on the drawing; amenity-area statement records 2,778.27 sq.m. | Drawing-indicated; completion and handover not verified. | |
| Utility areas | 361 sq.m. and 466.52 sq.m. shown on drawings. | Drawing-indicated; completion not verified. | |
| Internal roads and footpaths | RERA amenity list marks “YES”; layout drawing identifies road area 25,257.33 sq.m. | Listed/drawn; completion not verified. | |
| Street lighting | RERA amenity list marks “YES”; HMDA draft letter requires street-lighting and electricity facilities. | Listed/required; completion not verified. | |
| Storm-water drains | RERA amenity list marks “YES”; layout drawing also identifies a storm-water line. | Listed/drawn; completion not verified. | |
| Recreational open space | RERA amenity list marks “YES”; layout drawing records organized open/park/utility area. | Listed/drawn; completion not verified. |
7. Utilities, building services & safety
The RERA amenity list marks water supply, sewerage (chambers, lines, septic tank and STP), sewage/sullage treatment and disposal, solid-waste management, rainwater harvesting, energy management, electrical meter room/sub-station/receiving station, and fire-protection/fire-safety requirements as project categories. The supplied list does not provide capacities, detailed systems or evidence of completed installation.
The HMDA draft letter requires an independent sewerage-disposal system and protected water supply, including an OHT and sumps; STP construction; sufficient harvesting pits at 4 nos per Acre; septic tank and sump/OHT works; and electricity and street-lighting facilities. These are stated conditions in the draft approval document, not proof that the works are complete.
The filed drawings label sewerage and storm-water lines, percolation pits, and utility areas. The documents do not establish water-source details, storage capacity, STP capacity, electrical backup, lift provision, fire-system specifications, security/CCTV, or accessible circulation.
8. Location, access & connectivity
The registered project location is Mokila revenue village, Shankarpalle Mandal, Ranga Reddy District, Telangana, PIN 501203. The RERA filing records the north boundary as a 40 Feet wide Road and the south boundary as Musi River.
The location dataset gives the nearest sampled Outer Ring Road interchange at approximately 12.4 km. The HMDA draft letter requires formation of a 40 ft wide B.T. approach road and internal roads; the filed drawings also show internal road widths. No public-transport details or additional independently measured landmark distances are supplied.
9. Developer & development status
The registered legal promoter is PRANEETA DEVELOPERS, recorded as a partnership, with GSTIN 36AAWFP7202M1ZL. Its RERA-recorded address is 6-109, Mokila, Mokila, Shankarpalle, Shankarpalle, Ranga Reddy, 501203. The supplied party record names VARTHYA DEVULA NAYAK as authorized signatory and VARTHYA KAVITHA as partner.
The promoter’s Form-B declaration, dated 02nd day of Jan 2025, undertakes completion by 23rd DEC 2029 and states that it will obtain pending approvals in time. The project header separately records proposed completion as 23/04/2030. No construction-progress figure or independent site verification is included, and no OC is identified in the supplied project documents.
10. Approvals, official records & documents
TG-RERA registration certificate: Form C for SANTORINI VILLAS, registration P02400009246, valid 23/12/2024–23/12/2029; certificate issued 10/01/2025.
HMDA draft layout letter: Draft technical layout letter under 000074/LO/Plg/HMDA/2024, dated 23 December, 2024, for the listed Mokila survey lands. It records a mortgage to HMDA and conditions relating to roads, utilities, open-space/amenity handover and further approvals.
Local-body submission: Promoter submission to the Mokila Panchayat enclosing the HMDA proceeding letter and permission drawings for local-body record and processing.
Filed layout drawings: Drawing sheets include layout, villa and clubhouse material, land-use areas and utility/open-space features. The extracted records describe the layout as draft/proposed; no final layout release is established by these materials.
Form-B declaration: Promoter affidavit identifying the project and landowners, declaring the land free from encumbrances, describing the title basis as title authentication and development agreement-cum-GPAs, and undertaking completion by 23rd DEC 2029.
Occupancy/completion certificate: No OC or completion certificate is identified in the supplied project documents.
Master-plan zoning: HMDA Master Plan 2031 sheet coverage is available for the area, but the supplied record says the image-only map requires visual/GIS interpretation to determine the zone at the project survey.
Public HMDA layout lookup: The HMDA DPMS approved-layout lookup was not publicly reachable in the supplied research record; this is a source-access limitation, not a finding about the application.
Frequently asked questions
Is SANTORINI VILLAS registered with Telangana RERA?
Yes. SANTORINI VILLAS is registered with the Telangana Real Estate Regulatory Authority as P02400009246; the registration status is New Project.
Who is the developer of SANTORINI VILLAS?
The promoter named in the RERA registration is PRANEETA DEVELOPERS.
Where is SANTORINI VILLAS located?
SANTORINI VILLAS is in Shankarpalle, Mokila, Rangareddy, Telangana (501203).
When will SANTORINI VILLAS be completed?
The promoter's proposed date of completion filed with RERA is 23/04/2030. This is the promoter's declaration, not a guarantee.
More projects in Mokila