Veda Homes
VEDA HOMES · Sangareddy · RERA P01100009726
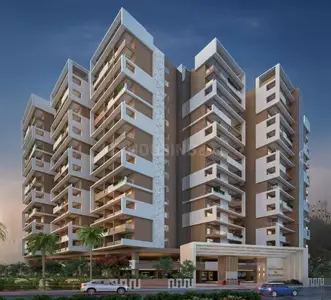
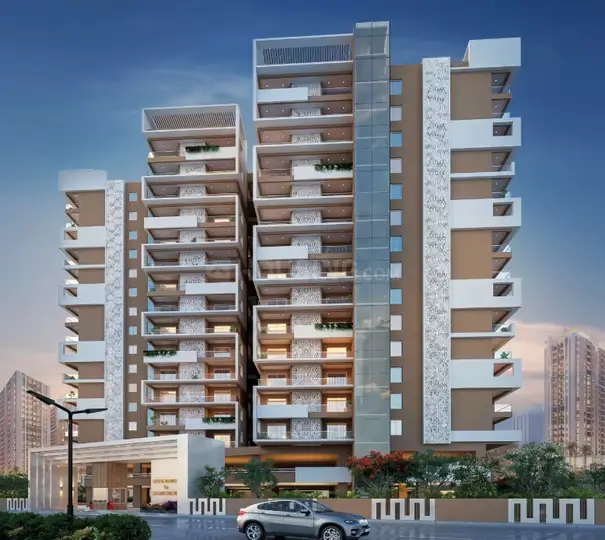
Veda Homes is a residential apartment project in Patancheruvu -ORRGC2, Patancheruvu mandal, Sangareddy district. The registered promoter developing it is VEDA HOMES. The project covers 8020.55 sq. m. and comprises residential Building A, with 1 cellar + 2 stilt + 14 upper floors, and clubhouse Building B, with 1 ground + 5 upper floors; the TG-RERA unit record lists 222 3BHK homes and one home entry filed as “3BGHK.” It is registered under TG-RERA number P01100009726, and the project record gives proposed completion as 13/09/2031.
01What we found
Read from TG-RERA filings, approvals, land and registration records and court records. A court case is counted only when the court record states this project's survey number with its village, or names the project.
02Check before you pay
7 items to check before you pay, 2 high - from the title chain, court records and approvals, each with what to ask the builder or your advocate. An item may not be a problem with the project: records can be incomplete.
1. Project at a glance
Project identity
| Field | Record |
|---|---|
| Registered project name | Veda Homes RERA record |
| Project type | Residential apartment project RERA record RERA filing |
| Phase / registered portion | Not identified as a separately named phase in the supplied record; the registration is for Veda Homes RERA record |
| TG-RERA registration number | P01100009726 RERA record |
| Registration validity | 13 May 2025 to 13 May 2031, unless extended by the Authority RERA record |
| Registered promoter | VEDA HOMES RERA record Corporate record |
| RERA status | Registered; certificate identifies the project as registered for six years from 13/05/2025 RERA record |
Land and geographic identity
| Field | Record |
|---|---|
| Locality | Patancheruvu -ORRGC2; the filed approval describes the locality as Outer Ring Road Growth Corridor (ORRGC) RERA record RERA filing |
| Revenue village | Kardanur-ORRGC / Kardanur, as stated in the HMDA approval documents |
| Mandal | PATANCHERU; the approval also uses Patancheruvu-ORRGC2 RERA record |
| District | Sangareddy; the approval spells this “Sanga Reddy District” RERA record |
| PIN | 502300 RERA record |
| Project survey numbers and subdivisions | 21/AA3, 22/E1, 22/E2, 22/E3, 22/E4, 22/EE1, 22/E2 RERA record RERA filing |
| Site extent | 8020.55 sq. m. RERA filing |
| Total / net area | Total area 8020.55 sq. m.; net area 8020.55 sq. m. RERA filing |
| Boundaries filed | East: vacant land; west: vacant land; north: road width 36; south: vacant land RERA filing |
Development identity
| Field | Record |
|---|---|
| Sanctioning authority | Hyderabad Metropolitan Development Authority (HMDA) Approvals record |
| Principal approval | Technical approval / building-permit record No. 062127/SKP/R1/U6/HMDA/24112023, approved 13/05/2025 Approvals record |
| Residential building | Building A: 1 cellar + 2 stilt + 14 upper floors |
| Clubhouse building | Building B: 1 ground + 5 upper floors |
| Approved buildings / blocks | Two buildings: residential Building A and clubhouse Building B RERA filing |
| Approved built-up area | HMDA approval records total built-up area of 39084.94 sq. m.; the filed plan extract separately states “Total Built Up Area: 45094.51” and “Proposed Net BUA Area: 39434.64 sq.m.” |
| Parking levels / provision | Cellar and stilt levels are approved for parking; the filed plan extract states required parking area 8747.46 sq. m. and proposed parking area 10220.80 sq. m. |
| Unit counts | HMDA approval states 224 dwelling units. The TG-RERA unit table records 222 units labelled “3BHK” and one unit labelled “3BGHK”; the clubhouse row is recorded separately and is not presented here as a home for sale. RERA unit table RERA unit details |
Offering and status
| Field | Record |
|---|---|
| RERA-filed home configurations | 3BHK (222 units) and one entry filed as “3BGHK” (1 unit) RERA unit table RERA unit details |
| RERA-filed saleable area | 3BHK: 181.7 sq. m.; “3BGHK”: 187.2 sq. m. RERA unit table RERA unit details |
| Booked / available | 3BHK: 16 booked, 206 available; “3BGHK”: 0 booked, 1 available. Portal counts are indicative; the supplied record gives no as-of date. RERA unit table RERA unit details |
| Construction stage | New Project in the project record. No independently verified construction progress is supplied. RERA record RERA filing |
| Completion dates | Registration validity ends 13 May 2031. The project record separately gives proposed completion as 13/09/2031; the Form-B declaration states completion by 13 May 2031. RERA record |
| Occupancy / completion certificate | No occupancy or completion certificate is supplied in the reviewed project documents; the approval requires an occupancy certificate before occupation. |
2. The project story
Veda Homes is a registered residential apartment project on a filed site extent of 8020.55 sq. m. at Kardanur-ORRGC, in Patancheruvu-ORRGC2, Sangareddy district. The approved scheme comprises one residential building, Building A, and a separate clubhouse building, Building B. The residential building is approved with one cellar, two stilt levels and 14 upper floors; the clubhouse is shown with a ground floor and five upper floors. RERA record
The TG-RERA record lists primarily 3BHK homes, with 16 booked and 206 available in that configuration when the portal data was read; it also contains one home entry filed as “3BGHK.” These counts have no supplied as-of date. The record describes the project as new, but does not provide independently verified construction progress or an occupancy certificate. The RERA registration is valid to 13 May 2031, while the project record’s proposed completion date is 13/09/2031. RERA record RERA unit table RERA unit details
3. Master plan, architecture & building design
The HMDA technical approval identifies a residential building and clubhouse on 8020.55 sq. m. and records the site’s plot use as residential. The submitted plan extract describes a proposed coverage area of 3600.96 sq. m. (44.9%) and vacant plot area of 4410.60 sq. m.
The approved building organization is:
| Building | Use | Approved floors |
|---|---|---|
| A | Residential building | 1 cellar + 2 stilt + 14 upper floors |
| B | Clubhouse | 1 ground + 5 upper floors |
The approval document gives residential Building A built-up area as 37732.38 sq. m. and clubhouse Building B as 1352.56 sq. m.; it records total built-up area as 39084.94 sq. m. A separate filed plan extract identifies “Proposed Net BUA Area” as 39434.64 sq. m. and “Total Built Up Area” as 45094.51 sq. m. These are distinct labels in the supplied plan records and should not be treated as interchangeable.
The approval’s listed drawing-derived facilities include a tot-lot, clubhouse café, gym, indoor games, office, elevator, staircase and MEP shaft. The supplied material does not establish the residential floor-by-floor apartment arrangement, number of flats per floor, residential lift count or capacities, tower height measurements beyond those in the approval extract, or the full internal circulation and landscaping design.
4. Homes, configurations & floor plans
| Configuration | Units | Booked | Available | RERA saleable area | Measured carpet area | Loading (if supplied) |
|---|---|---|---|---|---|---|
| 3BHK | 222 | 16 | 206 | 181.7 sq. m. | Not measured in supplied drawing review | Not supplied |
| Homes (configuration not filed; recorded as “3BGHK”) | 1 | 0 | 1 | 187.2 sq. m. | Not measured in supplied drawing review | Not supplied |
The supplied floor-plan review states that two drawings were reviewed, but neither contained flats that could be measured; no software-measured carpet areas or room dimensions are available. The RERA saleable-area figures above are filed values and are not carpet-area measurements. Saleable area and carpet area are different measures; the supplied material does not provide a loading figure for this project. Floor plans RERA unit details RERA unit table
5. Parking & vehicle circulation
HMDA’s approval records the cellar and stilt levels as parking and requires these areas to be used exclusively for vehicle parking, without partition walls or rolling shutters, and not converted to another use. The filed plan extract states Required Parking Area: 8747.46 and Proposed Parking Area: 10220.80; these figures are areas, not parking-space counts.
The reviewed record does not establish the number of car or two-wheeler spaces, visitor or accessible parking provision, EV charging, or unit-specific parking allocations. A parking space shown in a plan should not by itself be read as evidence of exclusive ownership or allocation.
6. Amenities, recreation & open spaces
The TG-RERA amenity record marks recreational open space as available, but records 0% progress for the listed items. This is a filed status, not evidence of completed or independently inspected facilities. RERA amenities
| Facility | Description / size | Evidence source | Declared progress / verified status |
|---|---|---|---|
| Tot-lot | 135.92 sq. m. | HMDA plan extract | Shown in plan; completion not independently verified |
| Clubhouse | Building B; 1 ground + 5 upper floors | HMDA approval | Approved building; completion not independently verified |
| Café | Listed among clubhouse facilities; size not supplied | HMDA plan extract | Shown in plan; progress not established |
| Gym | Listed among clubhouse facilities; size not supplied | HMDA plan extract | Shown in plan; progress not established |
| Indoor games | Listed among clubhouse facilities; size not supplied | HMDA plan extract | Shown in plan; progress not established |
| Office | Listed among clubhouse facilities; size not supplied | HMDA plan extract | Shown in plan; progress not established |
| Recreational open space | Area not supplied | TG-RERA amenity record RERA amenities | Marked “YES”; filed progress 0%; completion not independently verified |
7. Utilities, building services & safety
HMDA’s approved-plan records list a distribution transformer of 2250 KVA, an STP, water-harvesting and percolation pits, a fire sump and pump room, and drainage-related provisions. The approval record also lists a transformer, garbage house, rainwater-harvesting structure, refuse chute, solar water-heating system, solar lighting system and storm-water drains. These are approval-document provisions; the supplied material does not establish that they have been installed or commissioned.
| Supplied record | Water supply and water harvesting are listed; harvesting and percolation pits appear in the plan extract. |
|---|---|
| Status limitation | Water source, storage capacity, treatment details and delivered status are not supplied. RERA amenities |
| Supplied record | STP, sewerage, storm-water drains and a refuse chute are listed. |
|---|---|
| Status limitation | Capacity, reuse arrangements and completion status are not supplied. |
| Supplied record | Distribution transformer: 2250 KVA; electrical meter room / sub-station / receiving station marked available in the RERA amenity record. |
|---|---|
| Status limitation | Installation or operational status is not independently verified. RERA amenities |
| Supplied record | Solar water-heating system and solar lighting system are listed in the approval record. |
|---|---|
| Status limitation | Capacity and installation status are not supplied. |
| Supplied record | An elevator is listed for Building B. |
|---|---|
| Status limitation | Lift count, location, capacity and residential-building lift details are not supplied. |
| Supplied record | Fire sump and pump room are listed; fire protection and fire safety are marked available in the RERA amenity record. |
|---|---|
| Status limitation | Equipment specifications, clearances and completion status are not supplied. RERA amenities |
| Supplied record | Garbage house and refuse chute are listed; solid-waste management and disposal are included in the RERA amenity list. |
|---|---|
| Status limitation | Capacity, operating arrangements and completion status are not supplied. RERA amenities |
| Supplied record | No project-specific accessibility or security-system details are established by the supplied RERA and approval extracts. |
|---|---|
| Status limitation | Not disclosed in the reviewed records. |
8. Location, access & connectivity
The project is recorded at Kardanur-ORRGC, Patancheruvu-ORRGC2, Sangareddy district, Telangana. The HMDA approval identifies an abutting road width of 36.00 and refers to a 36-metre road in the project record. The approval also records road widths of 18 mt. and 4.5 mts. in its technical-approval material. RERA record
The supplied location record gives the Financial District (Nanakramguda) as an anchor at 1.2 km from the cadastral parcel centroid. This is the supplied measured distance; no travel time or route is provided. Location record
9. Developer & development status
The registered promoter is VEDA HOMES, recorded as a partnership. The supplied corporate record gives GSTIN 36AAXFV4373J1ZA; the Telangana Registrar of Firms record identifies Firm No. 2864 of 2023. Corporate record RERA filing
The project filing identifies Vuppala Venkatesh as authorized signatory and Chollangi Sarveswara Rao as a partner. The Form-B affidavit was signed by Venkatesh Vuppala as authorized signatory and declares, among other matters, a completion undertaking of 13 May 2031. The registration certificate is valid to 13 May 2031, while the project header separately records proposed completion as 13/09/2031. These dates are reported as recorded; no construction progress has been independently verified. Parties record RERA record
The RERA registration certificate lists the promoter’s address as Village/Mandal/District Hyderabad, PIN 500079; the project record separately lists a promoter address at SY NO 32/A, Vijayapuri Colony, Kardanoor-ORRGC Village, Patancheruvu-ORRGC2, Sangareddy, PIN 502300. Parties record
10. Approvals, official records & documents
| Identifier / date | P01100009726; validity 13/05/2025–13/05/2031 |
|---|---|
| Scope and evidence | Form C identifies VEDA HOMES as promoter and records registration conditions. |
| Identifier / date | 062127/SKP/R1/U6/HMDA/24112023; approved 13/05/2025 |
|---|---|
| Scope and evidence | Residential Building A and clubhouse Building B on the stated Kardanur-ORRGC site and survey numbers. |
| Identifier / date | 062127/S.3/R1/U6/HMDA/24112023 |
|---|---|
| Scope and evidence | Listed in the filed plan extract. |
| Identifier / date | HMDA plan extract filed as document 564548 |
|---|---|
| Scope and evidence | Includes building descriptions, floor configuration, site area, BUA labels, parking-area figures and listed facilities. |
| Identifier / date | Dated 17.05.2025 |
|---|---|
| Scope and evidence | Promoter declaration concerning title documentation, encumbrances, project funds and completion undertaking. |
| Identifier / date | Firm No. 2864 of 2023 |
|---|---|
| Scope and evidence | Registrar of Firms acknowledgement for M/S. VEDA HOMES. |
| Identifier / date | Not supplied |
|---|---|
| Scope and evidence | The HMDA approval states an occupancy certificate is compulsory before occupation and requires the applicant to approach HMDA for it after construction. |
The supplied approval material describes the HMDA record as a technical approval and states that building plans are to be sanctioned by the Executive Authority in conformity with the technically approved plans. The reviewed documents do not include an occupancy certificate or independent evidence of completed construction.
1. Project at a glance
Project identity
Registered project name: Veda Homes
Project type: Residential apartment project
Phase / registered portion: Not identified as a separately named phase in the supplied record; the registration is for Veda Homes
TG-RERA registration number: P01100009726
Registration validity: 13 May 2025 to 13 May 2031, unless extended by the Authority
Registered promoter: VEDA HOMES
RERA status: Registered; certificate identifies the project as registered for six years from 13/05/2025
Land and geographic identity
Locality: Patancheruvu -ORRGC2; the filed approval describes the locality as Outer Ring Road Growth Corridor (ORRGC)
Revenue village: Kardanur-ORRGC / Kardanur, as stated in the HMDA approval documents
Mandal: PATANCHERU; the approval also uses Patancheruvu-ORRGC2
District: Sangareddy; the approval spells this “Sanga Reddy District”
PIN: 502300
Project survey numbers and subdivisions: 21/AA3, 22/E1, 22/E2, 22/E3, 22/E4, 22/EE1, 22/E2
Site extent: 8020.55 sq. m.
Total / net area: Total area 8020.55 sq. m.; net area 8020.55 sq. m.
Boundaries filed: East: vacant land; west: vacant land; north: road width 36; south: vacant land
Development identity
Sanctioning authority: Hyderabad Metropolitan Development Authority (HMDA)
Principal approval: Technical approval / building-permit record No. 062127/SKP/R1/U6/HMDA/24112023, approved 13/05/2025
Residential building: Building A: 1 cellar + 2 stilt + 14 upper floors
Clubhouse building: Building B: 1 ground + 5 upper floors
Approved buildings / blocks: Two buildings: residential Building A and clubhouse Building B
Approved built-up area: HMDA approval records total built-up area of 39084.94 sq. m.; the filed plan extract separately states “Total Built Up Area: 45094.51” and “Proposed Net BUA Area: 39434.64 sq.m.”
Parking levels / provision: Cellar and stilt levels are approved for parking; the filed plan extract states required parking area 8747.46 sq. m. and proposed parking area 10220.80 sq. m.
Unit counts: HMDA approval states 224 dwelling units. The TG-RERA unit table records 222 units labelled “3BHK” and one unit labelled “3BGHK”; the clubhouse row is recorded separately and is not presented here as a home for sale.
Offering and status
RERA-filed home configurations: 3BHK (222 units) and one entry filed as “3BGHK” (1 unit)
RERA-filed saleable area: 3BHK: 181.7 sq. m.; “3BGHK”: 187.2 sq. m.
Booked / available: 3BHK: 16 booked, 206 available; “3BGHK”: 0 booked, 1 available. Portal counts are indicative; the supplied record gives no as-of date.
Construction stage: New Project in the project record. No independently verified construction progress is supplied.
Completion dates: Registration validity ends 13 May 2031. The project record separately gives proposed completion as 13/09/2031; the Form-B declaration states completion by 13 May 2031.
Occupancy / completion certificate: No occupancy or completion certificate is supplied in the reviewed project documents; the approval requires an occupancy certificate before occupation.
2. The project story
Veda Homes is a registered residential apartment project on a filed site extent of 8020.55 sq. m. at Kardanur-ORRGC, in Patancheruvu-ORRGC2, Sangareddy district. The approved scheme comprises one residential building, Building A, and a separate clubhouse building, Building B. The residential building is approved with one cellar, two stilt levels and 14 upper floors; the clubhouse is shown with a ground floor and five upper floors.
The TG-RERA record lists primarily 3BHK homes, with 16 booked and 206 available in that configuration when the portal data was read; it also contains one home entry filed as “3BGHK.” These counts have no supplied as-of date. The record describes the project as new, but does not provide independently verified construction progress or an occupancy certificate. The RERA registration is valid to 13 May 2031, while the project record’s proposed completion date is 13/09/2031.
3. Master plan, architecture & building design
The HMDA technical approval identifies a residential building and clubhouse on 8020.55 sq. m. and records the site’s plot use as residential. The submitted plan extract describes a proposed coverage area of 3600.96 sq. m. (44.9%) and vacant plot area of 4410.60 sq. m.
The approved building organization is:
| Building | Use | Approved floors |
|---|---|---|
| A | Residential building | 1 cellar + 2 stilt + 14 upper floors |
| B | Clubhouse | 1 ground + 5 upper floors |
The approval document gives residential Building A built-up area as 37732.38 sq. m. and clubhouse Building B as 1352.56 sq. m.; it records total built-up area as 39084.94 sq. m. A separate filed plan extract identifies “Proposed Net BUA Area” as 39434.64 sq. m. and “Total Built Up Area” as 45094.51 sq. m. These are distinct labels in the supplied plan records and should not be treated as interchangeable.
The approval’s listed drawing-derived facilities include a tot-lot, clubhouse café, gym, indoor games, office, elevator, staircase and MEP shaft. The supplied material does not establish the residential floor-by-floor apartment arrangement, number of flats per floor, residential lift count or capacities, tower height measurements beyond those in the approval extract, or the full internal circulation and landscaping design.
4. Homes, configurations & floor plans
| Configuration | Units | Booked | Available | RERA saleable area | Measured carpet area | Loading (if supplied) |
|---|---|---|---|---|---|---|
| 3BHK | 222 | 16 | 206 | 181.7 sq. m. | Not measured in supplied drawing review | Not supplied |
| Homes (configuration not filed; recorded as “3BGHK”) | 1 | 0 | 1 | 187.2 sq. m. | Not measured in supplied drawing review | Not supplied |
The supplied floor-plan review states that two drawings were reviewed, but neither contained flats that could be measured; no software-measured carpet areas or room dimensions are available. The RERA saleable-area figures above are filed values and are not carpet-area measurements. Saleable area and carpet area are different measures; the supplied material does not provide a loading figure for this project.
5. Parking & vehicle circulation
HMDA’s approval records the cellar and stilt levels as parking and requires these areas to be used exclusively for vehicle parking, without partition walls or rolling shutters, and not converted to another use. The filed plan extract states Required Parking Area: 8747.46 and Proposed Parking Area: 10220.80; these figures are areas, not parking-space counts.
The reviewed record does not establish the number of car or two-wheeler spaces, visitor or accessible parking provision, EV charging, or unit-specific parking allocations. A parking space shown in a plan should not by itself be read as evidence of exclusive ownership or allocation.
6. Amenities, recreation & open spaces
The TG-RERA amenity record marks recreational open space as available, but records 0% progress for the listed items. This is a filed status, not evidence of completed or independently inspected facilities.
| Facility | Description / size | Evidence source | Declared progress / verified status |
|---|---|---|---|
| Tot-lot | 135.92 sq. m. | HMDA plan extract | Shown in plan; completion not independently verified |
| Clubhouse | Building B; 1 ground + 5 upper floors | HMDA approval | Approved building; completion not independently verified |
| Café | Listed among clubhouse facilities; size not supplied | HMDA plan extract | Shown in plan; progress not established |
| Gym | Listed among clubhouse facilities; size not supplied | HMDA plan extract | Shown in plan; progress not established |
| Indoor games | Listed among clubhouse facilities; size not supplied | HMDA plan extract | Shown in plan; progress not established |
| Office | Listed among clubhouse facilities; size not supplied | HMDA plan extract | Shown in plan; progress not established |
| Recreational open space | Area not supplied | TG-RERA amenity record | Marked “YES”; filed progress 0%; completion not independently verified |
7. Utilities, building services & safety
HMDA’s approved-plan records list a distribution transformer of 2250 KVA, an STP, water-harvesting and percolation pits, a fire sump and pump room, and drainage-related provisions. The approval record also lists a transformer, garbage house, rainwater-harvesting structure, refuse chute, solar water-heating system, solar lighting system and storm-water drains. These are approval-document provisions; the supplied material does not establish that they have been installed or commissioned.
| Supplied record | Water supply and water harvesting are listed; harvesting and percolation pits appear in the plan extract. |
|---|---|
| Status limitation | Water source, storage capacity, treatment details and delivered status are not supplied. |
| Supplied record | STP, sewerage, storm-water drains and a refuse chute are listed. |
|---|---|
| Status limitation | Capacity, reuse arrangements and completion status are not supplied. |
| Supplied record | Distribution transformer: 2250 KVA; electrical meter room / sub-station / receiving station marked available in the RERA amenity record. |
|---|---|
| Status limitation | Installation or operational status is not independently verified. |
| Supplied record | Solar water-heating system and solar lighting system are listed in the approval record. |
|---|---|
| Status limitation | Capacity and installation status are not supplied. |
| Supplied record | An elevator is listed for Building B. |
|---|---|
| Status limitation | Lift count, location, capacity and residential-building lift details are not supplied. |
| Supplied record | Fire sump and pump room are listed; fire protection and fire safety are marked available in the RERA amenity record. |
|---|---|
| Status limitation | Equipment specifications, clearances and completion status are not supplied. |
| Supplied record | Garbage house and refuse chute are listed; solid-waste management and disposal are included in the RERA amenity list. |
|---|---|
| Status limitation | Capacity, operating arrangements and completion status are not supplied. |
| Supplied record | No project-specific accessibility or security-system details are established by the supplied RERA and approval extracts. |
|---|---|
| Status limitation | Not disclosed in the reviewed records. |
8. Location, access & connectivity
The project is recorded at Kardanur-ORRGC, Patancheruvu-ORRGC2, Sangareddy district, Telangana. The HMDA approval identifies an abutting road width of 36.00 and refers to a 36-metre road in the project record. The approval also records road widths of 18 mt. and 4.5 mts. in its technical-approval material.
The supplied location record gives the Financial District (Nanakramguda) as an anchor at 1.2 km from the cadastral parcel centroid. This is the supplied measured distance; no travel time or route is provided.
9. Developer & development status
The registered promoter is VEDA HOMES, recorded as a partnership. The supplied corporate record gives GSTIN 36AAXFV4373J1ZA; the Telangana Registrar of Firms record identifies Firm No. 2864 of 2023.
The project filing identifies Vuppala Venkatesh as authorized signatory and Chollangi Sarveswara Rao as a partner. The Form-B affidavit was signed by Venkatesh Vuppala as authorized signatory and declares, among other matters, a completion undertaking of 13 May 2031. The registration certificate is valid to 13 May 2031, while the project header separately records proposed completion as 13/09/2031. These dates are reported as recorded; no construction progress has been independently verified.
The RERA registration certificate lists the promoter’s address as Village/Mandal/District Hyderabad, PIN 500079; the project record separately lists a promoter address at SY NO 32/A, Vijayapuri Colony, Kardanoor-ORRGC Village, Patancheruvu-ORRGC2, Sangareddy, PIN 502300.
10. Approvals, official records & documents
| Identifier / date | P01100009726; validity 13/05/2025–13/05/2031 |
|---|---|
| Scope and evidence | Form C identifies VEDA HOMES as promoter and records registration conditions. |
| Identifier / date | 062127/SKP/R1/U6/HMDA/24112023; approved 13/05/2025 |
|---|---|
| Scope and evidence | Residential Building A and clubhouse Building B on the stated Kardanur-ORRGC site and survey numbers. |
| Identifier / date | 062127/S.3/R1/U6/HMDA/24112023 |
|---|---|
| Scope and evidence | Listed in the filed plan extract. |
| Identifier / date | HMDA plan extract filed as document 564548 |
|---|---|
| Scope and evidence | Includes building descriptions, floor configuration, site area, BUA labels, parking-area figures and listed facilities. |
| Identifier / date | Dated 17.05.2025 |
|---|---|
| Scope and evidence | Promoter declaration concerning title documentation, encumbrances, project funds and completion undertaking. |
| Identifier / date | Firm No. 2864 of 2023 |
|---|---|
| Scope and evidence | Registrar of Firms acknowledgement for M/S. VEDA HOMES. |
| Identifier / date | Not supplied |
|---|---|
| Scope and evidence | The HMDA approval states an occupancy certificate is compulsory before occupation and requires the applicant to approach HMDA for it after construction. |
The supplied approval material describes the HMDA record as a technical approval and states that building plans are to be sanctioned by the Executive Authority in conformity with the technically approved plans. The reviewed documents do not include an occupancy certificate or independent evidence of completed construction.
Frequently asked questions
Is Veda Homes registered with Telangana RERA?
Yes. Veda Homes is registered with the Telangana Real Estate Regulatory Authority as P01100009726; the registration status is New Project.
Who is the developer of Veda Homes?
The promoter named in the RERA registration is VEDA HOMES.
Where is Veda Homes located?
Veda Homes is in Patancheruvu -ORRGC2, PATANCHERU, Sangareddy, Telangana (502300).
When will Veda Homes be completed?
The promoter's proposed date of completion filed with RERA is 13/09/2031. This is the promoter's declaration, not a guarantee.
More projects in Patancheru





