Solitaire PLF
Technopolis Construction Company Pvt Ltd · Rangareddy · RERA P02400010482
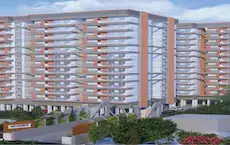
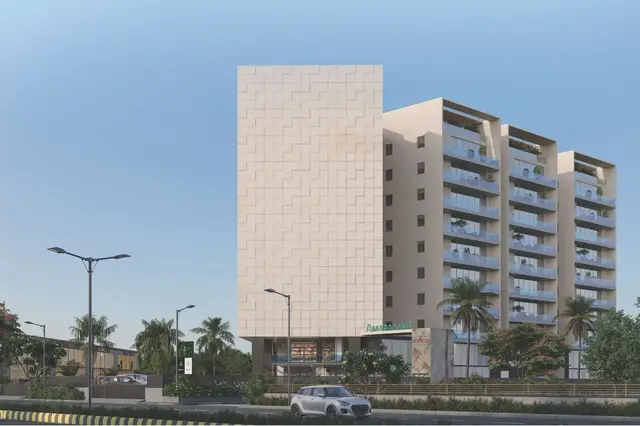
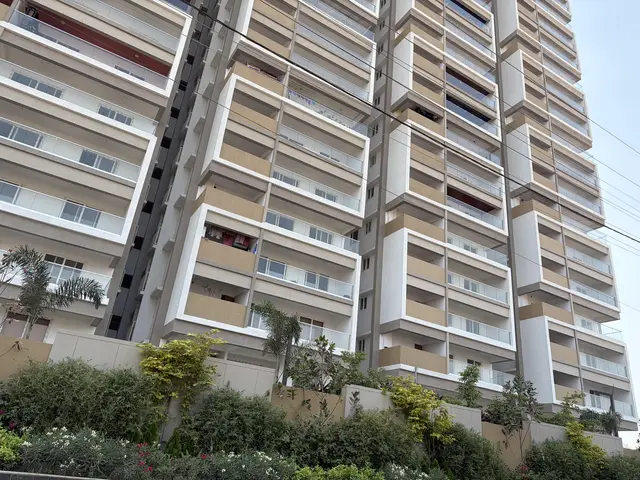
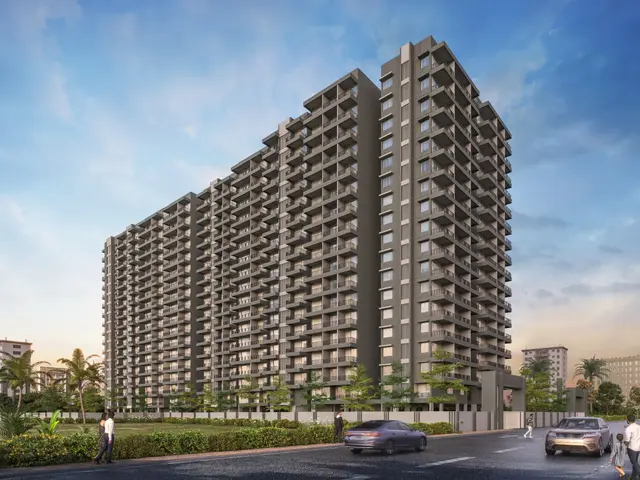
Solitaire PLF is a residential project in Mokila, Shankarpalle Mandal, Ranga Reddy District, developed by the registered promoter Technopolis Construction Company Pvt Ltd. The site’s total land area is 8,985.49 sq. m, and the approved scheme has one residential block with 2 Cellar + 1 Stilt + 17 upper floors and one amenities building with 1 Ground + 4 upper floors. TG-RERA records 239 homes: 2 2BHK and 237 3BHK apartments. The TG-RERA registration is P02400010482, and the proposed completion date is 20/10/2031.
More from Technopolis Construction Company Pvt Ltd · 3 projects →
01What we found
Read from TG-RERA filings, approvals, land and registration records and court records. A court case is counted only when the court record states this project's survey number with its village, or names the project.
02Check before you pay
6 items to check before you pay, 3 high - from the title chain, court records and approvals, each with what to ask the builder or your advocate. An item may not be a problem with the project: records can be incomplete.
1. Project at a glance
Project identity
| Item | Record |
|---|---|
| Registered project name | Solitaire PLF RERA record |
| Project type | TG-RERA classifies it as a residential project; HMDA’s filed technical-approval material describes a residential apartment block with an amenities building. RERA record RERA filing |
| Phase / registered portion | No separately named phase is identified in the supplied registration record. RERA record |
| TG-RERA registration | P02400010482 RERA record |
| Registration validity | 21 June 2025 to 20 June 2031. This is the registration-validity period, not an occupancy certificate or proof of completion. RERA record |
| Registered promoter | Technopolis Construction Company Pvt Ltd, company. RERA record Corporate record |
| RERA status | Registration is recorded as granted; the registration certificate also requires quarterly updates. RERA record |
Land and geographic identity
| Item | Record |
|---|---|
| Locality / revenue village | Mokila; the project documents identify Mokila Village. RERA record RERA filing |
| Mandal / district / PIN | Shankarpalle Mandal / Ranga Reddy District / 501203. RERA record RERA filing |
| Project survey identity | TG-RERA records “Sub-Divisions of 38”. The filed HMDA technical-approval plan also lists 38p and 38; the separate plan extraction lists OCR-rendered entries “3€p”, “3SO” and “38”. These are the survey identifiers as recorded in the supplied materials. RERA record RERA filing |
| Site extent | TG-RERA land details record total area 8,985.49 sq. m, affected area 527.47 sq. m, and net area 8,458.02 sq. m. RERA filing Land records |
| Boundaries | East: Road; West, North and South: Neighbours Property. RERA filing Land records |
Development identity
| Item | Record |
|---|---|
| Sanctioning authority / principal approval | Hyderabad Metropolitan Development Authority (HMDA); technical approval number 062262/SKP/R1/U6/HMDA/04012024, approved 21 June 2025. The filed approval is technical and records sanction/release by the local body as a further step. Approvals record |
| Residential building | Sanctioned configuration recorded as 2 Cellar + 1 Stilt + 17 upper floors; stated building height 50.80 MT. |
| Amenities building | 1 Ground + 4 upper floors; stated height 14.99 MT. |
| Buildings / blocks | The approval material identifies one residential block and one amenities building. |
| Approved area figures | The approval extraction separately records residential net BUA 40,772.42 Sq.Mt., commercial net BUA 1,206.89 Sq.Mt., proposed net BUA 42,391.17 Sq.Mt., total built-up area 45,019.41 Sq.Mt., and total net BUA area 42,391.22 Sq.Mt.; the commencement-certificate extraction also records total built-up area 41,979.36 Sq.mts. These are document-stated area measures, not carpet or saleable area. |
| Approved versus RERA unit counts | The approval plan records 238 dwelling units; TG-RERA’s unit table records 239 homes: 2 2BHK and 237 3BHK. RERA unit table RERA unit details |
Offering and status
| Item | Record |
|---|---|
| RERA-filed configurations | 2BHK and 3BHK. RERA unit table RERA unit details |
| RERA-filed saleable area | 2BHK: 130.72 sq. m; 3BHK: 185.59 sq. m. RERA unit table RERA unit details |
| Booked / available | Portal-derived counts show 2BHK: 0 booked / 2 available; 3BHK: 0 booked / 237 available. The portal record supplies no as-of date, so these counts are indicative. RERA unit table |
| Construction stage | No construction-progress percentage or independently verified site progress is supplied. RERA amenities |
| Completion dates | The RERA header gives proposed completion 20/10/2031; the promoter’s Form B declaration says the project, including the amenities block, is to be completed by 20 June 2031. RERA record |
| Occupancy / completion certificate | The supplied approval extraction records completion certification as false; no occupancy or completion certificate is supplied. The approval requires an occupancy certificate before occupation. |
2. The project story
Solitaire PLF is registered with TG-RERA as a residential project at Mokila, in Shankarpalle Mandal, Ranga Reddy District. The approved scheme described in the filed HMDA material has a residential block with two cellar levels, a stilt and 17 upper floors, alongside a separate amenities building with a ground floor and four upper floors. The approval describes the residential and amenities uses, while the residential configurations filed with TG-RERA are 2BHK and 3BHK apartments. RERA record RERA unit table
The registration record lists 239 homes, while the approval-plan extraction states 238 dwelling units. The available evidence does not explain the difference. No construction-stage percentage or independently verified site progress is provided, and the supplied record does not include an occupancy or completion certificate. The project’s proposed completion date and the promoter’s declared completion undertaking are reported separately above. RERA unit table RERA record
3. Master plan, architecture & building design
The filed approval describes one residential block and a separate amenities building. It records a minimum plot area of 8,985.49 Sq.Mt., net plot area of 8,458.02 Sq.Mt., and proposed coverage area of 2,852.27 Sq.Mt. (33.72 %). The residential block is specified as 2 Cellar + 1 Stilt + 17 upper floors, with a stated height of 50.80 MT; the amenities building is 1 Ground + 4 upper floors, with a stated height of 14.99 MT.
The approval extraction gives several distinct area figures: residential net BUA 40,772.42 Sq.Mt., commercial net BUA 1,206.89 Sq.Mt., proposed net BUA 42,391.17 Sq.Mt., total proposed net BUA 42,391.18 Sq.Mt., total net BUA 42,391.22 Sq.Mt., and total built-up area 45,019.41 Sq.Mt. The separate commencement-certificate extraction records residential built-up area 40,772.46, amenities built-up area 1,206.9, total built-up area 41,979.36 Sq.mts, and proposed built-up area 46,241.61. These are approval-document figures; the supplied record does not provide a single reconciled area schedule or a verified FSI-counted-area figure.
The approval material identifies a 30.00 MT wide proposed road and a 16.00 MT wide existing road, and records a 1.83 mt. Wide Passage. It also lists a tot-lot and several building-service spaces, but the supplied extracts do not establish a complete plan-by-plan account of floor layouts, flats per floor, lift count, landscaped/open-space dimensions or internal circulation.
4. Homes, configurations & floor plans
TG-RERA’s filed unit record lists 2 2BHK and 237 3BHK apartments. Saleable area is the RERA-filed figure. Carpet areas below are software-measured from the extracted approved floor-plan drawings and are not RERA disclosures; the supplied floor-plan data says those measurements need review. Balcony and utility areas are excluded from the measured carpet area. RERA unit table RERA unit details Floor plans
| Configuration | Units | Booked | Available | RERA saleable area | Measured carpet area | Loading (if supplied) |
|---|---|---|---|---|---|---|
| 2BHK | 2 | 0 | 2 | 130.72 sq. m | Median 96.4 sq. m; range 74.2–106.6 sq. m | 26% |
| 3BHK | 237 | 0 | 237 | 185.59 sq. m | Median 103.6 sq. m; range 89.3–124.8 sq. m | 44% |
The measured 2BHK drawing sample contains a living/dining area, bedrooms, kitchen, toilets, pooja room, balcony and utility; the measured 3BHK sample contains living/dining, bedrooms, toilets, kitchen, pooja room, balconies and utility. These are drawing-based room observations, not a promise that every apartment has identical dimensions or layout. The data does not provide an RERA-filed 1BHK configuration; it records 1BHK drawing measurements only, so that configuration is not included as an RERA-filed offering. RERA unit details Floor plans
5. Parking & vehicle circulation
The approved material records required parking area of 9,368.20 Sq.Mt. and proposed parking area of 14,086.45 Sq.Mt. It states that the cellar/stilt levels are to be used for parking and specifies one entry and one exit, each with minimum width 4.5 Mtrs and height clearance 5 Mtrs. The supplied records do not establish the number of car or two-wheeler spaces, accessible or visitor-space counts, EV provision, or individual unit parking allocations. A plan’s parking designation alone does not establish exclusive ownership or allotment to a buyer.
6. Amenities, recreation & open spaces
The amenities table records the listed facilities as available in the project disclosure, but each has 0% progress recorded. The supplied material does not establish that these facilities are complete or independently verified as delivered. RERA amenities
| Description / size | Separate amenities building; approved as 1 Ground + 4 upper floors. |
|---|---|
| Evidence source | Approval; amenities disclosure RERA amenities |
| Declared progress / verified status | RERA disclosure says available; progress 0%. No independent completion verification supplied. |
| Description / size | Tot-lot is identified in the approval material; the RERA amenities disclosure includes “Green Strip/TOT LOT/Park”. |
|---|---|
| Evidence source | Approval; amenities disclosure RERA amenities |
| Declared progress / verified status | RERA disclosure says available; progress 0%. No independent completion verification supplied. |
| Description / size | Listed in the RERA amenities disclosure; no size supplied. RERA amenities |
|---|---|
| Evidence source | RERA amenities disclosure |
| Declared progress / verified status | Available; progress 0%. |
| Description / size | Listed in the RERA amenities disclosure; no dimensions supplied. RERA amenities |
|---|---|
| Evidence source | RERA amenities disclosure |
| Declared progress / verified status | Available; progress 0%. |
| Description / size | Listed in the RERA amenities disclosure. RERA amenities |
|---|---|
| Evidence source | RERA amenities disclosure |
| Declared progress / verified status | Available; progress 0%. |
Promotional material also lists a gymnasium, badminton court, kids’ play area, indoor games and central green; these are promoter/vendor claims, not established here as sanctioned or delivered facilities. Promoter website
7. Utilities, building services & safety
The filed approval material identifies a sewage treatment plant (STP), ETP, water-related infrastructure, rainwater-harvesting structures, electrical transformer, fire-control spaces and related service areas. The commencement-certificate extraction specifies a separate underground water-storage tank and a terrace tank, each with 25,000 litres capacity. These are approval-document requirements or listed provisions; the supplied material does not establish installation, operating capacity or completed commissioning.
| Evidence in supplied record | Underground storage tank and terrace tank, each 25,000 litres; water supply and water conservation/rainwater harvesting are listed in the RERA amenities disclosure. RERA amenities |
|---|---|
| Status indicated by evidence | Approval/disclosure evidence; no completion verification supplied. |
| Evidence in supplied record | STP, ETP, sewage/drainage and storm-water facilities are identified in approval or RERA amenity material. RERA amenities |
|---|---|
| Status indicated by evidence | Proposed/required or disclosed; no operational or completion evidence supplied. |
| Evidence in supplied record | Transformer, distribution transformer, meter room, generator room and electrical-service spaces are identified in the filed material. |
|---|---|
| Status indicated by evidence | Plan/approval evidence; no installed-capacity or commissioning record supplied. |
| Evidence in supplied record | Fire control room/command centre, fire tank and fire overhead tank, fire escape staircase, smoke-check lobby, FHC and PRS are listed in approval material. The documents also require fire-safety measures and necessary Fire Services clearance. |
|---|---|
| Status indicated by evidence | Design/approval conditions; the supplied record does not establish clearance or completed systems. |
| Evidence in supplied record | Garbage house/refuse-chute and solid-waste-management provisions are referenced in the filed material and RERA amenities disclosure. RERA amenities |
|---|---|
| Status indicated by evidence | Disclosure/approval evidence; no implementation verification supplied. |
| Evidence in supplied record | Lift and lift-machine-room spaces are listed. No lift count, capacity, service-lift detail or accessible-circulation information is supplied. |
|---|---|
| Status indicated by evidence | Plan listing only; details and completion status not established. |
8. Location, access & connectivity
The registered project location is Mokila, Mokila Village, Shankarpalle Mandal, Ranga Reddy District, PIN 501203. The approval material records a 30.00 MT wide proposed road and a 16.00 MT wide existing road. RERA record RERA filing
The supplied location record gives Financial District (Nanakramguda) — 1.2 km as a measured distance. No public-transport information, approach-road route or travel-time evidence is supplied. Location record
9. Developer & development status
The registered legal promoter is Technopolis Construction Company Pvt Ltd, a company; its GSTIN is 36AACCT3169J1Z3. The supplied promoter record gives its address as Technopolis, Arunodaya Colony, Mokila, Mokila, Shankarpalle, Ranga Reddy, 501203, and lists https://technopolis.in/solitire-plf as its website. Corporate record Parties record
The HMDA approval document identifies Premium Lifestyle and Fashion India Pvt Ltd as owner/applicant for the technical approval; the project evidence also records it as a landowner under an area-share arrangement. This identifies the role stated in those project documents; it does not change the TG-RERA registration entry naming Technopolis Construction Company Pvt Ltd as promoter. Parties record
The promoter’s Form B declaration states a completion undertaking of 20 June 2031 for Solitaire PLF and the amenities block. No construction-progress percentage or independent site inspection finding is supplied. The RERA header separately gives proposed completion as 20/10/2031. RERA record
10. Approvals, official records & documents
| Record | Supplied evidence |
|---|---|
| TG-RERA registration | Form C certificate for Solitaire PLF, registration P02400010482; validity 21/06/2025–20/06/2031. |
| Principal technical approval | HMDA technical approval / corrected plan, 062262/SKP/R1/U6/HMDA/04012024, dated 21.06.2025; the supplied extraction says the building plans are to be sanctioned by the Executive Authority in conformity with the technically approved plans. |
| Building-plan / layout material | Approval-plan extraction identifies residential and amenities buildings, their floor configurations, area figures, and listed conditions. The supplied extracts do not establish a separate completion-approved or occupancy-certified plan. |
| Commencement / occupancy | The commencement-certificate document extraction records technical approval conditions and says an occupancy certificate is compulsory before occupation; its completion-certified field is false. No occupancy or completion certificate is supplied. |
| Promoter declaration | Form B affidavit-cum-declaration by Pendyala Thirupathi Reddy, dated 12 December 2025, including the promoter’s project-completion and fund-handling declarations. |
| Additional plan extraction | Building-plan extraction 629113 includes a residential configuration and service/parking conditions; several extracted identifiers are OCR-rendered or incomplete. |
1. Project at a glance
Project identity
Registered project name: Solitaire PLF
Project type: TG-RERA classifies it as a residential project; HMDA’s filed technical-approval material describes a residential apartment block with an amenities building.
Phase / registered portion: No separately named phase is identified in the supplied registration record.
TG-RERA registration: P02400010482
Registration validity: 21 June 2025 to 20 June 2031. This is the registration-validity period, not an occupancy certificate or proof of completion.
Registered promoter: Technopolis Construction Company Pvt Ltd, company.
RERA status: Registration is recorded as granted; the registration certificate also requires quarterly updates.
Land and geographic identity
Locality / revenue village: Mokila; the project documents identify Mokila Village.
Mandal / district / PIN: Shankarpalle Mandal / Ranga Reddy District / 501203.
Project survey identity: TG-RERA records “Sub-Divisions of 38”. The filed HMDA technical-approval plan also lists 38p and 38; the separate plan extraction lists OCR-rendered entries “3€p”, “3SO” and “38”. These are the survey identifiers as recorded in the supplied materials.
Site extent: TG-RERA land details record total area 8,985.49 sq. m, affected area 527.47 sq. m, and net area 8,458.02 sq. m.
Boundaries: East: Road; West, North and South: Neighbours Property.
Development identity
Sanctioning authority / principal approval: Hyderabad Metropolitan Development Authority (HMDA); technical approval number 062262/SKP/R1/U6/HMDA/04012024, approved 21 June 2025. The filed approval is technical and records sanction/release by the local body as a further step.
Residential building: Sanctioned configuration recorded as 2 Cellar + 1 Stilt + 17 upper floors; stated building height 50.80 MT.
Amenities building: 1 Ground + 4 upper floors; stated height 14.99 MT.
Buildings / blocks: The approval material identifies one residential block and one amenities building.
Approved area figures: The approval extraction separately records residential net BUA 40,772.42 Sq.Mt., commercial net BUA 1,206.89 Sq.Mt., proposed net BUA 42,391.17 Sq.Mt., total built-up area 45,019.41 Sq.Mt., and total net BUA area 42,391.22 Sq.Mt.; the commencement-certificate extraction also records total built-up area 41,979.36 Sq.mts. These are document-stated area measures, not carpet or saleable area.
Approved versus RERA unit counts: The approval plan records 238 dwelling units; TG-RERA’s unit table records 239 homes: 2 2BHK and 237 3BHK.
Offering and status
RERA-filed configurations: 2BHK and 3BHK.
RERA-filed saleable area: 2BHK: 130.72 sq. m; 3BHK: 185.59 sq. m.
Booked / available: Portal-derived counts show 2BHK: 0 booked / 2 available; 3BHK: 0 booked / 237 available. The portal record supplies no as-of date, so these counts are indicative.
Construction stage: No construction-progress percentage or independently verified site progress is supplied.
Completion dates: The RERA header gives proposed completion 20/10/2031; the promoter’s Form B declaration says the project, including the amenities block, is to be completed by 20 June 2031.
Occupancy / completion certificate: The supplied approval extraction records completion certification as false; no occupancy or completion certificate is supplied. The approval requires an occupancy certificate before occupation.
2. The project story
Solitaire PLF is registered with TG-RERA as a residential project at Mokila, in Shankarpalle Mandal, Ranga Reddy District. The approved scheme described in the filed HMDA material has a residential block with two cellar levels, a stilt and 17 upper floors, alongside a separate amenities building with a ground floor and four upper floors. The approval describes the residential and amenities uses, while the residential configurations filed with TG-RERA are 2BHK and 3BHK apartments.
The registration record lists 239 homes, while the approval-plan extraction states 238 dwelling units. The available evidence does not explain the difference. No construction-stage percentage or independently verified site progress is provided, and the supplied record does not include an occupancy or completion certificate. The project’s proposed completion date and the promoter’s declared completion undertaking are reported separately above.
3. Master plan, architecture & building design
The filed approval describes one residential block and a separate amenities building. It records a minimum plot area of 8,985.49 Sq.Mt., net plot area of 8,458.02 Sq.Mt., and proposed coverage area of 2,852.27 Sq.Mt. (33.72 %). The residential block is specified as 2 Cellar + 1 Stilt + 17 upper floors, with a stated height of 50.80 MT; the amenities building is 1 Ground + 4 upper floors, with a stated height of 14.99 MT.
The approval extraction gives several distinct area figures: residential net BUA 40,772.42 Sq.Mt., commercial net BUA 1,206.89 Sq.Mt., proposed net BUA 42,391.17 Sq.Mt., total proposed net BUA 42,391.18 Sq.Mt., total net BUA 42,391.22 Sq.Mt., and total built-up area 45,019.41 Sq.Mt. The separate commencement-certificate extraction records residential built-up area 40,772.46, amenities built-up area 1,206.9, total built-up area 41,979.36 Sq.mts, and proposed built-up area 46,241.61. These are approval-document figures; the supplied record does not provide a single reconciled area schedule or a verified FSI-counted-area figure.
The approval material identifies a 30.00 MT wide proposed road and a 16.00 MT wide existing road, and records a 1.83 mt. Wide Passage. It also lists a tot-lot and several building-service spaces, but the supplied extracts do not establish a complete plan-by-plan account of floor layouts, flats per floor, lift count, landscaped/open-space dimensions or internal circulation.
4. Homes, configurations & floor plans
TG-RERA’s filed unit record lists 2 2BHK and 237 3BHK apartments. Saleable area is the RERA-filed figure. Carpet areas below are software-measured from the extracted approved floor-plan drawings and are not RERA disclosures; the supplied floor-plan data says those measurements need review. Balcony and utility areas are excluded from the measured carpet area.
| Configuration | Units | Booked | Available | RERA saleable area | Measured carpet area | Loading (if supplied) |
|---|---|---|---|---|---|---|
| 2BHK | 2 | 0 | 2 | 130.72 sq. m | Median 96.4 sq. m; range 74.2–106.6 sq. m | 26% |
| 3BHK | 237 | 0 | 237 | 185.59 sq. m | Median 103.6 sq. m; range 89.3–124.8 sq. m | 44% |
The measured 2BHK drawing sample contains a living/dining area, bedrooms, kitchen, toilets, pooja room, balcony and utility; the measured 3BHK sample contains living/dining, bedrooms, toilets, kitchen, pooja room, balconies and utility. These are drawing-based room observations, not a promise that every apartment has identical dimensions or layout. The data does not provide an RERA-filed 1BHK configuration; it records 1BHK drawing measurements only, so that configuration is not included as an RERA-filed offering.
5. Parking & vehicle circulation
The approved material records required parking area of 9,368.20 Sq.Mt. and proposed parking area of 14,086.45 Sq.Mt. It states that the cellar/stilt levels are to be used for parking and specifies one entry and one exit, each with minimum width 4.5 Mtrs and height clearance 5 Mtrs. The supplied records do not establish the number of car or two-wheeler spaces, accessible or visitor-space counts, EV provision, or individual unit parking allocations. A plan’s parking designation alone does not establish exclusive ownership or allotment to a buyer.
6. Amenities, recreation & open spaces
The amenities table records the listed facilities as available in the project disclosure, but each has 0% progress recorded. The supplied material does not establish that these facilities are complete or independently verified as delivered.
| Description / size | Separate amenities building; approved as 1 Ground + 4 upper floors. |
|---|---|
| Evidence source | Approval; amenities disclosure |
| Declared progress / verified status | RERA disclosure says available; progress 0%. No independent completion verification supplied. |
| Description / size | Tot-lot is identified in the approval material; the RERA amenities disclosure includes “Green Strip/TOT LOT/Park”. |
|---|---|
| Evidence source | Approval; amenities disclosure |
| Declared progress / verified status | RERA disclosure says available; progress 0%. No independent completion verification supplied. |
| Description / size | Listed in the RERA amenities disclosure; no size supplied. |
|---|---|
| Evidence source | RERA amenities disclosure |
| Declared progress / verified status | Available; progress 0%. |
| Description / size | Listed in the RERA amenities disclosure; no dimensions supplied. |
|---|---|
| Evidence source | RERA amenities disclosure |
| Declared progress / verified status | Available; progress 0%. |
| Description / size | Listed in the RERA amenities disclosure. |
|---|---|
| Evidence source | RERA amenities disclosure |
| Declared progress / verified status | Available; progress 0%. |
Promotional material also lists a gymnasium, badminton court, kids’ play area, indoor games and central green; these are promoter/vendor claims, not established here as sanctioned or delivered facilities.
7. Utilities, building services & safety
The filed approval material identifies a sewage treatment plant (STP), ETP, water-related infrastructure, rainwater-harvesting structures, electrical transformer, fire-control spaces and related service areas. The commencement-certificate extraction specifies a separate underground water-storage tank and a terrace tank, each with 25,000 litres capacity. These are approval-document requirements or listed provisions; the supplied material does not establish installation, operating capacity or completed commissioning.
| Evidence in supplied record | Underground storage tank and terrace tank, each 25,000 litres; water supply and water conservation/rainwater harvesting are listed in the RERA amenities disclosure. |
|---|---|
| Status indicated by evidence | Approval/disclosure evidence; no completion verification supplied. |
| Evidence in supplied record | STP, ETP, sewage/drainage and storm-water facilities are identified in approval or RERA amenity material. |
|---|---|
| Status indicated by evidence | Proposed/required or disclosed; no operational or completion evidence supplied. |
| Evidence in supplied record | Transformer, distribution transformer, meter room, generator room and electrical-service spaces are identified in the filed material. |
|---|---|
| Status indicated by evidence | Plan/approval evidence; no installed-capacity or commissioning record supplied. |
| Evidence in supplied record | Fire control room/command centre, fire tank and fire overhead tank, fire escape staircase, smoke-check lobby, FHC and PRS are listed in approval material. The documents also require fire-safety measures and necessary Fire Services clearance. |
|---|---|
| Status indicated by evidence | Design/approval conditions; the supplied record does not establish clearance or completed systems. |
| Evidence in supplied record | Garbage house/refuse-chute and solid-waste-management provisions are referenced in the filed material and RERA amenities disclosure. |
|---|---|
| Status indicated by evidence | Disclosure/approval evidence; no implementation verification supplied. |
| Evidence in supplied record | Lift and lift-machine-room spaces are listed. No lift count, capacity, service-lift detail or accessible-circulation information is supplied. |
|---|---|
| Status indicated by evidence | Plan listing only; details and completion status not established. |
8. Location, access & connectivity
The registered project location is Mokila, Mokila Village, Shankarpalle Mandal, Ranga Reddy District, PIN 501203. The approval material records a 30.00 MT wide proposed road and a 16.00 MT wide existing road.
The supplied location record gives Financial District (Nanakramguda) — 1.2 km as a measured distance. No public-transport information, approach-road route or travel-time evidence is supplied.
9. Developer & development status
The registered legal promoter is Technopolis Construction Company Pvt Ltd, a company; its GSTIN is 36AACCT3169J1Z3. The supplied promoter record gives its address as Technopolis, Arunodaya Colony, Mokila, Mokila, Shankarpalle, Ranga Reddy, 501203, and lists https://technopolis.in/solitire-plf as its website.
The HMDA approval document identifies Premium Lifestyle and Fashion India Pvt Ltd as owner/applicant for the technical approval; the project evidence also records it as a landowner under an area-share arrangement. This identifies the role stated in those project documents; it does not change the TG-RERA registration entry naming Technopolis Construction Company Pvt Ltd as promoter.
The promoter’s Form B declaration states a completion undertaking of 20 June 2031 for Solitaire PLF and the amenities block. No construction-progress percentage or independent site inspection finding is supplied. The RERA header separately gives proposed completion as 20/10/2031.
10. Approvals, official records & documents
TG-RERA registration: Form C certificate for Solitaire PLF, registration P02400010482; validity 21/06/2025–20/06/2031.
Principal technical approval: HMDA technical approval / corrected plan, 062262/SKP/R1/U6/HMDA/04012024, dated 21.06.2025; the supplied extraction says the building plans are to be sanctioned by the Executive Authority in conformity with the technically approved plans.
Building-plan / layout material: Approval-plan extraction identifies residential and amenities buildings, their floor configurations, area figures, and listed conditions. The supplied extracts do not establish a separate completion-approved or occupancy-certified plan.
Commencement / occupancy: The commencement-certificate document extraction records technical approval conditions and says an occupancy certificate is compulsory before occupation; its completion-certified field is false. No occupancy or completion certificate is supplied.
Promoter declaration: Form B affidavit-cum-declaration by Pendyala Thirupathi Reddy, dated 12 December 2025, including the promoter’s project-completion and fund-handling declarations.
Additional plan extraction: Building-plan extraction 629113 includes a residential configuration and service/parking conditions; several extracted identifiers are OCR-rendered or incomplete.
Frequently asked questions
Is Solitaire PLF registered with Telangana RERA?
Yes. Solitaire PLF is registered with the Telangana Real Estate Regulatory Authority as P02400010482; the registration status is New Project.
Who is the developer of Solitaire PLF?
The promoter named in the RERA registration is Technopolis Construction Company Pvt Ltd.
Where is Solitaire PLF located?
Solitaire PLF is in Mokila, Shankarpalle, Rangareddy, Telangana (501203).
When will Solitaire PLF be completed?
The promoter's proposed date of completion filed with RERA is 20/10/2031. This is the promoter's declaration, not a guarantee.
More projects in Mokila