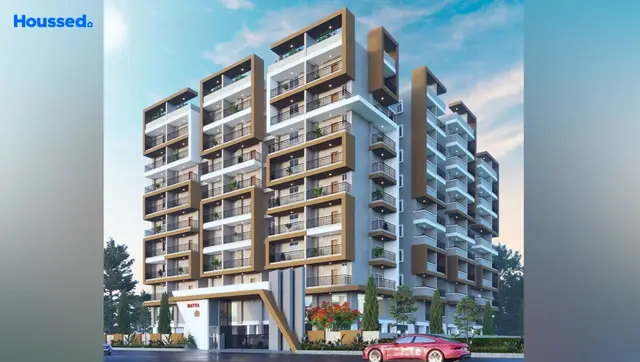
Narayana Enclave
S R INFRA PROJECTS · Sangareddy · RERA P01100004219
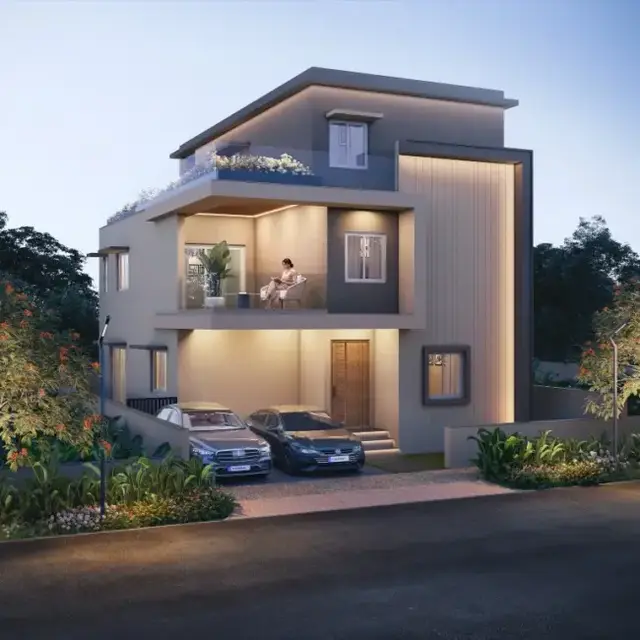
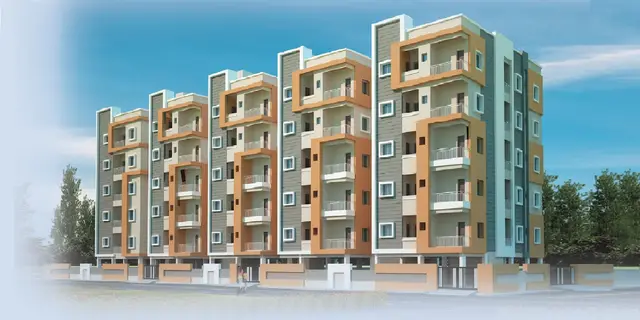
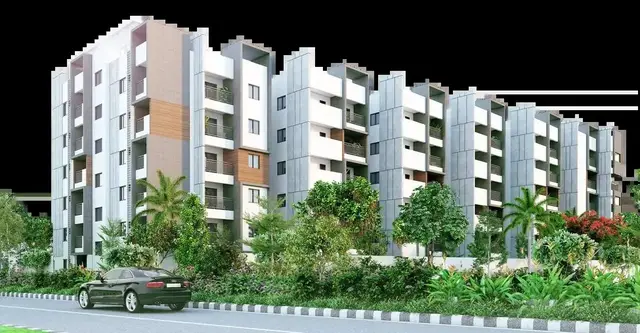
NARAYANA ENCLAVE is a residential apartment project in GONEMMA BASTHI, PATANCHERU, Patancheru Mandal, Sangareddy District, developed by registered promoter S R INFRA PROJECTS. The site area is 992.75 sq. m, with one building comprising 1 Cellar + 1 Stilt + 5 upper floors. The filing records 15 2BHK homes with saleable areas of 84.57–84.59 sq. m and 10 units filed as “DOUBLE DEBROOM” with a saleable area of 84.57 sq. m. Its TG-RERA registration is P01100004219, and the proposed completion date is 14/10/2024.
More from S R Infra Projects · 2 projects →
01What we found
Read from TG-RERA filings, approvals, land and registration records and court records. A court case is counted only when the court record states this project's survey number with its village, or names the project.
02Check before you pay
7 items to check before you pay, 4 high - from the title chain, court records and approvals, each with what to ask the builder or your advocate. An item may not be a problem with the project: records can be incomplete.
1. Project at a glance
Project identity
| Field | Record |
|---|---|
| Registered project name | NARAYANA ENCLAVE RERA record |
| Project type | Residential apartment project RERA record |
| Phase / registered portion | The certificate identifies the project as a single registration; no separate phase name is disclosed. The building permit describes one building. |
| TG-RERA registration | P01100004219 RERA record |
| Registration validity | 14/03/2022 to 14/10/2024; certificate says two years and records no extension. This is registration validity, not the construction-completion deadline. |
| Registered promoter | S R INFRA PROJECTS RERA record |
| RERA status in supplied record | Registration certificate issued; the stated validity ended on 14/10/2024. No extension is recorded in the supplied certificate. |
Land and geographic identity
| Field | Record |
|---|---|
| Locality | GONEMMA BASTHI (RERA filing); the building permit says Gonenna Basthi. RERA record RERA filing |
| Revenue village | PATANCHERU A in the project identity record; registration certificate states “PATANCHERU A, PATANCHERU.” The permit identifies PATANCHERU. RERA record |
| Mandal / district / PIN | PATANCHERU / Sangareddy / 502319 RERA record |
| Project survey number(s) | Survey No. 18; no subdivision is specified in the project filing or registration certificate. RERA record |
| Registered site extent | 992.75 sq. m (plot area and net plot area in building permit; RERA land details also state 992.75 sq. m). Land records |
| Road-affected / nala-affected area | 0.0 sq. m / 0.0 sq. m, respectively, in the building permit. |
| Boundaries in RERA filing | East: FUNCTION HALL; West: 30 FEET ROAD; North and South: LAND OWNER BALANCE LAND. RERA filing |
Development identity
| Field | Record |
|---|---|
| Sanctioning authority | Greater Hyderabad Municipal Corporation (GHMC) Approvals record |
| Principal building-permit approval | 0623/GHMC/SLP/2021-BP, dated 14 October, 2021; file number 002628/GHMC/1540/SLP2/2021-BP. Approvals record |
| Approved built-up area | The supplied project record states 3173.11 sq. m. The permit extraction does not separately identify that figure as a gross, FSI-counted or other area measure. RERA filing |
| Building count | 1 building in the RERA land details; the permit names BLDG (MANGALI NARAYANA). RERA filing |
| Sanctioned floor configuration | 1 Cellar + 1 Stilt + 5 upper floors; permit states building height 14.89 m. |
| Parking levels / area | Cellar and stilt are approved for parking. The permit lists cellar 474.58 and stilt 400.78 without an area unit in the extracted sanctioned-parameters list; it separately states Total Parking Area 940.3 without a unit in that extraction. |
| Approved versus RERA-declared homes | The permit extraction does not state a sanctioned unit count. RERA land details state 1 total building unit and 1 proposed building unit “as per agreement”; the RERA unit table separately records residential unit rows, including a configuration not filed in a recognisable category. RERA filing RERA unit table |
Offering and status
| Field | Record |
|---|---|
| Filed unit types | The RERA filing includes “DOUBLE BED ROOM,” “DOUBLE BEDROOM,” and “DOUBLE DEB ROOM” rows, plus a further “DOUBLE DEBROOM” row whose configuration is not classified in the supplied normalized record. RERA unit table RERA unit details |
| RERA saleable area | Recognised 2BHK rows: 84.57–84.59 sq. m; “DOUBLE DEBROOM” row: 84.57 sq. m. RERA unit table RERA unit details |
| Booked / available | RERA portal figures as supplied: recognised 2BHK rows 0 booked / 15 available; “DOUBLE DEBROOM” 0 booked / 10 available. The portal figures have no stated as-of date, so they are indicative. RERA unit table RERA unit details |
| Construction stage | The RERA amenity-progress record reports varying completion percentages for listed infrastructure; it does not establish an independently verified overall construction stage. RERA amenities |
| Completion dates | Promoter’s Form B declares completion by 14/10/2024; the building permit also required completion before 14 October, 2024. |
| Occupancy / completion certificate | The supplied permit extraction records completion_certified: false and requires an occupancy certificate before occupation. No occupancy or completion certificate is included in the supplied project records. |
2. The project story
- NARAYANA ENCLAVE is registered as a residential apartment project on Survey No. 18 in PATANCHERU A, Patancheru Mandal, Sangareddy District. The RERA filing identifies the locality as GONEMMA BASTHI and describes a 992.75 sq. m site. The GHMC building permit sanctions one residential building with a cellar, stilt and five upper floors. RERA record Land records
- The RERA unit records show 15 homes across the three filed “DOUBLE BED ROOM”/“DOUBLE BEDROOM”/“DOUBLE DEB ROOM” rows, and another 10 units filed as “DOUBLE DEBROOM,” which the supplied record cannot confidently classify. The portal lists all 25 as available and none booked, but provides no as-of date for those counts. RERA unit table RERA unit details
- The promoter’s declared completion date was 14/10/2024. The supplied record does not establish completed construction or occupancy certification: the permit extraction says completion is not certified, and no occupancy certificate is included. The RERA amenity-progress entries are reported filing values, not independent site verification. RERA amenities
3. Master plan, architecture & building design
The GHMC permit sanctions a single residential building, BLDG (MANGALI NARAYANA), on a stated plot and net plot area of 992.75 sq. m. It specifies 1 Cellar + 1 Stilt + 5 upper floors and a height of 14.89 m. The project record separately reports approved built-up area of 3173.11 sq. m; the supplied material does not label this figure as gross built-up, FSI-counted or another area category. RERA filing
- The permit lists a “Tot Lot” area of 50.16 and “Total Parking Area” of 940.3, without units in the extracted entries. It also specifies setbacks of Front 3, Rear 4, Side I 4 and Side II 4; the extraction does not state units for those setback figures. Detailed floor-by-floor arrangements, footprint, flats per floor, lifts, stairs, internal circulation and landscaping dimensions are not available in the supplied extracted records.
- An approved floor-plan drawing is identified as document 220729, but no layout-sheet or broader site-plan arrangement is supplied in the drawing-derived records. The provided floor-plan analysis includes software measurements of apartment interiors; those are not RERA-filed area disclosures. Floor plans RERA unit details
4. Homes, configurations & floor plans
The RERA filing records three differently worded rows normalized as 2BHK, totalling 15 units, and a further 10 units filed as “DOUBLE DEBROOM,” for which the configuration is not classified in the supplied record. The filed saleable areas are shown below; booking and availability counts are portal figures without a supplied as-of date. RERA unit table RERA unit details
| Configuration | Units | Booked | Available | RERA saleable area | Measured carpet area | Loading (if supplied) |
|---|---|---|---|---|---|---|
| 2BHK (filed as “DOUBLE BED ROOM,” “DOUBLE BEDROOM,” and “DOUBLE DEB ROOM”) | 15 | 0 | 15 | 84.57–84.59 sq. m | 57.0–67.2 sq. m; median 59.2 sq. m (software-measured from drawings; not RERA-filed) | 30% (software-derived) |
| Homes (configuration not filed; filed as “DOUBLE DEBROOM”) | 10 | 0 | 10 | 84.57 sq. m | Not supplied | Not supplied |
- For the 2BHK drawing analysis, five flat designs were measured from approved floor-plan drawing 220729. One example, flat 04 on the “FIFTH FLOOR PLAN (SCALE=1:100),” labels living, dining/kitchen, two bedrooms, two toilets and a balcony. The stated room dimensions and computed room areas in the drawing analysis are software measurements, not RERA disclosures; the source notes they need review. RERA unit details Floor plans
- Carpet area is the software-measured internal area from drawing geometry; saleable area is the RERA-filed figure and is not interchangeable with that measurement. The supplied drawing analysis states saleable area also counts the home’s share of common areas. No RERA-filed balcony area or unit-specific common-area loading is provided. RERA unit details Floor plans
5. Parking & vehicle circulation
- The GHMC permit approves the cellar and stilt for parking and states they must be used exclusively for vehicle parking without partition walls or rolling shutters. The extracted permit lists Cellar 1: 474.58, Stilt 1: 400.78 and Total Parking Area: 940.3; those entries do not specify units in the supplied extraction. It does not provide a count of car or two-wheeler spaces, visitor or accessible spaces, or a unit-wise parking allocation.
- The RERA unit table lists the stilt as mortgaged and identifies the cellar as a non-sale row; neither entry establishes an individual buyer’s exclusive parking rights. The permit also references an 18 mt. road width, but the supplied extraction does not describe ramps, internal driveways or pedestrian separation. RERA unit table
6. Amenities, recreation & open spaces
The RERA amenities record gives the following progress percentages. These are reported project-record values; independent completion verification is not supplied. RERA amenities
| Description / size | Permit lists “Tot Lot” area 50.16 (unit not stated in extraction); permit requires it to be fenced and maintained as greenery before issue of occupancy certificate. |
|---|---|
| Declared progress / verified status | RERA amenities record “Green Strip/TOT LOT/Park” at 0%; no independent completion verification. |
| Description / size | Size not supplied. |
|---|---|
| Evidence source | RERA amenities |
| Declared progress / verified status | 0% in RERA amenities record; no independent completion verification. |
| Description / size | No facility detail or size supplied. |
|---|---|
| Evidence source | RERA amenities |
| Declared progress / verified status | 0% in RERA amenities record. |
No clubhouse or indoor recreation facilities are identified in the supplied RERA amenities record or building-permit extraction. The permit additionally names rainwater-harvesting pits, transformer space and a garbage house; these are site services rather than recreation amenities.
7. Utilities, building services & safety
The GHMC permit requires 4 rainwater-harvesting pits, space for a transformer, and a garbage house within the premises. It also requires construction to be covered by contractors’ all-risk insurance until issue of the occupancy certificate where applicable, and calls for a fire NOC before issue of the occupancy certificate. These are permit conditions; the supplied record does not establish their completion or the issue of the required NOC.
| Supplied project evidence | RERA amenities record: Water Supply YES, 80%. A third-party listing states borewell supply, but this is not a RERA-filed specification. |
|---|---|
| Status / limitation | RERA-reported progress; source, storage and treatment capacity are not supplied. RERA amenities Promoter website |
| Supplied project evidence | RERA amenities record: sewerage YES, 80%; treatment and disposal of sewage and sullage water YES, 50%. |
|---|---|
| Status / limitation | RERA-reported progress; STP capacity, reuse arrangements and storm-water system details are not supplied. Storm Water Drains are listed at 0%. RERA amenities |
| Supplied project evidence | Permit requires 4 rainwater-harvesting pits; RERA amenities record water conservation/rainwater harvesting at 0%. |
|---|---|
| Status / limitation | Permit condition and reported progress only; completion is not verified. RERA amenities |
| Supplied project evidence | Permit requires transformer space. RERA amenities record electrical meter room/sub-station/receiving station as YES, 30%. |
|---|---|
| Status / limitation | RERA-reported progress; supply capacity and backup are not supplied in the RERA record. RERA amenities |
| Supplied project evidence | Permit requires an occupancy fire NOC before occupancy and requires safe distance from high- and low-tension electrical lines. |
|---|---|
| Status / limitation | Permit conditions; no fire NOC or independent compliance evidence is supplied. |
| Supplied project evidence | Permit requires a garbage house. |
|---|---|
| Status / limitation | Permit condition; waste segregation and security-system details are not supplied in the RERA records. |
| Supplied project evidence | No capacities or project-specific RERA details supplied. |
|---|---|
| Status / limitation | Not established by the supplied project documents. |
A third-party listing mentions CCTV, power backup, lift, fire safety and sewage treatment plant; those statements are not treated here as RERA-filed or independently verified project facilities. Promoter website
8. Location, access & connectivity
- The project’s RERA identity places it in GONEMMA BASTHI, PATANCHERU A, Patancheru Mandal, Sangareddy District, Telangana 502319. The building permit describes the site as Gonenna Basthi, Patancheru. RERA record
- The supplied location record gives the nearest sampled Outer Ring Road interchange as approximately 1.6 km away. No approach-road route, public-transport stop or measured distance to other landmarks is supplied. Location record
9. Developer & development status
- The registered promoter is S R INFRA PROJECTS, identified in the RERA filing as a partnership. The supplied corporate identifier is GSTIN 36AEKFS8625K1ZD. The RERA filing names RAJINI KANKANALA as partner and MADHUKAR BOMMA as authorized signatory. RERA record Corporate record Parties record
- The promoter’s filed Form B, signed by Bomma Madhukar as promoter or authorized representative, declares a completion date of 14/10/2024 and states that the land is free from encumbrances. These are promoter declarations in the registration file.
- The RERA registration certificate gives the promoter office as Village: AMEENAPUR, Mandal: AMEENPUR, District: Sangareddy, Pin: 502032. The supplied material does not provide an official promoter website or contact details. The GHMC permit names Sri Mangali Narayana as applicant and identifies S R INFRA Projects as the developer in the title/development records; the permit itself states that permission does not confer ownership rights.
10. Approvals, official records & documents
| Record | Supplied evidence |
|---|---|
| TG-RERA registration | Form C certificate for NARAYANA ENCLAVE, registration P01100004219, issued 14/03/2022, valid to 14/10/2024; no extension recorded in the supplied certificate. |
| GHMC building permit | Permit 0623/GHMC/SLP/2021-BP, file 002628/GHMC/1540/SLP2/2021-BP, dated 14 October, 2021, for one residential building. |
| Building and floor-plan material | Building-permit order is supplied as document 222582. Floor-plan document 220729 is referenced in the drawing-derived measurements; the supplied layout-plan record is listed as not extracted. Document index |
| Form B promoter declaration | Form B affidavit by Bomma Madhukar for S R INFRA PROJECTS, dated 09/03/2022, including declared completion date and encumbrance statement. |
| Occupancy / completion certificate | No such certificate is included in the supplied records; the building-permit extraction states completion is not certified and requires an occupancy certificate before occupation. |
| Other project-specific filing records | RERA documents include the land title report (220727), copy of legal title report (220726), encumbrance statement (222573), and blank agreement-for-sale template (222574). Document index |
1. Project at a glance
Project identity
Registered project name: NARAYANA ENCLAVE
Project type: Residential apartment project
Phase / registered portion: The certificate identifies the project as a single registration; no separate phase name is disclosed. The building permit describes one building.
TG-RERA registration: P01100004219
Registration validity: 14/03/2022 to 14/10/2024; certificate says two years and records no extension. This is registration validity, not the construction-completion deadline.
Registered promoter: S R INFRA PROJECTS
RERA status in supplied record: Registration certificate issued; the stated validity ended on 14/10/2024. No extension is recorded in the supplied certificate.
Land and geographic identity
Locality: GONEMMA BASTHI (RERA filing); the building permit says Gonenna Basthi.
Revenue village: PATANCHERU A in the project identity record; registration certificate states “PATANCHERU A, PATANCHERU.” The permit identifies PATANCHERU.
Mandal / district / PIN: PATANCHERU / Sangareddy / 502319
Project survey number(s): Survey No. 18; no subdivision is specified in the project filing or registration certificate.
Registered site extent: 992.75 sq. m (plot area and net plot area in building permit; RERA land details also state 992.75 sq. m).
Road-affected / nala-affected area: 0.0 sq. m / 0.0 sq. m, respectively, in the building permit.
Boundaries in RERA filing: East: FUNCTION HALL; West: 30 FEET ROAD; North and South: LAND OWNER BALANCE LAND.
Development identity
Sanctioning authority: Greater Hyderabad Municipal Corporation (GHMC)
Principal building-permit approval: 0623/GHMC/SLP/2021-BP, dated 14 October, 2021; file number 002628/GHMC/1540/SLP2/2021-BP.
Approved built-up area: The supplied project record states 3173.11 sq. m. The permit extraction does not separately identify that figure as a gross, FSI-counted or other area measure.
Building count: 1 building in the RERA land details; the permit names BLDG (MANGALI NARAYANA).
Sanctioned floor configuration: 1 Cellar + 1 Stilt + 5 upper floors; permit states building height 14.89 m.
Parking levels / area: Cellar and stilt are approved for parking. The permit lists cellar 474.58 and stilt 400.78 without an area unit in the extracted sanctioned-parameters list; it separately states Total Parking Area 940.3 without a unit in that extraction.
Approved versus RERA-declared homes: The permit extraction does not state a sanctioned unit count. RERA land details state 1 total building unit and 1 proposed building unit “as per agreement”; the RERA unit table separately records residential unit rows, including a configuration not filed in a recognisable category.
Offering and status
Filed unit types: The RERA filing includes “DOUBLE BED ROOM,” “DOUBLE BEDROOM,” and “DOUBLE DEB ROOM” rows, plus a further “DOUBLE DEBROOM” row whose configuration is not classified in the supplied normalized record.
RERA saleable area: Recognised 2BHK rows: 84.57–84.59 sq. m; “DOUBLE DEBROOM” row: 84.57 sq. m.
Booked / available: RERA portal figures as supplied: recognised 2BHK rows 0 booked / 15 available; “DOUBLE DEBROOM” 0 booked / 10 available. The portal figures have no stated as-of date, so they are indicative.
Construction stage: The RERA amenity-progress record reports varying completion percentages for listed infrastructure; it does not establish an independently verified overall construction stage.
Completion dates: Promoter’s Form B declares completion by 14/10/2024; the building permit also required completion before 14 October, 2024.
Occupancy / completion certificate: The supplied permit extraction records completion_certified: false and requires an occupancy certificate before occupation. No occupancy or completion certificate is included in the supplied project records.
2. The project story
- NARAYANA ENCLAVE is registered as a residential apartment project on Survey No. 18 in PATANCHERU A, Patancheru Mandal, Sangareddy District. The RERA filing identifies the locality as GONEMMA BASTHI and describes a 992.75 sq. m site. The GHMC building permit sanctions one residential building with a cellar, stilt and five upper floors.
- The RERA unit records show 15 homes across the three filed “DOUBLE BED ROOM”/“DOUBLE BEDROOM”/“DOUBLE DEB ROOM” rows, and another 10 units filed as “DOUBLE DEBROOM,” which the supplied record cannot confidently classify. The portal lists all 25 as available and none booked, but provides no as-of date for those counts.
- The promoter’s declared completion date was 14/10/2024. The supplied record does not establish completed construction or occupancy certification: the permit extraction says completion is not certified, and no occupancy certificate is included. The RERA amenity-progress entries are reported filing values, not independent site verification.
3. Master plan, architecture & building design
The GHMC permit sanctions a single residential building, BLDG (MANGALI NARAYANA), on a stated plot and net plot area of 992.75 sq. m. It specifies 1 Cellar + 1 Stilt + 5 upper floors and a height of 14.89 m. The project record separately reports approved built-up area of 3173.11 sq. m; the supplied material does not label this figure as gross built-up, FSI-counted or another area category.
- The permit lists a “Tot Lot” area of 50.16 and “Total Parking Area” of 940.3, without units in the extracted entries. It also specifies setbacks of Front 3, Rear 4, Side I 4 and Side II 4; the extraction does not state units for those setback figures. Detailed floor-by-floor arrangements, footprint, flats per floor, lifts, stairs, internal circulation and landscaping dimensions are not available in the supplied extracted records.
- An approved floor-plan drawing is identified as document 220729, but no layout-sheet or broader site-plan arrangement is supplied in the drawing-derived records. The provided floor-plan analysis includes software measurements of apartment interiors; those are not RERA-filed area disclosures.
4. Homes, configurations & floor plans
The RERA filing records three differently worded rows normalized as 2BHK, totalling 15 units, and a further 10 units filed as “DOUBLE DEBROOM,” for which the configuration is not classified in the supplied record. The filed saleable areas are shown below; booking and availability counts are portal figures without a supplied as-of date.
| Configuration | Units | Booked | Available | RERA saleable area | Measured carpet area | Loading (if supplied) |
|---|---|---|---|---|---|---|
| 2BHK (filed as “DOUBLE BED ROOM,” “DOUBLE BEDROOM,” and “DOUBLE DEB ROOM”) | 15 | 0 | 15 | 84.57–84.59 sq. m | 57.0–67.2 sq. m; median 59.2 sq. m (software-measured from drawings; not RERA-filed) | 30% (software-derived) |
| Homes (configuration not filed; filed as “DOUBLE DEBROOM”) | 10 | 0 | 10 | 84.57 sq. m | Not supplied | Not supplied |
- For the 2BHK drawing analysis, five flat designs were measured from approved floor-plan drawing 220729. One example, flat 04 on the “FIFTH FLOOR PLAN (SCALE=1:100),” labels living, dining/kitchen, two bedrooms, two toilets and a balcony. The stated room dimensions and computed room areas in the drawing analysis are software measurements, not RERA disclosures; the source notes they need review.
- Carpet area is the software-measured internal area from drawing geometry; saleable area is the RERA-filed figure and is not interchangeable with that measurement. The supplied drawing analysis states saleable area also counts the home’s share of common areas. No RERA-filed balcony area or unit-specific common-area loading is provided.
5. Parking & vehicle circulation
- The GHMC permit approves the cellar and stilt for parking and states they must be used exclusively for vehicle parking without partition walls or rolling shutters. The extracted permit lists Cellar 1: 474.58, Stilt 1: 400.78 and Total Parking Area: 940.3; those entries do not specify units in the supplied extraction. It does not provide a count of car or two-wheeler spaces, visitor or accessible spaces, or a unit-wise parking allocation.
- The RERA unit table lists the stilt as mortgaged and identifies the cellar as a non-sale row; neither entry establishes an individual buyer’s exclusive parking rights. The permit also references an 18 mt. road width, but the supplied extraction does not describe ramps, internal driveways or pedestrian separation.
6. Amenities, recreation & open spaces
The RERA amenities record gives the following progress percentages. These are reported project-record values; independent completion verification is not supplied.
| Description / size | Permit lists “Tot Lot” area 50.16 (unit not stated in extraction); permit requires it to be fenced and maintained as greenery before issue of occupancy certificate. |
|---|---|
| Declared progress / verified status | RERA amenities record “Green Strip/TOT LOT/Park” at 0%; no independent completion verification. |
| Description / size | Size not supplied. |
|---|---|
| Declared progress / verified status | 0% in RERA amenities record; no independent completion verification. |
| Description / size | No facility detail or size supplied. |
|---|---|
| Declared progress / verified status | 0% in RERA amenities record. |
No clubhouse or indoor recreation facilities are identified in the supplied RERA amenities record or building-permit extraction. The permit additionally names rainwater-harvesting pits, transformer space and a garbage house; these are site services rather than recreation amenities.
7. Utilities, building services & safety
The GHMC permit requires 4 rainwater-harvesting pits, space for a transformer, and a garbage house within the premises. It also requires construction to be covered by contractors’ all-risk insurance until issue of the occupancy certificate where applicable, and calls for a fire NOC before issue of the occupancy certificate. These are permit conditions; the supplied record does not establish their completion or the issue of the required NOC.
| Supplied project evidence | RERA amenities record: Water Supply YES, 80%. A third-party listing states borewell supply, but this is not a RERA-filed specification. |
|---|---|
| Status / limitation | RERA-reported progress; source, storage and treatment capacity are not supplied. |
| Supplied project evidence | RERA amenities record: sewerage YES, 80%; treatment and disposal of sewage and sullage water YES, 50%. |
|---|---|
| Status / limitation | RERA-reported progress; STP capacity, reuse arrangements and storm-water system details are not supplied. Storm Water Drains are listed at 0%. |
| Supplied project evidence | Permit requires 4 rainwater-harvesting pits; RERA amenities record water conservation/rainwater harvesting at 0%. |
|---|---|
| Status / limitation | Permit condition and reported progress only; completion is not verified. |
| Supplied project evidence | Permit requires transformer space. RERA amenities record electrical meter room/sub-station/receiving station as YES, 30%. |
|---|---|
| Status / limitation | RERA-reported progress; supply capacity and backup are not supplied in the RERA record. |
| Supplied project evidence | Permit requires an occupancy fire NOC before occupancy and requires safe distance from high- and low-tension electrical lines. |
|---|---|
| Status / limitation | Permit conditions; no fire NOC or independent compliance evidence is supplied. |
| Supplied project evidence | Permit requires a garbage house. |
|---|---|
| Status / limitation | Permit condition; waste segregation and security-system details are not supplied in the RERA records. |
| Supplied project evidence | No capacities or project-specific RERA details supplied. |
|---|---|
| Status / limitation | Not established by the supplied project documents. |
A third-party listing mentions CCTV, power backup, lift, fire safety and sewage treatment plant; those statements are not treated here as RERA-filed or independently verified project facilities.
8. Location, access & connectivity
- The project’s RERA identity places it in GONEMMA BASTHI, PATANCHERU A, Patancheru Mandal, Sangareddy District, Telangana 502319. The building permit describes the site as Gonenna Basthi, Patancheru.
- The supplied location record gives the nearest sampled Outer Ring Road interchange as approximately 1.6 km away. No approach-road route, public-transport stop or measured distance to other landmarks is supplied.
9. Developer & development status
- The registered promoter is S R INFRA PROJECTS, identified in the RERA filing as a partnership. The supplied corporate identifier is GSTIN 36AEKFS8625K1ZD. The RERA filing names RAJINI KANKANALA as partner and MADHUKAR BOMMA as authorized signatory.
- The promoter’s filed Form B, signed by Bomma Madhukar as promoter or authorized representative, declares a completion date of 14/10/2024 and states that the land is free from encumbrances. These are promoter declarations in the registration file.
- The RERA registration certificate gives the promoter office as Village: AMEENAPUR, Mandal: AMEENPUR, District: Sangareddy, Pin: 502032. The supplied material does not provide an official promoter website or contact details. The GHMC permit names Sri Mangali Narayana as applicant and identifies S R INFRA Projects as the developer in the title/development records; the permit itself states that permission does not confer ownership rights.
10. Approvals, official records & documents
TG-RERA registration: Form C certificate for NARAYANA ENCLAVE, registration P01100004219, issued 14/03/2022, valid to 14/10/2024; no extension recorded in the supplied certificate.
GHMC building permit: Permit 0623/GHMC/SLP/2021-BP, file 002628/GHMC/1540/SLP2/2021-BP, dated 14 October, 2021, for one residential building.
Building and floor-plan material: Building-permit order is supplied as document 222582. Floor-plan document 220729 is referenced in the drawing-derived measurements; the supplied layout-plan record is listed as not extracted.
Form B promoter declaration: Form B affidavit by Bomma Madhukar for S R INFRA PROJECTS, dated 09/03/2022, including declared completion date and encumbrance statement.
Occupancy / completion certificate: No such certificate is included in the supplied records; the building-permit extraction states completion is not certified and requires an occupancy certificate before occupation.
Other project-specific filing records: RERA documents include the land title report (220727), copy of legal title report (220726), encumbrance statement (222573), and blank agreement-for-sale template (222574).
Frequently asked questions
Is NARAYANA ENCLAVE registered with Telangana RERA?
Yes. NARAYANA ENCLAVE is registered with the Telangana Real Estate Regulatory Authority as P01100004219; the registration status is New Project.
Who is the developer of NARAYANA ENCLAVE?
The promoter named in the RERA registration is S R INFRA PROJECTS.
Where is NARAYANA ENCLAVE located?
NARAYANA ENCLAVE is in GONEMMA BASTHI, PATANCHERU A, PATANCHERU, Sangareddy, Telangana (502319).
When will NARAYANA ENCLAVE be completed?
The promoter's proposed date of completion filed with RERA is 14/10/2024. This is the promoter's declaration, not a guarantee.
More projects in Patancheru A