Vijaylaxmi Exotica
APURVA INFRA · Hyderabad · RERA P02500010999
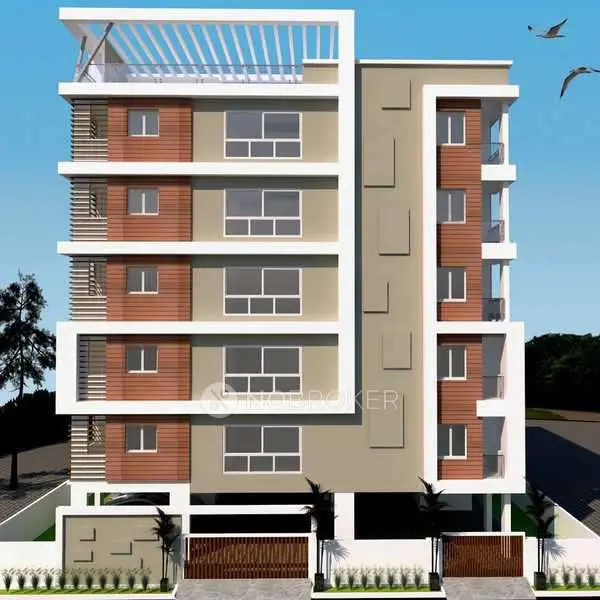
VIJAYLAXMI EXOTICA is a residential apartment project in Secunderabad, Secunderabad mandal, Hyderabad district. The registered promoter is APURVA INFRA. The project is on 606.19 sq.m. of land and comprises one residential building with 1 Stilt + 5 Floors and 10 3BHK units, each with a RERA-filed saleable area of 185.81 sq.m. It is registered under TG-RERA P02500010999, with a proposed completion date of 02/01/2029.
01What we found
Read from TG-RERA filings, approvals, land and registration records and court records. A court case is counted only when the court record states this project's survey number with its village, or names the project.
02Check before you pay
9 items to check before you pay, 3 high - from the title chain, court records and approvals, each with what to ask the builder or your advocate. An item may not be a problem with the project: records can be incomplete.
1. Project at a glance
Project identity
| Item | Project record |
|---|---|
| Registered name | VIJAYLAXMI EXOTICA RERA record |
| Project type | Residential apartment project RERA record |
| Phase / registered portion | Phase not separately identified; the TG-RERA filing identifies the project on Survey No. 74/10 RERA record Land records |
| TG-RERA registration | P02500010999 RERA record Approvals record |
| Registration validity | 2 September 2025 to 2 September 2028 RERA record |
| Registered promoter | APURVA INFRA RERA record |
| RERA status | New Project; registration is recorded as valid through 2 September 2028. This is the registration period, not the project completion deadline. RERA record Approvals record |
Land and geographic identity
| Item | Project record |
|---|---|
| Locality | Secunderabad; the GHMC building-permit record identifies East Marredpally, Secunderabad RERA record |
| Revenue village | Secunderabad RERA record |
| Mandal / district / PIN | Secunderabad / Hyderabad / 500003 RERA record |
| Project survey number(s) and subdivision(s) | Survey No. 74/10; no further subdivision is stated in the project identity record Land records |
| Site extent | 606.19 sq.m. (registered/project land details); the GHMC plan extract reports gross plot area 606.19 sq.m. and net plot area 606.19 sq.m. Land records |
| Boundaries recorded in the project filing | North: Plot No. 40 and 41 of Seva Mandal Society; South: 40 feet wide road; East: V. Vara Prasada Raju plot and Plot No. 38; West: neighbours’ land RERA filing |
Development identity
| Item | Project record |
|---|---|
| Sanctioning authority | Greater Hyderabad Municipal Corporation (GHMC) |
| Principal building-permit approval | Approval No. 0929/GHMC/SWBP/SEC2/2025, dated 02/09/2025; the permit extract also identifies file No. 000630/GHMC/00497/SWBP/SEC2/2025 Approvals record |
| Approved building use and configuration | One residential building: 1 Stilt + 5 Floors |
| Approved built-up area | 1405.40 sq.m. net BUA excluding parking; 1686.45 sq.m. gross BUA including parking |
| Building count | One building in the filed project details RERA filing |
| Sanctioned / RERA-declared dwelling units | GHMC permit extract: 4 dwelling units; TG-RERA portal filing: 10 total units RERA unit table |
| Parking provision recorded in plan extract | 6.00 car parking spaces; parking area 281.05 sq.m. |
Offering and status
| Item | Project record |
|---|---|
| RERA-filed configuration | 3BHK RERA unit table |
| RERA-filed saleable area | 185.81 sq.m. per unit RERA unit table |
| Portal-reported bookings / availability | 0 booked and 10 available; the portal record has no as-of date, so these counts are indicative RERA unit table |
| Construction stage | Project is recorded as a New Project; no independently verified site-progress measurement is supplied RERA record RERA amenities |
| Completion dates | Promoter’s Form B declaration states completion by 02 September 2028; GHMC permit extract states construction to be completed before 02/09/2028. The header separately records a proposed completion date of 02/01/2029. RERA record |
| Occupancy / completion certificate | No completion certificate is recorded in the supplied evidence; the GHMC permit requires an occupancy certificate before occupation |
2. The project story
VIJAYLAXMI EXOTICA is registered as a residential apartment project on Survey No. 74/10 in Secunderabad village, Secunderabad mandal, Hyderabad district. The GHMC permit record describes a single residential building of 1 Stilt + 5 Floors on a 606.19 sq.m. plot. The plan extract records 1405.40 sq.m. of net built-up area excluding parking and 1686.45 sq.m. including parking. RERA record Land records
The project is presented on the TG-RERA portal as 10 three-bedroom units, with 0 booked and 10 available in the portal snapshot; no as-of date is attached to that count. The GHMC permit extract separately records four dwelling units. These figures are reported as stated in their respective project records; this overview does not determine their reconciliation. RERA unit table
The promoter’s Form B affidavit undertakes completion by 2 September 2028. The supplied materials do not establish current construction progress through an independent site inspection, and no occupancy or completion certificate is included.
3. Master plan, architecture & building design
The GHMC plan extract records a 606.19 sq.m. gross plot and the same 606.19 sq.m. net plot area. It shows proposed coverage of 281.05 sq.m. (46%), vacant plot area of 320.71 sq.m., and total proposed BUA of 1405.4 sq.m. excluding parking and 1686.45 sq.m. including parking. The permit extract describes one residential building with 1 Stilt + 5 Floors.
The plan extract lists 281.08 sq.m. BUA for each of the 1st through 5th floors and 281.05 sq.m. for the stilt floor. It records proposed building height as 17.92 m, height from ground level excluding stilt as 14.92 m, and a separate total-height entry of 18.92 m. The extract also records a building height permissible of 15.00 m. These are figures as transcribed in the supplied plan record.
The plan extract identifies a 12.0 m existing and proposed road width and lists front, rear, and side setbacks as 3.0 m, 3.5 m, and 3.5 m respectively. No detailed architectural drawings, floor-by-floor flat arrangement, lifts, stairs, entrances, internal circulation, or quantified landscaped/open-space plan is supplied here. The permit conditions call for tree planting, a maintained tot-lot and peripheral greenery, rainwater harvesting, a transformer space and a garbage house.
4. Homes, configurations & floor plans
| Configuration | Units | Booked | Available | RERA saleable area | Measured carpet area | Loading (if supplied) |
|---|---|---|---|---|---|---|
| 3BHK | 10 | 0 | 10 | 185.81 sq.m. | 83.8–106.2 sq.m.; median 96.6 sq.m. | 48% |
The RERA configuration, unit counts, bookings, availability and saleable area are from the portal filing; the booking snapshot has no recorded as-of date. Carpet-area figures are software measurements from approved floor-plan drawing geometry, not RERA-filed carpet-area disclosures. Four 3BHK flat designs were measured, and all four are marked as needing review. The drawing-based median is also reported as 1040 sq.ft. RERA unit table RERA unit details Floor plans
The drawing extract for one second-floor flat shows bedrooms, living and dining, kitchen, toilets and a puja area. It also identifies two utility areas—2.55 sq.m. and 4.04 sq.m.—as excluded from the carpet-area measurement. Software-measured carpet area should be checked against the source drawing. The RERA saleable area is a separate filed measure and is not interchangeable with carpet area; the supplied evidence does not give a RERA-filed loading figure. RERA unit details Floor plans
5. Parking & vehicle circulation
The GHMC plan extract records 6.00 car parking spaces and 281.05 sq.m. of parking area. It records 0.00 onsite parking and 0.00 two-wheeler spaces in separate parameter fields; the available evidence does not explain those entries further. The permit conditions state that the stilt parking area is to be used exclusively for vehicle parking and not partitioned or converted to another use.
The supplied records do not establish resident-versus-visitor allocation, accessible spaces, EV-charger installation or completion, a parking-space allotment to any particular unit, or the layout of ramps and vehicle circulation. A plan provision does not by itself establish an exclusive ownership right for a buyer.
6. Amenities, recreation & open spaces
| Facility | Description / size | Evidence source | Declared progress / verified status |
|---|---|---|---|
| Tot-lot / recreational area | Tot-lot stated in GHMC permit conditions; no size supplied | Required by permit conditions; completion not independently verified | |
| Peripheral greenery / tree planting | GHMC permit extract lists 25 trees and requires tree planting and maintained peripheral greenery | Permit requirement; completion not independently verified | |
| Rainwater harvesting | One rainwater-harvesting pit recorded in the permit extract; percolation pit also listed in plan conditions | Required/listed; completion not independently verified | |
| Garden / landscape garden | Vendor-listed “Garden View” and “Aesthetically designed landscape garden” | Promoter website | Marketing/vendor description; not established as completed |
| Children’s play areas / sand pits | Vendor-listed | Promoter website | Marketing/vendor description; not established as sanctioned or completed |
| Normal park / central green | Vendor-listed | Promoter website | Marketing/vendor description; not established as sanctioned or completed |
The TG-RERA amenities record lists water supply as available at 100%; other listed infrastructure and amenity progress entries show 0%. Those entries are portal declarations, not independent verification of completion. The supplied evidence does not give facility dimensions, clubhouse details, or a quantified recreational open-space area. RERA amenities
7. Utilities, building services & safety
The GHMC plan extract lists a municipal water line, sump, sewer line, rainwater harvesting/percolation pit, transformer space and garbage house. TG-RERA’s amenities record marks water supply “YES” and 100%, while sewerage, storm-water drains, sewage treatment/disposal, solid-waste management, water conservation and fire-safety requirements are listed “YES” with 0% progress. No capacity, treatment-plant specification, reuse plan, storage volume, electrical backup capacity, or service-level detail is supplied. RERA amenities
The permit conditions require an occupancy Fire NOC before issue of the occupancy certificate, require safety and means-of-escape provisions, and state that sanitation, plumbing, fire-safety requirements, lifts and electrical installations are to be carried out under qualified technical supervision. The supplied project evidence does not document installed fire systems, lift count or capacity, accessible routes, CCTV installation, or completed safety inspections.
The plan extract also requires provision for EV-charging infrastructure in building parking. This records a requirement, not evidence that chargers have been installed or commissioned.
8. Location, access & connectivity
The registered location is Secunderabad, Hyderabad, Telangana, PIN 500003, with Survey No. 74/10 identified in Secunderabad village and mandal. The GHMC permit extract further identifies the locality as East Marredpally, Secunderabad, and records a 12.0 m existing and proposed road width. RERA record Land records
The location dataset supplies one connectivity entry: Financial District (Nanakramguda), 1.2 km. A cadastral parcel-centroid coordinate is also supplied: 17.41528, 78.35459. No project-verified distances or travel times to public transport, schools, hospitals or other landmarks are included in the location record. Location record
9. Developer & development status
The registered promoter is APURVA INFRA, identified in the project records as a partnership. Its stated registered/office address is Ground Floor, 8-1-192, Shivaji Nagar, East Marredpally, Secunderabad, Hyderabad, Telangana, PIN 500003; the supplied corporate identifier is GSTIN 36ABZFA7326F1Z1. The evidence identifies PABBA SIDDESHWAR as authorized signatory and GUNDA SHASANK as partner. RERA record RERA filing Parties record Corporate record
The project records name Devireddy Jagan Mohan Reddy as landowner and APURVA INFRA as developer/DGPA holder. The promoter’s Form B affidavit declares completion by 2 September 2028 and states that the land is free from encumbrances; these are promoter declarations. No independent construction-progress assessment or occupancy certificate is supplied. Parties record
10. Approvals, official records & documents
| Record | Supplied evidence |
|---|---|
| TG-RERA registration | Form C certificate for VIJAYLAXMI EXOTICA, registration P02500010999, valid 2 September 2025–2 September 2028 |
| GHMC building permit | Approval No. 0929/GHMC/SWBP/SEC2/2025, dated 02/09/2025; file No. 000630/GHMC/00497/SWBP/SEC2/2025 |
| Building configuration recorded in permit | One residential building, 1 Stilt + 5 Floors, on Survey No. 74/10; permit extract records four dwelling units |
| Layout / plan filing | GHMC plan extract with site-area, built-up-area, parking and permit-condition details |
| Promoter declaration | Form B affidavit identifying the landowner, Development Agreement-cum-GPA No. 3353/2022, and completion undertaking of 2 September 2028 |
| Occupancy / completion record | No occupancy or completion certificate is included in the supplied evidence; the GHMC permit requires an occupancy certificate before occupation |
The supplied evidence does not include an independently verified construction-status report or a completed occupancy certification for the building.
1. Project at a glance
Project identity
Registered name: VIJAYLAXMI EXOTICA
Project type: Residential apartment project
Phase / registered portion: Phase not separately identified; the TG-RERA filing identifies the project on Survey No. 74/10
TG-RERA registration: P02500010999
Registration validity: 2 September 2025 to 2 September 2028
Registered promoter: APURVA INFRA
RERA status: New Project; registration is recorded as valid through 2 September 2028. This is the registration period, not the project completion deadline.
Land and geographic identity
Locality: Secunderabad; the GHMC building-permit record identifies East Marredpally, Secunderabad
Revenue village: Secunderabad
Mandal / district / PIN: Secunderabad / Hyderabad / 500003
Project survey number(s) and subdivision(s): Survey No. 74/10; no further subdivision is stated in the project identity record
Site extent: 606.19 sq.m. (registered/project land details); the GHMC plan extract reports gross plot area 606.19 sq.m. and net plot area 606.19 sq.m.
Boundaries recorded in the project filing: North: Plot No. 40 and 41 of Seva Mandal Society; South: 40 feet wide road; East: V. Vara Prasada Raju plot and Plot No. 38; West: neighbours’ land
Development identity
Sanctioning authority: Greater Hyderabad Municipal Corporation (GHMC)
Principal building-permit approval: Approval No. 0929/GHMC/SWBP/SEC2/2025, dated 02/09/2025; the permit extract also identifies file No. 000630/GHMC/00497/SWBP/SEC2/2025
Approved building use and configuration: One residential building: 1 Stilt + 5 Floors
Approved built-up area: 1405.40 sq.m. net BUA excluding parking; 1686.45 sq.m. gross BUA including parking
Building count: One building in the filed project details
Sanctioned / RERA-declared dwelling units: GHMC permit extract: 4 dwelling units; TG-RERA portal filing: 10 total units
Parking provision recorded in plan extract: 6.00 car parking spaces; parking area 281.05 sq.m.
Offering and status
RERA-filed configuration: 3BHK
RERA-filed saleable area: 185.81 sq.m. per unit
Portal-reported bookings / availability: 0 booked and 10 available; the portal record has no as-of date, so these counts are indicative
Construction stage: Project is recorded as a New Project; no independently verified site-progress measurement is supplied
Completion dates: Promoter’s Form B declaration states completion by 02 September 2028; GHMC permit extract states construction to be completed before 02/09/2028. The header separately records a proposed completion date of 02/01/2029.
Occupancy / completion certificate: No completion certificate is recorded in the supplied evidence; the GHMC permit requires an occupancy certificate before occupation
2. The project story
VIJAYLAXMI EXOTICA is registered as a residential apartment project on Survey No. 74/10 in Secunderabad village, Secunderabad mandal, Hyderabad district. The GHMC permit record describes a single residential building of 1 Stilt + 5 Floors on a 606.19 sq.m. plot. The plan extract records 1405.40 sq.m. of net built-up area excluding parking and 1686.45 sq.m. including parking.
The project is presented on the TG-RERA portal as 10 three-bedroom units, with 0 booked and 10 available in the portal snapshot; no as-of date is attached to that count. The GHMC permit extract separately records four dwelling units. These figures are reported as stated in their respective project records; this overview does not determine their reconciliation.
The promoter’s Form B affidavit undertakes completion by 2 September 2028. The supplied materials do not establish current construction progress through an independent site inspection, and no occupancy or completion certificate is included.
3. Master plan, architecture & building design
The GHMC plan extract records a 606.19 sq.m. gross plot and the same 606.19 sq.m. net plot area. It shows proposed coverage of 281.05 sq.m. (46%), vacant plot area of 320.71 sq.m., and total proposed BUA of 1405.4 sq.m. excluding parking and 1686.45 sq.m. including parking. The permit extract describes one residential building with 1 Stilt + 5 Floors.
The plan extract lists 281.08 sq.m. BUA for each of the 1st through 5th floors and 281.05 sq.m. for the stilt floor. It records proposed building height as 17.92 m, height from ground level excluding stilt as 14.92 m, and a separate total-height entry of 18.92 m. The extract also records a building height permissible of 15.00 m. These are figures as transcribed in the supplied plan record.
The plan extract identifies a 12.0 m existing and proposed road width and lists front, rear, and side setbacks as 3.0 m, 3.5 m, and 3.5 m respectively. No detailed architectural drawings, floor-by-floor flat arrangement, lifts, stairs, entrances, internal circulation, or quantified landscaped/open-space plan is supplied here. The permit conditions call for tree planting, a maintained tot-lot and peripheral greenery, rainwater harvesting, a transformer space and a garbage house.
4. Homes, configurations & floor plans
| Configuration | Units | Booked | Available | RERA saleable area | Measured carpet area | Loading (if supplied) |
|---|---|---|---|---|---|---|
| 3BHK | 10 | 0 | 10 | 185.81 sq.m. | 83.8–106.2 sq.m.; median 96.6 sq.m. | 48% |
The RERA configuration, unit counts, bookings, availability and saleable area are from the portal filing; the booking snapshot has no recorded as-of date. Carpet-area figures are software measurements from approved floor-plan drawing geometry, not RERA-filed carpet-area disclosures. Four 3BHK flat designs were measured, and all four are marked as needing review. The drawing-based median is also reported as 1040 sq.ft.
The drawing extract for one second-floor flat shows bedrooms, living and dining, kitchen, toilets and a puja area. It also identifies two utility areas—2.55 sq.m. and 4.04 sq.m.—as excluded from the carpet-area measurement. Software-measured carpet area should be checked against the source drawing. The RERA saleable area is a separate filed measure and is not interchangeable with carpet area; the supplied evidence does not give a RERA-filed loading figure.
5. Parking & vehicle circulation
The GHMC plan extract records 6.00 car parking spaces and 281.05 sq.m. of parking area. It records 0.00 onsite parking and 0.00 two-wheeler spaces in separate parameter fields; the available evidence does not explain those entries further. The permit conditions state that the stilt parking area is to be used exclusively for vehicle parking and not partitioned or converted to another use.
The supplied records do not establish resident-versus-visitor allocation, accessible spaces, EV-charger installation or completion, a parking-space allotment to any particular unit, or the layout of ramps and vehicle circulation. A plan provision does not by itself establish an exclusive ownership right for a buyer.
6. Amenities, recreation & open spaces
| Facility | Description / size | Evidence source | Declared progress / verified status |
|---|---|---|---|
| Tot-lot / recreational area | Tot-lot stated in GHMC permit conditions; no size supplied | Required by permit conditions; completion not independently verified | |
| Peripheral greenery / tree planting | GHMC permit extract lists 25 trees and requires tree planting and maintained peripheral greenery | Permit requirement; completion not independently verified | |
| Rainwater harvesting | One rainwater-harvesting pit recorded in the permit extract; percolation pit also listed in plan conditions | Required/listed; completion not independently verified | |
| Garden / landscape garden | Vendor-listed “Garden View” and “Aesthetically designed landscape garden” | Marketing/vendor description; not established as completed | |
| Children’s play areas / sand pits | Vendor-listed | Marketing/vendor description; not established as sanctioned or completed | |
| Normal park / central green | Vendor-listed | Marketing/vendor description; not established as sanctioned or completed |
The TG-RERA amenities record lists water supply as available at 100%; other listed infrastructure and amenity progress entries show 0%. Those entries are portal declarations, not independent verification of completion. The supplied evidence does not give facility dimensions, clubhouse details, or a quantified recreational open-space area.
7. Utilities, building services & safety
The GHMC plan extract lists a municipal water line, sump, sewer line, rainwater harvesting/percolation pit, transformer space and garbage house. TG-RERA’s amenities record marks water supply “YES” and 100%, while sewerage, storm-water drains, sewage treatment/disposal, solid-waste management, water conservation and fire-safety requirements are listed “YES” with 0% progress. No capacity, treatment-plant specification, reuse plan, storage volume, electrical backup capacity, or service-level detail is supplied.
The permit conditions require an occupancy Fire NOC before issue of the occupancy certificate, require safety and means-of-escape provisions, and state that sanitation, plumbing, fire-safety requirements, lifts and electrical installations are to be carried out under qualified technical supervision. The supplied project evidence does not document installed fire systems, lift count or capacity, accessible routes, CCTV installation, or completed safety inspections.
The plan extract also requires provision for EV-charging infrastructure in building parking. This records a requirement, not evidence that chargers have been installed or commissioned.
8. Location, access & connectivity
The registered location is Secunderabad, Hyderabad, Telangana, PIN 500003, with Survey No. 74/10 identified in Secunderabad village and mandal. The GHMC permit extract further identifies the locality as East Marredpally, Secunderabad, and records a 12.0 m existing and proposed road width.
The location dataset supplies one connectivity entry: Financial District (Nanakramguda), 1.2 km. A cadastral parcel-centroid coordinate is also supplied: 17.41528, 78.35459. No project-verified distances or travel times to public transport, schools, hospitals or other landmarks are included in the location record.
9. Developer & development status
The registered promoter is APURVA INFRA, identified in the project records as a partnership. Its stated registered/office address is Ground Floor, 8-1-192, Shivaji Nagar, East Marredpally, Secunderabad, Hyderabad, Telangana, PIN 500003; the supplied corporate identifier is GSTIN 36ABZFA7326F1Z1. The evidence identifies PABBA SIDDESHWAR as authorized signatory and GUNDA SHASANK as partner.
The project records name Devireddy Jagan Mohan Reddy as landowner and APURVA INFRA as developer/DGPA holder. The promoter’s Form B affidavit declares completion by 2 September 2028 and states that the land is free from encumbrances; these are promoter declarations. No independent construction-progress assessment or occupancy certificate is supplied.
10. Approvals, official records & documents
TG-RERA registration: Form C certificate for VIJAYLAXMI EXOTICA, registration P02500010999, valid 2 September 2025–2 September 2028
GHMC building permit: Approval No. 0929/GHMC/SWBP/SEC2/2025, dated 02/09/2025; file No. 000630/GHMC/00497/SWBP/SEC2/2025
Building configuration recorded in permit: One residential building, 1 Stilt + 5 Floors, on Survey No. 74/10; permit extract records four dwelling units
Layout / plan filing: GHMC plan extract with site-area, built-up-area, parking and permit-condition details
Promoter declaration: Form B affidavit identifying the landowner, Development Agreement-cum-GPA No. 3353/2022, and completion undertaking of 2 September 2028
Occupancy / completion record: No occupancy or completion certificate is included in the supplied evidence; the GHMC permit requires an occupancy certificate before occupation
The supplied evidence does not include an independently verified construction-status report or a completed occupancy certification for the building.
Frequently asked questions
Is VIJAYLAXMI EXOTICA registered with Telangana RERA?
Yes. VIJAYLAXMI EXOTICA is registered with the Telangana Real Estate Regulatory Authority as P02500010999; the registration status is New Project.
Who is the developer of VIJAYLAXMI EXOTICA?
The promoter named in the RERA registration is APURVA INFRA.
Where is VIJAYLAXMI EXOTICA located?
VIJAYLAXMI EXOTICA is in SECUNDERABAD, Hyderabad, Telangana (500003).
When will VIJAYLAXMI EXOTICA be completed?
The promoter's proposed date of completion filed with RERA is 02/01/2029. This is the promoter's declaration, not a guarantee.
More projects in Secunderabad