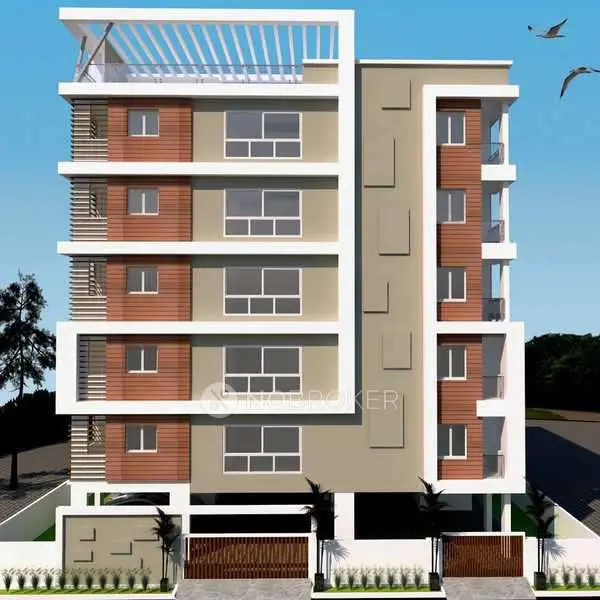
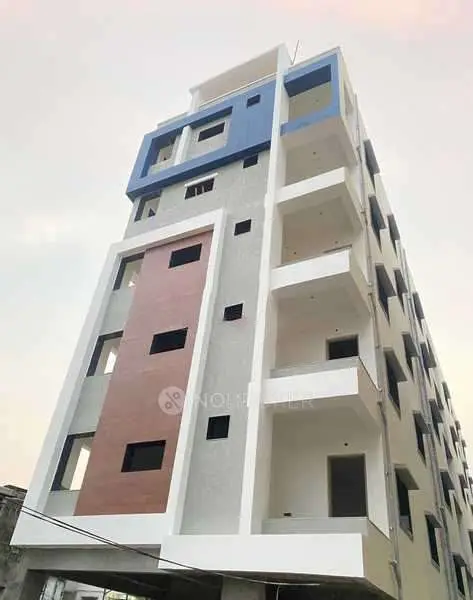
Manisha Constructions
Manisha Constructions · Hyderabad · RERA P02500000801
Manisha Constructions is a residential apartment project in Secunderabad, Secunderabad mandal, Hyderabad district. The registered promoter is Manisha Constructions, recorded as a proprietorship. The project occupies 669.26 sq. m. and comprises one residential apartment building with 1 Stilt + 5 upper floors and 15 homes, filed as “TRIPLE AND DOUBLE” with a saleable area of 108.0 sq. m. per unit. Its TG-RERA registration number is P02500000801, and the promoter declared completion by 31.12.2022.
01What we found
Read from TG-RERA filings, approvals, land and registration records and court records. A court case is counted only when the court record states this project's survey number with its village, or names the project.
02Check before you pay
6 items to check before you pay, 4 high - from the title chain, court records and approvals, each with what to ask the builder or your advocate. An item may not be a problem with the project: records can be incomplete.
1. Project at a glance
Project identity
| Item | Project record |
|---|---|
| Registered project name | Manisha Constructions RERA record |
| Project type | Residential apartment project RERA record RERA filing |
| Phase / registered portion | Phase not separately identified in the supplied record; the registered development is described as one residential building |
| TG-RERA registration | P02500000801 RERA record |
| Registration validity | 25/05/2019 to 31/12/2022; the certificate states three years and “unless extended by the Authority.” No extension is recorded in the supplied certificate Approvals record |
| Registered promoter | Manisha Constructions; entity type recorded as proprietorship RERA filing Parties record |
| RERA status in supplied record | Registration certificate issued. The record gives an end date of 31/12/2022; it does not establish current registration status |
Land and geographic identity
| Item | Project record |
|---|---|
| Locality / address descriptions | Secunderabad; Padmaraonagar 18; Plot 58, 6-1-333/1 RERA record RERA filing |
| Revenue village | Secunderabad in the project identity record. The submitted plan labels the site “PADMARAONAGAR 18”; these records do not establish that label as a revenue village RERA record Land records |
| Mandal / district / PIN | Secunderabad / Hyderabad / 500025 in the project identity record RERA record RERA filing |
| Survey number(s) and subdivision(s) | Survey No. 0; no subdivision is supplied RERA record Land records |
| Site extent | 669.26 sq. m.; the filed land record gives total and net area as 669.26 sq. m. RERA filing Land records |
| Boundaries | North: Plot No. 57; South: 30 Feet Wide Road; East: Plot No. 59; West: 30 Feet Wide Road RERA filing Land records |
Development identity
| Item | Project record |
|---|---|
| Sanctioning authority | Greater Hyderabad Municipal Corporation (GHMC) Approvals record |
| Principal building approval | 2/C30/11881/2018, dated 20-07-2018 in the plan record Approvals record |
| Approved built-up area | The plan lists BUILT UP AREA 1986.43 and Net BUA Residential 1620.75; the permit extraction separately records upper-floor area as 1,620.75 m². These are different drawing labels and are not interchangeable |
| Building count and configuration | One residential apartment building; 1 Stilt + 5 upper floors |
| Height | 14.75 MT.; the plan also lists Total Ht. 18.94 mt. |
| Parking provision shown in plan | “Proposed Number of Parkings 64”; plan conditions specify that approved stilt/cellar parking is to be used exclusively for vehicle parking. The supplied plan describes a stilt parking level; no separate cellar level is confirmed in the supplied building description |
| Units | 15 dwelling units in the sanctioned plan; the RERA filing lists 15 units RERA unit table |
Offering and status
| Item | Project record |
|---|---|
| RERA-filed unit label and saleable area | Filed as “TRIPLE AND DOUBLE”, 108.0 sq. m. saleable area; 15 units RERA unit table RERA unit details |
| Booked / available | 0 booked / 15 available in the TG-RERA-derived record; no as-of date is supplied, so these counts are indicative, not a live inventory confirmation RERA unit table RERA unit details |
| Construction stage | The supplied records do not establish current on-site construction progress or independently verified completion Document index RERA amenities |
| Completion date | The promoter’s Form B declares completion by 31.12.2022 |
| Occupancy certificate | The supplied documents do not include an occupancy certificate. The sanctioned plan states that an occupancy certificate is compulsory before occupation |
2. The project story
Manisha Constructions is registered with TG-RERA as a residential apartment project, with a single building shown in the filed GHMC plan at a 669.26 sq. m. site. The plan describes the building as Stilt + 5 upper floors and provides for 15 dwelling units. The site is identified in the project records as Plot 58, 6-1-333/1, Survey No. 0, in Secunderabad; the plan itself labels the locality “PADMARAONAGAR 18.” RERA record Land records
The promoter declared a completion deadline of 31.12.2022. That undertaking is not evidence that construction was completed by that date. The supplied documents do not establish current construction progress, actual completion, or an issued occupancy certificate. The plan requires an occupancy certificate before occupation.
3. Master plan, architecture & building design
The GHMC plan records a single residential block, 1 Stilt + 5 upper floors, on a site of 669.26 sq. m. It lists a proposed coverage area of 324.15 (shown as 48.43 %), net residential built-up area of 1620.75, total net built-up area of 1650.60, and total built-up area of 1986.43. These are the plan’s separately labelled figures; the record does not provide a distinct FSI-counted area or carpet-area total.
The drawing extract records 15 dwelling units and a building height of 14.75 MT.; it also lists Total Ht. 18.94 mt. The building-permit record states an upper-floor area of 1,620.75 m² and stilt parking area of 529.19 m². The supplied material does not establish flat distribution by floor, lift or stair count, or a detailed internal circulation plan.
The plan lists a green strip, tot-lot, percolating well, sump, distribution transformer and garbage facilities. It also includes a condition for surrender of the road-affected portion to GHMC; the filed land details report affected area as 0. No further site arrangement or landscaping dimensions are established in the supplied material. Land records
4. Homes, configurations & floor plans
TG-RERA lists 15 units under the filed label “TRIPLE AND DOUBLE”, at 108.0 sq. m. saleable area per unit. The filing does not provide a recognised bedroom configuration in the supplied data. The unit counts show 0 booked and 15 available, but have no stated as-of date. RERA unit details RERA unit table
| Configuration | Units | Booked | Available | RERA saleable area | Measured carpet area | Loading (if supplied) |
|---|---|---|---|---|---|---|
| Homes (configuration not filed; filed as “TRIPLE AND DOUBLE”) | 15 | 0 | 15 | 108.0 sq. m. | Not provided for this RERA-filed category | Not supplied |
Software measurement of the approved plan drawings identifies 2BHK and 3BHK layouts, but these configurations are not matched to the RERA-filed category in the supplied record. The software-measured carpet areas are 66.4–70.0 sq. m. for the measured 2BHK designs and 109.7–110.9 sq. m. for the measured 3BHK designs; the measurements are drawing-derived, require review, and are not RERA disclosures. RERA unit details Floor plans
The drawing extract shows living, kitchen, bedrooms, toilets, and utility areas; the measured 3BHK example also identifies a balcony. Carpet area, saleable area and any common-area loading should not be treated as equivalent. RERA unit details Floor plans
5. Parking & vehicle circulation
The GHMC plan lists 64 proposed parking spaces and provides a stilt parking level. Its conditions say approved cellar and stilt areas for parking are to be used exclusively for vehicle parking and not partitioned, shuttered, converted or misused; the supplied records do not establish a separate cellar level in the building configuration.
The supplied project record does not specify how the 64 proposed spaces are divided between resident and visitor parking, whether any spaces are accessible or allocated to particular units, or whether two-wheeler parking is included. A plan provision does not by itself establish exclusive parking rights or a unit-specific allotment. RERA unit table
6. Amenities, recreation & open spaces
The RERA amenities record marks several infrastructure items as available but records 0 progress for each listed item. The GHMC plan also includes site-level amenities and utility provisions. The supplied documents do not independently verify that any facility has been completed or is operational. RERA amenities
| Facility | Description / size | Evidence source | Declared progress / verified status |
|---|---|---|---|
| Green strip | Green strip / periphery greenery; no size supplied | RERA amenities | RERA progress 0; no independent completion verification |
| Tot-lot | Plan condition requires fencing and maintenance as greenery; no size supplied | No completion verification | |
| Water conservation / rainwater harvesting | Plan specifies a rainwater-harvesting percolation pit | RERA amenities | RERA progress 0; no independent completion verification |
| Community buildings | No facility or size detail supplied | RERA amenities | RERA progress 0 |
| Internal roads and footpaths | No dimensions or facility detail supplied | RERA amenities | RERA progress 0 |
7. Utilities, building services & safety
The RERA record marks water supply, sewerage, storm-water drains, treatment and disposal of sewage and sullage water, water conservation/rainwater harvesting, and energy management as available; each item has reported progress of 0. These entries are project disclosures, not independent confirmation of installation or operation. RERA amenities
The GHMC plan calls for a sump, distribution transformer, garbage bin/house and rainwater-harvesting percolation pit. Its conditions specify a separate underground static water storage tank of 25,000 lits. and a separate residential terrace tank of 25,000lits capacity. The plan also requires a generator as an alternate electricity source, emergency lighting in corridors/common passages and stairs, fire extinguishers, a manually operated alarm system, hose reel/down corner, and fire-resistant lift swing doors. These are plan conditions; the supplied record does not verify implementation or statutory compliance.
The supplied material does not state lift count or capacity, STP capacity, water source, electrical-backup capacity, CCTV provision, security arrangements, waste-segregation method, or accessible circulation details. RERA amenities Document index
8. Location, access & connectivity
The registered project identity places the site in Secunderabad, Hyderabad district, PIN 500025, and records Plot 58, 6-1-333/1, Survey No. 0. The submitted GHMC plan labels the site “PADMARAONAGAR 18” and gives boundaries of Plot No. 57 to the north, Plot No. 59 to the east, and 30 Feet Wide Roads to the south and west. RERA record RERA filing
The drawing record also refers to 9.00 and 9 M WIDE ROAD; no road network or public-transport details are established by the supplied project records. The location data provides a measured distance of 1.2 km to Financial District (Nanakramguda), from the supplied cadastral parcel centroid. No travel time is supplied. Location record
9. Developer & development status
The registered promoter is Manisha Constructions, recorded as a proprietorship. The promoter record names Jagdeshwar Reddy Dereddy as proprietor and Jagadeshar Reddy Dereddy as authorized signatory. The supplied records do not establish a corporate registration identifier, verified official website, or official contact details. Parties record RERA filing Corporate record
The promoter’s Form B, signed by D Jagadeshwer Reddy, declares a completion date of 31.12.2022 and states that the land is free from encumbrances. These are promoter declarations in the filed document. The supplied evidence does not establish current construction progress or an occupancy certificate. Document index
10. Approvals, official records & documents
| Details | Form C; registration P02500000801; issued 25/05/2019; validity stated to end 31/12/2022 |
|---|
| Details | Approval 2/C30/11881/2018, dated 20-07-2018; proposed residential building with 1 Stilt + 5 upper floors and 15 dwelling units |
|---|
| Details | Building Permit Order, dated 18 July, 2018; file no. 2/188/09290/2018; states validity up to 18 July, 2024 |
|---|
| Details | Plan extract for Plot 58, 6-1-333/1, recording the same approval number and one stilt plus five upper floors |
|---|
| Details | Form B affidavit-cum-declaration dated 07th day 12.2018; includes the promoter’s 31.12.2022 completion undertaking |
|---|
| Details | Not included in the supplied documents; the plan states that an occupancy certificate is compulsory before occupation |
|---|
1. Project at a glance
Project identity
Registered project name: Manisha Constructions
Project type: Residential apartment project
Phase / registered portion: Phase not separately identified in the supplied record; the registered development is described as one residential building
TG-RERA registration: P02500000801
Registration validity: 25/05/2019 to 31/12/2022; the certificate states three years and “unless extended by the Authority.” No extension is recorded in the supplied certificate
Registered promoter: Manisha Constructions; entity type recorded as proprietorship
RERA status in supplied record: Registration certificate issued. The record gives an end date of 31/12/2022; it does not establish current registration status
Land and geographic identity
Locality / address descriptions: Secunderabad; Padmaraonagar 18; Plot 58, 6-1-333/1
Revenue village: Secunderabad in the project identity record. The submitted plan labels the site “PADMARAONAGAR 18”; these records do not establish that label as a revenue village
Mandal / district / PIN: Secunderabad / Hyderabad / 500025 in the project identity record
Survey number(s) and subdivision(s): Survey No. 0; no subdivision is supplied
Site extent: 669.26 sq. m.; the filed land record gives total and net area as 669.26 sq. m.
Boundaries: North: Plot No. 57; South: 30 Feet Wide Road; East: Plot No. 59; West: 30 Feet Wide Road
Development identity
Sanctioning authority: Greater Hyderabad Municipal Corporation (GHMC)
Principal building approval: 2/C30/11881/2018, dated 20-07-2018 in the plan record
Approved built-up area: The plan lists BUILT UP AREA 1986.43 and Net BUA Residential 1620.75; the permit extraction separately records upper-floor area as 1,620.75 m². These are different drawing labels and are not interchangeable
Building count and configuration: One residential apartment building; 1 Stilt + 5 upper floors
Height: 14.75 MT.; the plan also lists Total Ht. 18.94 mt.
Parking provision shown in plan: “Proposed Number of Parkings 64”; plan conditions specify that approved stilt/cellar parking is to be used exclusively for vehicle parking. The supplied plan describes a stilt parking level; no separate cellar level is confirmed in the supplied building description
Units: 15 dwelling units in the sanctioned plan; the RERA filing lists 15 units
Offering and status
RERA-filed unit label and saleable area: Filed as “TRIPLE AND DOUBLE”, 108.0 sq. m. saleable area; 15 units
Booked / available: 0 booked / 15 available in the TG-RERA-derived record; no as-of date is supplied, so these counts are indicative, not a live inventory confirmation
Construction stage: The supplied records do not establish current on-site construction progress or independently verified completion
Completion date: The promoter’s Form B declares completion by 31.12.2022
Occupancy certificate: The supplied documents do not include an occupancy certificate. The sanctioned plan states that an occupancy certificate is compulsory before occupation
2. The project story
Manisha Constructions is registered with TG-RERA as a residential apartment project, with a single building shown in the filed GHMC plan at a 669.26 sq. m. site. The plan describes the building as Stilt + 5 upper floors and provides for 15 dwelling units. The site is identified in the project records as Plot 58, 6-1-333/1, Survey No. 0, in Secunderabad; the plan itself labels the locality “PADMARAONAGAR 18.”
The promoter declared a completion deadline of 31.12.2022. That undertaking is not evidence that construction was completed by that date. The supplied documents do not establish current construction progress, actual completion, or an issued occupancy certificate. The plan requires an occupancy certificate before occupation.
3. Master plan, architecture & building design
The GHMC plan records a single residential block, 1 Stilt + 5 upper floors, on a site of 669.26 sq. m. It lists a proposed coverage area of 324.15 (shown as 48.43 %), net residential built-up area of 1620.75, total net built-up area of 1650.60, and total built-up area of 1986.43. These are the plan’s separately labelled figures; the record does not provide a distinct FSI-counted area or carpet-area total.
The drawing extract records 15 dwelling units and a building height of 14.75 MT.; it also lists Total Ht. 18.94 mt. The building-permit record states an upper-floor area of 1,620.75 m² and stilt parking area of 529.19 m². The supplied material does not establish flat distribution by floor, lift or stair count, or a detailed internal circulation plan.
The plan lists a green strip, tot-lot, percolating well, sump, distribution transformer and garbage facilities. It also includes a condition for surrender of the road-affected portion to GHMC; the filed land details report affected area as 0. No further site arrangement or landscaping dimensions are established in the supplied material.
4. Homes, configurations & floor plans
TG-RERA lists 15 units under the filed label “TRIPLE AND DOUBLE”, at 108.0 sq. m. saleable area per unit. The filing does not provide a recognised bedroom configuration in the supplied data. The unit counts show 0 booked and 15 available, but have no stated as-of date.
| Configuration | Units | Booked | Available | RERA saleable area | Measured carpet area | Loading (if supplied) |
|---|---|---|---|---|---|---|
| Homes (configuration not filed; filed as “TRIPLE AND DOUBLE”) | 15 | 0 | 15 | 108.0 sq. m. | Not provided for this RERA-filed category | Not supplied |
Software measurement of the approved plan drawings identifies 2BHK and 3BHK layouts, but these configurations are not matched to the RERA-filed category in the supplied record. The software-measured carpet areas are 66.4–70.0 sq. m. for the measured 2BHK designs and 109.7–110.9 sq. m. for the measured 3BHK designs; the measurements are drawing-derived, require review, and are not RERA disclosures.
The drawing extract shows living, kitchen, bedrooms, toilets, and utility areas; the measured 3BHK example also identifies a balcony. Carpet area, saleable area and any common-area loading should not be treated as equivalent.
5. Parking & vehicle circulation
The GHMC plan lists 64 proposed parking spaces and provides a stilt parking level. Its conditions say approved cellar and stilt areas for parking are to be used exclusively for vehicle parking and not partitioned, shuttered, converted or misused; the supplied records do not establish a separate cellar level in the building configuration.
The supplied project record does not specify how the 64 proposed spaces are divided between resident and visitor parking, whether any spaces are accessible or allocated to particular units, or whether two-wheeler parking is included. A plan provision does not by itself establish exclusive parking rights or a unit-specific allotment.
6. Amenities, recreation & open spaces
The RERA amenities record marks several infrastructure items as available but records 0 progress for each listed item. The GHMC plan also includes site-level amenities and utility provisions. The supplied documents do not independently verify that any facility has been completed or is operational.
| Facility | Description / size | Evidence source | Declared progress / verified status |
|---|---|---|---|
| Green strip | Green strip / periphery greenery; no size supplied | RERA progress 0; no independent completion verification | |
| Tot-lot | Plan condition requires fencing and maintenance as greenery; no size supplied | No completion verification | |
| Water conservation / rainwater harvesting | Plan specifies a rainwater-harvesting percolation pit | RERA progress 0; no independent completion verification | |
| Community buildings | No facility or size detail supplied | RERA progress 0 | |
| Internal roads and footpaths | No dimensions or facility detail supplied | RERA progress 0 |
7. Utilities, building services & safety
The RERA record marks water supply, sewerage, storm-water drains, treatment and disposal of sewage and sullage water, water conservation/rainwater harvesting, and energy management as available; each item has reported progress of 0. These entries are project disclosures, not independent confirmation of installation or operation.
The GHMC plan calls for a sump, distribution transformer, garbage bin/house and rainwater-harvesting percolation pit. Its conditions specify a separate underground static water storage tank of 25,000 lits. and a separate residential terrace tank of 25,000lits capacity. The plan also requires a generator as an alternate electricity source, emergency lighting in corridors/common passages and stairs, fire extinguishers, a manually operated alarm system, hose reel/down corner, and fire-resistant lift swing doors. These are plan conditions; the supplied record does not verify implementation or statutory compliance.
The supplied material does not state lift count or capacity, STP capacity, water source, electrical-backup capacity, CCTV provision, security arrangements, waste-segregation method, or accessible circulation details.
8. Location, access & connectivity
The registered project identity places the site in Secunderabad, Hyderabad district, PIN 500025, and records Plot 58, 6-1-333/1, Survey No. 0. The submitted GHMC plan labels the site “PADMARAONAGAR 18” and gives boundaries of Plot No. 57 to the north, Plot No. 59 to the east, and 30 Feet Wide Roads to the south and west.
The drawing record also refers to 9.00 and 9 M WIDE ROAD; no road network or public-transport details are established by the supplied project records. The location data provides a measured distance of 1.2 km to Financial District (Nanakramguda), from the supplied cadastral parcel centroid. No travel time is supplied.
9. Developer & development status
The registered promoter is Manisha Constructions, recorded as a proprietorship. The promoter record names Jagdeshwar Reddy Dereddy as proprietor and Jagadeshar Reddy Dereddy as authorized signatory. The supplied records do not establish a corporate registration identifier, verified official website, or official contact details.
The promoter’s Form B, signed by D Jagadeshwer Reddy, declares a completion date of 31.12.2022 and states that the land is free from encumbrances. These are promoter declarations in the filed document. The supplied evidence does not establish current construction progress or an occupancy certificate.
10. Approvals, official records & documents
| Details | Form C; registration P02500000801; issued 25/05/2019; validity stated to end 31/12/2022 |
|---|
| Details | Approval 2/C30/11881/2018, dated 20-07-2018; proposed residential building with 1 Stilt + 5 upper floors and 15 dwelling units |
|---|
| Details | Building Permit Order, dated 18 July, 2018; file no. 2/188/09290/2018; states validity up to 18 July, 2024 |
|---|
| Details | Plan extract for Plot 58, 6-1-333/1, recording the same approval number and one stilt plus five upper floors |
|---|
| Details | Form B affidavit-cum-declaration dated 07th day 12.2018; includes the promoter’s 31.12.2022 completion undertaking |
|---|
| Details | Not included in the supplied documents; the plan states that an occupancy certificate is compulsory before occupation |
|---|
Frequently asked questions
Is Manisha Constructions registered with Telangana RERA?
Yes. Manisha Constructions is registered with the Telangana Real Estate Regulatory Authority as P02500000801; the registration status is New Project.
Who is the developer of Manisha Constructions?
The promoter named in the RERA registration is Manisha Constructions.
Where is Manisha Constructions located?
Manisha Constructions is in Secunderabad, Hyderabad, Telangana (500025).
When will Manisha Constructions be completed?
The promoter's proposed date of completion filed with RERA is 31/12/2022. This is the promoter's declaration, not a guarantee.
More projects in Secunderabad