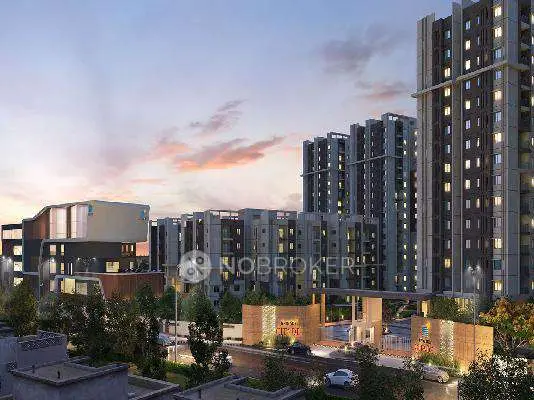
Sai Golden Heights II
RAYALA BUILDERS & DEVELOPERS · Medchal-Malkajgiri · RERA P02200010579
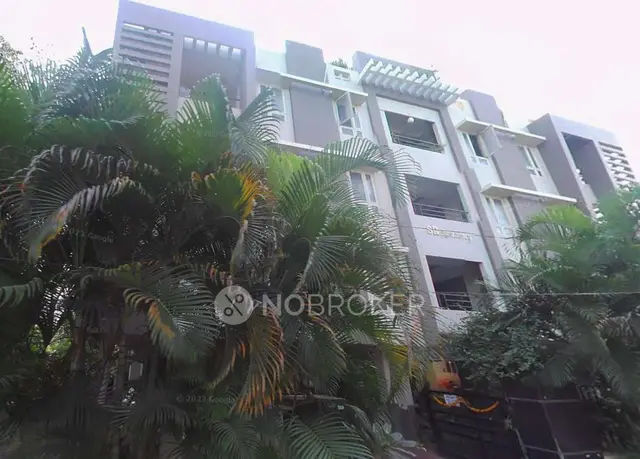
SAI GOLDEN HEIGHTS II is a residential apartment project at SAI SAGAR ENCLAVE, Balanagar mandal, Medchal-Malkajgiri district. The registered promoter is RAYALA BUILDERS & DEVELOPERS, a partnership. The project is on 740.16 sq. m and comprises one residential building with 1 Stilt + 4 Floors and 16 dwelling units: 8 2BHK units of 106.93 sq.m and 8 3BHK units of 144.93 sq.m. It is registered with TG-RERA under P02200010579, with a proposed completion date of 03/01/2029.
More from Rayala Builders & Developers · 11 projects →
01What we found
Read from TG-RERA filings, approvals, land and registration records and court records. A court case is counted only when the court record states this project's survey number with its village, or names the project.
02Check before you pay
9 items to check before you pay, 3 high - from the title chain, court records and approvals, each with what to ask the builder or your advocate. An item may not be a problem with the project: records can be incomplete.
1. Project at a glance
Project identity
| Item | Project record |
|---|---|
| Registered name | SAI GOLDEN HEIGHTS II RERA record |
| Project type | Residential apartment project RERA record |
| Phase / registered portion | Not separately identified as a phase. TG-RERA registration is for the project named above. RERA record |
| TG-RERA registration | P02200010579 RERA record |
| Registration validity | 03/09/2025 to 03/09/2028, as stated in the Form C certificate. This is the registration-validity period, not an occupancy certificate or a representation that construction is complete. RERA record |
| Registered promoter | RAYALA BUILDERS & DEVELOPERS, a partnership RERA record Corporate record |
| RERA status | The project is recorded as a New Project; the registration certificate is available in the supplied record. RERA record |
Land and geographic identity
| Item | Project record |
|---|---|
| Locality | SAI SAGAR ENCLAVE RERA record RERA filing |
| Revenue village | Hasmathpet (also rendered as Hashmathpet in filed documents) RERA record |
| Mandal | Balanagar RERA record |
| District | Medchal-Malkajgiri RERA record |
| PIN | 500011 RERA record |
| Project survey numbers | 4, 8 and 9 RERA record Land records |
| Plot subdivisions recorded for the site | 66/p, 67/p, 68/p, 69/p, 70/p, 77/p, 78/p, 79/p, 80/p and 81/p RERA record |
| Registered site extent | 740.16 sq. m RERA record Land records |
| Total / net site area | GHMC’s sanctioned-plan extraction records gross plot area 740.16 sq. m and net plot area 740.16 sq. m. |
| Boundaries in the RERA filing | North: Road; South: Road; East: part of plot nos. 66/p, 67/p, 68/p, 79/p, 80/p and 81/p; West: part of plot nos. 68/p, 79/p, 69/p, 78/p, 70/p and 77/p. RERA record |
Development identity
| Item | Project record |
|---|---|
| Sanctioning authority | Greater Hyderabad Municipal Corporation (GHMC) Approvals record |
| Principal building-permit number / date | 0939/GHMC/SWBP/KPL2/2025, dated 03/09/2025 Approvals record |
| GHMC file number | 005108/GHMC/02537/SWBP/KPL2/2025 |
| Building count and sanctioned configuration | One residential building: 1 Stilt + 4 Floors. |
| Approved built-up area | 1728.8 sq.m excluding parking; 2161.04 sq.m including parking, as extracted from the sanctioned plan. These are separate plan figures, not carpet or saleable area. |
| Building height | 14.35 m proposed total height; 11.6 m excluding stilt, as recorded in the plan extraction. |
| Parking recorded in sanction | 6.00 car parking spaces; the plan extraction also records 432.24 sq.m proposed parking area. |
| Unit count | 16 dwelling units in the GHMC record and 16 units in the TG-RERA filing. RERA unit table |
Offering and status
| Item | Project record |
|---|---|
| RERA-filed configurations | 2BHK: 8 units; 3BHK: 8 units. RERA unit table |
| RERA-filed saleable areas | 2BHK: 106.93 sq.m; 3BHK: 144.93 sq.m. RERA unit table |
| Booking / availability | The portal data records 0 booked and 8 available in each configuration (16 available total). The record has no as-of date, so these counts are indicative. RERA unit table |
| Construction stage | The supplied evidence does not establish current physical construction progress. The building permit sets a commencement deadline of 02/03/2026 and a construction completion deadline of 03/09/2028; these are permit dates, not evidence of actual progress. |
| Completion dates | The Form B declaration undertakes completion by 3rd SEPTEMBER, 2028. The project header separately records a proposed completion date of 03/01/2029; the supplied record does not explain that field difference. RERA record |
| Occupancy / completion certificate | No completion certificate or occupancy certificate is recorded as issued in the supplied project evidence. |
2. The project story
- SAI GOLDEN HEIGHTS II is registered as a residential apartment project at SAI SAGAR ENCLAVE, Hasmathpet, Balanagar, Medchal-Malkajgiri. The registered site is identified by Survey Nos. 4, 8 and 9 and plot subdivisions 66/p, 67/p, 68/p, 69/p, 70/p, 77/p, 78/p, 79/p, 80/p and 81/p. The site extent recorded in the RERA and GHMC materials is 740.16 sq. m. RERA record Land records
- The sanctioned scheme is one residential building with a stilt and four floors, containing 16 dwelling units. The RERA filing lists eight 2BHK and eight 3BHK units. The evidence identifies the building as proposed and provides permit and completion deadlines, but does not establish how much construction has actually been completed or that any portion has an occupancy certificate. RERA unit table
- The promoter’s Form B declaration states a completion undertaking of 3 Years from the date of Permission (i.e, by 3rd SEPTEMBER, 2028). The GHMC permit also records a construction completion deadline of 03/09/2028. No independent site-progress verification is supplied.
3. Master plan, architecture & building design
- The sanctioned-plan extraction records a single residential building on a gross and net plot area of 740.16 sq. m. Proposed coverage is 432.24 sq. m (58.00 %), and vacant plot area is 295.46 sq. m. Proposed built-up area is recorded separately as 1728.8 sq.m excluding parking and 2161.04 sq.m including parking. These are plan-level built-up-area figures; the supplied material does not identify them as carpet area or saleable area.
- The building is sanctioned as 1 Stilt + 4 Floors, with proposed total height 14.35 m and height excluding stilt 11.6 m. The plan extraction records 6.00 car parking spaces and proposed parking area 432.24 sq.m. It also lists a lift, tot-lot, rainwater-harvesting structure, transformer space, garbage house and a septic tank measuring 2.0 X 3.0 X 2.5 m.
- No reliable supplied drawing-derived evidence establishes flat counts per floor, lift capacity, stair dimensions, detailed circulation, or a complete landscape/open-space plan.
- A layout-plan upload (document 642705) contains OCR fragments referring to an open area, a 30'-O' road and an approach road to Dairy Farm, but the extracted material has no approval heading, authority, permit details, applicant or extent; it does not establish an approved layout for this project.
4. Homes, configurations & floor plans
The following unit counts and saleable areas are from the RERA filing. Carpet-area figures and loading are software-measured from the sanctioned floor-plan drawing, not RERA-filed disclosures; the measurement record says these drawing measurements need review. The floor-plan record describes carpet as smaller than saleable area, which also includes the home’s share of common areas. RERA unit table Floor plans
| Configuration | Units | Booked | Available | RERA saleable area | Measured carpet area | Loading (if supplied) |
|---|---|---|---|---|---|---|
| 2BHK | 8 | 0 | 8 | 106.93 sq.m | 64.6 sq.m median (64.6–64.6 sq.m measured range) | 40% |
| 3BHK | 8 | 0 | 8 | 144.93 sq.m | 82.4 sq.m median (79.7–84.9 sq.m measured range) | 43% |
- The plan record identifies kitchen-and-dining, living, bedrooms, toilets and—on the measured 3BHK example—two balconies. Example drawing measurements include a 2BHK living area of 4.62 × 3.55 m and kitchen-and-dining area of 4.62 × 3.2 m; the 3BHK example includes a living area of 3.99 × 4.46 m, kitchen-and-dining area of 3.99 × 3.0 m, and balconies measuring 1.71 × 2.55 m and 1.71 × 3.0 m. These are software measurements from document 642710, not RERA disclosures. RERA unit details Floor plans
- The measurement record covers four flat designs for each configuration and marks all eight measured designs as needing review. Verify dimensions against the actual approved drawing and the agreement for sale; the supplied evidence does not provide RERA-filed carpet areas. RERA unit details Floor plans
5. Parking & vehicle circulation
- The GHMC plan extraction records 6.00 car parking spaces and 432.24 sq.m proposed parking area. The building-permit record describes a stilt and directs that the approved stilt parking be used exclusively for parking, without partition walls or rolling shutters, and not be converted to another use. The supplied material does not establish a separate basement, visitor or accessible parking count, two-wheeler provision, ramp arrangement, EV-charging installation, or unit-specific parking allocation.
- A parking bay shown or counted in the plan does not, by itself, establish exclusive ownership or allocation to a particular apartment. The RERA evidence supplied here does not identify such an allocation.
6. Amenities, recreation & open spaces
| Facility | Description / size | Evidence source | Declared progress / verified status |
|---|---|---|---|
| Tot-lot | Listed as a sanctioned project feature; no area or capacity supplied. | Required/provided for in permit conditions; completion not verified. | |
| Green strip / tot-lot / park | RERA amenities data marks this item “YES”; no area supplied. | RERA amenities | RERA-listed; progress recorded as 0%; completion not verified. |
| Rainwater harvesting | The plan lists a rainwater-harvesting structure; the permit record states 3 rainwater-harvesting pits. | Sanctioned/required provision; completion not verified. | |
| Trees | 30 trees recorded in the permit extraction. | Permit-recorded provision; planting/completion not verified. | |
| Community buildings | Listed in RERA amenities data; no building, size or capacity specified. | RERA amenities | Progress recorded as 0%; completion not verified. |
| Internal roads and footpaths | Listed in RERA amenities data; no dimensions supplied. | RERA amenities | Progress recorded as 0%; completion not verified. |
| Street lighting | Listed in RERA amenities data; no specification supplied. | RERA amenities | Progress recorded as 0%; completion not verified. |
The supplied evidence does not establish a clubhouse or specific indoor/sports facilities. The RERA amenities dataset records progress as 0% for its listed items; it does not provide independent verification of completion. RERA amenities
7. Utilities, building services & safety
- The GHMC plan and permit identify a rainwater-harvesting structure, transformer space, garbage house and septic tank measuring 2.0 X 3.0 X 2.5 m. The RERA amenities data marks water supply and water conservation/rainwater harvesting “YES”; it does not specify water source, storage capacity, treatment capacity or reuse arrangements. The plan lists a septic tank; an STP is not established by the supplied plan extraction. RERA amenities
- The permit conditions require the building’s services—including sanitation, plumbing, fire-safety requirements, lifts and electrical installations—to be carried out under qualified technical supervision. The plan lists a lift but supplies no capacity or specification. The permit also requires fire-safety installation and an Occupancy FIRE NOC before issue of an occupancy certificate; neither an issued fire NOC nor an occupancy certificate is present in the supplied evidence. These are permit conditions, not proof of completed installations or approvals.
- The permit conditions include rainwater harvesting, a garbage house, maintenance of greenery and a tot-lot, and EV-charging infrastructure at parking places. The supplied evidence records these as conditions or plan provisions; it does not verify installation. It does not specify backup power, CCTV, waste-segregation arrangements, accessible routes, lift capacity, or detailed fire equipment.
8. Location, access & connectivity
- The registered location is SAI SAGAR ENCLAVE, Hasmathpet, Balanagar, Medchal-Malkajgiri, Telangana 500011. The RERA filing identifies the site in Survey Nos. 4, 8 and 9 and lists the plot subdivisions in the identity table above. RERA record
- The sanctioned-plan extraction records a 9.0m road width, and the GHMC permit extraction refers to an 18 mt. road condition. The supplied location data gives an approximate 9.4 km distance to the nearest sampled Outer Ring Road interchange. No public-transport information, landmark distances or travel times are supplied. Location record
9. Developer & development status
- The registered promoter is RAYALA BUILDERS & DEVELOPERS, recorded as a partnership, with GSTIN 36AALFR4919C1Z5. The RERA filing names RAYALA MOHAN RAO as authorized signatory and RAYALA RADHA MADHAVI as partner. The supplied address record places the promoter at Plot no. 62, Swarnadhama Nagar, SAI SAGAR ENCLAVE, Balanagar, Medchal-Malkajgiri, PIN 500011. No official promoter website or contact details are supplied. Corporate record Parties record RERA filing
- The registered project comprises one building and 16 units. The permit’s construction completion deadline is 03/09/2028, and the promoter’s Form B declares completion by 3rd SEPTEMBER, 2028. The evidence supplied does not verify on-site progress or an issued occupancy certificate.
10. Approvals, official records & documents
| Details | Form C certificate for SAI GOLDEN HEIGHTS II, registration P02200010579, valid 03/09/2025–03/09/2028. |
|---|
| Details | Building permit 0939/GHMC/SWBP/KPL2/2025, approved 03/09/2025; file no. 005108/GHMC/02537/SWBP/KPL2/2025. |
|---|
| Details | Residential building, 1 Stilt + 4 Floors, 16 dwelling units, on 740.16 sq. m net plot area. |
|---|
| Details | No issued completion certificate or occupancy certificate is identified in the supplied evidence. The permit requires completion submissions and an occupancy certificate before occupation. |
|---|
| Details | Development Agreement cum General Power of Attorney, registered as 4104 of 2024, concerning the stated project land and development. |
|---|
| Details | Two 1996 sale deeds and an advocate’s title search report are present in the RERA filing. |
|---|
| Details | GHMC permit extraction records mortgage deed no. 3171/2025, dated 28/08/2025, over 178.24 sq. m of proposed fourth-floor area. |
|---|
| Details | Promoter declaration dated 18th Day of OCTOBER, 2025, including the stated completion undertaking. |
|---|
| Details | OCR fragments refer to an open area and a 30'-O' road, but the extracted document lacks approval particulars; it does not establish a project-approved layout. |
|---|
1. Project at a glance
Project identity
Registered name: SAI GOLDEN HEIGHTS II
Project type: Residential apartment project
Phase / registered portion: Not separately identified as a phase. TG-RERA registration is for the project named above.
TG-RERA registration: P02200010579
Registration validity: 03/09/2025 to 03/09/2028, as stated in the Form C certificate. This is the registration-validity period, not an occupancy certificate or a representation that construction is complete.
Registered promoter: RAYALA BUILDERS & DEVELOPERS, a partnership
RERA status: The project is recorded as a New Project; the registration certificate is available in the supplied record.
Land and geographic identity
Locality: SAI SAGAR ENCLAVE
Revenue village: Hasmathpet (also rendered as Hashmathpet in filed documents)
Mandal: Balanagar
District: Medchal-Malkajgiri
PIN: 500011
Project survey numbers: 4, 8 and 9
Plot subdivisions recorded for the site: 66/p, 67/p, 68/p, 69/p, 70/p, 77/p, 78/p, 79/p, 80/p and 81/p
Registered site extent: 740.16 sq. m
Total / net site area: GHMC’s sanctioned-plan extraction records gross plot area 740.16 sq. m and net plot area 740.16 sq. m.
Boundaries in the RERA filing: North: Road; South: Road; East: part of plot nos. 66/p, 67/p, 68/p, 79/p, 80/p and 81/p; West: part of plot nos. 68/p, 79/p, 69/p, 78/p, 70/p and 77/p.
Development identity
Sanctioning authority: Greater Hyderabad Municipal Corporation (GHMC)
Principal building-permit number / date: 0939/GHMC/SWBP/KPL2/2025, dated 03/09/2025
GHMC file number: 005108/GHMC/02537/SWBP/KPL2/2025
Building count and sanctioned configuration: One residential building: 1 Stilt + 4 Floors.
Approved built-up area: 1728.8 sq.m excluding parking; 2161.04 sq.m including parking, as extracted from the sanctioned plan. These are separate plan figures, not carpet or saleable area.
Building height: 14.35 m proposed total height; 11.6 m excluding stilt, as recorded in the plan extraction.
Parking recorded in sanction: 6.00 car parking spaces; the plan extraction also records 432.24 sq.m proposed parking area.
Unit count: 16 dwelling units in the GHMC record and 16 units in the TG-RERA filing.
Offering and status
RERA-filed configurations: 2BHK: 8 units; 3BHK: 8 units.
RERA-filed saleable areas: 2BHK: 106.93 sq.m; 3BHK: 144.93 sq.m.
Booking / availability: The portal data records 0 booked and 8 available in each configuration (16 available total). The record has no as-of date, so these counts are indicative.
Construction stage: The supplied evidence does not establish current physical construction progress. The building permit sets a commencement deadline of 02/03/2026 and a construction completion deadline of 03/09/2028; these are permit dates, not evidence of actual progress.
Completion dates: The Form B declaration undertakes completion by 3rd SEPTEMBER, 2028. The project header separately records a proposed completion date of 03/01/2029; the supplied record does not explain that field difference.
Occupancy / completion certificate: No completion certificate or occupancy certificate is recorded as issued in the supplied project evidence.
2. The project story
- SAI GOLDEN HEIGHTS II is registered as a residential apartment project at SAI SAGAR ENCLAVE, Hasmathpet, Balanagar, Medchal-Malkajgiri. The registered site is identified by Survey Nos. 4, 8 and 9 and plot subdivisions 66/p, 67/p, 68/p, 69/p, 70/p, 77/p, 78/p, 79/p, 80/p and 81/p. The site extent recorded in the RERA and GHMC materials is 740.16 sq. m.
- The sanctioned scheme is one residential building with a stilt and four floors, containing 16 dwelling units. The RERA filing lists eight 2BHK and eight 3BHK units. The evidence identifies the building as proposed and provides permit and completion deadlines, but does not establish how much construction has actually been completed or that any portion has an occupancy certificate.
- The promoter’s Form B declaration states a completion undertaking of 3 Years from the date of Permission (i.e, by 3rd SEPTEMBER, 2028). The GHMC permit also records a construction completion deadline of 03/09/2028. No independent site-progress verification is supplied.
3. Master plan, architecture & building design
- The sanctioned-plan extraction records a single residential building on a gross and net plot area of 740.16 sq. m. Proposed coverage is 432.24 sq. m (58.00 %), and vacant plot area is 295.46 sq. m. Proposed built-up area is recorded separately as 1728.8 sq.m excluding parking and 2161.04 sq.m including parking. These are plan-level built-up-area figures; the supplied material does not identify them as carpet area or saleable area.
- The building is sanctioned as 1 Stilt + 4 Floors, with proposed total height 14.35 m and height excluding stilt 11.6 m. The plan extraction records 6.00 car parking spaces and proposed parking area 432.24 sq.m. It also lists a lift, tot-lot, rainwater-harvesting structure, transformer space, garbage house and a septic tank measuring 2.0 X 3.0 X 2.5 m.
- No reliable supplied drawing-derived evidence establishes flat counts per floor, lift capacity, stair dimensions, detailed circulation, or a complete landscape/open-space plan.
- A layout-plan upload (document 642705) contains OCR fragments referring to an open area, a 30'-O' road and an approach road to Dairy Farm, but the extracted material has no approval heading, authority, permit details, applicant or extent; it does not establish an approved layout for this project.
4. Homes, configurations & floor plans
The following unit counts and saleable areas are from the RERA filing. Carpet-area figures and loading are software-measured from the sanctioned floor-plan drawing, not RERA-filed disclosures; the measurement record says these drawing measurements need review. The floor-plan record describes carpet as smaller than saleable area, which also includes the home’s share of common areas.
| Configuration | Units | Booked | Available | RERA saleable area | Measured carpet area | Loading (if supplied) |
|---|---|---|---|---|---|---|
| 2BHK | 8 | 0 | 8 | 106.93 sq.m | 64.6 sq.m median (64.6–64.6 sq.m measured range) | 40% |
| 3BHK | 8 | 0 | 8 | 144.93 sq.m | 82.4 sq.m median (79.7–84.9 sq.m measured range) | 43% |
- The plan record identifies kitchen-and-dining, living, bedrooms, toilets and—on the measured 3BHK example—two balconies. Example drawing measurements include a 2BHK living area of 4.62 × 3.55 m and kitchen-and-dining area of 4.62 × 3.2 m; the 3BHK example includes a living area of 3.99 × 4.46 m, kitchen-and-dining area of 3.99 × 3.0 m, and balconies measuring 1.71 × 2.55 m and 1.71 × 3.0 m. These are software measurements from document 642710, not RERA disclosures.
- The measurement record covers four flat designs for each configuration and marks all eight measured designs as needing review. Verify dimensions against the actual approved drawing and the agreement for sale; the supplied evidence does not provide RERA-filed carpet areas.
5. Parking & vehicle circulation
- The GHMC plan extraction records 6.00 car parking spaces and 432.24 sq.m proposed parking area. The building-permit record describes a stilt and directs that the approved stilt parking be used exclusively for parking, without partition walls or rolling shutters, and not be converted to another use. The supplied material does not establish a separate basement, visitor or accessible parking count, two-wheeler provision, ramp arrangement, EV-charging installation, or unit-specific parking allocation.
- A parking bay shown or counted in the plan does not, by itself, establish exclusive ownership or allocation to a particular apartment. The RERA evidence supplied here does not identify such an allocation.
6. Amenities, recreation & open spaces
| Facility | Description / size | Evidence source | Declared progress / verified status |
|---|---|---|---|
| Tot-lot | Listed as a sanctioned project feature; no area or capacity supplied. | Required/provided for in permit conditions; completion not verified. | |
| Green strip / tot-lot / park | RERA amenities data marks this item “YES”; no area supplied. | RERA-listed; progress recorded as 0%; completion not verified. | |
| Rainwater harvesting | The plan lists a rainwater-harvesting structure; the permit record states 3 rainwater-harvesting pits. | Sanctioned/required provision; completion not verified. | |
| Trees | 30 trees recorded in the permit extraction. | Permit-recorded provision; planting/completion not verified. | |
| Community buildings | Listed in RERA amenities data; no building, size or capacity specified. | Progress recorded as 0%; completion not verified. | |
| Internal roads and footpaths | Listed in RERA amenities data; no dimensions supplied. | Progress recorded as 0%; completion not verified. | |
| Street lighting | Listed in RERA amenities data; no specification supplied. | Progress recorded as 0%; completion not verified. |
The supplied evidence does not establish a clubhouse or specific indoor/sports facilities. The RERA amenities dataset records progress as 0% for its listed items; it does not provide independent verification of completion.
7. Utilities, building services & safety
- The GHMC plan and permit identify a rainwater-harvesting structure, transformer space, garbage house and septic tank measuring 2.0 X 3.0 X 2.5 m. The RERA amenities data marks water supply and water conservation/rainwater harvesting “YES”; it does not specify water source, storage capacity, treatment capacity or reuse arrangements. The plan lists a septic tank; an STP is not established by the supplied plan extraction.
- The permit conditions require the building’s services—including sanitation, plumbing, fire-safety requirements, lifts and electrical installations—to be carried out under qualified technical supervision. The plan lists a lift but supplies no capacity or specification. The permit also requires fire-safety installation and an Occupancy FIRE NOC before issue of an occupancy certificate; neither an issued fire NOC nor an occupancy certificate is present in the supplied evidence. These are permit conditions, not proof of completed installations or approvals.
- The permit conditions include rainwater harvesting, a garbage house, maintenance of greenery and a tot-lot, and EV-charging infrastructure at parking places. The supplied evidence records these as conditions or plan provisions; it does not verify installation. It does not specify backup power, CCTV, waste-segregation arrangements, accessible routes, lift capacity, or detailed fire equipment.
8. Location, access & connectivity
- The registered location is SAI SAGAR ENCLAVE, Hasmathpet, Balanagar, Medchal-Malkajgiri, Telangana 500011. The RERA filing identifies the site in Survey Nos. 4, 8 and 9 and lists the plot subdivisions in the identity table above.
- The sanctioned-plan extraction records a 9.0m road width, and the GHMC permit extraction refers to an 18 mt. road condition. The supplied location data gives an approximate 9.4 km distance to the nearest sampled Outer Ring Road interchange. No public-transport information, landmark distances or travel times are supplied.
9. Developer & development status
- The registered promoter is RAYALA BUILDERS & DEVELOPERS, recorded as a partnership, with GSTIN 36AALFR4919C1Z5. The RERA filing names RAYALA MOHAN RAO as authorized signatory and RAYALA RADHA MADHAVI as partner. The supplied address record places the promoter at Plot no. 62, Swarnadhama Nagar, SAI SAGAR ENCLAVE, Balanagar, Medchal-Malkajgiri, PIN 500011. No official promoter website or contact details are supplied.
- The registered project comprises one building and 16 units. The permit’s construction completion deadline is 03/09/2028, and the promoter’s Form B declares completion by 3rd SEPTEMBER, 2028. The evidence supplied does not verify on-site progress or an issued occupancy certificate.
10. Approvals, official records & documents
| Details | Form C certificate for SAI GOLDEN HEIGHTS II, registration P02200010579, valid 03/09/2025–03/09/2028. |
|---|
| Details | Building permit 0939/GHMC/SWBP/KPL2/2025, approved 03/09/2025; file no. 005108/GHMC/02537/SWBP/KPL2/2025. |
|---|
| Details | Residential building, 1 Stilt + 4 Floors, 16 dwelling units, on 740.16 sq. m net plot area. |
|---|
| Details | No issued completion certificate or occupancy certificate is identified in the supplied evidence. The permit requires completion submissions and an occupancy certificate before occupation. |
|---|
| Details | Development Agreement cum General Power of Attorney, registered as 4104 of 2024, concerning the stated project land and development. |
|---|
| Details | Two 1996 sale deeds and an advocate’s title search report are present in the RERA filing. |
|---|
| Details | GHMC permit extraction records mortgage deed no. 3171/2025, dated 28/08/2025, over 178.24 sq. m of proposed fourth-floor area. |
|---|
| Details | Promoter declaration dated 18th Day of OCTOBER, 2025, including the stated completion undertaking. |
|---|
| Details | OCR fragments refer to an open area and a 30'-O' road, but the extracted document lacks approval particulars; it does not establish a project-approved layout. |
|---|
Frequently asked questions
Is SAI GOLDEN HEIGHTS II registered with Telangana RERA?
Yes. SAI GOLDEN HEIGHTS II is registered with the Telangana Real Estate Regulatory Authority as P02200010579; the registration status is New Project.
Who is the developer of SAI GOLDEN HEIGHTS II?
The promoter named in the RERA registration is RAYALA BUILDERS & DEVELOPERS.
Where is SAI GOLDEN HEIGHTS II located?
SAI GOLDEN HEIGHTS II is in SAI SAGAR ENCLAVE, Hasmathpet, Balanagar, Medchal-Malkajgiri, Telangana (500011).
When will SAI GOLDEN HEIGHTS II be completed?
The promoter's proposed date of completion filed with RERA is 03/01/2029. This is the promoter's declaration, not a guarantee.
More projects in Hasmathpet