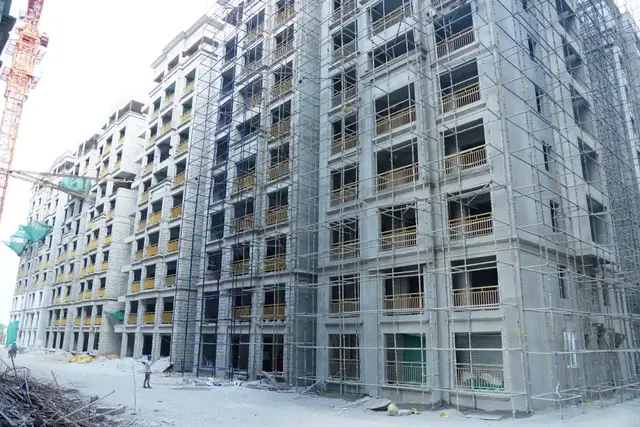
The Meadow Dance Phase-II
TOTAL EVNVIRONMENT BULDING SYSTEMS PRIVTAE LIMITED · Rangareddy · RERA P02400001061
THE MEADOW DANCE PHASE-II is a residential project in SAGAR HILLS, Rajendranagar, Ranga Reddy, with the GHMC permit identifying Budvel as the revenue village. The registered promoter is TOTAL EVNVIRONMENT BULDING SYSTEMS PRIVTAE LIMITED. The site area is 78,801.20 sq m, and the sanctioned development comprises 10 buildings, including residential blocks and one amenity building, with 64 dwelling units: 63 3BHK and 1 2BHK. Registered under TG-RERA number P02400001061, the project has a proposed completion date of 07/05/2025.
01What we found
Read from TG-RERA filings, approvals, land and registration records and court records. A court case is counted only when the court record states this project's survey number with its village, or names the project.
02Check before you pay
11 items to check before you pay, 6 high - from the title chain, court records and approvals, each with what to ask the builder or your advocate. An item may not be a problem with the project: records can be incomplete.
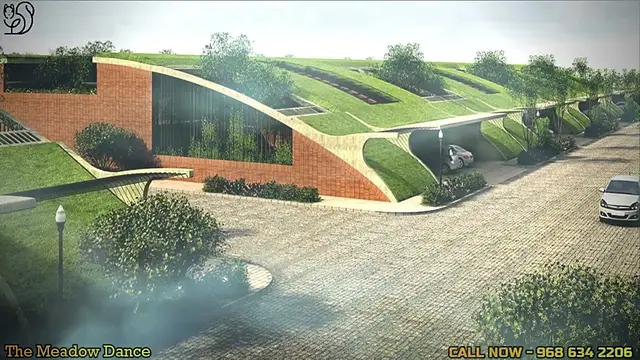
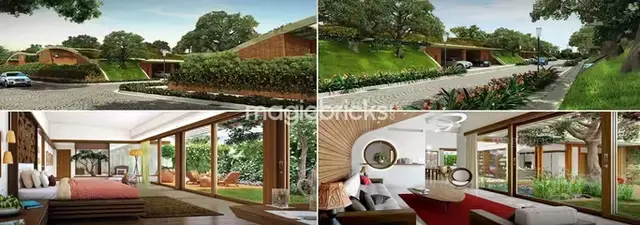
1. Project at a glance
Project identity
| Item | Project record |
|---|---|
| Registered name / phase | THE MEADOW DANCE PHASE-II RERA record |
| Project type | Residential; RERA filing describes a villa category and 64 units. The GHMC permit identifies residential blocks and one amenity building. RERA record RERA filing RERA unit table |
| TG-RERA registration | P02400001061 |
| Registration validity | 01/08/2019 to 07/05/2025; the certificate states five years and no extension is recorded in the supplied registration data. This is registration validity, not a separate finding about completion or occupancy. Approvals record |
| Registered promoter | TOTAL EVNVIRONMENT BULDING SYSTEMS PRIVTAE LIMITED (as recorded in the registration data). RERA record |
| RERA status in supplied record | New Project; registration certificate issued. RERA record |
Land and geographic identity
| Item | Project record |
|---|---|
| Locality / revenue village | Locality: SAGAR HILLS. The RERA land and registration records use Sagar Hills; the GHMC permit identifies the revenue village as Budvel. RERA record RERA filing |
| Mandal / district / PIN | Rajendranagar / Ranga Reddy / 500030. The GHMC permit spells the district “Rangareddy.” RERA record |
| Project survey numbers and subdivisions | 276P, 277P, 279P & 280P in the RERA identity; GHMC permit: Sy.No. 276 (PART), 277 (PART), 279 (PART), 280 (PART). RERA record Land records |
| Site area | 78,801.20 sq m total and net in the RERA filing; GHMC permit states 78,801.2 m² site area and 78,801.2 m² net area. RERA filing |
| Boundaries in RERA filing | North: ROAD; South: VACANT LAND; East: VACANT LAND; West: ROAD. RERA filing Land records |
Development identity
| Item | Project record |
|---|---|
| Sanctioning authority / principal approval | Greater Hyderabad Municipal Corporation (GHMC), Layout Permit Order 1/C11/10603/2019, approved 06 July, 2019. Approvals record |
| Approved built-up area | 21,130.07 sq m in the RERA land record; the GHMC order states Total Sanctioned Built Up Area 21130.07. RERA filing |
| Sanctioned development | GHMC order records 10 buildings, 64 dwelling units, one amenity building and 14 RWHPs. It lists residential blocks with “1 Ground + 1 upper floors”; the amenity building is listed with “1 Cellar + 1 Ground + 1 upper floors.” |
| RERA-declared units | 64 total: 63 3BHK and 1 2BHK. RERA unit table RERA unit details |
| Parking levels / count | The permit refers to cellar and stilt areas approved for parking, but the supplied record does not establish a total parking-space count or unit-by-unit allocation. RERA unit table |
Offering and status
| Item | Project record |
|---|---|
| Unit types and filed saleable areas | 3BHK: 330.07 sq m; 2BHK: 301.24 sq m. RERA unit table RERA unit table |
| Booked / available | 3BHK: 37 booked, 26 available; 2BHK: 0 booked, 1 available. Counts are from the TG-RERA portal extract and have no recorded as-of date, so they are indicative. RERA unit table RERA unit details |
| Completion date | Proposed completion date in the RERA project record: 07/05/2025. No revised completion date is supplied. RERA record RERA filing |
| Construction stage | RERA amenity reporting records Club House at 100%, water supply at 30%, rainwater harvesting and energy management at 10%, and other listed infrastructure items at 0%. These are reported percentages, not independently verified site progress. RERA amenities |
| OC / completion certificate | No project occupancy or completion certificate is included in the supplied records. GHMC’s permit conditions require a completion notice and occupancy certificate before occupation. The status is therefore not evidenced in the supplied pack. Document index |
2. The project story
The RERA record describes a 64-unit residential project named THE MEADOW DANCE PHASE-II, on the site identified in the registration and land data as Sagar Hills, Rajendranagar, Ranga Reddy. The GHMC permit places the sanctioned site in Budvel revenue village, across portions of survey numbers 276, 277, 279 and 280. The full survey identity is 276P, 277P, 279P & 280P. RERA record Land records
The sanctioned scheme comprises residential blocks and a separate amenity building. GHMC records ten buildings and 64 dwelling units; the RERA unit schedule records 63 3BHK homes and one 2BHK home. The permit’s block entries show ground and one upper floor for the residential blocks, and a cellar, ground floor and one upper floor for the amenity building. RERA unit table RERA unit details
The filed completion date is 07/05/2025. The portal’s amenity-progress figures indicate reported completion levels for certain items, including 100% for the clubhouse, but do not establish independently verified completion of the homes or the entire project. No occupancy certificate is present in the supplied records. RERA record RERA filing RERA amenities Document index
3. Master plan, architecture & building design
The GHMC Layout Permit Order 1/C11/10603/2019 records a site area and net area of 78,801.2 m², with 7,855.49 m² shown as “Tot-lot” and 21,130.07 as total sanctioned built-up area. These are figures as stated in the permit; the source does not provide a separate FSI-counted-area figure.
The permit lists residential blocks as follows: BLOCK-4 (1,3,5,7); BLOCK-3 (1,3,5,7); BLOCK-2 (1,3,5,7); BLOCK-1 (1,3,5,7); BLOCK-3 (2,4,6); BLOCK-2 (2,4,6); BLOCK-1 (2,4,6); BLOCK-1 (8); and BLOCK-1 (9). Each listed residential block entry is described as 1 Ground + 1 upper floors. A separate PROPOSED-1 (AMENITY) building is listed as 1 Cellar + 1 Ground + 1 upper floors. The order states ten buildings overall.
The RERA filing identifies 64 approved building units and 64 proposed units; GHMC records 64 dwelling units. The supplied material does not establish a detailed site arrangement, building footprints, number of homes per floor, lift or stair counts, or internal circulation dimensions. RERA filing RERA unit table
4. Homes, configurations & floor plans
RERA filing counts and saleable areas are shown below. The only supplied drawing-based carpet measurement is for the 2BHK configuration; it is a software measurement from approved floor-plan drawing geometry, not a RERA disclosure, and the measurements are flagged as needing review. No comparable drawing-based carpet measurement is supplied for the 3BHK. RERA unit table RERA unit details Floor plans
| Configuration | Units | Booked | Available | RERA saleable area | Measured carpet area | Loading (if supplied) |
|---|---|---|---|---|---|---|
| 2BHK | 1 | 0 | 1 | 301.24 sq m | Software-measured: 182.7–208.8 sq m; median 204.6 sq m (2,202 sq ft median) | 32% |
| 3BHK | 63 | 37 | 26 | 330.07 sq m | Not supplied | Not supplied |
The 2BHK drawing measurement covers eight flat designs and is recorded with eight designs needing review. A floor-plan extract identifies a ground-floor plan, flat 05, with labelled bedrooms, toilets, dining/kitchen, living, servant room and utility; the utility is marked excluded from the software-measured carpet area. The extracted room dimensions include a dining/kitchen label with dimensions 4.57 m by 20.49 m; this is reproduced as extracted and should be checked against the drawing. RERA unit details Floor plans
Carpet area, saleable area and loading are different measures: the supplied saleable figure is the RERA-filed area, while the carpet range is software-measured from drawing geometry. The drawing-derived carpet figures are not RERA disclosures and require review against the plan. RERA unit details Floor plans
5. Parking & vehicle circulation
The GHMC permit states that cellar and stilt areas approved for parking must be used exclusively for vehicle parking and not converted or misused for other purposes. The permit also requires one site entry and one exit, each with a minimum width of 4.5 m and height clearance of 5 m.
The supplied evidence does not establish the total sanctioned number of parking spaces, separate resident or visitor counts, accessible parking, EV charging, parking allocation by home, or the precise location and number of ramps. A permit reference to parking areas does not establish an exclusive parking right for a particular purchaser. Document index
6. Amenities, recreation & open spaces
The TG-RERA amenity record lists the following facilities and reported progress. Percentages are portal-recorded figures; no independent completion verification is supplied. RERA amenities
| Facility | Description / size | Evidence source | Declared progress / verified status |
|---|---|---|---|
| Club House | Size not stated | TG-RERA amenities record | 100% reported; independently verified status not supplied |
| Internal roads & footpaths | Size not stated | TG-RERA amenities record | 0% reported |
| Green strip / tot-lot / park | Size not stated in this amenity entry; GHMC permit separately records “Tot-lot” of 7,855.49 m² | TG-RERA amenities record; | 0% reported |
| Community buildings | Size not stated | TG-RERA amenities record | 0% reported |
| Children’s play area | Size not stated | Promoter/vendor description | RERA progress or verified status not supplied |
| Activity areas | Size not stated | Promoter/vendor description | RERA progress or verified status not supplied |
| Swimming pool and toddlers’ pool | Sizes not stated | Promoter/vendor description | RERA progress or verified status not supplied |
| Tennis court and gymnasium | Sizes not stated | Promoter/vendor description | RERA progress or verified status not supplied |
The promoter/vendor description also lists a clubhouse, but the table distinguishes those additional advertised facility details from the RERA progress record and GHMC-sanctioned tot-lot entry. Promoter website RERA amenities
7. Utilities, building services & safety
The RERA amenity record lists water supply at 30%, rainwater harvesting at 10%, energy management at 10%, and sewerage, storm-water drains, sewage/sullage treatment and disposal, street lighting, and electrical meter room/sub-station/receiving station at 0%. Solid-waste management, fire protection and fire-safety requirements are listed without a reported percentage in the supplied extract. These are filed progress figures, not independent confirmation of completion or operating capacity. RERA amenities
GHMC’s permit conditions require a rainwater-harvesting percolation pit, transformer space, garbage house and tree planting. It specifies separate underground static water storage of 25,000 litres and a separate residential terrace tank of 25,000 litres. The order also specifies fire-safety provisions, including fire extinguishers, a manually operated alarm system, hose reel/down-comer, and an automatic sprinkler system if basement area exceeds 200 m². These are approval conditions; the supplied evidence does not establish that the systems have been installed, tested or certified.
The permit requires emergency lighting in corridors/common passages and staircases, generator backup, fire-resistant swing doors for collapsible lifts, electrical-fire-safety certification, and qualified technical supervision of services. It also requires a safe distance from high- and low-tension electrical lines and a joint open space for fire-vehicle manoeuvrability. The supplied records do not state lift count or capacity, water source or treatment capacity, STP capacity, backup-generator capacity, CCTV/security arrangements, or accessibility features.
8. Location, access & connectivity
The registered project location is recorded as SAGAR HILLS, Rajendranagar, Ranga Reddy, PIN 500030; the GHMC permit identifies the revenue village as Budvel. The permit lists roads on the north and west boundaries in the RERA filing, and refers to an 18 m road in its conditions. RERA record RERA filing
The supplied location record gives the Financial District (Nanakramguda) as an anchor at 1.2 km from the cadastral parcel centroid. No public-transport stops or further measured route distances are supplied. Location record
9. Developer & development status
The registered promoter is TOTAL EVNVIRONMENT BULDING SYSTEMS PRIVTAE LIMITED, recorded as a company. The RERA filing names ABHISAKE ROY as authorised signatory; the board resolution document records his authority to represent the company for the project’s RERA registration. RERA record Corporate record Parties record
The project Form B declaration, signed by Abhisake Roy, states that the promoter has legal title documentation or a development agreement for the land, that the land is free from encumbrances, and that 70% of amounts realised will be placed in a separate scheduled-bank account and used for construction and land costs. Its completion undertaking date is illegible in the extraction. These are promoter declarations, not independent verification of the stated matters.
The supplied project record gives a proposed completion date of 07/05/2025 and the TG-RERA certificate validity ends on 07/05/2025. No revised completion date or occupancy certificate is present in the supplied records. The RERA amenity-progress figures are not an independent site assessment. RERA record RERA amenities Document index
10. Approvals, official records & documents
| Reference and scope | P02400001061, THE MEADOW DANCE PHASE-II; issued 01/08/2019, validity to 07/05/2025; identifies survey numbers 276P, 277P, 279P and 280P |
|---|
| Reference and scope | Approval 1/C11/10603/2019, approved 06 July, 2019; site in Budvel, Rajendranagar, Rangareddy; residential blocks and amenity building |
|---|
| Reference and scope | 1/C6/05967/2018 |
|---|
| Reference and scope | Signed by authorised signatory Abhisake Roy; declaration date 21/6/2019 in the extraction; completion date in the undertaking is illegible |
|---|
| Reference and scope | Advocate K. Sreedhar Reddy’s title-search report dated 06.10.2016, concerning title holders and land in Sy.No.276 at Budvel |
|---|
| Reference and scope | Registered Development Agreement cum Power of Attorney dated 3 June 2013, concerning 2 Acres 30 Guntas in Survey No.276, Budvel; document summary states it grants development rights and does not itself convey title |
|---|
| Reference and scope | Partially completed statutory-form Agreement for Sale; allottee and unit particulars are blank in the available extract |
|---|
The supplied records do not include an occupancy or completion certificate. The GHMC permit states that a completion notice and occupancy certificate are required before occupation and that occupancy certification is compulsory.
1. Project at a glance
Project identity
Registered name / phase: THE MEADOW DANCE PHASE-II
Project type: Residential; RERA filing describes a villa category and 64 units. The GHMC permit identifies residential blocks and one amenity building.
TG-RERA registration: P02400001061
Registration validity: 01/08/2019 to 07/05/2025; the certificate states five years and no extension is recorded in the supplied registration data. This is registration validity, not a separate finding about completion or occupancy.
Registered promoter: TOTAL EVNVIRONMENT BULDING SYSTEMS PRIVTAE LIMITED (as recorded in the registration data).
RERA status in supplied record: New Project; registration certificate issued.
Land and geographic identity
Locality / revenue village: Locality: SAGAR HILLS. The RERA land and registration records use Sagar Hills; the GHMC permit identifies the revenue village as Budvel.
Mandal / district / PIN: Rajendranagar / Ranga Reddy / 500030. The GHMC permit spells the district “Rangareddy.”
Project survey numbers and subdivisions: 276P, 277P, 279P & 280P in the RERA identity; GHMC permit: Sy.No. 276 (PART), 277 (PART), 279 (PART), 280 (PART).
Site area: 78,801.20 sq m total and net in the RERA filing; GHMC permit states 78,801.2 m² site area and 78,801.2 m² net area.
Boundaries in RERA filing: North: ROAD; South: VACANT LAND; East: VACANT LAND; West: ROAD.
Development identity
Sanctioning authority / principal approval: Greater Hyderabad Municipal Corporation (GHMC), Layout Permit Order 1/C11/10603/2019, approved 06 July, 2019.
Approved built-up area: 21,130.07 sq m in the RERA land record; the GHMC order states Total Sanctioned Built Up Area 21130.07.
Sanctioned development: GHMC order records 10 buildings, 64 dwelling units, one amenity building and 14 RWHPs. It lists residential blocks with “1 Ground + 1 upper floors”; the amenity building is listed with “1 Cellar + 1 Ground + 1 upper floors.”
RERA-declared units: 64 total: 63 3BHK and 1 2BHK.
Parking levels / count: The permit refers to cellar and stilt areas approved for parking, but the supplied record does not establish a total parking-space count or unit-by-unit allocation.
Offering and status
Unit types and filed saleable areas: 3BHK: 330.07 sq m; 2BHK: 301.24 sq m.
Booked / available: 3BHK: 37 booked, 26 available; 2BHK: 0 booked, 1 available. Counts are from the TG-RERA portal extract and have no recorded as-of date, so they are indicative.
Completion date: Proposed completion date in the RERA project record: 07/05/2025. No revised completion date is supplied.
Construction stage: RERA amenity reporting records Club House at 100%, water supply at 30%, rainwater harvesting and energy management at 10%, and other listed infrastructure items at 0%. These are reported percentages, not independently verified site progress.
OC / completion certificate: No project occupancy or completion certificate is included in the supplied records. GHMC’s permit conditions require a completion notice and occupancy certificate before occupation. The status is therefore not evidenced in the supplied pack.
2. The project story
The RERA record describes a 64-unit residential project named THE MEADOW DANCE PHASE-II, on the site identified in the registration and land data as Sagar Hills, Rajendranagar, Ranga Reddy. The GHMC permit places the sanctioned site in Budvel revenue village, across portions of survey numbers 276, 277, 279 and 280. The full survey identity is 276P, 277P, 279P & 280P.
The sanctioned scheme comprises residential blocks and a separate amenity building. GHMC records ten buildings and 64 dwelling units; the RERA unit schedule records 63 3BHK homes and one 2BHK home. The permit’s block entries show ground and one upper floor for the residential blocks, and a cellar, ground floor and one upper floor for the amenity building.
The filed completion date is 07/05/2025. The portal’s amenity-progress figures indicate reported completion levels for certain items, including 100% for the clubhouse, but do not establish independently verified completion of the homes or the entire project. No occupancy certificate is present in the supplied records.
3. Master plan, architecture & building design
The GHMC Layout Permit Order 1/C11/10603/2019 records a site area and net area of 78,801.2 m², with 7,855.49 m² shown as “Tot-lot” and 21,130.07 as total sanctioned built-up area. These are figures as stated in the permit; the source does not provide a separate FSI-counted-area figure.
The permit lists residential blocks as follows: BLOCK-4 (1,3,5,7); BLOCK-3 (1,3,5,7); BLOCK-2 (1,3,5,7); BLOCK-1 (1,3,5,7); BLOCK-3 (2,4,6); BLOCK-2 (2,4,6); BLOCK-1 (2,4,6); BLOCK-1 (8); and BLOCK-1 (9). Each listed residential block entry is described as 1 Ground + 1 upper floors. A separate PROPOSED-1 (AMENITY) building is listed as 1 Cellar + 1 Ground + 1 upper floors. The order states ten buildings overall.
The RERA filing identifies 64 approved building units and 64 proposed units; GHMC records 64 dwelling units. The supplied material does not establish a detailed site arrangement, building footprints, number of homes per floor, lift or stair counts, or internal circulation dimensions.
4. Homes, configurations & floor plans
RERA filing counts and saleable areas are shown below. The only supplied drawing-based carpet measurement is for the 2BHK configuration; it is a software measurement from approved floor-plan drawing geometry, not a RERA disclosure, and the measurements are flagged as needing review. No comparable drawing-based carpet measurement is supplied for the 3BHK.
| Configuration | Units | Booked | Available | RERA saleable area | Measured carpet area | Loading (if supplied) |
|---|---|---|---|---|---|---|
| 2BHK | 1 | 0 | 1 | 301.24 sq m | Software-measured: 182.7–208.8 sq m; median 204.6 sq m (2,202 sq ft median) | 32% |
| 3BHK | 63 | 37 | 26 | 330.07 sq m | Not supplied | Not supplied |
The 2BHK drawing measurement covers eight flat designs and is recorded with eight designs needing review. A floor-plan extract identifies a ground-floor plan, flat 05, with labelled bedrooms, toilets, dining/kitchen, living, servant room and utility; the utility is marked excluded from the software-measured carpet area. The extracted room dimensions include a dining/kitchen label with dimensions 4.57 m by 20.49 m; this is reproduced as extracted and should be checked against the drawing.
Carpet area, saleable area and loading are different measures: the supplied saleable figure is the RERA-filed area, while the carpet range is software-measured from drawing geometry. The drawing-derived carpet figures are not RERA disclosures and require review against the plan.
5. Parking & vehicle circulation
The GHMC permit states that cellar and stilt areas approved for parking must be used exclusively for vehicle parking and not converted or misused for other purposes. The permit also requires one site entry and one exit, each with a minimum width of 4.5 m and height clearance of 5 m.
The supplied evidence does not establish the total sanctioned number of parking spaces, separate resident or visitor counts, accessible parking, EV charging, parking allocation by home, or the precise location and number of ramps. A permit reference to parking areas does not establish an exclusive parking right for a particular purchaser.
6. Amenities, recreation & open spaces
The TG-RERA amenity record lists the following facilities and reported progress. Percentages are portal-recorded figures; no independent completion verification is supplied.
| Facility | Description / size | Evidence source | Declared progress / verified status |
|---|---|---|---|
| Club House | Size not stated | TG-RERA amenities record | 100% reported; independently verified status not supplied |
| Internal roads & footpaths | Size not stated | TG-RERA amenities record | 0% reported |
| Green strip / tot-lot / park | Size not stated in this amenity entry; GHMC permit separately records “Tot-lot” of 7,855.49 m² | TG-RERA amenities record; | 0% reported |
| Community buildings | Size not stated | TG-RERA amenities record | 0% reported |
| Children’s play area | Size not stated | Promoter/vendor description | RERA progress or verified status not supplied |
| Activity areas | Size not stated | Promoter/vendor description | RERA progress or verified status not supplied |
| Swimming pool and toddlers’ pool | Sizes not stated | Promoter/vendor description | RERA progress or verified status not supplied |
| Tennis court and gymnasium | Sizes not stated | Promoter/vendor description | RERA progress or verified status not supplied |
The promoter/vendor description also lists a clubhouse, but the table distinguishes those additional advertised facility details from the RERA progress record and GHMC-sanctioned tot-lot entry.
7. Utilities, building services & safety
The RERA amenity record lists water supply at 30%, rainwater harvesting at 10%, energy management at 10%, and sewerage, storm-water drains, sewage/sullage treatment and disposal, street lighting, and electrical meter room/sub-station/receiving station at 0%. Solid-waste management, fire protection and fire-safety requirements are listed without a reported percentage in the supplied extract. These are filed progress figures, not independent confirmation of completion or operating capacity.
GHMC’s permit conditions require a rainwater-harvesting percolation pit, transformer space, garbage house and tree planting. It specifies separate underground static water storage of 25,000 litres and a separate residential terrace tank of 25,000 litres. The order also specifies fire-safety provisions, including fire extinguishers, a manually operated alarm system, hose reel/down-comer, and an automatic sprinkler system if basement area exceeds 200 m². These are approval conditions; the supplied evidence does not establish that the systems have been installed, tested or certified.
The permit requires emergency lighting in corridors/common passages and staircases, generator backup, fire-resistant swing doors for collapsible lifts, electrical-fire-safety certification, and qualified technical supervision of services. It also requires a safe distance from high- and low-tension electrical lines and a joint open space for fire-vehicle manoeuvrability. The supplied records do not state lift count or capacity, water source or treatment capacity, STP capacity, backup-generator capacity, CCTV/security arrangements, or accessibility features.
8. Location, access & connectivity
The registered project location is recorded as SAGAR HILLS, Rajendranagar, Ranga Reddy, PIN 500030; the GHMC permit identifies the revenue village as Budvel. The permit lists roads on the north and west boundaries in the RERA filing, and refers to an 18 m road in its conditions.
The supplied location record gives the Financial District (Nanakramguda) as an anchor at 1.2 km from the cadastral parcel centroid. No public-transport stops or further measured route distances are supplied.
9. Developer & development status
The registered promoter is TOTAL EVNVIRONMENT BULDING SYSTEMS PRIVTAE LIMITED, recorded as a company. The RERA filing names ABHISAKE ROY as authorised signatory; the board resolution document records his authority to represent the company for the project’s RERA registration.
The project Form B declaration, signed by Abhisake Roy, states that the promoter has legal title documentation or a development agreement for the land, that the land is free from encumbrances, and that 70% of amounts realised will be placed in a separate scheduled-bank account and used for construction and land costs. Its completion undertaking date is illegible in the extraction. These are promoter declarations, not independent verification of the stated matters.
The supplied project record gives a proposed completion date of 07/05/2025 and the TG-RERA certificate validity ends on 07/05/2025. No revised completion date or occupancy certificate is present in the supplied records. The RERA amenity-progress figures are not an independent site assessment.
10. Approvals, official records & documents
| Reference and scope | P02400001061, THE MEADOW DANCE PHASE-II; issued 01/08/2019, validity to 07/05/2025; identifies survey numbers 276P, 277P, 279P and 280P |
|---|
| Reference and scope | Approval 1/C11/10603/2019, approved 06 July, 2019; site in Budvel, Rajendranagar, Rangareddy; residential blocks and amenity building |
|---|
| Reference and scope | 1/C6/05967/2018 |
|---|
| Reference and scope | Signed by authorised signatory Abhisake Roy; declaration date 21/6/2019 in the extraction; completion date in the undertaking is illegible |
|---|
| Reference and scope | Advocate K. Sreedhar Reddy’s title-search report dated 06.10.2016, concerning title holders and land in Sy.No.276 at Budvel |
|---|
| Reference and scope | Registered Development Agreement cum Power of Attorney dated 3 June 2013, concerning 2 Acres 30 Guntas in Survey No.276, Budvel; document summary states it grants development rights and does not itself convey title |
|---|
| Reference and scope | Partially completed statutory-form Agreement for Sale; allottee and unit particulars are blank in the available extract |
|---|
The supplied records do not include an occupancy or completion certificate. The GHMC permit states that a completion notice and occupancy certificate are required before occupation and that occupancy certification is compulsory.
Frequently asked questions
Is THE MEADOW DANCE PHASE-II registered with Telangana RERA?
Yes. THE MEADOW DANCE PHASE-II is registered with the Telangana Real Estate Regulatory Authority as P02400001061; the registration status is New Project.
Who is the developer of THE MEADOW DANCE PHASE-II?
The promoter named in the RERA registration is TOTAL EVNVIRONMENT BULDING SYSTEMS PRIVTAE LIMITED.
Where is THE MEADOW DANCE PHASE-II located?
THE MEADOW DANCE PHASE-II is in SAGAR HILLS, Rajendranagar, Rangareddy, Telangana (500030).
When will THE MEADOW DANCE PHASE-II be completed?
The promoter's proposed date of completion filed with RERA is 07/05/2025. This is the promoter's declaration, not a guarantee.
More projects in Rajendranagar