Raghavendras Mirra Panchajanya
Raghavendra Neelima Constructions · Rangareddy · RERA P02400000206
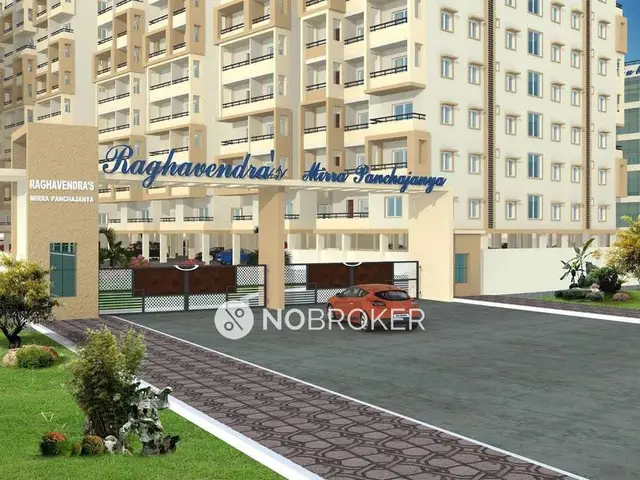
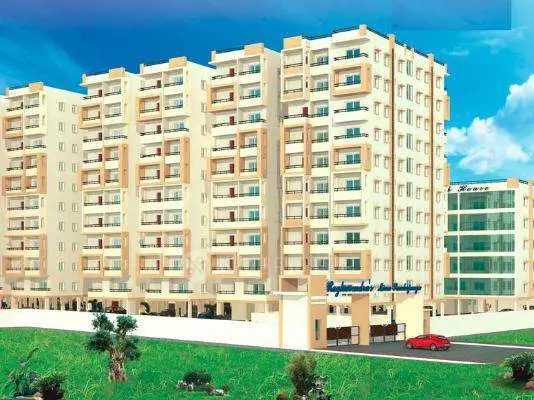
RAGHAVENDRAS MIRRA PANCHAJANYA is a residential apartment project in JPN Nagar, Serilingampally Mandal, Ranga Reddy District, developed by Raghavendra Neelima Constructions. The site area is 15,855.31 sq.m. and the development comprises four residential blocks and one amenity building: Block A has Cellar + Stilt + 10 floors, Blocks B, C and D have Stilt + 10 floors, and the amenity building has Stilt + 5 floors. The project has 462 residential units: 302 2BHK with a saleable area of 116.28 sq.m. and 160 3BHK with a saleable area of 154.35 sq.m. It is registered with TG-RERA under P02400000206, and its proposed completion date is 26/05/2024.
More from Raghavendra Neelima Constructions · 2 projects →
01What we found
Read from TG-RERA filings, approvals, land and registration records and court records. A court case is counted only when the court record states this project's survey number with its village, or names the project.
02Check before you pay
8 items to check before you pay, 4 high - from the title chain, court records and approvals, each with what to ask the builder or your advocate. An item may not be a problem with the project: records can be incomplete.
1. Project at a glance
Project identity
| Field | Project record |
|---|---|
| Registered name | RAGHAVENDRAS MIRRA PANCHAJANYA RERA record |
| Project type | Residential apartment project RERA record |
| Phase / registered portion | No separate phase name or phase-level boundary is disclosed in the supplied record. The registration is P02400000206. RERA record |
| TG-RERA registration | P02400000206; granted 21/01/2019; certificate states validity from 21/01/2019 to 26/05/2024 and that it may be extended by the Authority under the Act and Rules. The supplied certificate records no extension. RERA record |
| Registered promoter | Raghavendra Neelima Constructions RERA record Corporate record |
| RERA status | Recorded as On-Going Project. Registration validity and completion deadline are separate matters; see below. RERA record |
Land and geographic identity
| Field | Project record |
|---|---|
| Locality | JPN Nagar in the RERA project record; the building permit identifies MIYAPUR as locality. RERA record RERA filing |
| Revenue villages | Miyapur Village and Ramannaguda Village |
| Mandal / district / PIN | Serilingampally / Ranga Reddy / 500049 RERA record |
| Project survey numbers | Sy.No.120, Sy.No.121 and Sy.No.122 in Miyapur Village; Sy.No.12 and Sy.No.13 in Ramannaguda Village. The RERA record also gives the combined wording: “120,121 & 122 of miyapur &sy no.12,13 ramannaguda village.” RERA record |
| Site extent | 15,855.31 sq.m. in the building permit and RERA land record; the Form B declaration describes the land as Ac. 3-36.72 Gts. Land records |
| Net / affected area | Permit: Net Area 15,855.31 sq.m. and Road affected area 0. RERA land record: total area and net area 15,855.31 sq.m., affected area 0. Land records |
| Boundaries in RERA record | North: 60 Wide Road Left Side Mirra Hospital B K Enclave; South: Neelima Greens; East: Neelima Greens and B K Enclave; West: Sy No 166 P of HUDFA of Hafeezpet v 189 P Madinagu. RERA filing |
Development identity
| Field | Project record |
|---|---|
| Sanctioning authority | Greater Hyderabad Municipal Corporation (GHMC) Approvals record |
| Principal building-permit approval | 1/C12/07829/2018, approved 26 May, 2018; permit file 1/C12/02196/2018. Approvals record |
| Approved built-up area | The RERA field records 76,750.28 sq.m. as “Approved Built up Area.” The permit extraction also contains a separate “Proposed built up area” figure of 7,225,625.00 without a reliably interpretable unit in the extracted text; it is not used here as a built-up-area measurement. RERA filing |
| Buildings | Five sanctioned buildings: four residential blocks—Block A, Block B, Block C and Block D—and one Amenity building. |
| Sanctioned floor configuration | Block A: Cellar + Stilt + 10; Blocks B and C: Stilt + 10; Block D: Stilt + 10; Amenity building: Stilt + 5. |
| Parking levels | Permit states cellar and stilt areas approved for parking; it does not provide a parking-space count in the supplied extraction. |
| Units | RERA filing records 462 residential units: 302 2BHK and 160 3BHK. The permit extraction does not supply a sanctioned residential unit total for comparison. RERA unit table RERA unit details |
Offering and status
| Field | Project record |
|---|---|
| RERA-filed configurations and saleable areas | 2BHK: 116.28 sq.m.; 3BHK: 154.35 sq.m. RERA unit table RERA unit details |
| Bookings / availability | Portal-derived record shows 302/302 2BHK and 160/160 3BHK booked, with 0 available in each configuration. The booking record has no as-of date, so these counts are indicative. RERA unit table RERA unit details |
| Construction stage | The project is recorded as On-Going Project; no independently verified site-progress measurement is supplied. RERA record RERA amenities |
| Completion dates | RERA project record gives proposed and revised completion as 26/05/2024. The Form B affidavit also undertakes completion by MAY 2024. RERA record |
| Occupancy / completion certificate | No occupancy certificate or completion certificate is included in the supplied project documents. The supplied GHMC permit requires an occupancy certificate before occupation. No phase- or tower-specific OC status is established here. Document index |
2. The project story
This is a registered residential apartment development on a 15,855.31 sq.m. site associated with Miyapur and Ramannaguda revenue villages in Serilingampally Mandal, Ranga Reddy District. The record identifies four residential blocks and a separate amenity building; the sanctioned blocks range from stilt-plus-ten floors to a cellar, stilt and ten floors. Land records
The RERA filing lists 462 apartments—302 2BHK and 160 3BHK—and records all as booked, with no units shown as available. Those portal counts are indicative because the record supplies no booking-data as-of date. The project is still labelled “On-Going Project”; the supplied material does not establish current construction completion or independently verify on-site progress. RERA unit table RERA unit details RERA record
The promoter’s Form B affidavit declares a May 2024 completion undertaking. The registration certificate separately states a validity period ending 26/05/2024 and no extension is recorded in the supplied certificate. No occupancy or completion certificate is supplied for the project or for any individual block. The GHMC permit states that an occupancy certificate is compulsory before occupation.
3. Master plan, architecture & building design
The RERA land record and GHMC permit identify a site area of 15,855.31 sq.m.; the permit records the same net area and road-affected area as 0. The RERA field lists approved built-up area as 76,750.28 sq.m. No approved layout drawing or extracted site plan is available in the supplied material to describe the buildings’ positions, footprint, internal roads or detailed open-area arrangement. Land records RERA filing
The GHMC permit provides for four residential blocks and one amenity building:
| Sanctioned building | Use | Sanctioned floors | Height recorded in permit extraction |
|---|---|---|---|
| BLDG (BLOCK A) | Residential | Cellar + Stilt + 10 | 29.99 m |
| B (BLOCK B) | Residential | Stilt + 10 | 30 m |
| BLDG (BLOCK C) | Residential | Stilt + 10 | 29.99 m |
| D (BLOCK D) | Residential | Stilt + 10 | 29.99 m |
| BLDG (AMENITY) | Amenity | Stilt + 5 | 14.99 m |
The permit extraction lists block-level floor areas but does not define a consistent area category for the figures; they should not be treated as carpet area or saleable area. The RERA-filed apartment saleable areas are stated separately in the home-configuration table below. No FSI-counted area, drawing-measured carpet area, flats-per-floor count, lift or stair count, or detailed circulation plan is supplied. RERA unit details Floor plans
The permit’s conditions include strict adherence to the sanctioned plan, separate prior approval for modifications, maintenance of the tot-lot and perimeter greenery, rainwater-harvesting structure, transformer space and garbage house. It also states that cellar and stilt areas approved for parking are to be used exclusively for vehicle parking without partition walls or rolling shutters.
4. Homes, configurations & floor plans
The RERA filing records 462 homes across two configurations. The supplied drawing inventory contains seven floor-plan scans, but none has been measured; therefore no software-measured carpet area or room dimensions can be reported. RERA unit table RERA unit details Floor plans
| Configuration | Units | Booked | Available | RERA saleable area | Measured carpet area | Loading (if supplied) |
|---|---|---|---|---|---|---|
| 2BHK | 302 | 302 | 0 | 116.28 sq.m. | Not measured; 7 drawing scans pending review Floor plans | Not supplied |
| 3BHK | 160 | 160 | 0 | 154.35 sq.m. | Not measured; 7 drawing scans pending review Floor plans | Not supplied |
RERA unit table RERA unit details
The listed areas are RERA-filed saleable areas, not carpet-area measurements. Carpet area, balcony or utility area, and a home’s share of common areas are distinct measures; the supplied evidence does not provide verified carpet, balcony, utility or loading figures. The TG-RERA unit table also contains dining hall, function hall, gym, indoor games and supermarket entries with zero units; these are not counted as homes for sale. RERA unit table Floor plans
5. Parking & vehicle circulation
The GHMC permit approves cellar and stilt areas for parking and states that those areas must be used exclusively for vehicle parking, without partition walls or rolling shutters. Block A has a sanctioned cellar and stilt; the other residential blocks and the amenity building have stilt levels. The permit also records an existing gate towards a 12 mtrs wide road to be maintained.
The supplied record does not establish the number of car or two-wheeler spaces, visitor or accessible bays, parking allocation to individual apartments, parking-ramp arrangement, internal driveways, pedestrian separation or EV charging. A parking-space count or unit-level entitlement cannot be confirmed from the available evidence. RERA unit table
6. Amenities, recreation & open spaces
The RERA amenity schedule lists infrastructure and facilities as available, but its progress entries are 0%; these are filed schedule entries, not evidence of completion. The GHMC permit separately records a tot-lot and specified site facilities. No independent completion verification is supplied. RERA amenities
| Facility | Community buildings; dining hall; function hall; gym; indoor games |
|---|---|
| Description / size | No facility sizes supplied for the RERA unit-table entries |
| Evidence source | RERA amenities RERA unit table |
| Declared progress / verified status | RERA amenity schedule lists community buildings at 0%; unit-table entries are not homes. Completion not independently verified. |
| Facility | Tot-lot |
|---|---|
| Description / size | 1,587.43 m² in GHMC permit extraction |
| Declared progress / verified status | Sanctioned permit detail; completion not independently verified. |
| Facility | Green strip / tot-lot / park; aggregate recreational open space; periphery greenery |
|---|---|
| Description / size | No RERA schedule area supplied for the open-space entries; permit requires periphery greenery and maintenance of the tot-lot |
| Evidence source | RERA amenities |
| Declared progress / verified status | Listed in RERA amenity schedule at 0%; permit conditions apply. Completion not independently verified. |
| Facility | Supermarket |
|---|---|
| Description / size | RERA unit table records “SUPER MARKET”; no sale units or size supplied |
| Evidence source | RERA unit table |
| Declared progress / verified status | Filed as a zero-unit entry; completion status not supplied. |
| Facility | Internal roads and footpaths; street lighting |
|---|---|
| Description / size | No dimensions or quantities supplied |
| Evidence source | RERA amenities |
| Declared progress / verified status | RERA schedule lists each at 0%; completion not independently verified. |
The permit also records 790 Trees, transformer space, a garbage house and a rainwater-harvesting percolation pit. These are permit-extraction details or conditions, not independently verified completed facilities.
7. Utilities, building services & safety
The RERA amenity schedule lists water supply, sewerage (including chamber, lines, septic tank and STP), storm-water drains, sewage and sullage treatment/disposal, solid-waste management, rainwater harvesting, energy management, fire-protection and fire-safety requirements, and an electrical meter room/sub-station/receiving station. Each listed amenity has a recorded progress figure of 0%; no independent installation or commissioning evidence is supplied. RERA amenities
The GHMC permit specifically requires a rainwater-harvesting structure (percolation pit), space for a transformer and a garbage house. It states that public water-supply and electricity connections will be provided only upon production of an occupancy certificate, requires compliance with Fire Department and NAAI NOCs, and says that sanitation, plumbing, fire-safety systems, lifts and electrical installations are to be carried out under qualified technical supervision. The supplied permit extraction does not include system capacities, lift numbers or capacities, backup-power details, water-storage or treatment details, CCTV/access-control specifications, or accessibility arrangements.
These schedule entries and permit conditions describe disclosed or required facilities; they do not establish that the services are complete, operational or independently certified. RERA amenities
8. Location, access & connectivity
The project’s RERA identity places it in JPN Nagar, Serilingampally Mandal, Ranga Reddy District, PIN 500049. The building permit identifies the site locality as Miyapur and names Miyapur Village and Ramannaguda Village. The RERA boundary schedule refers to a 60 Wide Road on the north side and the permit records an existing gate towards a 12 mtrs wide road. RERA record RERA filing
A supplied location record gives the Financial District (Nanakramguda) as an anchor at 1.2 km. No public-transport route details, measured distances to schools or other facilities, or verified travel times are provided in the project-location evidence. Location record
9. Developer & development status
The registered promoter is Raghavendra Neelima Constructions, recorded as a partnership, with GSTIN 36AAJFR3702R1ZP. The supplied promoter address is Kalpavruksha Estates, Himayatnagar, JPN Nagar, JPN Nagar, Serilingampally, Ranga Reddy, 500049; Janardhan Manchikanti is listed as authorized signatory. Corporate record RERA filing Parties record
The Form B affidavit is a promoter declaration signed by M. Janardhan as managing partner/authorized representative. It states that the project is being developed under a Development Agreement with the named landowners and declares a completion undertaking of MAY 2024. It also describes a 39.75% sharing ratio for the landowners’ share and 60.25% for the developer’s share. These are promoter-declared statements in the filed affidavit.
The project record gives proposed and revised completion dates of 26/05/2024, while the project remains listed as on-going. No independent construction-progress report or occupancy/completion certificate is supplied for any of the four residential blocks or the amenity building. RERA record Document index
10. Approvals, official records & documents
| What the supplied evidence establishes | Form C records registration of RAGHAVENDRAS MIRRA PANCHAJANYA, number P02400000206, granted 21/01/2019, with validity to 26/05/2024; no extension is recorded in the supplied certificate. |
|---|
| What the supplied evidence establishes | Building Permit Order 1/C12/07829/2018, file 1/C12/02196/2018, approved 26 May, 2018; covers the four residential blocks and amenity building described above. |
|---|
| What the supplied evidence establishes | Promoter declaration concerning development-agreement basis, land description, project-fund commitments and completion undertaking. |
|---|
| What the supplied evidence establishes | Legal title opinion dated 11-06-2018 concerning land in Sy.Nos.12, 13, 120, 121 and 122 in Ramannaguda and Miyapur villages; the supplied document description says the excerpt ends before the opinion’s final conclusion. |
|---|
| What the supplied evidence establishes | Registration and Stamps Department statement for a search dated 01-01-1989 to 28-05-2018; the extraction states that 14 out of 27 entries were included. |
|---|
| What the supplied evidence establishes | Seven drawing scans are recorded, all pending measurement; no drawing-derived carpet areas or room dimensions are available. |
|---|---|
| Reference | Floor plans |
| What the supplied evidence establishes | None supplied for the project or for an individual building. The GHMC permit requires an occupancy certificate before occupation. |
|---|---|
| Reference | Document index |
1. Project at a glance
Project identity
Registered name: RAGHAVENDRAS MIRRA PANCHAJANYA
Project type: Residential apartment project
Phase / registered portion: No separate phase name or phase-level boundary is disclosed in the supplied record. The registration is P02400000206.
TG-RERA registration: P02400000206; granted 21/01/2019; certificate states validity from 21/01/2019 to 26/05/2024 and that it may be extended by the Authority under the Act and Rules. The supplied certificate records no extension.
Registered promoter: Raghavendra Neelima Constructions
RERA status: Recorded as On-Going Project. Registration validity and completion deadline are separate matters; see below.
Land and geographic identity
Locality: JPN Nagar in the RERA project record; the building permit identifies MIYAPUR as locality.
Revenue villages: Miyapur Village and Ramannaguda Village
Mandal / district / PIN: Serilingampally / Ranga Reddy / 500049
Project survey numbers: Sy.No.120, Sy.No.121 and Sy.No.122 in Miyapur Village; Sy.No.12 and Sy.No.13 in Ramannaguda Village. The RERA record also gives the combined wording: “120,121 & 122 of miyapur &sy no.12,13 ramannaguda village.”
Site extent: 15,855.31 sq.m. in the building permit and RERA land record; the Form B declaration describes the land as Ac. 3-36.72 Gts.
Net / affected area: Permit: Net Area 15,855.31 sq.m. and Road affected area 0. RERA land record: total area and net area 15,855.31 sq.m., affected area 0.
Boundaries in RERA record: North: 60 Wide Road Left Side Mirra Hospital B K Enclave; South: Neelima Greens; East: Neelima Greens and B K Enclave; West: Sy No 166 P of HUDFA of Hafeezpet v 189 P Madinagu.
Development identity
Sanctioning authority: Greater Hyderabad Municipal Corporation (GHMC)
Principal building-permit approval: 1/C12/07829/2018, approved 26 May, 2018; permit file 1/C12/02196/2018.
Approved built-up area: The RERA field records 76,750.28 sq.m. as “Approved Built up Area.” The permit extraction also contains a separate “Proposed built up area” figure of 7,225,625.00 without a reliably interpretable unit in the extracted text; it is not used here as a built-up-area measurement.
Buildings: Five sanctioned buildings: four residential blocks—Block A, Block B, Block C and Block D—and one Amenity building.
Sanctioned floor configuration: Block A: Cellar + Stilt + 10; Blocks B and C: Stilt + 10; Block D: Stilt + 10; Amenity building: Stilt + 5.
Parking levels: Permit states cellar and stilt areas approved for parking; it does not provide a parking-space count in the supplied extraction.
Units: RERA filing records 462 residential units: 302 2BHK and 160 3BHK. The permit extraction does not supply a sanctioned residential unit total for comparison.
Offering and status
RERA-filed configurations and saleable areas: 2BHK: 116.28 sq.m.; 3BHK: 154.35 sq.m.
Bookings / availability: Portal-derived record shows 302/302 2BHK and 160/160 3BHK booked, with 0 available in each configuration. The booking record has no as-of date, so these counts are indicative.
Construction stage: The project is recorded as On-Going Project; no independently verified site-progress measurement is supplied.
Completion dates: RERA project record gives proposed and revised completion as 26/05/2024. The Form B affidavit also undertakes completion by MAY 2024.
Occupancy / completion certificate: No occupancy certificate or completion certificate is included in the supplied project documents. The supplied GHMC permit requires an occupancy certificate before occupation. No phase- or tower-specific OC status is established here.
2. The project story
This is a registered residential apartment development on a 15,855.31 sq.m. site associated with Miyapur and Ramannaguda revenue villages in Serilingampally Mandal, Ranga Reddy District. The record identifies four residential blocks and a separate amenity building; the sanctioned blocks range from stilt-plus-ten floors to a cellar, stilt and ten floors.
The RERA filing lists 462 apartments—302 2BHK and 160 3BHK—and records all as booked, with no units shown as available. Those portal counts are indicative because the record supplies no booking-data as-of date. The project is still labelled “On-Going Project”; the supplied material does not establish current construction completion or independently verify on-site progress.
The promoter’s Form B affidavit declares a May 2024 completion undertaking. The registration certificate separately states a validity period ending 26/05/2024 and no extension is recorded in the supplied certificate. No occupancy or completion certificate is supplied for the project or for any individual block. The GHMC permit states that an occupancy certificate is compulsory before occupation.
3. Master plan, architecture & building design
The RERA land record and GHMC permit identify a site area of 15,855.31 sq.m.; the permit records the same net area and road-affected area as 0. The RERA field lists approved built-up area as 76,750.28 sq.m. No approved layout drawing or extracted site plan is available in the supplied material to describe the buildings’ positions, footprint, internal roads or detailed open-area arrangement.
The GHMC permit provides for four residential blocks and one amenity building:
| Sanctioned building | Use | Sanctioned floors | Height recorded in permit extraction |
|---|---|---|---|
| BLDG (BLOCK A) | Residential | Cellar + Stilt + 10 | 29.99 m |
| B (BLOCK B) | Residential | Stilt + 10 | 30 m |
| BLDG (BLOCK C) | Residential | Stilt + 10 | 29.99 m |
| D (BLOCK D) | Residential | Stilt + 10 | 29.99 m |
| BLDG (AMENITY) | Amenity | Stilt + 5 | 14.99 m |
The permit extraction lists block-level floor areas but does not define a consistent area category for the figures; they should not be treated as carpet area or saleable area. The RERA-filed apartment saleable areas are stated separately in the home-configuration table below. No FSI-counted area, drawing-measured carpet area, flats-per-floor count, lift or stair count, or detailed circulation plan is supplied.
The permit’s conditions include strict adherence to the sanctioned plan, separate prior approval for modifications, maintenance of the tot-lot and perimeter greenery, rainwater-harvesting structure, transformer space and garbage house. It also states that cellar and stilt areas approved for parking are to be used exclusively for vehicle parking without partition walls or rolling shutters.
4. Homes, configurations & floor plans
The RERA filing records 462 homes across two configurations. The supplied drawing inventory contains seven floor-plan scans, but none has been measured; therefore no software-measured carpet area or room dimensions can be reported.
| Configuration | Units | Booked | Available | RERA saleable area | Measured carpet area | Loading (if supplied) |
|---|---|---|---|---|---|---|
| 2BHK | 302 | 302 | 0 | 116.28 sq.m. | Not measured; 7 drawing scans pending review | Not supplied |
| 3BHK | 160 | 160 | 0 | 154.35 sq.m. | Not measured; 7 drawing scans pending review | Not supplied |
The listed areas are RERA-filed saleable areas, not carpet-area measurements. Carpet area, balcony or utility area, and a home’s share of common areas are distinct measures; the supplied evidence does not provide verified carpet, balcony, utility or loading figures. The TG-RERA unit table also contains dining hall, function hall, gym, indoor games and supermarket entries with zero units; these are not counted as homes for sale.
5. Parking & vehicle circulation
The GHMC permit approves cellar and stilt areas for parking and states that those areas must be used exclusively for vehicle parking, without partition walls or rolling shutters. Block A has a sanctioned cellar and stilt; the other residential blocks and the amenity building have stilt levels. The permit also records an existing gate towards a 12 mtrs wide road to be maintained.
The supplied record does not establish the number of car or two-wheeler spaces, visitor or accessible bays, parking allocation to individual apartments, parking-ramp arrangement, internal driveways, pedestrian separation or EV charging. A parking-space count or unit-level entitlement cannot be confirmed from the available evidence.
6. Amenities, recreation & open spaces
The RERA amenity schedule lists infrastructure and facilities as available, but its progress entries are 0%; these are filed schedule entries, not evidence of completion. The GHMC permit separately records a tot-lot and specified site facilities. No independent completion verification is supplied.
| Facility | Community buildings; dining hall; function hall; gym; indoor games |
|---|---|
| Description / size | No facility sizes supplied for the RERA unit-table entries |
| Declared progress / verified status | RERA amenity schedule lists community buildings at 0%; unit-table entries are not homes. Completion not independently verified. |
| Facility | Tot-lot |
|---|---|
| Description / size | 1,587.43 m² in GHMC permit extraction |
| Declared progress / verified status | Sanctioned permit detail; completion not independently verified. |
| Facility | Green strip / tot-lot / park; aggregate recreational open space; periphery greenery |
|---|---|
| Description / size | No RERA schedule area supplied for the open-space entries; permit requires periphery greenery and maintenance of the tot-lot |
| Declared progress / verified status | Listed in RERA amenity schedule at 0%; permit conditions apply. Completion not independently verified. |
| Facility | Supermarket |
|---|---|
| Description / size | RERA unit table records “SUPER MARKET”; no sale units or size supplied |
| Declared progress / verified status | Filed as a zero-unit entry; completion status not supplied. |
| Facility | Internal roads and footpaths; street lighting |
|---|---|
| Description / size | No dimensions or quantities supplied |
| Declared progress / verified status | RERA schedule lists each at 0%; completion not independently verified. |
The permit also records 790 Trees, transformer space, a garbage house and a rainwater-harvesting percolation pit. These are permit-extraction details or conditions, not independently verified completed facilities.
7. Utilities, building services & safety
The RERA amenity schedule lists water supply, sewerage (including chamber, lines, septic tank and STP), storm-water drains, sewage and sullage treatment/disposal, solid-waste management, rainwater harvesting, energy management, fire-protection and fire-safety requirements, and an electrical meter room/sub-station/receiving station. Each listed amenity has a recorded progress figure of 0%; no independent installation or commissioning evidence is supplied.
The GHMC permit specifically requires a rainwater-harvesting structure (percolation pit), space for a transformer and a garbage house. It states that public water-supply and electricity connections will be provided only upon production of an occupancy certificate, requires compliance with Fire Department and NAAI NOCs, and says that sanitation, plumbing, fire-safety systems, lifts and electrical installations are to be carried out under qualified technical supervision. The supplied permit extraction does not include system capacities, lift numbers or capacities, backup-power details, water-storage or treatment details, CCTV/access-control specifications, or accessibility arrangements.
These schedule entries and permit conditions describe disclosed or required facilities; they do not establish that the services are complete, operational or independently certified.
8. Location, access & connectivity
The project’s RERA identity places it in JPN Nagar, Serilingampally Mandal, Ranga Reddy District, PIN 500049. The building permit identifies the site locality as Miyapur and names Miyapur Village and Ramannaguda Village. The RERA boundary schedule refers to a 60 Wide Road on the north side and the permit records an existing gate towards a 12 mtrs wide road.
A supplied location record gives the Financial District (Nanakramguda) as an anchor at 1.2 km. No public-transport route details, measured distances to schools or other facilities, or verified travel times are provided in the project-location evidence.
9. Developer & development status
The registered promoter is Raghavendra Neelima Constructions, recorded as a partnership, with GSTIN 36AAJFR3702R1ZP. The supplied promoter address is Kalpavruksha Estates, Himayatnagar, JPN Nagar, JPN Nagar, Serilingampally, Ranga Reddy, 500049; Janardhan Manchikanti is listed as authorized signatory.
The Form B affidavit is a promoter declaration signed by M. Janardhan as managing partner/authorized representative. It states that the project is being developed under a Development Agreement with the named landowners and declares a completion undertaking of MAY 2024. It also describes a 39.75% sharing ratio for the landowners’ share and 60.25% for the developer’s share. These are promoter-declared statements in the filed affidavit.
The project record gives proposed and revised completion dates of 26/05/2024, while the project remains listed as on-going. No independent construction-progress report or occupancy/completion certificate is supplied for any of the four residential blocks or the amenity building.
10. Approvals, official records & documents
| What the supplied evidence establishes | Form C records registration of RAGHAVENDRAS MIRRA PANCHAJANYA, number P02400000206, granted 21/01/2019, with validity to 26/05/2024; no extension is recorded in the supplied certificate. |
|---|
| What the supplied evidence establishes | Building Permit Order 1/C12/07829/2018, file 1/C12/02196/2018, approved 26 May, 2018; covers the four residential blocks and amenity building described above. |
|---|
| What the supplied evidence establishes | Promoter declaration concerning development-agreement basis, land description, project-fund commitments and completion undertaking. |
|---|
| What the supplied evidence establishes | Legal title opinion dated 11-06-2018 concerning land in Sy.Nos.12, 13, 120, 121 and 122 in Ramannaguda and Miyapur villages; the supplied document description says the excerpt ends before the opinion’s final conclusion. |
|---|
| What the supplied evidence establishes | Registration and Stamps Department statement for a search dated 01-01-1989 to 28-05-2018; the extraction states that 14 out of 27 entries were included. |
|---|
| What the supplied evidence establishes | Seven drawing scans are recorded, all pending measurement; no drawing-derived carpet areas or room dimensions are available. |
|---|
| What the supplied evidence establishes | None supplied for the project or for an individual building. The GHMC permit requires an occupancy certificate before occupation. |
|---|
Frequently asked questions
Is RAGHAVENDRAS MIRRA PANCHAJANYA registered with Telangana RERA?
Yes. RAGHAVENDRAS MIRRA PANCHAJANYA is registered with the Telangana Real Estate Regulatory Authority as P02400000206; the registration status is On-Going Project.
Who is the developer of RAGHAVENDRAS MIRRA PANCHAJANYA?
The promoter named in the RERA registration is Raghavendra Neelima Constructions.
Where is RAGHAVENDRAS MIRRA PANCHAJANYA located?
RAGHAVENDRAS MIRRA PANCHAJANYA is in JPN Nagar, Serilingampally, Rangareddy, Telangana (500049).
When will RAGHAVENDRAS MIRRA PANCHAJANYA be completed?
The promoter's proposed date of completion filed with RERA is 26/05/2024. This is the promoter's declaration, not a guarantee.
More projects in Serilingampally





