Ksrsnr Heights
KONDAM · Medchal-Malkajgiri · RERA P02200000312
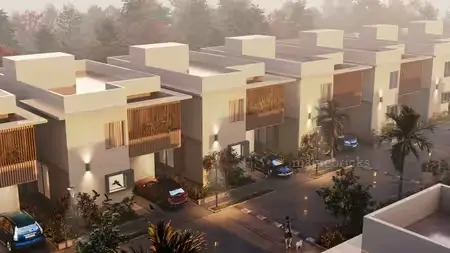
KSRSNR HEIGHTS is a residential apartment project in PET BASHEERBAD / SRINI AVENUE, Qutballapur Mandal, Medchal-Malkajgiri District, developed by registered promoter Kondam Sridhar Reddy. The registered site area is 1,566.4 m², with 1 building and 1 tower comprising Cellar + Stilt + 5 floors and 20 homes. The homes are 3-bedroom apartments (3BHK), with RERA-filed saleable areas of 110.97–110.98 m². The TG-RERA registration is P02200000312, and the original and revised proposed completion dates are both 20/02/2024.
01What we found
Read from TG-RERA filings, approvals, land and registration records and court records. A court case is counted only when the court record states this project's survey number with its village, or names the project.
02Check before you pay
9 items to check before you pay, 3 high - from the title chain, court records and approvals, each with what to ask the builder or your advocate. An item may not be a problem with the project: records can be incomplete.
1. Project at a glance
Project identity
| Item | Project record |
|---|---|
| Registered project name | KSRSNR HEIGHTS |
| Project type | Residential apartment project RERA record |
| Phase / registered portion | No separate phase designation is disclosed; the registration covers the project identified as KSRSNR HEIGHTS |
| TG-RERA registration | P02200000312; granted on 16/02/2019, valid to 20/02/2024; the certificate records no extension |
| Registered promoter | Kondam Sridhar Reddy (also named “K.Sridhar Reddy” in the filed declaration) |
| RERA status | Project is recorded as “On-Going Project”; the supplied registration certificate’s validity period has ended, and no extension is recorded in the supplied certificate RERA record |
Land and geographic identity
| Item | Project record |
|---|---|
| Revenue village | Pet Basheerbad; the title report also uses “Pet Basheerabad” RERA record Land records |
| Locality / street | PET BASHEERBAD / SRINI AVENUE RERA filing |
| Mandal | Qutballapur RERA record |
| District | Medchal-Malkajgiri RERA record |
| PIN | 500055 RERA record |
| Project survey number(s) | Survey No. 3; no subdivision is specified in the supplied project identity Land records |
| Registered site extent | 1,566.4 m² in the GHMC building permit |
| RERA land-area record | Total area: 1,566.4 m²; net area: 1,566.40 m²; area affected by road widening/FTL/nala widening: 0 m² RERA filing |
| Boundaries | North: 60 feet wide road; South: Sampath Rao land; East: neighbours’ land; West: Sanjeev land RERA filing |
Development identity
| Item | Project record |
|---|---|
| Sanctioning authority | Greater Hyderabad Municipal Corporation (GHMC) |
| Principal building approval | Building Permit Order 1/C15/03061/2018, dated 20 February 2018; file no. 1/HO/02051/2018 |
| Sanctioned building | Building-A, apartment; Cellar + Stilt + 5 floors |
| Sanctioned height | 14.95 m |
| Approved built-up area | 4,036.55 m² for residential upper floors, as stated in the sanction parameters |
| Cellar / stilt areas | Cellar: 854.27 m²; stilt: 811.98 m² |
| Building / tower count | 1 building and 1 tower in the RERA project record RERA filing RERA unit table |
| Units | 20 units in the RERA unit record; the sanctioned order says the sanctioned unit count must not be increased, but the extracted order does not state the count itself RERA unit table |
| Parking levels | Cellar and stilt are approved for vehicle parking, subject to the permit condition that they be used exclusively for parking |
Offering and status
| Item | Project record |
|---|---|
| Unit type | 3-bedroom apartments (3BHK) RERA unit table RERA unit details |
| RERA-filed saleable area | 110.97–110.98 m² (RERA rows record 8 and 12 units respectively) RERA unit table |
| Booked / available | 0 booked and 20 available in the portal-derived unit record; no “as of” date is supplied, so these counts are indicative RERA unit table |
| Construction stage | RERA header describes the project as “On-Going Project”; no independent site-progress verification or detailed progress percentage is supplied RERA record |
| Completion dates | Original and revised proposed completion dates are both 20/02/2024 RERA filing |
| Occupancy / completion certificate | No occupancy or completion certificate is included in the supplied records; the status is therefore not established from the supplied evidence. The GHMC permit requires an occupancy certificate before occupation |
2. The project story
KSRSNR HEIGHTS is registered as a single-building residential apartment project on Survey No. 3 in Pet Basheerbad, Qutballapur Mandal, Medchal-Malkajgiri District. The registered land record gives a total and net site area of 1,566.4 m², with a 60-foot-wide road on the northern boundary. RERA record RERA filing
The GHMC permit describes one apartment building, Building-A, with a cellar, stilt and five upper floors. The RERA unit record lists 20 three-bedroom apartments. The available evidence identifies the project’s approved building form and filed unit offering, but does not establish how much construction is complete or independently confirm current site conditions. RERA unit table
The promoter’s Form B declaration undertakes completion within 36 months; the RERA project information separately records a proposed and revised completion date of 20/02/2024. The supplied records do not include an occupancy or completion certificate, so completion and permission to occupy are not established here. RERA filing
3. Master plan, architecture & building design
The GHMC permit sanctions a single residential building, Building-A, with a Cellar + Stilt + 5 floors configuration and a stated height of 14.95 m. Its parameters list 4,036.55 m² of residential upper-floor area, 854.27 m² of cellar area and 811.98 m² of stilt area. These are figures reported in the permit; the supplied material does not separately identify FSI-counted area or gross built-up area.
The RERA record gives one building unit and one proposed building unit, and the filed apartment schedule lists 20 homes. The supplied extract does not provide a reviewable floor-by-floor plan description, flats-per-floor count, building footprint, lift or stair specifications, or detailed circulation layout. RERA filing RERA unit table Document index
The permit also lists an 87.29 m² tot-lot and requires a strip of greenery around the site. It records a compound wall length of 146.61 running metres. These are permit-record details, not confirmation that the features have been completed.
4. Homes, configurations & floor plans
The TG-RERA unit record lists 20 three-bedroom apartments. Two filing rows record saleable areas of 110.97 m² for 8 homes and 110.98 m² for 12 homes. The portal-derived status shows 0 booked and 20 available, but the record has no as-of date. RERA unit table RERA unit table
| Configuration | Units | Booked | Available | RERA saleable area | Measured carpet area | Loading (if supplied) |
|---|---|---|---|---|---|---|
| 3BHK | 20 | 0 | 20 | 110.97–110.98 m² | Not available from the supplied drawing measurements | Not supplied |
No carpet area or loading figure is established in the supplied records. The floor-plan processing summary says no drawing was measured and one scan remains pending. RERA saleable area is the filed figure; it should not be treated as a carpet-area measurement. Floor plans RERA unit details
5. Parking & vehicle circulation
The GHMC permit identifies the cellar and stilt as parking areas and requires them to be used exclusively for vehicle parking, without partition walls or rolling shutters. It does not provide a car-space or two-wheeler-space count in the supplied extraction. The RERA project record gives a mortgage area of 404.5 m², but that is not a parking-space count or evidence of an individual buyer’s parking allocation. RERA filing
The supplied records do not establish visitor or accessible parking, a parking allocation for any particular apartment, ramp details, or EV charging. A buyer should obtain the relevant approved parking plan and the sale agreement’s parking terms before relying on a specific space.
6. Amenities, recreation & open spaces
| Description / size | Tot-lot: 87.29 m²; permit also requires a fenced tot-lot maintained as greenery and a peripheral greenery strip |
|---|---|
| Evidence source | GHMC permit |
| Declared progress / verified status | Sanction/permit condition; completion not verified |
| Description / size | Permit lists rainwater-harvesting structures (percolation pits), with 3 RWHPs stated |
|---|---|
| Evidence source | GHMC permit |
| Declared progress / verified status | Permit record; completion not verified |
| Description / size | Listed in the RERA amenities record; no description or size supplied |
|---|---|
| Evidence source | RERA amenities record |
| Declared progress / verified status | Progress shown as 0% in the supplied record RERA amenities |
| Description / size | No project-specific RERA-filed facility details established in the supplied evidence |
|---|---|
| Evidence source | — |
| Declared progress / verified status | Not established from the supplied project records |
7. Utilities, building services & safety
The GHMC permit requires a rainwater-harvesting structure, space for a transformer, a garbage house and an ETP. It also requires the applicant to provide the specified service road wherever required. These are permit conditions; the supplied evidence does not establish that the facilities have been installed or commissioned.
The RERA amenities record lists water supply, sewerage, storm-water drains, sewage/sullage treatment, solid-waste management, water conservation, energy management, fire protection and an electrical meter room/sub-station/receiving station. Several entries show “YES” for availability, while the progress fields shown in the supplied extract are 0%; these entries do not independently verify operational status. RERA amenities
The supplied project documents do not state water source or storage capacity, STP/ETP capacity, treated-water reuse, backup-power capacity, lift count or capacity, fire-system details, CCTV or access-control arrangements, or accessible circulation provisions. The GHMC permit states that an occupancy certificate is compulsory before occupation and lists other building conditions; this overview does not treat those conditions alone as proof of completed compliance.
8. Location, access & connectivity
The registered project location is PET BASHEERBAD, on Srini Avenue, Pet Basheerbad, Qutballapur Mandal, Medchal-Malkajgiri District, PIN 500055. The RERA-recorded northern boundary is a 60-foot-wide road. RERA record RERA filing RERA filing
The supplied location record gives these distances to listed points:
| Point | Recorded distance |
|---|---|
| Financial District (Nanakramguda) | 1.2 km |
| IndusInd Bank | 0.4 km |
| Unnamed bus station | 2.2 km |
| Manuu Polytechnic Hyderabad | 1.6 km |
| Sankaraya Eye Hospital | 1.6 km |
| ADP | 0.0 km |
| South India Shopping Mall | 2.6 km |
| Unnamed park | 1.2 km |
| Nanakramguda Government Primary School | 0.5 km |
These are supplied location-record distances; no travel times or public-transport service details are provided. Location record
9. Developer & development status
The TG-RERA certificate names Kondam Sridhar Reddy as promoter. The supplied records do not establish a legal entity type, corporate identification number, official website or complete official contact details. The Form B document names K.Sridhar Reddy and records a promoter declaration dated 16 November 2018, including an undertaking to complete the project within 36 months.
The project record identifies one building and 20 apartments and gives 20/02/2024 as both the original and revised proposed completion date. It describes the project as ongoing, but no independently verified construction-progress report or occupancy/completion certificate is supplied. Registration validity is a separate matter: the registration certificate states validity through 20/02/2024 and records no extension. RERA unit table RERA filing RERA record
10. Approvals, official records & documents
| Identifier / date | P02200000312; issued 16/02/2019; validity stated through 20/02/2024 |
|---|---|
| What the supplied record establishes | Registration of KSRSNR HEIGHTS; certificate records no extension |
| Identifier / date | Approval no. 1/C15/03061/2018; 20 February 2018; file no. 1/HO/02051/2018 |
|---|---|
| What the supplied record establishes | Building-A apartment sanction and permit conditions |
| Identifier / date | LRS29072017065503 |
|---|---|
| What the supplied record establishes | Number appears in the GHMC permit record; a separate approved layout document is not established in the supplied material |
| Identifier / date | Dated 16 November 2018 |
|---|---|
| What the supplied record establishes | Promoter’s declarations on title, encumbrances, fund handling, approvals and completion undertaking |
| Identifier / date | Document 6176; dated 19 November 2018 according to the document summary |
|---|---|
| What the supplied record establishes | Title report concerning Survey No. 3 at Pet Basheerabad Village |
| Identifier / date | Document 5308 |
|---|---|
| What the supplied record establishes | Floor-plan/approval upload record is listed, but the supplied record does not provide a measured, reviewable floor-plan extraction Document index |
The GHMC permit states that permission does not confer ownership rights, requires a completion notice and occupancy certificate, and prohibits occupation before an occupancy certificate. No occupancy or completion certificate is included in the supplied evidence.
1. Project at a glance
Project identity
Registered project name: KSRSNR HEIGHTS
Project type: Residential apartment project
Phase / registered portion: No separate phase designation is disclosed; the registration covers the project identified as KSRSNR HEIGHTS
TG-RERA registration: P02200000312; granted on 16/02/2019, valid to 20/02/2024; the certificate records no extension
Registered promoter: Kondam Sridhar Reddy (also named “K.Sridhar Reddy” in the filed declaration)
RERA status: Project is recorded as “On-Going Project”; the supplied registration certificate’s validity period has ended, and no extension is recorded in the supplied certificate
Land and geographic identity
Revenue village: Pet Basheerbad; the title report also uses “Pet Basheerabad”
Locality / street: PET BASHEERBAD / SRINI AVENUE
Mandal: Qutballapur
District: Medchal-Malkajgiri
PIN: 500055
Project survey number(s): Survey No. 3; no subdivision is specified in the supplied project identity
Registered site extent: 1,566.4 m² in the GHMC building permit
RERA land-area record: Total area: 1,566.4 m²; net area: 1,566.40 m²; area affected by road widening/FTL/nala widening: 0 m²
Boundaries: North: 60 feet wide road; South: Sampath Rao land; East: neighbours’ land; West: Sanjeev land
Development identity
Sanctioning authority: Greater Hyderabad Municipal Corporation (GHMC)
Principal building approval: Building Permit Order 1/C15/03061/2018, dated 20 February 2018; file no. 1/HO/02051/2018
Sanctioned building: Building-A, apartment; Cellar + Stilt + 5 floors
Sanctioned height: 14.95 m
Approved built-up area: 4,036.55 m² for residential upper floors, as stated in the sanction parameters
Cellar / stilt areas: Cellar: 854.27 m²; stilt: 811.98 m²
Building / tower count: 1 building and 1 tower in the RERA project record
Units: 20 units in the RERA unit record; the sanctioned order says the sanctioned unit count must not be increased, but the extracted order does not state the count itself
Parking levels: Cellar and stilt are approved for vehicle parking, subject to the permit condition that they be used exclusively for parking
Offering and status
Unit type: 3-bedroom apartments (3BHK)
RERA-filed saleable area: 110.97–110.98 m² (RERA rows record 8 and 12 units respectively)
Booked / available: 0 booked and 20 available in the portal-derived unit record; no “as of” date is supplied, so these counts are indicative
Construction stage: RERA header describes the project as “On-Going Project”; no independent site-progress verification or detailed progress percentage is supplied
Completion dates: Original and revised proposed completion dates are both 20/02/2024
Occupancy / completion certificate: No occupancy or completion certificate is included in the supplied records; the status is therefore not established from the supplied evidence. The GHMC permit requires an occupancy certificate before occupation
2. The project story
KSRSNR HEIGHTS is registered as a single-building residential apartment project on Survey No. 3 in Pet Basheerbad, Qutballapur Mandal, Medchal-Malkajgiri District. The registered land record gives a total and net site area of 1,566.4 m², with a 60-foot-wide road on the northern boundary.
The GHMC permit describes one apartment building, Building-A, with a cellar, stilt and five upper floors. The RERA unit record lists 20 three-bedroom apartments. The available evidence identifies the project’s approved building form and filed unit offering, but does not establish how much construction is complete or independently confirm current site conditions.
The promoter’s Form B declaration undertakes completion within 36 months; the RERA project information separately records a proposed and revised completion date of 20/02/2024. The supplied records do not include an occupancy or completion certificate, so completion and permission to occupy are not established here.
3. Master plan, architecture & building design
The GHMC permit sanctions a single residential building, Building-A, with a Cellar + Stilt + 5 floors configuration and a stated height of 14.95 m. Its parameters list 4,036.55 m² of residential upper-floor area, 854.27 m² of cellar area and 811.98 m² of stilt area. These are figures reported in the permit; the supplied material does not separately identify FSI-counted area or gross built-up area.
The RERA record gives one building unit and one proposed building unit, and the filed apartment schedule lists 20 homes. The supplied extract does not provide a reviewable floor-by-floor plan description, flats-per-floor count, building footprint, lift or stair specifications, or detailed circulation layout.
The permit also lists an 87.29 m² tot-lot and requires a strip of greenery around the site. It records a compound wall length of 146.61 running metres. These are permit-record details, not confirmation that the features have been completed.
4. Homes, configurations & floor plans
The TG-RERA unit record lists 20 three-bedroom apartments. Two filing rows record saleable areas of 110.97 m² for 8 homes and 110.98 m² for 12 homes. The portal-derived status shows 0 booked and 20 available, but the record has no as-of date.
| Configuration | Units | Booked | Available | RERA saleable area | Measured carpet area | Loading (if supplied) |
|---|---|---|---|---|---|---|
| 3BHK | 20 | 0 | 20 | 110.97–110.98 m² | Not available from the supplied drawing measurements | Not supplied |
No carpet area or loading figure is established in the supplied records. The floor-plan processing summary says no drawing was measured and one scan remains pending. RERA saleable area is the filed figure; it should not be treated as a carpet-area measurement.
5. Parking & vehicle circulation
The GHMC permit identifies the cellar and stilt as parking areas and requires them to be used exclusively for vehicle parking, without partition walls or rolling shutters. It does not provide a car-space or two-wheeler-space count in the supplied extraction. The RERA project record gives a mortgage area of 404.5 m², but that is not a parking-space count or evidence of an individual buyer’s parking allocation.
The supplied records do not establish visitor or accessible parking, a parking allocation for any particular apartment, ramp details, or EV charging. A buyer should obtain the relevant approved parking plan and the sale agreement’s parking terms before relying on a specific space.
6. Amenities, recreation & open spaces
| Description / size | Tot-lot: 87.29 m²; permit also requires a fenced tot-lot maintained as greenery and a peripheral greenery strip |
|---|---|
| Evidence source | GHMC permit |
| Declared progress / verified status | Sanction/permit condition; completion not verified |
| Description / size | Permit lists rainwater-harvesting structures (percolation pits), with 3 RWHPs stated |
|---|---|
| Evidence source | GHMC permit |
| Declared progress / verified status | Permit record; completion not verified |
| Description / size | Listed in the RERA amenities record; no description or size supplied |
|---|---|
| Evidence source | RERA amenities record |
| Declared progress / verified status | Progress shown as 0% in the supplied record |
| Description / size | No project-specific RERA-filed facility details established in the supplied evidence |
|---|---|
| Evidence source | — |
| Declared progress / verified status | Not established from the supplied project records |
7. Utilities, building services & safety
The GHMC permit requires a rainwater-harvesting structure, space for a transformer, a garbage house and an ETP. It also requires the applicant to provide the specified service road wherever required. These are permit conditions; the supplied evidence does not establish that the facilities have been installed or commissioned.
The RERA amenities record lists water supply, sewerage, storm-water drains, sewage/sullage treatment, solid-waste management, water conservation, energy management, fire protection and an electrical meter room/sub-station/receiving station. Several entries show “YES” for availability, while the progress fields shown in the supplied extract are 0%; these entries do not independently verify operational status.
The supplied project documents do not state water source or storage capacity, STP/ETP capacity, treated-water reuse, backup-power capacity, lift count or capacity, fire-system details, CCTV or access-control arrangements, or accessible circulation provisions. The GHMC permit states that an occupancy certificate is compulsory before occupation and lists other building conditions; this overview does not treat those conditions alone as proof of completed compliance.
8. Location, access & connectivity
The registered project location is PET BASHEERBAD, on Srini Avenue, Pet Basheerbad, Qutballapur Mandal, Medchal-Malkajgiri District, PIN 500055. The RERA-recorded northern boundary is a 60-foot-wide road.
The supplied location record gives these distances to listed points:
Financial District (Nanakramguda): 1.2 km
IndusInd Bank: 0.4 km
Unnamed bus station: 2.2 km
Manuu Polytechnic Hyderabad: 1.6 km
Sankaraya Eye Hospital: 1.6 km
ADP: 0.0 km
South India Shopping Mall: 2.6 km
Unnamed park: 1.2 km
Nanakramguda Government Primary School: 0.5 km
These are supplied location-record distances; no travel times or public-transport service details are provided.
9. Developer & development status
The TG-RERA certificate names Kondam Sridhar Reddy as promoter. The supplied records do not establish a legal entity type, corporate identification number, official website or complete official contact details. The Form B document names K.Sridhar Reddy and records a promoter declaration dated 16 November 2018, including an undertaking to complete the project within 36 months.
The project record identifies one building and 20 apartments and gives 20/02/2024 as both the original and revised proposed completion date. It describes the project as ongoing, but no independently verified construction-progress report or occupancy/completion certificate is supplied. Registration validity is a separate matter: the registration certificate states validity through 20/02/2024 and records no extension.
10. Approvals, official records & documents
| Identifier / date | P02200000312; issued 16/02/2019; validity stated through 20/02/2024 |
|---|---|
| What the supplied record establishes | Registration of KSRSNR HEIGHTS; certificate records no extension |
| Identifier / date | Approval no. 1/C15/03061/2018; 20 February 2018; file no. 1/HO/02051/2018 |
|---|---|
| What the supplied record establishes | Building-A apartment sanction and permit conditions |
| Identifier / date | LRS29072017065503 |
|---|---|
| What the supplied record establishes | Number appears in the GHMC permit record; a separate approved layout document is not established in the supplied material |
| Identifier / date | Dated 16 November 2018 |
|---|---|
| What the supplied record establishes | Promoter’s declarations on title, encumbrances, fund handling, approvals and completion undertaking |
| Identifier / date | Document 6176; dated 19 November 2018 according to the document summary |
|---|---|
| What the supplied record establishes | Title report concerning Survey No. 3 at Pet Basheerabad Village |
| Identifier / date | Document 5308 |
|---|---|
| What the supplied record establishes | Floor-plan/approval upload record is listed, but the supplied record does not provide a measured, reviewable floor-plan extraction |
The GHMC permit states that permission does not confer ownership rights, requires a completion notice and occupancy certificate, and prohibits occupation before an occupancy certificate. No occupancy or completion certificate is included in the supplied evidence.
Frequently asked questions
Is KSRSNR HEIGHTS registered with Telangana RERA?
Yes. KSRSNR HEIGHTS is registered with the Telangana Real Estate Regulatory Authority as P02200000312; the registration status is On-Going Project.
Who is the developer of KSRSNR HEIGHTS?
The promoter named in the RERA registration is KONDAM.
Where is KSRSNR HEIGHTS located?
KSRSNR HEIGHTS is in PET BASHEERBAD, Qutballapur, Medchal-Malkajgiri, Telangana (500055).
When will KSRSNR HEIGHTS be completed?
The promoter's proposed date of completion filed with RERA is 20/02/2024. This is the promoter's declaration, not a guarantee.
More projects in Pet Basherbad