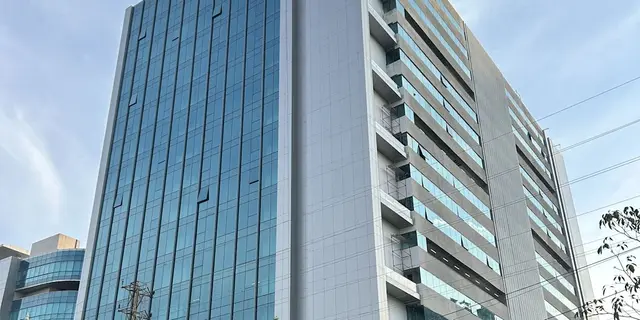
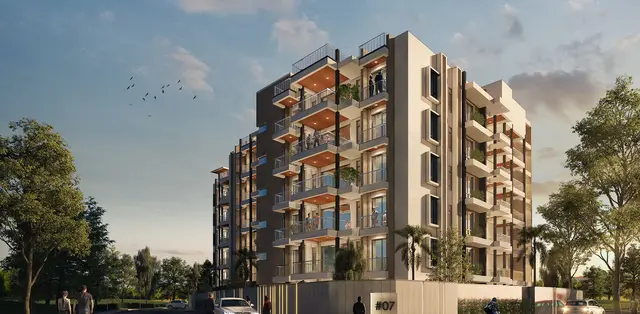
The Olympus
SUMADHURA VASAVI INFRASTRUCTURE LLP · Rangareddy · RERA P02400003072
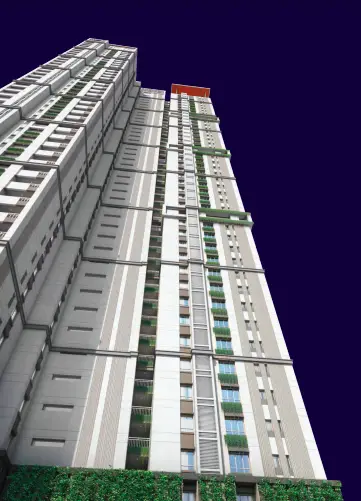
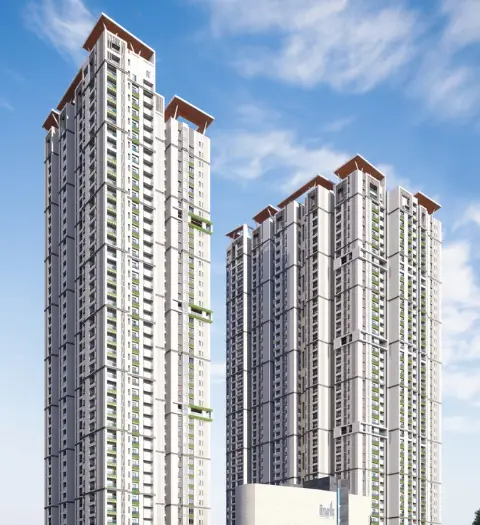
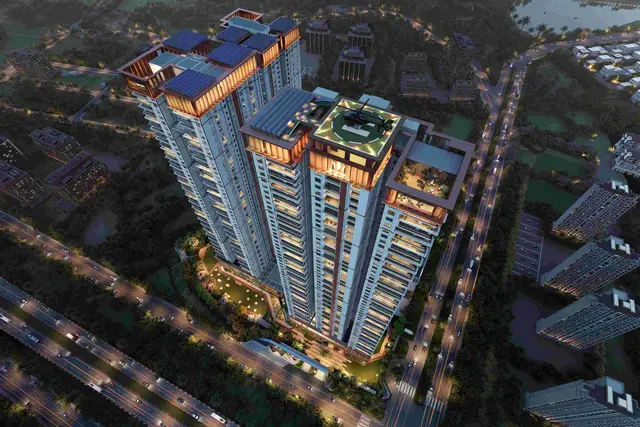
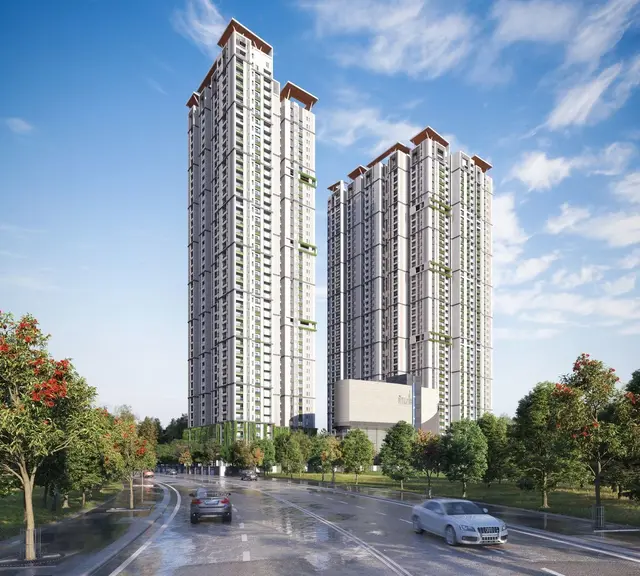
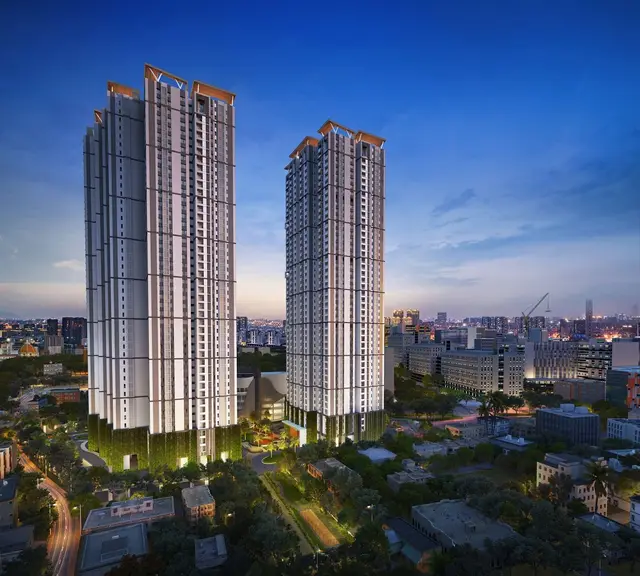
THE OLYMPUS is a residential apartments project in Nanakaramguda, Serilingampally mandal, Ranga Reddy district, developed by registered promoter SUMADHURA VASAVI INFRASTRUCTURE LLP. It occupies a total site area of 21,260.04 sq. m and comprises two residential towers and one amenities building; the permit lists Tower 1 with 4 cellars, ground and 44 upper floors, Tower 2 with ground and 44 upper floors, and the amenities building with ground and 6 upper floors. The RERA unit record lists 861 total units, with filed home configurations of 3BHK, 5BHK, 3.5BHK and Duplex. It is registered under TG-RERA number P02400003072, with proposed completion stated as 28/01/2027.
📘 Project brochure from the promoter’s website ↗01What we found
Read from TG-RERA filings, approvals, land and registration records and court records. A court case is counted only when the court record states this project's survey number with its village, or names the project.
02Check before you pay
7 items to check before you pay, 3 high - from the title chain, court records and approvals, each with what to ask the builder or your advocate. An item may not be a problem with the project: records can be incomplete.
1. Project at a glance
Project identity
| Field | Record |
|---|---|
| Registered project name | THE OLYMPUS RERA record |
| Project type | Residential apartments RERA record |
| Phase / registered portion | No phase designation is supplied. The RERA registration is for the project; the filed completion records cover two residential towers and an amenities block. RERA record |
| TG-RERA registration | P02400003072 |
| Registration validity | 17/06/2021 to 28/01/2027; the certificate describes a five-year validity period, subject to extension by the Authority. This is registration validity, not the completion deadline. |
| Registered legal promoter | SUMADHURA VASAVI INFRASTRUCTURE LLP RERA record Corporate record |
| RERA status in supplied record | Registered; the project is labelled “New Project.” RERA record |
Land and geographic identity
| Field | Record |
|---|---|
| Locality / revenue village | Nanakaramguda; the permit also spells the village “NANAKRAMGUDDA.” The RERA record does not identify a separate project revenue village. RERA record RERA filing |
| Mandal / district / PIN | Serilingampally / Ranga Reddy / 500008 RERA record RERA filing |
| Project survey numbers | 145 P and 91/2 RERA record Land records |
| Total site area | 21,260.04 sq. m RERA filing |
| Net site area | 20,508.93 sq. m RERA filing |
| Road-affected area | 751.11 sq. m RERA filing |
| Boundaries in RERA filing | East: OTHERS LAND; west: OTHERS LAND; north: ROAD AND OTHERS LAND; south: OTHERS LAND. RERA filing |
Development identity
| Field | Record |
|---|---|
| Sanctioning authority | Greater Hyderabad Municipal Corporation (GHMC) Approvals record |
| Principal building permit | 1/C20/01241/2021, approved 28 January 2021; building file 1/C20/24362/2018. Approvals record |
| Approved built-up area | RERA filing lists approved built-up area as 262046.86 sq. m. The GHMC occupancy record separately reports total built-up area for the two towers and amenities block; see the evidence index below. RERA filing |
| Buildings | Two residential towers and one amenities building. |
| Sanctioned floor configuration | Tower 1: 4 cellars + ground + 44 upper floors; Tower 2: 1 ground + 44 upper floors in the building permit. The OC record describes both towers as 4 cellar floors + ground + 44 upper floors. Amenities building: ground + 6 upper floors in the permit; the OC record describes 4 cellar floors + ground + 6 upper floors. |
| Parking | The permit requires cellar and stilt areas approved for parking to be used exclusively for vehicle parking. The OC record lists parking area as 77466.21 sq. mts; a car-space count or unit-by-unit allocation is not supplied. |
| Unit count | The RERA unit record lists 861 total units. Its unit table includes home configurations as well as rows labelled “DUPLEXB” and floor names; the latter are not established as saleable home configurations. RERA unit table RERA unit details |
| Approved unit count | Not stated in the supplied approval extracts. The permit says the sanctioned number of units may not be increased without prior GHMC approval. |
Offering and status
| Field | Record |
|---|---|
| RERA-filed home configurations | 3BHK, 5BHK, 3.5BHK and Duplex. The filing also contains unclassified/non-home-labelled rows, detailed in section 4. RERA unit table RERA unit details |
| RERA-filed saleable areas | 3BHK 189.54 sq. m; 5BHK 273.17 sq. m; 3.5BHK 272.34 sq. m; Duplex 395.56 sq. m. RERA unit table RERA unit details |
| Booked / available | The portal data lists 477 booked and 384 available across 861 units. The portal record has no as-of date, so these counts are indicative. RERA unit table |
| Construction / completion record | GHMC occupancy certificate records completion date 09/10/2025 and was issued 17/01/2026 for the two towers and amenities block described in that certificate. An architect’s Form 1A also certifies overall completion. |
| Completion undertaking / RERA deadline | Form B, dated 11 May 2021, states a completion undertaking of 02/02/27; the RERA header and registration certificate state proposed completion / registration validity ending 28/01/2027. RERA record |
| Occupancy certificate scope | The supplied GHMC OC is for OLYMPUS TOWER1, OLYMPUS TOWER2 and OLYMPUS AMENITIES. It certifies the inspected buildings as fit for occupation and reports zero deviated built-up area for each. |
2. The project story
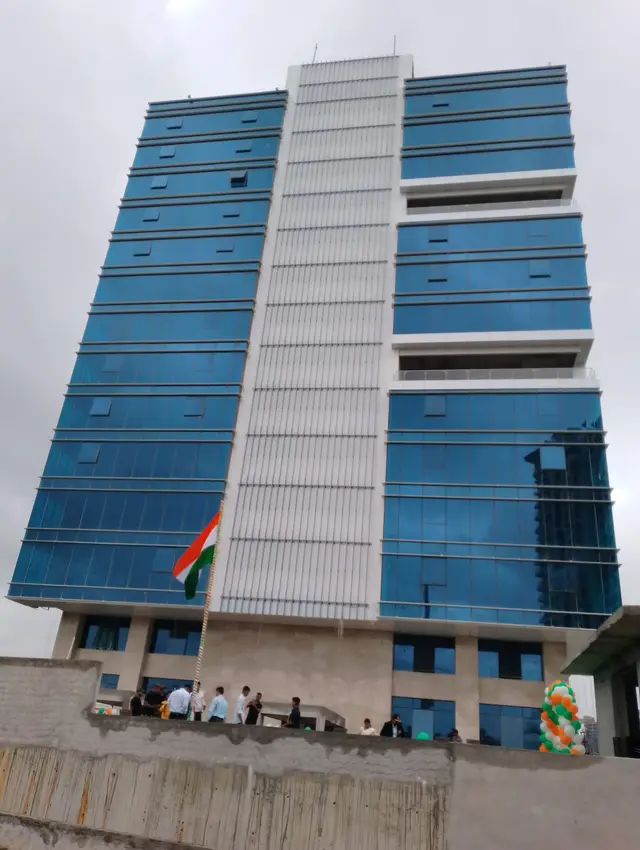
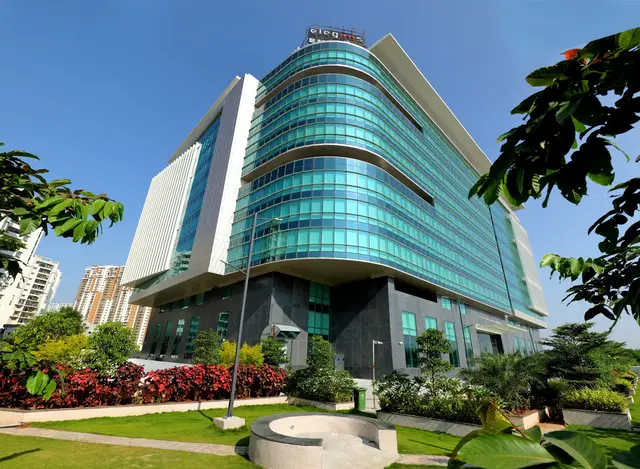
- The RERA record describes a residential apartment development at Nanakaramguda, Serilingampally mandal, comprising two high-rise residential towers and a separate amenities building. GHMC’s building permit describes Tower 1 with four cellar levels, a ground floor and 44 upper floors, Tower 2 with a ground floor and 44 upper floors, and the amenities building with a ground floor and six upper floors. The subsequent occupancy certificate covers both towers and the amenities building and records them fit for occupation. RERA record
- The RERA filing presents apartments in four named home configurations—3BHK, 5BHK, 3.5BHK and Duplex. Its unit table also includes the label “DUPLEXB” and seven entries labelled by floor; these are kept separate from the four stated configurations because the supplied record does not establish them as ordinary saleable home types. Booking and availability figures are portal figures without an as-of date. RERA unit table RERA unit details
- The project is not presented in the supplied evidence as still under construction: GHMC’s OC records completion dated 09/10/2025 and issuance on 17/01/2026 for its stated building scope, while the architect’s Form 1A certifies overall completion. Those documents establish the status recorded for the named buildings; they do not independently describe a current site inspection by this report.
3. Master plan, architecture & building design
- The GHMC permit is the principal supplied building sanction. It records a 21,260.04 sq. m site and 20,508.93 sq. m net site area, with 751.11 sq. m identified as road-affected. It sanctions two residential towers and an amenities building, with the floor arrangements set out in the project-at-a-glance table. The permit gives heights of 146.42 m for each tower and 27.3 m for the amenities building.
- The GHMC occupancy record reports total built-up areas of 80435.51 sq. metres for Tower 1, 101782.22 sq. metres for Tower 2, and 4641.58 sq. metres for the amenities building; it reports 0.0 total deviated built-up area for each. The RERA filing separately states approved built-up area of 262046.86 sq. m. These are the figures as separately labelled in the records; no supplied drawing schedule establishes FSI-counted area, carpet area, or a detailed floor-by-floor area breakdown. RERA filing
- The permit identifies a 2,058.1 sq. m tot-lot and requires it to be fenced and maintained as greenery before issue of an occupancy certificate. It also lists 21 rainwater-harvesting pits and 1,060 trees. No supplied drawing-derived record details the building footprints, typical flats per floor, lift and stair counts, internal circulation, or the distribution of other landscaped/open spaces.
4. Homes, configurations & floor plans
The following counts and saleable areas are from the RERA unit record. Booked and available counts are indicative because the portal extract supplies no as-of date. No software-measured carpet area is available for the matched 3BHK or 5BHK drawings; the supplied drawing summary records zero measured designs for those configurations. RERA unit table RERA unit details Floor plans
| Configuration | Units | Booked | Available | RERA saleable area | Measured carpet area | Loading (if supplied) |
|---|---|---|---|---|---|---|
| 3BHK | 666 | 375 | 291 | 189.54 sq. m | Not measured in supplied drawing record | Not supplied |
| 5BHK | 161 | 97 | 64 | 273.17 sq. m | Not measured in supplied drawing record | Not supplied |
| 3.5BHK | 7 | 2 | 5 | 272.34 sq. m | Not supplied | Not supplied |
| Duplex | 9 | 3 | 6 | 395.56 sq. m | Not supplied | Not supplied |
- The unit table also carries 11 units labelled “DUPLEXB” (416.54 sq. m each), plus seven rows labelled “GROUND FLOOR,” “FIRST FLOOR,” “SECOND FLOOR,” “THIRD FLOOR,” “FOURTH FLOOR,” “FIFTH FLOOR” and “SIXTH FLOOR” (one each; the listed areas are 752.29 sq. m for each except “SIXTH FLOOR” at 615.03 sq. m). The supplied data does not classify these entries as conventional homes, so they are not included among the four configurations above. RERA unit table RERA unit table
- “Saleable area” is the RERA-filed measure shown here; it is not carpet area. The supplied drawing summary says carpet area was software-measured from drawing geometry, requires review, and is smaller than RERA saleable area, which also includes a share of common areas. No measured carpet-area or room-dimension results are supplied for the listed configurations. Floor plans
5. Parking & vehicle circulation
The GHMC permit states that cellar and stilt areas approved for parking must be used exclusively for vehicle parking and not partitioned. The GHMC occupancy record lists 77466.21 sq. mts of parking area. The permit and OC extracts do not give a car-space or two-wheeler count, visitor or accessible-space provision, parking allocation by unit, or a detailed ramp and internal-driveway arrangement. A parking area figure does not itself establish exclusive ownership or allocation to a particular apartment.
6. Amenities, recreation & open spaces
The RERA amenities record gives availability and progress percentages for project infrastructure and community facilities. These are filed progress figures, not independent verification of completion. The building permit separately identifies the tot-lot and rainwater-harvesting pits. The more detailed recreational and clubhouse features listed below are from the developer brochure and should be treated as marketing descriptions, not as evidence of delivery. RERA amenities
| Description / size | Area or capacity not supplied |
|---|---|
| Evidence source | RERA amenities record |
| Declared progress / verified status | Available: YES; progress 75%; completion not independently verified |
| Description / size | 2,058.1 sq. m; permit requires fencing and maintenance as greenery |
|---|---|
| Evidence source | GHMC building permit |
| Declared progress / verified status | Permit condition; no separate completion verification supplied |
| Description / size | Area not supplied |
|---|---|
| Evidence source | RERA amenities record |
| Declared progress / verified status | Available: YES; progress 0% |
| Description / size | Area not supplied |
|---|---|
| Evidence source | RERA amenities record |
| Declared progress / verified status | Progress 0% |
| Description / size | 1,060 trees listed |
|---|---|
| Evidence source | GHMC building permit |
| Declared progress / verified status | Listed in permit; planting status not supplied |
| Description / size | Includes gym, swimming pool, badminton and squash courts, cricket practice pitch, half basketball court, walking/jogging trail, children’s play areas, skating rink, amphitheatre and lawns; individual sizes not supplied |
|---|---|
| Evidence source | Developer brochure |
| Declared progress / verified status | Promoter-marketed; completion not independently verified |
| Description / size | Includes multipurpose halls, co-working spaces, mini theatre, café/library, crèche, medical room, guest rooms and anchor store; sizes and capacities not supplied |
|---|---|
| Evidence source | Developer brochure |
| Declared progress / verified status | Promoter-marketed; completion not independently verified |
7. Utilities, building services & safety
- The RERA amenities record reports the following progress percentages: water supply 15%; sewerage 25%; storm-water drains 65%; water conservation/rainwater harvesting 20%; fire protection and fire safety 65%; electrical meter room/sub-station/receiving station 10%; and treatment/disposal of sewage and sullage water, solid-waste management, and energy management each 0%. These are portal-reported figures; the record gives no as-of date or independent verification of present operation. RERA amenities
- The GHMC permit lists 21 rainwater-harvesting pits, space for a transformer, and a garbage house within the premises. The brochure describes a proposed sewage-treatment plant, treated water for landscaping and flushing, rainwater storage/use and harvesting, softened domestic water, dual-source prepaid energy metering, generator backup, fire alarms/public-address system, hydrants and sprinklers, CCTV/security, access ramps, and passenger and service lifts. These latter specifications are promoter-marketed statements; capacities, commissioning evidence and independent verification are not supplied. Promoter website
8. Location, access & connectivity
- The registered project location is Nanakaramguda, Serilingampally mandal, Ranga Reddy district, Telangana, PIN 500008. The supplied RERA record gives the site boundaries as other land on the east, west and south, and road and other land on the north. The permit refers to an 18 mt. road and requires surrender of the road-affected portion to GHMC without compensation. RERA record RERA filing
- The location dataset lists nearby reference points including HITEC City (4.7 km), Kondapur Bus Depot (2.5 km), Chandanagar railway station (2.4 km), Jain Heritage School (0.5 km), a Health Centre (1.2 km), and Sarat City Capital Mall (2.7 km). These are location-data measurements, not RERA-filed distances. The supplied material does not document a project-specific public-transport service or provide verified travel times. Location record
9. Developer & development status
- The registered promoter is SUMADHURA VASAVI INFRASTRUCTURE LLP, an LLP, with GSTIN 36AANFV6881H1ZG. The supplied promoter address is 12&2/13, 1st Floor, North End, NANAKARAMGUDA, NANAKARAMGUDA, Serilingampally, Ranga Reddy, 500008. A public project website is listed as thevasavigroup.com; no project-specific contact person or phone number for the registered LLP is supplied in the RERA identity fields. Corporate record Parties record RERA record
- GHMC’s occupancy certificate records the two residential towers and amenities building as completed, with completion date 09/10/2025 and certificate date 17/01/2026; the architect’s Form 1A certifies overall completion. The RERA registration remains valid through 28/01/2027, while Form B’s separate completion undertaking states 02/02/27. These are distinct recorded dates and do not change the stated OC scope.
10. Approvals, official records & documents
| Identifier / date | P02400003072; issued 17/06/2021; valid to 28/01/2027 |
|---|---|
| Scope and note | FORM C registration for THE OLYMPUS; identifies survey numbers 145 P and 91/2. |
| Identifier / date | 1/C20/01241/2021; 28 January 2021; file 1/C20/24362/2018 |
|---|---|
| Scope and note | Sanctions two residential towers and an amenities building; identifies survey numbers 145 P and 91/2. |
| Identifier / date | 008562/GHMC/03977/SWOC/SLP1/2025; 17/01/2026 |
|---|---|
| Scope and note | Covers OLYMPUS TOWER1, OLYMPUS TOWER2 and OLYMPUS AMENITIES; records completion date 09/10/2025 and zero deviated built-up area for each listed building. |
| Identifier / date | OC references 008562/GHMC/039 and 77/SWOC/SLP1/2025; dated 17 January 2026 |
|---|---|
| Scope and note | States that THE OLYMPUS is completed in all aspects and cites RERA registration P02400003072. |
| Identifier / date | Dated 11 May 2021 |
|---|---|
| Scope and note | Includes the promoter’s title/development-rights and encumbrance declarations and completion undertaking. |
| Identifier / date | Statement 58256142 |
|---|---|
| Scope and note | Filed RERA encumbrance statement; detailed land/title review is addressed elsewhere in the report. |
The supplied HMDA layout-lookup record is unavailable through the public portal, so no independently retrieved approved-layout document is listed here. HMDA
1. Project at a glance
Project identity
Registered project name: THE OLYMPUS
Project type: Residential apartments
Phase / registered portion: No phase designation is supplied. The RERA registration is for the project; the filed completion records cover two residential towers and an amenities block.
TG-RERA registration: P02400003072
Registration validity: 17/06/2021 to 28/01/2027; the certificate describes a five-year validity period, subject to extension by the Authority. This is registration validity, not the completion deadline.
Registered legal promoter: SUMADHURA VASAVI INFRASTRUCTURE LLP
RERA status in supplied record: Registered; the project is labelled “New Project.”
Land and geographic identity
Locality / revenue village: Nanakaramguda; the permit also spells the village “NANAKRAMGUDDA.” The RERA record does not identify a separate project revenue village.
Mandal / district / PIN: Serilingampally / Ranga Reddy / 500008
Project survey numbers: 145 P and 91/2
Total site area: 21,260.04 sq. m
Net site area: 20,508.93 sq. m
Road-affected area: 751.11 sq. m
Boundaries in RERA filing: East: OTHERS LAND; west: OTHERS LAND; north: ROAD AND OTHERS LAND; south: OTHERS LAND.
Development identity
Sanctioning authority: Greater Hyderabad Municipal Corporation (GHMC)
Principal building permit: 1/C20/01241/2021, approved 28 January 2021; building file 1/C20/24362/2018.
Approved built-up area: RERA filing lists approved built-up area as 262046.86 sq. m. The GHMC occupancy record separately reports total built-up area for the two towers and amenities block; see the evidence index below.
Buildings: Two residential towers and one amenities building.
Sanctioned floor configuration: Tower 1: 4 cellars + ground + 44 upper floors; Tower 2: 1 ground + 44 upper floors in the building permit. The OC record describes both towers as 4 cellar floors + ground + 44 upper floors. Amenities building: ground + 6 upper floors in the permit; the OC record describes 4 cellar floors + ground + 6 upper floors.
Parking: The permit requires cellar and stilt areas approved for parking to be used exclusively for vehicle parking. The OC record lists parking area as 77466.21 sq. mts; a car-space count or unit-by-unit allocation is not supplied.
Unit count: The RERA unit record lists 861 total units. Its unit table includes home configurations as well as rows labelled “DUPLEXB” and floor names; the latter are not established as saleable home configurations.
Approved unit count: Not stated in the supplied approval extracts. The permit says the sanctioned number of units may not be increased without prior GHMC approval.
Offering and status
RERA-filed home configurations: 3BHK, 5BHK, 3.5BHK and Duplex. The filing also contains unclassified/non-home-labelled rows, detailed in section 4.
RERA-filed saleable areas: 3BHK 189.54 sq. m; 5BHK 273.17 sq. m; 3.5BHK 272.34 sq. m; Duplex 395.56 sq. m.
Booked / available: The portal data lists 477 booked and 384 available across 861 units. The portal record has no as-of date, so these counts are indicative.
Construction / completion record: GHMC occupancy certificate records completion date 09/10/2025 and was issued 17/01/2026 for the two towers and amenities block described in that certificate. An architect’s Form 1A also certifies overall completion.
Completion undertaking / RERA deadline: Form B, dated 11 May 2021, states a completion undertaking of 02/02/27; the RERA header and registration certificate state proposed completion / registration validity ending 28/01/2027.
Occupancy certificate scope: The supplied GHMC OC is for OLYMPUS TOWER1, OLYMPUS TOWER2 and OLYMPUS AMENITIES. It certifies the inspected buildings as fit for occupation and reports zero deviated built-up area for each.
2. The project story
- The RERA record describes a residential apartment development at Nanakaramguda, Serilingampally mandal, comprising two high-rise residential towers and a separate amenities building. GHMC’s building permit describes Tower 1 with four cellar levels, a ground floor and 44 upper floors, Tower 2 with a ground floor and 44 upper floors, and the amenities building with a ground floor and six upper floors. The subsequent occupancy certificate covers both towers and the amenities building and records them fit for occupation.
- The RERA filing presents apartments in four named home configurations—3BHK, 5BHK, 3.5BHK and Duplex. Its unit table also includes the label “DUPLEXB” and seven entries labelled by floor; these are kept separate from the four stated configurations because the supplied record does not establish them as ordinary saleable home types. Booking and availability figures are portal figures without an as-of date.
- The project is not presented in the supplied evidence as still under construction: GHMC’s OC records completion dated 09/10/2025 and issuance on 17/01/2026 for its stated building scope, while the architect’s Form 1A certifies overall completion. Those documents establish the status recorded for the named buildings; they do not independently describe a current site inspection by this report.
3. Master plan, architecture & building design
- The GHMC permit is the principal supplied building sanction. It records a 21,260.04 sq. m site and 20,508.93 sq. m net site area, with 751.11 sq. m identified as road-affected. It sanctions two residential towers and an amenities building, with the floor arrangements set out in the project-at-a-glance table. The permit gives heights of 146.42 m for each tower and 27.3 m for the amenities building.
- The GHMC occupancy record reports total built-up areas of 80435.51 sq. metres for Tower 1, 101782.22 sq. metres for Tower 2, and 4641.58 sq. metres for the amenities building; it reports 0.0 total deviated built-up area for each. The RERA filing separately states approved built-up area of 262046.86 sq. m. These are the figures as separately labelled in the records; no supplied drawing schedule establishes FSI-counted area, carpet area, or a detailed floor-by-floor area breakdown.
- The permit identifies a 2,058.1 sq. m tot-lot and requires it to be fenced and maintained as greenery before issue of an occupancy certificate. It also lists 21 rainwater-harvesting pits and 1,060 trees. No supplied drawing-derived record details the building footprints, typical flats per floor, lift and stair counts, internal circulation, or the distribution of other landscaped/open spaces.
4. Homes, configurations & floor plans
The following counts and saleable areas are from the RERA unit record. Booked and available counts are indicative because the portal extract supplies no as-of date. No software-measured carpet area is available for the matched 3BHK or 5BHK drawings; the supplied drawing summary records zero measured designs for those configurations.
| Configuration | Units | Booked | Available | RERA saleable area | Measured carpet area | Loading (if supplied) |
|---|---|---|---|---|---|---|
| 3BHK | 666 | 375 | 291 | 189.54 sq. m | Not measured in supplied drawing record | Not supplied |
| 5BHK | 161 | 97 | 64 | 273.17 sq. m | Not measured in supplied drawing record | Not supplied |
| 3.5BHK | 7 | 2 | 5 | 272.34 sq. m | Not supplied | Not supplied |
| Duplex | 9 | 3 | 6 | 395.56 sq. m | Not supplied | Not supplied |
- The unit table also carries 11 units labelled “DUPLEXB” (416.54 sq. m each), plus seven rows labelled “GROUND FLOOR,” “FIRST FLOOR,” “SECOND FLOOR,” “THIRD FLOOR,” “FOURTH FLOOR,” “FIFTH FLOOR” and “SIXTH FLOOR” (one each; the listed areas are 752.29 sq. m for each except “SIXTH FLOOR” at 615.03 sq. m). The supplied data does not classify these entries as conventional homes, so they are not included among the four configurations above.
- “Saleable area” is the RERA-filed measure shown here; it is not carpet area. The supplied drawing summary says carpet area was software-measured from drawing geometry, requires review, and is smaller than RERA saleable area, which also includes a share of common areas. No measured carpet-area or room-dimension results are supplied for the listed configurations.
5. Parking & vehicle circulation
The GHMC permit states that cellar and stilt areas approved for parking must be used exclusively for vehicle parking and not partitioned. The GHMC occupancy record lists 77466.21 sq. mts of parking area. The permit and OC extracts do not give a car-space or two-wheeler count, visitor or accessible-space provision, parking allocation by unit, or a detailed ramp and internal-driveway arrangement. A parking area figure does not itself establish exclusive ownership or allocation to a particular apartment.
6. Amenities, recreation & open spaces
The RERA amenities record gives availability and progress percentages for project infrastructure and community facilities. These are filed progress figures, not independent verification of completion. The building permit separately identifies the tot-lot and rainwater-harvesting pits. The more detailed recreational and clubhouse features listed below are from the developer brochure and should be treated as marketing descriptions, not as evidence of delivery.
| Description / size | Area or capacity not supplied |
|---|---|
| Evidence source | RERA amenities record |
| Declared progress / verified status | Available: YES; progress 75%; completion not independently verified |
| Description / size | 2,058.1 sq. m; permit requires fencing and maintenance as greenery |
|---|---|
| Evidence source | GHMC building permit |
| Declared progress / verified status | Permit condition; no separate completion verification supplied |
| Description / size | Area not supplied |
|---|---|
| Evidence source | RERA amenities record |
| Declared progress / verified status | Available: YES; progress 0% |
| Description / size | Area not supplied |
|---|---|
| Evidence source | RERA amenities record |
| Declared progress / verified status | Progress 0% |
| Description / size | 1,060 trees listed |
|---|---|
| Evidence source | GHMC building permit |
| Declared progress / verified status | Listed in permit; planting status not supplied |
| Description / size | Includes gym, swimming pool, badminton and squash courts, cricket practice pitch, half basketball court, walking/jogging trail, children’s play areas, skating rink, amphitheatre and lawns; individual sizes not supplied |
|---|---|
| Evidence source | Developer brochure |
| Declared progress / verified status | Promoter-marketed; completion not independently verified |
| Description / size | Includes multipurpose halls, co-working spaces, mini theatre, café/library, crèche, medical room, guest rooms and anchor store; sizes and capacities not supplied |
|---|---|
| Evidence source | Developer brochure |
| Declared progress / verified status | Promoter-marketed; completion not independently verified |
7. Utilities, building services & safety
- The RERA amenities record reports the following progress percentages: water supply 15%; sewerage 25%; storm-water drains 65%; water conservation/rainwater harvesting 20%; fire protection and fire safety 65%; electrical meter room/sub-station/receiving station 10%; and treatment/disposal of sewage and sullage water, solid-waste management, and energy management each 0%. These are portal-reported figures; the record gives no as-of date or independent verification of present operation.
- The GHMC permit lists 21 rainwater-harvesting pits, space for a transformer, and a garbage house within the premises. The brochure describes a proposed sewage-treatment plant, treated water for landscaping and flushing, rainwater storage/use and harvesting, softened domestic water, dual-source prepaid energy metering, generator backup, fire alarms/public-address system, hydrants and sprinklers, CCTV/security, access ramps, and passenger and service lifts. These latter specifications are promoter-marketed statements; capacities, commissioning evidence and independent verification are not supplied.
8. Location, access & connectivity
- The registered project location is Nanakaramguda, Serilingampally mandal, Ranga Reddy district, Telangana, PIN 500008. The supplied RERA record gives the site boundaries as other land on the east, west and south, and road and other land on the north. The permit refers to an 18 mt. road and requires surrender of the road-affected portion to GHMC without compensation.
- The location dataset lists nearby reference points including HITEC City (4.7 km), Kondapur Bus Depot (2.5 km), Chandanagar railway station (2.4 km), Jain Heritage School (0.5 km), a Health Centre (1.2 km), and Sarat City Capital Mall (2.7 km). These are location-data measurements, not RERA-filed distances. The supplied material does not document a project-specific public-transport service or provide verified travel times.
9. Developer & development status
- The registered promoter is SUMADHURA VASAVI INFRASTRUCTURE LLP, an LLP, with GSTIN 36AANFV6881H1ZG. The supplied promoter address is 12&2/13, 1st Floor, North End, NANAKARAMGUDA, NANAKARAMGUDA, Serilingampally, Ranga Reddy, 500008. A public project website is listed as thevasavigroup.com; no project-specific contact person or phone number for the registered LLP is supplied in the RERA identity fields.
- GHMC’s occupancy certificate records the two residential towers and amenities building as completed, with completion date 09/10/2025 and certificate date 17/01/2026; the architect’s Form 1A certifies overall completion. The RERA registration remains valid through 28/01/2027, while Form B’s separate completion undertaking states 02/02/27. These are distinct recorded dates and do not change the stated OC scope.
10. Approvals, official records & documents
| Identifier / date | P02400003072; issued 17/06/2021; valid to 28/01/2027 |
|---|---|
| Scope and note | FORM C registration for THE OLYMPUS; identifies survey numbers 145 P and 91/2. |
| Identifier / date | 1/C20/01241/2021; 28 January 2021; file 1/C20/24362/2018 |
|---|---|
| Scope and note | Sanctions two residential towers and an amenities building; identifies survey numbers 145 P and 91/2. |
| Identifier / date | 008562/GHMC/03977/SWOC/SLP1/2025; 17/01/2026 |
|---|---|
| Scope and note | Covers OLYMPUS TOWER1, OLYMPUS TOWER2 and OLYMPUS AMENITIES; records completion date 09/10/2025 and zero deviated built-up area for each listed building. |
| Identifier / date | OC references 008562/GHMC/039 and 77/SWOC/SLP1/2025; dated 17 January 2026 |
|---|---|
| Scope and note | States that THE OLYMPUS is completed in all aspects and cites RERA registration P02400003072. |
| Identifier / date | Dated 11 May 2021 |
|---|---|
| Scope and note | Includes the promoter’s title/development-rights and encumbrance declarations and completion undertaking. |
| Identifier / date | Statement 58256142 |
|---|---|
| Scope and note | Filed RERA encumbrance statement; detailed land/title review is addressed elsewhere in the report. |
The supplied HMDA layout-lookup record is unavailable through the public portal, so no independently retrieved approved-layout document is listed here.
Frequently asked questions
Is THE OLYMPUS registered with Telangana RERA?
Yes. THE OLYMPUS is registered with the Telangana Real Estate Regulatory Authority as P02400003072; the registration status is New Project.
Who is the developer of THE OLYMPUS?
The promoter named in the RERA registration is SUMADHURA VASAVI INFRASTRUCTURE LLP.
Where is THE OLYMPUS located?
THE OLYMPUS is in NANAKARAMGUDA, Serilingampally, Rangareddy, Telangana (500008).
When will THE OLYMPUS be completed?
The promoter's proposed date of completion filed with RERA is 28/01/2027. This is the promoter's declaration, not a guarantee.
More projects in Nanakaramguda