Eco Park By Meenakshi
MEENAKSHI INFRASTRUCTURES PRIVATE LIMITED · Rangareddy · RERA P02400006594
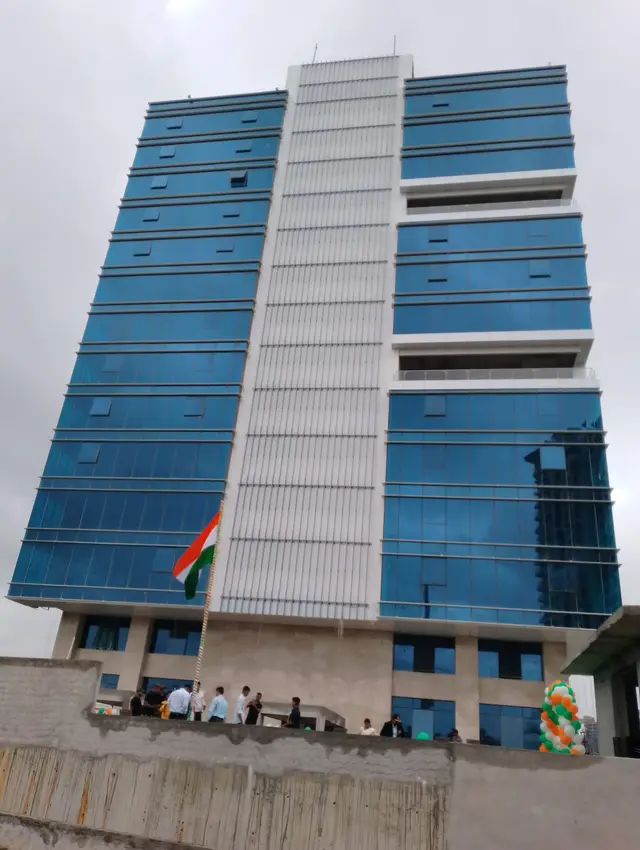
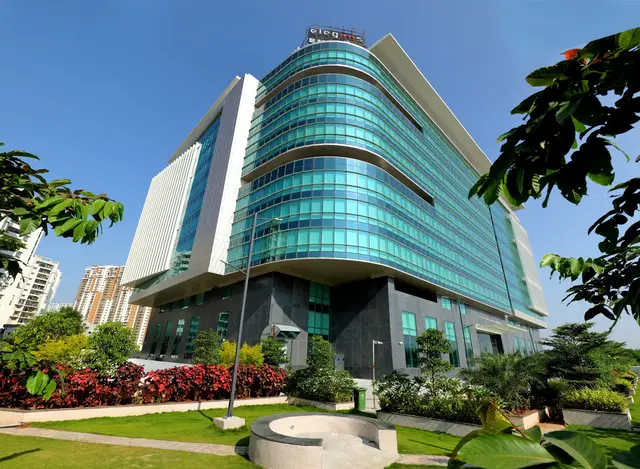
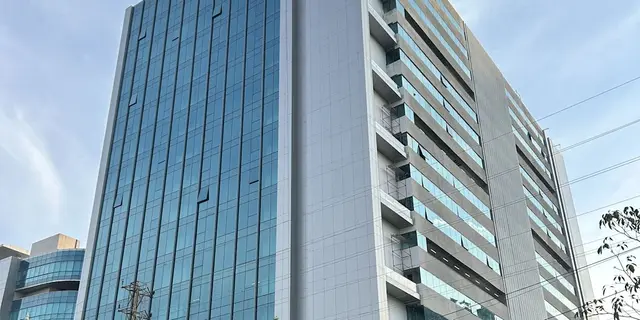
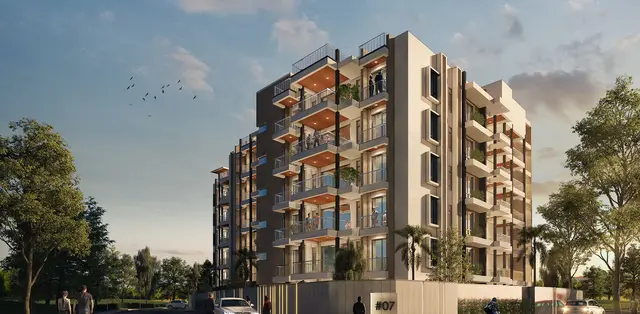
ECO PARK BY MEENAKSHI is a commercial project in Nanakramguda Village, Serilingampally Mandal, Ranga Reddy District, developed by MEENAKSHI INFRASTRUCTURES PRIVATE LIMITED. The registered site extent is 45988.2 sq. m, and the revised GHMC permit describes a commercial building with 4 Cellars + 4 Stilts + 1 Ground + 20 upper floors and an amenity block with 4 Cellars + 3 upper floors. The RERA filing lists 21 commercial units: 20 “COMMERCIAL” and 1 “COMMERCIAL GND FLOOR.” Its TG-RERA registration number is P02400006594, and the declared completion date is 19 September, 2028.
More from Meenakshi Infrastructures Pvt Ltd · 4 projects →
01What we found
Read from TG-RERA filings, approvals, land and registration records and court records. A court case is counted only when the court record states this project's survey number with its village, or names the project.
02Check before you pay
8 items to check before you pay, 4 high - from the title chain, court records and approvals, each with what to ask the builder or your advocate. An item may not be a problem with the project: records can be incomplete.
1. Project at a glance
Project identity
| Field | TG-RERA record |
|---|---|
| Registered project name | ECO PARK BY MEENAKSHI RERA record |
| Project type | Commercial, described in the revised 2025 GHMC permit as a commercial building with an amenity block RERA record |
| Phase / registered portion | Not separately identified as a numbered phase in the supplied records. The RERA registration and partial occupancy certificate refer to the project and Tower 1. RERA record |
| TG-RERA registration | P02400006594; Form C records validity from 19/09/2022 to 19/09/2028. Registration validity is not the same as the completion deadline or an occupancy certificate. |
| Registered promoter | MEENAKSHI INFRASTRUCTURES PRIVATE LIMITED, company RERA record Corporate record |
| Registration status in supplied record | New Project; the registration certificate is supplied and states that registration is valid through 19/09/2028. RERA record |
Land and geographic identity
| Field | Record |
|---|---|
| Locality / revenue village | Nanakramguda; the supplied records identify Nanakramguda Village RERA record RERA filing |
| Mandal / district / PIN | Serilingampally / Ranga Reddy / 500032 RERA record RERA filing |
| Project survey numbers | 83, 84, 87 and 150 RERA record RERA filing |
| Subdivisions | No complete project-wide subdivision schedule is supplied. The cadastral record separately identifies 87/1; the Bhu Bharati record includes 150/1 and 87/2, with the filing naming the parent survey numbers rather than specifying the project’s held subdivisions. Cadastral map Land records |
| Registered site extent | The revised permit and plan record a plot area of 45988.2 sq. m; the project filing records total area 45988.2 sq. m. RERA filing |
| Net area | The 2025 permit/plan records net plot area 35225.68 sq. m. The earlier 2022 permit records net plot area 12693.05 Sq. Mtrs for its stated site. |
| Boundaries in RERA filing | North: ROAD; East, West and South: OTHERS LAND RERA filing |
| Cadastral record extent (software/record extract) | Survey 83: 8399.33 sq. m; Survey 87/1: 60775.8 sq. m. These are whole-survey figures, not stated project-parcel extents. Cadastral map |
Development identity
| Field | Record |
|---|---|
| Sanctioning authority | Greater Hyderabad Municipal Corporation (GHMC) Approvals record |
| Principal revised building permit | 5211/GHMC/SLP/2025-BP, dated 22 April, 2025 Approvals record |
| Earlier permit on file | 3249/GHMC/SLP/2022-BP, dated 19 September, 2022 Approvals record |
| Approved built-up area | Revised plan records 153972.07 total proposed built-up area excluding parking and 252200.37 including parking. The partial OC records total built-up area 150555.75 Sq. Metres for its certified scope. |
| Building arrangement | Revised 2025 permit: proposed commercial building, 4 Cellars + 4 Stilts + 1 Ground + 20 upper floors, and amenity block, 4 Cellars + 3 upper floors. |
| Sanctioned count / RERA count | RERA filing states 1 total building unit as per approved plan and 2 proposed building units as per agreement. Revised 2025 plan also records “TOTAL NO OF BLDG 1”; the supplied permit describes a separate amenity block. RERA filing |
| Parking provision in drawings | Revised plan records No of Cars Proposed 1595 and parking area figures including 100491.01; the 2025 permit records total parking area 100491.01. |
Offering and status
| Field | Record |
|---|---|
| RERA-filed offering | Commercial units: 21 total—20 filed as “COMMERCIAL” and 1 as “COMMERCIAL GND FLOOR”; RERA-filed saleable areas range from 2545.54 sq. m to 8371.63 sq. m. RERA unit table RERA unit details RERA unit table |
| Booked / available | Portal-derived counts show 0 booked / 21 available when last read; the record supplies no as-of date, so these counts are indicative. RERA unit table RERA unit details |
| Construction stage | TG-RERA’s amenities/progress record gives item-specific completion percentages; it does not provide a single overall construction percentage in the supplied material. RERA amenities |
| Completion deadline | RERA Form B declares completion by 19 September, 2028. The registration certificate is also valid through that date; these are separate record fields. |
| Occupancy certificate | GHMC issued a Partial Occupancy Certificate for TOWER 1, dated 08/12/2025, with stated completion date 08/10/2025. The supplied certificate covers Tower 1, not an independently confirmed whole-project completion. |
2. The project story
ECO PARK BY MEENAKSHI is a registered commercial development at Nanakramguda, Serilingampally Mandal, Ranga Reddy District. The revised GHMC permit describes a commercial building and an amenity block on Survey Nos. 83, 84, 87 and 150. The project’s registered offering is commercial space, including a ground-floor commercial configuration. RERA record RERA unit table RERA unit table
The 2025 revised permit and plan describe a 20-upper-floor commercial building above ground and four stilt levels, with four cellar levels, alongside an amenity block. A GHMC partial occupancy certificate covers TOWER 1 and records it as fit for occupation. This is a partial certificate; the supplied evidence does not establish that every project component or facility has been completed or received occupancy certification.
The RERA record lists 21 commercial units, with zero booked and 21 available in the last-read portal data; no as-of date is provided for those counts. The filing does not give an overall construction-progress percentage here. Instead, its progress record reports percentages for individual infrastructure and facility categories. RERA unit table RERA amenities
3. Master plan, architecture & building design
The revised GHMC plan identifies a site area of 45988.20, road-affected area of 1911.59, water-bodies area of 2888.40, surrender-to-authority area of 5962.52, and net plot area of 35225.68. It records 26202.79 as vacant plot area and 161.15 as accessory-use area. These are plan-recorded land-use figures.
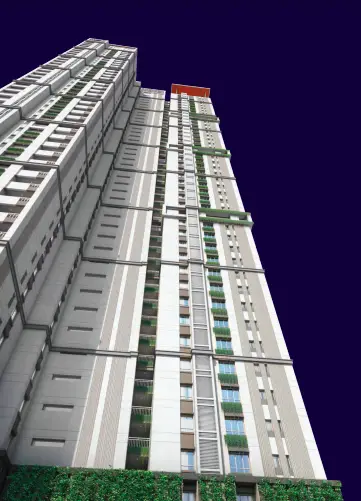
The revised plan describes one commercial IT tower with 4 basements + ground + 4 stilts + 20 upper floors, and an amenity building described in the plan sheets as 4 basements + ground + 2 upper floors; the revised permit separately describes the amenity block as 4 Cellars + 3 upper floors. The permit records a commercial-building height of 84.00 m in the plan data. The partial OC records Tower 1 as 4 cellar floors, 4 stilt floors, 1 ground floor and 20 upper floors, height 84.0 m, and built-up area 150555.75 Sq. Metres for its certified scope.
The revised plan records total proposed built-up area 153972.07 excluding parking and 252200.37 including parking. These are distinct plan quantities; neither is a RERA-filed carpet-area figure. The drawings list internal driveways, including 4.5 MTS WIDE DRIVEWAY, and show road widths including 30.00 MT WIDE EXISTING, 45.00 MT WIDE PROPOSED ROAD, and 9.00 MTS WIDE ROAD.
The revised plan labels a tot-lot, green strip, visitor parking, service road and building service areas. The supplied plan extraction does not provide a complete, reliably itemized floor-by-floor distribution of commercial, amenity and common areas. No software-measured floor-plan unit areas are available: five drawings are listed, with two scans pending and three marked as having no flats. Floor plans
4. Homes, configurations & floor plans
The RERA-filed offering is commercial space, not a residential-home configuration. The project record groups the 20 “COMMERCIAL” units and one “COMMERCIAL GND FLOOR” unit as 21 commercial units. The supplied drawing set has no measured unit plans, so no drawing-derived carpet area or room dimensions can be reported. RERA unit details RERA unit table Floor plans
| Configuration | Units | Booked | Available | RERA saleable area | Measured carpet area | Loading (if supplied) |
|---|---|---|---|---|---|---|
| Commercial | 20 | 0 | 20 | 8371.63 sq. m (filed) | Not measured in supplied drawings | Not supplied |
| Commercial ground floor | 1 | 0 | 1 | 2545.54 sq. m (filed) | Not measured in supplied drawings | Not supplied |
The RERA filing also summarizes saleable area across the commercial configurations as 2545.54 sq. m to 8371.63 sq. m. The portal-derived booking and availability counts are indicative because no as-of date is supplied. Saleable area is the filed measure; it must not be read as carpet area. RERA unit table RERA unit details Floor plans
5. Parking & vehicle circulation
The revised plan records No of Cars Proposed 1595 and parking area figures of 61588.83 and 97716.01; it also records a total parking area of 100491.01. The revised permit records Total Parking Area 100491.01. The supplied material does not provide a reconciled schedule identifying the different parking-area figures by level or use, nor does it establish individual unit allocations or exclusive parking rights.
The 2022 permit states that cellars and stilts approved for parking are to be used exclusively for vehicle parking and specifies stack parking in the 4th & 3rd Basements. It also requires EV-charging provision for 25% of parking lots. The revised plan labels visitor parking and EV parking, but does not provide a reliable resident/visitor/accessibility allocation in the supplied extraction.
The revised drawings show driveways and an entry/exit requirement of 4.5mts. minimum width and 5mts. height clearance. The supplied evidence does not establish pedestrian-vehicle separation or a unit-wise parking allotment schedule.
6. Amenities, recreation & open spaces
The RERA progress record lists these as available in the project scope and supplies category-specific progress percentages. Those percentages are record-reported progress, not independent verification of completion. The GHMC plan and permit also identify selected facilities and site provisions. RERA amenities
| Facility | Description / size | Evidence source | Declared progress / verified status |
|---|---|---|---|
| Clubhouse / indoor | |||
| Community buildings | Size not supplied | RERA progress record RERA amenities | 0% reported; completion not independently verified |
| Sports / recreation | |||
| Green strip / tot lot / park | The 2022 permit records Tot Lot 1288.45; revised plan labels a tot-lot and green strip | RERA record: 25%; not independently verified | |
| Landscape / open space | |||
| Aggregate recreational open space | Area not supplied in progress record | RERA amenities | 0% reported; completion not independently verified |
| Perimeter planting / greenery | Required or shown in the GHMC plan/permit; no completed-area measurement supplied | Completion not independently verified | |
| Convenience / community | |||
| Internal roads and footpaths | Size not supplied | RERA amenities | 30% reported |
| Street lighting | Size/quantity not supplied | RERA amenities | 10% reported |
| Solid-waste management and disposal | Facility details not supplied | RERA amenities | 0% reported |
| Garbage house | Required by the permit; size not supplied | Completion not independently verified |
Third-party amenity descriptions are not used as evidence of facilities sanctioned, delivered or RERA-declared for this project.
7. Utilities, building services & safety
The RERA progress record reports Water Supply at 50%, Sewerage (Chamber, Lines, Septic Tank, STP) at 70%, Storm Water Drains at 70%, Treatment and Disposal of Sewage and Sullage Water at 40%, and Water Conservation/Rain Water Harvesting at 50%. These are reported progress percentages, not independently inspected completion findings. RERA amenities
The GHMC plan identifies a sewage treatment plant, rain-water harvesting, a garbage house, transformer and meter-room provisions. The extracted plan text specifies an underground static water-storage tank capacity of 25,000 lits. and a terrace tank capacity of 25,000 lits; it does not identify the water source. The revised plan also calls for a dual-piping system for qualifying non-potable uses.
For electrical and vehicle services, the plan labels a distribution transformer, generator room and EV charging infrastructure. The 2022 permit requires provision for EV charging to 25% of parking lots. No electrical backup capacity or lift count/capacity is supplied.
The plan labels a fire-control room and fire-fighting installations; the RERA progress record reports Fire Protection and Fire Safety Requirements at 95%. This is a reported progress figure, not a statement that all statutory requirements have been independently verified as complete. The partial occupancy certificate identifies Tower 1 as fit for occupation within its certified scope. The supplied extracts do not specify lifts, escape-stair counts, accessibility arrangements or CCTV/security systems. RERA amenities
8. Location, access & connectivity
The registered location is Nanakramguda Village, Serilingampally Mandal, Ranga Reddy District, Telangana, PIN 500032. The supplied cadastral centroid is 17.41782, 78.35723. RERA record RERA filing Location record Cadastral map
The GHMC permit and plan identify an 18 mt. road frontage and show road-network labels including a 30.00 MT WIDE EXISTING road and a 45.00 MT WIDE PROPOSED ROAD. The plan also labels internal driveways. The supplied location record lists the Financial District (Nanakramguda) at 1.5 km. No verified public-transport distances or travel times are supplied. Location record
9. Developer & development status
The registered promoter is MEENAKSHI INFRASTRUCTURES PRIVATE LIMITED, a company, with GSTIN 36AAECM0206D1Z5. The supplied promoter address is MEENAKSHI HOUSE, ROAD NO 10, Nanakramguda, Nanakramguda, Serilingampally, Ranga Reddy, 500032. Corporate record Parties record
The RERA record names Mr. SUNDEEP CHEBROLU and M/s MEENAKSHI INFRASTRUCTURES PVT. LTD. as landowner/promoter parties under area-share arrangements. The Form B affidavit, signed by authorized signatory CHITTURI SIVAJI and dated 27.02.2023, declares a completion target of 19 September, 2028 and makes other promoter declarations, including a statement that the land is free from encumbrances. These are promoter declarations in the filed affidavit. Parties record
The partial occupancy certificate is for Tower 1. The supplied records do not establish an overall construction percentage or independent completion status for every project component. No official contact details beyond the supplied promoter address are provided. RERA amenities Corporate record
10. Approvals, official records & documents
| Identifier / date | P02400006594; valid 19/09/2022–19/09/2028 |
|---|---|
| Scope and source | ECO PARK BY MEENAKSHI; |
| Identifier / date | 3249/GHMC/SLP/2022-BP; 19 September, 2022 |
|---|---|
| Scope and source | Commercial IT office permit on Survey Nos. 83, 84 and 87; |
| Identifier / date | 5211/GHMC/SLP/2025-BP; 22 April, 2025 |
|---|---|
| Scope and source | Commercial building and amenity block on Survey Nos. 83, 84, 87 and 150; |
| Identifier / date | TS/004423/2025 |
|---|---|
| Scope and source | Revised plan showing proposed IT/commercial and amenity buildings; plan sheets identify site, building configuration, parking and services; |
| Identifier / date | 010280/GHMC/04727/SWOC/SLP1/2025; 08/12/2025 |
|---|---|
| Scope and source | GHMC certificate for Tower 1; stated completion date 08/10/2025; |
| Identifier / date | Dated 27.02.2023 |
|---|---|
| Scope and source | Promoter declarations, including completion undertaking; |
| Identifier / date | Documents 307791–307793, 319796–319797; title materials 307775–307786, 308430, 315746 |
|---|---|
| Scope and source | Filed records concerning title, development rights and encumbrance searches; Document index |
The supplied HMDA master-plan zoning material is image-only and does not establish the exact zone at the project survey. The public HMDA approved-layout lookup is recorded as unavailable from the public internet in the supplied evidence. HMDA
1. Project at a glance
Project identity
Registered project name: ECO PARK BY MEENAKSHI
Project type: Commercial, described in the revised 2025 GHMC permit as a commercial building with an amenity block
Phase / registered portion: Not separately identified as a numbered phase in the supplied records. The RERA registration and partial occupancy certificate refer to the project and Tower 1.
TG-RERA registration: P02400006594; Form C records validity from 19/09/2022 to 19/09/2028. Registration validity is not the same as the completion deadline or an occupancy certificate.
Registered promoter: MEENAKSHI INFRASTRUCTURES PRIVATE LIMITED, company
Registration status in supplied record: New Project; the registration certificate is supplied and states that registration is valid through 19/09/2028.
Land and geographic identity
Locality / revenue village: Nanakramguda; the supplied records identify Nanakramguda Village
Mandal / district / PIN: Serilingampally / Ranga Reddy / 500032
Project survey numbers: 83, 84, 87 and 150
Subdivisions: No complete project-wide subdivision schedule is supplied. The cadastral record separately identifies 87/1; the Bhu Bharati record includes 150/1 and 87/2, with the filing naming the parent survey numbers rather than specifying the project’s held subdivisions.
Registered site extent: The revised permit and plan record a plot area of 45988.2 sq. m; the project filing records total area 45988.2 sq. m.
Net area: The 2025 permit/plan records net plot area 35225.68 sq. m. The earlier 2022 permit records net plot area 12693.05 Sq. Mtrs for its stated site.
Boundaries in RERA filing: North: ROAD; East, West and South: OTHERS LAND
Cadastral record extent (software/record extract): Survey 83: 8399.33 sq. m; Survey 87/1: 60775.8 sq. m. These are whole-survey figures, not stated project-parcel extents.
Development identity
Sanctioning authority: Greater Hyderabad Municipal Corporation (GHMC)
Principal revised building permit: 5211/GHMC/SLP/2025-BP, dated 22 April, 2025
Earlier permit on file: 3249/GHMC/SLP/2022-BP, dated 19 September, 2022
Approved built-up area: Revised plan records 153972.07 total proposed built-up area excluding parking and 252200.37 including parking. The partial OC records total built-up area 150555.75 Sq. Metres for its certified scope.
Building arrangement: Revised 2025 permit: proposed commercial building, 4 Cellars + 4 Stilts + 1 Ground + 20 upper floors, and amenity block, 4 Cellars + 3 upper floors.
Sanctioned count / RERA count: RERA filing states 1 total building unit as per approved plan and 2 proposed building units as per agreement. Revised 2025 plan also records “TOTAL NO OF BLDG 1”; the supplied permit describes a separate amenity block.
Parking provision in drawings: Revised plan records No of Cars Proposed 1595 and parking area figures including 100491.01; the 2025 permit records total parking area 100491.01.
Offering and status
RERA-filed offering: Commercial units: 21 total—20 filed as “COMMERCIAL” and 1 as “COMMERCIAL GND FLOOR”; RERA-filed saleable areas range from 2545.54 sq. m to 8371.63 sq. m.
Booked / available: Portal-derived counts show 0 booked / 21 available when last read; the record supplies no as-of date, so these counts are indicative.
Construction stage: TG-RERA’s amenities/progress record gives item-specific completion percentages; it does not provide a single overall construction percentage in the supplied material.
Completion deadline: RERA Form B declares completion by 19 September, 2028. The registration certificate is also valid through that date; these are separate record fields.
Occupancy certificate: GHMC issued a Partial Occupancy Certificate for TOWER 1, dated 08/12/2025, with stated completion date 08/10/2025. The supplied certificate covers Tower 1, not an independently confirmed whole-project completion.
2. The project story
ECO PARK BY MEENAKSHI is a registered commercial development at Nanakramguda, Serilingampally Mandal, Ranga Reddy District. The revised GHMC permit describes a commercial building and an amenity block on Survey Nos. 83, 84, 87 and 150. The project’s registered offering is commercial space, including a ground-floor commercial configuration.
The 2025 revised permit and plan describe a 20-upper-floor commercial building above ground and four stilt levels, with four cellar levels, alongside an amenity block. A GHMC partial occupancy certificate covers TOWER 1 and records it as fit for occupation. This is a partial certificate; the supplied evidence does not establish that every project component or facility has been completed or received occupancy certification.
The RERA record lists 21 commercial units, with zero booked and 21 available in the last-read portal data; no as-of date is provided for those counts. The filing does not give an overall construction-progress percentage here. Instead, its progress record reports percentages for individual infrastructure and facility categories.
3. Master plan, architecture & building design
The revised GHMC plan identifies a site area of 45988.20, road-affected area of 1911.59, water-bodies area of 2888.40, surrender-to-authority area of 5962.52, and net plot area of 35225.68. It records 26202.79 as vacant plot area and 161.15 as accessory-use area. These are plan-recorded land-use figures.
The revised plan describes one commercial IT tower with 4 basements + ground + 4 stilts + 20 upper floors, and an amenity building described in the plan sheets as 4 basements + ground + 2 upper floors; the revised permit separately describes the amenity block as 4 Cellars + 3 upper floors. The permit records a commercial-building height of 84.00 m in the plan data. The partial OC records Tower 1 as 4 cellar floors, 4 stilt floors, 1 ground floor and 20 upper floors, height 84.0 m, and built-up area 150555.75 Sq. Metres for its certified scope.
The revised plan records total proposed built-up area 153972.07 excluding parking and 252200.37 including parking. These are distinct plan quantities; neither is a RERA-filed carpet-area figure. The drawings list internal driveways, including 4.5 MTS WIDE DRIVEWAY, and show road widths including 30.00 MT WIDE EXISTING, 45.00 MT WIDE PROPOSED ROAD, and 9.00 MTS WIDE ROAD.
The revised plan labels a tot-lot, green strip, visitor parking, service road and building service areas. The supplied plan extraction does not provide a complete, reliably itemized floor-by-floor distribution of commercial, amenity and common areas. No software-measured floor-plan unit areas are available: five drawings are listed, with two scans pending and three marked as having no flats.
4. Homes, configurations & floor plans
The RERA-filed offering is commercial space, not a residential-home configuration. The project record groups the 20 “COMMERCIAL” units and one “COMMERCIAL GND FLOOR” unit as 21 commercial units. The supplied drawing set has no measured unit plans, so no drawing-derived carpet area or room dimensions can be reported.
| Configuration | Units | Booked | Available | RERA saleable area | Measured carpet area | Loading (if supplied) |
|---|---|---|---|---|---|---|
| Commercial | 20 | 0 | 20 | 8371.63 sq. m (filed) | Not measured in supplied drawings | Not supplied |
| Commercial ground floor | 1 | 0 | 1 | 2545.54 sq. m (filed) | Not measured in supplied drawings | Not supplied |
The RERA filing also summarizes saleable area across the commercial configurations as 2545.54 sq. m to 8371.63 sq. m. The portal-derived booking and availability counts are indicative because no as-of date is supplied. Saleable area is the filed measure; it must not be read as carpet area.
5. Parking & vehicle circulation
The revised plan records No of Cars Proposed 1595 and parking area figures of 61588.83 and 97716.01; it also records a total parking area of 100491.01. The revised permit records Total Parking Area 100491.01. The supplied material does not provide a reconciled schedule identifying the different parking-area figures by level or use, nor does it establish individual unit allocations or exclusive parking rights.
The 2022 permit states that cellars and stilts approved for parking are to be used exclusively for vehicle parking and specifies stack parking in the 4th & 3rd Basements. It also requires EV-charging provision for 25% of parking lots. The revised plan labels visitor parking and EV parking, but does not provide a reliable resident/visitor/accessibility allocation in the supplied extraction.
The revised drawings show driveways and an entry/exit requirement of 4.5mts. minimum width and 5mts. height clearance. The supplied evidence does not establish pedestrian-vehicle separation or a unit-wise parking allotment schedule.
6. Amenities, recreation & open spaces
The RERA progress record lists these as available in the project scope and supplies category-specific progress percentages. Those percentages are record-reported progress, not independent verification of completion. The GHMC plan and permit also identify selected facilities and site provisions.
| Facility | Description / size | Evidence source | Declared progress / verified status |
|---|---|---|---|
| Clubhouse / indoor | |||
| Community buildings | Size not supplied | RERA progress record | 0% reported; completion not independently verified |
| Sports / recreation | |||
| Green strip / tot lot / park | The 2022 permit records Tot Lot 1288.45; revised plan labels a tot-lot and green strip | RERA record: 25%; not independently verified | |
| Landscape / open space | |||
| Aggregate recreational open space | Area not supplied in progress record | 0% reported; completion not independently verified | |
| Perimeter planting / greenery | Required or shown in the GHMC plan/permit; no completed-area measurement supplied | Completion not independently verified | |
| Convenience / community | |||
| Internal roads and footpaths | Size not supplied | 30% reported | |
| Street lighting | Size/quantity not supplied | 10% reported | |
| Solid-waste management and disposal | Facility details not supplied | 0% reported | |
| Garbage house | Required by the permit; size not supplied | Completion not independently verified |
Third-party amenity descriptions are not used as evidence of facilities sanctioned, delivered or RERA-declared for this project.
7. Utilities, building services & safety
The RERA progress record reports Water Supply at 50%, Sewerage (Chamber, Lines, Septic Tank, STP) at 70%, Storm Water Drains at 70%, Treatment and Disposal of Sewage and Sullage Water at 40%, and Water Conservation/Rain Water Harvesting at 50%. These are reported progress percentages, not independently inspected completion findings.
The GHMC plan identifies a sewage treatment plant, rain-water harvesting, a garbage house, transformer and meter-room provisions. The extracted plan text specifies an underground static water-storage tank capacity of 25,000 lits. and a terrace tank capacity of 25,000 lits; it does not identify the water source. The revised plan also calls for a dual-piping system for qualifying non-potable uses.
For electrical and vehicle services, the plan labels a distribution transformer, generator room and EV charging infrastructure. The 2022 permit requires provision for EV charging to 25% of parking lots. No electrical backup capacity or lift count/capacity is supplied.
The plan labels a fire-control room and fire-fighting installations; the RERA progress record reports Fire Protection and Fire Safety Requirements at 95%. This is a reported progress figure, not a statement that all statutory requirements have been independently verified as complete. The partial occupancy certificate identifies Tower 1 as fit for occupation within its certified scope. The supplied extracts do not specify lifts, escape-stair counts, accessibility arrangements or CCTV/security systems.
8. Location, access & connectivity
The registered location is Nanakramguda Village, Serilingampally Mandal, Ranga Reddy District, Telangana, PIN 500032. The supplied cadastral centroid is 17.41782, 78.35723.
The GHMC permit and plan identify an 18 mt. road frontage and show road-network labels including a 30.00 MT WIDE EXISTING road and a 45.00 MT WIDE PROPOSED ROAD. The plan also labels internal driveways. The supplied location record lists the Financial District (Nanakramguda) at 1.5 km. No verified public-transport distances or travel times are supplied.
9. Developer & development status
The registered promoter is MEENAKSHI INFRASTRUCTURES PRIVATE LIMITED, a company, with GSTIN 36AAECM0206D1Z5. The supplied promoter address is MEENAKSHI HOUSE, ROAD NO 10, Nanakramguda, Nanakramguda, Serilingampally, Ranga Reddy, 500032.
The RERA record names Mr. SUNDEEP CHEBROLU and M/s MEENAKSHI INFRASTRUCTURES PVT. LTD. as landowner/promoter parties under area-share arrangements. The Form B affidavit, signed by authorized signatory CHITTURI SIVAJI and dated 27.02.2023, declares a completion target of 19 September, 2028 and makes other promoter declarations, including a statement that the land is free from encumbrances. These are promoter declarations in the filed affidavit.
The partial occupancy certificate is for Tower 1. The supplied records do not establish an overall construction percentage or independent completion status for every project component. No official contact details beyond the supplied promoter address are provided.
10. Approvals, official records & documents
| Identifier / date | P02400006594; valid 19/09/2022–19/09/2028 |
|---|---|
| Scope and source | ECO PARK BY MEENAKSHI; |
| Identifier / date | 3249/GHMC/SLP/2022-BP; 19 September, 2022 |
|---|---|
| Scope and source | Commercial IT office permit on Survey Nos. 83, 84 and 87; |
| Identifier / date | 5211/GHMC/SLP/2025-BP; 22 April, 2025 |
|---|---|
| Scope and source | Commercial building and amenity block on Survey Nos. 83, 84, 87 and 150; |
| Identifier / date | TS/004423/2025 |
|---|---|
| Scope and source | Revised plan showing proposed IT/commercial and amenity buildings; plan sheets identify site, building configuration, parking and services; |
| Identifier / date | 010280/GHMC/04727/SWOC/SLP1/2025; 08/12/2025 |
|---|---|
| Scope and source | GHMC certificate for Tower 1; stated completion date 08/10/2025; |
| Identifier / date | Dated 27.02.2023 |
|---|---|
| Scope and source | Promoter declarations, including completion undertaking; |
| Identifier / date | Documents 307791–307793, 319796–319797; title materials 307775–307786, 308430, 315746 |
|---|---|
| Scope and source | Filed records concerning title, development rights and encumbrance searches; |
The supplied HMDA master-plan zoning material is image-only and does not establish the exact zone at the project survey. The public HMDA approved-layout lookup is recorded as unavailable from the public internet in the supplied evidence.
Frequently asked questions
Is ECO PARK BY MEENAKSHI registered with Telangana RERA?
Yes. ECO PARK BY MEENAKSHI is registered with the Telangana Real Estate Regulatory Authority as P02400006594; the registration status is New Project.
Who is the developer of ECO PARK BY MEENAKSHI?
The promoter named in the RERA registration is MEENAKSHI INFRASTRUCTURES PRIVATE LIMITED.
Where is ECO PARK BY MEENAKSHI located?
ECO PARK BY MEENAKSHI is in Nanakramguda, Serilingampally, Rangareddy, Telangana (500032).
When will ECO PARK BY MEENAKSHI be completed?
The promoter's proposed date of completion filed with RERA is 19/09/2028. This is the promoter's declaration, not a guarantee.
More projects in Nanakaramguda