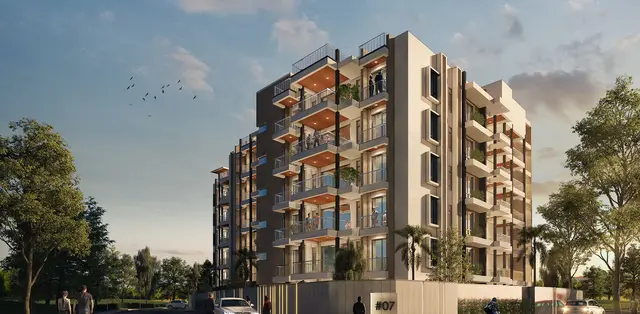
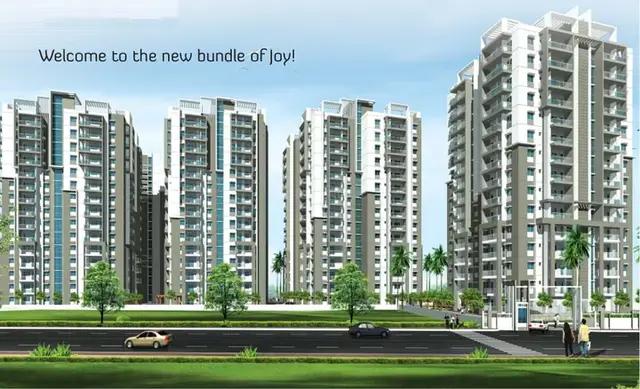
Bssr Tech Park
BSSR INFRATECH LLP · Rangareddy · RERA P02400002307
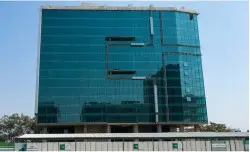
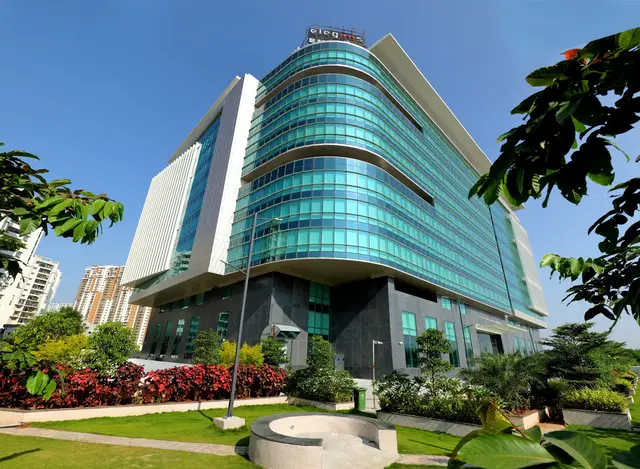
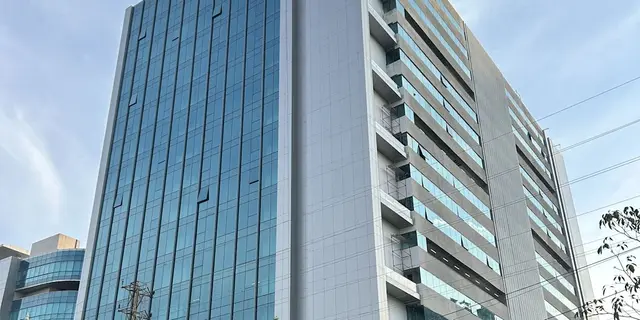
BSSR TECH PARK is a commercial project at Nanakramguda, Serilingampally, Ranga Reddy. It is being developed by registered promoter BSSR INFRATECH LLP on a site with a total area of 8024.64 sq m and a net area of 7468.97 sq m; the project filing records one building, and the permit describes it as 2 Cellar + Ground + 2 upper floors. The RERA unit table lists FIRST FLOOR, GROUND FLOOR and SECOND FLOOR, with saleable areas of 2923.24 sq m, 200.0 sq m and 2923.24 sq m, respectively. The project is registered under TG-RERA number P02400002307, and the promoter’s Form B declaration states completion by 19 December 2025.
01What we found
Read from TG-RERA filings, approvals, land and registration records and court records. A court case is counted only when the court record states this project's survey number with its village, or names the project.
02Check before you pay
7 items to check before you pay, 2 high - from the title chain, court records and approvals, each with what to ask the builder or your advocate. An item may not be a problem with the project: records can be incomplete.
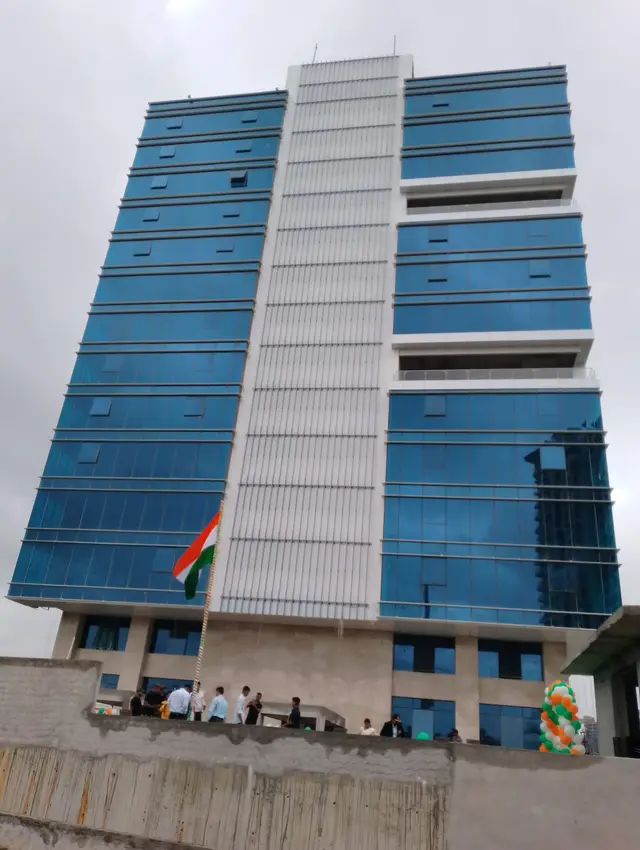
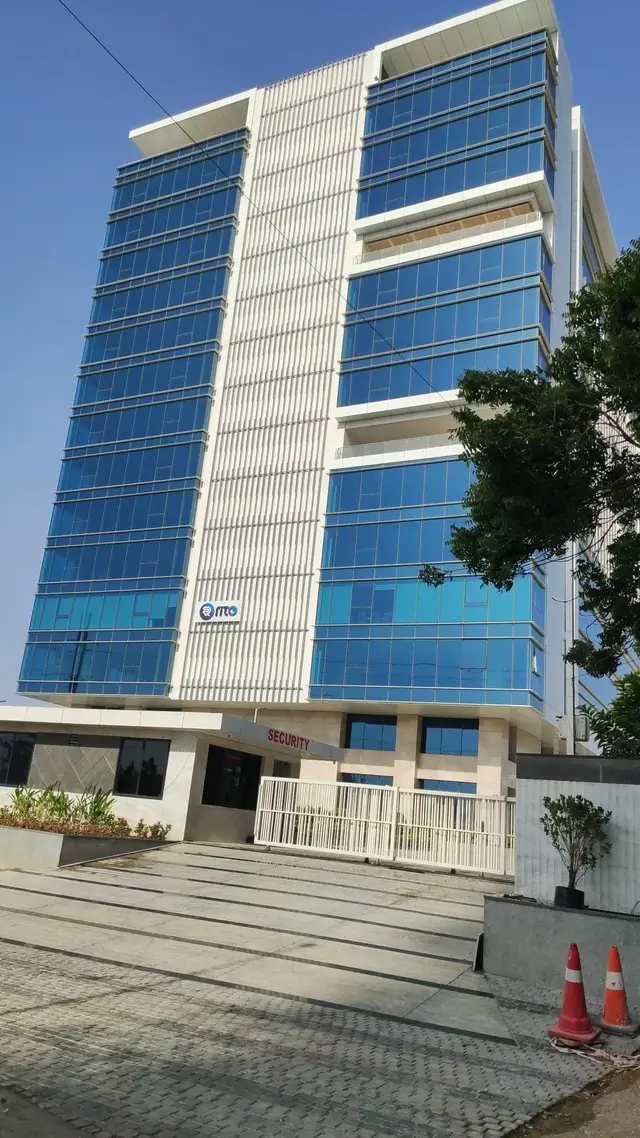
1. Project at a glance
Project identity
| Item | TG-RERA / project record |
|---|---|
| Registered project name | BSSR TECH PARK RERA record |
| Project type | Commercial, as recorded in the project filing. The filed building-permit extraction describes a residential building; the project’s use and approval details should therefore be checked in the Approvals review. RERA record RERA filing |
| Phase / registered portion | No phase name is supplied. TG-RERA registration is P02400002307; the certificate identifies Survey No. 96. |
| Registered promoter | BSSR INFRATECH LLP (also styled “Bssr Infratech Llp” on the certificate). RERA record Corporate record |
| Registration validity | 31/10/2020 to 19/12/2025; the certificate states a five-year term. The supplied record says no extension is recorded. Registration validity is separate from the completion undertaking and does not establish completion. Approvals record |
| RERA status in supplied record | Registration certificate issued under section 5. The record does not establish a later extension, completion certificate or occupancy certificate. |
Land and geographic identity
| Item | Filed identity |
|---|---|
| Locality / revenue village | Nanakramguda / Nanakaramguda (the supplied records use both spellings). RERA record RERA filing |
| Mandal / district / PIN | Serilingampally / Ranga Reddy / 500008. RERA record |
| Project survey number | Survey No. 96; no project subdivision is stated in the registration certificate or project land filing. Land records |
| Filed site extent | Total area 8024.64 sq m; affected area 555.67 sq m; net area 7468.97 sq m in the project land filing. The permit extraction records net area as 7468.96 m2. RERA filing |
| Filed boundaries | East: 40 FEET WIDE ROAD; West: SURVEY NO 96 PART; North: SURVEY NO 93; South: SURVEY NO 96 PART. RERA filing |
Development identity
| Item | Supplied record |
|---|---|
| Sanctioning authority | Greater Hyderabad Municipal Corporation (GHMC). Approvals record |
| Principal approval | Building Permit Order 1/C20/18378/2019, dated 19 December, 2019; the filing also lists GHMC file no. 1/C20/14003/2019. Approvals record |
| Approved built-up area | 6046.48 sq m in the project filing. The permit extraction separately lists “Residential area: 9,613.48 m2,” “Commercial area: 2,232.17 m2,” and “Others area: 200.00 m2”; these are distinct filed figures and are not presented here as interchangeable area measures. RERA filing |
| Building count / configuration | One building is recorded in the project filing. The building-permit extraction describes “BLDG-1 (RESIDENCE)” as 2 Cellar + Ground + 2 upper floors, with a stated height of 11.65 m. RERA filing |
| Parking provision in permit extraction | Cellar 5,846.48 m2; G/U Floors 2,232.17 m2, both listed under “Parking floors.” The project filing separately records mortgage area of 629.41 sq m. RERA filing |
| Unit count | The filing records one total building unit and one proposed building unit. Its unit table lists three floor-label rows; these are not a verified count of separately purchasable commercial units. RERA filing RERA unit table RERA unit details |
Offering and status
| Item | Supplied record |
|---|---|
| RERA-listed unit rows | FIRST FLOOR, GROUND FLOOR and SECOND FLOOR: one row each. RERA-listed saleable areas are 2923.24 sq m, 200.0 sq m and 2923.24 sq m, respectively. The filing shows 0 booked and 1 available for each row; the portal capture does not provide an as-of date. These floor labels are not verified unit configurations. RERA unit table RERA unit table |
| Construction stage | No independently verified site-progress figure is supplied. The permit extraction records “completion_certified” as false. |
| Completion date | The promoter’s Form B declaration states completion by 19 December 2025. This is a declared undertaking, not evidence of completed works. |
| Occupancy certificate | Not supplied in the reviewed project record. The building permit states that an occupancy certificate is compulsory before occupation. |
2. The project story
- BSSR TECH PARK is registered with TG-RERA as a commercial project at Nanakramguda, Serilingampally Mandal, Ranga Reddy District. Its filed land identity is Survey No. 96, with a total site area of 8024.64 sq m and a net area of 7468.97 sq m in the project land filing. RERA record RERA filing
- The project filing records one building. The GHMC permit extraction describes that building as “BLDG-1 (RESIDENCE),” with two cellars, a ground floor and two upper floors. It also identifies parking areas and site provisions including a tot-lot, transformer space, garbage house and rainwater-harvesting structure. These are permit-record descriptions; no supplied evidence verifies the current construction stage or delivery of those provisions. RERA filing
- TG-RERA’s unit table contains three rows named by floor rather than by a commercial unit configuration. Although each row is shown as available in the portal data, the filing does not establish that the rows correspond to three separately saleable units. No occupancy certificate or independently verified completion status is provided. RERA unit table RERA unit details
3. Master plan, architecture & building design
- The project filing identifies Survey No. 96 and records total area 8024.64 sq m, affected area 555.67 sq m and net area 7468.97 sq m. The GHMC permit extraction records a net area of 7468.96 m2. The approved built-up area filed for the project is 6046.48 sq m; the permit extraction separately records residential area 9,613.48 m2, commercial area 2,232.17 m2 and others area 200.00 m2. The record does not supply a floor-by-floor area schedule that would reconcile these differently labelled figures. RERA filing RERA filing
- The permit extraction describes one building, “BLDG-1 (RESIDENCE),” configured as 2 Cellar + Ground + 2 upper floors, at 11.65 m high. It lists cellar parking area of 5,846.48 m2 and G/U Floors parking area of 2,232.17 m2. No architectural schedule of lifts, stairs, floor-by-floor commercial space, building footprint or internal circulation is supplied in the reviewed extracts.
- The permit extraction lists a tot-lot of 781.6 m2 and 148 Trees, alongside a transformer space, garbage house and rainwater-harvesting structure. These are recorded permit provisions; delivered condition is not established.
- The approved floor-plan drawing set contains two drawings, with no measured plans or flat plans identified in the supplied extraction. Accordingly, no drawing-based carpet-area or room-layout measurements are available for this Overview. Floor plans
4. Homes, configurations & floor plans
The RERA unit table uses floor labels rather than verified commercial-unit configurations. Its counts and areas are reproduced below as filed; “available” counts are portal data without an as-of date, and the table does not establish that the floor rows are independently saleable units. RERA unit table RERA unit details RERA unit table
| Configuration | Units | Booked | Available | RERA saleable area | Measured carpet area | Loading (if supplied) |
|---|---|---|---|---|---|---|
| FIRST FLOOR (filed floor label) | 1 | 0 | 1 | 2923.24 sq m | Not supplied | Not supplied |
| GROUND FLOOR (filed floor label) | 1 | 0 | 1 | 200.0 sq m | Not supplied | Not supplied |
| SECOND FLOOR (filed floor label) | 1 | 0 | 1 | 2923.24 sq m | Not supplied | Not supplied |
No software-measured carpet areas, room dimensions, balcony or utility measurements are supplied. The filed areas are identified as saleable area, not carpet area; no loading figure is provided. RERA unit details Floor plans
5. Parking & vehicle circulation
- The GHMC permit extraction lists parking floors as Cellar 5,846.48 m2 and G/U Floors 2,232.17 m2. It also states that cellar and stilt areas approved for parking must be used exclusively for vehicle parking and not partitioned or converted. The extraction does not provide a count of car or two-wheeler spaces, visitor or accessible spaces, or unit-wise parking allocations.
- The project filing records a mortgage area of 629.41 sq m. The supplied record does not establish how parking is allocated to purchasers or that any drawn or approved parking area conveys exclusive ownership. RERA filing
6. Amenities, recreation & open spaces
| Facility | Description / size | Evidence source | Declared progress / verified status |
|---|---|---|---|
| Tot-lot / green provision | 781.6 m2; permit condition says it is to be fenced and maintained as greenery before issue of occupancy certificate. | GHMC permit extraction | Permitted provision; completion not verified. |
| Trees | 148 Trees | GHMC permit extraction | Permit-record figure; planting or survival not verified. |
| Garbage house | No size supplied. | GHMC permit extraction | Listed provision; completion not verified. |
| Internal roads and footpaths | No dimensions supplied. | TG-RERA amenities RERA amenities | Listed as available in filing; progress percentage shown as 0. |
| Community buildings | No description or size supplied. | TG-RERA amenities RERA amenities | Listed without an availability value; progress percentage shown as 0. |
| Other recreational facilities | No additional project-specific facility or size established by the supplied RERA extracts. | RERA amenities | Delivery not independently verified. |
7. Utilities, building services & safety
| Evidence in supplied project record | TG-RERA amenities list water supply and water conservation/rainwater harvesting. The permit extraction lists a rainwater-harvesting structure (percolation pit). |
|---|---|
| Status limitation | Filed or permitted provision; source, capacity and completion are not supplied. RERA amenities |
| Evidence in supplied project record | TG-RERA amenities list sewerage, treatment/disposal of sewage and sullage water, and storm-water drains. |
|---|---|
| Status limitation | No STP capacity, treatment details or verified completion evidence is supplied. RERA amenities |
| Evidence in supplied project record | TG-RERA amenities list energy management and an electrical meter room/sub-station/receiving station. The permit extraction requires space for a transformer. |
|---|---|
| Status limitation | No supply capacity, backup specification or completion evidence is supplied. RERA amenities |
| Evidence in supplied project record | TG-RERA amenities list fire protection and fire-safety requirements; the permit requires compliance with conditions stipulated in the Fire Services Department NOC and AAL. |
|---|---|
| Status limitation | The supplied extract does not include the NOC details or establish completed fire systems or statutory clearance. RERA amenities |
| Evidence in supplied project record | TG-RERA amenities list solid-waste management and disposal; the permit extraction lists a garbage house. |
|---|---|
| Status limitation | No waste-process details or project-specific security-system specification is supplied. RERA amenities |
| Evidence in supplied project record | No project-specific lift, ramp or accessible-circulation details are supplied. |
|---|---|
| Status limitation | Not disclosed in the reviewed material. Document index Floor plans |
8. Location, access & connectivity
- The registered project location is Nanakramguda, Serilingampally Mandal, Ranga Reddy District, PIN 500008. The filed eastern boundary is a 40 FEET WIDE ROAD. The GHMC permit extraction also refers to an 18 mt. road-width condition, without providing a route or travel-distance measurement to the project. RERA record RERA filing RERA filing
- Supplied location records list Financial District (Nanakramguda) at 1.1 km, Accenture Services Private Limited at 0.5 km, Continental Hospitals at 1.4 km, Maulana Azaad National Urdu University at 1.5 km, South India Shopping Mall at 2.4 km, an unnamed bus station at 1.7 km, and Nanakramguda Govt primary school at 0.0 km. These are supplied location-record distances, not stated travel times. Location record
9. Developer & development status
- The TG-RERA-registered promoter is BSSR INFRATECH LLP, an LLP. The filing identifies SESHA REDDY SADDA as authorized signatory and lists PHANEENDRA BOSE NUTAKKI and TRR INFRA PRIVATE LIMITED, represented by its director SADDA SESHA REDDY, as partners. The promoter address recorded in the project pack is JANARDHAN HILLS, GACHIBOWLI, NANAKRAMGUDA, NANAKRAMGUDA, Serilingampally, Ranga Reddy, 500008. Corporate record Parties record
- The GHMC permit extraction separately identifies BSSR Infratech LLP as DAGPA holder/applicant and MS TRR INFRA PRIVATE LIMITED as developer/builder. This is the permit’s stated development structure; the registered promoter remains BSSR INFRATECH LLP.
- The promoter’s Form B declaration states that the project would be completed by 19 December 2025. The supplied record does not include independently verified construction progress or an occupancy certificate, and the permit extraction records completion as not certified.
10. Approvals, official records & documents
| Record | Supplied evidence |
|---|---|
| TG-RERA registration | Form “C” certificate for BSSR TECH PARK, registration no. P02400002307, issued 31/10/2020, valid to 19/12/2025; certificate states registration under section 5. |
| Principal building approval | GHMC Building Permit Order no. 1/C20/18378/2019, approved 19 December, 2019; file no. 1/C20/14003/2019; stated validity through 19 December, 2025. |
| Building-plan drawing | Drawing-stamp record for approval no. 1/C20/18378/2019, dated 21-12-2019; extraction says the stamp was read from the drawing text layer and needs review. Approvals record |
| Promoter declaration | Form B affidavit-cum-declaration by SADDA SESHA REDDY, with a completion undertaking of 19 December 2025 and reference to Development Agreement-cum-Irrevocable GPA Doc. No. 7223/2019. |
| Occupancy / completion certificate | No occupancy or completion certificate is supplied in the reviewed records; the permit extraction marks completion certification as false. |
1. Project at a glance
Project identity
Registered project name: BSSR TECH PARK
Project type: Commercial, as recorded in the project filing. The filed building-permit extraction describes a residential building; the project’s use and approval details should therefore be checked in the Approvals review.
Phase / registered portion: No phase name is supplied. TG-RERA registration is P02400002307; the certificate identifies Survey No. 96.
Registered promoter: BSSR INFRATECH LLP (also styled “Bssr Infratech Llp” on the certificate).
Registration validity: 31/10/2020 to 19/12/2025; the certificate states a five-year term. The supplied record says no extension is recorded. Registration validity is separate from the completion undertaking and does not establish completion.
RERA status in supplied record: Registration certificate issued under section 5. The record does not establish a later extension, completion certificate or occupancy certificate.
Land and geographic identity
Locality / revenue village: Nanakramguda / Nanakaramguda (the supplied records use both spellings).
Mandal / district / PIN: Serilingampally / Ranga Reddy / 500008.
Project survey number: Survey No. 96; no project subdivision is stated in the registration certificate or project land filing.
Filed site extent: Total area 8024.64 sq m; affected area 555.67 sq m; net area 7468.97 sq m in the project land filing. The permit extraction records net area as 7468.96 m2.
Filed boundaries: East: 40 FEET WIDE ROAD; West: SURVEY NO 96 PART; North: SURVEY NO 93; South: SURVEY NO 96 PART.
Development identity
Sanctioning authority: Greater Hyderabad Municipal Corporation (GHMC).
Principal approval: Building Permit Order 1/C20/18378/2019, dated 19 December, 2019; the filing also lists GHMC file no. 1/C20/14003/2019.
Approved built-up area: 6046.48 sq m in the project filing. The permit extraction separately lists “Residential area: 9,613.48 m2,” “Commercial area: 2,232.17 m2,” and “Others area: 200.00 m2”; these are distinct filed figures and are not presented here as interchangeable area measures.
Building count / configuration: One building is recorded in the project filing. The building-permit extraction describes “BLDG-1 (RESIDENCE)” as 2 Cellar + Ground + 2 upper floors, with a stated height of 11.65 m.
Parking provision in permit extraction: Cellar 5,846.48 m2; G/U Floors 2,232.17 m2, both listed under “Parking floors.” The project filing separately records mortgage area of 629.41 sq m.
Unit count: The filing records one total building unit and one proposed building unit. Its unit table lists three floor-label rows; these are not a verified count of separately purchasable commercial units.
Offering and status
RERA-listed unit rows: FIRST FLOOR, GROUND FLOOR and SECOND FLOOR: one row each. RERA-listed saleable areas are 2923.24 sq m, 200.0 sq m and 2923.24 sq m, respectively. The filing shows 0 booked and 1 available for each row; the portal capture does not provide an as-of date. These floor labels are not verified unit configurations.
Construction stage: No independently verified site-progress figure is supplied. The permit extraction records “completion_certified” as false.
Completion date: The promoter’s Form B declaration states completion by 19 December 2025. This is a declared undertaking, not evidence of completed works.
Occupancy certificate: Not supplied in the reviewed project record. The building permit states that an occupancy certificate is compulsory before occupation.
2. The project story
- BSSR TECH PARK is registered with TG-RERA as a commercial project at Nanakramguda, Serilingampally Mandal, Ranga Reddy District. Its filed land identity is Survey No. 96, with a total site area of 8024.64 sq m and a net area of 7468.97 sq m in the project land filing.
- The project filing records one building. The GHMC permit extraction describes that building as “BLDG-1 (RESIDENCE),” with two cellars, a ground floor and two upper floors. It also identifies parking areas and site provisions including a tot-lot, transformer space, garbage house and rainwater-harvesting structure. These are permit-record descriptions; no supplied evidence verifies the current construction stage or delivery of those provisions.
- TG-RERA’s unit table contains three rows named by floor rather than by a commercial unit configuration. Although each row is shown as available in the portal data, the filing does not establish that the rows correspond to three separately saleable units. No occupancy certificate or independently verified completion status is provided.
3. Master plan, architecture & building design
- The project filing identifies Survey No. 96 and records total area 8024.64 sq m, affected area 555.67 sq m and net area 7468.97 sq m. The GHMC permit extraction records a net area of 7468.96 m2. The approved built-up area filed for the project is 6046.48 sq m; the permit extraction separately records residential area 9,613.48 m2, commercial area 2,232.17 m2 and others area 200.00 m2. The record does not supply a floor-by-floor area schedule that would reconcile these differently labelled figures.
- The permit extraction describes one building, “BLDG-1 (RESIDENCE),” configured as 2 Cellar + Ground + 2 upper floors, at 11.65 m high. It lists cellar parking area of 5,846.48 m2 and G/U Floors parking area of 2,232.17 m2. No architectural schedule of lifts, stairs, floor-by-floor commercial space, building footprint or internal circulation is supplied in the reviewed extracts.
- The permit extraction lists a tot-lot of 781.6 m2 and 148 Trees, alongside a transformer space, garbage house and rainwater-harvesting structure. These are recorded permit provisions; delivered condition is not established.
- The approved floor-plan drawing set contains two drawings, with no measured plans or flat plans identified in the supplied extraction. Accordingly, no drawing-based carpet-area or room-layout measurements are available for this Overview.
4. Homes, configurations & floor plans
The RERA unit table uses floor labels rather than verified commercial-unit configurations. Its counts and areas are reproduced below as filed; “available” counts are portal data without an as-of date, and the table does not establish that the floor rows are independently saleable units.
| Configuration | Units | Booked | Available | RERA saleable area | Measured carpet area | Loading (if supplied) |
|---|---|---|---|---|---|---|
| FIRST FLOOR (filed floor label) | 1 | 0 | 1 | 2923.24 sq m | Not supplied | Not supplied |
| GROUND FLOOR (filed floor label) | 1 | 0 | 1 | 200.0 sq m | Not supplied | Not supplied |
| SECOND FLOOR (filed floor label) | 1 | 0 | 1 | 2923.24 sq m | Not supplied | Not supplied |
No software-measured carpet areas, room dimensions, balcony or utility measurements are supplied. The filed areas are identified as saleable area, not carpet area; no loading figure is provided.
5. Parking & vehicle circulation
- The GHMC permit extraction lists parking floors as Cellar 5,846.48 m2 and G/U Floors 2,232.17 m2. It also states that cellar and stilt areas approved for parking must be used exclusively for vehicle parking and not partitioned or converted. The extraction does not provide a count of car or two-wheeler spaces, visitor or accessible spaces, or unit-wise parking allocations.
- The project filing records a mortgage area of 629.41 sq m. The supplied record does not establish how parking is allocated to purchasers or that any drawn or approved parking area conveys exclusive ownership.
6. Amenities, recreation & open spaces
| Facility | Description / size | Evidence source | Declared progress / verified status |
|---|---|---|---|
| Tot-lot / green provision | 781.6 m2; permit condition says it is to be fenced and maintained as greenery before issue of occupancy certificate. | GHMC permit extraction | Permitted provision; completion not verified. |
| Trees | 148 Trees | GHMC permit extraction | Permit-record figure; planting or survival not verified. |
| Garbage house | No size supplied. | GHMC permit extraction | Listed provision; completion not verified. |
| Internal roads and footpaths | No dimensions supplied. | TG-RERA amenities | Listed as available in filing; progress percentage shown as 0. |
| Community buildings | No description or size supplied. | TG-RERA amenities | Listed without an availability value; progress percentage shown as 0. |
| Other recreational facilities | No additional project-specific facility or size established by the supplied RERA extracts. | Delivery not independently verified. |
7. Utilities, building services & safety
| Evidence in supplied project record | TG-RERA amenities list water supply and water conservation/rainwater harvesting. The permit extraction lists a rainwater-harvesting structure (percolation pit). |
|---|---|
| Status limitation | Filed or permitted provision; source, capacity and completion are not supplied. |
| Evidence in supplied project record | TG-RERA amenities list sewerage, treatment/disposal of sewage and sullage water, and storm-water drains. |
|---|---|
| Status limitation | No STP capacity, treatment details or verified completion evidence is supplied. |
| Evidence in supplied project record | TG-RERA amenities list energy management and an electrical meter room/sub-station/receiving station. The permit extraction requires space for a transformer. |
|---|---|
| Status limitation | No supply capacity, backup specification or completion evidence is supplied. |
| Evidence in supplied project record | TG-RERA amenities list fire protection and fire-safety requirements; the permit requires compliance with conditions stipulated in the Fire Services Department NOC and AAL. |
|---|---|
| Status limitation | The supplied extract does not include the NOC details or establish completed fire systems or statutory clearance. |
| Evidence in supplied project record | TG-RERA amenities list solid-waste management and disposal; the permit extraction lists a garbage house. |
|---|---|
| Status limitation | No waste-process details or project-specific security-system specification is supplied. |
| Evidence in supplied project record | No project-specific lift, ramp or accessible-circulation details are supplied. |
|---|---|
| Status limitation | Not disclosed in the reviewed material. |
8. Location, access & connectivity
- The registered project location is Nanakramguda, Serilingampally Mandal, Ranga Reddy District, PIN 500008. The filed eastern boundary is a 40 FEET WIDE ROAD. The GHMC permit extraction also refers to an 18 mt. road-width condition, without providing a route or travel-distance measurement to the project.
- Supplied location records list Financial District (Nanakramguda) at 1.1 km, Accenture Services Private Limited at 0.5 km, Continental Hospitals at 1.4 km, Maulana Azaad National Urdu University at 1.5 km, South India Shopping Mall at 2.4 km, an unnamed bus station at 1.7 km, and Nanakramguda Govt primary school at 0.0 km. These are supplied location-record distances, not stated travel times.
9. Developer & development status
- The TG-RERA-registered promoter is BSSR INFRATECH LLP, an LLP. The filing identifies SESHA REDDY SADDA as authorized signatory and lists PHANEENDRA BOSE NUTAKKI and TRR INFRA PRIVATE LIMITED, represented by its director SADDA SESHA REDDY, as partners. The promoter address recorded in the project pack is JANARDHAN HILLS, GACHIBOWLI, NANAKRAMGUDA, NANAKRAMGUDA, Serilingampally, Ranga Reddy, 500008.
- The GHMC permit extraction separately identifies BSSR Infratech LLP as DAGPA holder/applicant and MS TRR INFRA PRIVATE LIMITED as developer/builder. This is the permit’s stated development structure; the registered promoter remains BSSR INFRATECH LLP.
- The promoter’s Form B declaration states that the project would be completed by 19 December 2025. The supplied record does not include independently verified construction progress or an occupancy certificate, and the permit extraction records completion as not certified.
10. Approvals, official records & documents
TG-RERA registration: Form “C” certificate for BSSR TECH PARK, registration no. P02400002307, issued 31/10/2020, valid to 19/12/2025; certificate states registration under section 5.
Principal building approval: GHMC Building Permit Order no. 1/C20/18378/2019, approved 19 December, 2019; file no. 1/C20/14003/2019; stated validity through 19 December, 2025.
Building-plan drawing: Drawing-stamp record for approval no. 1/C20/18378/2019, dated 21-12-2019; extraction says the stamp was read from the drawing text layer and needs review.
Promoter declaration: Form B affidavit-cum-declaration by SADDA SESHA REDDY, with a completion undertaking of 19 December 2025 and reference to Development Agreement-cum-Irrevocable GPA Doc. No. 7223/2019.
Occupancy / completion certificate: No occupancy or completion certificate is supplied in the reviewed records; the permit extraction marks completion certification as false.
Frequently asked questions
Is BSSR TECH PARK registered with Telangana RERA?
Yes. BSSR TECH PARK is registered with the Telangana Real Estate Regulatory Authority as P02400002307; the registration status is New Project.
Who is the developer of BSSR TECH PARK?
The promoter named in the RERA registration is BSSR INFRATECH LLP.
Where is BSSR TECH PARK located?
BSSR TECH PARK is in NANAKRAMGUDA, Nanakaramguda, Serilingampally, Rangareddy, Telangana (500008).
When will BSSR TECH PARK be completed?
The promoter's proposed date of completion filed with RERA is 19/12/2025. This is the promoter's declaration, not a guarantee.
More projects in Nanakaramguda