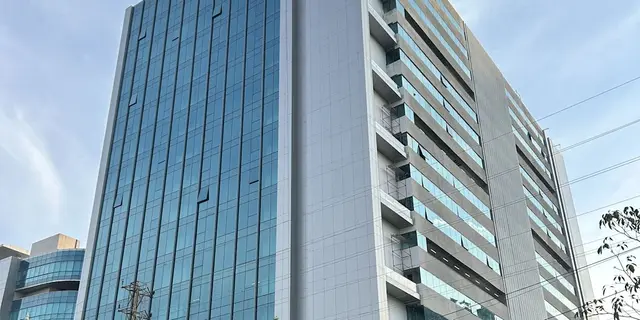
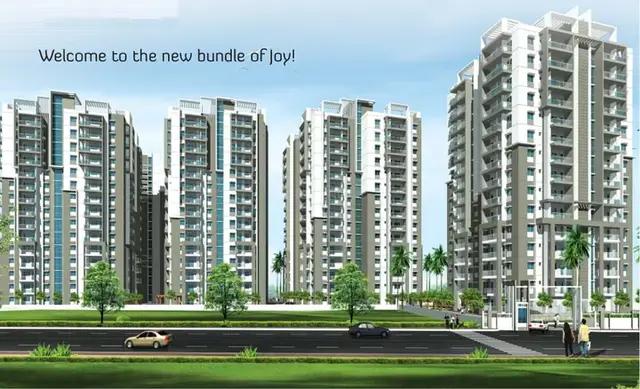
Empire Urbana
EMPIRE DELTA PROJECTS LLP · Rangareddy · RERA P02400001828
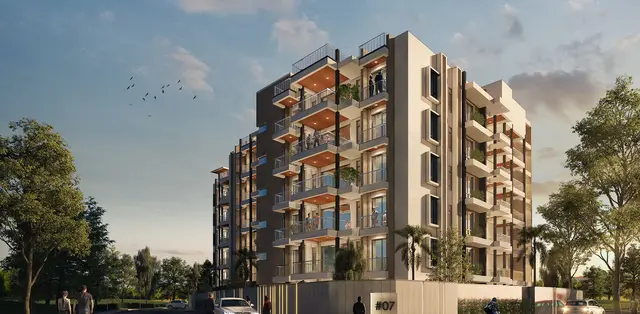
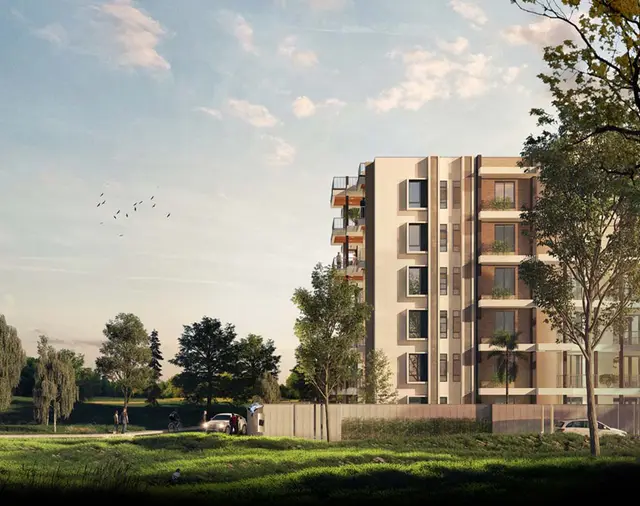
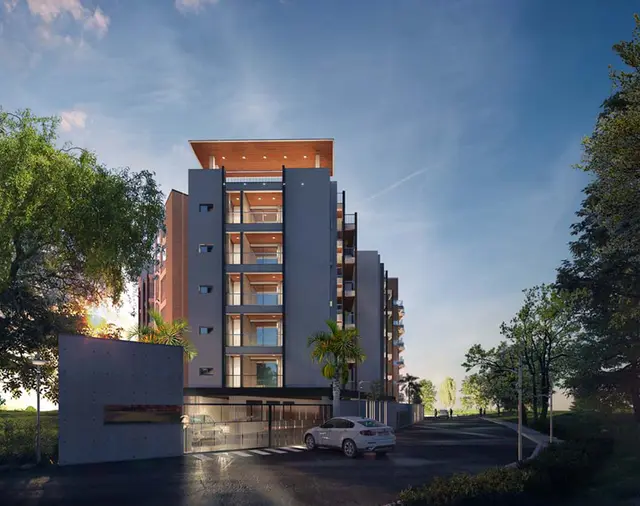
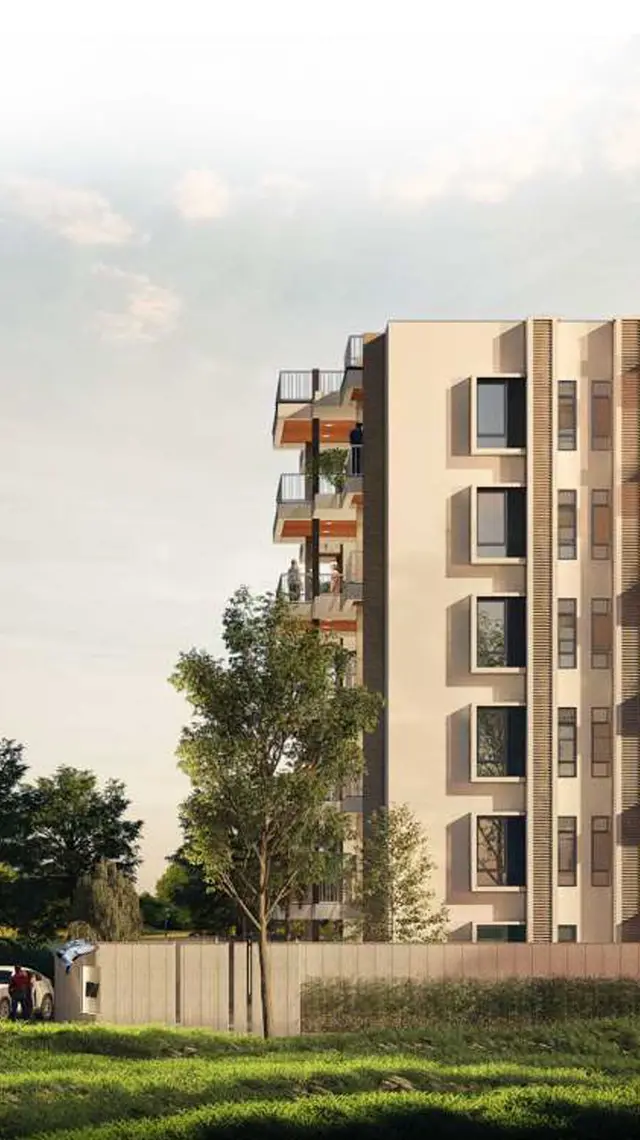
EMPIRE URBANA is a residential apartment project in NANAKRAMGUDA, Serilingampally mandal, Ranga Reddy district, developed by registered promoter EMPIRE DELTA PROJECTS LLP. The site area is 2,232.49 m², with one residential building comprising 2 Cellar + Ground + 5 upper floors and 34 apartments: 6 2BHK and 28 3BHK. The RERA-filed configurations have saleable areas of 146.3 m² for 2BHK and 199.23 m² for 3BHK. Its TG-RERA registration number is P02400001828, and the proposed completion date is 25/11/2025.
📘 Project brochure from the promoter’s website ↗More from Empire Delta Projects LLP · 7 projects →
01What we found
Read from TG-RERA filings, approvals, land and registration records and court records. A court case is counted only when the court record states this project's survey number with its village, or names the project.
02Check before you pay
10 items to check before you pay, 4 high - from the title chain, court records and approvals, each with what to ask the builder or your advocate. An item may not be a problem with the project: records can be incomplete.
1. Project at a glance
Project identity
| Item | Project record |
|---|---|
| Registered name | EMPIRE URBANA RERA record |
| Project type / phase | Residential apartment project; phase or separately registered portion is not disclosed. RERA record RERA filing |
| TG-RERA registration | P02400001828; registered promoter: EMPIRE DELTA PROJECTS LLP. RERA record |
| Registration validity | Certificate states validity from 20/03/2020 to 25/11/2025; no extension is recorded in the supplied certificate. This is the registration period, not an occupancy status. |
| RERA status in supplied record | Registration certificate on file. The supplied project record gives a proposed completion date of 25/11/2025; it does not establish a later completion-deadline revision. RERA record |
Land and geographic identity
| Item | Project record |
|---|---|
| Locality / revenue village | NANAKRAMGUDA / Nanakaramguda. RERA record RERA filing |
| Mandal / district / PIN | Serilingampally, Ranga Reddy, 500008. RERA record RERA filing |
| Project survey numbers | RERA registration and project identity list 97, 98, 99 & 100. RERA record |
| Survey numbers named in building-permit and OC records | 97, 98, 99 and 102. |
| Subdivisions | No project subdivision numbers are disclosed in the supplied RERA project identity. Land records |
| Site area | 2,232.49 m² total site area; 32.83 m² road-widening area; 2,199.66 m² net area in the OC record. |
| Boundaries recorded by RERA | North: 40 FT WIDE ROAD; South: POPPULAGUDA VILLAGE; East: PLOT NO 3; West: CART TRACK. RERA filing |
Development identity
| Item | Project record |
|---|---|
| Sanctioning authority | Greater Hyderabad Municipal Corporation (GHMC). Approvals record |
| Principal building permit | 1/C20/17033/2019, dated 26 November, 2019. Approvals record |
| Occupancy-certificate reference | 2384/GHMC/SLP/2023-OC, dated 10 July, 2023. Approvals record |
| Building count / arrangement | One residential building; permit identifies Building - A-1 (BLG). RERA filing |
| Floor configuration | Permit: 2 Cellar + Ground + 5 upper floors. |
| Approved built-up area in RERA record | 6096.51 m². RERA filing |
| Other floor-area figure in OC record | OC extraction lists 6096.51 m² as sanctioned-plan floor area and 6132.51 m² as site-building-plan floor area. |
| Units | 34 total RERA-listed apartments: 6 2BHK and 28 3BHK. RERA unit table |
| Parking | Permit says cellar and stilt areas approved for parking; the OC extraction records parking area as 2549.09 91.2 (as transcribed in the supplied record). A reliable number of parking spaces is not provided. |
Offering and status
| Item | Project record |
|---|---|
| RERA-filed configurations and saleable area | 2BHK: 146.3 m²; 3BHK: 199.23 m². RERA unit table |
| Bookings / availability | Portal-derived record: 2BHK 6 booked, 0 available; 3BHK 28 booked, 0 available. The portal record has no as-of date, so counts are indicative. RERA unit table |
| Completion date declared in RERA record | 25/11/2025. RERA record |
| OC status and scope | GHMC OC records occupation certification for the residential building on surveys 97, 98, 99 and 102, with OC dated 10 July, 2023. The supplied record does not establish the precise correspondence of those survey numbers to every parcel in the RERA identity. |
2. The project story
EMPIRE URBANA is registered as a residential apartment project at Nanakaramguda, in Serilingampally mandal, Ranga Reddy district. The RERA record describes one building and 34 apartments: six 2BHK homes and 28 3BHK homes. RERA record RERA filing RERA unit table
The project has a GHMC building permit for one building with two cellar levels, a ground floor and five upper floors. A GHMC occupancy certificate in the supplied file states that the building was inspected and declared fit for occupation; it is dated 10 July, 2023. The RERA registration’s stated completion date, 25/11/2025, is a separate filing milestone and should not be read as the OC date. RERA record
The portal-derived inventory shows all 34 units as booked, but the record has no as-of date. The supplied evidence does not independently verify current site condition or construction progress. RERA unit table
3. Master plan, architecture & building design
The RERA filing identifies a site of 2,232.49 m², with 32.83 m² affected by road widening and 2,199.66 m² recorded as net area in the OC. The RERA field for approved built-up area is 6096.51 m². These are distinct site and floor-area figures; the supplied data does not identify a separately verified FSI-counted area. RERA filing RERA filing
The GHMC permit identifies Building A-1 as a residential building, with 2 Cellar + Ground + 5 upper floors and a stated height of 17.85 m. The permit lists residential ground-floor area of 925.56 m², residential upper-floor area of 5,170.95 m², and cellar area of 2,549.09 m².
The OC extraction records sanctioned-plan floor area of 6096.51 m², site-building-plan floor area of 6132.51 m², and a stated deviation of 10.00%. It also records a sanctioned height of 17.85 m and two rainwater-harvesting structures. These are figures transcribed from the OC document, not a new measurement of the building.
The supplied record does not provide a legible approved site-layout drawing or enough drawing-derived information to describe the building footprint, flats per floor, internal circulation, lifts, stairs, entrances, landscaping plan or residential/common-area distribution.
4. Homes, configurations & floor plans
| Configuration | Units | Booked | Available | RERA saleable area | Measured carpet area | Loading (if supplied) |
|---|---|---|---|---|---|---|
| 2BHK | 6 | 6 | 0 | 146.3 m² | Software-measured median 99.8 m²; range 95.1–124.5 m² | 32% |
| 3BHK | 28 | 28 | 0 | 199.23 m² | Software-measured median 150.5 m²; range 90.4–156.5 m² | 24% |
RERA unit counts, bookings and saleable areas are from the TG-RERA-derived unit record; bookings have no stated as-of date. The carpet-area measurements were produced by software from drawing geometry in the floor-plan file and are not RERA disclosures; the source notes that the drawings need review. Carpet area excludes balcony and utility areas where shown, while RERA saleable area also includes the home’s share of common areas. RERA unit table RERA unit details Floor plans
The supplied floor-plan extraction includes room labels and dimensions for sampled plans, but not a complete verified room schedule for every unit. It identifies living/dining, kitchen, bedrooms, toilets, dress areas, balconies and, in a sampled 2BHK plan, a utility area. Four of five drawing sheets remain scans pending measurement, so the measured sample should not be treated as a complete plan-by-plan description. RERA unit details Floor plans
5. Parking & vehicle circulation
The building permit states that cellar and stilt areas approved for parking are to be used exclusively for vehicle parking, without partition walls or rolling shutters. The permit does not provide a reliable number of parking bays in the supplied extraction.
The OC extraction lists parking area as 2549.09 91.2, but the transcription does not make clear whether this represents separate parking-area and tot-lot figures or another formatting issue; it cannot establish a space count. The record does not disclose visitor or accessible-parking counts, bay allocations to individual apartments, ramp details, vehicle entry/exit arrangements, pedestrian separation or an approved EV-charging provision.
6. Amenities, recreation & open spaces
The RERA amenity record reports selected project services or common provisions as available at 100%, but the supplied data does not independently verify on-site completion. The permit also specifies a 91.2 m² tot-lot and a transformer space. RERA amenities
| Description / size | Tot-lot recorded as 91.2 m² in the permit; RERA amenity record marks the green strip/tot-lot/park YES, 100%. |
|---|---|
| Evidence source | RERA amenities |
| Declared progress / verified status | RERA-listed as 100%; independent completion not verified. |
| Description / size | Listed YES, 100% in the RERA amenity record; size and facility detail not disclosed. |
|---|---|
| Evidence source | RERA amenities |
| Declared progress / verified status | RERA-listed as 100%; independent completion not verified. |
| Description / size | No facility-specific size or capacity established in the RERA amenity data supplied. |
|---|---|
| Evidence source | RERA amenities Promoter website |
| Declared progress / verified status | Promoter brochure/vendor material mentions facilities including a clubhouse, swimming pools, fitness facilities and recreation spaces; these are marketing claims, not verified delivery evidence. Promoter website |
Clubhouse/indoor: the supplied RERA amenity record does not identify a specific indoor amenity schedule with sizes. Sports/recreation: it records a tot-lot/green area; the brochure also markets recreational facilities. Landscape/open space: the permit specifies a fenced tot-lot to be maintained as greenery. Convenience/community: community buildings are marked available in the RERA amenity record. The record does not provide a complete facility-by-facility delivery inspection. RERA amenities Promoter website
7. Utilities, building services & safety
| Evidence in the project record | RERA amenity record marks water supply YES, 100%. Source, storage and treatment capacity are not disclosed. |
|---|---|
| Status indicated | RERA-listed; independently verified completion not established. RERA amenities |
| Evidence in the project record | Sewerage (chamber, lines, septic tank, STP) and storm-water drains are each marked YES, 100% in the RERA amenity record. A sewerage treatment/disposal line is separately recorded at 0%. |
|---|---|
| Status indicated | RERA-declared fields; no independent operational verification supplied. RERA amenities |
| Evidence in the project record | Permit lists a rain-water-harvesting structure/percolation pit; OC record lists RWH(Rain Water Harvesting): 2. |
|---|---|
| Status indicated | Recorded in permit/OC documents; operating status not independently verified. |
| Evidence in the project record | Permit requires transformer space. RERA amenity record marks electrical meter room/sub-station/receiving station YES, 100%. |
|---|---|
| Status indicated | RERA-listed provision; capacity and supply details not disclosed. RERA amenities |
| Evidence in the project record | Permit requires automatic sprinklers in the cellar and other fire-safety systems as per the cited National Building Code provision. RERA amenity record marks fire protection/fire-safety requirements YES, 100%. |
|---|---|
| Status indicated | Permit condition and RERA declaration; no separate test, clearance or operational verification supplied. RERA amenities |
| Evidence in the project record | Solid-waste management and disposal is marked YES, 100% in the RERA amenity record. |
|---|---|
| Status indicated | RERA-listed; operating details not disclosed. RERA amenities |
| Evidence in the project record | The supplied RERA and approval records do not establish lift quantity or capacity, accessible circulation, CCTV or access-control installation. |
|---|---|
| Status indicated | Not established in the available project records. RERA amenities |
8. Location, access & connectivity
The registered project location is NANAKRAMGUDA, Nanakaramguda village, Serilingampally mandal, Ranga Reddy district, PIN 500008. RERA-recorded boundaries include a 40 FT WIDE ROAD to the north, POPPULAGUDA VILLAGE to the south, PLOT NO 3 to the east and a CART TRACK to the west. RERA record RERA filing
The location record identifies Financial District (Nanakramguda) at 1.1 km. This is the supplied location-record distance; no measured travel time or public-transport information is provided. Location record
9. Developer & development status
The registered promoter is EMPIRE DELTA PROJECTS LLP, an LLP. The supplied corporate identifier is GSTIN 36AAFFE6187R1ZL. Its recorded address is GAMUT DI LUSSO, ROAD NO.12,, NANAKRAMGUDA, NANAKRAMGUDA, Serilingampally, Ranga Reddy, 500008. Corporate record Parties record RERA filing
The project file identifies ARJUN YERATHA REDDY as an authorized signatory. The RERA title/development records identify six landowners under an area-share arrangement; the development agreement-cum-GPA is described in the title report as entrusting development to the LLP. Parties record
The promoter’s website is listed as https://empiredelta.com/empire-urbana/index.html. The brochure gives sales contact details [email protected] and +8008 66 11 88; these are promoter-marketing contacts, not independently verified official contact channels. Parties record Promoter website
The RERA filing states a completion date of 25/11/2025. The GHMC occupancy certificate is for the residential building identified in that document and is dated 10 July, 2023; construction progress beyond these recorded milestones is not independently established by the supplied evidence. RERA record
10. Approvals, official records & documents
| Identifier / date | P02400001828; issued 20/03/2020; stated validity through 25/11/2025 |
|---|---|
| Scope and source | Form C for EMPIRE URBANA; |
| Identifier / date | 1/C20/17033/2019; 26 November, 2019 |
|---|---|
| Scope and source | Permit for Building A-1 (BLG) at Nanakramguda; |
| Identifier / date | 2384/GHMC/SLP/2023-OC; 10 July, 2023 |
|---|---|
| Scope and source | OC record for a residential building on surveys 97, 98, 99 and 102; |
| Identifier / date | Form 1A record, document 706913 |
|---|---|
| Scope and source | Supplied extraction describes the GHMC occupancy certificate and records the building as fit for occupation; |
| Identifier / date | Document 91122 |
|---|---|
| Scope and source | Promoter declaration concerning title, encumbrances, completion undertaking and project-fund account; |
| Identifier / date | Document 92174, dated 19.01.2O2O in the extraction |
|---|---|
| Scope and source | Legal opinion concerning land described as 2,672 sq. yds in Plot Nos. 1 and 2, part of surveys 97, 98, 99 and 102; |
| Identifier / date | LRS/16981/CE-11/WZ/HO/GHMC/2010 |
|---|---|
| Scope and source | Reference appears in the building-permit record; |
The available RERA file also includes the project’s registration certificate, building-permit material, occupancy-certificate material, a title report, a Form B declaration and a partially completed agreement-for-sale template. Floor-plan and layout-plan uploads are listed, but the supplied layout/floor-plan material is incomplete or not fully extracted. Document index
1. Project at a glance
Project identity
Registered name: EMPIRE URBANA
Project type / phase: Residential apartment project; phase or separately registered portion is not disclosed.
TG-RERA registration: P02400001828; registered promoter: EMPIRE DELTA PROJECTS LLP.
Registration validity: Certificate states validity from 20/03/2020 to 25/11/2025; no extension is recorded in the supplied certificate. This is the registration period, not an occupancy status.
RERA status in supplied record: Registration certificate on file. The supplied project record gives a proposed completion date of 25/11/2025; it does not establish a later completion-deadline revision.
Land and geographic identity
Locality / revenue village: NANAKRAMGUDA / Nanakaramguda.
Mandal / district / PIN: Serilingampally, Ranga Reddy, 500008.
Project survey numbers: RERA registration and project identity list 97, 98, 99 & 100.
Survey numbers named in building-permit and OC records: 97, 98, 99 and 102.
Subdivisions: No project subdivision numbers are disclosed in the supplied RERA project identity.
Site area: 2,232.49 m² total site area; 32.83 m² road-widening area; 2,199.66 m² net area in the OC record.
Boundaries recorded by RERA: North: 40 FT WIDE ROAD; South: POPPULAGUDA VILLAGE; East: PLOT NO 3; West: CART TRACK.
Development identity
Sanctioning authority: Greater Hyderabad Municipal Corporation (GHMC).
Principal building permit: 1/C20/17033/2019, dated 26 November, 2019.
Occupancy-certificate reference: 2384/GHMC/SLP/2023-OC, dated 10 July, 2023.
Building count / arrangement: One residential building; permit identifies Building - A-1 (BLG).
Floor configuration: Permit: 2 Cellar + Ground + 5 upper floors.
Approved built-up area in RERA record: 6096.51 m².
Other floor-area figure in OC record: OC extraction lists 6096.51 m² as sanctioned-plan floor area and 6132.51 m² as site-building-plan floor area.
Units: 34 total RERA-listed apartments: 6 2BHK and 28 3BHK.
Parking: Permit says cellar and stilt areas approved for parking; the OC extraction records parking area as 2549.09 91.2 (as transcribed in the supplied record). A reliable number of parking spaces is not provided.
Offering and status
RERA-filed configurations and saleable area: 2BHK: 146.3 m²; 3BHK: 199.23 m².
Bookings / availability: Portal-derived record: 2BHK 6 booked, 0 available; 3BHK 28 booked, 0 available. The portal record has no as-of date, so counts are indicative.
Completion date declared in RERA record: 25/11/2025.
OC status and scope: GHMC OC records occupation certification for the residential building on surveys 97, 98, 99 and 102, with OC dated 10 July, 2023. The supplied record does not establish the precise correspondence of those survey numbers to every parcel in the RERA identity.
2. The project story
EMPIRE URBANA is registered as a residential apartment project at Nanakaramguda, in Serilingampally mandal, Ranga Reddy district. The RERA record describes one building and 34 apartments: six 2BHK homes and 28 3BHK homes.
The project has a GHMC building permit for one building with two cellar levels, a ground floor and five upper floors. A GHMC occupancy certificate in the supplied file states that the building was inspected and declared fit for occupation; it is dated 10 July, 2023. The RERA registration’s stated completion date, 25/11/2025, is a separate filing milestone and should not be read as the OC date.
The portal-derived inventory shows all 34 units as booked, but the record has no as-of date. The supplied evidence does not independently verify current site condition or construction progress.
3. Master plan, architecture & building design
The RERA filing identifies a site of 2,232.49 m², with 32.83 m² affected by road widening and 2,199.66 m² recorded as net area in the OC. The RERA field for approved built-up area is 6096.51 m². These are distinct site and floor-area figures; the supplied data does not identify a separately verified FSI-counted area.
The GHMC permit identifies Building A-1 as a residential building, with 2 Cellar + Ground + 5 upper floors and a stated height of 17.85 m. The permit lists residential ground-floor area of 925.56 m², residential upper-floor area of 5,170.95 m², and cellar area of 2,549.09 m².
The OC extraction records sanctioned-plan floor area of 6096.51 m², site-building-plan floor area of 6132.51 m², and a stated deviation of 10.00%. It also records a sanctioned height of 17.85 m and two rainwater-harvesting structures. These are figures transcribed from the OC document, not a new measurement of the building.
The supplied record does not provide a legible approved site-layout drawing or enough drawing-derived information to describe the building footprint, flats per floor, internal circulation, lifts, stairs, entrances, landscaping plan or residential/common-area distribution.
4. Homes, configurations & floor plans
| Configuration | Units | Booked | Available | RERA saleable area | Measured carpet area | Loading (if supplied) |
|---|---|---|---|---|---|---|
| 2BHK | 6 | 6 | 0 | 146.3 m² | Software-measured median 99.8 m²; range 95.1–124.5 m² | 32% |
| 3BHK | 28 | 28 | 0 | 199.23 m² | Software-measured median 150.5 m²; range 90.4–156.5 m² | 24% |
RERA unit counts, bookings and saleable areas are from the TG-RERA-derived unit record; bookings have no stated as-of date. The carpet-area measurements were produced by software from drawing geometry in the floor-plan file and are not RERA disclosures; the source notes that the drawings need review. Carpet area excludes balcony and utility areas where shown, while RERA saleable area also includes the home’s share of common areas.
The supplied floor-plan extraction includes room labels and dimensions for sampled plans, but not a complete verified room schedule for every unit. It identifies living/dining, kitchen, bedrooms, toilets, dress areas, balconies and, in a sampled 2BHK plan, a utility area. Four of five drawing sheets remain scans pending measurement, so the measured sample should not be treated as a complete plan-by-plan description.
5. Parking & vehicle circulation
The building permit states that cellar and stilt areas approved for parking are to be used exclusively for vehicle parking, without partition walls or rolling shutters. The permit does not provide a reliable number of parking bays in the supplied extraction.
The OC extraction lists parking area as 2549.09 91.2, but the transcription does not make clear whether this represents separate parking-area and tot-lot figures or another formatting issue; it cannot establish a space count. The record does not disclose visitor or accessible-parking counts, bay allocations to individual apartments, ramp details, vehicle entry/exit arrangements, pedestrian separation or an approved EV-charging provision.
6. Amenities, recreation & open spaces
The RERA amenity record reports selected project services or common provisions as available at 100%, but the supplied data does not independently verify on-site completion. The permit also specifies a 91.2 m² tot-lot and a transformer space.
| Description / size | Tot-lot recorded as 91.2 m² in the permit; RERA amenity record marks the green strip/tot-lot/park YES, 100%. |
|---|---|
| Declared progress / verified status | RERA-listed as 100%; independent completion not verified. |
| Description / size | Listed YES, 100% in the RERA amenity record; size and facility detail not disclosed. |
|---|---|
| Declared progress / verified status | RERA-listed as 100%; independent completion not verified. |
| Description / size | No facility-specific size or capacity established in the RERA amenity data supplied. |
|---|---|
| Declared progress / verified status | Promoter brochure/vendor material mentions facilities including a clubhouse, swimming pools, fitness facilities and recreation spaces; these are marketing claims, not verified delivery evidence. |
Clubhouse/indoor: the supplied RERA amenity record does not identify a specific indoor amenity schedule with sizes. Sports/recreation: it records a tot-lot/green area; the brochure also markets recreational facilities. Landscape/open space: the permit specifies a fenced tot-lot to be maintained as greenery. Convenience/community: community buildings are marked available in the RERA amenity record. The record does not provide a complete facility-by-facility delivery inspection.
7. Utilities, building services & safety
| Evidence in the project record | RERA amenity record marks water supply YES, 100%. Source, storage and treatment capacity are not disclosed. |
|---|---|
| Status indicated | RERA-listed; independently verified completion not established. |
| Evidence in the project record | Sewerage (chamber, lines, septic tank, STP) and storm-water drains are each marked YES, 100% in the RERA amenity record. A sewerage treatment/disposal line is separately recorded at 0%. |
|---|---|
| Status indicated | RERA-declared fields; no independent operational verification supplied. |
| Evidence in the project record | Permit lists a rain-water-harvesting structure/percolation pit; OC record lists RWH(Rain Water Harvesting): 2. |
|---|---|
| Status indicated | Recorded in permit/OC documents; operating status not independently verified. |
| Evidence in the project record | Permit requires transformer space. RERA amenity record marks electrical meter room/sub-station/receiving station YES, 100%. |
|---|---|
| Status indicated | RERA-listed provision; capacity and supply details not disclosed. |
| Evidence in the project record | Permit requires automatic sprinklers in the cellar and other fire-safety systems as per the cited National Building Code provision. RERA amenity record marks fire protection/fire-safety requirements YES, 100%. |
|---|---|
| Status indicated | Permit condition and RERA declaration; no separate test, clearance or operational verification supplied. |
| Evidence in the project record | Solid-waste management and disposal is marked YES, 100% in the RERA amenity record. |
|---|---|
| Status indicated | RERA-listed; operating details not disclosed. |
| Evidence in the project record | The supplied RERA and approval records do not establish lift quantity or capacity, accessible circulation, CCTV or access-control installation. |
|---|---|
| Status indicated | Not established in the available project records. |
8. Location, access & connectivity
The registered project location is NANAKRAMGUDA, Nanakaramguda village, Serilingampally mandal, Ranga Reddy district, PIN 500008. RERA-recorded boundaries include a 40 FT WIDE ROAD to the north, POPPULAGUDA VILLAGE to the south, PLOT NO 3 to the east and a CART TRACK to the west.
The location record identifies Financial District (Nanakramguda) at 1.1 km. This is the supplied location-record distance; no measured travel time or public-transport information is provided.
9. Developer & development status
The registered promoter is EMPIRE DELTA PROJECTS LLP, an LLP. The supplied corporate identifier is GSTIN 36AAFFE6187R1ZL. Its recorded address is GAMUT DI LUSSO, ROAD NO.12,, NANAKRAMGUDA, NANAKRAMGUDA, Serilingampally, Ranga Reddy, 500008.
The project file identifies ARJUN YERATHA REDDY as an authorized signatory. The RERA title/development records identify six landowners under an area-share arrangement; the development agreement-cum-GPA is described in the title report as entrusting development to the LLP.
The promoter’s website is listed as https://empiredelta.com/empire-urbana/index.html. The brochure gives sales contact details [email protected] and +8008 66 11 88; these are promoter-marketing contacts, not independently verified official contact channels.
The RERA filing states a completion date of 25/11/2025. The GHMC occupancy certificate is for the residential building identified in that document and is dated 10 July, 2023; construction progress beyond these recorded milestones is not independently established by the supplied evidence.
10. Approvals, official records & documents
| Identifier / date | P02400001828; issued 20/03/2020; stated validity through 25/11/2025 |
|---|---|
| Scope and source | Form C for EMPIRE URBANA; |
| Identifier / date | 1/C20/17033/2019; 26 November, 2019 |
|---|---|
| Scope and source | Permit for Building A-1 (BLG) at Nanakramguda; |
| Identifier / date | 2384/GHMC/SLP/2023-OC; 10 July, 2023 |
|---|---|
| Scope and source | OC record for a residential building on surveys 97, 98, 99 and 102; |
| Identifier / date | Form 1A record, document 706913 |
|---|---|
| Scope and source | Supplied extraction describes the GHMC occupancy certificate and records the building as fit for occupation; |
| Identifier / date | Document 91122 |
|---|---|
| Scope and source | Promoter declaration concerning title, encumbrances, completion undertaking and project-fund account; |
| Identifier / date | Document 92174, dated 19.01.2O2O in the extraction |
|---|---|
| Scope and source | Legal opinion concerning land described as 2,672 sq. yds in Plot Nos. 1 and 2, part of surveys 97, 98, 99 and 102; |
| Identifier / date | LRS/16981/CE-11/WZ/HO/GHMC/2010 |
|---|---|
| Scope and source | Reference appears in the building-permit record; |
The available RERA file also includes the project’s registration certificate, building-permit material, occupancy-certificate material, a title report, a Form B declaration and a partially completed agreement-for-sale template. Floor-plan and layout-plan uploads are listed, but the supplied layout/floor-plan material is incomplete or not fully extracted.
Frequently asked questions
Is EMPIRE URBANA registered with Telangana RERA?
Yes. EMPIRE URBANA is registered with the Telangana Real Estate Regulatory Authority as P02400001828; the registration status is New Project.
Who is the developer of EMPIRE URBANA?
The promoter named in the RERA registration is EMPIRE DELTA PROJECTS LLP.
Where is EMPIRE URBANA located?
EMPIRE URBANA is in NANAKRAMGUDA, Nanakaramguda, Serilingampally, Rangareddy, Telangana (500008).
When will EMPIRE URBANA be completed?
The promoter's proposed date of completion filed with RERA is 25/11/2025. This is the promoter's declaration, not a guarantee.
More projects in Nanakaramguda