Saitejas Sunrise
SAI TEJA CONSTRUCTIONS · Rangareddy · RERA P02400002057
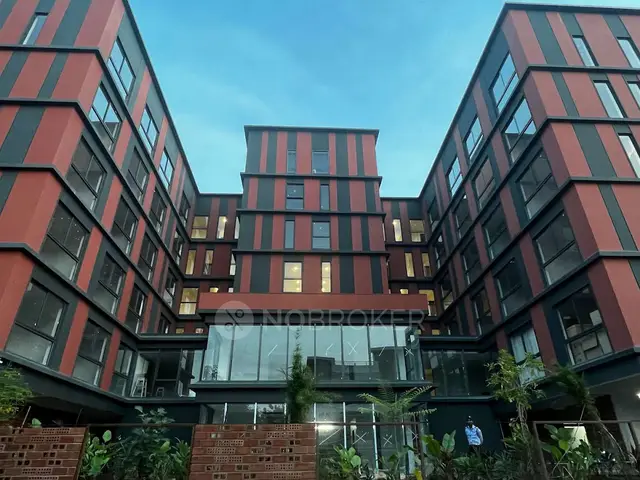
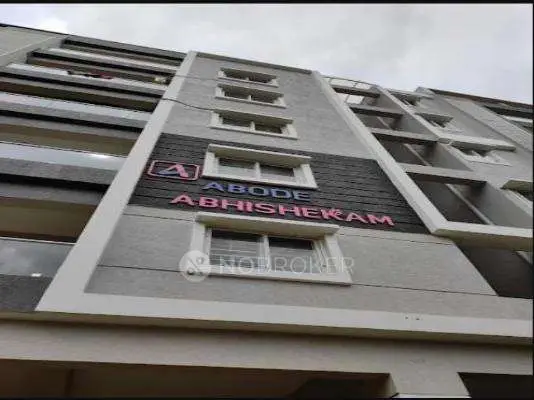
SAITEJAS SUNRISE is a residential apartment project in Nallagandla village, Serilingampally mandal, Ranga Reddy district, developed by registered promoter Sai Teja Constructions. The project is on 455.62 m² and comprises one proposed residential building with 1 Stilt + 5 upper floors and 10 proposed 3BHK units, each with a saleable area of 140.6 m². Its TG-RERA registration is P02400002057, and its proposed completion date is 31/12/2022.
More from Sai Teja Constructions · 4 projects →
01What we found
Read from TG-RERA filings, approvals, land and registration records and court records. A court case is counted only when the court record states this project's survey number with its village, or names the project.
02Check before you pay
8 items to check before you pay, 3 high - from the title chain, court records and approvals, each with what to ask the builder or your advocate. An item may not be a problem with the project: records can be incomplete.
1. Project at a glance
Project identity
| Item | Project record |
|---|---|
| Registered project name | SAITEJAS SUNRISE RERA record |
| Project type / status | Residential apartment project; recorded as “New Project” in the project filing RERA record RERA filing |
| Phase / registered portion | Phase designation is not separately disclosed. The registration identifies the project land as Survey Nos. 317 PART, 318 and 319 |
| TG-RERA registration | P02400002057; granted 24/08/2020; stated validity ended 31/12/2022. The supplied certificate records no extension; current registration status should be verified with TG-RERA |
| Registered promoter | Sai Teja Constructions |
| RERA status | Registration certificate issued under section 5. Registration validity is separate from the completion deadline and from occupancy-certificate status |
Land and geographic identity
| Item | Project record |
|---|---|
| Locality / revenue village | Beside Ramky Towers; Nallagandla village RERA record RERA filing |
| Mandal / district / PIN | Serilingampally / Ranga Reddy / 500019 RERA record |
| Project survey numbers | 317 PART, 318 & 319; no further subdivision is specified in the RERA project identity |
| Registered site extent | 455.62 m² |
| Total / net area | Total 455.62 m²; net 455.62 m²; road-affected and nala-affected area recorded as 0 m² in the building-permit extraction RERA filing |
| Boundaries | East: Plot No. 122; West: Plot No. 119; North: 12-metre-wide road; South: Plots No. 120P and 121P RERA filing |
Development identity
| Item | Project record |
|---|---|
| Sanctioning authority | Greater Hyderabad Municipal Corporation (GHMC) |
| Principal building approval | Building Permit Order 1/C20/02131/2020, dated 14 February 2020; GHMC file no. 1/C20/22147/2019 |
| Approved built-up area | The supplied permit extraction lists “Residential upper floor area: 1,246.30 m²” and separately “Stilt parking area: 216.11 m².” These are reported as stated in the permit record, not combined into a derived total |
| Building count / configuration | One proposed residential building, “Building - PROPOSED-1 (SAITEJA CONSTRUCTIONS)”; 1 Stilt + 5 upper floors |
| Height / parking level | Building height 14.99 m; stilt parking is identified in the permit extraction |
| Units | GHMC sanction: no unit count is supplied in the extracted permit data. TG-RERA filing: 10 proposed 3BHK units RERA unit table |
Offering and status
| Item | Project record |
|---|---|
| Unit type / RERA saleable area | 3BHK; 140.6 m² RERA unit table |
| Booked / available | 0 booked; 10 available, as last read from TG-RERA portal data; no as-of date is supplied, so counts are indicative RERA unit table |
| Construction stage | RERA registration records “New Project”; the supplied building-permit extraction says completion is not certified. No independently verified current site-progress record is supplied RERA record |
| Completion dates | Filing proposed completion: 31/12/2022. The building permit states construction to be completed before 14 February 2026. These dates are distinct from registration validity RERA record |
| Occupancy / completion certificate | No occupancy or completion certificate is included in the supplied project documents; the permit extraction records completion_certified: false |
2. The project story
SAITEJAS SUNRISE is registered as a residential apartment project on 455.62 m² at Nallagandla, Serilingampally, Ranga Reddy district. The registration identifies Survey Nos. 317 PART, 318 and 319. The GHMC building permit describes a single proposed residential building with a stilt and five upper floors; the TG-RERA unit record lists ten 3BHK apartments. RERA record RERA unit table
The permit and registration documents describe a proposed development, not proof of current construction progress or handover. The filing’s proposed completion date was 31/12/2022, while the building-permit extraction states completion before 14 February 2026. No independent site inspection or occupancy/completion certificate is supplied, so present construction and occupancy status remain unverified. RERA record
3. Master plan, architecture & building design
The GHMC permit identifies one residential building, 1 Stilt + 5 upper floors, with a stated height of 14.99 m. The extracted permit particulars list a residential upper-floor area of 1,246.30 m² and stilt parking area of 216.11 m²; the permit extraction also records site and net area of 455.62 m². These figures retain the labels used in the supplied approval record.
The registration filing’s building-plan upload is not extractable as a drawing in the supplied record. Accordingly, details such as floor-by-floor apartment arrangement, building footprint, lifts, stairs, entries, circulation, and open-space distribution cannot be described from the available drawings. The approval extraction lists 20 Trees and “Tot-lot (m2) 0”; it does not establish the delivered landscaping or recreation provision.
4. Homes, configurations & floor plans
TG-RERA records ten 3BHK units, each with a filed saleable area of 140.6 m². Drawing-geometry software measured carpet area across six 3BHK designs at a median of 111.7 m², with a range of 104.8–118.7 m²; the software record says these measurements need review and are not RERA disclosures. The filing and drawing measurements are different area categories: saleable area includes the home’s share of common areas, while carpet area is the usable apartment floor area as measured from the drawing. RERA unit table Floor plans
| Configuration | Units | Booked | Available | RERA saleable area | Measured carpet area | Loading (if supplied) |
|---|---|---|---|---|---|---|
| 3BHK | 10 | 0 | 10 | 140.6 m² | Software-measured median 111.7 m²; range 104.8–118.7 m² | 21% (software-derived from drawings) |
One measured first-floor plan panel lists three bedrooms, a kitchen, living/dining, puja, wash areas and toilets. The supplied room schedule is partial and is not sufficient to confirm a complete typical-floor arrangement or the dimensions of every room in every unit. The drawing source is the RERA-filed plan document, but the carpet and room measurements are software-measured and should be checked against the drawing. RERA unit details
5. Parking & vehicle circulation
The GHMC permit extraction identifies a stilt parking area of 216.11 m². The available records do not state the number of sanctioned car or two-wheeler spaces, visitor or accessible parking, ramp/driveway arrangement, EV charging, or unit-specific parking allocations. A parking area in the permit record does not by itself establish an exclusive parking entitlement for a particular apartment.
6. Amenities, recreation & open spaces
The permit conditions identify a rainwater-harvesting percolation pit, transformer space, garbage house and ETP. The RERA amenities record lists project infrastructure and facilities, but gives 0% progress for each listed item; that is a recorded progress field, not independent verification of site condition. RERA amenities
| Facility | Description / size | Evidence source | Declared progress / verified status |
|---|---|---|---|
| Green strip / tot lot / park | Permit extraction lists “Tot-lot (m2) 0”; no positive size is stated | RERA amenities | RERA amenities record: 0%; not independently verified |
| Community buildings | Size not stated | RERA amenities | RERA amenities record: 0%; not independently verified |
| Internal roads and footpaths | Details and dimensions not stated | RERA amenities | RERA amenities record: 0%; not independently verified |
| Water supply | Capacity/source not stated | RERA amenities | RERA record says “YES”; progress field 0%; completion not independently verified |
| Sewerage and sewage/sullage treatment | Permit conditions require an ETP; amenities list sewerage and treatment/disposal | RERA amenities | RERA amenities record: 0%; not independently verified |
| Storm-water drains | Details not stated | RERA amenities | RERA amenities record: 0%; not independently verified |
| Rainwater harvesting | Percolation pit required by permit; RERA amenities record “YES” for water conservation/rainwater harvesting | RERA amenities | RERA amenities record: 0%; not independently verified |
| Street lighting | Details not stated | RERA amenities | RERA amenities record: 0%; not independently verified |
| Solid-waste management and disposal | Permit requires a garbage house within the premises; amenities list solid-waste management/disposal | RERA amenities | RERA amenities record: 0%; not independently verified |
| Electrical meter room / substation / receiving station | Permit requires space for a transformer; amenities record lists electrical meter room/sub-station/receiving station | RERA amenities | RERA record says “YES”; progress field 0%; not independently verified |
| Energy management | Details not stated | RERA amenities | RERA amenities record: 0%; not independently verified |
| Fire protection and fire-safety requirements | No system description or capacity supplied | RERA amenities | RERA amenities record: 0%; not independently verified |
| Aggregate recreational open space | Area not stated | RERA amenities | RERA amenities record: 0%; not independently verified |
7. Utilities, building services & safety
The GHMC permit conditions require a rainwater-harvesting percolation pit, transformer space and an ETP, and identify a garbage house within the premises. The RERA amenities record also lists water supply, sewerage, storm-water drains, sewage/sullage treatment, solid-waste management, electrical facilities, energy management and fire-safety requirements. The supplied evidence does not provide water source or storage capacity, treatment capacity, drainage design, electrical capacity or backup, lift details, fire-system specifications, security arrangements, or accessibility features. RERA amenities
The permit states that an occupancy certificate is compulsory before a building may be occupied and that a completion notice is to be submitted after construction. No occupancy or completion certificate is supplied in the reviewed project record.
8. Location, access & connectivity
The registered location is Beside Ramky Towers, Nallagandla, Serilingampally, Ranga Reddy, Telangana 500019, on Survey Nos. 317 PART, 318 and 319. The parcel-centroid geocode supplied for the project is 17.46172, 78.30574. The filed boundary description identifies a 12-metre-wide road to the north. RERA record RERA filing Location record RERA filing
The location dataset lists the nearest sampled Outer Ring Road interchange at approximately 5.9 km. No public-transport details or other independently sourced approach-road distances are supplied in the project location data. Location record
9. Developer & development status
The registered promoter is Sai Teja Constructions, recorded as a partnership. The supplied corporate identifier is GSTIN 36ACGFS7922R1Z9. The project filing gives the promoter address as Parkview Apartments, Srinivasac Colony West, Cyber Enclave Layout, Beside Ramky Towers, Serilingampally, Ranga Reddy, 500019. No official website or contact details are supplied here. Corporate record Parties record
The building permit identifies the landowners as applicants represented by their DAGPA holders and Sai Teja Constructions as developer/builder. The RERA Form B declaration dated 12 June 2020 records a promoter undertaking to complete the project in 30 months; the registration filing separately gives proposed completion as 31/12/2022. These are promoter-filed statements, not independent confirmation of completion. The permit extraction records completion as uncertified, and no OC is included in the supplied documents. RERA record
10. Approvals, official records & documents
| Identifier / date | P02400002057, issued 24/08/2020; validity stated through 31/12/2022 |
|---|---|
| What the supplied record establishes | Form C registration for SAITEJAS SUNRISE; certificate includes the separate-account condition. No extension is recorded in the supplied certificate. |
| Identifier / date | Approval 1/C20/02131/2020; file 1/C20/22147/2019; dated 14 February 2020 |
|---|---|
| What the supplied record establishes | Building permission for the proposed residential building on Survey Nos. 317 PART, 318 and 319, Nallagandla. |
| Identifier / date | 2721/MP2/1999 |
|---|---|
| What the supplied record establishes | Number appears in the GHMC permit extraction; a separately extractable approved layout drawing is not supplied. |
| Identifier / date | Dated 12 June 2020 |
|---|---|
| What the supplied record establishes | Promoter declaration covering title, encumbrance, completion undertaking and project obligations. |
| Identifier / date | Document 114898 |
|---|---|
| What the supplied record establishes | Filed plan record; one drawing measured by software and one scan remains pending measurement. |
| Identifier / date | Not supplied |
|---|---|
| What the supplied record establishes | The permit extraction records completion as uncertified; no OC or completion certificate is included in the supplied documents. |
1. Project at a glance
Project identity
Registered project name: SAITEJAS SUNRISE
Project type / status: Residential apartment project; recorded as “New Project” in the project filing
Phase / registered portion: Phase designation is not separately disclosed. The registration identifies the project land as Survey Nos. 317 PART, 318 and 319
TG-RERA registration: P02400002057; granted 24/08/2020; stated validity ended 31/12/2022. The supplied certificate records no extension; current registration status should be verified with TG-RERA
Registered promoter: Sai Teja Constructions
RERA status: Registration certificate issued under section 5. Registration validity is separate from the completion deadline and from occupancy-certificate status
Land and geographic identity
Locality / revenue village: Beside Ramky Towers; Nallagandla village
Mandal / district / PIN: Serilingampally / Ranga Reddy / 500019
Project survey numbers: 317 PART, 318 & 319; no further subdivision is specified in the RERA project identity
Registered site extent: 455.62 m²
Total / net area: Total 455.62 m²; net 455.62 m²; road-affected and nala-affected area recorded as 0 m² in the building-permit extraction
Boundaries: East: Plot No. 122; West: Plot No. 119; North: 12-metre-wide road; South: Plots No. 120P and 121P
Development identity
Sanctioning authority: Greater Hyderabad Municipal Corporation (GHMC)
Principal building approval: Building Permit Order 1/C20/02131/2020, dated 14 February 2020; GHMC file no. 1/C20/22147/2019
Approved built-up area: The supplied permit extraction lists “Residential upper floor area: 1,246.30 m²” and separately “Stilt parking area: 216.11 m².” These are reported as stated in the permit record, not combined into a derived total
Building count / configuration: One proposed residential building, “Building - PROPOSED-1 (SAITEJA CONSTRUCTIONS)”; 1 Stilt + 5 upper floors
Height / parking level: Building height 14.99 m; stilt parking is identified in the permit extraction
Units: GHMC sanction: no unit count is supplied in the extracted permit data. TG-RERA filing: 10 proposed 3BHK units
Offering and status
Unit type / RERA saleable area: 3BHK; 140.6 m²
Booked / available: 0 booked; 10 available, as last read from TG-RERA portal data; no as-of date is supplied, so counts are indicative
Construction stage: RERA registration records “New Project”; the supplied building-permit extraction says completion is not certified. No independently verified current site-progress record is supplied
Completion dates: Filing proposed completion: 31/12/2022. The building permit states construction to be completed before 14 February 2026. These dates are distinct from registration validity
Occupancy / completion certificate: No occupancy or completion certificate is included in the supplied project documents; the permit extraction records completion_certified: false
2. The project story
SAITEJAS SUNRISE is registered as a residential apartment project on 455.62 m² at Nallagandla, Serilingampally, Ranga Reddy district. The registration identifies Survey Nos. 317 PART, 318 and 319. The GHMC building permit describes a single proposed residential building with a stilt and five upper floors; the TG-RERA unit record lists ten 3BHK apartments.
The permit and registration documents describe a proposed development, not proof of current construction progress or handover. The filing’s proposed completion date was 31/12/2022, while the building-permit extraction states completion before 14 February 2026. No independent site inspection or occupancy/completion certificate is supplied, so present construction and occupancy status remain unverified.
3. Master plan, architecture & building design
The GHMC permit identifies one residential building, 1 Stilt + 5 upper floors, with a stated height of 14.99 m. The extracted permit particulars list a residential upper-floor area of 1,246.30 m² and stilt parking area of 216.11 m²; the permit extraction also records site and net area of 455.62 m². These figures retain the labels used in the supplied approval record.
The registration filing’s building-plan upload is not extractable as a drawing in the supplied record. Accordingly, details such as floor-by-floor apartment arrangement, building footprint, lifts, stairs, entries, circulation, and open-space distribution cannot be described from the available drawings. The approval extraction lists 20 Trees and “Tot-lot (m2) 0”; it does not establish the delivered landscaping or recreation provision.
4. Homes, configurations & floor plans
TG-RERA records ten 3BHK units, each with a filed saleable area of 140.6 m². Drawing-geometry software measured carpet area across six 3BHK designs at a median of 111.7 m², with a range of 104.8–118.7 m²; the software record says these measurements need review and are not RERA disclosures. The filing and drawing measurements are different area categories: saleable area includes the home’s share of common areas, while carpet area is the usable apartment floor area as measured from the drawing.
| Configuration | Units | Booked | Available | RERA saleable area | Measured carpet area | Loading (if supplied) |
|---|---|---|---|---|---|---|
| 3BHK | 10 | 0 | 10 | 140.6 m² | Software-measured median 111.7 m²; range 104.8–118.7 m² | 21% (software-derived from drawings) |
One measured first-floor plan panel lists three bedrooms, a kitchen, living/dining, puja, wash areas and toilets. The supplied room schedule is partial and is not sufficient to confirm a complete typical-floor arrangement or the dimensions of every room in every unit. The drawing source is the RERA-filed plan document, but the carpet and room measurements are software-measured and should be checked against the drawing.
5. Parking & vehicle circulation
The GHMC permit extraction identifies a stilt parking area of 216.11 m². The available records do not state the number of sanctioned car or two-wheeler spaces, visitor or accessible parking, ramp/driveway arrangement, EV charging, or unit-specific parking allocations. A parking area in the permit record does not by itself establish an exclusive parking entitlement for a particular apartment.
6. Amenities, recreation & open spaces
The permit conditions identify a rainwater-harvesting percolation pit, transformer space, garbage house and ETP. The RERA amenities record lists project infrastructure and facilities, but gives 0% progress for each listed item; that is a recorded progress field, not independent verification of site condition.
| Facility | Description / size | Evidence source | Declared progress / verified status |
|---|---|---|---|
| Green strip / tot lot / park | Permit extraction lists “Tot-lot (m2) 0”; no positive size is stated | RERA amenities record: 0%; not independently verified | |
| Community buildings | Size not stated | RERA amenities record: 0%; not independently verified | |
| Internal roads and footpaths | Details and dimensions not stated | RERA amenities record: 0%; not independently verified | |
| Water supply | Capacity/source not stated | RERA record says “YES”; progress field 0%; completion not independently verified | |
| Sewerage and sewage/sullage treatment | Permit conditions require an ETP; amenities list sewerage and treatment/disposal | RERA amenities record: 0%; not independently verified | |
| Storm-water drains | Details not stated | RERA amenities record: 0%; not independently verified | |
| Rainwater harvesting | Percolation pit required by permit; RERA amenities record “YES” for water conservation/rainwater harvesting | RERA amenities record: 0%; not independently verified | |
| Street lighting | Details not stated | RERA amenities record: 0%; not independently verified | |
| Solid-waste management and disposal | Permit requires a garbage house within the premises; amenities list solid-waste management/disposal | RERA amenities record: 0%; not independently verified | |
| Electrical meter room / substation / receiving station | Permit requires space for a transformer; amenities record lists electrical meter room/sub-station/receiving station | RERA record says “YES”; progress field 0%; not independently verified | |
| Energy management | Details not stated | RERA amenities record: 0%; not independently verified | |
| Fire protection and fire-safety requirements | No system description or capacity supplied | RERA amenities record: 0%; not independently verified | |
| Aggregate recreational open space | Area not stated | RERA amenities record: 0%; not independently verified |
7. Utilities, building services & safety
The GHMC permit conditions require a rainwater-harvesting percolation pit, transformer space and an ETP, and identify a garbage house within the premises. The RERA amenities record also lists water supply, sewerage, storm-water drains, sewage/sullage treatment, solid-waste management, electrical facilities, energy management and fire-safety requirements. The supplied evidence does not provide water source or storage capacity, treatment capacity, drainage design, electrical capacity or backup, lift details, fire-system specifications, security arrangements, or accessibility features.
The permit states that an occupancy certificate is compulsory before a building may be occupied and that a completion notice is to be submitted after construction. No occupancy or completion certificate is supplied in the reviewed project record.
8. Location, access & connectivity
The registered location is Beside Ramky Towers, Nallagandla, Serilingampally, Ranga Reddy, Telangana 500019, on Survey Nos. 317 PART, 318 and 319. The parcel-centroid geocode supplied for the project is 17.46172, 78.30574. The filed boundary description identifies a 12-metre-wide road to the north.
The location dataset lists the nearest sampled Outer Ring Road interchange at approximately 5.9 km. No public-transport details or other independently sourced approach-road distances are supplied in the project location data.
9. Developer & development status
The registered promoter is Sai Teja Constructions, recorded as a partnership. The supplied corporate identifier is GSTIN 36ACGFS7922R1Z9. The project filing gives the promoter address as Parkview Apartments, Srinivasac Colony West, Cyber Enclave Layout, Beside Ramky Towers, Serilingampally, Ranga Reddy, 500019. No official website or contact details are supplied here.
The building permit identifies the landowners as applicants represented by their DAGPA holders and Sai Teja Constructions as developer/builder. The RERA Form B declaration dated 12 June 2020 records a promoter undertaking to complete the project in 30 months; the registration filing separately gives proposed completion as 31/12/2022. These are promoter-filed statements, not independent confirmation of completion. The permit extraction records completion as uncertified, and no OC is included in the supplied documents.
10. Approvals, official records & documents
| Identifier / date | P02400002057, issued 24/08/2020; validity stated through 31/12/2022 |
|---|---|
| What the supplied record establishes | Form C registration for SAITEJAS SUNRISE; certificate includes the separate-account condition. No extension is recorded in the supplied certificate. |
| Identifier / date | Approval 1/C20/02131/2020; file 1/C20/22147/2019; dated 14 February 2020 |
|---|---|
| What the supplied record establishes | Building permission for the proposed residential building on Survey Nos. 317 PART, 318 and 319, Nallagandla. |
| Identifier / date | 2721/MP2/1999 |
|---|---|
| What the supplied record establishes | Number appears in the GHMC permit extraction; a separately extractable approved layout drawing is not supplied. |
| Identifier / date | Dated 12 June 2020 |
|---|---|
| What the supplied record establishes | Promoter declaration covering title, encumbrance, completion undertaking and project obligations. |
| Identifier / date | Document 114898 |
|---|---|
| What the supplied record establishes | Filed plan record; one drawing measured by software and one scan remains pending measurement. |
| Identifier / date | Not supplied |
|---|---|
| What the supplied record establishes | The permit extraction records completion as uncertified; no OC or completion certificate is included in the supplied documents. |
Frequently asked questions
Is SAITEJAS SUNRISE registered with Telangana RERA?
Yes. SAITEJAS SUNRISE is registered with the Telangana Real Estate Regulatory Authority as P02400002057; the registration status is New Project.
Who is the developer of SAITEJAS SUNRISE?
The promoter named in the RERA registration is SAI TEJA CONSTRUCTIONS.
Where is SAITEJAS SUNRISE located?
SAITEJAS SUNRISE is in BESIDE RAMKY TOWERS, Nallagandla, Serilingampally, Rangareddy, Telangana (500019).
When will SAITEJAS SUNRISE be completed?
The promoter's proposed date of completion filed with RERA is 31/12/2022. This is the promoter's declaration, not a guarantee.
More projects in Nallagandla