Vertex Kingston Park
VERTEX KLR DEVELOPERS LLP · Rangareddy · RERA P02400002807
VERTEX KINGSTON PARK is a residential project in Nallagandla, Serilingampally Mandal, Ranga Reddy District, developed by registered promoter VERTEX KLR DEVELOPERS LLP. The RERA-filed total land area is 153386.14 sq m, and the GHMC permit records 251 buildings, generally 1 Ground + 2 upper floors, and a separate amenities block; the supplied RERA unit table uses numeric labels 0, 1, 2, 3 and 4 rather than named home configurations. The project is registered under TG-RERA **P02400002807**, with proposed completion **19/06/2027**.
📘 Project brochure from the promoter’s website ↗More from Vertex Klr Developers LLP · 9 projects →
01What we found
Read from TG-RERA filings, approvals, land and registration records and court records. A court case is counted only when the court record states this project's survey number with its village, or names the project.
02Check before you pay
7 items to check before you pay, 3 high - from the title chain, court records and approvals, each with what to ask the builder or your advocate. An item may not be a problem with the project: records can be incomplete.
1. Project at a glance
Project identity
| Item | Record |
|---|---|
| Registered project name | VERTEX KINGSTON PARK RERA record |
| Project type | Residential in the TG-RERA project record; the GHMC permit describes a layout with housing and gated-community permission, including residential plot buildings and an amenities/commercial block. RERA record RERA filing |
| Phase / registered portion | Phase-wise scope is not specified in the supplied record. The RERA certificate identifies the project as P02400002807. |
| TG-RERA registration | P02400002807; granted 30/04/2021; certificate states five-year validity ending 19/02/2027. Registration validity is distinct from the completion date. Approvals record |
| Registered promoter | VERTEX KLR DEVELOPERS LLP RERA record Corporate record |
| RERA status | Registration record is supplied; the certificate says registration is not extended. It does not establish whether an occupancy/completion certificate has been issued. RERA record |
Land and geographic identity
| Item | Record |
|---|---|
| Locality | Nallagandla RERA record RERA filing |
| Revenue village | Nallagandla; the approval and title materials also render it “Nallagandla Village” or “Nallagandla.” RERA record |
| Mandal / district / PIN | Serilingampally / Ranga Reddy / 500019 RERA record |
| Project survey numbers in RERA registration certificate | 38, 39, 40, 41, 42, 51, 83, 97, 103, 104, 105, 109, 110, 111, 112, 113, 114, 115, 116, 117, 118, 134, 135, 136, 137, 142, 143, 144, 145, 146, 147, 148, 149, 150, 151, 152, 153, 154, 155, 156, 159, 160, 162, 163, 164, 166, 167, 168, 192, 193, 194 |
| Survey numbers / subdivisions in GHMC permit | 38/P, 39, 40, 41/P, 42/P, 51P, 83/P, 97/P, 95/P, 96/P, 104, 105, 106, 107, 109, 110, 111, 112, 113, 114, 115, 116, 117, 118, 119, 120, 121, 129/P, 134/P, 135/P, 136, 137, 138/P, 139, 140, 141, 142, 143, 144, 145/P, 146, 147/P, 148, 149, 150, 151, 152, 153, 154, 155/P, 156, 157, 158, 159, 160, 162, 163, 164, 165, 166, 167, 168, 189/P, 192, 193, 194 |
| Survey numbers / subdivisions in Engineer’s Certificate (F2) | 38/P, 39, 40, 41/P, 42/P, 51/P, 83/P, 97/P, 95/P, 96/P, 104, 105, 106, 107, 109, 110, 111, 112, 113, 114, 115, 116, 117, 118, 119, 120, 121, 129/P, 134/P, 135/p, 136, 137, 138/P, 139, 140, 141, 142, 143, 144, 145/P, 146, 147/P, 148, 149, 150, 151, 152, 153, 154, 155/P, 156, 157, 158, 159, 160, 162, 163, 164, 165, 166, 167, 168, 189/P, 192, 193, 194 |
| RERA-filed extent | Total area 153386.14 sq m; net area 148661.43 sq m; road widening/FTL/nala-affected area 4724.71 sq m. RERA filing Land records |
| GHMC permit extent | Site area 153386.34 m²; permit also records net area 141432.14 m² and road-affected area 4724.71 m². |
| Boundaries in RERA filing | North: 120 Ft Road; South: Land Belongs to Developer; East: Land in Sy No 121 and 161 and others; West: Land in Sy No 23 and 52 and Others. RERA filing |
Development identity
| Item | Record |
|---|---|
| Sanctioning authority | Greater Hyderabad Municipal Corporation (GHMC) Approvals record |
| Principal approval | Layout Permit Order 1/C20/02691/2021, approved 19 February, 2021; related GHMC file number 1/C20/12940/2020. Approvals record |
| Approved built-up area | GHMC permit states Total Sanctioned Built Up Area 112569.01 m². |
| Approved development count and configuration | The permit states No. of Buildings 251 and gives residential plot buildings generally as 1 Ground + 2 upper floors; exceptions recorded include plots 99 and 100 as 1 Stilt + 2 upper floors, and plot 151 as 1 Ground + 1 upper floors. A separate amenities block is recorded as 1 Cellar + 1 Ground + 2 upper floors. |
| Amenities block | “AMENITIES-1 (BLOCK)”: built-up area 4052.33 m², height 13.20 m; recorded commercial area 1,623.29 m² ground and 2,429.04 m² upper floors, with cellar area 2,178.63 m². |
| Approved versus RERA-declared units | GHMC permit extraction records 252 units; RERA land details record 252 total building units (as per approved plan) and 251 proposed building units (as per agreement). RERA filing |
| Approval-stated site infrastructure | Permit includes 18 mt. road width and states that roads, underground drainage, street lighting and avenue planting are to be developed before final layout release; roads and open spaces are to be handed to GHMC by registered gift deed. |
Offering and status
| Item | Record |
|---|---|
| RERA unit table | Five filed unit-type labels—0, 1, 2, 3, 4—total 753 entries, comprising 259 booked and 494 available as last read from the TG-RERA portal. These rows are not identified as saleable home configurations in the supplied filing extraction, and the portal record has no booking-count as-of date. RERA unit table RERA unit table |
| Filed saleable-area range | 130.65–229.34 sq m across the filed unit-type rows. RERA unit table |
| Drawing-based configuration information | Software measurement of the supplied approved floor-plan drawing identified 2BHK designs; the filing extraction does not identify a matching RERA configuration. These measured values are not RERA-filed. RERA unit details Floor plans |
| Construction stage | No independently verified site progress or construction-stage record is supplied. The Engineer’s Certificate (F2), dated 05-01-2023, estimates cost for completing works to obtain an Occupation Certificate; it does not certify completion. |
| Completion dates | RERA header lists proposed completion 19/06/2027. The Form B declaration states an undertaking date of 11 July 2024. These are recorded as separate fields; the supplied materials do not establish an approved extension. RERA record |
| Occupancy / completion certificate | No project occupancy or completion certificate is supplied. GHMC’s permit states an Occupancy Certificate is compulsory before occupation. |
2. The project story
The records describe a large Nallagandla development with a GHMC-approved layout and gated-community permission. The permit identifies residential plot buildings and a separate amenities block, while the Engineer’s Certificate calls the development a villa project and refers to external development and a club house. The submitted information does not establish current construction progress or identify completed, occupied, or occupancy-certified portions.
The approved drawing extraction lists residential buildings generally at ground plus two upper floors, with specified exceptions, and a cellar-plus-ground-plus-two-upper-floor amenities block. GHMC’s permit requires layout infrastructure—including roads, underground drainage, street lighting and avenue planting—before final layout release, and provides for transfer of roads and open spaces to GHMC. These are approval conditions, not evidence that the works have been completed.
3. Master plan, architecture & building design
The RERA land disclosure gives a total site area of 153386.14 sq m, a net area of 148661.43 sq m and an affected area of 4724.71 sq m. GHMC’s permit extraction separately records site area 153386.34 m², net area 141432.14 m², road-affected area 4724.71 m² and total sanctioned built-up area 112569.01 m². RERA filing
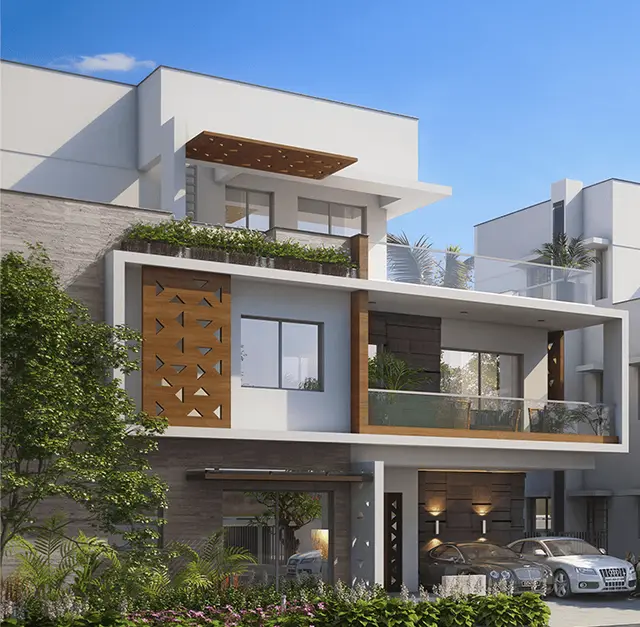
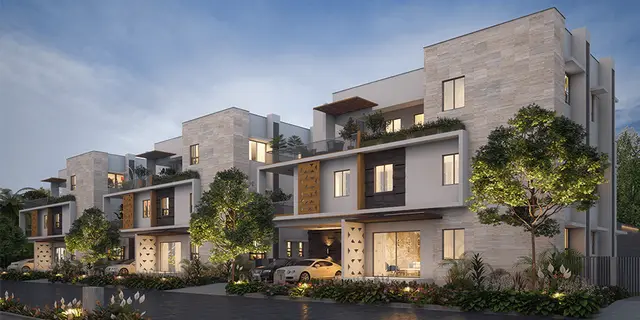
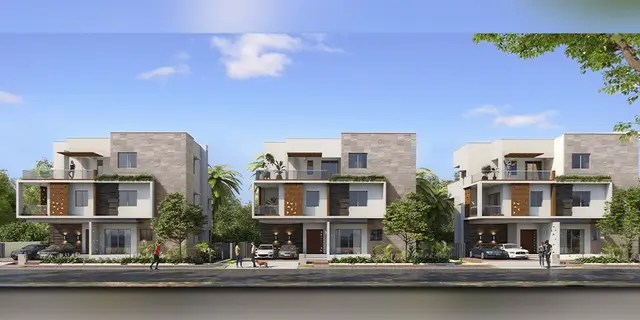
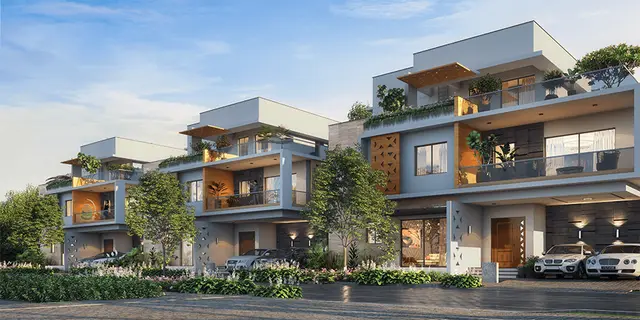
The GHMC permit is for a layout with housing and gated-community permission. Its extracted schedule records 251 buildings and residential buildings generally at 1 Ground + 2 upper floors; the permit extraction lists plots 99 and 100 at 1 Stilt + 2 upper floors, and plot 151 at 1 Ground + 1 upper floors. It also records “AMENITIES-1 (BLOCK)” at 1 Cellar + 1 Ground + 2 upper floors, with built-up area 4052.33 m² and height 13.20 m.
The layout drawing is identified as 156697, two sheets, read by software; the extracted plot count is 251, based on numbers printed 1–251, and plot sizes are not available. Its land-use table totals 137523.48 m²: plots 80887.04 m², roads 42284.38 m², parks/open space 14154.31 m², social infrastructure 0.00 m², and amenities 0.00 m². The drawing extraction cautions that the text-derived plot and area readings should be checked against the drawing. Layout record
4. Homes, configurations & floor plans
The TG-RERA unit table uses numeric labels rather than named home configurations. The table reports the following filed figures; booked and available counts are indicative because the record has no as-of date. The unit rows are not presented as verified home configurations in the supplied extraction. RERA unit table RERA unit table
| Configuration | Units | Booked | Available | RERA saleable area | Measured carpet area | Loading (if supplied) |
|---|---|---|---|---|---|---|
| Filed type 0 | 9 | 2 | 7 | 130.65 sq m | Not supplied | Not supplied |
| Filed type 1 | 488 | 172 | 316 | 139.91 sq m | Not supplied | Not supplied |
| Filed type 2 | 180 | 48 | 132 | 229.34 sq m | Not supplied | Not supplied |
| Filed type 3 | 74 | 37 | 37 | 191.56 sq m | Not supplied | Not supplied |
| Filed type 4 | 2 | 0 | 2 | 217.57 sq m | Not supplied | Not supplied |
| Total filed rows | 753 | 259 | 494 | — | — | — |
Software measurement of drawing 156704 identified 13 2BHK flat designs, with measured carpet area 677–3690 sq ft (median 3650 sq ft; 62.9–342.8 m², median 339.1 m²). This is drawing-derived, not RERA-filed, and the measurement record flags 11 designs for review. The supplied drawing measurement does not match a named RERA configuration. Carpet area is distinct from the RERA saleable-area figures, which include a share of common areas; the supplied record gives no loading figure. Floor plans RERA unit details
The measured sample drawing labels include sitout, puja room, foyer, bedrooms, toilets, dress areas, lobbies and a study. One listed bedroom is 3.66 m × 5.34 m; a listed toilet is 3.51 m × 2.13 m. These are software-read dimensions from the drawing and need verification against the source plan. RERA unit details
5. Parking & vehicle circulation
The supplied approval extraction does not provide a reliable total parking-space count, visitor or accessible parking counts, or unit-wise parking allocations. It records that “Commercial and Others” uses and cellar, ground/upper-floor and stilt parking are shown as zero in the cited schedule, while the amenities block separately has a cellar area of 2,178.63 m²; the extraction does not establish that this cellar is parking. GHMC’s permit also states that no parking or construction shall be made in setback areas. A drawn or permitted area alone does not establish exclusive parking rights for a buyer.
6. Amenities, recreation & open spaces
The TG-RERA amenity record lists 14 site facilities/infrastructure items and gives percentage figures, but does not state that these percentages are independently verified completion. The GHMC permit identifies a tot-lot and requires its fencing and maintenance as greenery before issue of an occupancy certificate. RERA amenities
| Facility | Description / size | Evidence source | Declared progress / verified status |
|---|---|---|---|
| Internal roads and footpaths | — | TG-RERA amenity record | Listed YES, 100%; not independently verified. RERA amenities |
| Water supply | — | TG-RERA amenity record | Listed YES, 97%; not independently verified. RERA amenities |
| Sewerage | Chambers, lines, septic tank and STP | TG-RERA amenity record | Listed YES, 97%; not independently verified. RERA amenities |
| Storm-water drains | — | TG-RERA amenity record | Listed YES, 97%; not independently verified. RERA amenities |
| Green strip / tot-lot / park | GHMC permit records tot-lot 14154.31 m². | TG-RERA amenity record; GHMC permit | Listed YES, 97% in the amenity record; permit requires tot-lot to be fenced and maintained as greenery before OC. Completion not verified. RERA amenities |
| Street lighting | — | TG-RERA amenity record | Listed YES, 97%; not independently verified. RERA amenities |
| Community buildings | — | TG-RERA amenity record | Listed YES, 100%; not independently verified. RERA amenities |
| Sewage/sullage treatment and disposal | — | TG-RERA amenity record | Listed YES, 100%; not independently verified. RERA amenities |
| Solid-waste management and disposal | — | TG-RERA amenity record | Listed YES, 100%; not independently verified. RERA amenities |
| Water conservation / rainwater harvesting | GHMC permit requires a rainwater-harvesting percolation pit. | TG-RERA amenity record; GHMC permit | Listed YES, 95%; installation not independently verified. RERA amenities |
| Energy management | — | TG-RERA amenity record | Listed YES, 90%; not independently verified. RERA amenities |
| Fire protection and fire-safety requirements | — | TG-RERA amenity record | Percentage shown as 0%; availability is not marked YES. RERA amenities |
| Electrical meter room / sub-station / receiving station | — | TG-RERA amenity record | Listed YES, 92%; not independently verified. RERA amenities |
| Recreational open space | — | TG-RERA amenity record | Listed YES, 90%; not independently verified. RERA amenities |
| Amenities block | “AMENITIES-1 (BLOCK)”; cellar plus ground and two upper floors; built-up area 4052.33 m². | GHMC permit | Sanctioned in the permit; completion not established. |
The developer brochure also advertises recreation and clubhouse facilities, but these are marketing claims and are not treated here as verified delivery or as a complete sanctioned amenity schedule.
7. Utilities, building services & safety
The RERA amenity record lists water supply, sewerage, storm-water drains, solid-waste management, rainwater harvesting, energy management and electrical meter-room/sub-station/receiving-station provision, with reported percentages but no independent verification of completion. GHMC’s permit requires septic-tank construction as shown in the plans, rainwater-harvesting structures, and development of underground drainage and street lighting before final layout release. RERA amenities
The amenity record shows fire protection and fire-safety requirements at 0% and does not mark availability as YES. The supplied project materials do not establish fire-system specifications, lift provision or capacity, backup-power capacity, water-storage/treatment capacity, accessibility features, CCTV, or security arrangements as sanctioned or completed facilities. Marketing claims about utilities and security are not treated as independently verified project status. RERA amenities
8. Location, access & connectivity
The registered location is Nallagandla, Serilingampally Mandal, Ranga Reddy District, PIN 500019. The RERA-filed northern boundary is 120 Ft Road; the GHMC permit schedule records an 18 mt. road width. RERA record RERA filing
The supplied location dataset gives these measured distances from its cadastral parcel-centroid record: Financial District (Nanakramguda) 1.2 km; IndusInd Bank 0.4 km; bus station 2.2 km; Manuu Polytechnic Hyderabad 1.6 km; Sankaraya Eye Hospital 1.6 km; ADP 0.0 km; South India Shopping Mall 2.6 km; park 1.2 km; and Nanakramguda Government Primary School 0.5 km. The dataset does not provide a dated survey method or a road-route basis for these distances. Location record
9. Developer & development status
The RERA project header identifies VERTEX KLR DEVELOPERS LLP as the registered promoter. The registration certificate and project-filed documents name Vertex Homes Private Limited / VERTEX HOMES PVT LTD in the promoter or developer fields. The supplied information does not document the legal relationship between those entities; this overview retains the filed names in their respective contexts. RERA record Corporate record
The RERA header gives proposed completion as 19/06/2027. Form B, signed by Mr. T Pradeep Kumar as authorised signatory for VERTEX HOMES PVT LTD, contains a completion undertaking of 11 July 2024 and declarations concerning title, encumbrances, project funds and pending approvals. These are promoter declarations, not independent confirmation of land status or completion. RERA record
The Engineer’s Certificate (F2) dated 05-01-2023 is an estimated-cost certificate for completing the project works to obtain an Occupation Certificate; it expressly does not certify project completion. No independently verified progress update or OC is supplied.
10. Approvals, official records & documents
| Record | What it evidences |
|---|---|
| TG-RERA Form C, P02400002807 | Registration certificate dated 30/04/2021, valid through 19/02/2027 as stated in the certificate. |
| GHMC Layout Permit Order, 1/C20/02691/2021 | Permit dated 19 February, 2021 for layout with housing and gated-community permission; includes residential plot-building schedules and an amenities block. |
| GHMC file number, 1/C20/12940/2020 | File number stated on the permit. |
| Engineer’s Certificate (F2), 05-01-2023 | Estimated development costs and scope for completing the project to obtain an OC; not an approval or completion certificate. |
| RERA Form B | Promoter affidavit/declaration by Mr. T Pradeep Kumar for VERTEX HOMES PVT LTD, including project declarations and a stated completion undertaking. |
| Approved layout drawing, document 156697 | Two-sheet drawing extraction; software-read plot count is 251 and plot sizes are not available in the supplied data. Layout record |
| Building-plan record, document 156704 | Drawing source used for software measurement of 2BHK designs; the measured areas are not RERA-filed and require drawing verification. Floor plans |
The supplied materials do not include a project occupancy/completion certificate or a final layout-release record. GHMC’s permit makes OC compulsory before occupation and specifies conditions relating to infrastructure, land conversion, tot-lot upkeep and transfer of roads/open spaces.
1. Project at a glance
Project identity
Registered project name: VERTEX KINGSTON PARK
Project type: Residential in the TG-RERA project record; the GHMC permit describes a layout with housing and gated-community permission, including residential plot buildings and an amenities/commercial block.
Phase / registered portion: Phase-wise scope is not specified in the supplied record. The RERA certificate identifies the project as P02400002807.
TG-RERA registration: P02400002807; granted 30/04/2021; certificate states five-year validity ending 19/02/2027. Registration validity is distinct from the completion date.
Registered promoter: VERTEX KLR DEVELOPERS LLP
RERA status: Registration record is supplied; the certificate says registration is not extended. It does not establish whether an occupancy/completion certificate has been issued.
Land and geographic identity
Locality: Nallagandla
Revenue village: Nallagandla; the approval and title materials also render it “Nallagandla Village” or “Nallagandla.”
Mandal / district / PIN: Serilingampally / Ranga Reddy / 500019
Project survey numbers in RERA registration certificate: 38, 39, 40, 41, 42, 51, 83, 97, 103, 104, 105, 109, 110, 111, 112, 113, 114, 115, 116, 117, 118, 134, 135, 136, 137, 142, 143, 144, 145, 146, 147, 148, 149, 150, 151, 152, 153, 154, 155, 156, 159, 160, 162, 163, 164, 166, 167, 168, 192, 193, 194
Survey numbers / subdivisions in GHMC permit: 38/P, 39, 40, 41/P, 42/P, 51P, 83/P, 97/P, 95/P, 96/P, 104, 105, 106, 107, 109, 110, 111, 112, 113, 114, 115, 116, 117, 118, 119, 120, 121, 129/P, 134/P, 135/P, 136, 137, 138/P, 139, 140, 141, 142, 143, 144, 145/P, 146, 147/P, 148, 149, 150, 151, 152, 153, 154, 155/P, 156, 157, 158, 159, 160, 162, 163, 164, 165, 166, 167, 168, 189/P, 192, 193, 194
Survey numbers / subdivisions in Engineer’s Certificate (F2): 38/P, 39, 40, 41/P, 42/P, 51/P, 83/P, 97/P, 95/P, 96/P, 104, 105, 106, 107, 109, 110, 111, 112, 113, 114, 115, 116, 117, 118, 119, 120, 121, 129/P, 134/P, 135/p, 136, 137, 138/P, 139, 140, 141, 142, 143, 144, 145/P, 146, 147/P, 148, 149, 150, 151, 152, 153, 154, 155/P, 156, 157, 158, 159, 160, 162, 163, 164, 165, 166, 167, 168, 189/P, 192, 193, 194
RERA-filed extent: Total area 153386.14 sq m; net area 148661.43 sq m; road widening/FTL/nala-affected area 4724.71 sq m.
GHMC permit extent: Site area 153386.34 m²; permit also records net area 141432.14 m² and road-affected area 4724.71 m².
Boundaries in RERA filing: North: 120 Ft Road; South: Land Belongs to Developer; East: Land in Sy No 121 and 161 and others; West: Land in Sy No 23 and 52 and Others.
Development identity
Sanctioning authority: Greater Hyderabad Municipal Corporation (GHMC)
Principal approval: Layout Permit Order 1/C20/02691/2021, approved 19 February, 2021; related GHMC file number 1/C20/12940/2020.
Approved built-up area: GHMC permit states Total Sanctioned Built Up Area 112569.01 m².
Approved development count and configuration: The permit states No. of Buildings 251 and gives residential plot buildings generally as 1 Ground + 2 upper floors; exceptions recorded include plots 99 and 100 as 1 Stilt + 2 upper floors, and plot 151 as 1 Ground + 1 upper floors. A separate amenities block is recorded as 1 Cellar + 1 Ground + 2 upper floors.
Amenities block: “AMENITIES-1 (BLOCK)”: built-up area 4052.33 m², height 13.20 m; recorded commercial area 1,623.29 m² ground and 2,429.04 m² upper floors, with cellar area 2,178.63 m².
Approved versus RERA-declared units: GHMC permit extraction records 252 units; RERA land details record 252 total building units (as per approved plan) and 251 proposed building units (as per agreement).
Approval-stated site infrastructure: Permit includes 18 mt. road width and states that roads, underground drainage, street lighting and avenue planting are to be developed before final layout release; roads and open spaces are to be handed to GHMC by registered gift deed.
Offering and status
RERA unit table: Five filed unit-type labels—0, 1, 2, 3, 4—total 753 entries, comprising 259 booked and 494 available as last read from the TG-RERA portal. These rows are not identified as saleable home configurations in the supplied filing extraction, and the portal record has no booking-count as-of date.
Filed saleable-area range: 130.65–229.34 sq m across the filed unit-type rows.
Drawing-based configuration information: Software measurement of the supplied approved floor-plan drawing identified 2BHK designs; the filing extraction does not identify a matching RERA configuration. These measured values are not RERA-filed.
Construction stage: No independently verified site progress or construction-stage record is supplied. The Engineer’s Certificate (F2), dated 05-01-2023, estimates cost for completing works to obtain an Occupation Certificate; it does not certify completion.
Completion dates: RERA header lists proposed completion 19/06/2027. The Form B declaration states an undertaking date of 11 July 2024. These are recorded as separate fields; the supplied materials do not establish an approved extension.
Occupancy / completion certificate: No project occupancy or completion certificate is supplied. GHMC’s permit states an Occupancy Certificate is compulsory before occupation.
2. The project story
The records describe a large Nallagandla development with a GHMC-approved layout and gated-community permission. The permit identifies residential plot buildings and a separate amenities block, while the Engineer’s Certificate calls the development a villa project and refers to external development and a club house. The submitted information does not establish current construction progress or identify completed, occupied, or occupancy-certified portions.
The approved drawing extraction lists residential buildings generally at ground plus two upper floors, with specified exceptions, and a cellar-plus-ground-plus-two-upper-floor amenities block. GHMC’s permit requires layout infrastructure—including roads, underground drainage, street lighting and avenue planting—before final layout release, and provides for transfer of roads and open spaces to GHMC. These are approval conditions, not evidence that the works have been completed.
3. Master plan, architecture & building design
The RERA land disclosure gives a total site area of 153386.14 sq m, a net area of 148661.43 sq m and an affected area of 4724.71 sq m. GHMC’s permit extraction separately records site area 153386.34 m², net area 141432.14 m², road-affected area 4724.71 m² and total sanctioned built-up area 112569.01 m².
The GHMC permit is for a layout with housing and gated-community permission. Its extracted schedule records 251 buildings and residential buildings generally at 1 Ground + 2 upper floors; the permit extraction lists plots 99 and 100 at 1 Stilt + 2 upper floors, and plot 151 at 1 Ground + 1 upper floors. It also records “AMENITIES-1 (BLOCK)” at 1 Cellar + 1 Ground + 2 upper floors, with built-up area 4052.33 m² and height 13.20 m.
The layout drawing is identified as 156697, two sheets, read by software; the extracted plot count is 251, based on numbers printed 1–251, and plot sizes are not available. Its land-use table totals 137523.48 m²: plots 80887.04 m², roads 42284.38 m², parks/open space 14154.31 m², social infrastructure 0.00 m², and amenities 0.00 m². The drawing extraction cautions that the text-derived plot and area readings should be checked against the drawing.
4. Homes, configurations & floor plans
The TG-RERA unit table uses numeric labels rather than named home configurations. The table reports the following filed figures; booked and available counts are indicative because the record has no as-of date. The unit rows are not presented as verified home configurations in the supplied extraction.
| Configuration | Units | Booked | Available | RERA saleable area | Measured carpet area | Loading (if supplied) |
|---|---|---|---|---|---|---|
| Filed type 0 | 9 | 2 | 7 | 130.65 sq m | Not supplied | Not supplied |
| Filed type 1 | 488 | 172 | 316 | 139.91 sq m | Not supplied | Not supplied |
| Filed type 2 | 180 | 48 | 132 | 229.34 sq m | Not supplied | Not supplied |
| Filed type 3 | 74 | 37 | 37 | 191.56 sq m | Not supplied | Not supplied |
| Filed type 4 | 2 | 0 | 2 | 217.57 sq m | Not supplied | Not supplied |
| Total filed rows | 753 | 259 | 494 | — | — | — |
Software measurement of drawing 156704 identified 13 2BHK flat designs, with measured carpet area 677–3690 sq ft (median 3650 sq ft; 62.9–342.8 m², median 339.1 m²). This is drawing-derived, not RERA-filed, and the measurement record flags 11 designs for review. The supplied drawing measurement does not match a named RERA configuration. Carpet area is distinct from the RERA saleable-area figures, which include a share of common areas; the supplied record gives no loading figure.
The measured sample drawing labels include sitout, puja room, foyer, bedrooms, toilets, dress areas, lobbies and a study. One listed bedroom is 3.66 m × 5.34 m; a listed toilet is 3.51 m × 2.13 m. These are software-read dimensions from the drawing and need verification against the source plan.
5. Parking & vehicle circulation
The supplied approval extraction does not provide a reliable total parking-space count, visitor or accessible parking counts, or unit-wise parking allocations. It records that “Commercial and Others” uses and cellar, ground/upper-floor and stilt parking are shown as zero in the cited schedule, while the amenities block separately has a cellar area of 2,178.63 m²; the extraction does not establish that this cellar is parking. GHMC’s permit also states that no parking or construction shall be made in setback areas. A drawn or permitted area alone does not establish exclusive parking rights for a buyer.
6. Amenities, recreation & open spaces
The TG-RERA amenity record lists 14 site facilities/infrastructure items and gives percentage figures, but does not state that these percentages are independently verified completion. The GHMC permit identifies a tot-lot and requires its fencing and maintenance as greenery before issue of an occupancy certificate.
| Facility | Description / size | Evidence source | Declared progress / verified status |
|---|---|---|---|
| Internal roads and footpaths | — | TG-RERA amenity record | Listed YES, 100%; not independently verified. |
| Water supply | — | TG-RERA amenity record | Listed YES, 97%; not independently verified. |
| Sewerage | Chambers, lines, septic tank and STP | TG-RERA amenity record | Listed YES, 97%; not independently verified. |
| Storm-water drains | — | TG-RERA amenity record | Listed YES, 97%; not independently verified. |
| Green strip / tot-lot / park | GHMC permit records tot-lot 14154.31 m². | TG-RERA amenity record; GHMC permit | Listed YES, 97% in the amenity record; permit requires tot-lot to be fenced and maintained as greenery before OC. Completion not verified. |
| Street lighting | — | TG-RERA amenity record | Listed YES, 97%; not independently verified. |
| Community buildings | — | TG-RERA amenity record | Listed YES, 100%; not independently verified. |
| Sewage/sullage treatment and disposal | — | TG-RERA amenity record | Listed YES, 100%; not independently verified. |
| Solid-waste management and disposal | — | TG-RERA amenity record | Listed YES, 100%; not independently verified. |
| Water conservation / rainwater harvesting | GHMC permit requires a rainwater-harvesting percolation pit. | TG-RERA amenity record; GHMC permit | Listed YES, 95%; installation not independently verified. |
| Energy management | — | TG-RERA amenity record | Listed YES, 90%; not independently verified. |
| Fire protection and fire-safety requirements | — | TG-RERA amenity record | Percentage shown as 0%; availability is not marked YES. |
| Electrical meter room / sub-station / receiving station | — | TG-RERA amenity record | Listed YES, 92%; not independently verified. |
| Recreational open space | — | TG-RERA amenity record | Listed YES, 90%; not independently verified. |
| Amenities block | “AMENITIES-1 (BLOCK)”; cellar plus ground and two upper floors; built-up area 4052.33 m². | GHMC permit | Sanctioned in the permit; completion not established. |
The developer brochure also advertises recreation and clubhouse facilities, but these are marketing claims and are not treated here as verified delivery or as a complete sanctioned amenity schedule.
7. Utilities, building services & safety
The RERA amenity record lists water supply, sewerage, storm-water drains, solid-waste management, rainwater harvesting, energy management and electrical meter-room/sub-station/receiving-station provision, with reported percentages but no independent verification of completion. GHMC’s permit requires septic-tank construction as shown in the plans, rainwater-harvesting structures, and development of underground drainage and street lighting before final layout release.
The amenity record shows fire protection and fire-safety requirements at 0% and does not mark availability as YES. The supplied project materials do not establish fire-system specifications, lift provision or capacity, backup-power capacity, water-storage/treatment capacity, accessibility features, CCTV, or security arrangements as sanctioned or completed facilities. Marketing claims about utilities and security are not treated as independently verified project status.
8. Location, access & connectivity
The registered location is Nallagandla, Serilingampally Mandal, Ranga Reddy District, PIN 500019. The RERA-filed northern boundary is 120 Ft Road; the GHMC permit schedule records an 18 mt. road width.
The supplied location dataset gives these measured distances from its cadastral parcel-centroid record: Financial District (Nanakramguda) 1.2 km; IndusInd Bank 0.4 km; bus station 2.2 km; Manuu Polytechnic Hyderabad 1.6 km; Sankaraya Eye Hospital 1.6 km; ADP 0.0 km; South India Shopping Mall 2.6 km; park 1.2 km; and Nanakramguda Government Primary School 0.5 km. The dataset does not provide a dated survey method or a road-route basis for these distances.
9. Developer & development status
The RERA project header identifies VERTEX KLR DEVELOPERS LLP as the registered promoter. The registration certificate and project-filed documents name Vertex Homes Private Limited / VERTEX HOMES PVT LTD in the promoter or developer fields. The supplied information does not document the legal relationship between those entities; this overview retains the filed names in their respective contexts.
The RERA header gives proposed completion as 19/06/2027. Form B, signed by Mr. T Pradeep Kumar as authorised signatory for VERTEX HOMES PVT LTD, contains a completion undertaking of 11 July 2024 and declarations concerning title, encumbrances, project funds and pending approvals. These are promoter declarations, not independent confirmation of land status or completion.
The Engineer’s Certificate (F2) dated 05-01-2023 is an estimated-cost certificate for completing the project works to obtain an Occupation Certificate; it expressly does not certify project completion. No independently verified progress update or OC is supplied.
10. Approvals, official records & documents
TG-RERA Form C, P02400002807: Registration certificate dated 30/04/2021, valid through 19/02/2027 as stated in the certificate.
GHMC Layout Permit Order, 1/C20/02691/2021: Permit dated 19 February, 2021 for layout with housing and gated-community permission; includes residential plot-building schedules and an amenities block.
GHMC file number, 1/C20/12940/2020: File number stated on the permit.
Engineer’s Certificate (F2), 05-01-2023: Estimated development costs and scope for completing the project to obtain an OC; not an approval or completion certificate.
RERA Form B: Promoter affidavit/declaration by Mr. T Pradeep Kumar for VERTEX HOMES PVT LTD, including project declarations and a stated completion undertaking.
Approved layout drawing, document 156697: Two-sheet drawing extraction; software-read plot count is 251 and plot sizes are not available in the supplied data.
Building-plan record, document 156704: Drawing source used for software measurement of 2BHK designs; the measured areas are not RERA-filed and require drawing verification.
The supplied materials do not include a project occupancy/completion certificate or a final layout-release record. GHMC’s permit makes OC compulsory before occupation and specifies conditions relating to infrastructure, land conversion, tot-lot upkeep and transfer of roads/open spaces.
Frequently asked questions
Is VERTEX KINGSTON PARK registered with Telangana RERA?
Yes. VERTEX KINGSTON PARK is registered with the Telangana Real Estate Regulatory Authority as P02400002807; the registration status is New Project.
Who is the developer of VERTEX KINGSTON PARK?
The promoter named in the RERA registration is VERTEX KLR DEVELOPERS LLP.
Where is VERTEX KINGSTON PARK located?
VERTEX KINGSTON PARK is in Nallagandla, Serilingampally, Rangareddy, Telangana (500019).
When will VERTEX KINGSTON PARK be completed?
The promoter's proposed date of completion filed with RERA is 19/06/2027. This is the promoter's declaration, not a guarantee.
More projects in Nallagandla