Gahana
SUPADHA CONSTRUCTIONS PRIVATE LIMITED · Rangareddy · RERA P02400005693
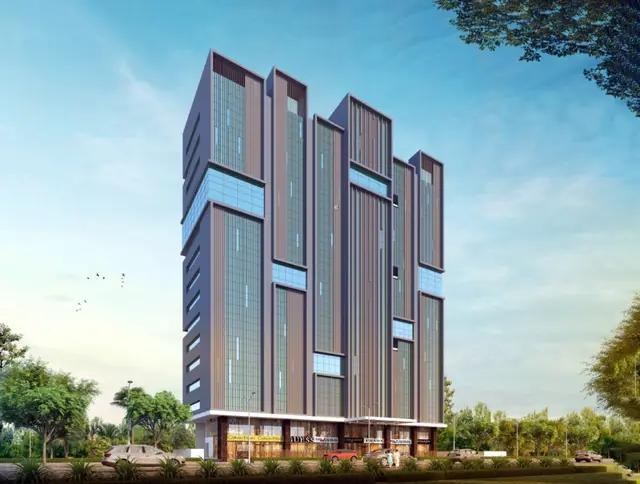
GAHANA is a commercial project located opposite Gachibowli Police Station in Gachibowli, Serilingampally mandal, Ranga Reddy district. It is being developed by the registered promoter, Supadha Constructions Private Limited. The project covers a site area of 3139.89 m² and comprises one commercial retail-and-office building with 3 Cellar + Ground + 15 upper floors and 16 commercial units. TG-RERA registration number P02400005693 was issued 09/01/2023, and the project header records a proposed completion date of 30/11/2026.
01What we found
Read from TG-RERA filings, approvals, land and registration records and court records. A court case is counted only when the court record states this project's survey number with its village, or names the project.
02Check before you pay
8 items to check before you pay, 3 high - from the title chain, court records and approvals, each with what to ask the builder or your advocate. An item may not be a problem with the project: records can be incomplete.
1. Project at a glance
Project identity
| Field | Project record |
|---|---|
| Registered name | GAHANA. |
| Project type | Commercial. TG-RERA and the GHMC permit describe a commercial retail and office building. RERA record |
| Phase / registered portion | No separate phase name is disclosed. The registration and filed land details identify Survey Nos. 124 and 125; the certificate lists Plot Nos. 159, 160, 161, 162, 15 and 16. |
| TG-RERA registration | P02400005693; granted under section 5, issued 09/01/2023. |
| Registration validity | Certificate states validity from 09/01/2023 to 06/03/2026; no extension is recorded in the supplied certificate data. This is the registration period, not a statement of current construction or occupancy status. |
| Registered promoter | Supadha Constructions Private Limited. |
| RERA status | Registration certificate supplied. The evidence does not provide a current portal status beyond the certificate and its stated validity. |
Land and geographic identity
| Field | Project record |
|---|---|
| Locality / address | Opp Gachibowli Police Station; address record also identifies the Fertilizer Corporation of India Cooperative Housing Society and 120 Feet Road. RERA record RERA filing |
| Revenue village | The project record names Gachibowli in the GHMC permit and TG-RERA certificate. The header’s locality value is “Opp Gachibowli Police Station,” not a separate revenue-village name. RERA record |
| Mandal / district / PIN | Serilingampally / Ranga Reddy / 500032. |
| Survey numbers | 124 and 125; no subdivision numbers are supplied in the project identity or permit details. |
| Plot / site identifiers | Plots 159, 160, 161, 162, 15 and 16 are listed on the RERA certificate. |
| Site extent | GHMC permit: 3139.89 m² site area; 2080.49 m² net area; 1059.39 m² road-affected area; nala-affected area stated as 0 m². |
| Boundaries | East: Road; West: Neighbours’ land; North: 25 Feet Road and N Rama Krishna property; South: 120 Feet Road. RERA filing |
Development identity
| Field | Project record |
|---|---|
| Sanctioning authority | Greater Hyderabad Municipal Corporation (GHMC). |
| Principal building approval | Building Permit Order 1/C20/03310/2020, approved 06 March 2020; file no. 1/C20/10682/2019. |
| Building described in permit | “Building - COMMERCIAL -1 (RETAIL AND OFFICE).” |
| Sanctioned configuration | 3 Cellar + Ground + 15 upper floors; stated height 58.8 m. |
| Approved built-up area | GHMC permit parameters state 12,407.24 m² for commercial area. The same extracted permit record also contains the figures “1,966,650.00” and “18,539,195.00” under proposed covered built-up area; their labels and units are not sufficiently clear in the supplied extraction to present them as a verified approved-area measure. |
| Building count | The permit extraction identifies one commercial building. |
| Unit count | TG-RERA unit data records 16 commercial units; the permit extraction does not state a unit count. RERA unit table RERA unit details |
| Parking levels | Cellars are sanctioned for parking, and the permit says cellar and stilt areas approved for parking must be used exclusively for vehicle parking. A parking-space count is not supplied. |
Offering and status
| Field | Project record |
|---|---|
| Unit type | Commercial units; the RERA filing records the types as “COMMERCIAL” and “COMMERCIA.” RERA unit table |
| RERA-filed saleable area | 818.29 m² for 15 units and 836.02 m² for 1 unit. These are filed saleable-area figures, not measured carpet areas. RERA unit table RERA unit details |
| Booked / available | 1 booked and 15 available in the supplied TG-RERA unit record. The portal record has no as-of date, so these counts are indicative. RERA unit table |
| Construction stage | No construction-progress percentage or independently verified site-stage record is supplied. Document index RERA amenities |
| Completion dates | The TG-RERA certificate states registration validity ends 06/03/2026; the Form-B declaration undertakes completion by 06 March 2026. The project header separately records proposed completion as 30/11/2026. RERA record |
| Occupancy / completion certificate | No occupancy or completion certificate is included in the supplied project documents. The GHMC permit requires a completion notice and occupancy certificate before occupation. |
2. The project story
GAHANA is registered as a commercial project in Gachibowli, on Survey Nos. 124 and 125, at the site identified by GHMC as 3139.89 m². The permit describes a single retail-and-office building with three cellar levels, a ground floor and 15 upper floors, at a stated height of 58.8 m.
The TG-RERA unit record lists 16 commercial units: 15 units at a filed saleable area of 818.29 m² and one at 836.02 m². It records one booked unit and 15 available, without an as-of date. No construction progress, handover status or independently verified on-site completion is provided, so the supplied record does not establish how much work has been completed. RERA unit table RERA unit details
The Form-B declaration gives 06 March 2026 as the promoter’s completion undertaking. The supplied record does not include an occupancy certificate; the GHMC permit requires one before occupation.
3. Master plan, architecture & building design
The GHMC permit describes one commercial retail-and-office building on a 3139.89 m² site, with 2080.49 m² net area and 1059.39 m² road-affected area. It states a height of 58.8 m and a configuration of 3 Cellar + Ground + 15 upper floors. The permit’s extracted commercial area is 12,407.24 m².
The permit also records setbacks of Side I 7.01, Side II 7.95, Front 7.86 and Rear 7; units for these setback figures are not stated in the supplied extraction. The building permit provides for a 208.11 m² tot-lot and records 5 rainwater-harvesting pits and 50 trees. It requires a strip of greenery around the site and specifies that the tot-lot is to be fenced and maintained as greenery before issue of an occupancy certificate.
The supplied drawing record contains two floor-plan drawings, but neither has measured unit geometry or a unit plan available in the supplied extraction. No reliable information is provided on footprint, floor-by-floor unit arrangement, lifts, stairs, entrances, exits, internal circulation or residential use. Floor plans
4. Homes, configurations & floor plans
The offering is commercial, not residential. The following figures are from the TG-RERA unit record. Booked and available counts are indicative because the record has no as-of date. RERA unit table RERA unit details
| Configuration | Units | Booked | Available | RERA saleable area | Measured carpet area | Loading (if supplied) |
|---|---|---|---|---|---|---|
| Commercial — filed as “COMMERCIAL” | 15 | 0 | 15 | 818.29 m² each | Not supplied | Not supplied |
| Commercial — filed as “COMMERCIA” | 1 | 1 | 0 | 836.02 m² | Not supplied | Not supplied |
No software-measured carpet area is available: the floor-plan record states that there are two drawings, with no measured units and no flats detected. Saleable area and carpet area are different measures; the supplied evidence does not allow a drawing-based carpet-area comparison or a loading calculation. Floor plans RERA unit details
5. Parking & vehicle circulation
The GHMC permit identifies three cellar levels and requires cellar and stilt areas approved for parking to be used exclusively for vehicle parking, without partition walls or rolling shutters. The permit also identifies a road-affected portion of the site, but the supplied record does not describe vehicle entry or exit locations, ramps, internal driveways, pedestrian separation or parking allocation to particular units.
No sanctioned parking-space count, visitor or accessible-space count, two-wheeler count, EV charging provision or unit-specific parking allocation is supplied. A numerical spaces-per-unit ratio therefore cannot be established. Document index
6. Amenities, recreation & open spaces
The RERA amenity record lists 14 items; where a percentage is provided, it is 0. That is a recorded progress value, not confirmation that a facility is complete. The GHMC permit separately specifies certain site provisions. RERA amenities
| Description / size | Permit states 208.11 m² tot-lot; it must be fenced and maintained as greenery before occupancy certificate. |
|---|---|
| Evidence source | GHMC permit |
| Declared progress / verified status | Permit condition; completion not verified. |
| Description / size | Listed as available “YES”; no size supplied. |
|---|---|
| Evidence source | RERA amenity record RERA amenities |
| Declared progress / verified status | Progress 0%; completion not verified. |
| Description / size | Listed as available “YES”; no additional size supplied. |
|---|---|
| Evidence source | RERA amenity record RERA amenities |
| Declared progress / verified status | Progress 0%; completion not verified. |
| Description / size | Listed as available “YES”; source and capacity not supplied. |
|---|---|
| Evidence source | RERA amenity record RERA amenities |
| Declared progress / verified status | Progress 0%; completion not verified. |
| Description / size | Sewerage (chamber, lines, septic tank, STP) and treatment/disposal are listed as available “YES”; no capacity or system details supplied. |
|---|---|
| Evidence source | RERA amenity record RERA amenities |
| Declared progress / verified status | Progress 0%; completion not verified. |
| Description / size | Listed as available “YES”; no design or capacity supplied. |
|---|---|
| Evidence source | RERA amenity record RERA amenities |
| Declared progress / verified status | Progress 0%; completion not verified. |
| Description / size | Listed as available “YES”; no quantity or specification supplied. |
|---|---|
| Evidence source | RERA amenity record RERA amenities |
| Declared progress / verified status | Progress 0%; completion not verified. |
| Description / size | Listed as available “YES”; no system details supplied. |
|---|---|
| Evidence source | RERA amenity record RERA amenities |
| Declared progress / verified status | Progress 0%; completion not verified. |
| Description / size | Permit specifies 5 rainwater-harvesting pits; the RERA amenity record lists water conservation/rainwater harvesting as available “YES.” |
|---|---|
| Evidence source | GHMC permit; RERA amenity record RERA amenities |
| Declared progress / verified status | Permit provision; RERA progress 0%; completion not verified. |
| Description / size | Permit records 50 trees. |
|---|---|
| Evidence source | GHMC permit |
| Declared progress / verified status | Permit record; planting and survival not independently verified. |
| Description / size | Listed, but no availability value, size or description supplied. |
|---|---|
| Evidence source | RERA amenity record RERA amenities |
| Declared progress / verified status | Progress 0%; completion not verified. |
| Description / size | Listed, but no availability value or system details supplied. |
|---|---|
| Evidence source | RERA amenity record RERA amenities |
| Declared progress / verified status | Progress 0%; completion not verified. |
| Description / size | Listed as available “YES”; permit also requires compliance with Fire Services NOC conditions and an occupancy Fire NOC before occupancy certificate. |
|---|---|
| Evidence source | RERA amenity record RERA amenities; GHMC permit |
| Declared progress / verified status | RERA progress 0%; no completion or issued Fire NOC verified. |
| Description / size | Listed as available “YES”; permit requires space for a transformer. |
|---|---|
| Evidence source | RERA amenity record RERA amenities; GHMC permit |
| Declared progress / verified status | RERA progress 0%; completion not verified. |
| Description / size | Listed without an area or availability value. |
|---|---|
| Evidence source | RERA amenity record RERA amenities |
| Declared progress / verified status | Progress 0%; completion not verified. |
7. Utilities, building services & safety
The RERA amenity record lists water supply, sewerage, storm-water drains, sewage and sullage treatment/disposal, solid-waste management, rainwater harvesting, electrical facilities and fire-safety requirements. It does not provide water sources, storage or treatment capacities; STP details or reuse volumes; drainage specifications; electrical supply or backup capacity; lift numbers or capacities; or security and CCTV arrangements. The listed amenity progress values are 0%, and completion is not verified. RERA amenities
The GHMC permit requires construction of a rainwater-harvesting structure, space for a transformer, and a garbage house within the premises. It also requires sanitation, plumbing, fire-safety and electrical services to be executed under qualified technical personnel, compliance with Fire Services NOC conditions, and an occupancy Fire NOC before the occupancy certificate. These are permit requirements, not evidence that the systems or clearances have been completed or issued.
8. Location, access & connectivity
The registered location is in Gachibowli village, Serilingampally mandal, Ranga Reddy district, PIN 500032; the address identifies the site as opposite Gachibowli Police Station, within the Fertilizer Corporation of India Cooperative Housing Society, on 120 Feet Road. The permit records road access on the east, a 25 Feet Road to the north and a 120 Feet Road to the south. RERA filing RERA filing
The supplied location record gives the Financial District (Nanakramguda) as an anchor at 1.2 km. Location record
9. Developer & development status
The registered promoter is Supadha Constructions Private Limited, a private limited company. The supplied corporate identifier is GSTIN 36AAZCS5484N1Z3. The promoter’s project address is GAHANA, Fertilizer Corporation of India Cooperative Housing Society, 120 Feet Road, opposite Gachibowli Police Station, Serilingampally, Ranga Reddy, PIN 500032. Corporate record Parties record
The project record names GHMC as the sanctioning authority and records a single commercial building. It supplies no construction-progress percentage, site inspection or independently verified work status. The Form-B declaration names KOLLURI BRAHMAIAH as the promoter’s authorised signatory and declares a completion undertaking of 06 March 2026.
10. Approvals, official records & documents
| Identifier / date | P02400005693; issued 09/01/2023 |
|---|---|
| What the supplied record establishes | FORM C certificate for GAHANA; states registration validity to 06/03/2026. |
| Identifier / date | Approval 1/C20/03310/2020; approved 06 March 2020; file 1/C20/10682/2019 |
|---|---|
| What the supplied record establishes | Conditional building permission for the commercial retail-and-office building on Survey Nos. 124 and 125. |
| Identifier / date | Dated 10.12.2022 |
|---|---|
| What the supplied record establishes | Promoter declaration by authorised signatory KOLLURI BRAHMAIAH, including a completion undertaking of 06 March 2026. |
| Identifier / date | 295865 |
|---|---|
| What the supplied record establishes | Listed as a layout plan, but the supplied record says the document was not extracted. Document index |
| Identifier / date | 290436, 289278, 289279, 290423, 290426, 290430–290434, 290431–290433, 292288, 292348 |
|---|---|
| What the supplied record establishes | Supplied title-related documents include an advocate’s title report, development-agreement/GPA materials, and earlier conveyance documents. Document index |
| Identifier / date | 622849, 292457 |
|---|---|
| What the supplied record establishes | Supplied as project-filed encumbrance records. Document index |
| Identifier / date | Not supplied |
|---|---|
| What the supplied record establishes | The GHMC permit requires an occupancy certificate before occupation; no issued certificate appears in the supplied documents. |
The permit also lists layout/subdivision reference LRS/1008/30/CR-11/WEST ZONE/2008. No separate approved-layout certificate or extracted layout drawing is available in the supplied record. Document index
1. Project at a glance
Project identity
Registered name: GAHANA.
Project type: Commercial. TG-RERA and the GHMC permit describe a commercial retail and office building.
Phase / registered portion: No separate phase name is disclosed. The registration and filed land details identify Survey Nos. 124 and 125; the certificate lists Plot Nos. 159, 160, 161, 162, 15 and 16.
TG-RERA registration: P02400005693; granted under section 5, issued 09/01/2023.
Registration validity: Certificate states validity from 09/01/2023 to 06/03/2026; no extension is recorded in the supplied certificate data. This is the registration period, not a statement of current construction or occupancy status.
Registered promoter: Supadha Constructions Private Limited.
RERA status: Registration certificate supplied. The evidence does not provide a current portal status beyond the certificate and its stated validity.
Land and geographic identity
Locality / address: Opp Gachibowli Police Station; address record also identifies the Fertilizer Corporation of India Cooperative Housing Society and 120 Feet Road.
Revenue village: The project record names Gachibowli in the GHMC permit and TG-RERA certificate. The header’s locality value is “Opp Gachibowli Police Station,” not a separate revenue-village name.
Mandal / district / PIN: Serilingampally / Ranga Reddy / 500032.
Survey numbers: 124 and 125; no subdivision numbers are supplied in the project identity or permit details.
Plot / site identifiers: Plots 159, 160, 161, 162, 15 and 16 are listed on the RERA certificate.
Site extent: GHMC permit: 3139.89 m² site area; 2080.49 m² net area; 1059.39 m² road-affected area; nala-affected area stated as 0 m².
Boundaries: East: Road; West: Neighbours’ land; North: 25 Feet Road and N Rama Krishna property; South: 120 Feet Road.
Development identity
Sanctioning authority: Greater Hyderabad Municipal Corporation (GHMC).
Principal building approval: Building Permit Order 1/C20/03310/2020, approved 06 March 2020; file no. 1/C20/10682/2019.
Building described in permit: “Building - COMMERCIAL -1 (RETAIL AND OFFICE).”
Sanctioned configuration: 3 Cellar + Ground + 15 upper floors; stated height 58.8 m.
Approved built-up area: GHMC permit parameters state 12,407.24 m² for commercial area. The same extracted permit record also contains the figures “1,966,650.00” and “18,539,195.00” under proposed covered built-up area; their labels and units are not sufficiently clear in the supplied extraction to present them as a verified approved-area measure.
Building count: The permit extraction identifies one commercial building.
Unit count: TG-RERA unit data records 16 commercial units; the permit extraction does not state a unit count.
Parking levels: Cellars are sanctioned for parking, and the permit says cellar and stilt areas approved for parking must be used exclusively for vehicle parking. A parking-space count is not supplied.
Offering and status
Unit type: Commercial units; the RERA filing records the types as “COMMERCIAL” and “COMMERCIA.”
RERA-filed saleable area: 818.29 m² for 15 units and 836.02 m² for 1 unit. These are filed saleable-area figures, not measured carpet areas.
Booked / available: 1 booked and 15 available in the supplied TG-RERA unit record. The portal record has no as-of date, so these counts are indicative.
Construction stage: No construction-progress percentage or independently verified site-stage record is supplied.
Completion dates: The TG-RERA certificate states registration validity ends 06/03/2026; the Form-B declaration undertakes completion by 06 March 2026. The project header separately records proposed completion as 30/11/2026.
Occupancy / completion certificate: No occupancy or completion certificate is included in the supplied project documents. The GHMC permit requires a completion notice and occupancy certificate before occupation.
2. The project story
GAHANA is registered as a commercial project in Gachibowli, on Survey Nos. 124 and 125, at the site identified by GHMC as 3139.89 m². The permit describes a single retail-and-office building with three cellar levels, a ground floor and 15 upper floors, at a stated height of 58.8 m.
The TG-RERA unit record lists 16 commercial units: 15 units at a filed saleable area of 818.29 m² and one at 836.02 m². It records one booked unit and 15 available, without an as-of date. No construction progress, handover status or independently verified on-site completion is provided, so the supplied record does not establish how much work has been completed.
The Form-B declaration gives 06 March 2026 as the promoter’s completion undertaking. The supplied record does not include an occupancy certificate; the GHMC permit requires one before occupation.
3. Master plan, architecture & building design
The GHMC permit describes one commercial retail-and-office building on a 3139.89 m² site, with 2080.49 m² net area and 1059.39 m² road-affected area. It states a height of 58.8 m and a configuration of 3 Cellar + Ground + 15 upper floors. The permit’s extracted commercial area is 12,407.24 m².
The permit also records setbacks of Side I 7.01, Side II 7.95, Front 7.86 and Rear 7; units for these setback figures are not stated in the supplied extraction. The building permit provides for a 208.11 m² tot-lot and records 5 rainwater-harvesting pits and 50 trees. It requires a strip of greenery around the site and specifies that the tot-lot is to be fenced and maintained as greenery before issue of an occupancy certificate.
The supplied drawing record contains two floor-plan drawings, but neither has measured unit geometry or a unit plan available in the supplied extraction. No reliable information is provided on footprint, floor-by-floor unit arrangement, lifts, stairs, entrances, exits, internal circulation or residential use.
4. Homes, configurations & floor plans
The offering is commercial, not residential. The following figures are from the TG-RERA unit record. Booked and available counts are indicative because the record has no as-of date.
| Configuration | Units | Booked | Available | RERA saleable area | Measured carpet area | Loading (if supplied) |
|---|---|---|---|---|---|---|
| Commercial — filed as “COMMERCIAL” | 15 | 0 | 15 | 818.29 m² each | Not supplied | Not supplied |
| Commercial — filed as “COMMERCIA” | 1 | 1 | 0 | 836.02 m² | Not supplied | Not supplied |
No software-measured carpet area is available: the floor-plan record states that there are two drawings, with no measured units and no flats detected. Saleable area and carpet area are different measures; the supplied evidence does not allow a drawing-based carpet-area comparison or a loading calculation.
5. Parking & vehicle circulation
The GHMC permit identifies three cellar levels and requires cellar and stilt areas approved for parking to be used exclusively for vehicle parking, without partition walls or rolling shutters. The permit also identifies a road-affected portion of the site, but the supplied record does not describe vehicle entry or exit locations, ramps, internal driveways, pedestrian separation or parking allocation to particular units.
No sanctioned parking-space count, visitor or accessible-space count, two-wheeler count, EV charging provision or unit-specific parking allocation is supplied. A numerical spaces-per-unit ratio therefore cannot be established.
6. Amenities, recreation & open spaces
The RERA amenity record lists 14 items; where a percentage is provided, it is 0. That is a recorded progress value, not confirmation that a facility is complete. The GHMC permit separately specifies certain site provisions.
| Description / size | Permit states 208.11 m² tot-lot; it must be fenced and maintained as greenery before occupancy certificate. |
|---|---|
| Evidence source | GHMC permit |
| Declared progress / verified status | Permit condition; completion not verified. |
| Description / size | Listed as available “YES”; no size supplied. |
|---|---|
| Evidence source | RERA amenity record |
| Declared progress / verified status | Progress 0%; completion not verified. |
| Description / size | Listed as available “YES”; no additional size supplied. |
|---|---|
| Evidence source | RERA amenity record |
| Declared progress / verified status | Progress 0%; completion not verified. |
| Description / size | Listed as available “YES”; source and capacity not supplied. |
|---|---|
| Evidence source | RERA amenity record |
| Declared progress / verified status | Progress 0%; completion not verified. |
| Description / size | Sewerage (chamber, lines, septic tank, STP) and treatment/disposal are listed as available “YES”; no capacity or system details supplied. |
|---|---|
| Evidence source | RERA amenity record |
| Declared progress / verified status | Progress 0%; completion not verified. |
| Description / size | Listed as available “YES”; no design or capacity supplied. |
|---|---|
| Evidence source | RERA amenity record |
| Declared progress / verified status | Progress 0%; completion not verified. |
| Description / size | Listed as available “YES”; no quantity or specification supplied. |
|---|---|
| Evidence source | RERA amenity record |
| Declared progress / verified status | Progress 0%; completion not verified. |
| Description / size | Listed as available “YES”; no system details supplied. |
|---|---|
| Evidence source | RERA amenity record |
| Declared progress / verified status | Progress 0%; completion not verified. |
| Description / size | Permit specifies 5 rainwater-harvesting pits; the RERA amenity record lists water conservation/rainwater harvesting as available “YES.” |
|---|---|
| Evidence source | GHMC permit; RERA amenity record |
| Declared progress / verified status | Permit provision; RERA progress 0%; completion not verified. |
| Description / size | Permit records 50 trees. |
|---|---|
| Evidence source | GHMC permit |
| Declared progress / verified status | Permit record; planting and survival not independently verified. |
| Description / size | Listed, but no availability value, size or description supplied. |
|---|---|
| Evidence source | RERA amenity record |
| Declared progress / verified status | Progress 0%; completion not verified. |
| Description / size | Listed, but no availability value or system details supplied. |
|---|---|
| Evidence source | RERA amenity record |
| Declared progress / verified status | Progress 0%; completion not verified. |
| Description / size | Listed as available “YES”; permit also requires compliance with Fire Services NOC conditions and an occupancy Fire NOC before occupancy certificate. |
|---|---|
| Evidence source | RERA amenity record; GHMC permit |
| Declared progress / verified status | RERA progress 0%; no completion or issued Fire NOC verified. |
| Description / size | Listed as available “YES”; permit requires space for a transformer. |
|---|---|
| Evidence source | RERA amenity record; GHMC permit |
| Declared progress / verified status | RERA progress 0%; completion not verified. |
| Description / size | Listed without an area or availability value. |
|---|---|
| Evidence source | RERA amenity record |
| Declared progress / verified status | Progress 0%; completion not verified. |
7. Utilities, building services & safety
The RERA amenity record lists water supply, sewerage, storm-water drains, sewage and sullage treatment/disposal, solid-waste management, rainwater harvesting, electrical facilities and fire-safety requirements. It does not provide water sources, storage or treatment capacities; STP details or reuse volumes; drainage specifications; electrical supply or backup capacity; lift numbers or capacities; or security and CCTV arrangements. The listed amenity progress values are 0%, and completion is not verified.
The GHMC permit requires construction of a rainwater-harvesting structure, space for a transformer, and a garbage house within the premises. It also requires sanitation, plumbing, fire-safety and electrical services to be executed under qualified technical personnel, compliance with Fire Services NOC conditions, and an occupancy Fire NOC before the occupancy certificate. These are permit requirements, not evidence that the systems or clearances have been completed or issued.
8. Location, access & connectivity
The registered location is in Gachibowli village, Serilingampally mandal, Ranga Reddy district, PIN 500032; the address identifies the site as opposite Gachibowli Police Station, within the Fertilizer Corporation of India Cooperative Housing Society, on 120 Feet Road. The permit records road access on the east, a 25 Feet Road to the north and a 120 Feet Road to the south.
The supplied location record gives the Financial District (Nanakramguda) as an anchor at 1.2 km.
9. Developer & development status
The registered promoter is Supadha Constructions Private Limited, a private limited company. The supplied corporate identifier is GSTIN 36AAZCS5484N1Z3. The promoter’s project address is GAHANA, Fertilizer Corporation of India Cooperative Housing Society, 120 Feet Road, opposite Gachibowli Police Station, Serilingampally, Ranga Reddy, PIN 500032.
The project record names GHMC as the sanctioning authority and records a single commercial building. It supplies no construction-progress percentage, site inspection or independently verified work status. The Form-B declaration names KOLLURI BRAHMAIAH as the promoter’s authorised signatory and declares a completion undertaking of 06 March 2026.
10. Approvals, official records & documents
| Identifier / date | P02400005693; issued 09/01/2023 |
|---|---|
| What the supplied record establishes | FORM C certificate for GAHANA; states registration validity to 06/03/2026. |
| Identifier / date | Approval 1/C20/03310/2020; approved 06 March 2020; file 1/C20/10682/2019 |
|---|---|
| What the supplied record establishes | Conditional building permission for the commercial retail-and-office building on Survey Nos. 124 and 125. |
| Identifier / date | Dated 10.12.2022 |
|---|---|
| What the supplied record establishes | Promoter declaration by authorised signatory KOLLURI BRAHMAIAH, including a completion undertaking of 06 March 2026. |
| Identifier / date | 295865 |
|---|---|
| What the supplied record establishes | Listed as a layout plan, but the supplied record says the document was not extracted. |
| Identifier / date | 290436, 289278, 289279, 290423, 290426, 290430–290434, 290431–290433, 292288, 292348 |
|---|---|
| What the supplied record establishes | Supplied title-related documents include an advocate’s title report, development-agreement/GPA materials, and earlier conveyance documents. |
| Identifier / date | 622849, 292457 |
|---|---|
| What the supplied record establishes | Supplied as project-filed encumbrance records. |
| Identifier / date | Not supplied |
|---|---|
| What the supplied record establishes | The GHMC permit requires an occupancy certificate before occupation; no issued certificate appears in the supplied documents. |
The permit also lists layout/subdivision reference LRS/1008/30/CR-11/WEST ZONE/2008. No separate approved-layout certificate or extracted layout drawing is available in the supplied record.
Frequently asked questions
Is GAHANA registered with Telangana RERA?
Yes. GAHANA is registered with the Telangana Real Estate Regulatory Authority as P02400005693; the registration status is New Project.
Who is the developer of GAHANA?
The promoter named in the RERA registration is SUPADHA CONSTRUCTIONS PRIVATE LIMITED.
Where is GAHANA located?
GAHANA is in OPP GACHIBOWLI POLICE STATION, Serilingampally, Rangareddy, Telangana (500032).
When will GAHANA be completed?
The promoter's proposed date of completion filed with RERA is 30/11/2026. This is the promoter's declaration, not a guarantee.
More projects in Serilingampally





