Niharika Lakefront
Niharika Projects · Rangareddy · RERA P02400001978
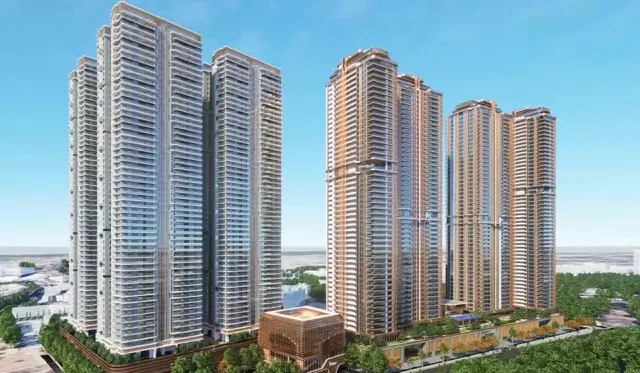
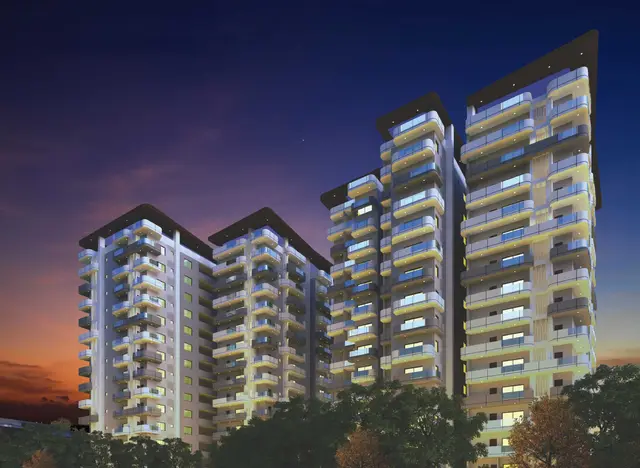
NIHARIKA LAKEFRONT is a residential apartment project in Sai Aiswarya Residency, Khajaguda, Serilingampally Mandal, Ranga Reddy District. The registered promoter developing it is Niharika Projects, recorded as a partnership. The project has a site extent of 3,790.44 sq m and one building, Building A-1, with 1 Cellar + 2 Stilt + 10 upper floors and 99 3BHK apartments. Its TG-RERA registration is P02400001978, and its proposed completion date is 25/03/2026.
📘 Project brochure from the promoter’s website ↗More from Niharika Projects · 8 projects →
01What we found
Read from TG-RERA filings, approvals, land and registration records and court records. A court case is counted only when the court record states this project's survey number with its village, or names the project.
02Check before you pay
9 items to check before you pay, 6 high - from the title chain, court records and approvals, each with what to ask the builder or your advocate. An item may not be a problem with the project: records can be incomplete.
Project at a glance
Project identity
| Field | Project record |
|---|---|
| Registered name | NIHARIKA LAKEFRONT RERA record |
| Project type / phase | Residential apartment project; the supplied registration records one registered project and one building/block. No separate phase name is disclosed. RERA record RERA filing |
| TG-RERA registration | P02400001978, Form C registration certificate; stated validity 06/07/2020 to 25/03/2026. This is the registration validity period, not the occupancy-certificate status. |
| Registered promoter | Niharika Projects, recorded as a partnership. RERA record RERA filing |
| RERA status | The supplied certificate records registration under section 5. It states that registration is not extended; current post-expiry status is not established by the supplied record. Approvals record |
Land and geographic identity
| Field | Project record |
|---|---|
| Revenue village | Khajaguda; the filed plan and occupancy record also identify Khajaguda (Circle 11). RERA record RERA filing |
| Locality / PIN | Sai Aiswarya Residency; PIN 500089. RERA record RERA filing |
| Mandal / district | Serilingampally / Ranga Reddy. RERA record RERA filing |
| Survey numbers | 107 TO 113, 148, 149 AND 157. RERA filing |
| Subdivisions stated in the record | The RERA filing lists plot identifiers 125, 126, 127, 128, 129, 130, 131, 132, 133P, 136P, 137P, 138, 139, 140P, 140P, 141P, 141P, 142, 143 AND 144; title documents also refer to partial survey numbers, including 108(P) and 157(P). Land records |
| Site extent | RERA filing: total and net area 3,790.44 sq m. The revised GHMC permit separately records site area 3,790.44 m² and net area 3,782.67 m². RERA filing |
| Boundaries in filing | East: 50 FEET WIDE ROAD; West: 40 FEET WIDE ROAD; South: 40 FEET WIDE ROAD; North: PLOT NOS 133 PART AND 136 PART. RERA filing |
Development identity
| Field | Project record |
|---|---|
| Sanctioning authority | Greater Hyderabad Municipal Corporation (GHMC). |
| Principal building approval | Revised Building Permit Order 1/C20/04247/2020, approved 25 March 2020. The permit also references file no. 1/C20/18520/2019. |
| Approved built-up area | RERA filing records 15,481.70 sq m. The revised permit itemizes residential upper-floor area 15,328.02 m² and commercial upper-floor area 153.68 m². RERA filing |
| Building and floors | One residential building, identified in the permit as Building - A-1 (RESI BLDG), with 1 Cellar + 2 Stilt + 10 upper floors; stated height 28.90 m. |
| Unit count | The filing records 99 total building units and 99 proposed units as per agreement; the normalized unit record identifies them as 3BHK apartments. RERA filing RERA unit table |
| Parking | The supplied extracts do not establish the sanctioned number of parking spaces or unit-by-unit parking allocations. The occupancy record lists parking area 5266.14 (as extracted) and a separate 381.2 figure, without enough context in the supplied extract to characterize the latter. |
Offering and status
| Field | Project record |
|---|---|
| Configuration | 3BHK; RERA-filed saleable area 168.49 sq m. RERA unit table |
| Booked / available | 57 booked / 42 available, as last read from the TG-RERA portal; the record has no as-of date, so these counts are indicative. RERA unit table |
| Completion undertaking / registration completion date | The registration record states 25/03/2026 as the proposed completion date; Form B contains a completion undertaking transcribed as “Maxch-2026.” RERA record |
| Occupancy status and scope | A GHMC occupancy certificate is recorded for the residential building at Khajaguda, covering the listed project surveys, issued 14 December 2022. The architect’s Form 1A records the certificate for the SINGLE TOWER. |
| Construction status | An engineer’s certificate dated 02.05.2025 reports 100% work completed and Nil balance cost as of 31.03.2025; this is a professional certificate, not independent site verification. |
The project story
Niharika Lakefront is registered as a residential apartment project on land in Khajaguda, Serilingampally Mandal, Ranga Reddy District. Its filed site extent is 3,790.44 sq m, and the GHMC permit identifies a single building, Building A-1, with one cellar, two stilt levels and ten upper floors. The RERA unit record identifies 99 3BHK apartments. RERA record RERA filing RERA unit table
The supplied professional and municipal records describe a completed, single-tower development: an engineer’s certificate reports 100% completion as of 31 March 2025, and GHMC issued an occupancy certificate for the residential building on 14 December 2022. The completion percentage is the engineer’s stated certification, not a separately observed site assessment.
Master plan, architecture & building design
The RERA filing gives a total/net land area of 3,790.44 sq m. The GHMC revised permit records a 3,790.44 m² site area and 3,782.67 m² net area. The filing lists approved built-up area of 15,481.70 sq m; the permit’s extracted schedule records 15,328.02 m² residential upper-floor area and 153.68 m² commercial upper-floor area. RERA filing RERA filing
The permit describes one residential building, Building A-1, at 28.90 m height, with 1 Cellar + 2 Stilt + 10 upper floors. It also records a tot-lot of 381.2 m², 8 rainwater-harvesting structures, 185 trees, and a compound wall of 252.96 RM. These are permit-schedule particulars; the supplied extracts do not establish the as-built condition of each feature.
The available plan document is a building floor-plan drawing filed with RERA, identified as document 111492. It was not extractable in the shared documents register, so the supplied evidence does not establish flat distribution by floor, building footprint, internal circulation, lift/stair count, entrances or exits, or detailed common-area arrangement.
Homes, configurations & floor plans
| Configuration | Units | Booked | Available | RERA saleable area | Measured carpet area | Loading (if supplied) |
|---|---|---|---|---|---|---|
| 3BHK | 99 | 57 | 42 | 168.49 sq m | Software-measured median 107.6 sq m; range 80.7–143.5 sq m across 8 measured designs | 36% |
Unit counts, booked/available counts and saleable area are from the RERA unit record; booking counts have no stated as-of date. Carpet figures and loading are software measurements from the approved floor-plan drawing geometry, not RERA-filed disclosures, and are flagged for review. The supplied drawing extract includes a measured example with bedrooms, toilets, puja, dining, kitchen and two balconies; the balconies are excluded from that example’s carpet measurement. RERA unit table RERA unit details Floor plans
Saleable area and measured carpet area are different measures in the supplied records: the floor-plan data cautions that carpet is smaller than RERA saleable area, which also includes a share of common areas. The extract does not provide a RERA-filed carpet area or a separate balcony/utility area schedule for every apartment. Floor plans RERA unit details
Parking & vehicle circulation
The GHMC occupancy-certificate extract records parking area 5266.14 (as extracted from the sanctioned-plan schedule) and a separate 381.2 figure; the extract does not clarify the latter’s label sufficiently to treat it as a parking-space count. The building permit identifies one cellar and two stilt levels, but the supplied evidence does not state how parking is distributed among those levels or give sanctioned counts for cars, two-wheelers, visitors or accessible spaces.
No verified unit-specific parking allocation, parking allotment terms, ramp or driveway details, pedestrian separation, mechanical-parking provision or EV-charging provision is established by the supplied records. A parking area figure alone does not establish exclusive parking ownership. Document index
Amenities, recreation & open spaces
The TG-RERA amenity record marks the following infrastructure/facility categories as available, each with 100% shown in that record, except aggregate recreational open space, which is shown at 0%. These are portal declarations; the supplied evidence does not independently verify present condition or delivery. RERA amenities
| Description / size | Size not stated |
|---|---|
| Evidence source | TG-RERA amenity record |
| Declared progress / verified status | Declared YES / 100%; not independently verified. RERA amenities |
| Description / size | GHMC permit identifies tot-lot 381.2 m² |
|---|---|
| Evidence source | TG-RERA amenity record; |
| Declared progress / verified status | Portal category declared YES / 100%; permit identifies the tot-lot provision, but completion is not independently verified. RERA amenities |
| Description / size | Area not stated |
|---|---|
| Evidence source | TG-RERA amenity record |
| Declared progress / verified status | 0% shown; no further area detail supplied. RERA amenities |
| Description / size | No itemized RERA description or size supplied |
|---|---|
| Evidence source | TG-RERA amenity record |
| Declared progress / verified status | Declared YES / 100%; details and current condition not independently verified. RERA amenities |
The brochure additionally markets a clubhouse, swimming and children’s pools, jogging track, kids’ play area, badminton court, gym, indoor games and multipurpose hall. These are marketing claims, not established here as sanctioned or delivered facilities. Promoter website
Utilities, building services & safety
The TG-RERA amenity record marks water supply, sewerage/STP, storm-water drains, water conservation/rainwater harvesting, solid-waste management, energy management, fire protection, electrical meter room/sub-station/receiving station, street lighting, internal roads and footpaths as YES / 100%. These are RERA-portal declarations; they do not, by themselves, establish capacities, current operation or independent compliance verification. RERA amenities
The GHMC permit specifies 8 rainwater-harvesting structures and a transformer space, garbage house and rainwater-harvesting percolation pit. The occupancy-certificate extract lists rainwater harvesting. The supplied records do not specify water sources or storage/treatment capacities, STP capacity or reuse arrangement, electrical supply/backup capacity, lift number or capacity, fire-system details, waste segregation arrangements, CCTV/access-control specifications or accessible routes. RERA amenities
Location, access & connectivity
The registered revenue location is Khajaguda Village, Serilingampally Mandal, Ranga Reddy District, with the project locality recorded as Sai Aiswarya Residency and PIN 500089. The GHMC permit identifies the location as Khajaguda (Circle 11). The filed site boundaries identify 50-foot and 40-foot roads on the east, west and south sides, respectively. RERA record RERA filing
The supplied location dataset lists these measured distances: HITEC City 4.7 km; State Bank of India 0.7 km; Kondapur Bus Depot 2.5 km; Wings Play School 1.0 km; Health Centre 1.2 km; Tata Consultancy 2.3 km; Sarat City Capital Mall 2.7 km; an unnamed park 0.3 km; Chandanagar railway station 2.4 km; and Jain Heritage School 0.5 km. Location record
Developer & development status
The registered promoter is Niharika Projects, recorded as a partnership; its GSTIN is 36AAEFN5608H1ZA. The supplied promoter address is beside HDFC Bank, Road No. 1, Lanco Hills Road, Sai Aiswarya Residency, Serilingampally, Ranga Reddy, PIN 500089. The registration certificate separately prints a promoter-office address of Hyderabad, PIN 500033. RERA filing Corporate record Parties record
The project’s completion date in the registration record is 25/03/2026. An engineer’s certificate dated 02.05.2025 reports 100% work completed and nil balance cost as of 31.03.2025; GHMC’s occupancy certificate is dated 14 December 2022 and covers the single residential building. These are distinct records and dates. The supplied evidence does not establish a later site inspection or a post-expiry TG-RERA registration update. RERA record
Approvals, official records & documents
| Identifier / date | P02400001978; issued 06/07/2020; stated validity to 25/03/2026 |
|---|---|
| Scope and source | NIHARIKA LAKEFRONT; |
| Identifier / date | 1/C20/04247/2020; 25 March 2020; file no. 1/C20/18520/2019 |
|---|---|
| Scope and source | Building A-1 at Khajaguda; |
| Identifier / date | Document 111492; drawing stamp read as 26-03-2020 |
|---|---|
| Scope and source | Supplied as an approved-drawing record; the extracted drawing text is flagged for review and the document was not extractable in the shared register. |
| Identifier / date | 4609/GHMC/SLP/2022-OC; issued 14 December 2022; application no. 010046/GHMC/4945/SLP1/2022-OC |
|---|---|
| Scope and source | Residential building on the listed survey lands; completion notice recorded as 23 September 2022. |
| Identifier / date | Certificate dated 03.05.2025 |
|---|---|
| Scope and source | Records completion for the SINGLE TOWER and the GHMC occupancy certificate. |
| Identifier / date | 02.05.2025 |
|---|---|
| Scope and source | Reports 100% work completed and nil balance cost as of 31.03.2025; not an occupancy certificate or building approval. |
| Identifier / date | May 2020; verified day not stated |
|---|---|
| Scope and source | Promoter declaration concerning title basis, encumbrances, funds, audits, approvals and completion undertaking. |
The supplied evidence does not include a publicly verified approved-layout record or a detailed, extractable floor-plan schedule. The building permit and occupancy certificate provide the principal building and occupancy records listed above. HMDA Document index
Project at a glance
Project identity
Registered name: NIHARIKA LAKEFRONT
Project type / phase: Residential apartment project; the supplied registration records one registered project and one building/block. No separate phase name is disclosed.
TG-RERA registration: P02400001978, Form C registration certificate; stated validity 06/07/2020 to 25/03/2026. This is the registration validity period, not the occupancy-certificate status.
Registered promoter: Niharika Projects, recorded as a partnership.
RERA status: The supplied certificate records registration under section 5. It states that registration is not extended; current post-expiry status is not established by the supplied record.
Land and geographic identity
Revenue village: Khajaguda; the filed plan and occupancy record also identify Khajaguda (Circle 11).
Locality / PIN: Sai Aiswarya Residency; PIN 500089.
Mandal / district: Serilingampally / Ranga Reddy.
Survey numbers: 107 TO 113, 148, 149 AND 157.
Subdivisions stated in the record: The RERA filing lists plot identifiers 125, 126, 127, 128, 129, 130, 131, 132, 133P, 136P, 137P, 138, 139, 140P, 140P, 141P, 141P, 142, 143 AND 144; title documents also refer to partial survey numbers, including 108(P) and 157(P).
Site extent: RERA filing: total and net area 3,790.44 sq m. The revised GHMC permit separately records site area 3,790.44 m² and net area 3,782.67 m².
Boundaries in filing: East: 50 FEET WIDE ROAD; West: 40 FEET WIDE ROAD; South: 40 FEET WIDE ROAD; North: PLOT NOS 133 PART AND 136 PART.
Development identity
Sanctioning authority: Greater Hyderabad Municipal Corporation (GHMC).
Principal building approval: Revised Building Permit Order 1/C20/04247/2020, approved 25 March 2020. The permit also references file no. 1/C20/18520/2019.
Approved built-up area: RERA filing records 15,481.70 sq m. The revised permit itemizes residential upper-floor area 15,328.02 m² and commercial upper-floor area 153.68 m².
Building and floors: One residential building, identified in the permit as Building - A-1 (RESI BLDG), with 1 Cellar + 2 Stilt + 10 upper floors; stated height 28.90 m.
Unit count: The filing records 99 total building units and 99 proposed units as per agreement; the normalized unit record identifies them as 3BHK apartments.
Parking: The supplied extracts do not establish the sanctioned number of parking spaces or unit-by-unit parking allocations. The occupancy record lists parking area 5266.14 (as extracted) and a separate 381.2 figure, without enough context in the supplied extract to characterize the latter.
Offering and status
Configuration: 3BHK; RERA-filed saleable area 168.49 sq m.
Booked / available: 57 booked / 42 available, as last read from the TG-RERA portal; the record has no as-of date, so these counts are indicative.
Completion undertaking / registration completion date: The registration record states 25/03/2026 as the proposed completion date; Form B contains a completion undertaking transcribed as “Maxch-2026.”
Occupancy status and scope: A GHMC occupancy certificate is recorded for the residential building at Khajaguda, covering the listed project surveys, issued 14 December 2022. The architect’s Form 1A records the certificate for the SINGLE TOWER.
Construction status: An engineer’s certificate dated 02.05.2025 reports 100% work completed and Nil balance cost as of 31.03.2025; this is a professional certificate, not independent site verification.
The project story
Niharika Lakefront is registered as a residential apartment project on land in Khajaguda, Serilingampally Mandal, Ranga Reddy District. Its filed site extent is 3,790.44 sq m, and the GHMC permit identifies a single building, Building A-1, with one cellar, two stilt levels and ten upper floors. The RERA unit record identifies 99 3BHK apartments.
The supplied professional and municipal records describe a completed, single-tower development: an engineer’s certificate reports 100% completion as of 31 March 2025, and GHMC issued an occupancy certificate for the residential building on 14 December 2022. The completion percentage is the engineer’s stated certification, not a separately observed site assessment.
Master plan, architecture & building design
The RERA filing gives a total/net land area of 3,790.44 sq m. The GHMC revised permit records a 3,790.44 m² site area and 3,782.67 m² net area. The filing lists approved built-up area of 15,481.70 sq m; the permit’s extracted schedule records 15,328.02 m² residential upper-floor area and 153.68 m² commercial upper-floor area.
The permit describes one residential building, Building A-1, at 28.90 m height, with 1 Cellar + 2 Stilt + 10 upper floors. It also records a tot-lot of 381.2 m², 8 rainwater-harvesting structures, 185 trees, and a compound wall of 252.96 RM. These are permit-schedule particulars; the supplied extracts do not establish the as-built condition of each feature.
The available plan document is a building floor-plan drawing filed with RERA, identified as document 111492. It was not extractable in the shared documents register, so the supplied evidence does not establish flat distribution by floor, building footprint, internal circulation, lift/stair count, entrances or exits, or detailed common-area arrangement.
Homes, configurations & floor plans
| Configuration | Units | Booked | Available | RERA saleable area | Measured carpet area | Loading (if supplied) |
|---|---|---|---|---|---|---|
| 3BHK | 99 | 57 | 42 | 168.49 sq m | Software-measured median 107.6 sq m; range 80.7–143.5 sq m across 8 measured designs | 36% |
Unit counts, booked/available counts and saleable area are from the RERA unit record; booking counts have no stated as-of date. Carpet figures and loading are software measurements from the approved floor-plan drawing geometry, not RERA-filed disclosures, and are flagged for review. The supplied drawing extract includes a measured example with bedrooms, toilets, puja, dining, kitchen and two balconies; the balconies are excluded from that example’s carpet measurement.
Saleable area and measured carpet area are different measures in the supplied records: the floor-plan data cautions that carpet is smaller than RERA saleable area, which also includes a share of common areas. The extract does not provide a RERA-filed carpet area or a separate balcony/utility area schedule for every apartment.
Parking & vehicle circulation
The GHMC occupancy-certificate extract records parking area 5266.14 (as extracted from the sanctioned-plan schedule) and a separate 381.2 figure; the extract does not clarify the latter’s label sufficiently to treat it as a parking-space count. The building permit identifies one cellar and two stilt levels, but the supplied evidence does not state how parking is distributed among those levels or give sanctioned counts for cars, two-wheelers, visitors or accessible spaces.
No verified unit-specific parking allocation, parking allotment terms, ramp or driveway details, pedestrian separation, mechanical-parking provision or EV-charging provision is established by the supplied records. A parking area figure alone does not establish exclusive parking ownership.
Amenities, recreation & open spaces
The TG-RERA amenity record marks the following infrastructure/facility categories as available, each with 100% shown in that record, except aggregate recreational open space, which is shown at 0%. These are portal declarations; the supplied evidence does not independently verify present condition or delivery.
| Facility | Description / size | Evidence source | Declared progress / verified status |
|---|---|---|---|
| Community buildings | Size not stated | TG-RERA amenity record | Declared YES / 100%; not independently verified. |
| Green strip / tot-lot / park | GHMC permit identifies tot-lot 381.2 m² | TG-RERA amenity record; | Portal category declared YES / 100%; permit identifies the tot-lot provision, but completion is not independently verified. |
| Aggregate recreational open space | Area not stated | TG-RERA amenity record | 0% shown; no further area detail supplied. |
| Common facilities and other amenities | No itemized RERA description or size supplied | TG-RERA amenity record | Declared YES / 100%; details and current condition not independently verified. |
The brochure additionally markets a clubhouse, swimming and children’s pools, jogging track, kids’ play area, badminton court, gym, indoor games and multipurpose hall. These are marketing claims, not established here as sanctioned or delivered facilities.
Utilities, building services & safety
The TG-RERA amenity record marks water supply, sewerage/STP, storm-water drains, water conservation/rainwater harvesting, solid-waste management, energy management, fire protection, electrical meter room/sub-station/receiving station, street lighting, internal roads and footpaths as YES / 100%. These are RERA-portal declarations; they do not, by themselves, establish capacities, current operation or independent compliance verification.
The GHMC permit specifies 8 rainwater-harvesting structures and a transformer space, garbage house and rainwater-harvesting percolation pit. The occupancy-certificate extract lists rainwater harvesting. The supplied records do not specify water sources or storage/treatment capacities, STP capacity or reuse arrangement, electrical supply/backup capacity, lift number or capacity, fire-system details, waste segregation arrangements, CCTV/access-control specifications or accessible routes.
Location, access & connectivity
The registered revenue location is Khajaguda Village, Serilingampally Mandal, Ranga Reddy District, with the project locality recorded as Sai Aiswarya Residency and PIN 500089. The GHMC permit identifies the location as Khajaguda (Circle 11). The filed site boundaries identify 50-foot and 40-foot roads on the east, west and south sides, respectively.
The supplied location dataset lists these measured distances: HITEC City 4.7 km; State Bank of India 0.7 km; Kondapur Bus Depot 2.5 km; Wings Play School 1.0 km; Health Centre 1.2 km; Tata Consultancy 2.3 km; Sarat City Capital Mall 2.7 km; an unnamed park 0.3 km; Chandanagar railway station 2.4 km; and Jain Heritage School 0.5 km.
Developer & development status
The registered promoter is Niharika Projects, recorded as a partnership; its GSTIN is 36AAEFN5608H1ZA. The supplied promoter address is beside HDFC Bank, Road No. 1, Lanco Hills Road, Sai Aiswarya Residency, Serilingampally, Ranga Reddy, PIN 500089. The registration certificate separately prints a promoter-office address of Hyderabad, PIN 500033.
The project’s completion date in the registration record is 25/03/2026. An engineer’s certificate dated 02.05.2025 reports 100% work completed and nil balance cost as of 31.03.2025; GHMC’s occupancy certificate is dated 14 December 2022 and covers the single residential building. These are distinct records and dates. The supplied evidence does not establish a later site inspection or a post-expiry TG-RERA registration update.
Approvals, official records & documents
| Identifier / date | P02400001978; issued 06/07/2020; stated validity to 25/03/2026 |
|---|---|
| Scope and source | NIHARIKA LAKEFRONT; |
| Identifier / date | 1/C20/04247/2020; 25 March 2020; file no. 1/C20/18520/2019 |
|---|---|
| Scope and source | Building A-1 at Khajaguda; |
| Identifier / date | Document 111492; drawing stamp read as 26-03-2020 |
|---|---|
| Scope and source | Supplied as an approved-drawing record; the extracted drawing text is flagged for review and the document was not extractable in the shared register. |
| Identifier / date | 4609/GHMC/SLP/2022-OC; issued 14 December 2022; application no. 010046/GHMC/4945/SLP1/2022-OC |
|---|---|
| Scope and source | Residential building on the listed survey lands; completion notice recorded as 23 September 2022. |
| Identifier / date | Certificate dated 03.05.2025 |
|---|---|
| Scope and source | Records completion for the SINGLE TOWER and the GHMC occupancy certificate. |
| Identifier / date | 02.05.2025 |
|---|---|
| Scope and source | Reports 100% work completed and nil balance cost as of 31.03.2025; not an occupancy certificate or building approval. |
| Identifier / date | May 2020; verified day not stated |
|---|---|
| Scope and source | Promoter declaration concerning title basis, encumbrances, funds, audits, approvals and completion undertaking. |
The supplied evidence does not include a publicly verified approved-layout record or a detailed, extractable floor-plan schedule. The building permit and occupancy certificate provide the principal building and occupancy records listed above.
Frequently asked questions
Is NIHARIKA LAKEFRONT registered with Telangana RERA?
Yes. NIHARIKA LAKEFRONT is registered with the Telangana Real Estate Regulatory Authority as P02400001978; the registration status is New Project.
Who is the developer of NIHARIKA LAKEFRONT?
The promoter named in the RERA registration is Niharika Projects.
Where is NIHARIKA LAKEFRONT located?
NIHARIKA LAKEFRONT is in SAI AISWARYA RESIDENCY, Khajaguda, Serilingampally, Rangareddy, Telangana (500089).
When will NIHARIKA LAKEFRONT be completed?
The promoter's proposed date of completion filed with RERA is 25/03/2026. This is the promoter's declaration, not a guarantee.
More projects in Khajaguda