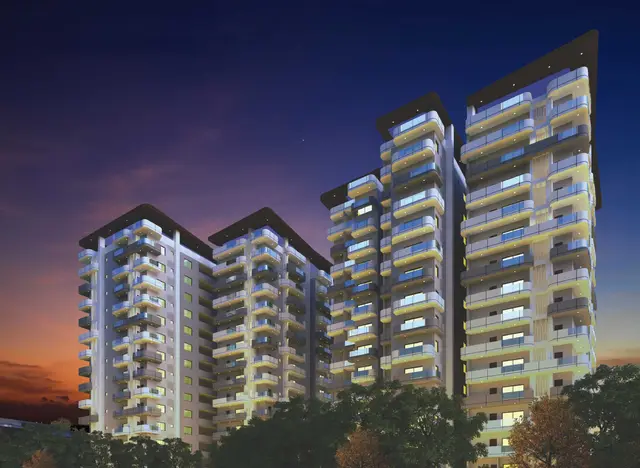
Aum Aura
AUM CONSTRUCTIONS · Rangareddy · RERA P02400007520
AUM AURA is a residential apartment project in Khajaguda, Serilingampally Mandal, Ranga Reddy District, developed by registered promoter AUM CONSTRUCTIONS. The project covers 891.87 sq. m and comprises 1 residential building with 1 Cellar + 1 Stilt + 5 upper floors and 10 3BHK units. Its TG-RERA registration number is P02400007520, and its proposed completion date is 28/12/2025.
More from Aum Constructions · 2 projects →
01What we found
Read from TG-RERA filings, approvals, land and registration records and court records. A court case is counted only when the court record states this project's survey number with its village, or names the project.
02Check before you pay
8 items to check before you pay, 4 high - from the title chain, court records and approvals, each with what to ask the builder or your advocate. An item may not be a problem with the project: records can be incomplete.
1. Project at a glance
Project identity
| Item | Project record |
|---|---|
| Registered project name | AUM AURA RERA record |
| Project type | Residential apartment project RERA filing |
| Phase / registered portion | Phase designation is not disclosed. The registration and building permit describe one building on the identified site. RERA record |
| TG-RERA registration | P02400007520 RERA record |
| Registration validity | 04/01/2024 to 28/12/2025, as recorded on the certificate; any extension is not established in the supplied records. This is registration validity, not an occupancy certificate. RERA record |
| Registered promoter | AUM CONSTRUCTIONS, recorded as a partnership RERA filing Corporate record |
| RERA status in the supplied record | Registration certificate on file. Current registration status beyond its stated validity is not established here. |
Land and geographic identity
| Item | Project record |
|---|---|
| Locality / revenue village | Khajaguda; revenue village recorded as Khajaguda RERA record RERA filing |
| Mandal / district / PIN | Serilingampally / Ranga Reddy / 500008 RERA record RERA filing |
| Project survey numbers | 107, 108/PART, 109, 110, 112, 148, 149 and 157 Land records |
| Site extent | 891.87 sq. m; the filed land record gives total area and net area as 891.87 sq. m, with 0 area affected by road widening/FTL/nala widening RERA filing |
| Boundaries in the RERA record | East: 15 WIDR ROAD; West: 12 WIDE ROAD; North: OTHERS LAND; South: PLOT NO 86 91 RERA filing |
| Site address reference | Plot Nos. 87, 88, 89 and 90, Sai Aishwarya Residency, Khajaguda RERA filing |
Development identity
| Item | Project record |
|---|---|
| Sanctioning authority | Greater Hyderabad Municipal Corporation (GHMC) Approvals record |
| Principal building permit | 4847/GHMC/SLP/2022-BP, dated 29 December 2022 Approvals record |
| Additional permit reference | TS/070976/2022, recorded with date 09-11-2022 Approvals record |
| Approved building count and use | 1 building, identified as A (BUILDING), for residential use |
| Sanctioned floor configuration | 1 Cellar + 1 Stilt + 5 upper floors |
| Height recorded in plan extraction | 14.89 MT. building height; 20.49mt. total height |
| Approved built-up area | 3,052.75 sq. m including parking; the plan extraction separately records 2,186.45 sq. m excluding parking and 2,103.20 sq. m net BUA residential. These are distinct plan figures. |
| Parking / other site provision in approval records | 20 proposed parking spaces; 902.5 total parking area; cellar and stilt are designated for parking. |
| Unit count | 10 units in the building-plan extraction and 10 RERA-filed units RERA unit table |
Offering and status
| Item | Project record |
|---|---|
| RERA-filed configuration | 3BHK, 10 units RERA unit table RERA unit details |
| RERA-filed saleable area | 304.72 sq. m per unit RERA unit table RERA unit details |
| Booking / availability snapshot | 0 booked; 10 available, as last read from the TG-RERA portal; the record has no as-of date, so counts are indicative. RERA unit table RERA unit details |
| Declared completion deadline | 28/12/2025, stated in the Form-B declaration and RERA certificate record |
| Construction stage | Supplied amenity-progress entries are recorded as 0%; no independently verified site-progress assessment is supplied. RERA amenities |
| Occupancy / completion certificate | No occupancy or completion certificate is included in the supplied project documents; its current issuance status is not established. Document index |
2. The project story
AUM AURA is registered as a residential apartment project in Khajaguda, Serilingampally Mandal, Ranga Reddy District. The site is identified in the project record as Plot Nos. 87, 88, 89 and 90 in Sai Aishwarya Residency, covering portions of survey numbers 107, 108/PART, 109, 110, 112, 148, 149 and 157. RERA record Land records
The approved development is one residential building with a cellar, stilt and five upper floors. The RERA-filed offering is ten 3BHK units. The promoter’s Form-B declaration states a completion undertaking of 28/12/2025; the registration certificate gives the same end date for its stated validity period. The supplied material does not establish that construction is complete or that an occupancy certificate has been issued. The filed amenity progress figures are 0%, and no independent site inspection or construction-progress verification is provided. RERA unit table RERA amenities
3. Master plan, architecture & building design
The building-permit record describes a single residential building on a site of 891.87 sq. m, with approved construction comprising 1 Cellar + 1 Stilt + 5 upper floors. The plan extraction records a proposed coverage area of 423.21 sq. m (47.45%), vacant plot area of 468.66, and total proposed built-up area of 3,052.75 sq. m including parking. It separately lists 2,186.45 sq. m excluding parking and 2,103.20 sq. m net BUA residential; these figures are not interchangeable with unit saleable or software-measured carpet area.
The permit extraction records 14.89 MT. building height and 20.49mt. total height. It also records 223.39 sq. m as mortgage area. The supplied records do not provide a reliable drawing-derived account of flats per floor, number or capacity of lifts, stairs, entrances, or common-area distribution.
The GHMC permit records a 45.15 tot-lot and 6 rainwater-harvesting pits. The site-plan extraction also lists a sump, STP, lift, distribution transformer and garbage provision. These are approval-file or RERA amenity-record items, not confirmation that the facilities have been built or commissioned. RERA amenities
4. Homes, configurations & floor plans
The TG-RERA filing records ten 3BHK units, with a saleable area of 304.72 sq. m per unit. Booking and availability counts are a portal snapshot without an as-of date. RERA unit table RERA unit details
| Configuration | Units | Booked | Available | RERA saleable area | Measured carpet area | Loading (if supplied) |
|---|---|---|---|---|---|---|
| 3BHK | 10 | 0 | 10 | 304.72 sq. m | Software-measured range: 163.5–181.1 sq. m; median 165.8 sq. m | 46% |
Carpet figures are software measurements from approved floor-plan drawing geometry, not RERA-filed areas; the measurement record says they need review. The supplied measurement covers four flat designs. A typical-plan extraction identifies a drawing room, living/dining, three bedrooms, kitchen, puja room, toilets and balconies; balconies are excluded from the measured carpet area. RERA saleable area and measured carpet area are different area concepts, and the supplied material does not provide a separate RERA-filed balcony area. Verify any unit-specific dimensions against the approved drawing and sale documents. Floor plans RERA unit details
5. Parking & vehicle circulation
The building-plan extraction records 20 proposed parking spaces and 902.5 total parking area; the GHMC permit states that the cellar and stilt approved for parking are to be used exclusively for vehicle parking. These are sanctioned-plan provisions, not evidence of completed parking or of an exclusive parking entitlement attached to any particular unit. No resident/visitor split, accessible-space count, EV charging provision, parking allocation schedule, or verified spaces-per-home ratio is supplied.
The plan record lists a 4.59M wide drive way and road widths including 12.19M WIDE ROAD, 15.24 MT WIDE EXISTING ROAD, and 15.24 MT WIDE PROPOSED ROAD. The supplied evidence does not describe ramp geometry, separate pedestrian circulation, or the unit-wise parking arrangement.
6. Amenities, recreation & open spaces
The RERA amenity register lists facilities and records 0% progress for each item; that is a filed progress status, not an independent verification of completion. The building-permit extraction separately identifies a tot-lot and rainwater-harvesting provision. RERA amenities
| Facility | Description / size | Evidence source | Declared progress / verified status |
|---|---|---|---|
| Tot-lot / green strip | 45.15 recorded for Tot Lot in the permit; measurement unit is not stated in the extraction | RERA amenities | RERA amenity entry shows 0%; not independently verified complete |
| Community buildings | No further description or size supplied | RERA amenities | 0%; not independently verified complete |
| Aggregate recreational open space | No area supplied | RERA amenities | 0%; not independently verified complete |
No RERA-filed evidence in the supplied amenity register identifies a clubhouse, swimming pool, gym, indoor-games room or other indoor recreation facility. Those items are not presented here as approved or delivered project facilities. RERA amenities
7. Utilities, building services & safety
The RERA amenity register marks Water Supply, Sewerage (Chamber, Lines, Septic Tank, STP), Storm Water Drains, Water Conservation, Rain water Harvesting, and Electrical Meter Room, Sub-Station, Receiving Station as available, while recording 0% progress against the listed items. The building-plan extraction lists a sump, STP, distribution transformer, garbage provision and six rainwater-harvesting pits. These records describe filed or approved provisions; they do not verify installation, capacity, commissioning or service performance. RERA amenities
The permit also requires a garbage house within the premises and records fire-protection and fire-safety requirements. It states that an occupancy Fire NOC is to be obtained before issue of the occupancy certificate. No supplied document establishes that the Fire NOC or occupancy certificate has been obtained. The source material does not provide water-storage or treatment capacities, sewage-treatment capacity or reuse arrangements, backup-power capacity, lift count/capacity, CCTV installation status, or accessible-circulation details. RERA amenities
8. Location, access & connectivity
The registered project location is Khajaguda, Serilingampally Mandal, Ranga Reddy District, PIN 500008. The cadastral parcel centroid supplied for the location is 17.41299, 78.37211. The RERA land record gives the site boundaries as 15 WIDR ROAD to the east, 12 WIDE ROAD to the west, other land to the north and Plot Nos. 86 and 91 to the south. RERA record RERA filing RERA filing Cadastral map
A supplied location record identifies Financial District (Nanakramguda), 3.0 km away. No public-transport detail or further independently sourced access-distance data is provided. Location record
9. Developer & development status
The registered promoter is AUM CONSTRUCTIONS, recorded as a partnership, with GSTIN 36ABRFA1991Q1ZJ. The project record lists VISHNU TEJA YADLA as authorized signatory and MASIREDDY VENKAT REDDY as partner. The promoter address recorded in the project information is B, ROAD NO 36, SAI AISHWARYA RESIDENCY, KHAJAGUDA, Serilingampally, Ranga Reddy, 500008. RERA filing Corporate record Parties record
In Form B, the authorized signatory declares that the project will be completed by 28/12/2025, that 70% of amounts realized from allottees will be deposited in a separate scheduled-bank account for land and construction costs, and that withdrawals will be supported by professional certification. These are promoter declarations; the supplied records do not independently verify compliance or completion.
10. Approvals, official records & documents
| Record | Supplied evidence |
|---|---|
| TG-RERA registration | Form C certificate for AUM AURA, registration P02400007520, stating validity from 04/01/2024 to 28/12/2025 |
| Principal building permit | GHMC Building Permit Order 4847/GHMC/SLP/2022-BP, dated 29 December 2022, for residential building A: 1 Cellar + 1 Stilt + 5 upper floors |
| Additional plan/permit reference | GHMC permit/application reference TS/070976/2022, dated 09-11-2022, for proposed residential flats in Plot Nos. 87, 88, 89 and 90 |
| Approved-plan information | The supplied plan extraction records one building, ten units, built-up and parking figures, and plan conditions |
| Promoter declaration | Form-B affidavit-cum-declaration by YADLA VISHNU TEJA for AUM CONSTRUCTIONS, including a completion undertaking and project-fund declarations |
| Occupancy/completion certificate | Not present in the supplied documents; current issuance status is not established Document index |
| Other project record | The RERA-filed allotment-letter template is partially filled and does not establish a unit-specific allotment |
The supplied material does not include a separate occupancy certificate or a project-specific completion certificate. The GHMC permit sets conditions relating to construction, parking, tot-lot, services and occupancy; this overview summarises the principal project particulars rather than reproducing all permit conditions.
1. Project at a glance
Project identity
Registered project name: AUM AURA
Project type: Residential apartment project
Phase / registered portion: Phase designation is not disclosed. The registration and building permit describe one building on the identified site.
TG-RERA registration: P02400007520
Registration validity: 04/01/2024 to 28/12/2025, as recorded on the certificate; any extension is not established in the supplied records. This is registration validity, not an occupancy certificate.
Registered promoter: AUM CONSTRUCTIONS, recorded as a partnership
RERA status in the supplied record: Registration certificate on file. Current registration status beyond its stated validity is not established here.
Land and geographic identity
Locality / revenue village: Khajaguda; revenue village recorded as Khajaguda
Mandal / district / PIN: Serilingampally / Ranga Reddy / 500008
Project survey numbers: 107, 108/PART, 109, 110, 112, 148, 149 and 157
Site extent: 891.87 sq. m; the filed land record gives total area and net area as 891.87 sq. m, with 0 area affected by road widening/FTL/nala widening
Boundaries in the RERA record: East: 15 WIDR ROAD; West: 12 WIDE ROAD; North: OTHERS LAND; South: PLOT NO 86 91
Site address reference: Plot Nos. 87, 88, 89 and 90, Sai Aishwarya Residency, Khajaguda
Development identity
Sanctioning authority: Greater Hyderabad Municipal Corporation (GHMC)
Principal building permit: 4847/GHMC/SLP/2022-BP, dated 29 December 2022
Additional permit reference: TS/070976/2022, recorded with date 09-11-2022
Approved building count and use: 1 building, identified as A (BUILDING), for residential use
Sanctioned floor configuration: 1 Cellar + 1 Stilt + 5 upper floors
Height recorded in plan extraction: 14.89 MT. building height; 20.49mt. total height
Approved built-up area: 3,052.75 sq. m including parking; the plan extraction separately records 2,186.45 sq. m excluding parking and 2,103.20 sq. m net BUA residential. These are distinct plan figures.
Parking / other site provision in approval records: 20 proposed parking spaces; 902.5 total parking area; cellar and stilt are designated for parking.
Unit count: 10 units in the building-plan extraction and 10 RERA-filed units
Offering and status
RERA-filed configuration: 3BHK, 10 units
RERA-filed saleable area: 304.72 sq. m per unit
Booking / availability snapshot: 0 booked; 10 available, as last read from the TG-RERA portal; the record has no as-of date, so counts are indicative.
Declared completion deadline: 28/12/2025, stated in the Form-B declaration and RERA certificate record
Construction stage: Supplied amenity-progress entries are recorded as 0%; no independently verified site-progress assessment is supplied.
Occupancy / completion certificate: No occupancy or completion certificate is included in the supplied project documents; its current issuance status is not established.
2. The project story
AUM AURA is registered as a residential apartment project in Khajaguda, Serilingampally Mandal, Ranga Reddy District. The site is identified in the project record as Plot Nos. 87, 88, 89 and 90 in Sai Aishwarya Residency, covering portions of survey numbers 107, 108/PART, 109, 110, 112, 148, 149 and 157.
The approved development is one residential building with a cellar, stilt and five upper floors. The RERA-filed offering is ten 3BHK units. The promoter’s Form-B declaration states a completion undertaking of 28/12/2025; the registration certificate gives the same end date for its stated validity period. The supplied material does not establish that construction is complete or that an occupancy certificate has been issued. The filed amenity progress figures are 0%, and no independent site inspection or construction-progress verification is provided.
3. Master plan, architecture & building design
The building-permit record describes a single residential building on a site of 891.87 sq. m, with approved construction comprising 1 Cellar + 1 Stilt + 5 upper floors. The plan extraction records a proposed coverage area of 423.21 sq. m (47.45%), vacant plot area of 468.66, and total proposed built-up area of 3,052.75 sq. m including parking. It separately lists 2,186.45 sq. m excluding parking and 2,103.20 sq. m net BUA residential; these figures are not interchangeable with unit saleable or software-measured carpet area.
The permit extraction records 14.89 MT. building height and 20.49mt. total height. It also records 223.39 sq. m as mortgage area. The supplied records do not provide a reliable drawing-derived account of flats per floor, number or capacity of lifts, stairs, entrances, or common-area distribution.
The GHMC permit records a 45.15 tot-lot and 6 rainwater-harvesting pits. The site-plan extraction also lists a sump, STP, lift, distribution transformer and garbage provision. These are approval-file or RERA amenity-record items, not confirmation that the facilities have been built or commissioned.
4. Homes, configurations & floor plans
The TG-RERA filing records ten 3BHK units, with a saleable area of 304.72 sq. m per unit. Booking and availability counts are a portal snapshot without an as-of date.
| Configuration | Units | Booked | Available | RERA saleable area | Measured carpet area | Loading (if supplied) |
|---|---|---|---|---|---|---|
| 3BHK | 10 | 0 | 10 | 304.72 sq. m | Software-measured range: 163.5–181.1 sq. m; median 165.8 sq. m | 46% |
Carpet figures are software measurements from approved floor-plan drawing geometry, not RERA-filed areas; the measurement record says they need review. The supplied measurement covers four flat designs. A typical-plan extraction identifies a drawing room, living/dining, three bedrooms, kitchen, puja room, toilets and balconies; balconies are excluded from the measured carpet area. RERA saleable area and measured carpet area are different area concepts, and the supplied material does not provide a separate RERA-filed balcony area. Verify any unit-specific dimensions against the approved drawing and sale documents.
5. Parking & vehicle circulation
The building-plan extraction records 20 proposed parking spaces and 902.5 total parking area; the GHMC permit states that the cellar and stilt approved for parking are to be used exclusively for vehicle parking. These are sanctioned-plan provisions, not evidence of completed parking or of an exclusive parking entitlement attached to any particular unit. No resident/visitor split, accessible-space count, EV charging provision, parking allocation schedule, or verified spaces-per-home ratio is supplied.
The plan record lists a 4.59M wide drive way and road widths including 12.19M WIDE ROAD, 15.24 MT WIDE EXISTING ROAD, and 15.24 MT WIDE PROPOSED ROAD. The supplied evidence does not describe ramp geometry, separate pedestrian circulation, or the unit-wise parking arrangement.
6. Amenities, recreation & open spaces
The RERA amenity register lists facilities and records 0% progress for each item; that is a filed progress status, not an independent verification of completion. The building-permit extraction separately identifies a tot-lot and rainwater-harvesting provision.
| Facility | Description / size | Evidence source | Declared progress / verified status |
|---|---|---|---|
| Tot-lot / green strip | 45.15 recorded for Tot Lot in the permit; measurement unit is not stated in the extraction | RERA amenity entry shows 0%; not independently verified complete | |
| Community buildings | No further description or size supplied | 0%; not independently verified complete | |
| Aggregate recreational open space | No area supplied | 0%; not independently verified complete |
No RERA-filed evidence in the supplied amenity register identifies a clubhouse, swimming pool, gym, indoor-games room or other indoor recreation facility. Those items are not presented here as approved or delivered project facilities.
7. Utilities, building services & safety
The RERA amenity register marks Water Supply, Sewerage (Chamber, Lines, Septic Tank, STP), Storm Water Drains, Water Conservation, Rain water Harvesting, and Electrical Meter Room, Sub-Station, Receiving Station as available, while recording 0% progress against the listed items. The building-plan extraction lists a sump, STP, distribution transformer, garbage provision and six rainwater-harvesting pits. These records describe filed or approved provisions; they do not verify installation, capacity, commissioning or service performance.
The permit also requires a garbage house within the premises and records fire-protection and fire-safety requirements. It states that an occupancy Fire NOC is to be obtained before issue of the occupancy certificate. No supplied document establishes that the Fire NOC or occupancy certificate has been obtained. The source material does not provide water-storage or treatment capacities, sewage-treatment capacity or reuse arrangements, backup-power capacity, lift count/capacity, CCTV installation status, or accessible-circulation details.
8. Location, access & connectivity
The registered project location is Khajaguda, Serilingampally Mandal, Ranga Reddy District, PIN 500008. The cadastral parcel centroid supplied for the location is 17.41299, 78.37211. The RERA land record gives the site boundaries as 15 WIDR ROAD to the east, 12 WIDE ROAD to the west, other land to the north and Plot Nos. 86 and 91 to the south.
A supplied location record identifies Financial District (Nanakramguda), 3.0 km away. No public-transport detail or further independently sourced access-distance data is provided.
9. Developer & development status
The registered promoter is AUM CONSTRUCTIONS, recorded as a partnership, with GSTIN 36ABRFA1991Q1ZJ. The project record lists VISHNU TEJA YADLA as authorized signatory and MASIREDDY VENKAT REDDY as partner. The promoter address recorded in the project information is B, ROAD NO 36, SAI AISHWARYA RESIDENCY, KHAJAGUDA, Serilingampally, Ranga Reddy, 500008.
In Form B, the authorized signatory declares that the project will be completed by 28/12/2025, that 70% of amounts realized from allottees will be deposited in a separate scheduled-bank account for land and construction costs, and that withdrawals will be supported by professional certification. These are promoter declarations; the supplied records do not independently verify compliance or completion.
10. Approvals, official records & documents
TG-RERA registration: Form C certificate for AUM AURA, registration P02400007520, stating validity from 04/01/2024 to 28/12/2025
Principal building permit: GHMC Building Permit Order 4847/GHMC/SLP/2022-BP, dated 29 December 2022, for residential building A: 1 Cellar + 1 Stilt + 5 upper floors
Additional plan/permit reference: GHMC permit/application reference TS/070976/2022, dated 09-11-2022, for proposed residential flats in Plot Nos. 87, 88, 89 and 90
Approved-plan information: The supplied plan extraction records one building, ten units, built-up and parking figures, and plan conditions
Promoter declaration: Form-B affidavit-cum-declaration by YADLA VISHNU TEJA for AUM CONSTRUCTIONS, including a completion undertaking and project-fund declarations
Occupancy/completion certificate: Not present in the supplied documents; current issuance status is not established
Other project record: The RERA-filed allotment-letter template is partially filled and does not establish a unit-specific allotment
The supplied material does not include a separate occupancy certificate or a project-specific completion certificate. The GHMC permit sets conditions relating to construction, parking, tot-lot, services and occupancy; this overview summarises the principal project particulars rather than reproducing all permit conditions.
Frequently asked questions
Is AUM AURA registered with Telangana RERA?
Yes. AUM AURA is registered with the Telangana Real Estate Regulatory Authority as P02400007520; the registration status is New Project.
Who is the developer of AUM AURA?
The promoter named in the RERA registration is AUM CONSTRUCTIONS.
Where is AUM AURA located?
AUM AURA is in KHAJAGUDA, Serilingampally, Rangareddy, Telangana (500008).
When will AUM AURA be completed?
The promoter's proposed date of completion filed with RERA is 28/12/2025. This is the promoter's declaration, not a guarantee.
More projects in Khajaguda