Niharika Skyline
Niharika Projects · Rangareddy · RERA P02400001359
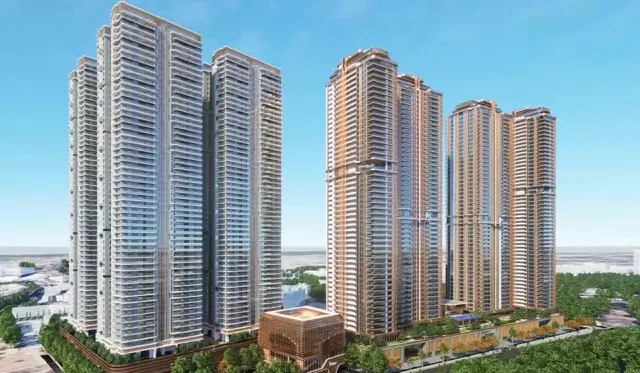
NIHARIKA SKYLINE is a residential apartment project in GACHIBOWLI, Khajaguda village, Serilingampally mandal, Ranga Reddy district. The registered promoter is Niharika Projects, shown in the RERA filing as a partnership. The project has a total land area of 7377.37 sq.m and one residential building/tower with 2 Cellar + Ground + 14 upper floors, comprising 168 apartments in 2BHK, 3BHK and 4BHK configurations. It is registered under TG-RERA number P02400001359, and the promoter’s Form-B undertaking records completion by April 2025.
📘 Project brochure from the promoter’s website ↗More from Niharika Projects · 8 projects →
01What we found
Read from TG-RERA filings, approvals, land and registration records and court records. A court case is counted only when the court record states this project's survey number with its village, or names the project.
02Check before you pay
9 items to check before you pay, 2 high - from the title chain, court records and approvals, each with what to ask the builder or your advocate. An item may not be a problem with the project: records can be incomplete.

1. Project at a glance
Project identity
| Field | Record |
|---|---|
| Registered project name | NIHARIKA SKYLINE RERA record |
| Project type | Residential apartment project RERA record |
| Phase / registered portion | One registered project; the filed building-permit record identifies Building - A and the completion record covers a SINGLE TOWER. |
| TG-RERA registration | P02400001359, issued 11/11/2019; certificate states validity through 10/04/2025. The supplied registration record shows no extension. RERA record |
| Registered promoter | Niharika Projects, shown in the RERA filing as a partnership. RERA filing Corporate record |
| RERA status | The certificate’s stated validity ended 10/04/2025; the supplied record does not show an extension. |
Land and geographic identity
| Field | Record |
|---|---|
| Locality / village | GACHIBOWLI is the RERA filing locality; revenue village: Khajaguda. RERA record RERA filing |
| Mandal / district / PIN | Serilingampally / Ranga Reddy / 500032. RERA record RERA filing |
| Project survey numbers | Survey Nos. 51, 52 and 53/2, as stated in the filed building permit, occupancy certificate and Form-B declaration. |
| Filed land area | RERA land details record total area 7377.37 sq.m, area affected in road widening 3.81 sq.m, and net area 7373.56 sq.m. RERA filing |
| Boundaries | North: proposed 150 feet wide road; South: Survey Nos. 55 and 57; East: Survey Nos. 44, 46 and 50; West: Survey No. 53 part. RERA filing |
Development identity
| Field | Record |
|---|---|
| Sanctioning authority | Greater Hyderabad Municipal Corporation (GHMC). |
| Principal building approval | Building Permit Order 1/C20/04266/2019, dated 10 April 2019. |
| Approved built-up area | RERA filing records approved built-up area 33245.24 sq.m. RERA filing |
| Building and floors | One residential building/tower. The permit states 2 Cellar + Ground + 14 upper floors and a building height of 44.99 m. |
| Parking levels | Permit records 2 Cellar floors and 1 G/U floor for parking; the occupancy record describes the building as Cellar + Stilt Ground +14 Upper Floors. |
| Unit count | The RERA unit record lists 168 apartments; the building permit condition says sanctioned unit numbers are not to be increased without prior GHMC approval. The extracted permit does not state a numeric unit count. RERA unit table |
Offering and status
| Field | Record |
|---|---|
| RERA-filed configurations | 2BHK: 14; 3BHK: 89; 4BHK: 65. RERA unit table |
| RERA saleable areas | 2BHK 119.25 sq.m; 3BHK 186.97 sq.m; 4BHK 242.29 sq.m. RERA unit table |
| Booked / available | 40 booked / 128 available (14 total 2BHK, 89 total 3BHK, 65 total 4BHK). Counts are from the TG-RERA portal record; no as-of date is supplied, so treat them as indicative. RERA unit table |
| Completion timeline | Form-B records a promoter undertaking to complete by April 2025; the registration certificate states validity through 10/04/2025. |
| Occupancy certificate | GHMC occupancy certificate 4914/GHMC/SLP/2023-OC, dated 22 December 2023, covers the residential building on Survey Nos. 51, 52 and 53/2. The certificate says the inspected building was fit for occupation; the architect’s Form–1A certificate records the SINGLE TOWER as complete. |
| Construction-stage evidence | The filed completion records certify completion and occupancy; the supplied material does not include a current independent site inspection. |
2. The project story
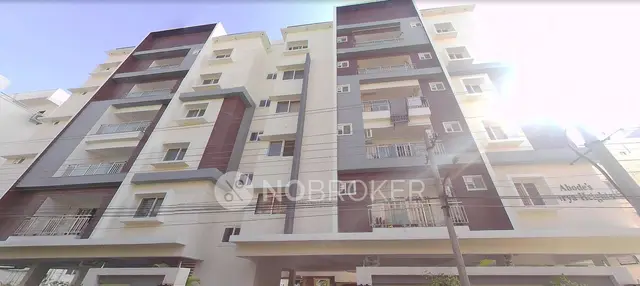
Niharika Skyline is a single-building residential apartment project in Khajaguda village, Serilingampally mandal, Ranga Reddy district. Its registered land identity covers Survey Nos. 51, 52 and 53/2. The GHMC permit describes a residential building with two cellar levels, a ground level and 14 upper floors; the completion documentation identifies one tower.
The RERA unit record lists 168 apartments across 2BHK, 3BHK and 4BHK configurations. GHMC’s occupancy certificate records that the building was inspected and declared fit for occupation, and the architect’s filed certificate states completion of the single tower. These are documentary certifications; no independent site inspection or current construction-progress verification is included in the supplied evidence. RERA unit table
3. Master plan, architecture & building design
The RERA filing records a total site area of 7377.37 sq.m, a road-widening affected area of 3.81 sq.m, and net area of 7373.56 sq.m. The GHMC building permit also records an extent of 7377.37 m² and net area of 7373.56 m². RERA filing
The sanctioned permit describes one residential apartment building, Building - A, with 2 Cellar + Ground + 14 upper floors, height 44.99 m, and residential floor areas of 1,547.75 m² at ground level and 31,697.49 m² across the 14 upper floors. These are permit-recorded areas; the RERA filing separately lists approved built-up area as 33245.24 sq.m. The permit also records 10,033.59 m² of cellar parking and 638.08 m² of G/U-floor parking. The supplied records do not identify FSI-counted area. RERA filing
The permit records a Tot-lot area of 803.18 m², 15 rainwater-harvesting structures and 365 trees. It also requires a peripheral greenery strip and identifies a transformer space and garbage house. The supplied extracted material does not establish apartment counts per floor, lift or stair quantities, internal circulation details, or the precise arrangement of common areas.
4. Homes, configurations & floor plans
The following unit counts and saleable areas are from the TG-RERA filing. Carpet-area figures are software measurements from the filed floor-plan drawing, not RERA-filed carpet disclosures; the drawing measurements are marked as needing review. Saleable area and carpet area are different measures: the drawing-based carpet measurement excludes identified balcony and utility areas and does not represent a RERA-filed carpet area. RERA unit table RERA unit details Floor plans
| Configuration | Units | Booked | Available | RERA saleable area | Measured carpet area | Loading (if supplied) |
|---|---|---|---|---|---|---|
| 2BHK | 14 | 4 | 10 | 119.25 sq.m | 80.9–93.0 sq.m; median 86.9 sq.m (software-measured) | 27% (software-derived) |
| 3BHK | 89 | 24 | 65 | 186.97 sq.m | 91.8–121.1 sq.m; median 109.5 sq.m (software-measured) | 41% (software-derived) |
| 4BHK | 65 | 12 | 53 | 242.29 sq.m | 123.2–143.7 sq.m; median 132.1 sq.m (software-measured) | 45% (software-derived) |
The drawing-based measurements include room labels and dimensions for living/dining areas, bedrooms, kitchens and toilets, with balconies and utility areas shown for some measured plans. For example, the measured 3BHK drawing includes a balcony of 12.63 m², excluded from the carpet measurement; the measured 4BHK drawing shows two balconies of 4.30 m² and 11.53 m², also excluded. These are software readings of drawing geometry, not independent measurements of completed homes. RERA unit details
5. Parking & vehicle circulation
The GHMC permit provides for parking in 2 Cellar floors (10,033.59 m²) and a G/U floor (638.08 m²). It requires the cellar and stilt areas approved for parking to be used exclusively for vehicle parking without partition walls or rolling shutters. The occupancy record lists a parking area of 11079 m².
The supplied records do not establish the number of parking spaces, separate resident or visitor allocations, accessible spaces, two-wheeler provision, mechanical parking, EV charging, ramp arrangement, or unit-specific parking allotments. A parking area or a drawn bay does not by itself establish exclusive ownership or allotment.
6. Amenities, recreation & open spaces
The TG-RERA filing lists 15 common-amenity and infrastructure categories. It marks most as available at 100%, including the green strip/tot-lot/park and aggregate recreational open space; “Energy management” is marked available “YES” with 0%. These are portal-recorded progress entries; the supplied evidence does not independently verify current delivery. RERA amenities
| Description / size | Tot-lot 803.18 m²; permit records a green strip/tot-lot/park and aggregate recreational open space. |
|---|---|
| Evidence source | RERA amenities |
| Declared progress / verified status | Permit-recorded; RERA filing marks the related categories at 100%. No independent verification supplied. |
| Description / size | RERA filing lists community buildings and “COMMON AMENITIES AND OTHER FACILITIES.” |
|---|---|
| Evidence source | RERA amenities |
| Declared progress / verified status | RERA portal marks 100%; no facility-by-facility inventory or independent verification supplied. |
| Description / size | Developer brochure lists a swimming pool with kids pool, pool lounges with pergola, children’s play area, seating decks, lawn tennis court, badminton court, half-basketball court, amphitheater, fitness station, jogging track, temple, multipurpose hall and contemporary gym. |
|---|---|
| Declared progress / verified status | Promoter-marketed; completion or sanctioned status not established in the supplied records. |
| Description / size | Brochure lists landscaped areas, a walking track, seating decks and an entrance water body with sculpture. |
|---|---|
| Declared progress / verified status | Promoter-marketed; no independent verification supplied. |
| Description / size | Brochure lists an entrance lounge with reception and a maintenance office. |
|---|---|
| Declared progress / verified status | Promoter-marketed; delivery status not established. |
7. Utilities, building services & safety
The TG-RERA amenity record lists water supply, sewerage and sewage/sullage treatment, storm-water drains, solid-waste management, rainwater harvesting, fire protection, and electrical meter room/sub-station/receiving station. It records these categories at 100% except energy management, shown as 0%. The permit also identifies an ETP, transformer space, garbage house and rainwater-harvesting structures, and requires services including sanitation, plumbing, fire-safety requirements, lifts and electrical installations to be executed under qualified technical supervision. These records describe filed or portal-declared provision; they do not independently establish present operational performance or statutory compliance. RERA amenities
The GHMC permit records 15 rainwater-harvesting structures and requires a rainwater-harvesting structure (percolation pit). It also specifies that services, utilities, storm-water disposal, sewerage, rainwater-harvesting pits and garbage disposal are to be provided as per plans submitted to GHMC. The supplied evidence does not state water sources or storage/treatment capacities, STP/ETP capacity, electrical backup capacity, lift numbers or capacities, fire-system specifications, CCTV or access-control details, or accessibility provisions.
8. Location, access & connectivity
The RERA-recorded location is Khajaguda village, Serilingampally mandal, Ranga Reddy district, PIN 500032, with GACHIBOWLI entered as the locality. The filed building permit identifies the site as Khajaguda. RERA record RERA filing
The supplied location dataset provides these nearby-point distances: Rajitha Hospital 0.2 km, Euclid Innovations 0.3 km, Platina mall 0.3 km, Punjab National Bank 0.5 km, an unnamed park 0.5 km, KLH University GBS 1.1 km, Gautham Grammar High School 1.1 km, HITEC City 1.5 km, Kondapur Bus Depot 1.5 km, Synchrony @ Raidurg 1.6 km, and Durgam Cheruvu 2.5 km. These are supplied location-record measurements; no travel times or verified route information is provided. Location record
9. Developer & development status
The registered promoter is Niharika Projects, identified in the RERA organization record as a partnership, with GSTIN 36AAEFN5608H1ZA. The RERA record lists Rajasekhar Reddy Ramireddy as an authorized signatory and Sreelatha Ramireddy as a partner. The promoter address recorded in the project filing is beside HDFC Bank, Road No. 1, Khajaguda, Gachibowli, Serilingampally, Ranga Reddy, PIN 500032. Corporate record RERA filing Parties record
The Form-B affidavit, dated 19 September 2019 as extracted, records the promoter’s undertaking to complete the project by April 2025 and declares development arrangements with the listed landowners for Survey Nos. 51, 52 and 53/2. The GHMC occupancy certificate and architect’s Form–1A certificate later record the building and single tower as completed and occupancy-certified. The supplied evidence does not include a current site inspection.
10. Approvals, official records & documents
| Identifier / date | P02400001359, issued 11/11/2019; stated validity to 10/04/2025 |
|---|---|
| What the supplied document records | Form ‘C’ registration certificate for NIHARIKA SKYLINE; the supplied certificate does not record an extension. |
| Identifier / date | 1/C20/04266/2019, 10 April 2019 |
|---|---|
| What the supplied document records | Permit for a residential apartment building on Survey Nos. 51, 52 and 53/2, Khajaguda, with two cellar floors, ground and 14 upper floors. |
| Identifier / date | 4914/GHMC/SLP/2023-OC, dated 22 December 2023; application 013244/GHMC/6510/SLP1/2023-OC |
|---|---|
| What the supplied document records | Occupancy certificate for the residential building on Survey Nos. 51, 52 and 53/2; records the inspected building as fit for occupation. |
| Identifier / date | 4914/GHMC/SLP/2023-OC, recorded as dated 22.12.2023 |
|---|---|
| What the supplied document records | Form–1A certificate dated 07.05.2025 that records completion in all aspects of NIHARIKA SKYLINE and identifies the completed portion as the single tower. |
| Identifier / date | Dated 19 September 2019 as extracted |
|---|---|
| What the supplied document records | Promoter declaration covering project land, development arrangements, encumbrance statement, fund commitments and April 2025 completion undertaking. |
| Identifier / date | Dated 18-04-2019 |
|---|---|
| What the supplied document records | Legal opinion/title report covering multiple Khajaguda parcels and title documents. |
| Identifier / date | Drawing record 78214 |
|---|---|
| What the supplied document records | Drawing-derived floor-plan measurements are used in the homes section; the supplied layout-plan record itself is not extracted. |
1. Project at a glance
Project identity
Registered project name: NIHARIKA SKYLINE
Project type: Residential apartment project
Phase / registered portion: One registered project; the filed building-permit record identifies Building - A and the completion record covers a SINGLE TOWER.
TG-RERA registration: P02400001359, issued 11/11/2019; certificate states validity through 10/04/2025. The supplied registration record shows no extension.
Registered promoter: Niharika Projects, shown in the RERA filing as a partnership.
RERA status: The certificate’s stated validity ended 10/04/2025; the supplied record does not show an extension.
Land and geographic identity
Locality / village: GACHIBOWLI is the RERA filing locality; revenue village: Khajaguda.
Mandal / district / PIN: Serilingampally / Ranga Reddy / 500032.
Project survey numbers: Survey Nos. 51, 52 and 53/2, as stated in the filed building permit, occupancy certificate and Form-B declaration.
Filed land area: RERA land details record total area 7377.37 sq.m, area affected in road widening 3.81 sq.m, and net area 7373.56 sq.m.
Boundaries: North: proposed 150 feet wide road; South: Survey Nos. 55 and 57; East: Survey Nos. 44, 46 and 50; West: Survey No. 53 part.
Development identity
Sanctioning authority: Greater Hyderabad Municipal Corporation (GHMC).
Principal building approval: Building Permit Order 1/C20/04266/2019, dated 10 April 2019.
Approved built-up area: RERA filing records approved built-up area 33245.24 sq.m.
Building and floors: One residential building/tower. The permit states 2 Cellar + Ground + 14 upper floors and a building height of 44.99 m.
Parking levels: Permit records 2 Cellar floors and 1 G/U floor for parking; the occupancy record describes the building as Cellar + Stilt Ground +14 Upper Floors.
Unit count: The RERA unit record lists 168 apartments; the building permit condition says sanctioned unit numbers are not to be increased without prior GHMC approval. The extracted permit does not state a numeric unit count.
Offering and status
RERA-filed configurations: 2BHK: 14; 3BHK: 89; 4BHK: 65.
RERA saleable areas: 2BHK 119.25 sq.m; 3BHK 186.97 sq.m; 4BHK 242.29 sq.m.
Booked / available: 40 booked / 128 available (14 total 2BHK, 89 total 3BHK, 65 total 4BHK). Counts are from the TG-RERA portal record; no as-of date is supplied, so treat them as indicative.
Completion timeline: Form-B records a promoter undertaking to complete by April 2025; the registration certificate states validity through 10/04/2025.
Occupancy certificate: GHMC occupancy certificate 4914/GHMC/SLP/2023-OC, dated 22 December 2023, covers the residential building on Survey Nos. 51, 52 and 53/2. The certificate says the inspected building was fit for occupation; the architect’s Form–1A certificate records the SINGLE TOWER as complete.
Construction-stage evidence: The filed completion records certify completion and occupancy; the supplied material does not include a current independent site inspection.
2. The project story
Niharika Skyline is a single-building residential apartment project in Khajaguda village, Serilingampally mandal, Ranga Reddy district. Its registered land identity covers Survey Nos. 51, 52 and 53/2. The GHMC permit describes a residential building with two cellar levels, a ground level and 14 upper floors; the completion documentation identifies one tower.
The RERA unit record lists 168 apartments across 2BHK, 3BHK and 4BHK configurations. GHMC’s occupancy certificate records that the building was inspected and declared fit for occupation, and the architect’s filed certificate states completion of the single tower. These are documentary certifications; no independent site inspection or current construction-progress verification is included in the supplied evidence.
3. Master plan, architecture & building design
The RERA filing records a total site area of 7377.37 sq.m, a road-widening affected area of 3.81 sq.m, and net area of 7373.56 sq.m. The GHMC building permit also records an extent of 7377.37 m² and net area of 7373.56 m².
The sanctioned permit describes one residential apartment building, Building - A, with 2 Cellar + Ground + 14 upper floors, height 44.99 m, and residential floor areas of 1,547.75 m² at ground level and 31,697.49 m² across the 14 upper floors. These are permit-recorded areas; the RERA filing separately lists approved built-up area as 33245.24 sq.m. The permit also records 10,033.59 m² of cellar parking and 638.08 m² of G/U-floor parking. The supplied records do not identify FSI-counted area.
The permit records a Tot-lot area of 803.18 m², 15 rainwater-harvesting structures and 365 trees. It also requires a peripheral greenery strip and identifies a transformer space and garbage house. The supplied extracted material does not establish apartment counts per floor, lift or stair quantities, internal circulation details, or the precise arrangement of common areas.
4. Homes, configurations & floor plans
The following unit counts and saleable areas are from the TG-RERA filing. Carpet-area figures are software measurements from the filed floor-plan drawing, not RERA-filed carpet disclosures; the drawing measurements are marked as needing review. Saleable area and carpet area are different measures: the drawing-based carpet measurement excludes identified balcony and utility areas and does not represent a RERA-filed carpet area.
| Configuration | Units | Booked | Available | RERA saleable area | Measured carpet area | Loading (if supplied) |
|---|---|---|---|---|---|---|
| 2BHK | 14 | 4 | 10 | 119.25 sq.m | 80.9–93.0 sq.m; median 86.9 sq.m (software-measured) | 27% (software-derived) |
| 3BHK | 89 | 24 | 65 | 186.97 sq.m | 91.8–121.1 sq.m; median 109.5 sq.m (software-measured) | 41% (software-derived) |
| 4BHK | 65 | 12 | 53 | 242.29 sq.m | 123.2–143.7 sq.m; median 132.1 sq.m (software-measured) | 45% (software-derived) |
The drawing-based measurements include room labels and dimensions for living/dining areas, bedrooms, kitchens and toilets, with balconies and utility areas shown for some measured plans. For example, the measured 3BHK drawing includes a balcony of 12.63 m², excluded from the carpet measurement; the measured 4BHK drawing shows two balconies of 4.30 m² and 11.53 m², also excluded. These are software readings of drawing geometry, not independent measurements of completed homes.
5. Parking & vehicle circulation
The GHMC permit provides for parking in 2 Cellar floors (10,033.59 m²) and a G/U floor (638.08 m²). It requires the cellar and stilt areas approved for parking to be used exclusively for vehicle parking without partition walls or rolling shutters. The occupancy record lists a parking area of 11079 m².
The supplied records do not establish the number of parking spaces, separate resident or visitor allocations, accessible spaces, two-wheeler provision, mechanical parking, EV charging, ramp arrangement, or unit-specific parking allotments. A parking area or a drawn bay does not by itself establish exclusive ownership or allotment.
6. Amenities, recreation & open spaces
The TG-RERA filing lists 15 common-amenity and infrastructure categories. It marks most as available at 100%, including the green strip/tot-lot/park and aggregate recreational open space; “Energy management” is marked available “YES” with 0%. These are portal-recorded progress entries; the supplied evidence does not independently verify current delivery.
| Description / size | Tot-lot 803.18 m²; permit records a green strip/tot-lot/park and aggregate recreational open space. |
|---|---|
| Declared progress / verified status | Permit-recorded; RERA filing marks the related categories at 100%. No independent verification supplied. |
| Description / size | RERA filing lists community buildings and “COMMON AMENITIES AND OTHER FACILITIES.” |
|---|---|
| Declared progress / verified status | RERA portal marks 100%; no facility-by-facility inventory or independent verification supplied. |
| Description / size | Developer brochure lists a swimming pool with kids pool, pool lounges with pergola, children’s play area, seating decks, lawn tennis court, badminton court, half-basketball court, amphitheater, fitness station, jogging track, temple, multipurpose hall and contemporary gym. |
|---|---|
| Declared progress / verified status | Promoter-marketed; completion or sanctioned status not established in the supplied records. |
| Description / size | Brochure lists landscaped areas, a walking track, seating decks and an entrance water body with sculpture. |
|---|---|
| Declared progress / verified status | Promoter-marketed; no independent verification supplied. |
| Description / size | Brochure lists an entrance lounge with reception and a maintenance office. |
|---|---|
| Declared progress / verified status | Promoter-marketed; delivery status not established. |
7. Utilities, building services & safety
The TG-RERA amenity record lists water supply, sewerage and sewage/sullage treatment, storm-water drains, solid-waste management, rainwater harvesting, fire protection, and electrical meter room/sub-station/receiving station. It records these categories at 100% except energy management, shown as 0%. The permit also identifies an ETP, transformer space, garbage house and rainwater-harvesting structures, and requires services including sanitation, plumbing, fire-safety requirements, lifts and electrical installations to be executed under qualified technical supervision. These records describe filed or portal-declared provision; they do not independently establish present operational performance or statutory compliance.
The GHMC permit records 15 rainwater-harvesting structures and requires a rainwater-harvesting structure (percolation pit). It also specifies that services, utilities, storm-water disposal, sewerage, rainwater-harvesting pits and garbage disposal are to be provided as per plans submitted to GHMC. The supplied evidence does not state water sources or storage/treatment capacities, STP/ETP capacity, electrical backup capacity, lift numbers or capacities, fire-system specifications, CCTV or access-control details, or accessibility provisions.
8. Location, access & connectivity
The RERA-recorded location is Khajaguda village, Serilingampally mandal, Ranga Reddy district, PIN 500032, with GACHIBOWLI entered as the locality. The filed building permit identifies the site as Khajaguda.
The supplied location dataset provides these nearby-point distances: Rajitha Hospital 0.2 km, Euclid Innovations 0.3 km, Platina mall 0.3 km, Punjab National Bank 0.5 km, an unnamed park 0.5 km, KLH University GBS 1.1 km, Gautham Grammar High School 1.1 km, HITEC City 1.5 km, Kondapur Bus Depot 1.5 km, Synchrony @ Raidurg 1.6 km, and Durgam Cheruvu 2.5 km. These are supplied location-record measurements; no travel times or verified route information is provided.
9. Developer & development status
The registered promoter is Niharika Projects, identified in the RERA organization record as a partnership, with GSTIN 36AAEFN5608H1ZA. The RERA record lists Rajasekhar Reddy Ramireddy as an authorized signatory and Sreelatha Ramireddy as a partner. The promoter address recorded in the project filing is beside HDFC Bank, Road No. 1, Khajaguda, Gachibowli, Serilingampally, Ranga Reddy, PIN 500032.
The Form-B affidavit, dated 19 September 2019 as extracted, records the promoter’s undertaking to complete the project by April 2025 and declares development arrangements with the listed landowners for Survey Nos. 51, 52 and 53/2. The GHMC occupancy certificate and architect’s Form–1A certificate later record the building and single tower as completed and occupancy-certified. The supplied evidence does not include a current site inspection.
10. Approvals, official records & documents
| Identifier / date | P02400001359, issued 11/11/2019; stated validity to 10/04/2025 |
|---|---|
| What the supplied document records | Form ‘C’ registration certificate for NIHARIKA SKYLINE; the supplied certificate does not record an extension. |
| Identifier / date | 1/C20/04266/2019, 10 April 2019 |
|---|---|
| What the supplied document records | Permit for a residential apartment building on Survey Nos. 51, 52 and 53/2, Khajaguda, with two cellar floors, ground and 14 upper floors. |
| Identifier / date | 4914/GHMC/SLP/2023-OC, dated 22 December 2023; application 013244/GHMC/6510/SLP1/2023-OC |
|---|---|
| What the supplied document records | Occupancy certificate for the residential building on Survey Nos. 51, 52 and 53/2; records the inspected building as fit for occupation. |
| Identifier / date | 4914/GHMC/SLP/2023-OC, recorded as dated 22.12.2023 |
|---|---|
| What the supplied document records | Form–1A certificate dated 07.05.2025 that records completion in all aspects of NIHARIKA SKYLINE and identifies the completed portion as the single tower. |
| Identifier / date | Dated 19 September 2019 as extracted |
|---|---|
| What the supplied document records | Promoter declaration covering project land, development arrangements, encumbrance statement, fund commitments and April 2025 completion undertaking. |
| Identifier / date | Dated 18-04-2019 |
|---|---|
| What the supplied document records | Legal opinion/title report covering multiple Khajaguda parcels and title documents. |
| Identifier / date | Drawing record 78214 |
|---|---|
| What the supplied document records | Drawing-derived floor-plan measurements are used in the homes section; the supplied layout-plan record itself is not extracted. |
Frequently asked questions
Is NIHARIKA SKYLINE registered with Telangana RERA?
Yes. NIHARIKA SKYLINE is registered with the Telangana Real Estate Regulatory Authority as P02400001359; the registration status is New Project.
Who is the developer of NIHARIKA SKYLINE?
The promoter named in the RERA registration is Niharika Projects.
Where is NIHARIKA SKYLINE located?
NIHARIKA SKYLINE is in GACHIBOWLI, Khajaguda, Serilingampally, Rangareddy, Telangana (500032).
When will NIHARIKA SKYLINE be completed?
The promoter's proposed date of completion filed with RERA is 10/04/2025. This is the promoter's declaration, not a guarantee.
More projects in Khajaguda