Onewest
Terminus KG Ventures PVT LTD · Rangareddy · RERA P02400000497
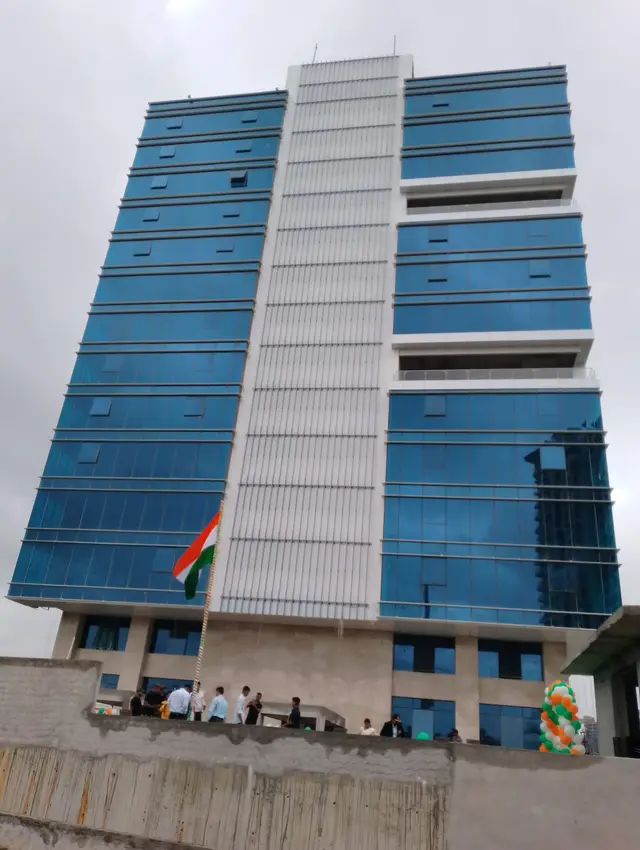
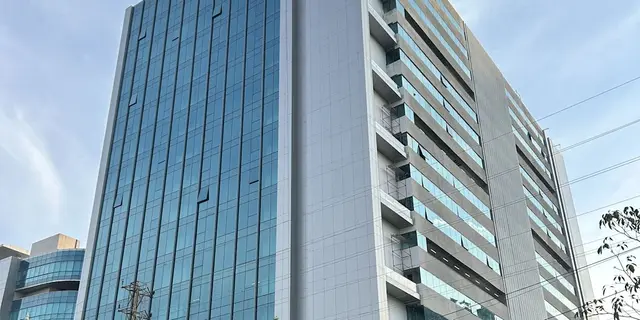
ONEWEST is a commercial project in Nanakramguda, Serilingampally Mandal, Ranga Reddy District, developed by the registered promoter Terminus KG Ventures Pvt Ltd. The registered site area is 10,964.13 sq. m, and the project comprises one building with 3Cellar + Stilt + Ground + 21 floors. The RERA unit table records 82 OFFICE units, 207 HOTEL entries and 3 GYMNASIUM entries; filed saleable-area figures are 767.0 sq. m for OFFICE, 59.54 sq. m for HOTEL and 375.0 sq. m for GYMNASIUM. It is registered under TG-RERA number P02400000497, with a proposed completion date of 20/04/2021.
01What we found
Read from TG-RERA filings, approvals, land and registration records and court records. A court case is counted only when the court record states this project's survey number with its village, or names the project.
02Check before you pay
9 items to check before you pay, 4 high - from the title chain, court records and approvals, each with what to ask the builder or your advocate. An item may not be a problem with the project: records can be incomplete.

Project at a glance
Project identity
| Field | Record |
|---|---|
| Registered project name | ONEWEST RERA record |
| Project type | The registration record classifies it as commercial; project documents describe an office-and-hotel or mixed-use development. RERA record RERA filing |
| Phase / registered portion | No separate phase name is stated. Registration is for ONEWEST; the certificate identifies plot “88E/88AA.” |
| TG-RERA registration | P02400000497 |
| Registration validity | 18/03/2019 to 20/04/2021, as recorded on the Form C certificate. Registration validity is distinct from the project completion date and OC status. |
| Registered promoter | Terminus KG Ventures Pvt Ltd |
| RERA status | The project record labels it “On-Going Project.” The supplied certificate records the registration period above; no extension is recorded in that certificate. RERA filing |
Land and geographic identity
| Field | Record |
|---|---|
| Locality | Nanakramguda / Nanakaramguda, as written in the RERA and filed project records RERA record RERA filing |
| Revenue village | Nanakramguda Village; also recorded as Nanakaramguda in the registration record Land records |
| Mandal / district | Serilingampally / Ranga Reddy RERA record |
| PIN | 500008 in the project header and certificate RERA record |
| Survey numbers | 88/E and 88/AA in the GHMC permit, OC and environmental-clearance records; the registration certificate records 88E/ 88AA. |
| Registered site extent and area | Total area: 10,964.13 sq. m; road-affected area: 1,502.34 sq. m; net area: 9,461.79 sq. m in the project land record. Land records |
| Boundaries in RERA land record | East: ORR Service Raod; West: 100 Feet Road; North: Private property; South: 80 Feet Road. RERA filing |
| Additional survey number in OC document | The supplied OC extraction also lists S.Y NO.133; its relationship to the RERA-recorded project parcel is not described in the extraction. |
Development identity
| Field | Record |
|---|---|
| Sanctioning authority | Greater Hyderabad Municipal Corporation (GHMC) |
| Principal building-permit approval | Approval No. 1/C11/06585/2018, dated 30 April, 2018 Approvals record |
| RERA-filed plan approval number | 1/C20/10586/2020 RERA record RERA filing |
| Approved built-up area | GHMC OC extraction records floor area of 85,626.6 m² as per sanctioned plan and 85,626.58 m² as per site building plan. The environmental-clearance order separately states total built-up area of 1,19,303.0 Sq.m. |
| Building count | RERA land details record one total and proposed building unit. RERA filing |
| Building form | GHMC building permit: 3Cellar + Stilt + Ground + 21 floors. The OC extraction records 3 Celler+3 Stilt Ground Floor+21 Upper Floor for both sanctioned plan and site building plan. |
| Parking provision recorded in documents | The permit identifies cellar and stilt areas for parking; the OC extraction records 43,180.6 m² sanctioned parking area and 43,180.56 m² as per site building plan. The environmental-clearance order states parking for about 1070 four wheelers and 75 two wheelers. |
| Unit counts | RERA unit table: 82 OFFICE units and 207 HOTEL units; it also lists 3 GYMNASIUM entries. The normalised filing summary treats the 207 HOTEL entries as unclassified and the gymnasium entries as common-area/non-sale rows. RERA unit details RERA unit table |
Offering and status
| Field | Record |
|---|---|
| Filed offering | Office units and entries filed as HOTEL; the unit table also contains GYMNASIUM rows. RERA unit details RERA unit table |
| Filed office counts | 82 units; 59 booked and 23 available in the portal reading supplied. RERA unit details |
| Filed HOTEL counts | 207 units; 0 booked and 207 available in the portal reading supplied. The project filing labels them “HOTEL”; the supplied record does not establish their precise unit configuration. RERA unit details |
| Filed size figures | OFFICE: 767.0 sq. m; HOTEL: 59.54 sq. m; GYMNASIUM: 375.0 sq. m. These are RERA-filed saleable-area figures as provided in the unit data. RERA unit table RERA unit details |
| Booking-count context | Booked and available counts are a portal reading with no as-of date supplied; treat them as indicative. RERA unit table |
| Construction stage | The RERA record labels the project “On-Going Project.” No independently verified current construction-progress assessment is supplied. RERA filing |
| Completion dates | Original and revised proposed completion dates are both 20/04/2021 in the RERA record. RERA record RERA filing |
| Occupancy-certificate status and scope | A GHMC Occupancy Certificate extraction is supplied for the commercial building named PROPOSED (ONE WEST), with survey numbers 88/E and 88/AA and the additional survey identifier S.Y NO.133; it records completion date 03 May, 2021 and approval date 12 June, 2021. |
The project story
ONEWEST is a single-building commercial project in Nanakramguda, Serilingampally, registered under TG-RERA number P02400000497. The RERA project type is commercial, while the project-specific GHMC and environmental documents describe an office-and-hotel or mixed-use development. The building permit identifies 3Cellar + Stilt + Ground + 21 floors; the supplied OC extraction describes the building as 3 Celler+3 Stilt Ground Floor+21 Upper Floor. RERA record
The filed unit table records 82 OFFICE entries and 207 HOTEL entries, plus 3 GYMNASIUM entries. The RERA normalisation identifies the gymnasium rows as common-area/non-sale entries and leaves the HOTEL rows unclassified as a unit configuration; these labels should therefore be read as filing labels, not as independently confirmed descriptions of individual spaces. RERA unit table RERA unit details RERA unit table
The RERA record lists a proposed completion date of 20/04/2021. The supplied GHMC OC extraction records that the building was completed on 03 May 2021 and gives an OC approval date of 12 June 2021. These are documentary records for the building identified in that certificate; no independent inspection of its present physical condition is included here. RERA record
Master plan, architecture & building design
The RERA land record gives a total project area of 10,964.13 sq. m, an affected road area of 1,502.34 sq. m, and a net area of 9,461.79 sq. m. The GHMC permit describes a single office-and-hotel building and gives a height of 84.8 m; the OC extraction records a height of 101 m. Land records
The permit describes the building as 3Cellar + Stilt + Ground + 21 floors and lists 3,226.85 m² commercial ground-floor area, 80,253.56 m² commercial upper-floor area, 22,797.71 m² cellar parking, 1,143.72 m² ground/upper-floor parking, and 4,794.83 m² stilt parking. It also records a 982.59 m² tot-lot. The OC extraction records 85,626.6 m² floor area as sanctioned and 85,626.58 m² as per the site building plan. These are document-specific area descriptions and should not be treated as interchangeable area measures.
The environmental-clearance order describes the project as a mixed-use development for office space and hotel facility, with a stated configuration of 3B + G + 22 Floors. It also states 1,19,303.0 Sq.m. total built-up area and identifies a green area of 983.31 Sq.m.
The permit lists setbacks of Side I 11.69, Side II 17.5, Front 11, and Rear 20.31; the OC extraction records front 17.46 m, rear 20.31 m, side-1 11.00 m, and side-2 11.46 m.
Floor-plan review data reports two drawings, but no drawings are recorded as measured and both are marked as having no flats. Accordingly, no drawing-derived room dimensions, carpet areas, circulation details, or typical-floor arrangements are available in the supplied measurement data. Floor plans
Homes, configurations & floor plans
The project is recorded as commercial. Its unit table uses the labels OFFICE, HOTEL and GYMNASIUM. The supplied normalised RERA data identifies the OFFICE entries as commercial units, the HOTEL entries as an unclassified configuration, and the GYMNASIUM entries as non-sale/common-area rows. RERA unit details RERA unit table RERA unit table
| Configuration | Units | Booked | Available | RERA saleable area | Measured carpet area | Loading (if supplied) |
|---|---|---|---|---|---|---|
| OFFICE (commercial units) | 82 | 59 | 23 | 767.0 sq. m | Not measured in supplied floor-plan data | Not supplied RERA unit details Floor plans |
| HOTEL (filed label; configuration unclassified) | 207 | 0 | 207 | 59.54 sq. m | Not measured in supplied floor-plan data | Not supplied RERA unit details Floor plans |
The filing also includes 3 GYMNASIUM entries, with 2 booked and 1 available, each with a filed saleable-area figure of 375.0 sq. m. The normalised record identifies this row as a common-area/non-sale entry, so it is not presented as an offering configuration above. RERA unit table RERA unit table
No carpet-area measurements were produced from the supplied floor-plan data. The supplied measurement note distinguishes software-measured carpet area from RERA-filed saleable area; no measured figures are available to report here. Floor plans
Parking & vehicle circulation
The GHMC permit states that cellar and stilt areas approved for parking are to be used exclusively for vehicle parking. It lists 22,797.71 m² of cellar parking, 4,794.83 m² of stilt parking and 1,143.72 m² of ground/upper-floor parking.
The GHMC OC extraction records parking area of 43,180.6 m² as per sanctioned plan and 43,180.56 m² as per the site building plan. The environmental-clearance order states that the proposal provides for about 1070 four wheelers and 75 two wheelers. These are document-recorded provisions; no unit-wise parking allocation or exclusive parking entitlement is supplied.
The permit’s building-plan affidavit refers to a 3.0 MTS. WIDE DRIVEWAY and a 9.0 MTS. WIDE CRAVEWAY. The supplied record does not provide a parking-bay schedule, accessible or visitor space count, EV charging provision, or confirmed current parking status.
Amenities, recreation & open spaces
The permit and environmental-clearance order identify the following facilities or site provisions. The RERA amenities table also lists facilities, but its progress entries are 0; these entries do not establish completion. RERA amenities
| Description / size | Permit: 982.59 m²; OC extraction: 967.3 m² |
|---|---|
| Declared progress / verified status | Required by permit to be fenced and maintained as greenery before OC; present condition not independently verified. |
| Description / size | 983.31 Sq.m. in environmental-clearance order |
|---|---|
| Declared progress / verified status | Order requires green area of at least 10% of site area to be developed and maintained; delivered status not independently verified. |
| Description / size | Listed as available in RERA amenities table; progress 0 |
|---|---|
| Evidence source | RERA amenities |
| Declared progress / verified status | RERA-listed; progress entry is 0, completion not established. |
| Description / size | Listed as available in RERA amenities table; progress 0 |
|---|---|
| Evidence source | RERA amenities |
| Declared progress / verified status | RERA-listed; progress entry is 0, completion not established. |
| Description / size | Listed in RERA amenities table; no “available” value shown; progress 0 |
|---|---|
| Evidence source | RERA amenities |
| Declared progress / verified status | Filing entry only; no completion status supplied. |
No separately evidenced clubhouse, indoor sports or recreation facility is described in the supplied project records. The GYMNASIUM rows in the unit table are treated as common-area/non-sale entries, but no further description or delivered-status evidence is supplied. RERA unit table RERA unit table
Utilities, building services & safety
| Service | Supplied evidence |
|---|---|
| Water | The environmental-clearance order states occupational-stage water requirement of 608.15 KLD, comprising 383.07 KLD fresh water and 225.08 KLD treated recycled wastewater. The RERA amenities table lists water supply, but shows progress 0. RERA amenities |
| Sewerage and wastewater | The environmental-clearance order specifies sewage generation of 264.80 KLD and an STP of 275.0 KLD capacity; it requires an independent expert’s certification of STP installation before commissioning. The permit requires an ETP and the RERA amenities table lists sewerage and sewage/sullage treatment, each with progress 0. The supplied record does not establish current installation or operating status. RERA amenities |
| Rainwater management | The permit requires a rainwater-harvesting structure (percolation pit) and records 17 rainwater-harvesting points; the RERA amenities table lists rainwater harvesting with progress 0. RERA amenities |
| Electrical | The permit requires space for a transformer; the RERA amenities table lists an electrical meter room, sub-station and receiving station, with progress 0. No capacity or completed-status evidence is supplied. RERA amenities |
| Emergency power | The environmental-clearance order lists 4 x D.G. sets for emergency supply. No capacity or commissioning status is supplied. |
| Fire and life safety | Fire protection and fire-safety requirements are listed in the RERA amenities table with progress 0. No fire-clearance certificate or project-specific fire-system details are supplied here. RERA amenities |
| Waste | The permit requires a garbage house. The environmental-clearance order estimates garbage at 865.13 kg/day and STP sludge at 20.0 kg/day, and lists an MSW segregation point. The RERA table lists solid-waste management and disposal but supplies no “available” value and shows progress 0. RERA amenities |
| Lifts, accessibility and security | Lift details, accessibility arrangements, CCTV, access control and security-system specifications are not supplied. |
Location, access & connectivity
The RERA location is Nanakramguda / Nanakaramguda, Serilingampally Mandal, Ranga Reddy District, PIN 500008. The RERA land record gives the site boundaries as ORR Service Raod to the east, a 100 Feet Road to the west, private property to the north and an 80 Feet Road to the south. RERA record RERA filing
The project-specific permit records road widths of 18 mt.; the building-plan affidavit also refers to an 80-foot-wide road (24M) and a 100-foot-wide road (30M), together with driveway and “CRAVEWAY” entries.
The supplied location dataset lists these distances: Financial District (Nanakramguda), 1.1 km; ICICI Bank, 0.1 km; an unnamed bus station, 1.7 km; Maulana Azaad National Urdu University, 1.5 km; Continental Hospitals, 1.4 km; Accenture Services Private Limited, 0.5 km; South india shopping mall, 2.4 km; an unnamed park, 1.4 km; and Nanakramguda Govt primary school, 0.0 km. These are location-dataset distances; no travel times are supplied. Location record
Developer & development status
The registered promoter is Terminus KG Ventures Pvt Ltd, identified in the project record as a company. The corporate record gives CIN U93030MH2012PTC228435. RERA record Corporate record
The RERA filing gives the promoter address as SLN TERMINUS, KODAPUR GACHIBOWLI ROAD, Sri Ram Universal school Road, Nanakramguda, Serilingampally, Ranga Reddy, 500008. The registration certificate separately records the promoter office as Village: Gachi Bowli, Mandal: Serilingampally, District: Ranga Reddy, PIN 500032. Parties record
The promoter’s website is listed as https://www.terminus-group.com; no individual official project contact details are supplied in the evidence. Parties record
The RERA record states original and revised completion dates of 20/04/2021 and labels the project on-going. The supplied GHMC OC extraction records a completion date of 03 May, 2021 and an OC dated 12 June, 2021 for the building identified as PROPOSED (ONE WEST). No current, independently verified construction-progress figure is supplied. RERA record RERA filing
Approvals, official records & documents
| Record | Supplied evidence |
|---|---|
| TG-RERA registration | Form C certificate for ONEWEST, registration P02400000497, issued 18/03/2019, valid to 20/04/2021. |
| GHMC building permit | Approval No. 1/C11/06585/2018, dated 30 April, 2018, for ONE WEST (OFFICE AND HOTEL), Survey Nos. 88/E and 88/AA. |
| RERA-filed plan reference | 1/C20/10586/2020, recorded in the project information. RERA filing |
| GHMC occupancy certificate | Approval No. 1/C20/07446/2021, application No. 1/C20/08126/2021-OC; the extraction records completion on 03 May, 2021 and approval on 12 June, 2021 for PROPOSED (ONE WEST). |
| Environmental clearance | SEIAA Telangana order SEIAA/TS/OL/RRD-177/2017-3 93, dated 22.12.2017, for the One West mixed-use development at Survey Nos. 88/E and 88/AA. |
| GHMC mortgage affidavit | Annexure-II affidavit concerning the project and a stated 15.01% mortgage of 11,963.00 square meters of built area in favour of the Commissioner, GHMC. |
| Promoter RERA declaration | Form B affidavit by S. Prabhaker Reddy on behalf of the promoter, dated 05.10.2018; it declares the project land free from encumbrances and describes a title report and development-agreement materials as the title basis. This is a promoter declaration. |
| Title reports and agreement template | Project-filed title-investigation reports include KVCMS Sarma’s report dated 5-5-2018 and an Annexure-B report by Lakshmi Koduri; a partially completed Telangana RERA-form Agreement for Sale is also on file. |
Project at a glance
Project identity
Registered project name: ONEWEST
Project type: The registration record classifies it as commercial; project documents describe an office-and-hotel or mixed-use development.
Phase / registered portion: No separate phase name is stated. Registration is for ONEWEST; the certificate identifies plot “88E/88AA.”
TG-RERA registration: P02400000497
Registration validity: 18/03/2019 to 20/04/2021, as recorded on the Form C certificate. Registration validity is distinct from the project completion date and OC status.
Registered promoter: Terminus KG Ventures Pvt Ltd
RERA status: The project record labels it “On-Going Project.” The supplied certificate records the registration period above; no extension is recorded in that certificate.
Land and geographic identity
Locality: Nanakramguda / Nanakaramguda, as written in the RERA and filed project records
Revenue village: Nanakramguda Village; also recorded as Nanakaramguda in the registration record
Mandal / district: Serilingampally / Ranga Reddy
PIN: 500008 in the project header and certificate
Survey numbers: 88/E and 88/AA in the GHMC permit, OC and environmental-clearance records; the registration certificate records 88E/ 88AA.
Registered site extent and area: Total area: 10,964.13 sq. m; road-affected area: 1,502.34 sq. m; net area: 9,461.79 sq. m in the project land record.
Boundaries in RERA land record: East: ORR Service Raod; West: 100 Feet Road; North: Private property; South: 80 Feet Road.
Additional survey number in OC document: The supplied OC extraction also lists S.Y NO.133; its relationship to the RERA-recorded project parcel is not described in the extraction.
Development identity
Sanctioning authority: Greater Hyderabad Municipal Corporation (GHMC)
Principal building-permit approval: Approval No. 1/C11/06585/2018, dated 30 April, 2018
RERA-filed plan approval number: 1/C20/10586/2020
Approved built-up area: GHMC OC extraction records floor area of 85,626.6 m² as per sanctioned plan and 85,626.58 m² as per site building plan. The environmental-clearance order separately states total built-up area of 1,19,303.0 Sq.m.
Building count: RERA land details record one total and proposed building unit.
Building form: GHMC building permit: 3Cellar + Stilt + Ground + 21 floors. The OC extraction records 3 Celler+3 Stilt Ground Floor+21 Upper Floor for both sanctioned plan and site building plan.
Parking provision recorded in documents: The permit identifies cellar and stilt areas for parking; the OC extraction records 43,180.6 m² sanctioned parking area and 43,180.56 m² as per site building plan. The environmental-clearance order states parking for about 1070 four wheelers and 75 two wheelers.
Unit counts: RERA unit table: 82 OFFICE units and 207 HOTEL units; it also lists 3 GYMNASIUM entries. The normalised filing summary treats the 207 HOTEL entries as unclassified and the gymnasium entries as common-area/non-sale rows.
Offering and status
Filed offering: Office units and entries filed as HOTEL; the unit table also contains GYMNASIUM rows.
Filed office counts: 82 units; 59 booked and 23 available in the portal reading supplied.
Filed HOTEL counts: 207 units; 0 booked and 207 available in the portal reading supplied. The project filing labels them “HOTEL”; the supplied record does not establish their precise unit configuration.
Filed size figures: OFFICE: 767.0 sq. m; HOTEL: 59.54 sq. m; GYMNASIUM: 375.0 sq. m. These are RERA-filed saleable-area figures as provided in the unit data.
Booking-count context: Booked and available counts are a portal reading with no as-of date supplied; treat them as indicative.
Construction stage: The RERA record labels the project “On-Going Project.” No independently verified current construction-progress assessment is supplied.
Completion dates: Original and revised proposed completion dates are both 20/04/2021 in the RERA record.
Occupancy-certificate status and scope: A GHMC Occupancy Certificate extraction is supplied for the commercial building named PROPOSED (ONE WEST), with survey numbers 88/E and 88/AA and the additional survey identifier S.Y NO.133; it records completion date 03 May, 2021 and approval date 12 June, 2021.
The project story
ONEWEST is a single-building commercial project in Nanakramguda, Serilingampally, registered under TG-RERA number P02400000497. The RERA project type is commercial, while the project-specific GHMC and environmental documents describe an office-and-hotel or mixed-use development. The building permit identifies 3Cellar + Stilt + Ground + 21 floors; the supplied OC extraction describes the building as 3 Celler+3 Stilt Ground Floor+21 Upper Floor.
The filed unit table records 82 OFFICE entries and 207 HOTEL entries, plus 3 GYMNASIUM entries. The RERA normalisation identifies the gymnasium rows as common-area/non-sale entries and leaves the HOTEL rows unclassified as a unit configuration; these labels should therefore be read as filing labels, not as independently confirmed descriptions of individual spaces.
The RERA record lists a proposed completion date of 20/04/2021. The supplied GHMC OC extraction records that the building was completed on 03 May 2021 and gives an OC approval date of 12 June 2021. These are documentary records for the building identified in that certificate; no independent inspection of its present physical condition is included here.
Master plan, architecture & building design
The RERA land record gives a total project area of 10,964.13 sq. m, an affected road area of 1,502.34 sq. m, and a net area of 9,461.79 sq. m. The GHMC permit describes a single office-and-hotel building and gives a height of 84.8 m; the OC extraction records a height of 101 m.
The permit describes the building as 3Cellar + Stilt + Ground + 21 floors and lists 3,226.85 m² commercial ground-floor area, 80,253.56 m² commercial upper-floor area, 22,797.71 m² cellar parking, 1,143.72 m² ground/upper-floor parking, and 4,794.83 m² stilt parking. It also records a 982.59 m² tot-lot. The OC extraction records 85,626.6 m² floor area as sanctioned and 85,626.58 m² as per the site building plan. These are document-specific area descriptions and should not be treated as interchangeable area measures.
The environmental-clearance order describes the project as a mixed-use development for office space and hotel facility, with a stated configuration of 3B + G + 22 Floors. It also states 1,19,303.0 Sq.m. total built-up area and identifies a green area of 983.31 Sq.m.
The permit lists setbacks of Side I 11.69, Side II 17.5, Front 11, and Rear 20.31; the OC extraction records front 17.46 m, rear 20.31 m, side-1 11.00 m, and side-2 11.46 m.
Floor-plan review data reports two drawings, but no drawings are recorded as measured and both are marked as having no flats. Accordingly, no drawing-derived room dimensions, carpet areas, circulation details, or typical-floor arrangements are available in the supplied measurement data.
Homes, configurations & floor plans
The project is recorded as commercial. Its unit table uses the labels OFFICE, HOTEL and GYMNASIUM. The supplied normalised RERA data identifies the OFFICE entries as commercial units, the HOTEL entries as an unclassified configuration, and the GYMNASIUM entries as non-sale/common-area rows.
| Configuration | Units | Booked | Available | RERA saleable area | Measured carpet area | Loading (if supplied) |
|---|---|---|---|---|---|---|
| OFFICE (commercial units) | 82 | 59 | 23 | 767.0 sq. m | Not measured in supplied floor-plan data | Not supplied |
| HOTEL (filed label; configuration unclassified) | 207 | 0 | 207 | 59.54 sq. m | Not measured in supplied floor-plan data | Not supplied |
The filing also includes 3 GYMNASIUM entries, with 2 booked and 1 available, each with a filed saleable-area figure of 375.0 sq. m. The normalised record identifies this row as a common-area/non-sale entry, so it is not presented as an offering configuration above.
No carpet-area measurements were produced from the supplied floor-plan data. The supplied measurement note distinguishes software-measured carpet area from RERA-filed saleable area; no measured figures are available to report here.
Parking & vehicle circulation
The GHMC permit states that cellar and stilt areas approved for parking are to be used exclusively for vehicle parking. It lists 22,797.71 m² of cellar parking, 4,794.83 m² of stilt parking and 1,143.72 m² of ground/upper-floor parking.
The GHMC OC extraction records parking area of 43,180.6 m² as per sanctioned plan and 43,180.56 m² as per the site building plan. The environmental-clearance order states that the proposal provides for about 1070 four wheelers and 75 two wheelers. These are document-recorded provisions; no unit-wise parking allocation or exclusive parking entitlement is supplied.
The permit’s building-plan affidavit refers to a 3.0 MTS. WIDE DRIVEWAY and a 9.0 MTS. WIDE CRAVEWAY. The supplied record does not provide a parking-bay schedule, accessible or visitor space count, EV charging provision, or confirmed current parking status.
Amenities, recreation & open spaces
The permit and environmental-clearance order identify the following facilities or site provisions. The RERA amenities table also lists facilities, but its progress entries are 0; these entries do not establish completion.
| Facility | Description / size | Evidence source | Declared progress / verified status |
|---|---|---|---|
| Tot-lot | Permit: 982.59 m²; OC extraction: 967.3 m² | Required by permit to be fenced and maintained as greenery before OC; present condition not independently verified. | |
| Green area | 983.31 Sq.m. in environmental-clearance order | Order requires green area of at least 10% of site area to be developed and maintained; delivered status not independently verified. | |
| Green strip / tot-lot / park | Listed as available in RERA amenities table; progress 0 | RERA-listed; progress entry is 0, completion not established. | |
| Internal roads and footpaths | Listed as available in RERA amenities table; progress 0 | RERA-listed; progress entry is 0, completion not established. | |
| Community buildings | Listed in RERA amenities table; no “available” value shown; progress 0 | Filing entry only; no completion status supplied. |
No separately evidenced clubhouse, indoor sports or recreation facility is described in the supplied project records. The GYMNASIUM rows in the unit table are treated as common-area/non-sale entries, but no further description or delivered-status evidence is supplied.
Utilities, building services & safety
Water: The environmental-clearance order states occupational-stage water requirement of 608.15 KLD, comprising 383.07 KLD fresh water and 225.08 KLD treated recycled wastewater. The RERA amenities table lists water supply, but shows progress 0.
Sewerage and wastewater: The environmental-clearance order specifies sewage generation of 264.80 KLD and an STP of 275.0 KLD capacity; it requires an independent expert’s certification of STP installation before commissioning. The permit requires an ETP and the RERA amenities table lists sewerage and sewage/sullage treatment, each with progress 0. The supplied record does not establish current installation or operating status.
Rainwater management: The permit requires a rainwater-harvesting structure (percolation pit) and records 17 rainwater-harvesting points; the RERA amenities table lists rainwater harvesting with progress 0.
Electrical: The permit requires space for a transformer; the RERA amenities table lists an electrical meter room, sub-station and receiving station, with progress 0. No capacity or completed-status evidence is supplied.
Emergency power: The environmental-clearance order lists 4 x D.G. sets for emergency supply. No capacity or commissioning status is supplied.
Fire and life safety: Fire protection and fire-safety requirements are listed in the RERA amenities table with progress 0. No fire-clearance certificate or project-specific fire-system details are supplied here.
Waste: The permit requires a garbage house. The environmental-clearance order estimates garbage at 865.13 kg/day and STP sludge at 20.0 kg/day, and lists an MSW segregation point. The RERA table lists solid-waste management and disposal but supplies no “available” value and shows progress 0.
Lifts, accessibility and security: Lift details, accessibility arrangements, CCTV, access control and security-system specifications are not supplied.
Location, access & connectivity
The RERA location is Nanakramguda / Nanakaramguda, Serilingampally Mandal, Ranga Reddy District, PIN 500008. The RERA land record gives the site boundaries as ORR Service Raod to the east, a 100 Feet Road to the west, private property to the north and an 80 Feet Road to the south.
The project-specific permit records road widths of 18 mt.; the building-plan affidavit also refers to an 80-foot-wide road (24M) and a 100-foot-wide road (30M), together with driveway and “CRAVEWAY” entries.
The supplied location dataset lists these distances: Financial District (Nanakramguda), 1.1 km; ICICI Bank, 0.1 km; an unnamed bus station, 1.7 km; Maulana Azaad National Urdu University, 1.5 km; Continental Hospitals, 1.4 km; Accenture Services Private Limited, 0.5 km; South india shopping mall, 2.4 km; an unnamed park, 1.4 km; and Nanakramguda Govt primary school, 0.0 km. These are location-dataset distances; no travel times are supplied.
Developer & development status
The registered promoter is Terminus KG Ventures Pvt Ltd, identified in the project record as a company. The corporate record gives CIN U93030MH2012PTC228435.
The RERA filing gives the promoter address as SLN TERMINUS, KODAPUR GACHIBOWLI ROAD, Sri Ram Universal school Road, Nanakramguda, Serilingampally, Ranga Reddy, 500008. The registration certificate separately records the promoter office as Village: Gachi Bowli, Mandal: Serilingampally, District: Ranga Reddy, PIN 500032.
The promoter’s website is listed as https://www.terminus-group.com; no individual official project contact details are supplied in the evidence.
The RERA record states original and revised completion dates of 20/04/2021 and labels the project on-going. The supplied GHMC OC extraction records a completion date of 03 May, 2021 and an OC dated 12 June, 2021 for the building identified as PROPOSED (ONE WEST). No current, independently verified construction-progress figure is supplied.
Approvals, official records & documents
TG-RERA registration: Form C certificate for ONEWEST, registration P02400000497, issued 18/03/2019, valid to 20/04/2021.
GHMC building permit: Approval No. 1/C11/06585/2018, dated 30 April, 2018, for ONE WEST (OFFICE AND HOTEL), Survey Nos. 88/E and 88/AA.
RERA-filed plan reference: 1/C20/10586/2020, recorded in the project information.
GHMC occupancy certificate: Approval No. 1/C20/07446/2021, application No. 1/C20/08126/2021-OC; the extraction records completion on 03 May, 2021 and approval on 12 June, 2021 for PROPOSED (ONE WEST).
Environmental clearance: SEIAA Telangana order SEIAA/TS/OL/RRD-177/2017-3 93, dated 22.12.2017, for the One West mixed-use development at Survey Nos. 88/E and 88/AA.
GHMC mortgage affidavit: Annexure-II affidavit concerning the project and a stated 15.01% mortgage of 11,963.00 square meters of built area in favour of the Commissioner, GHMC.
Promoter RERA declaration: Form B affidavit by S. Prabhaker Reddy on behalf of the promoter, dated 05.10.2018; it declares the project land free from encumbrances and describes a title report and development-agreement materials as the title basis. This is a promoter declaration.
Title reports and agreement template: Project-filed title-investigation reports include KVCMS Sarma’s report dated 5-5-2018 and an Annexure-B report by Lakshmi Koduri; a partially completed Telangana RERA-form Agreement for Sale is also on file.
Frequently asked questions
Is ONEWEST registered with Telangana RERA?
Yes. ONEWEST is registered with the Telangana Real Estate Regulatory Authority as P02400000497; the registration status is On-Going Project.
Who is the developer of ONEWEST?
The promoter named in the RERA registration is Terminus KG Ventures PVT LTD.
Where is ONEWEST located?
ONEWEST is in Nanakramguda, Nanakaramguda, Serilingampally, Rangareddy, Telangana (500008).
When will ONEWEST be completed?
The promoter's proposed date of completion filed with RERA is 20/04/2021. This is the promoter's declaration, not a guarantee.
More projects in Nanakaramguda