Ramky One Symphony
RAMKY ESTATES AND FARMS LTD · Sangareddy · RERA P01100003145
Ramky One Symphony is a residential apartment project in Patancheru, PATANCHERU mandal, Sangareddy district, developed by the registered promoter RAMKY ESTATES AND FARMS LTD. The project covers 56,042.4 m² and comprises nine residential blocks and one amenities block; the residential blocks have Ground + 14 upper floors, while the amenities block has Ground + 3 upper floors. The TG-RERA unit record lists 1,452 units, including 2BHK and 3BHK configurations and 2 units filed under “TYPE”. Its TG-RERA registration is P01100003145, and the promoter’s Form B undertaking states completion by 04-06-2027.
More from Ramky Estates And Farms Ltd · 10 projects →
01What we found
Read from TG-RERA filings, approvals, land and registration records and court records. A court case is counted only when the court record states this project's survey number with its village, or names the project.
02Check before you pay
8 items to check before you pay, 4 high - from the title chain, court records and approvals, each with what to ask the builder or your advocate. An item may not be a problem with the project: records can be incomplete.
Project at a glance
Project identity
| Field | Project record |
|---|---|
| Registered project name | Ramky One Symphony RERA record |
| Project type | Residential apartment project RERA record |
| Phase / registered portion | New Project; the registration covers the project described in the filing. A separate phase name is not disclosed. RERA filing |
| TG-RERA registration | P01100003145 |
| Registration validity | 24/07/2021 to 04/06/2027, subject to extension by the Authority. This is the registration-validity period, not a completion certificate or possession confirmation. |
| Registered promoter | RAMKY ESTATES AND FARMS LTD RERA record Corporate record |
| RERA status in supplied record | Registration certificate issued; no extension is recorded in the certificate supplied. Registration validity runs to 04/06/2027. Approvals record |
Land and geographic identity
| Field | Project record |
|---|---|
| Locality / revenue village | Patancheru; the building permit identifies the village as PATANCHERU. RERA record |
| Mandal | PATANCHERU in the project identity record. The registration certificate separately prints Serilingampally; see Land & Title / Risk for identity review. RERA record |
| District / PIN | Sangareddy / 502319 in the project identity record. The registration certificate prints Ranga Reddy district. RERA record |
| Project survey numbers | 843/P and 844/P in the TG-RERA registration certificate and project filing; the building permit writes these as 843P and 844P. RERA filing |
| Site area | 56,042.4 m²; the permit records site area and net area as 56,042.4 m², with road-affected area and nala-affected area each recorded as 0 m². RERA filing |
| Boundaries filed with TG-RERA | North: National Highway and ORR Service road; South: neighbours’ land; East: neighbours’ land; West: NALA. RERA filing |
| Permit locality description | “Industrial Area,beside Of Police St”. |
Development identity
| Field | Project record |
|---|---|
| Sanctioning authority | Greater Hyderabad Municipal Corporation (GHMC). Approvals record |
| Principal building permit | Permit No. 1/C22/07250/2021, approved 04 June 2021; file No. 1/C22/16310/2020. |
| Approved built-up area | 180306.52 m² as recorded in the project filing. RERA filing |
| Building count and use | Ten buildings: nine residential blocks and one amenities block. |
| Sanctioned floor configuration | Blocks D-1, F-1, G-1, E-1, C-1, H-1, I-1 and A-1: Ground + 14 upper floors; Block B-1: Cellar + Ground + 14 upper floors; Amenities Block-1: Ground + 3 upper floors. The permit’s sanctioned parameters also state “BLOCK B-1: Cellar 2”. |
| Sanctioned height | Residential building height is recorded as 44.95 m; Amenities Block-1 as 14.95 m. |
| Units | TG-RERA unit record: 1,452 total units, including 1,450 filed as 2BHK/3BHK and 2 units under the unrecognised filing label “TYPE”. The permit states that the number of sanctioned units must not be increased without prior GHMC approval; a separate sanctioned unit total is not provided in the supplied permit extraction. RERA unit table RERA unit details |
| Parking levels / count | Cellar and stilts approved for parking are to be used exclusively for vehicle parking; the supplied records do not state a parking-space count or identify all parking levels. |
Offering and status
| Field | Project record |
|---|---|
| RERA-filed home configurations | 2BHK and 3BHK. The unit table also includes 2 units filed under “TYPE”, without a usable configuration description. RERA unit table RERA unit details |
| RERA-filed saleable areas | 2BHK: 99.18 m²; 3BHK: 135.28 m²; “TYPE”: 117.52 m². RERA unit table RERA unit details |
| Booked / available | 2BHK: 13 booked, 365 available; 3BHK: 17 booked, 1,055 available; “TYPE”: 0 booked, 2 available. Counts are from the TG-RERA portal record, which has no stated as-of date, and are indicative. RERA unit table RERA unit details |
| Completion deadline | The promoter’s Form B undertaking states completion by 04-06-2027. This is a promoter-declared deadline, separate from registration validity. |
| Construction stage | The supplied project record does not state a construction-progress percentage or independently verify site progress. RERA amenities |
| Occupancy / completion certificate | No occupancy or completion certificate is identified in the supplied project documents. GHMC’s permit requires an occupancy certificate before occupation. Document index |
The project story
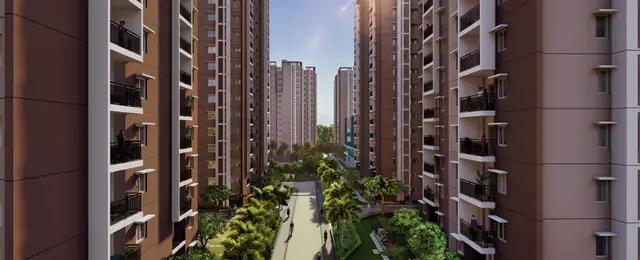
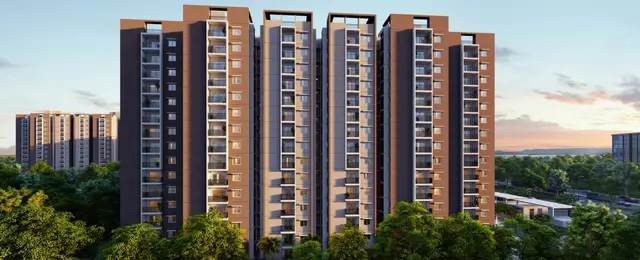
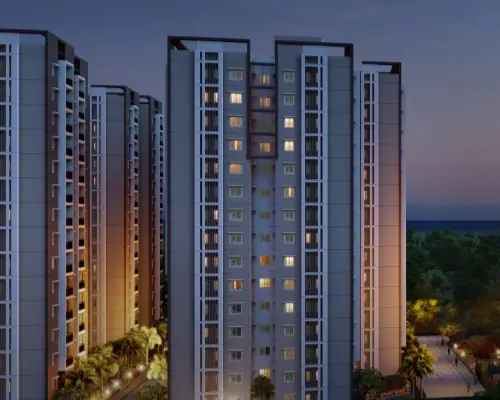
Ramky One Symphony is registered as a residential apartment project in Patancheru, on the project land identified in the filing as Survey Nos. 843/P and 844/P. The GHMC building permit describes a development of nine residential blocks and a separate amenities building on a site of 56,042.4 m². The residential blocks are generally Ground + 14 upper floors; Block B-1 includes cellar parking, and the amenities block is Ground + 3 upper floors. RERA record RERA filing
The TG-RERA unit record lists 1,450 apartments across 2BHK and 3BHK configurations, plus 2 units under the unclassified label “TYPE”. The portal snapshot lists 30 booked units and 1,422 available units overall; its as-of date is not recorded, so these figures should be treated as indicative rather than a live inventory statement. RERA unit table RERA unit details
The promoter’s Form B undertakes completion by 04-06-2027. The supplied evidence does not establish how much construction has been completed, whether any individual block has been completed, or whether any block has received an occupancy certificate. The GHMC permit requires an occupancy certificate before occupation.
Master plan, architecture & building design
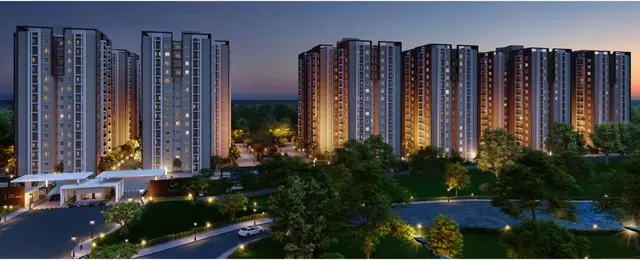
The GHMC permit identifies ten buildings on the 56,042.4 m² site: residential Blocks A-1 through I-1 (with the block identifiers recorded individually in the permit) and Amenities Block-1. Residential Blocks D-1, F-1, G-1, E-1 and C-1 are recorded with a ground area of 1,218.05 m² and 14 upper floors of 17,637.03 m² each; Blocks H-1, I-1, A-1 and B-1 are recorded with a ground area of 1,392.47 m² and 14 upper floors of 20,115.31 m² each. The amenities block is recorded with a commercial ground area of 1,243.82 m² and three upper floors of 3,424.31 m². These are permit figures, not measurements of saleable or carpet area.
The project filing records approved built-up area as 180306.52 m². The permit separately identifies 18,563.64 m² as “Floor handed over area” and includes a condition that the mortgaged built-up area may be registered only after an occupancy certificate is produced. The supplied extracts do not define the “floor handed over area” label further. RERA filing
The permit lists plot setbacks and block-specific setbacks, along with 18 mt. road widths. It also requires a fenced tot-lot maintained as greenery, a periphery strip of greenery, a transformer space, a garbage house, a rainwater-harvesting percolation pit, and an ETP. The supplied material does not provide a complete site plan extraction showing internal circulation, landscaping layout, entrances, exits, lifts, stairs or the detailed location of these facilities.
Homes, configurations & floor plans
| Configuration | Units | Booked | Available | RERA saleable area | Measured carpet area | Loading (if supplied) |
|---|---|---|---|---|---|---|
| 2BHK | 378 | 13 | 365 | 99.18 m² | 69.1–87.4 m²; median 80.3 m² (software-measured) | 19% (software-derived) |
| 3BHK | 1,072 | 17 | 1,055 | 135.28 m² | 87.1–134.4 m²; median 113.3 m² (software-measured) | 16% (software-derived) |
| “TYPE” — configuration not filed | 2 | 0 | 2 | 117.52 m² | Not measured / not classified | Not supplied |
The RERA saleable areas and unit counts come from the TG-RERA filing; the carpet-area ranges, medians and loading percentages are software measurements from the approved floor-plan drawing geometry, not RERA disclosures, and are marked as requiring review. Saleable area is not interchangeable with carpet area: the supplied drawing-measurement record notes that saleable area also counts the home’s share of common areas. The “TYPE” row is retained as filed, but its home configuration is not established by the supplied data. RERA unit table RERA unit details Floor plans
The measured sample covers 19 2BHK designs and 48 3BHK designs from the supplied plan records. A measured 2BHK ground-floor example includes bedrooms, a study, dining, kitchen, toilets, balcony and utility; a measured 3BHK example includes bedrooms, dining, kitchen, toilets, a sit-out and utility. Room dimensions in these examples are drawing-derived and should be checked against the relevant plan and unit-specific documents. RERA unit details
Parking & vehicle circulation
The GHMC permit states that cellar and stilt areas approved for parking must be used exclusively for vehicle parking, without partition walls or rolling shutters. The permit’s building description records cellar floors for Block B-1, and its extracted conditions refer to approved cellar and stilt parking. The supplied records do not establish the number of car or two-wheeler spaces, visitor or accessible parking, EV charging, parking allocation by apartment, or the full parking-level arrangement across the blocks. A parking bay shown or approved in a plan does not by itself establish exclusive ownership or allocation to a particular buyer.
The permit records 18 mt. road widths, but the supplied extracts do not set out ramp locations, vehicle entry and exit arrangements, or pedestrian separation details.
Amenities, recreation & open spaces
The permit identifies a separate amenities building and records a tot-lot of 5,624.99 m² and 2,800 trees. These are sanctioned or permit-recorded provisions, not evidence that the facilities have been completed. The RERA amenity record marks listed infrastructure as available for the project but shows 0% progress for each item; it does not establish completion. RERA amenities
| Facility | Amenities Block-1 |
|---|---|
| Description / size | Ground + 3 upper floors; permit records commercial ground area 1,243.82 m² and three upper floors of 3,424.31 m². Specific indoor facilities are not itemised in the supplied sanctioned-permit extraction. |
| Declared progress / verified status | Permit identifies the block; completion not established. |
| Facility | Tot-lot |
|---|---|
| Description / size | 5,624.99 m²; the permit requires fencing and maintenance as greenery before occupancy-certificate issue. |
| Declared progress / verified status | Permit-recorded; completion not established. |
| Facility | Mini Soccer; Children’s Play Area; Swimming Pool; Amphitheatre; Half Basketball Court; Tennis Court; Gym; Volleyball Court; Cricket Practice Net; Multi-Purpose Hall |
|---|---|
| Description / size | Promoter-marketed amenities; no sizes or capacities supplied. “Half Basket Ball Court” is also listed separately in the marketing data. |
| Evidence source | Promoter website |
| Declared progress / verified status | Marketing claims only; completion and independent verification not supplied. |
| Facility | Periphery greenery; trees |
|---|---|
| Description / size | Permit records 2,800 trees and requires a strip of greenery around the site. |
| Declared progress / verified status | Sanction condition / permit record; planted and maintained status not established. |
| Facility | Community buildings |
|---|---|
| Description / size | Listed in the TG-RERA amenities record; no dimensions or facility detail supplied. |
| Evidence source | RERA amenities |
| Declared progress / verified status | RERA record marks “YES”; recorded progress 0%. |
Utilities, building services & safety
The permit records a rainwater-harvesting percolation pit, transformer space, garbage house and ETP. The TG-RERA amenity record also lists water supply, sewerage and sewage/sullage treatment, storm-water drains, street lighting, solid-waste management, water conservation/rainwater harvesting, energy management, fire protection and an electrical meter room/sub-station/receiving station. The portal entries show 0% progress for these listed items, and the supplied evidence does not establish their commissioning, capacity or current operating condition. RERA amenities
GHMC’s permit requires compliance with Fire Services and AAI NOC conditions, an occupancy Fire NOC before an occupancy certificate, and an occupancy certificate before occupation. These are permit requirements; the supplied documents do not include the resulting occupancy certificate or Fire NOC. The permit also requires an ETP and rainwater-harvesting structure.
The supplied project records do not specify water source or storage capacity, STP/ETP capacity or treated-water reuse arrangements, electrical supply or backup capacity, lift numbers or capacity, CCTV/security systems, accessibility features, or fire-system equipment details. These service particulars should therefore not be assumed from the general RERA amenity entries. RERA amenities Document index
Location, access & connectivity
The project is identified in the TG-RERA filing as being at Patancheru village, PATANCHERU mandal, Sangareddy district, PIN 502319. The filing records the northern boundary as National Highway and ORR Service road and the western boundary as NALA; the GHMC permit describes the locality as “Industrial Area,beside Of Police St”. RERA record RERA filing
The location record supplies Financial District (Nanakramguda) at a stated distance of 1.2 km. This is the supplied location-data distance; no travel time is provided. The project’s parcel centroid is recorded as 17.41528, 78.35459. Location record
Developer & development status
The registered legal promoter is RAMKY ESTATES AND FARMS LTD, identified as a company/public limited entity in the project records, with GSTIN 36AAACR9624C1ZI. The promoter address in the project record is RAMKY GRANDIOSE, MINDSPACE RD, Mumbai Highway, Patancheru, PATANCHERU, Sangareddy, 502319; the official website listed in the record is https://www.ramkyestates.com. RERA record Corporate record Parties record
The registration certificate lists the promoter’s office as Village: Gachi Bowli, Mandal: Serilingampally, District: Ranga Reddy, PIN 500032.
The project has a promoter Form B undertaking completion by 04-06-2027. The supplied evidence does not provide a construction-progress percentage, a block-wise completion schedule, or independently verified site progress. No occupancy or completion certificate is supplied. Document index
Approvals, official records & documents
| Reference / authority | P01100003145, Form C; issued 24/07/2021 by TG-RERA |
|---|---|
| What the supplied document establishes | Registration for Ramky One Symphony, valid through 04/06/2027 unless extended by the Authority. |
| Reference / authority | Permit 1/C22/07250/2021; File No. 1/C22/16310/2020; 04 June 2021 |
|---|---|
| What the supplied document establishes | Sanctions nine residential blocks and one amenities block on Survey Nos. 843P and 844P at PATANCHERU, with listed conditions and occupancy-certificate requirements. |
| Reference / authority | 1/C22/07250/2021 |
|---|---|
| What the supplied document establishes | Recorded in the project filing as the plan approval number. Approvals record |
| Reference / authority | Signed through authorized signatory Mr Rajesh Taraka Dasari; declaration date is recorded only as “18.” |
|---|---|
| What the supplied document establishes | Promoter-declared title/encumbrance statements, separate-account undertakings and completion by 04-06-2027. These are declarations, not independent title verification. |
| Reference / authority | Not identified in the supplied project documents |
|---|---|
| What the supplied document establishes | GHMC’s permit requires an occupancy certificate before occupation; issuance is not established by this evidence. |
| Reference / authority | Drawing/document records include 171400 and 171404–171415 |
|---|---|
| What the supplied document establishes | Plan-derived unit measurements are available for a subset of drawings; software-measured carpet areas are not RERA-filed areas and require review. Document index Floor plans |
Project at a glance
Project identity
Registered project name: Ramky One Symphony
Project type: Residential apartment project
Phase / registered portion: New Project; the registration covers the project described in the filing. A separate phase name is not disclosed.
TG-RERA registration: P01100003145
Registration validity: 24/07/2021 to 04/06/2027, subject to extension by the Authority. This is the registration-validity period, not a completion certificate or possession confirmation.
Registered promoter: RAMKY ESTATES AND FARMS LTD
RERA status in supplied record: Registration certificate issued; no extension is recorded in the certificate supplied. Registration validity runs to 04/06/2027.
Land and geographic identity
Locality / revenue village: Patancheru; the building permit identifies the village as PATANCHERU.
Mandal: PATANCHERU in the project identity record. The registration certificate separately prints Serilingampally; see Land & Title / Risk for identity review.
District / PIN: Sangareddy / 502319 in the project identity record. The registration certificate prints Ranga Reddy district.
Project survey numbers: 843/P and 844/P in the TG-RERA registration certificate and project filing; the building permit writes these as 843P and 844P.
Site area: 56,042.4 m²; the permit records site area and net area as 56,042.4 m², with road-affected area and nala-affected area each recorded as 0 m².
Boundaries filed with TG-RERA: North: National Highway and ORR Service road; South: neighbours’ land; East: neighbours’ land; West: NALA.
Permit locality description: “Industrial Area,beside Of Police St”.
Development identity
Sanctioning authority: Greater Hyderabad Municipal Corporation (GHMC).
Principal building permit: Permit No. 1/C22/07250/2021, approved 04 June 2021; file No. 1/C22/16310/2020.
Approved built-up area: 180306.52 m² as recorded in the project filing.
Building count and use: Ten buildings: nine residential blocks and one amenities block.
Sanctioned floor configuration: Blocks D-1, F-1, G-1, E-1, C-1, H-1, I-1 and A-1: Ground + 14 upper floors; Block B-1: Cellar + Ground + 14 upper floors; Amenities Block-1: Ground + 3 upper floors. The permit’s sanctioned parameters also state “BLOCK B-1: Cellar 2”.
Sanctioned height: Residential building height is recorded as 44.95 m; Amenities Block-1 as 14.95 m.
Units: TG-RERA unit record: 1,452 total units, including 1,450 filed as 2BHK/3BHK and 2 units under the unrecognised filing label “TYPE”. The permit states that the number of sanctioned units must not be increased without prior GHMC approval; a separate sanctioned unit total is not provided in the supplied permit extraction.
Parking levels / count: Cellar and stilts approved for parking are to be used exclusively for vehicle parking; the supplied records do not state a parking-space count or identify all parking levels.
Offering and status
RERA-filed home configurations: 2BHK and 3BHK. The unit table also includes 2 units filed under “TYPE”, without a usable configuration description.
RERA-filed saleable areas: 2BHK: 99.18 m²; 3BHK: 135.28 m²; “TYPE”: 117.52 m².
Booked / available: 2BHK: 13 booked, 365 available; 3BHK: 17 booked, 1,055 available; “TYPE”: 0 booked, 2 available. Counts are from the TG-RERA portal record, which has no stated as-of date, and are indicative.
Completion deadline: The promoter’s Form B undertaking states completion by 04-06-2027. This is a promoter-declared deadline, separate from registration validity.
Construction stage: The supplied project record does not state a construction-progress percentage or independently verify site progress.
Occupancy / completion certificate: No occupancy or completion certificate is identified in the supplied project documents. GHMC’s permit requires an occupancy certificate before occupation.
The project story
Ramky One Symphony is registered as a residential apartment project in Patancheru, on the project land identified in the filing as Survey Nos. 843/P and 844/P. The GHMC building permit describes a development of nine residential blocks and a separate amenities building on a site of 56,042.4 m². The residential blocks are generally Ground + 14 upper floors; Block B-1 includes cellar parking, and the amenities block is Ground + 3 upper floors.
The TG-RERA unit record lists 1,450 apartments across 2BHK and 3BHK configurations, plus 2 units under the unclassified label “TYPE”. The portal snapshot lists 30 booked units and 1,422 available units overall; its as-of date is not recorded, so these figures should be treated as indicative rather than a live inventory statement.
The promoter’s Form B undertakes completion by 04-06-2027. The supplied evidence does not establish how much construction has been completed, whether any individual block has been completed, or whether any block has received an occupancy certificate. The GHMC permit requires an occupancy certificate before occupation.
Master plan, architecture & building design
The GHMC permit identifies ten buildings on the 56,042.4 m² site: residential Blocks A-1 through I-1 (with the block identifiers recorded individually in the permit) and Amenities Block-1. Residential Blocks D-1, F-1, G-1, E-1 and C-1 are recorded with a ground area of 1,218.05 m² and 14 upper floors of 17,637.03 m² each; Blocks H-1, I-1, A-1 and B-1 are recorded with a ground area of 1,392.47 m² and 14 upper floors of 20,115.31 m² each. The amenities block is recorded with a commercial ground area of 1,243.82 m² and three upper floors of 3,424.31 m². These are permit figures, not measurements of saleable or carpet area.
The project filing records approved built-up area as 180306.52 m². The permit separately identifies 18,563.64 m² as “Floor handed over area” and includes a condition that the mortgaged built-up area may be registered only after an occupancy certificate is produced. The supplied extracts do not define the “floor handed over area” label further.
The permit lists plot setbacks and block-specific setbacks, along with 18 mt. road widths. It also requires a fenced tot-lot maintained as greenery, a periphery strip of greenery, a transformer space, a garbage house, a rainwater-harvesting percolation pit, and an ETP. The supplied material does not provide a complete site plan extraction showing internal circulation, landscaping layout, entrances, exits, lifts, stairs or the detailed location of these facilities.
Homes, configurations & floor plans
| Configuration | Units | Booked | Available | RERA saleable area | Measured carpet area | Loading (if supplied) |
|---|---|---|---|---|---|---|
| 2BHK | 378 | 13 | 365 | 99.18 m² | 69.1–87.4 m²; median 80.3 m² (software-measured) | 19% (software-derived) |
| 3BHK | 1,072 | 17 | 1,055 | 135.28 m² | 87.1–134.4 m²; median 113.3 m² (software-measured) | 16% (software-derived) |
| “TYPE” — configuration not filed | 2 | 0 | 2 | 117.52 m² | Not measured / not classified | Not supplied |
The RERA saleable areas and unit counts come from the TG-RERA filing; the carpet-area ranges, medians and loading percentages are software measurements from the approved floor-plan drawing geometry, not RERA disclosures, and are marked as requiring review. Saleable area is not interchangeable with carpet area: the supplied drawing-measurement record notes that saleable area also counts the home’s share of common areas. The “TYPE” row is retained as filed, but its home configuration is not established by the supplied data.
The measured sample covers 19 2BHK designs and 48 3BHK designs from the supplied plan records. A measured 2BHK ground-floor example includes bedrooms, a study, dining, kitchen, toilets, balcony and utility; a measured 3BHK example includes bedrooms, dining, kitchen, toilets, a sit-out and utility. Room dimensions in these examples are drawing-derived and should be checked against the relevant plan and unit-specific documents.
Parking & vehicle circulation
The GHMC permit states that cellar and stilt areas approved for parking must be used exclusively for vehicle parking, without partition walls or rolling shutters. The permit’s building description records cellar floors for Block B-1, and its extracted conditions refer to approved cellar and stilt parking. The supplied records do not establish the number of car or two-wheeler spaces, visitor or accessible parking, EV charging, parking allocation by apartment, or the full parking-level arrangement across the blocks. A parking bay shown or approved in a plan does not by itself establish exclusive ownership or allocation to a particular buyer.
The permit records 18 mt. road widths, but the supplied extracts do not set out ramp locations, vehicle entry and exit arrangements, or pedestrian separation details.
Amenities, recreation & open spaces
The permit identifies a separate amenities building and records a tot-lot of 5,624.99 m² and 2,800 trees. These are sanctioned or permit-recorded provisions, not evidence that the facilities have been completed. The RERA amenity record marks listed infrastructure as available for the project but shows 0% progress for each item; it does not establish completion.
| Facility | Amenities Block-1 |
|---|---|
| Description / size | Ground + 3 upper floors; permit records commercial ground area 1,243.82 m² and three upper floors of 3,424.31 m². Specific indoor facilities are not itemised in the supplied sanctioned-permit extraction. |
| Declared progress / verified status | Permit identifies the block; completion not established. |
| Facility | Tot-lot |
|---|---|
| Description / size | 5,624.99 m²; the permit requires fencing and maintenance as greenery before occupancy-certificate issue. |
| Declared progress / verified status | Permit-recorded; completion not established. |
| Facility | Mini Soccer; Children’s Play Area; Swimming Pool; Amphitheatre; Half Basketball Court; Tennis Court; Gym; Volleyball Court; Cricket Practice Net; Multi-Purpose Hall |
|---|---|
| Description / size | Promoter-marketed amenities; no sizes or capacities supplied. “Half Basket Ball Court” is also listed separately in the marketing data. |
| Declared progress / verified status | Marketing claims only; completion and independent verification not supplied. |
| Facility | Periphery greenery; trees |
|---|---|
| Description / size | Permit records 2,800 trees and requires a strip of greenery around the site. |
| Declared progress / verified status | Sanction condition / permit record; planted and maintained status not established. |
| Facility | Community buildings |
|---|---|
| Description / size | Listed in the TG-RERA amenities record; no dimensions or facility detail supplied. |
| Declared progress / verified status | RERA record marks “YES”; recorded progress 0%. |
Utilities, building services & safety
The permit records a rainwater-harvesting percolation pit, transformer space, garbage house and ETP. The TG-RERA amenity record also lists water supply, sewerage and sewage/sullage treatment, storm-water drains, street lighting, solid-waste management, water conservation/rainwater harvesting, energy management, fire protection and an electrical meter room/sub-station/receiving station. The portal entries show 0% progress for these listed items, and the supplied evidence does not establish their commissioning, capacity or current operating condition.
GHMC’s permit requires compliance with Fire Services and AAI NOC conditions, an occupancy Fire NOC before an occupancy certificate, and an occupancy certificate before occupation. These are permit requirements; the supplied documents do not include the resulting occupancy certificate or Fire NOC. The permit also requires an ETP and rainwater-harvesting structure.
The supplied project records do not specify water source or storage capacity, STP/ETP capacity or treated-water reuse arrangements, electrical supply or backup capacity, lift numbers or capacity, CCTV/security systems, accessibility features, or fire-system equipment details. These service particulars should therefore not be assumed from the general RERA amenity entries.
Location, access & connectivity
The project is identified in the TG-RERA filing as being at Patancheru village, PATANCHERU mandal, Sangareddy district, PIN 502319. The filing records the northern boundary as National Highway and ORR Service road and the western boundary as NALA; the GHMC permit describes the locality as “Industrial Area,beside Of Police St”.
The location record supplies Financial District (Nanakramguda) at a stated distance of 1.2 km. This is the supplied location-data distance; no travel time is provided. The project’s parcel centroid is recorded as 17.41528, 78.35459.
Developer & development status
The registered legal promoter is RAMKY ESTATES AND FARMS LTD, identified as a company/public limited entity in the project records, with GSTIN 36AAACR9624C1ZI. The promoter address in the project record is RAMKY GRANDIOSE, MINDSPACE RD, Mumbai Highway, Patancheru, PATANCHERU, Sangareddy, 502319; the official website listed in the record is https://www.ramkyestates.com.
The registration certificate lists the promoter’s office as Village: Gachi Bowli, Mandal: Serilingampally, District: Ranga Reddy, PIN 500032.
The project has a promoter Form B undertaking completion by 04-06-2027. The supplied evidence does not provide a construction-progress percentage, a block-wise completion schedule, or independently verified site progress. No occupancy or completion certificate is supplied.
Approvals, official records & documents
| Reference / authority | P01100003145, Form C; issued 24/07/2021 by TG-RERA |
|---|---|
| What the supplied document establishes | Registration for Ramky One Symphony, valid through 04/06/2027 unless extended by the Authority. |
| Reference / authority | Permit 1/C22/07250/2021; File No. 1/C22/16310/2020; 04 June 2021 |
|---|---|
| What the supplied document establishes | Sanctions nine residential blocks and one amenities block on Survey Nos. 843P and 844P at PATANCHERU, with listed conditions and occupancy-certificate requirements. |
| Reference / authority | 1/C22/07250/2021 |
|---|---|
| What the supplied document establishes | Recorded in the project filing as the plan approval number. |
| Reference / authority | Signed through authorized signatory Mr Rajesh Taraka Dasari; declaration date is recorded only as “18.” |
|---|---|
| What the supplied document establishes | Promoter-declared title/encumbrance statements, separate-account undertakings and completion by 04-06-2027. These are declarations, not independent title verification. |
| Reference / authority | Not identified in the supplied project documents |
|---|---|
| What the supplied document establishes | GHMC’s permit requires an occupancy certificate before occupation; issuance is not established by this evidence. |
| Reference / authority | Drawing/document records include 171400 and 171404–171415 |
|---|---|
| What the supplied document establishes | Plan-derived unit measurements are available for a subset of drawings; software-measured carpet areas are not RERA-filed areas and require review. |
Frequently asked questions
Is Ramky One Symphony registered with Telangana RERA?
Yes. Ramky One Symphony is registered with the Telangana Real Estate Regulatory Authority as P01100003145; the registration status is New Project.
Who is the developer of Ramky One Symphony?
The promoter named in the RERA registration is RAMKY ESTATES AND FARMS LTD.
Where is Ramky One Symphony located?
Ramky One Symphony is in Patancheru, Sangareddy, Telangana (502319).
When will Ramky One Symphony be completed?
The promoter's proposed date of completion filed with RERA is 04/10/2027. This is the promoter's declaration, not a guarantee.
More projects in Patancheru





