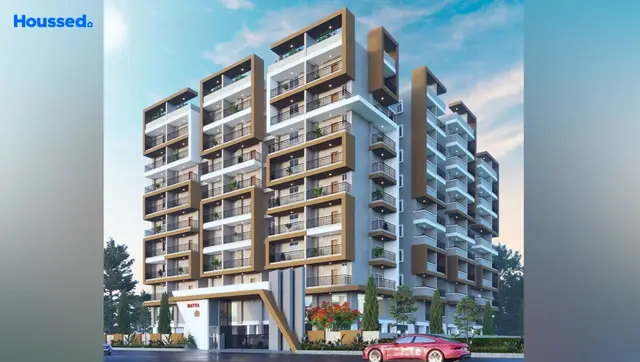
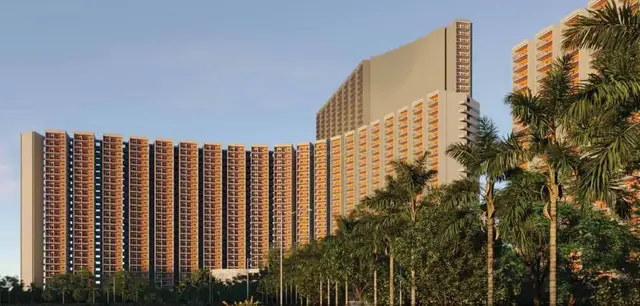
Praneeth Pranav Knightwood
VENKATA PRANEETH DEVELOPERS PRIVATE LIMITED · Sangareddy · RERA P01100003123
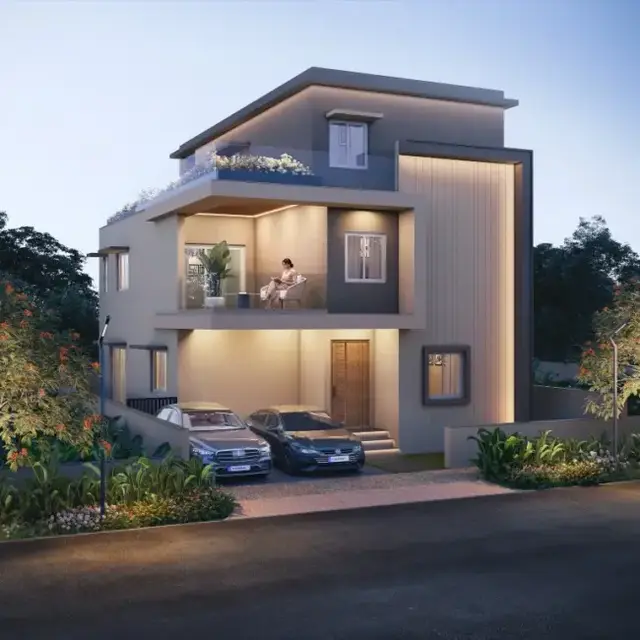
PRANEETH PRANAV KNIGHTWOOD is a residential villa project near Patancheru Police Station in PATANCHERU A, Patancheru mandal, Sangareddy district. It is being developed by Venkata Praneeth Developers Private Limited on a site area of 120658.34 sq.m.; the GHMC permit records 460 buildings and 459 dwellings, with residential types shown as ground plus one or two upper floors. The TG-RERA unit schedule records 460 3BHK units, each with a saleable area of 185.08 sq.m. The project is registered under TG-RERA registration P01100003123, with a proposed completion date of 19/06/2027.
More from Venkata Praneeth Developers Pvt Ltd · 10 projects →
01What we found
Read from TG-RERA filings, approvals, land and registration records and court records. A court case is counted only when the court record states this project's survey number with its village, or names the project.
02Check before you pay
10 items to check before you pay, 3 high - from the title chain, court records and approvals, each with what to ask the builder or your advocate. An item may not be a problem with the project: records can be incomplete.

1. Project at a glance
Project identity
| Item | Project record |
|---|---|
| Registered project name | PRANEETH PRANAV KNIGHTWOOD |
| Project type | Residential villa project; GHMC permit also describes a housing layout with a commercial clubhouse RERA record |
| Phase / registered portion | Phase designation is not disclosed. TG-RERA registration is for the project under registration P01100003123 |
| TG-RERA registration and validity | Granted under section 5; valid from 24/07/2021 to 19/06/2027 |
| Registered promoter | Venkata Praneeth Developers Private Limited |
| RERA status | Registration certificate records a five-year validity period ending 19/06/2027; the certificate states it is not extended |
Land and geographic identity
| Item | Project record |
|---|---|
| Locality | Near Patancheru Police Station; the GHMC permit describes the locality as “Industrial Area, beside Of Police St” RERA record |
| Revenue village | PATANCHERU A in the project identity record; GHMC documents use Patancheru RERA record |
| Mandal / district / PIN | PATANCHERU / Sangareddy / 502300 RERA record |
| Project survey numbers | 344, 345, 346, 347, 348, 349, 350, 351, 352, 353, 466, 467 & 468 |
| Subdivisions | The registration certificate lists survey numbers without subdivisions. Subdivision details are not established in the supplied project-identity records. |
| Site area | 120658.34 sq.m. in the RERA land details and GHMC permit RERA filing |
| Net area | 113688.60 sq.m. in RERA land details; the GHMC permit also records Net Area 113688.6 RERA filing |
| Road-affected area | RERA land details record 6969.74 sq.m.; the GHMC permit separately specifies a road-affected portion of 608.79 m2 for surrender RERA filing |
| Boundaries | East: OTHERS LAND; West: OTHERS LAND; North: OTHRES LAND; South: OTHERS LAND RERA filing |
Development identity
| Item | Project record |
|---|---|
| Sanctioning authority | Greater Hyderabad Municipal Corporation (GHMC) |
| Principal permit | Layout Permit No. 1/C22/07679/2021, dated 18 June, 2021 |
| Approved built-up area | 78485.85 sq.m. in the GHMC permit’s total sanctioned built-up area entry |
| Residential development count | GHMC permit records 460 buildings and 459 dwellings |
| Floor configuration | Most residential types are shown as ground plus two upper floors; some types are ground plus one upper floor. The clubhouse is shown as cellar, ground and three upper floors. |
| Parking levels / count | The permit requires cellar and stilt areas shown for parking to be used exclusively for vehicle parking; a parking count or full parking-level schedule is not established in the supplied permit extract. |
| Approved versus RERA-declared units | GHMC permit: 459 dwellings. RERA unit table: 460 3BHK units; it also contains three rows labelled FIRST FLOOR, GROUND FLOOR and SECOND FLOOR, which are not identified as homes for sale in the normalized unit record. RERA unit table |
Offering and status
| Item | Project record |
|---|---|
| RERA-filed configuration | 3BHK, 460 units, saleable area 185.08 sq.m. each RERA unit table |
| Booked / available | 214 booked / 246 available as last read from the TG-RERA portal; the portal record supplied has no as-of date, so these counts are indicative RERA unit table |
| Construction stage | A GHMC occupancy certificate is supplied for inspected residential buildings; the certificate is not a whole-project completion confirmation |
| Promoter’s completion undertaking | Form B declares completion by 31/12/2026 |
| RERA proposed completion date | 19/06/2027 RERA record |
| Occupancy certificate | GHMC OC Proceedings No. 002370/GHMC/01290/SWOC/SLP1/2025, approved 11/02/2026; it identifies inspected residential buildings, not the entire project |
2. The project story
The RERA-registered development is a villa-led residential project on a large site in Patancheru, near Patancheru Police Station. GHMC’s permit describes a housing layout with multiple residential building types and a commercial clubhouse. The permit’s building schedule includes homes arranged as ground-plus-one or ground-plus-two-floor forms, alongside the clubhouse building. RERA record
The RERA unit schedule records 3BHK homes. Its headline unit count is 460, while the GHMC permit records 459 dwellings; three additional entries in the RERA unit table are floor labels rather than normalized homes for sale. The supplied OC covers specified inspected residential buildings and identifies them as fit for occupation; it should not be read as certification of every building or all project infrastructure. RERA unit table
3. Master plan, architecture & building design
GHMC’s permit records a site area of 120658.34 m2, a net area of 113688.6 m2, a total sanctioned built-up area of 78485.85, 460 buildings, and 459 dwellings. It also records a tot-lot area of 9685.73 m2 and requires surrender of the road-affected portion identified in the permit.
The permit’s residential schedule includes several named types—among them W1, W2, W3, E1, E2, E3, E4 and E5—with the majority described as ground plus two upper floors and some as ground plus one upper floor. The clubhouse is described as 1 Cellar + 1 Ground + 3 upper floors. The extract provides type-specific built-up-area and height entries, but does not provide a single project-wide floor-by-floor architectural schedule in a form suitable for summarizing every type here.
The supplied layout document describes the overall land-use schedule as Plotted Area 66706.16, Road Area 32196.05, Organized open space/park Area 9685.73, Social Infrastructure Area 1323.14, Uitility Area 1276.04, and BUFFER ZONE AREA 2931.71. It also labels the project “Layout with Housing” and shows roads and utility features. These are figures in the filed layout document, not measurements derived for this report.
The supplied plans and certificates do not provide verified measurements of building footprints, flats-per-floor, lift or stair counts, or a comprehensive circulation and landscaping schedule. The floor-plan review record states that nine drawings were reviewed, but none contained flats suitable for software carpet-area measurement. Floor plans
4. Homes, configurations & floor plans
| Configuration | Units | Booked | Available | RERA saleable area | Measured carpet area | Loading (if supplied) |
|---|---|---|---|---|---|---|
| 3BHK | 460 | 214 | 246 | 185.08 sq.m. | Not measured from supplied drawings | Not supplied |
The filed area is saleable area, not carpet area. The supplied floor-plan review records nine drawings and zero measured plans; it therefore provides no software-measured carpet or room dimensions for reporting. RERA unit table RERA unit details Floor plans
The RERA table also includes FIRST FLOOR, GROUND FLOOR and SECOND FLOOR rows, but these are floor labels—not additional villa configurations or saleable homes in the normalized unit data. RERA unit details RERA unit table
5. Parking & vehicle circulation
GHMC’s permit requires cellar and stilt areas approved for parking to remain exclusively for vehicle parking and not be partitioned, shuttered or converted to another use. It also records a proposed parking area of 6281.4 sq. mts in the supplied occupancy-certificate extraction. A project-wide sanctioned parking-space count, visitor or accessible-space allocation, and unit-by-unit parking allotments are not established by the supplied records.
The layout document identifies internal roads and multiple road-width entries, including 12.40 MT, 12.00MT, 9.00MT, 12.19, and 18 mt. It also lists driveways as 18' WIDE DRIVE WAY and 21' WIDE DRIVE WAY. The supplied extracts do not establish a complete vehicle-entry/exit or pedestrian-separation plan.
6. Amenities, recreation & open spaces
| Facility | Description / size | Evidence source | Declared progress / verified status |
|---|---|---|---|
| Clubhouse | GHMC permit describes 1 Cellar + 1 Ground + 3 upper floors; the OC extraction records clubhouse built-up area 3136.43 sq. metres | Included in permit and completion-document extracts; no separate clubhouse occupancy status is supplied | |
| Tot-lot / organized open space | Permit records Tot-lot (m2) 9685.73; layout document records Organized open space/park Area 9685.73 | Shown in filed records; completion status not independently established | |
| Social infrastructure area | 1323.14 | Layout entry; facilities within this area are not itemized | |
| Utility area | 1276.04 | Layout entry; detailed utility allocation is not supplied | |
| Swimming pool and badminton | Listed in the layout document’s amenity/utility entries | Listed in the document; size and completion status are not stated | |
| Avenue plantation / street lighting | Listed in the GHMC permit’s site facilities | Permit-listed; completion not independently established | |
| Other recreational/community amenities | No additional TG-RERA amenity schedule is included in the supplied evidence for this overview | RERA amenities | Not established here |
7. Utilities, building services & safety
The filed layout and permit records list water supply, underground drainage, sewage treatment plant (STP), septic tank, storm-water drains, rainwater-harvesting structure/percolation pit, transformer space, garbage house, street lighting and avenue plantation. These entries establish that the facilities are included in the supplied project documents; the evidence here does not provide operating capacities, treatment performance, water source or storage volumes.
The GHMC permit requires generator provision and sufficient ventilation in the clubhouse cellar. It also states that structural and fire-safety requirements are the responsibility of the owner, builder/developer, architect and structural engineer, and requires fire-service norms to be followed. The supplied extracts do not provide detailed fire-system specifications, lift schedules, accessibility features, CCTV/security arrangements, or evidence of their completed commissioning.
8. Location, access & connectivity
The registered location is NEAR PATANCHERU POLICE STATION, in PATANCHERU A, Patancheru mandal, Sangareddy district, PIN 502300. The GHMC project documents describe the site as “Industrial Area, beside Of Police St, PATANCHERU.” RERA record
A supplied location record places the cadastral parcel centroid at 17.53640945158362, 78.28353945677704. The nearest sampled Outer Ring Road interchange is listed at approximately 2.6 km. No other measured connectivity distances, travel-time estimates, or public-transport details are supplied. Location record Cadastral map
9. Developer & development status
The registered legal promoter is VENKATA PRANEETH DEVELOPERS PRIVATE LIMITED, a company. The supplied corporate identifier is GSTIN 36AACCV4975A1ZC. The project record gives the promoter’s address as Pranav Complex, Shutter No. 9, 2-37/PR/1/B, Near Patancheru Police Station, Patancheru, Sangareddy, 502300; the registration certificate separately lists the promoter office as Mallampet, Bachupally, Medchal-Malkajgiri, PIN 500090. Corporate record Parties record
The promoter’s Form-B affidavit, made by VENKATASUBBA NARASINGA RAO KAMARAJU on 21 June 2021, declares a completion undertaking of 31/12/2026. The RERA project record gives a proposed completion date of 19/06/2027. The GHMC occupancy certificate is for identified inspected buildings; the supplied material does not establish overall completion or an OC for every building and common facility. RERA record
The promoter website supplied in the record is https://www.praneeth.com. Marketing descriptions and specifications are not used here to characterize the RERA-filed offering. Parties record Promoter website
10. Approvals, official records & documents
| Record | Supplied evidence |
|---|---|
| TG-RERA registration | FORM ‘C’ registration certificate for PRANEETH PRANAV KNIGHTWOOD, No. P01100003123, issued 24/07/2021, valid through 19/06/2027 |
| GHMC principal permit | Layout Permit No. 1/C22/07679/2021, dated 18 June, 2021; application/file reference 1/C22/11728/2020 |
| GHMC layout document | “LAYOUT WITH HOUSING,” dated 10-08-2021, identifying GHMC and the project survey numbers and showing residential and clubhouse development |
| GHMC occupancy certificate | Proceedings No. 002370/GHMC/01290/SWOC/SLP1/2025; completion notice date 03/06/2025; approval date 11/02/2026. It certifies inspected buildings as fit for occupation, not the whole project |
| Promoter Form-B declaration | Affidavit-cum-declaration by the promoter’s representative, verified at Hyderabad on 21 June 2021 |
| Project land and title records | RERA-filed land-title search report and associated title documents are included in the project evidence set |
The supplied materials do not include a separate complete set of building-by-building floor-plan drawings suitable for carpet-area measurement; the floor-plan review records nine drawings with no flats measured. Floor plans
1. Project at a glance
Project identity
Registered project name: PRANEETH PRANAV KNIGHTWOOD
Project type: Residential villa project; GHMC permit also describes a housing layout with a commercial clubhouse
Phase / registered portion: Phase designation is not disclosed. TG-RERA registration is for the project under registration P01100003123
TG-RERA registration and validity: Granted under section 5; valid from 24/07/2021 to 19/06/2027
Registered promoter: Venkata Praneeth Developers Private Limited
RERA status: Registration certificate records a five-year validity period ending 19/06/2027; the certificate states it is not extended
Land and geographic identity
Locality: Near Patancheru Police Station; the GHMC permit describes the locality as “Industrial Area, beside Of Police St”
Revenue village: PATANCHERU A in the project identity record; GHMC documents use Patancheru
Mandal / district / PIN: PATANCHERU / Sangareddy / 502300
Project survey numbers: 344, 345, 346, 347, 348, 349, 350, 351, 352, 353, 466, 467 & 468
Subdivisions: The registration certificate lists survey numbers without subdivisions. Subdivision details are not established in the supplied project-identity records.
Site area: 120658.34 sq.m. in the RERA land details and GHMC permit
Net area: 113688.60 sq.m. in RERA land details; the GHMC permit also records Net Area 113688.6
Road-affected area: RERA land details record 6969.74 sq.m.; the GHMC permit separately specifies a road-affected portion of 608.79 m2 for surrender
Boundaries: East: OTHERS LAND; West: OTHERS LAND; North: OTHRES LAND; South: OTHERS LAND
Development identity
Sanctioning authority: Greater Hyderabad Municipal Corporation (GHMC)
Principal permit: Layout Permit No. 1/C22/07679/2021, dated 18 June, 2021
Approved built-up area: 78485.85 sq.m. in the GHMC permit’s total sanctioned built-up area entry
Residential development count: GHMC permit records 460 buildings and 459 dwellings
Floor configuration: Most residential types are shown as ground plus two upper floors; some types are ground plus one upper floor. The clubhouse is shown as cellar, ground and three upper floors.
Parking levels / count: The permit requires cellar and stilt areas shown for parking to be used exclusively for vehicle parking; a parking count or full parking-level schedule is not established in the supplied permit extract.
Approved versus RERA-declared units: GHMC permit: 459 dwellings. RERA unit table: 460 3BHK units; it also contains three rows labelled FIRST FLOOR, GROUND FLOOR and SECOND FLOOR, which are not identified as homes for sale in the normalized unit record.
Offering and status
RERA-filed configuration: 3BHK, 460 units, saleable area 185.08 sq.m. each
Booked / available: 214 booked / 246 available as last read from the TG-RERA portal; the portal record supplied has no as-of date, so these counts are indicative
Construction stage: A GHMC occupancy certificate is supplied for inspected residential buildings; the certificate is not a whole-project completion confirmation
Promoter’s completion undertaking: Form B declares completion by 31/12/2026
RERA proposed completion date: 19/06/2027
Occupancy certificate: GHMC OC Proceedings No. 002370/GHMC/01290/SWOC/SLP1/2025, approved 11/02/2026; it identifies inspected residential buildings, not the entire project
2. The project story
The RERA-registered development is a villa-led residential project on a large site in Patancheru, near Patancheru Police Station. GHMC’s permit describes a housing layout with multiple residential building types and a commercial clubhouse. The permit’s building schedule includes homes arranged as ground-plus-one or ground-plus-two-floor forms, alongside the clubhouse building.
The RERA unit schedule records 3BHK homes. Its headline unit count is 460, while the GHMC permit records 459 dwellings; three additional entries in the RERA unit table are floor labels rather than normalized homes for sale. The supplied OC covers specified inspected residential buildings and identifies them as fit for occupation; it should not be read as certification of every building or all project infrastructure.
3. Master plan, architecture & building design
GHMC’s permit records a site area of 120658.34 m2, a net area of 113688.6 m2, a total sanctioned built-up area of 78485.85, 460 buildings, and 459 dwellings. It also records a tot-lot area of 9685.73 m2 and requires surrender of the road-affected portion identified in the permit.
The permit’s residential schedule includes several named types—among them W1, W2, W3, E1, E2, E3, E4 and E5—with the majority described as ground plus two upper floors and some as ground plus one upper floor. The clubhouse is described as 1 Cellar + 1 Ground + 3 upper floors. The extract provides type-specific built-up-area and height entries, but does not provide a single project-wide floor-by-floor architectural schedule in a form suitable for summarizing every type here.
The supplied layout document describes the overall land-use schedule as Plotted Area 66706.16, Road Area 32196.05, Organized open space/park Area 9685.73, Social Infrastructure Area 1323.14, Uitility Area 1276.04, and BUFFER ZONE AREA 2931.71. It also labels the project “Layout with Housing” and shows roads and utility features. These are figures in the filed layout document, not measurements derived for this report.
The supplied plans and certificates do not provide verified measurements of building footprints, flats-per-floor, lift or stair counts, or a comprehensive circulation and landscaping schedule. The floor-plan review record states that nine drawings were reviewed, but none contained flats suitable for software carpet-area measurement.
4. Homes, configurations & floor plans
| Configuration | Units | Booked | Available | RERA saleable area | Measured carpet area | Loading (if supplied) |
|---|---|---|---|---|---|---|
| 3BHK | 460 | 214 | 246 | 185.08 sq.m. | Not measured from supplied drawings | Not supplied |
The filed area is saleable area, not carpet area. The supplied floor-plan review records nine drawings and zero measured plans; it therefore provides no software-measured carpet or room dimensions for reporting.
The RERA table also includes FIRST FLOOR, GROUND FLOOR and SECOND FLOOR rows, but these are floor labels—not additional villa configurations or saleable homes in the normalized unit data.
5. Parking & vehicle circulation
GHMC’s permit requires cellar and stilt areas approved for parking to remain exclusively for vehicle parking and not be partitioned, shuttered or converted to another use. It also records a proposed parking area of 6281.4 sq. mts in the supplied occupancy-certificate extraction. A project-wide sanctioned parking-space count, visitor or accessible-space allocation, and unit-by-unit parking allotments are not established by the supplied records.
The layout document identifies internal roads and multiple road-width entries, including 12.40 MT, 12.00MT, 9.00MT, 12.19, and 18 mt. It also lists driveways as 18' WIDE DRIVE WAY and 21' WIDE DRIVE WAY. The supplied extracts do not establish a complete vehicle-entry/exit or pedestrian-separation plan.
6. Amenities, recreation & open spaces
| Facility | Description / size | Evidence source | Declared progress / verified status |
|---|---|---|---|
| Clubhouse | GHMC permit describes 1 Cellar + 1 Ground + 3 upper floors; the OC extraction records clubhouse built-up area 3136.43 sq. metres | Included in permit and completion-document extracts; no separate clubhouse occupancy status is supplied | |
| Tot-lot / organized open space | Permit records Tot-lot (m2) 9685.73; layout document records Organized open space/park Area 9685.73 | Shown in filed records; completion status not independently established | |
| Social infrastructure area | 1323.14 | Layout entry; facilities within this area are not itemized | |
| Utility area | 1276.04 | Layout entry; detailed utility allocation is not supplied | |
| Swimming pool and badminton | Listed in the layout document’s amenity/utility entries | Listed in the document; size and completion status are not stated | |
| Avenue plantation / street lighting | Listed in the GHMC permit’s site facilities | Permit-listed; completion not independently established | |
| Other recreational/community amenities | No additional TG-RERA amenity schedule is included in the supplied evidence for this overview | Not established here |
7. Utilities, building services & safety
The filed layout and permit records list water supply, underground drainage, sewage treatment plant (STP), septic tank, storm-water drains, rainwater-harvesting structure/percolation pit, transformer space, garbage house, street lighting and avenue plantation. These entries establish that the facilities are included in the supplied project documents; the evidence here does not provide operating capacities, treatment performance, water source or storage volumes.
The GHMC permit requires generator provision and sufficient ventilation in the clubhouse cellar. It also states that structural and fire-safety requirements are the responsibility of the owner, builder/developer, architect and structural engineer, and requires fire-service norms to be followed. The supplied extracts do not provide detailed fire-system specifications, lift schedules, accessibility features, CCTV/security arrangements, or evidence of their completed commissioning.
8. Location, access & connectivity
The registered location is NEAR PATANCHERU POLICE STATION, in PATANCHERU A, Patancheru mandal, Sangareddy district, PIN 502300. The GHMC project documents describe the site as “Industrial Area, beside Of Police St, PATANCHERU.”
A supplied location record places the cadastral parcel centroid at 17.53640945158362, 78.28353945677704. The nearest sampled Outer Ring Road interchange is listed at approximately 2.6 km. No other measured connectivity distances, travel-time estimates, or public-transport details are supplied.
9. Developer & development status
The registered legal promoter is VENKATA PRANEETH DEVELOPERS PRIVATE LIMITED, a company. The supplied corporate identifier is GSTIN 36AACCV4975A1ZC. The project record gives the promoter’s address as Pranav Complex, Shutter No. 9, 2-37/PR/1/B, Near Patancheru Police Station, Patancheru, Sangareddy, 502300; the registration certificate separately lists the promoter office as Mallampet, Bachupally, Medchal-Malkajgiri, PIN 500090.
The promoter’s Form-B affidavit, made by VENKATASUBBA NARASINGA RAO KAMARAJU on 21 June 2021, declares a completion undertaking of 31/12/2026. The RERA project record gives a proposed completion date of 19/06/2027. The GHMC occupancy certificate is for identified inspected buildings; the supplied material does not establish overall completion or an OC for every building and common facility.
The promoter website supplied in the record is https://www.praneeth.com. Marketing descriptions and specifications are not used here to characterize the RERA-filed offering.
10. Approvals, official records & documents
TG-RERA registration: FORM ‘C’ registration certificate for PRANEETH PRANAV KNIGHTWOOD, No. P01100003123, issued 24/07/2021, valid through 19/06/2027
GHMC principal permit: Layout Permit No. 1/C22/07679/2021, dated 18 June, 2021; application/file reference 1/C22/11728/2020
GHMC layout document: “LAYOUT WITH HOUSING,” dated 10-08-2021, identifying GHMC and the project survey numbers and showing residential and clubhouse development
GHMC occupancy certificate: Proceedings No. 002370/GHMC/01290/SWOC/SLP1/2025; completion notice date 03/06/2025; approval date 11/02/2026. It certifies inspected buildings as fit for occupation, not the whole project
Promoter Form-B declaration: Affidavit-cum-declaration by the promoter’s representative, verified at Hyderabad on 21 June 2021
Project land and title records: RERA-filed land-title search report and associated title documents are included in the project evidence set
The supplied materials do not include a separate complete set of building-by-building floor-plan drawings suitable for carpet-area measurement; the floor-plan review records nine drawings with no flats measured.
Frequently asked questions
Is PRANEETH PRANAV KNIGHTWOOD registered with Telangana RERA?
Yes. PRANEETH PRANAV KNIGHTWOOD is registered with the Telangana Real Estate Regulatory Authority as P01100003123; the registration status is New Project.
Who is the developer of PRANEETH PRANAV KNIGHTWOOD?
The promoter named in the RERA registration is VENKATA PRANEETH DEVELOPERS PRIVATE LIMITED.
Where is PRANEETH PRANAV KNIGHTWOOD located?
PRANEETH PRANAV KNIGHTWOOD is in NEAR PATANCHERU POLICE STATION, PATANCHERU A, PATANCHERU, Sangareddy, Telangana (502300).
When will PRANEETH PRANAV KNIGHTWOOD be completed?
The promoter's proposed date of completion filed with RERA is 19/06/2027. This is the promoter's declaration, not a guarantee.
More projects in Patancheru A